Independent Calgary Brokerage

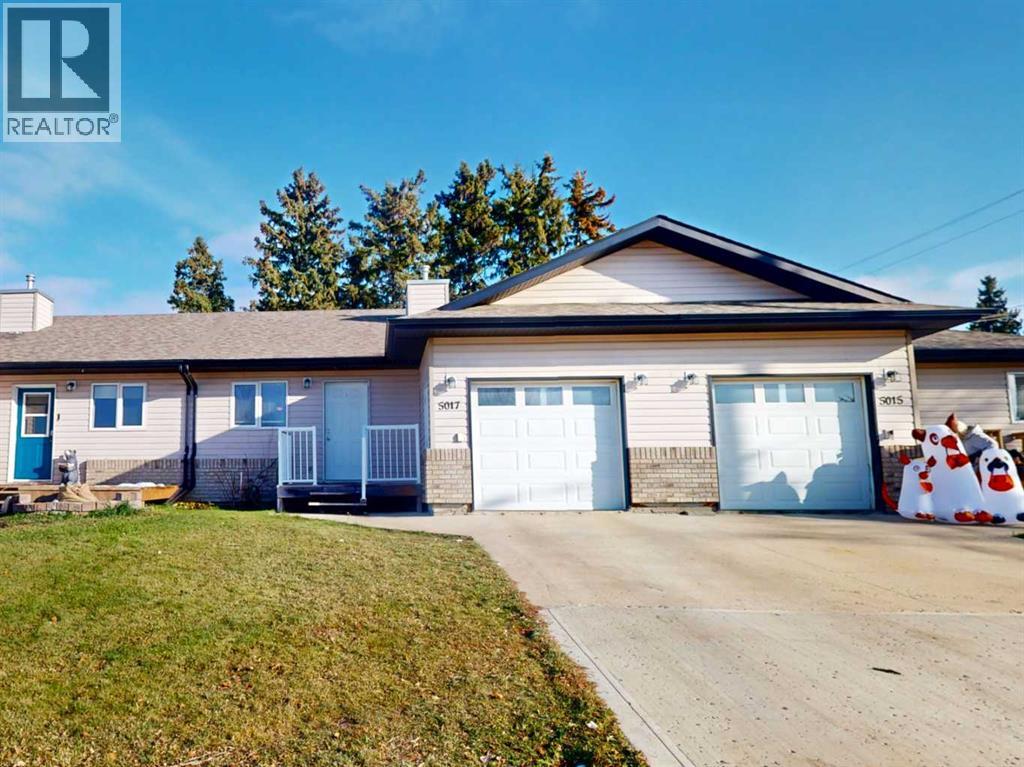
5017 53 Street Stettler, Alberta T4K 1A8

2 Bedroom
3 Bathroom
888 sqft
Bungalow
None
Forced Air
Landscaped
$268,000
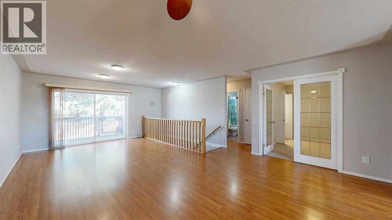
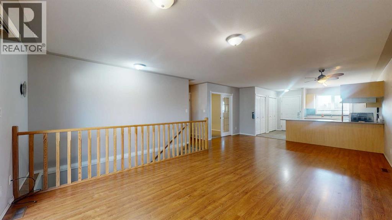
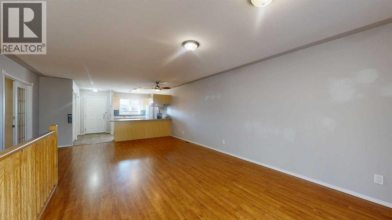
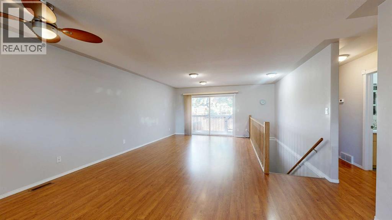
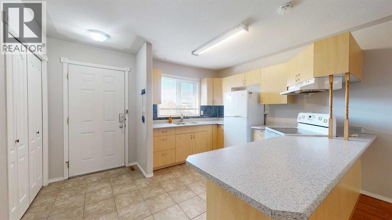
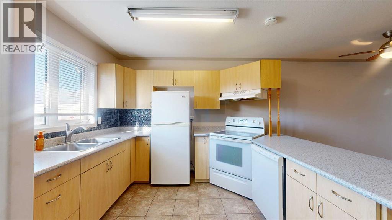
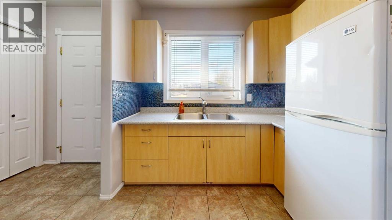
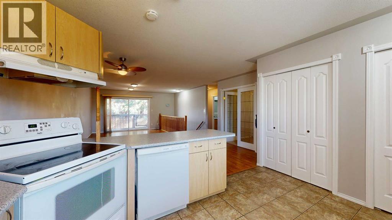
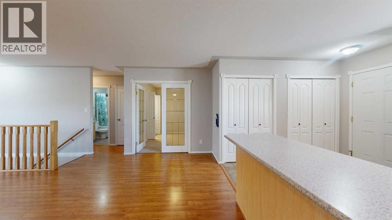
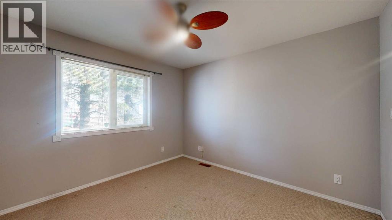
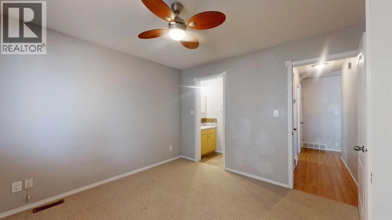
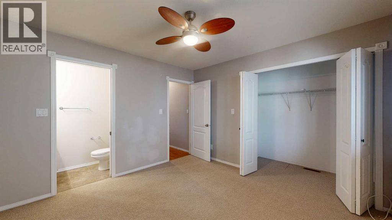
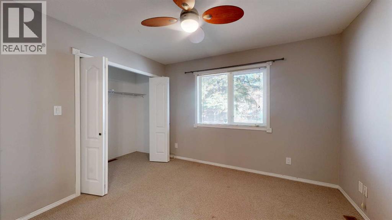
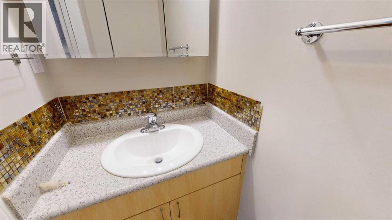
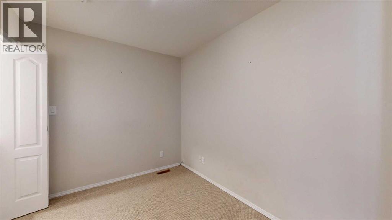
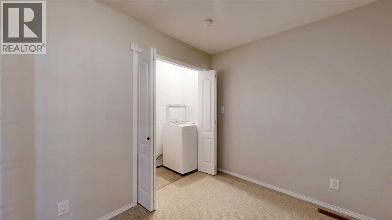
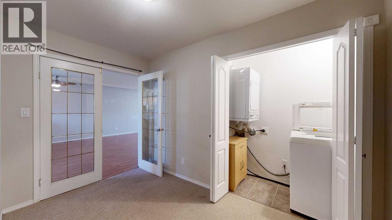
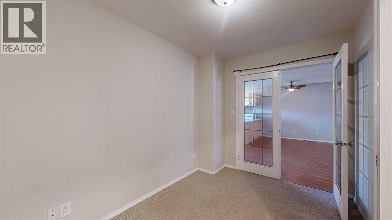
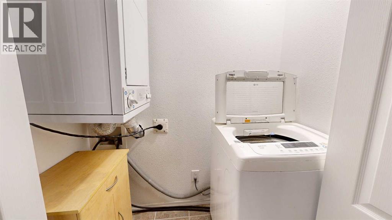
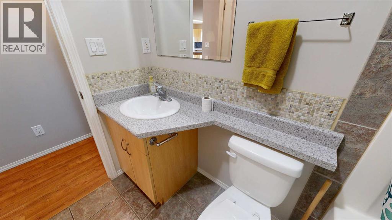
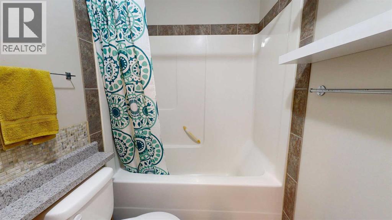
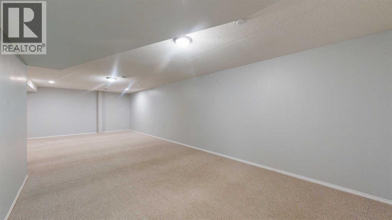
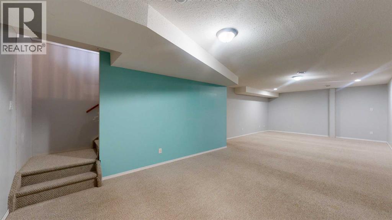
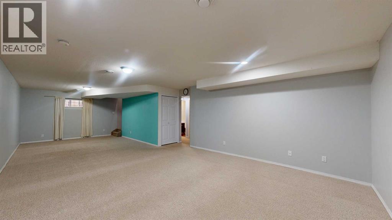
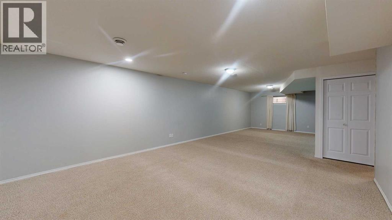
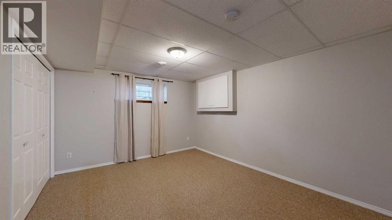
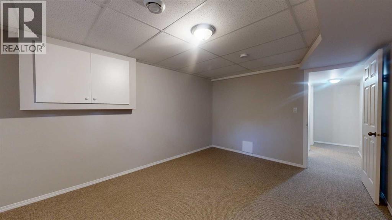
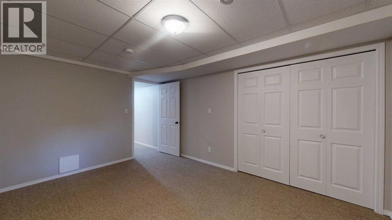
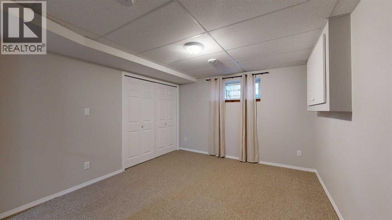
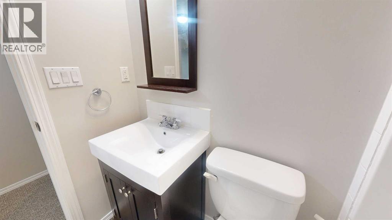
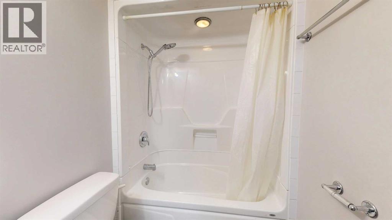
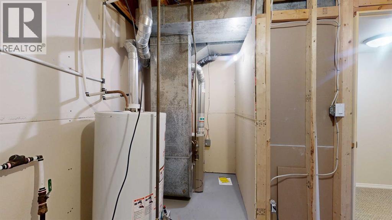
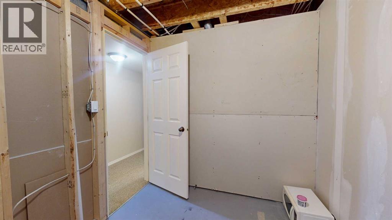
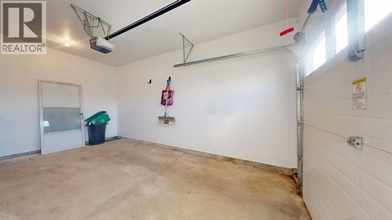
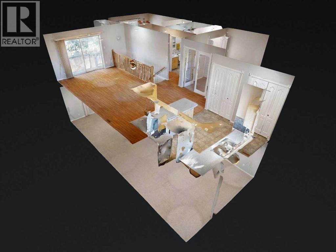
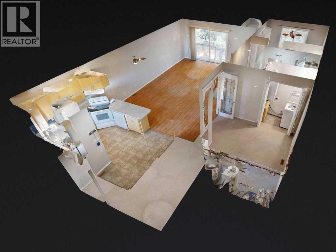
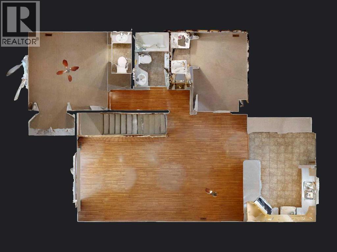
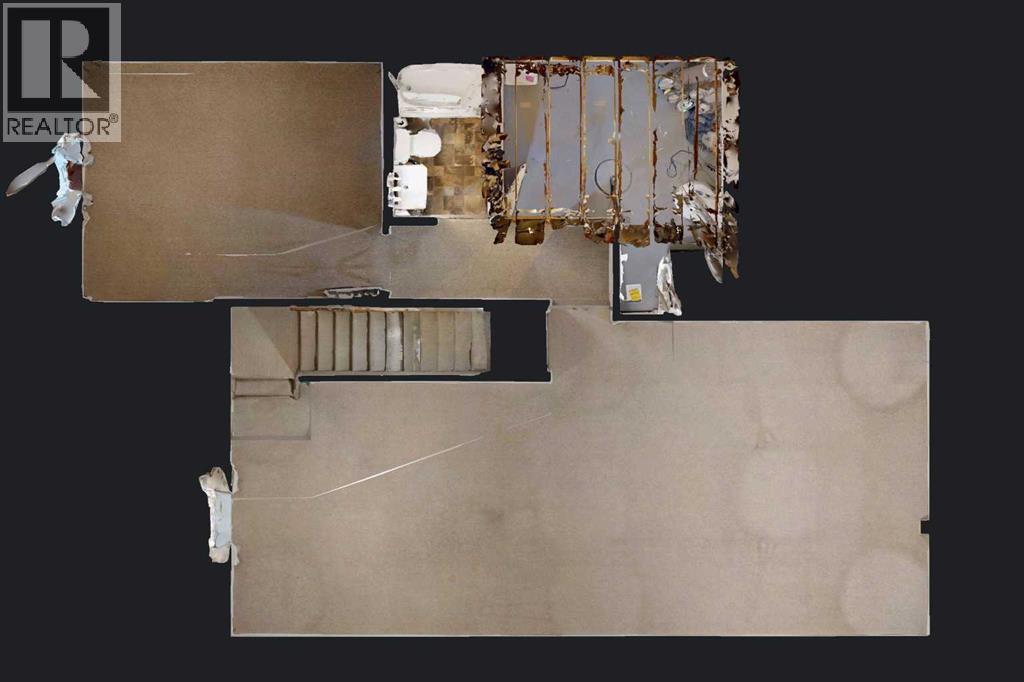
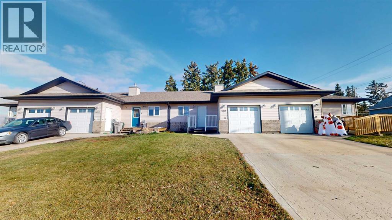
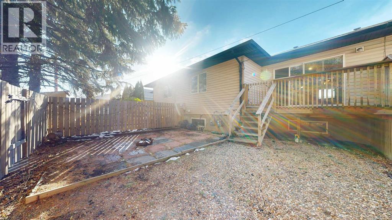
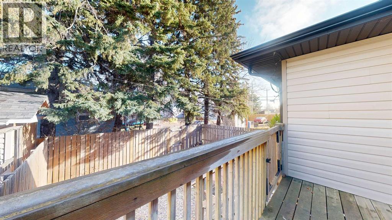
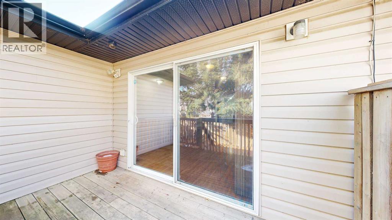
Welcome to this middle-unit home in a four-plex, conveniently located on the north side of Stettler! Offering a functional layout, flexible living space, and low-maintenance outdoor living, this property is an excellent opportunity for first-time buyers, small families, or investors. Enjoy being close to schools and just a short walk from the excellent shopping and amenities along Stettler's main street. The main floor features a bright, open-concept kitchen, dining, and living area, creating a comfortable space for everyday living and entertaining. The kitchen offers light maple-look cabinetry, a blue mosaic tile backsplash, granite-style countertops, a double sink, and white appliances. The inviting living room features warm wood-look flooring and a large sliding glass door leading directly to the backyard deck. The spacious primary bedroom includes a convenient two-piece ensuite with mosaic tile accents and a maple vanity. A separate office with French doors and convenient laundry access adds versatility to the layout. A full four-piece bathroom with tub/shower combination, along with additional hallway storage, completes the main floor. The lower level offers even more living space, featuring a spacious family room with endless possibilities for a recreation room, play area, home gym, or hobby space. Light-colored walls and recessed lighting create a bright, welcoming atmosphere. You will also find a large additional bedroom, a bright four-piece bathroom, and a generous mechanical room with plenty of extra storage. Outside, enjoy a single attached garage, a welcoming front deck, and a grassy front yard. The fully fenced backyard features a large paving-stone patio and gravel landscaping for easy maintenance. It is a great space to relax, entertain, or provide a secure outdoor area for children and pets. A practical, versatile home offering comfortable living, extra space, and a convenient location in Stettler! (id:67695)
Property Details
| MLS® Number | A2355970 |
| Property Type | Single Family |
| Community Name | Downtown West |
| Amenities Near By | Schools, Shopping |
| Parking Space Total | 2 |
| Plan | 062-3915 |
| Structure | Deck |
Building
| Bathroom Total | 3 |
| Bedrooms Above Ground | 1 |
| Bedrooms Below Ground | 1 |
| Bedrooms Total | 2 |
| Appliances | Refrigerator, Dishwasher, Stove, Washer & Dryer |
| Architectural Style | Bungalow |
| Basement Development | Finished |
| Basement Type | Full (finished) |
| Constructed Date | 2006 |
| Construction Material | Wood Frame |
| Construction Style Attachment | Semi-detached |
| Cooling Type | None |
| Exterior Finish | Vinyl Siding |
| Flooring Type | Carpeted, Laminate, Tile |
| Foundation Type | Poured Concrete |
| Half Bath Total | 1 |
| Heating Type | Forced Air |
| Stories Total | 1 |
| Size Interior | 888 Sqft |
| Total Finished Area | 888 Sqft |
| Type | Duplex |
Parking
| Attached Garage | 1 |
Land
| Acreage | No |
| Fence Type | Fence |
| Land Amenities | Schools, Shopping |
| Landscape Features | Landscaped |
| Size Depth | 31.71 M |
| Size Frontage | 8.6 M |
| Size Irregular | 2945.00 |
| Size Total | 2945 Sqft|0-4,050 Sqft |
| Size Total Text | 2945 Sqft|0-4,050 Sqft |
| Zoning Description | R2 |
Rooms
| Level | Type | Length | Width | Dimensions |
|---|---|---|---|---|
| Basement | Bedroom | 14.25 Ft x 11.25 Ft | ||
| Basement | 4pc Bathroom | 7.17 Ft x 4.83 Ft | ||
| Basement | Family Room | 33.33 Ft x 15.00 Ft | ||
| Basement | Furnace | 10.33 Ft x 7.42 Ft | ||
| Main Level | Primary Bedroom | 11.42 Ft x 11.25 Ft | ||
| Main Level | 2pc Bathroom | 5.83 Ft x 2.92 Ft | ||
| Main Level | 4pc Bathroom | 7.83 Ft x 4.92 Ft | ||
| Main Level | Den | 11.33 Ft x 7.83 Ft | ||
| Main Level | Kitchen | 12.75 Ft x 10.42 Ft | ||
| Main Level | Dining Room | 12.25 Ft x 11.50 Ft | ||
| Main Level | Family Room | 13.17 Ft x 12.25 Ft |
https://www.realtor.ca/real-estate/30470414/5017-53-street-stettler-downtown-west
Contact Us
Contact us for more information

This REALTOR.ca listing content is owned and licensed by REALTOR® members of The Canadian Real Estate Association
The trademarks REALTOR®, REALTORS®, and the REALTOR® logo are controlled by The Canadian Real Estate Association (CREA) and identify real estate professionals who are members of CREA. The trademarks MLS®, Multiple Listing Service® and the associated logos are owned by The Canadian Real Estate Association (CREA) and identify the quality of services provided by real estate professionals who are members of CREA. The trademark DDF® is owned by The Canadian Real Estate Association (CREA) and identifies CREA's Data Distribution Facility (DDF®)
November 02 2026 10:33:20
Central Alberta REALTORS® Association
RE/MAX 1st Choice Realty