Independent Calgary Brokerage

5018 45 Street Stettler, Alberta T4K 1A1
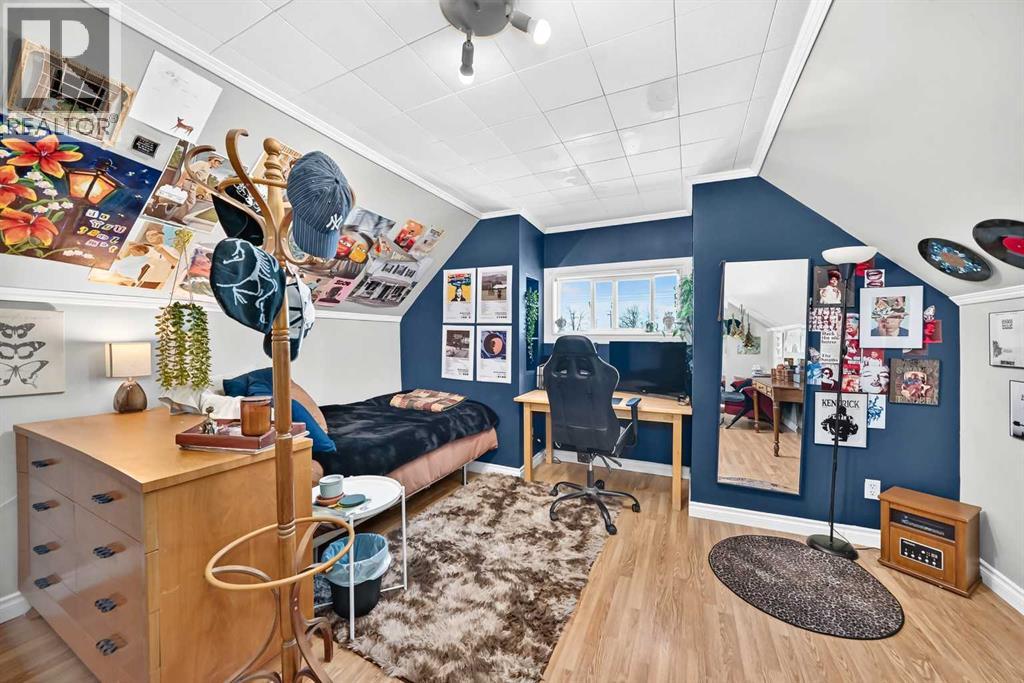
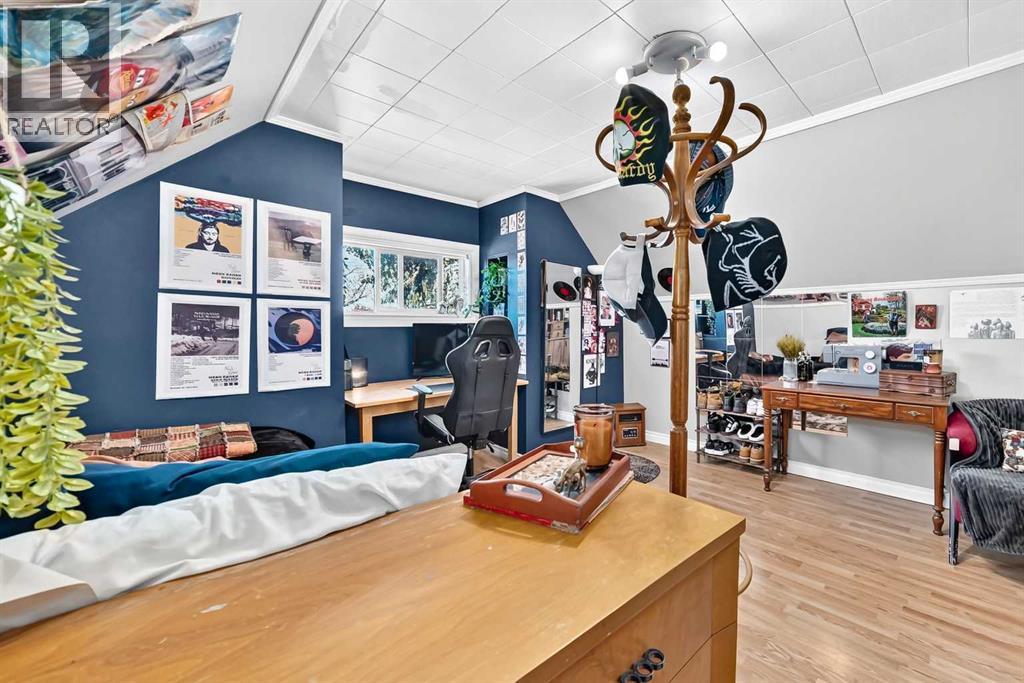
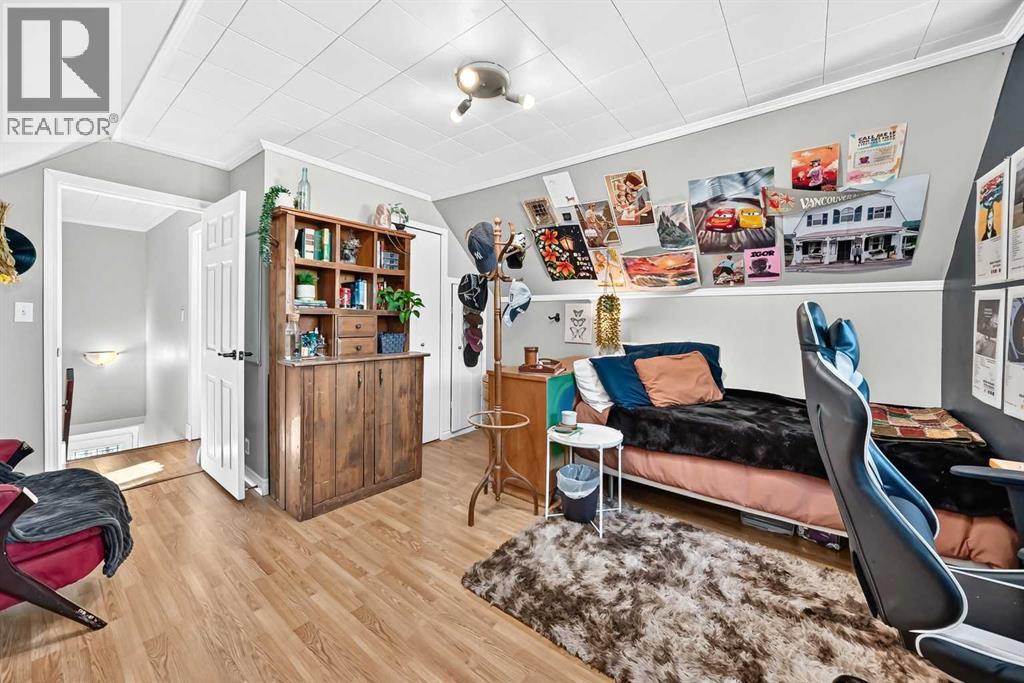

3 Bedroom
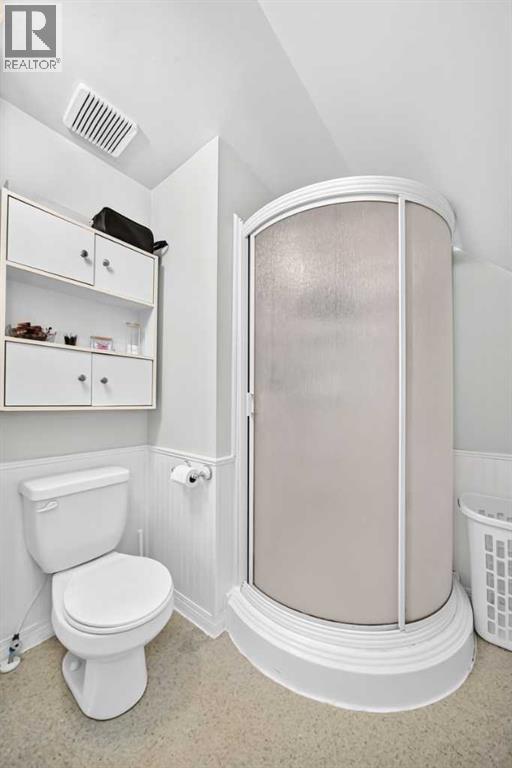
2 Bathroom
1,684 sqft
None
Forced Air
$350,000
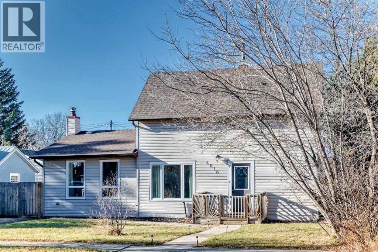
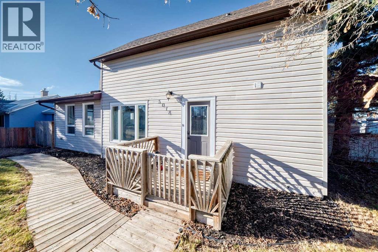
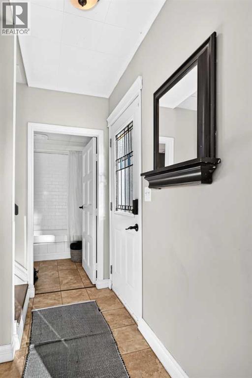
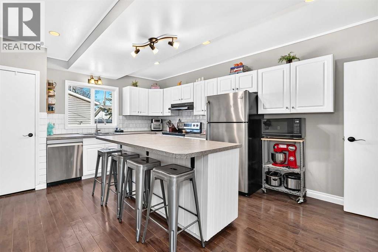
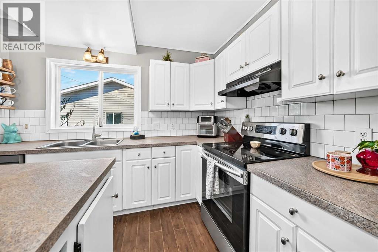
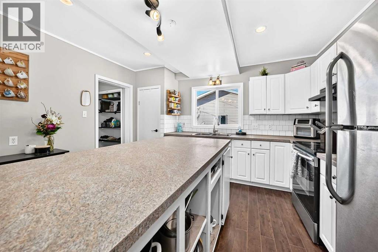
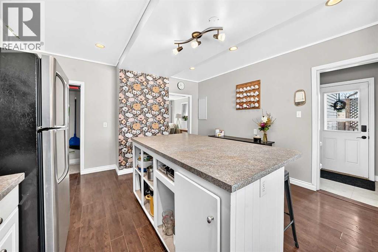
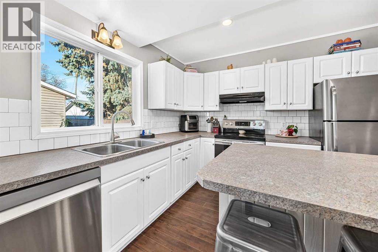
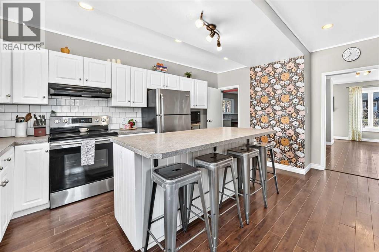
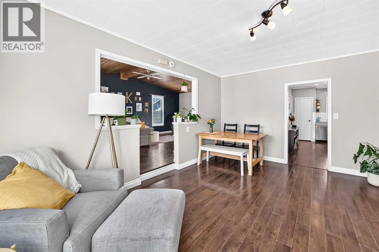
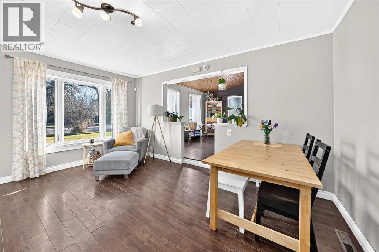
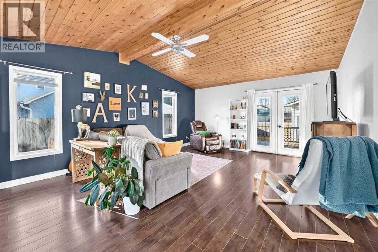
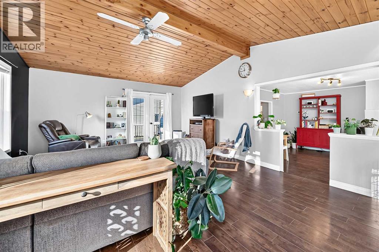
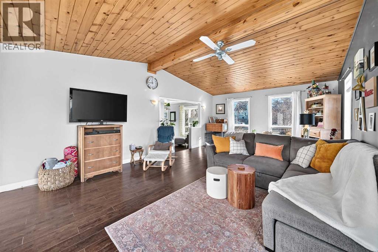
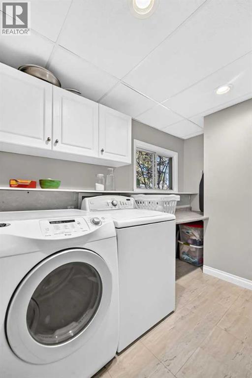
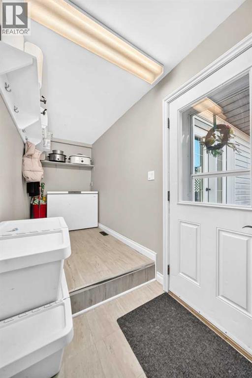
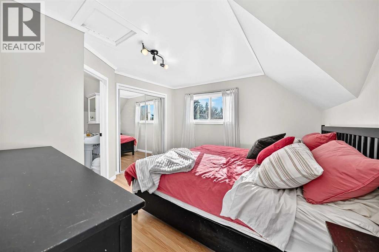
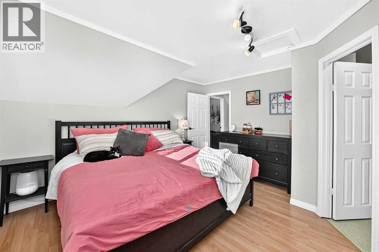
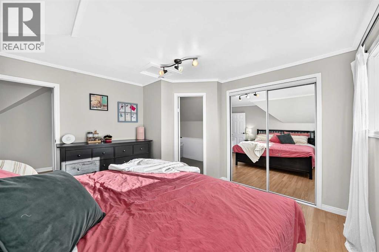
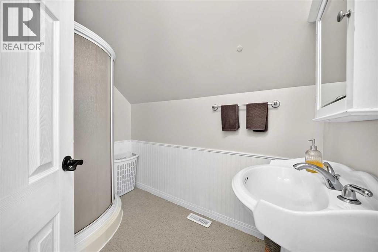
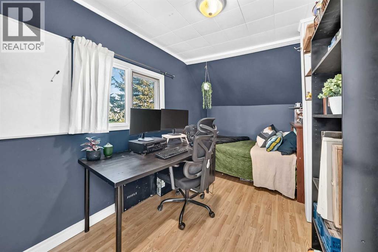
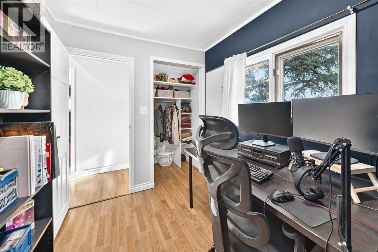
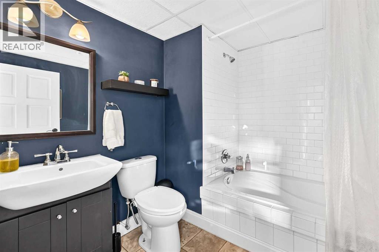
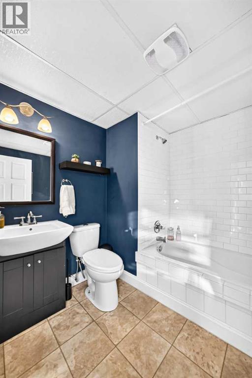
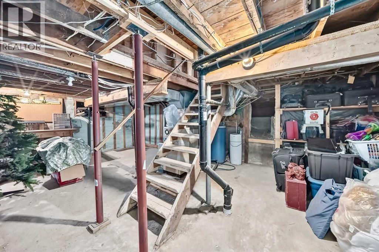
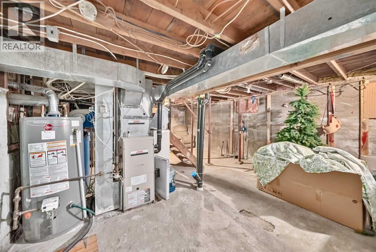
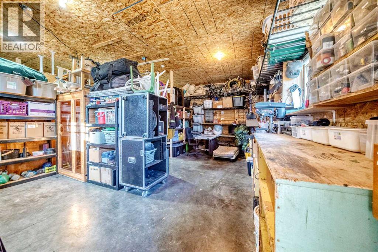
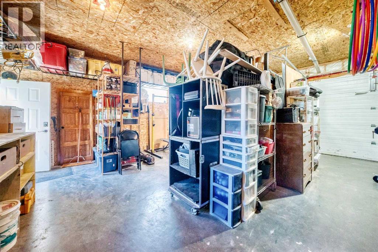
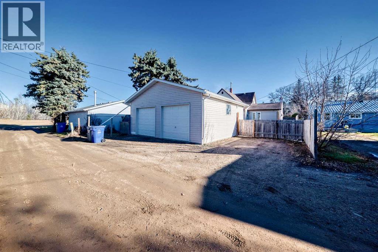
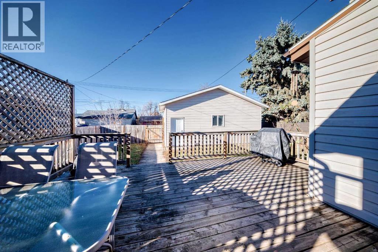
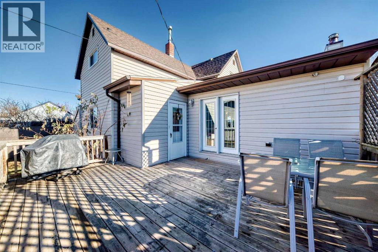
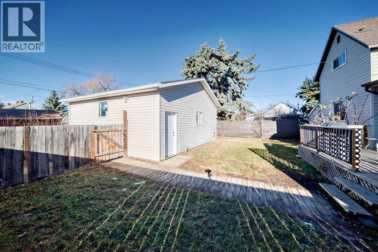
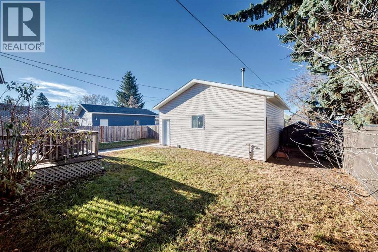
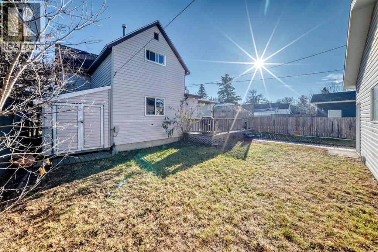
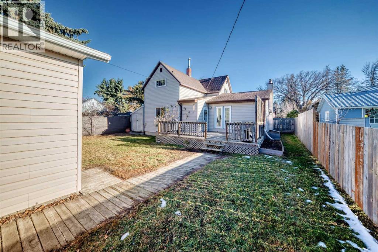
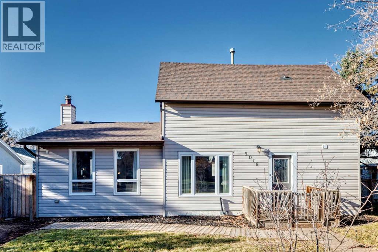
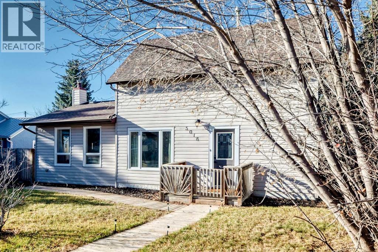
Located in a quiet Stettler neighbourhood, this charming 1925 home offers 1,683 sq. ft. of living space, blending character with thoughtful updates. Featuring 3 bedrooms and 2 bathrooms, the home boasts a spacious kitchen with a large island, stainless steel appliances, and plenty of room for gathering. Upgraded plumbing and electrical, along with a new hot water tank, provide added peace of mind. The main floor offers convenient laundry and a generous back entrance mudroom, perfect for everyday living. Step outside to enjoy the fenced backyard and back deck, ideal for relaxing or entertaining. A double detached garage measuring 25' x 24' provides excellent parking and storage. The unfinished basement offers additional storage space. A welcoming home in a peaceful location, ready for its next chapter. (id:67695)
Property Details
| MLS® Number | A2356851 |
| Property Type | Single Family |
| Community Name | Downtown East |
| Amenities Near By | Playground, Recreation Nearby, Schools, Shopping |
| Features | Back Lane |
| Parking Space Total | 3 |
| Plan | 2442ae |
| Structure | Deck |
Building
| Bathroom Total | 2 |
| Bedrooms Above Ground | 3 |
| Bedrooms Total | 3 |
| Appliances | Refrigerator, Dishwasher, Stove, Microwave, Freezer |
| Basement Development | Unfinished |
| Basement Type | Partial (unfinished) |
| Constructed Date | 1925 |
| Construction Style Attachment | Detached |
| Cooling Type | None |
| Exterior Finish | Vinyl Siding |
| Flooring Type | Laminate |
| Foundation Type | Poured Concrete |
| Heating Type | Forced Air |
| Stories Total | 2 |
| Size Interior | 1,684 Sqft |
| Total Finished Area | 1683.8 Sqft |
| Type | House |
Parking
| Detached Garage | 2 |
| Gravel |
Land
| Acreage | No |
| Fence Type | Fence |
| Land Amenities | Playground, Recreation Nearby, Schools, Shopping |
| Size Frontage | 15.24 M |
| Size Irregular | 0.14 |
| Size Total | 0.14 Ac|4,051 - 7,250 Sqft |
| Size Total Text | 0.14 Ac|4,051 - 7,250 Sqft |
| Zoning Description | R2 |
Rooms
| Level | Type | Length | Width | Dimensions |
|---|---|---|---|---|
| Second Level | Primary Bedroom | 12.58 Ft x 12.00 Ft | ||
| Second Level | 3pc Bathroom | 8.42 Ft x 4.67 Ft | ||
| Second Level | Bedroom | 13.42 Ft x 13.33 Ft | ||
| Second Level | Bedroom | 12.00 Ft x 7.17 Ft | ||
| Basement | Other | 23.00 Ft x 15.33 Ft | ||
| Main Level | Kitchen | 14.17 Ft x 13.33 Ft | ||
| Main Level | Dining Room | 15.33 Ft x 13.33 Ft | ||
| Main Level | 4pc Bathroom | 7.08 Ft x 7.00 Ft | ||
| Main Level | Living Room | 23.08 Ft x 14.67 Ft | ||
| Main Level | Other | 13.08 Ft x 4.83 Ft |
https://www.realtor.ca/real-estate/30481118/5018-45-street-stettler-downtown-east
Contact Us
Contact us for more information

This REALTOR.ca listing content is owned and licensed by REALTOR® members of The Canadian Real Estate Association
The trademarks REALTOR®, REALTORS®, and the REALTOR® logo are controlled by The Canadian Real Estate Association (CREA) and identify real estate professionals who are members of CREA. The trademarks MLS®, Multiple Listing Service® and the associated logos are owned by The Canadian Real Estate Association (CREA) and identify the quality of services provided by real estate professionals who are members of CREA. The trademark DDF® is owned by The Canadian Real Estate Association (CREA) and identifies CREA's Data Distribution Facility (DDF®)
November 06 2026 01:11:19
Alberta West REALTORS® Association
Heartland Real Estate