Independent Calgary Brokerage

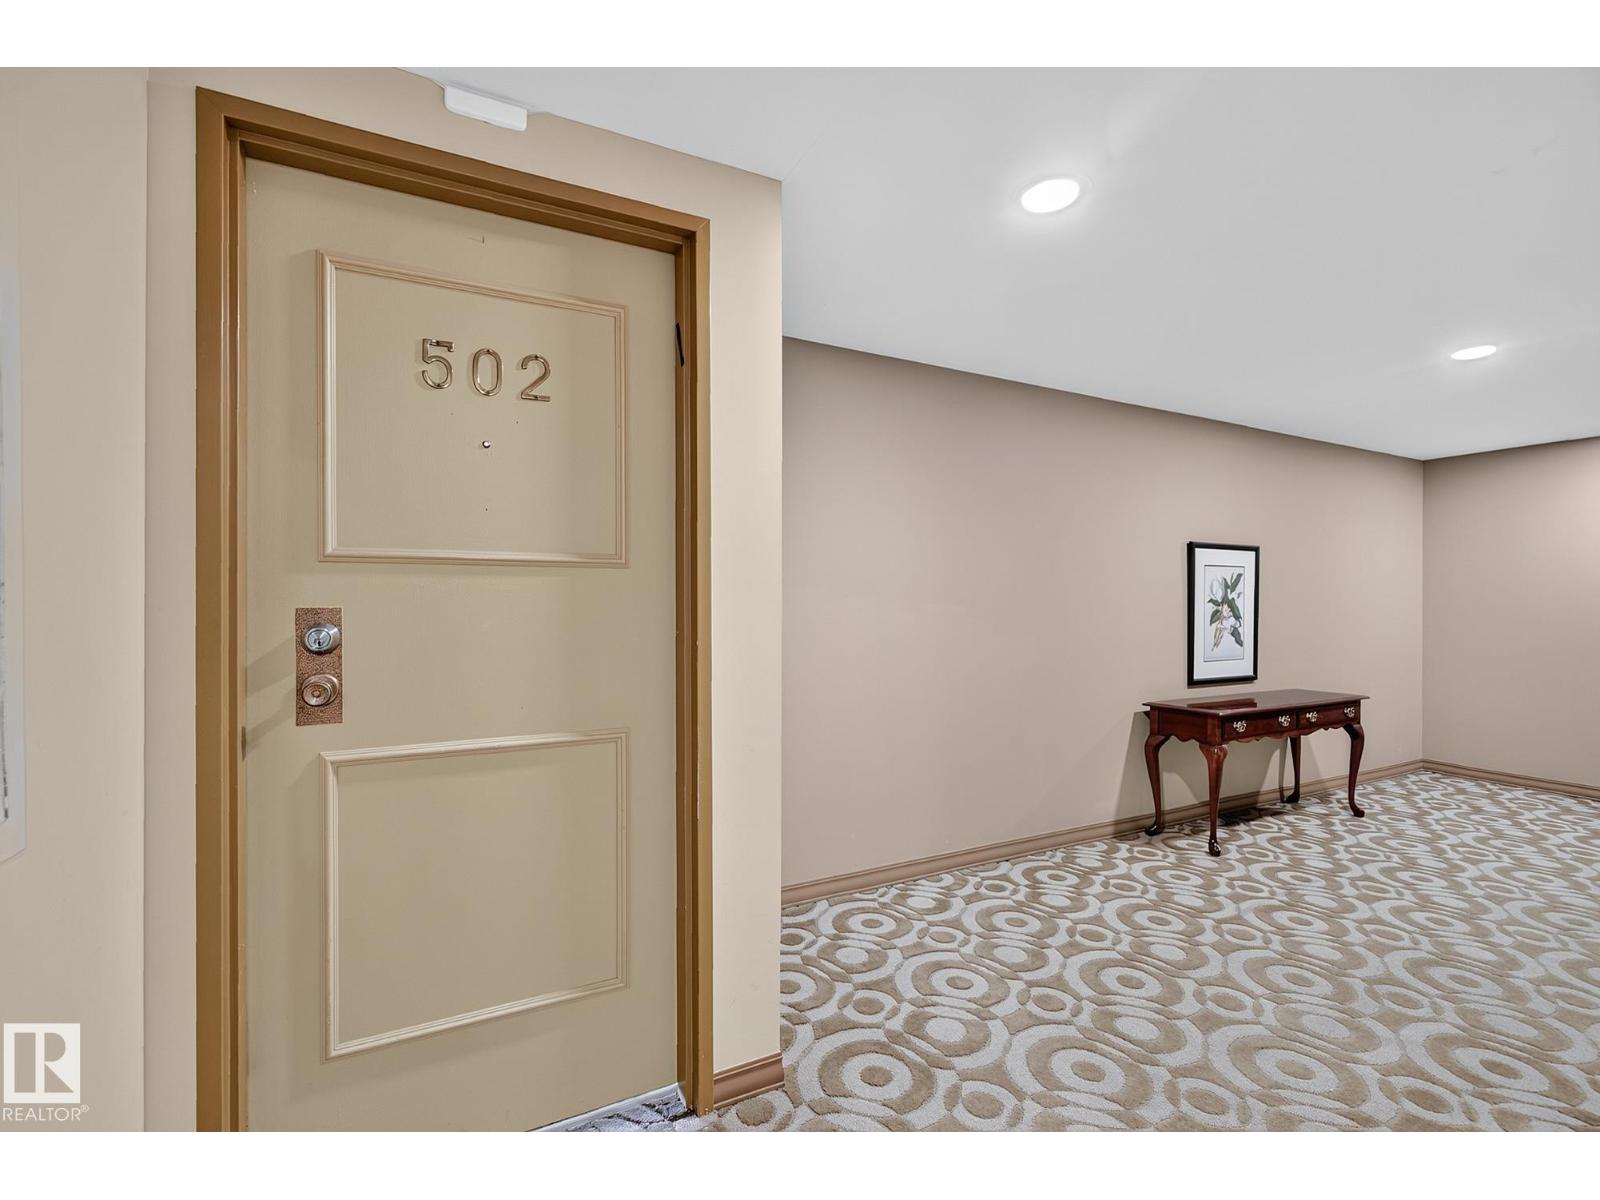
#502 11710 100 Av NW Edmonton, Alberta T5K 2G3

2 Bedroom
2 Bathroom
1,419 sqft
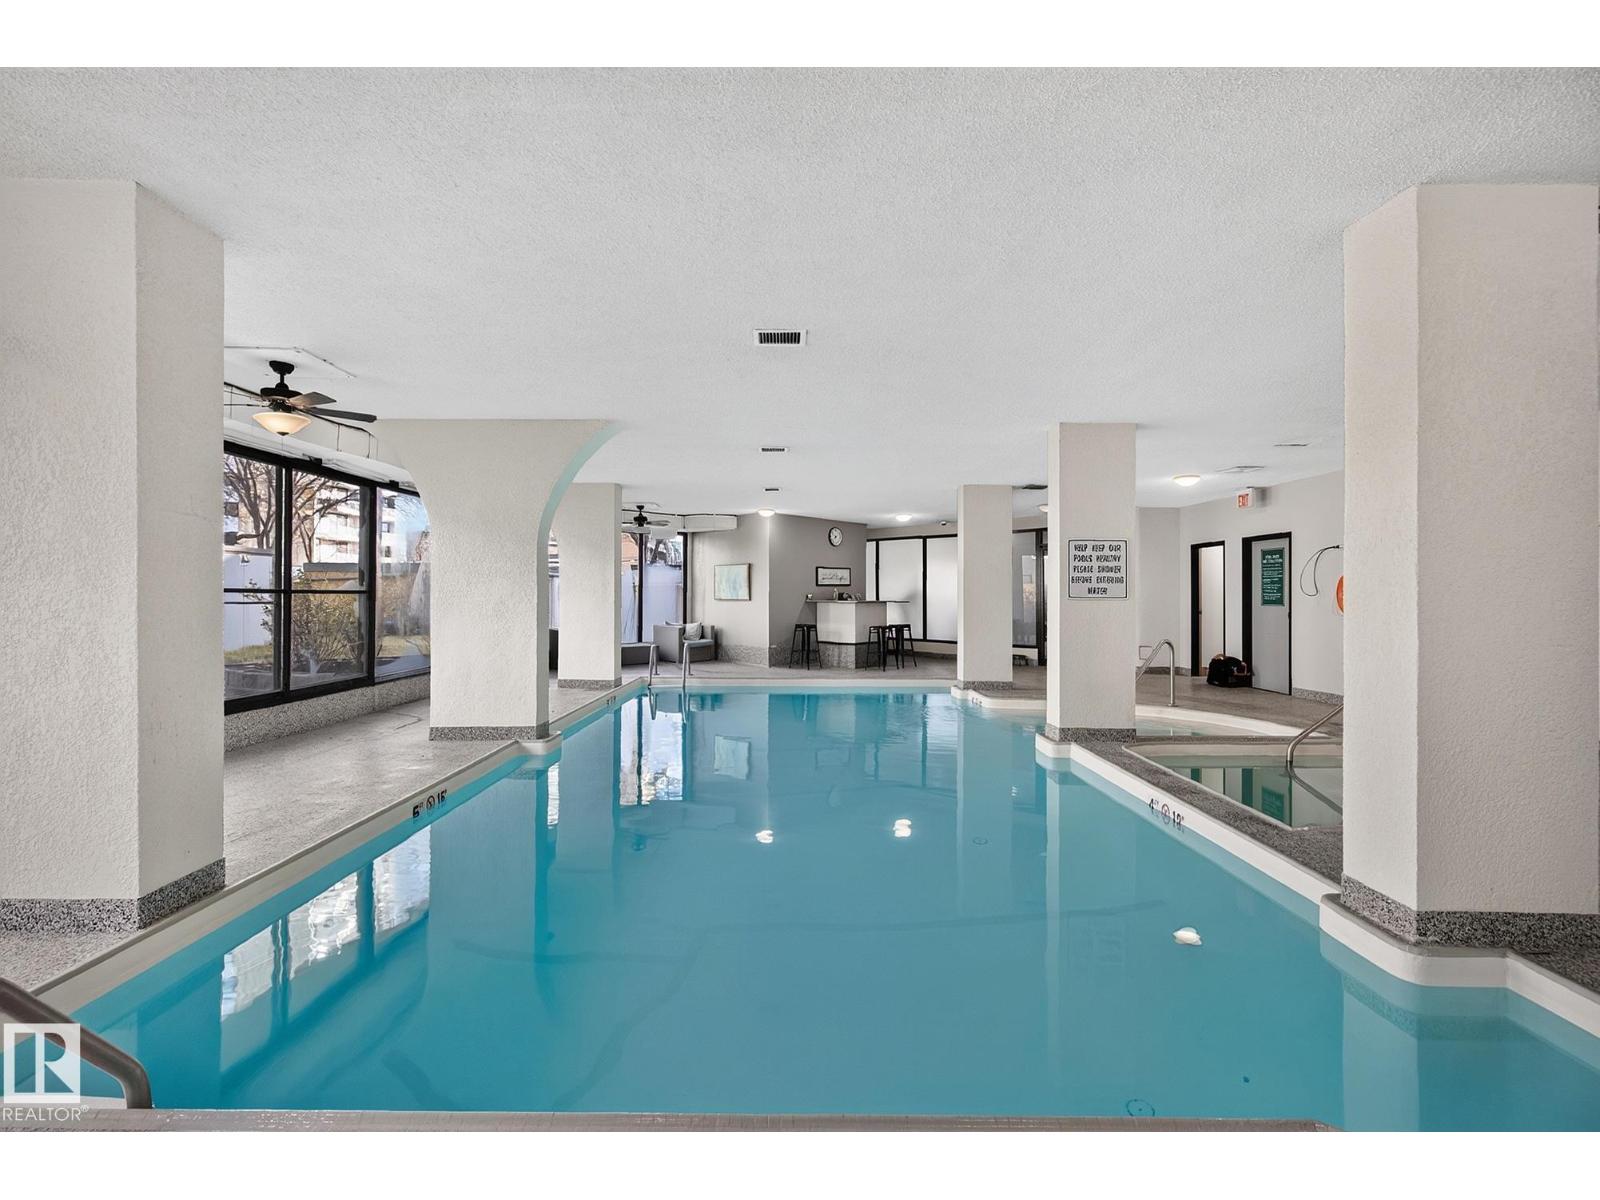
Indoor Pool
Central Air Conditioning
Hot Water Radiator Heat
$374,900Maintenance, Caretaker, Electricity, Exterior Maintenance, Heat, Insurance, Common Area Maintenance, Other, See Remarks, Property Management, Water
$1,381.98 Monthly
Maintenance, Caretaker, Electricity, Exterior Maintenance, Heat, Insurance, Common Area Maintenance, Other, See Remarks, Property Management, Water
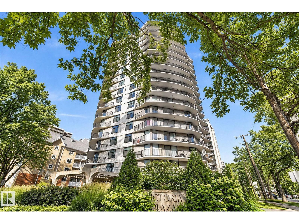
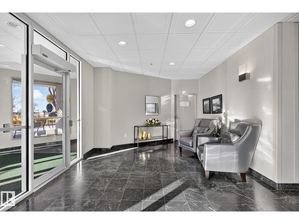
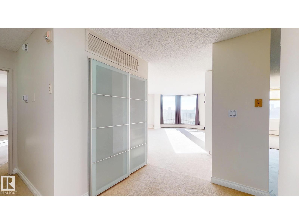
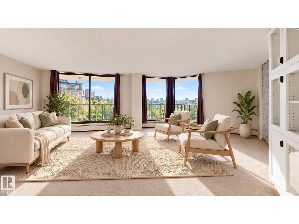
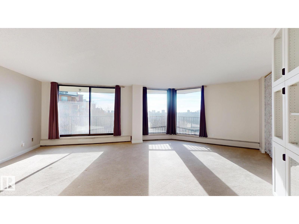
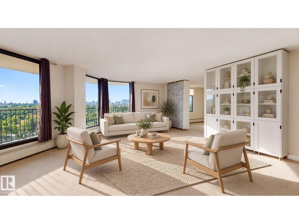
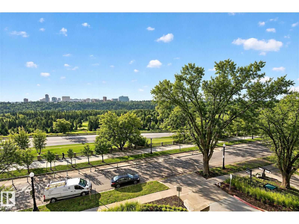
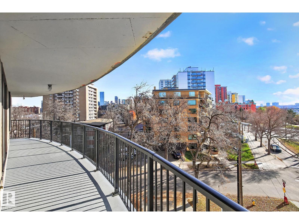
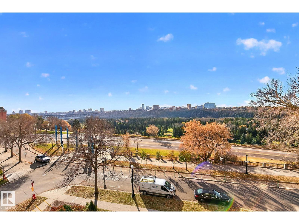
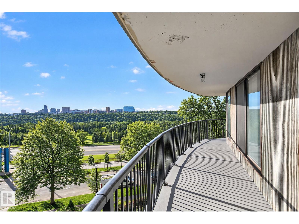
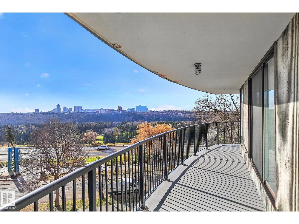
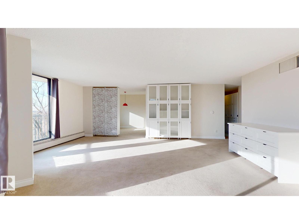
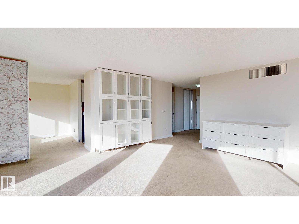
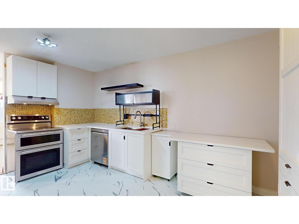
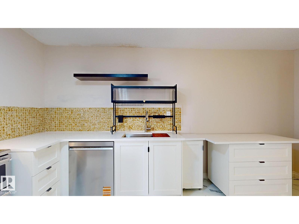
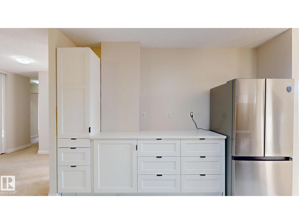
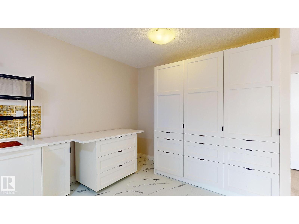
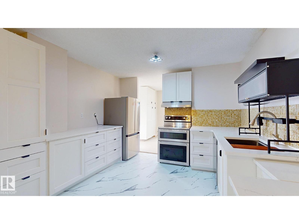
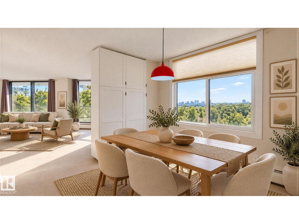
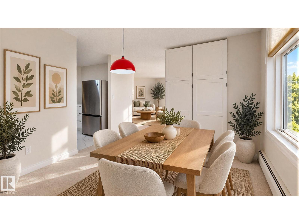
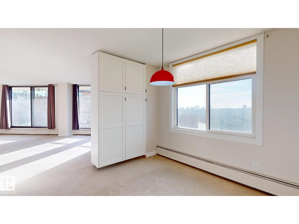
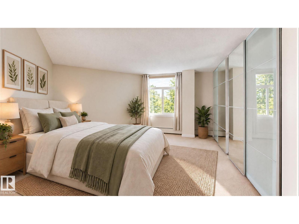
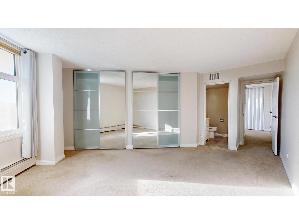
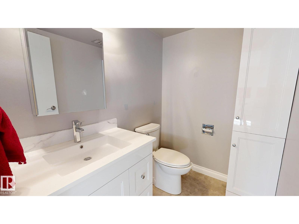
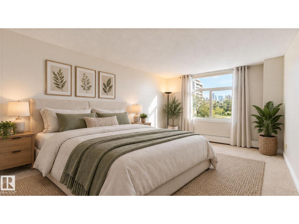
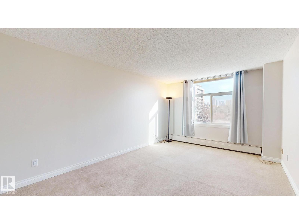
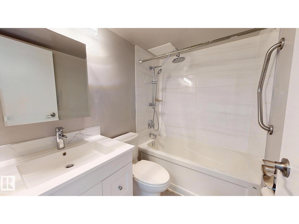
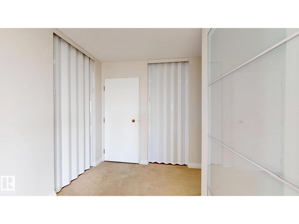
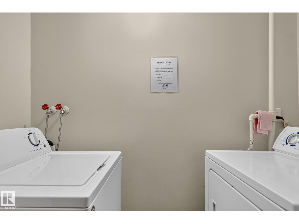
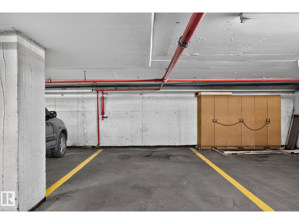
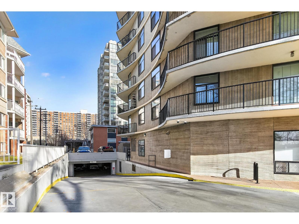
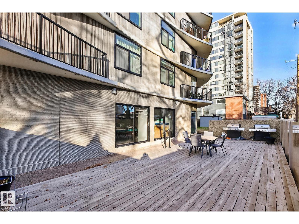
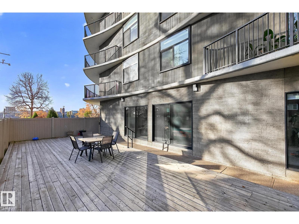
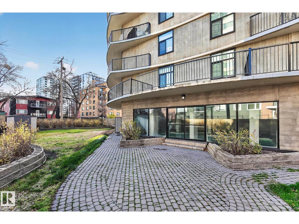
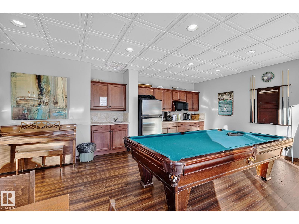
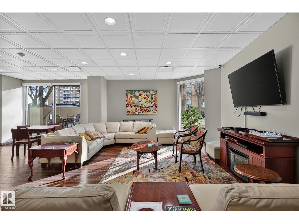
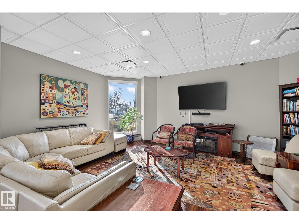
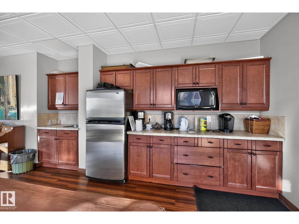
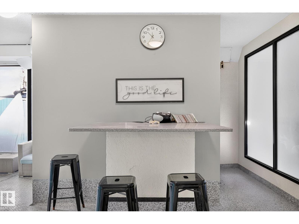
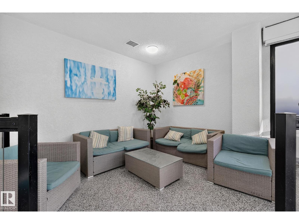
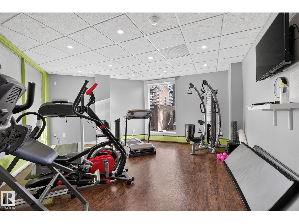
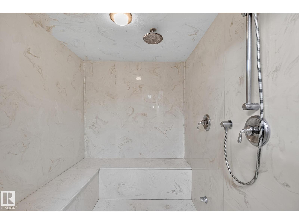
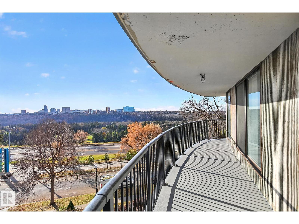
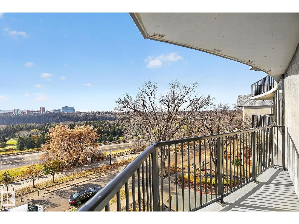
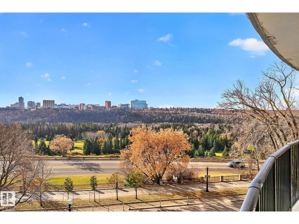
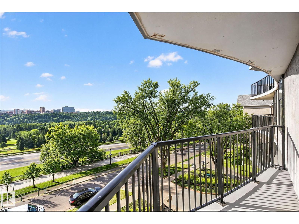
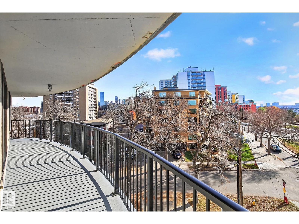
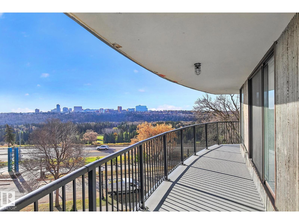
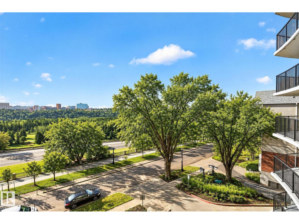
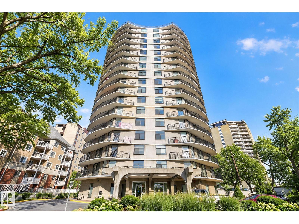
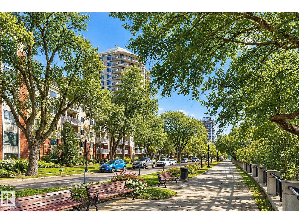
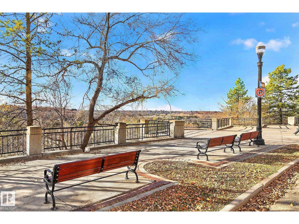
$1,381.98 MonthlyStunning River Valley views from the 5th floor of Victoria Plaza, located on The Promenade, overlooking the Victoria Golf Course. This 2 bedroom condo home spans 1,419 square feet. The kitchen features brand new cabinets, new quartz countertops on the island and buffet, new stainless steel fridge & dishwasher, floor, sink & taps plus a moveable island. Step into the living room with its floor to ceiling windows and admire the River Valley views, with access to your own large South facing balcony. You will discover a new buffet, new curtains & display cabinets in the separate dining room. The expansive Primary Bedroom comes with 2 sets of closets & a 2 piece ensuite. The second bedroom has a new closet as well and is next to the newer 4 piece bath. Lots of storage space in this Suite too. Open your front door and you are steps from the laundry room. Your vehicle will be safe & warm in the heated underground parkade. Enjoy the indoor pool, whirl pool, workout room & steam shower plus walking the Promenade. (id:67695)
Property Details
| MLS® Number | E4514591 |
| Property Type | Single Family |
| Neigbourhood | Wîhkwêntôwin |
| Amenities Near By | Golf Course, Public Transit, Schools, Shopping |
| Features | Park/reserve, Lane, No Animal Home, No Smoking Home, Recreational |
| Pool Type | Indoor Pool |
| Structure | Deck |
| View Type | Valley View, City View |
Building
| Bathroom Total | 2 |
| Bedrooms Total | 2 |
| Appliances | Dishwasher, Hood Fan, Refrigerator, Stove, Window Coverings |
| Basement Type | None |
| Constructed Date | 1973 |
| Cooling Type | Central Air Conditioning |
| Half Bath Total | 1 |
| Heating Type | Hot Water Radiator Heat |
| Size Interior | 1,419 Sqft |
| Type | Apartment |
Parking
| Heated Garage | |
| Underground |
Land
| Acreage | No |
| Land Amenities | Golf Course, Public Transit, Schools, Shopping |
| Size Irregular | 29.72 |
| Size Total | 29.72 M2 |
| Size Total Text | 29.72 M2 |
Rooms
| Level | Type | Length | Width | Dimensions |
|---|---|---|---|---|
| Main Level | Living Room | 22'4" x 21'4" | ||
| Main Level | Dining Room | 11'4" x 10' | ||
| Main Level | Kitchen | 16' x 11'4" | ||
| Main Level | Primary Bedroom | 19'6" x 15'4" | ||
| Main Level | Bedroom 2 | 19'6" x 11'1" | ||
| Main Level | Storage | 9'3" x 3'10" |
https://www.realtor.ca/real-estate/30454911/502-11710-100-av-nw-edmonton-wîhkwêntôwin
Contact Us
Contact us for more information

This REALTOR.ca listing content is owned and licensed by REALTOR® members of The Canadian Real Estate Association
The trademarks REALTOR®, REALTORS®, and the REALTOR® logo are controlled by The Canadian Real Estate Association (CREA) and identify real estate professionals who are members of CREA. The trademarks MLS®, Multiple Listing Service® and the associated logos are owned by The Canadian Real Estate Association (CREA) and identify the quality of services provided by real estate professionals who are members of CREA. The trademark DDF® is owned by The Canadian Real Estate Association (CREA) and identifies CREA's Data Distribution Facility (DDF®)
November 06 2026 06:02:36
REALTORS® Association of Edmonton
RE/MAX Excellence