Independent Calgary Brokerage

5112, 200 Seton Circle SE Calgary, Alberta T3M 3V3

2 Bedroom
2 Bathroom
700 sqft
Central Air Conditioning
Baseboard Heaters
Landscaped
$289,000Maintenance, Heat, Ground Maintenance, Property Management, Reserve Fund Contributions, Sewer, Waste Removal, Water
$319 Monthly
Maintenance, Heat, Ground Maintenance, Property Management, Reserve Fund Contributions, Sewer, Waste Removal, Water
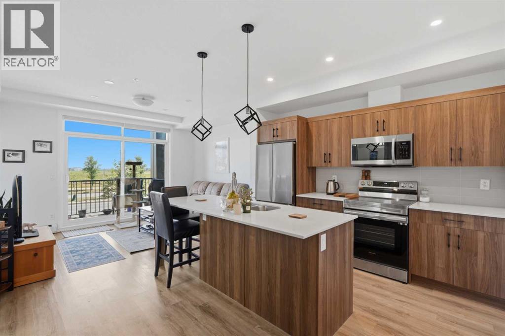
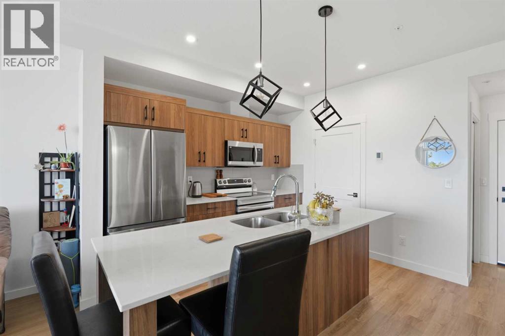
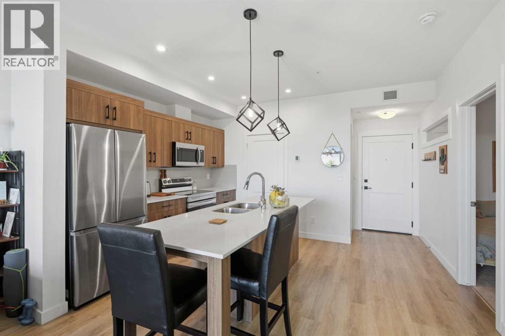
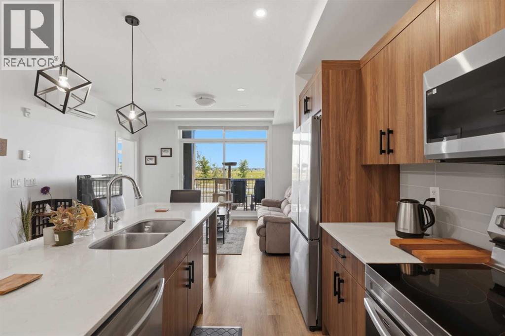
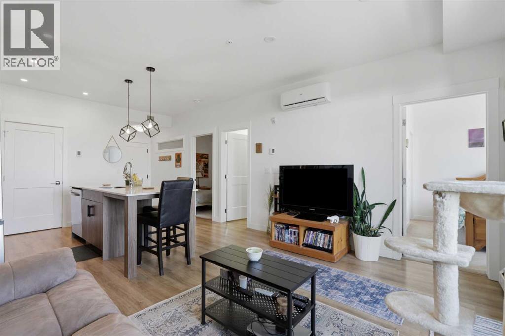
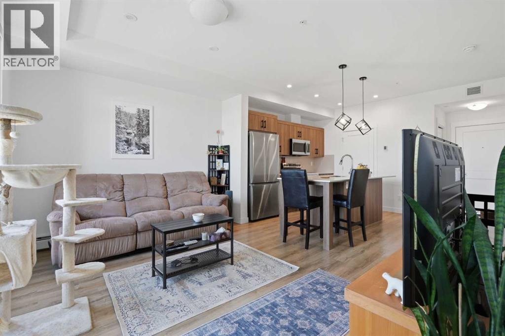
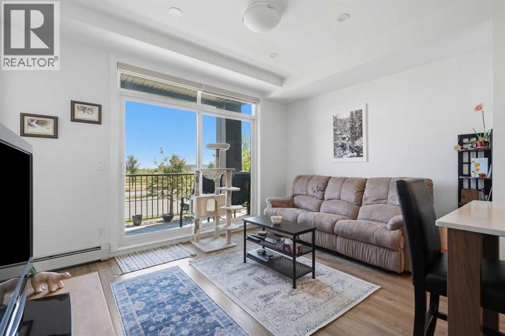
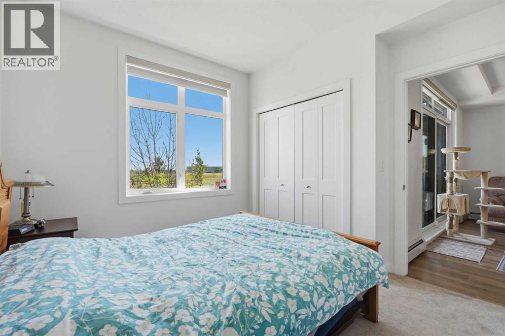
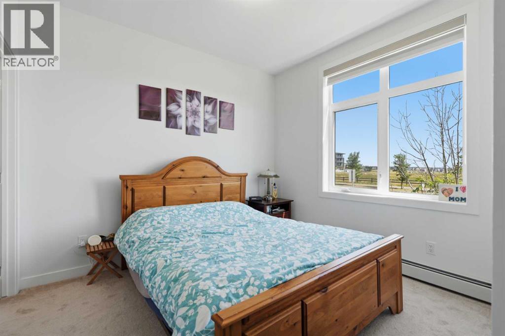
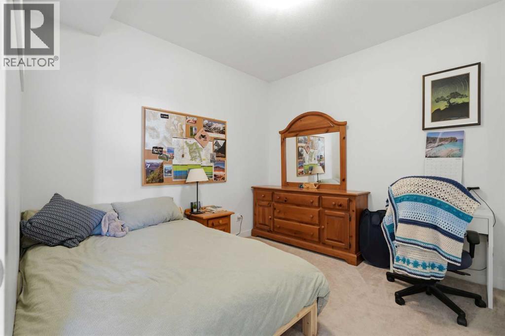
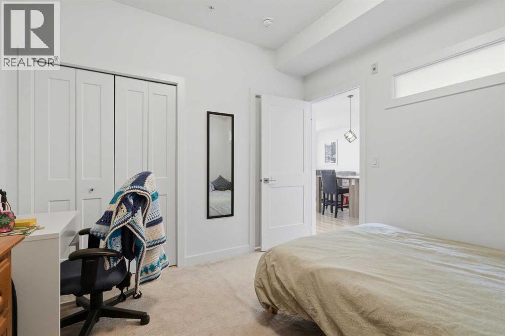
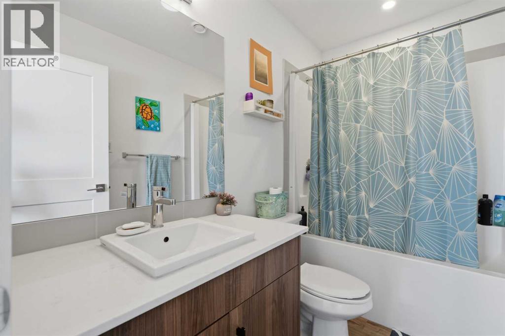
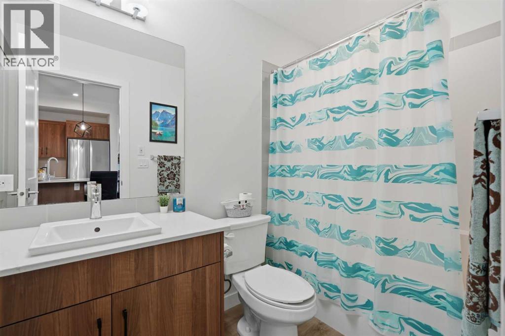
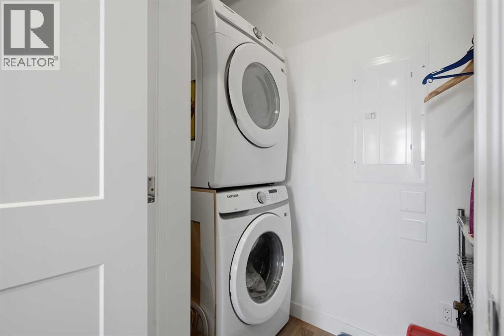
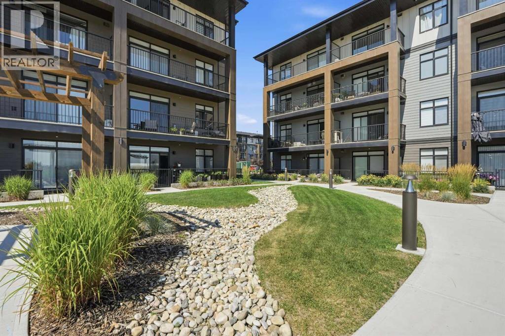
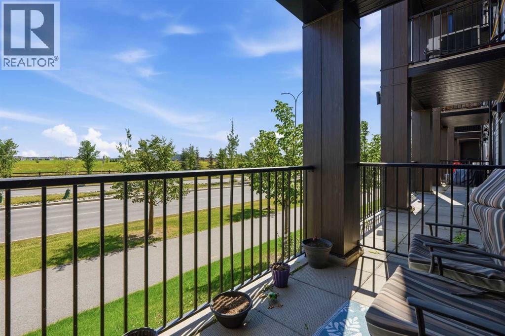
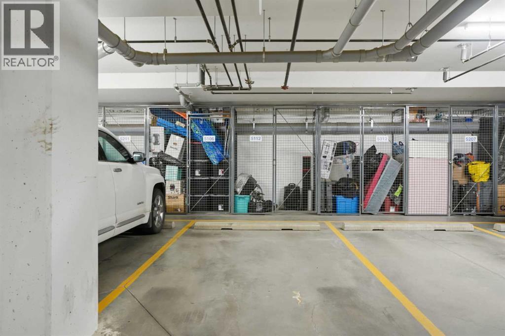
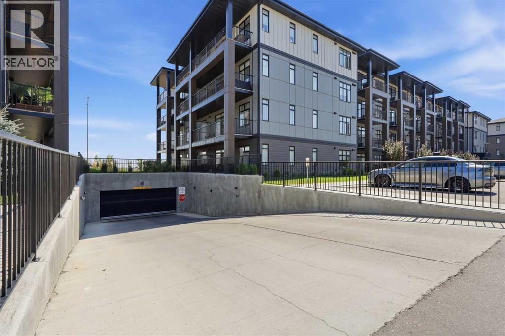
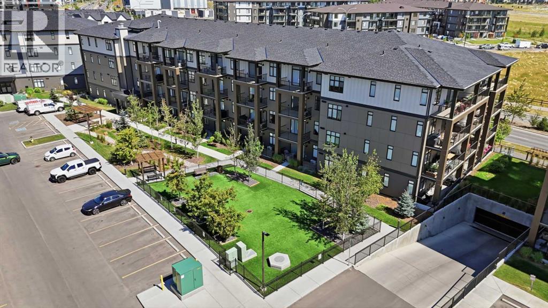
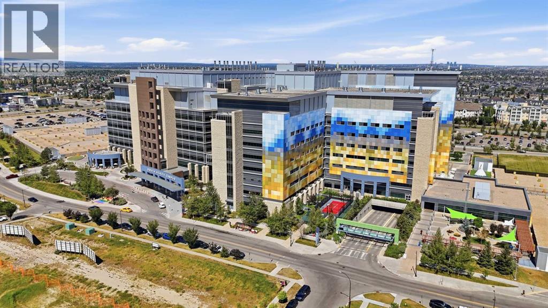
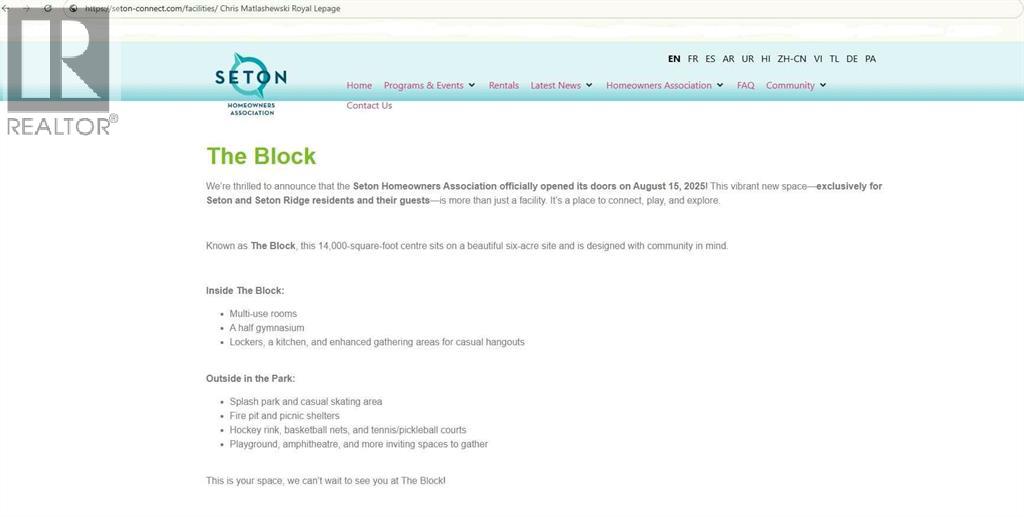
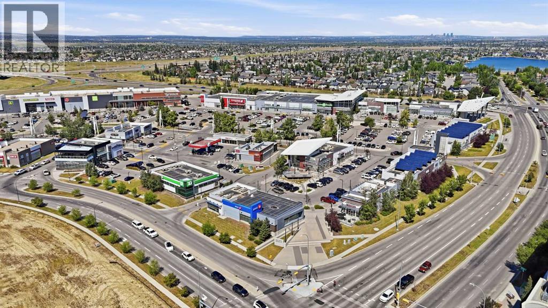
$319 MonthlyWhether you’re purchasing your first home, working at the nearby South Health Campus, or simply looking for a low-maintenance lifestyle with everything close at hand, this stylish 2 bedroom, main floor apartment offers an exceptional place to call home.Step inside to a bright, open concept living space designed for everyday comfort and entertaining. The contemporary kitchen features warm wood cabinetry, quartz countertops, stainless steel appliances, stylish pendant lighting, and a generous centre island. Whether you're hosting friends, preparing dinner, or enjoying your morning coffee, this inviting space makes everyday living easy. Large windows fill the adjoining living area with natural light, while the covered balcony with a natural gas BBQ line offers the perfect place to relax after a busy day or enjoy a summer evening.The spacious primary bedroom features a large window, ample closet space, and a private four piece ensuite. A second bedroom provides excellent flexibility for a roommate, overnight guests, or a dedicated home office, while a second full bathroom adds convenience and privacy.Everyday comfort is enhanced by air conditioning, in-suite laundry and storage, heated underground parking, and an assigned storage locker. The main floor location is particularly appealing, offering convenient access without relying on an elevator.Have a four-legged companion? They'll love living here, too! With no pet restrictions, easy main floor access, and a private fenced dog area within the complex, getting outside for a quick walk or some fresh air couldn't be more convenient. Residents also enjoy beautifully landscaped courtyards, walking paths, seating areas, and pergolas, creating welcoming outdoor spaces just steps from home.Beyond your front door, Seton offers an incredible combination of recreation, convenience, and community. Enjoy easy access to the South Health Campus, restaurants, coffee shops, grocery stores, fitness facilities, shopping, and e veryday services. Whether you're heading to work, meeting friends for dinner, fitting in a workout, or enjoying a weekend close to home, Seton makes it easy to balance a busy lifestyle with time for yourself.One of the standout benefits of living here is access to Seton Block, included in your HOA fees! Enjoy an impressive selection of recreational amenities, including hockey, pickleball, basketball, a playground, splash park, picnic areas, and more. It's an ideal setting for staying active, connecting with neighbours, and enjoying everything this growing community has to offer.With its contemporary interior, pet-friendly environment, outstanding recreational amenities, and convenient location, this apartment offers much more than comfortable living. It's an opportunity to enjoy an active, connected lifestyle in a community designed around the way you want (id:67695)
Property Details
| MLS® Number | A2335441 |
| Property Type | Single Family |
| Community Name | Seton |
| Amenities Near By | Playground |
| Community Features | Pets Allowed With Restrictions |
| Features | No Smoking Home, Level, Gas Bbq Hookup, Parking, Visitable |
| Parking Space Total | 1 |
| Plan | 2311015 |
| Structure | Deck |
Building
| Bathroom Total | 2 |
| Bedrooms Above Ground | 2 |
| Bedrooms Total | 2 |
| Appliances | Window/sleeve Air Conditioner, Range - Electric, Dishwasher, Microwave Range Hood Combo, Window Coverings, Washer & Dryer |
| Constructed Date | 2022 |
| Construction Material | Wood Frame |
| Construction Style Attachment | Attached |
| Cooling Type | Central Air Conditioning |
| Flooring Type | Vinyl Plank |
| Heating Fuel | Natural Gas |
| Heating Type | Baseboard Heaters |
| Stories Total | 4 |
| Size Interior | 700 Sqft |
| Total Finished Area | 700 Sqft |
| Type | Apartment |
Parking
| Garage | |
| Heated Garage | |
| Underground |
Land
| Acreage | No |
| Fence Type | Not Fenced |
| Land Amenities | Playground |
| Landscape Features | Landscaped |
| Size Total Text | Unknown |
| Zoning Description | M-2 |
Rooms
| Level | Type | Length | Width | Dimensions |
|---|---|---|---|---|
| Main Level | Kitchen | 11.50 Ft x 13.75 Ft | ||
| Main Level | Living Room | 10.25 Ft x 13.75 Ft | ||
| Main Level | Laundry Room | 3.25 Ft x 7.08 Ft | ||
| Main Level | Primary Bedroom | 12.83 Ft x 9.33 Ft | ||
| Main Level | 4pc Bathroom | 8.50 Ft x 4.83 Ft | ||
| Main Level | Bedroom | 10.50 Ft x 10.08 Ft | ||
| Main Level | 4pc Bathroom | 8.50 Ft x 4.92 Ft | ||
| Main Level | Other | 12.42 Ft x 6.17 Ft |
https://www.realtor.ca/real-estate/30127833/5112-200-seton-circle-se-calgary-seton
Contact Us
Contact us for more information

This REALTOR.ca listing content is owned and licensed by REALTOR® members of The Canadian Real Estate Association
The trademarks REALTOR®, REALTORS®, and the REALTOR® logo are controlled by The Canadian Real Estate Association (CREA) and identify real estate professionals who are members of CREA. The trademarks MLS®, Multiple Listing Service® and the associated logos are owned by The Canadian Real Estate Association (CREA) and identify the quality of services provided by real estate professionals who are members of CREA. The trademark DDF® is owned by The Canadian Real Estate Association (CREA) and identifies CREA's Data Distribution Facility (DDF®)
November 06 2026 05:21:27
Calgary Real Estate Board
Royal LePage Solutions