Independent Calgary Brokerage

5112 47 Avenue Ponoka, Alberta T4J 1J3

2 Bedroom
2 Bathroom
771 sqft
Bungalow
None
Forced Air
Lawn
$245,000
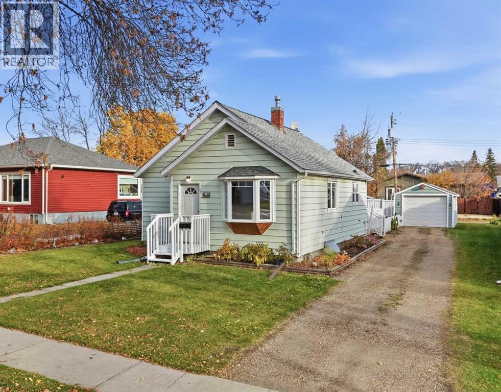
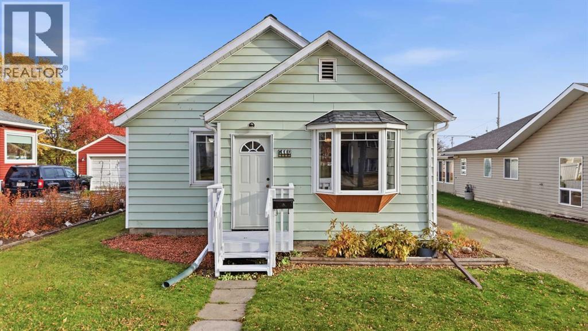
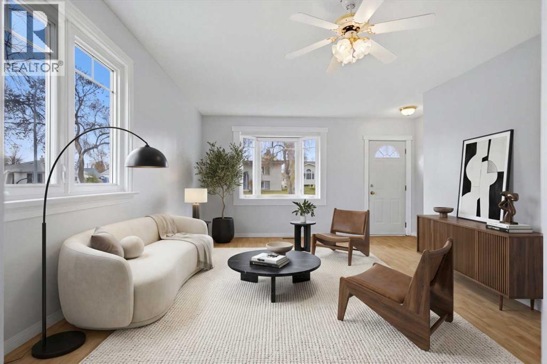
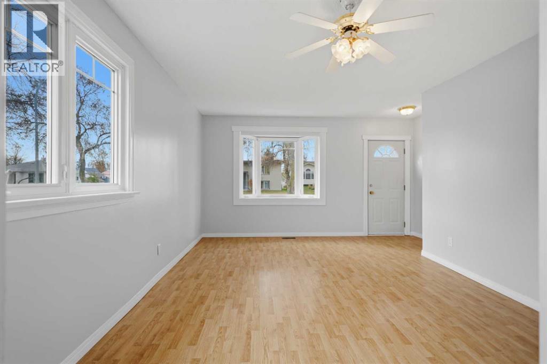
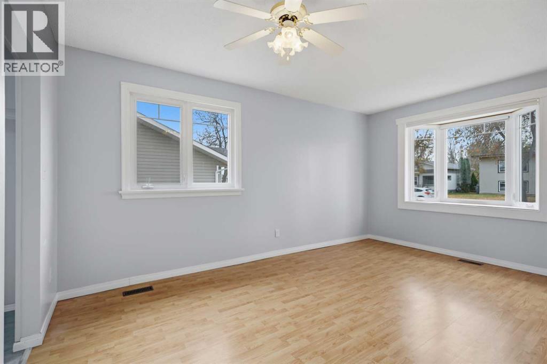
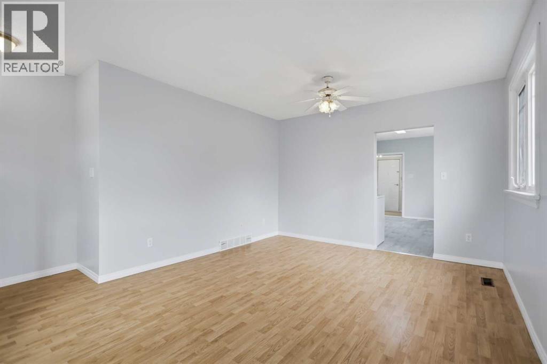
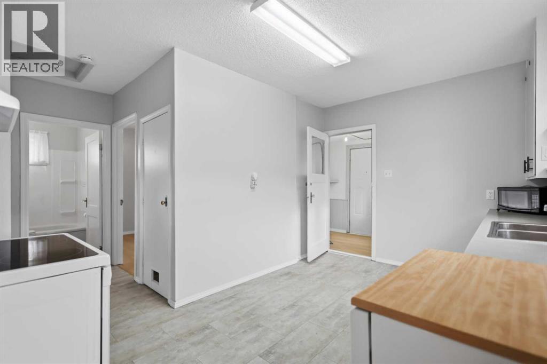
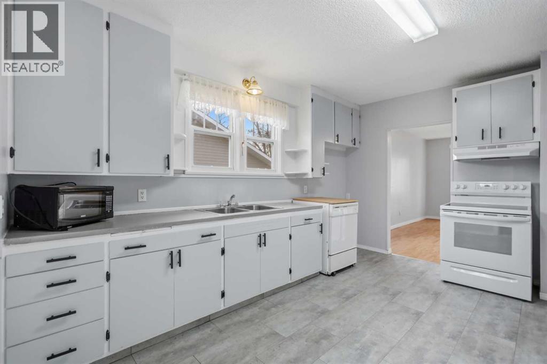
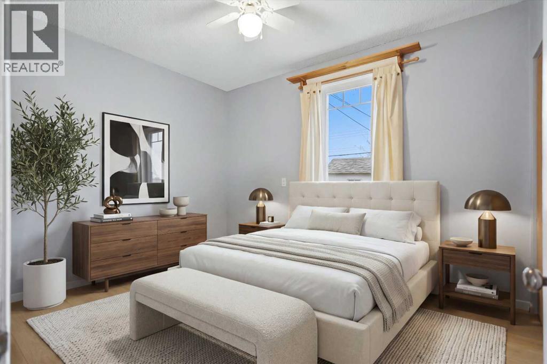
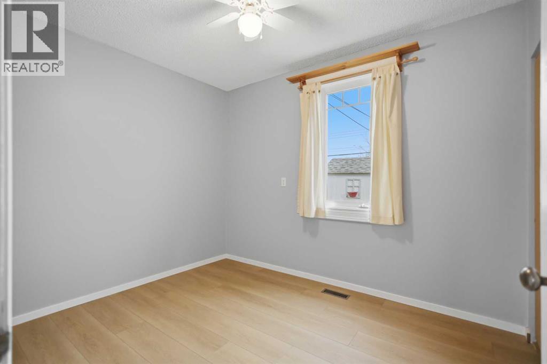
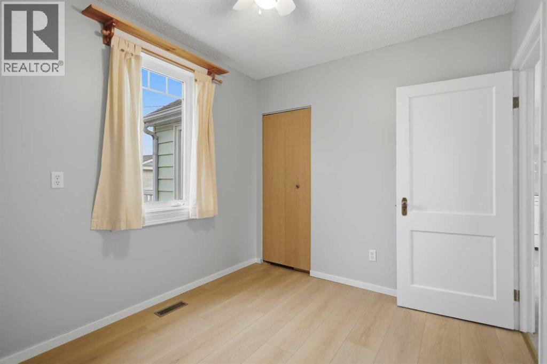
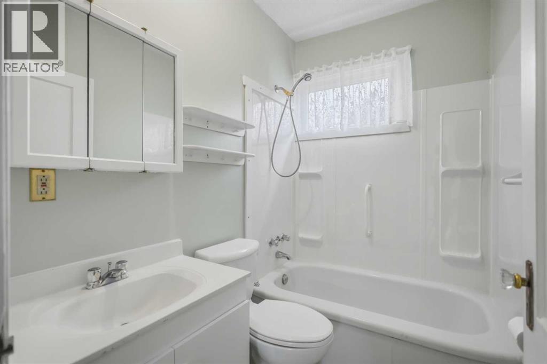
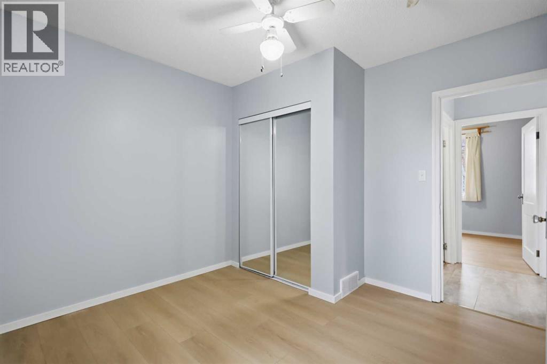
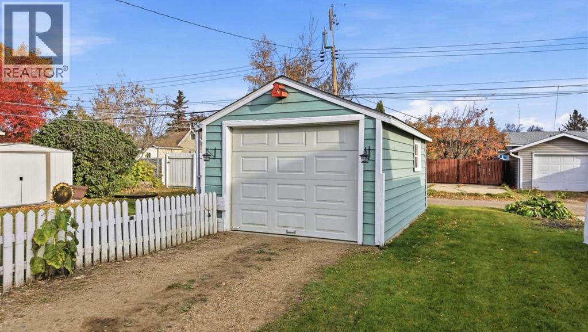
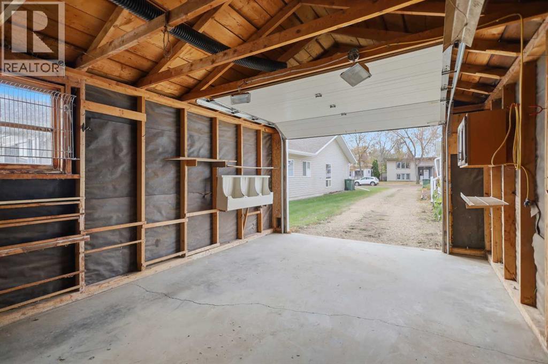
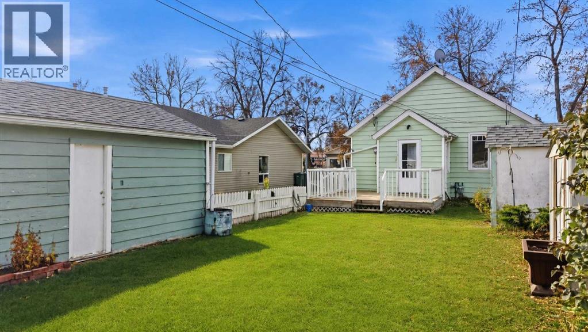
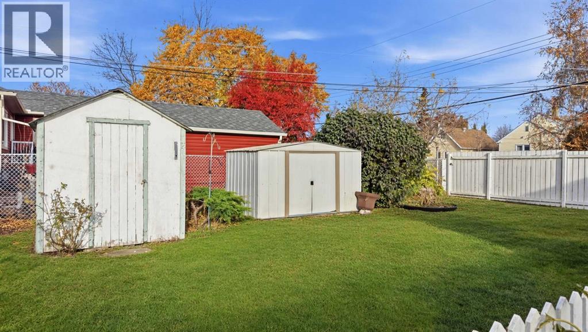
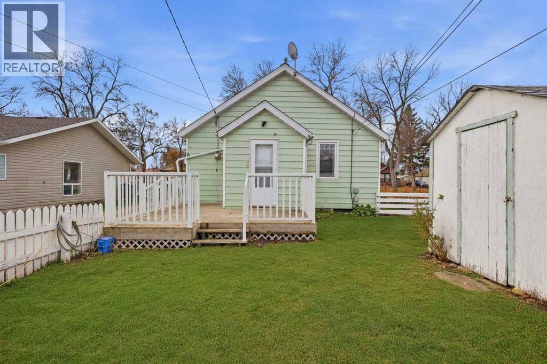
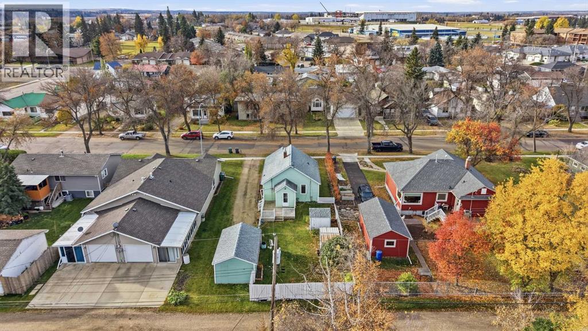
Classic charm and thoughtful updates are featured in this well-kept bungalow. Conveniently located near schools, shopping, and the medical centre, this inviting home features antique doorknobs that add character and complement its timeless appeal. A welcoming covered entry leads inside, where a charming bay window fills the living room with natural light. Fresh paint and newer flooring throughout the main living areas create a bright, comfortable feel. The spacious living room flows into the kitchen, featuring white cabinetry, a double sink, and a newer stove (2020). Two bedrooms, including the primary, and a completely renovated four-piece bathroom (2024), with a new toilet, vanity, and tub surround, complete the main floor. Windows have been upgraded over the years. A detached garage provides convenient parking and storage, while the fully fenced backyard features a private deck for relaxing or entertaining during the warmer months. With its practical layout, classic details, recent updates, and convenient location, this move-in-ready home is a great option for first-time buyers, investors, or anyone seeking a well-maintained property with character. Some photos have been virtually staged for inspiration. (id:67695)
Property Details
| MLS® Number | A2352998 |
| Property Type | Single Family |
| Community Name | Central Ponoka |
| Amenities Near By | Playground, Schools |
| Features | See Remarks |
| Parking Space Total | 1 |
| Plan | 2977et |
| Structure | Deck |
Building
| Bathroom Total | 2 |
| Bedrooms Above Ground | 2 |
| Bedrooms Total | 2 |
| Appliances | Dishwasher, Stove, Microwave, Window Coverings, Washer & Dryer |
| Architectural Style | Bungalow |
| Basement Development | Partially Finished |
| Basement Type | Full (partially Finished) |
| Constructed Date | 1952 |
| Construction Material | Wood Frame |
| Construction Style Attachment | Detached |
| Cooling Type | None |
| Exterior Finish | Vinyl Siding |
| Flooring Type | Laminate |
| Foundation Type | Poured Concrete |
| Heating Type | Forced Air |
| Stories Total | 1 |
| Size Interior | 771 Sqft |
| Total Finished Area | 770.93 Sqft |
| Type | House |
Parking
| Other | |
| Detached Garage | 1 |
Land
| Acreage | No |
| Fence Type | Fence |
| Land Amenities | Playground, Schools |
| Landscape Features | Lawn |
| Size Frontage | 4.65 M |
| Size Irregular | 559.07 |
| Size Total | 559.07 Sqft|0-4,050 Sqft |
| Size Total Text | 559.07 Sqft|0-4,050 Sqft |
| Zoning Description | R3 |
Rooms
| Level | Type | Length | Width | Dimensions |
|---|---|---|---|---|
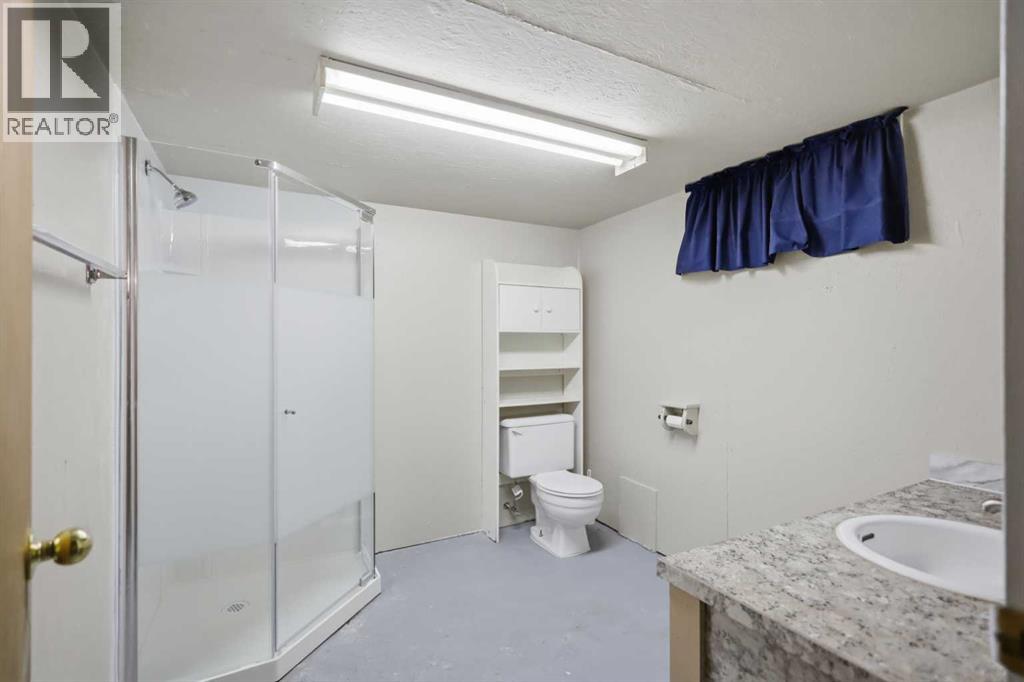
| Basement | 3pc Bathroom | Measurements not available | ||
| Basement | Storage | 6.92 Ft x 3.08 Ft | ||
| Basement | Storage | 6.67 Ft x 8.50 Ft | ||
| Basement | Storage | 12.08 Ft x 7.42 Ft | ||
| Basement | Furnace | 21.92 Ft x 15.25 Ft | ||
| Main Level | 4pc Bathroom | Measurements not available | ||
| Main Level | Bedroom | 10.75 Ft x 8.67 Ft | ||
| Main Level | Kitchen | 12.50 Ft x 14.25 Ft | ||
| Main Level | Living Room | 14.67 Ft x 16.00 Ft | ||
| Main Level | Primary Bedroom | 10.83 Ft x 11.17 Ft |
https://www.realtor.ca/real-estate/30421419/5112-47-avenue-ponoka-central-ponoka
Contact Us
Contact us for more information

This REALTOR.ca listing content is owned and licensed by REALTOR® members of The Canadian Real Estate Association
The trademarks REALTOR®, REALTORS®, and the REALTOR® logo are controlled by The Canadian Real Estate Association (CREA) and identify real estate professionals who are members of CREA. The trademarks MLS®, Multiple Listing Service® and the associated logos are owned by The Canadian Real Estate Association (CREA) and identify the quality of services provided by real estate professionals who are members of CREA. The trademark DDF® is owned by The Canadian Real Estate Association (CREA) and identifies CREA's Data Distribution Facility (DDF®)
November 03 2026 07:22:59
Central Alberta REALTORS® Association
RE/MAX Real Estate Central Alberta