Independent Calgary Brokerage

5115 59 Avenue Ponoka, Alberta T4L 1G2

3 Bedroom
1 Bathroom
1,040 sqft
Bungalow
None
Forced Air
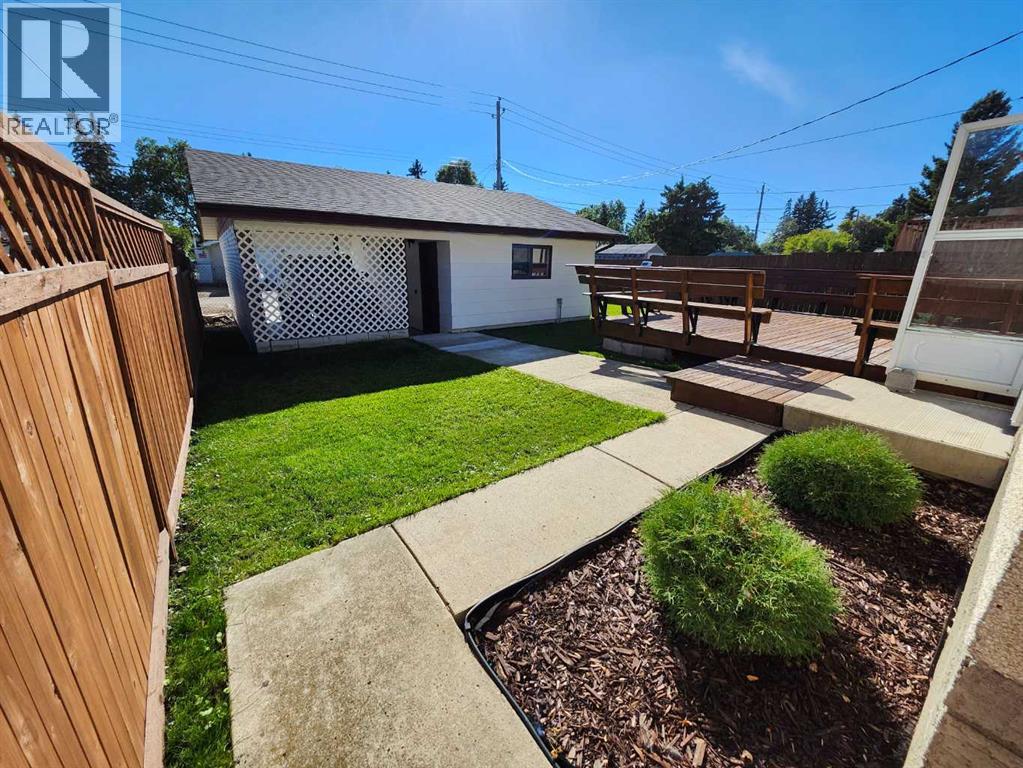
Landscaped, Lawn
$299,900
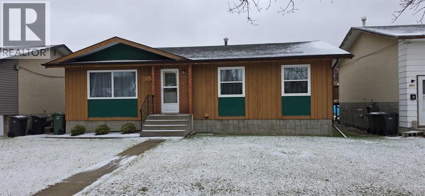
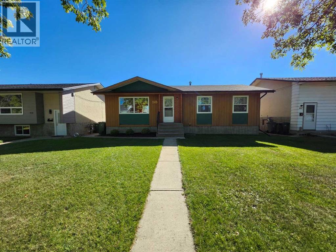
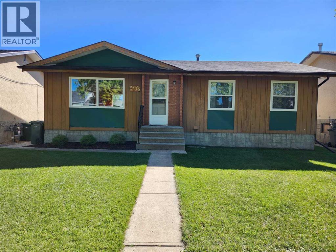
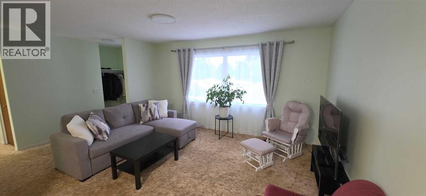
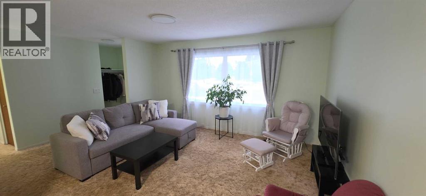
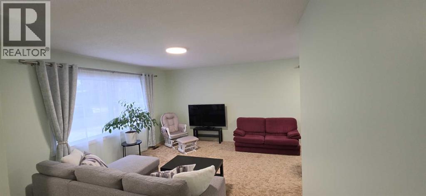
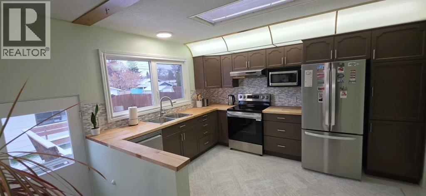
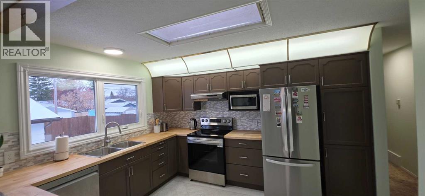
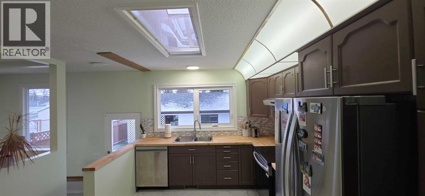
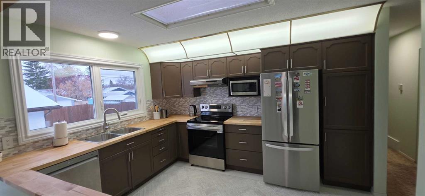
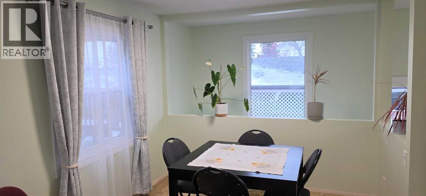
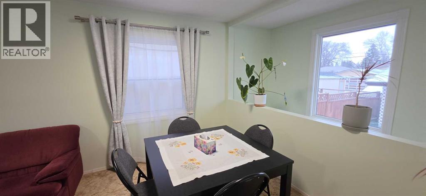
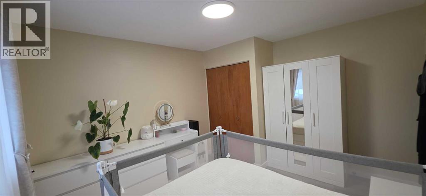
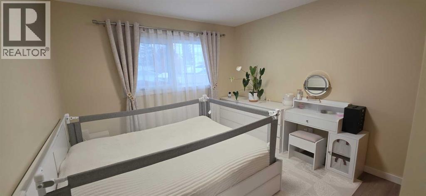
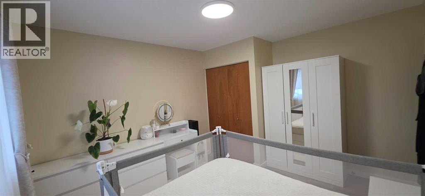
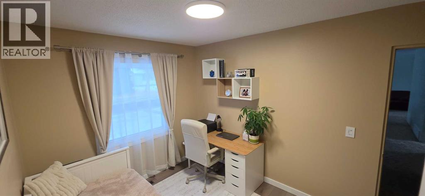
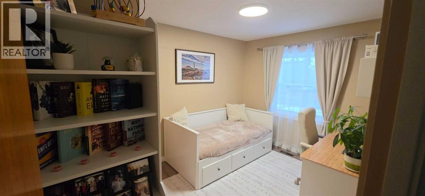
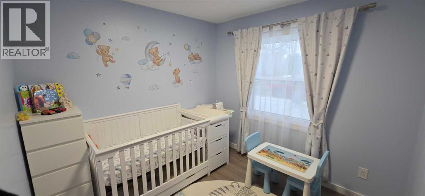
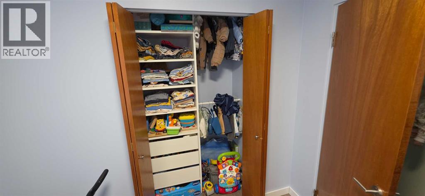
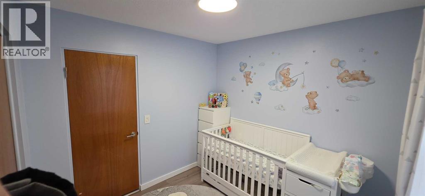
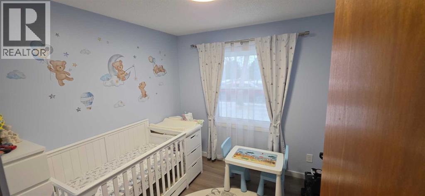
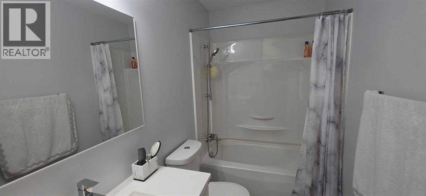
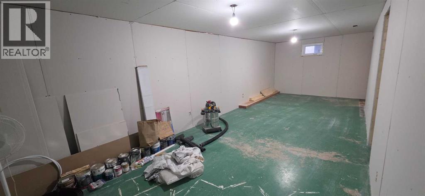
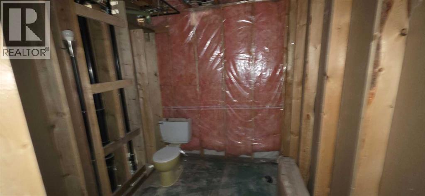
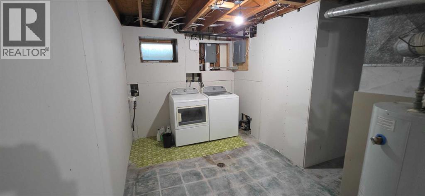
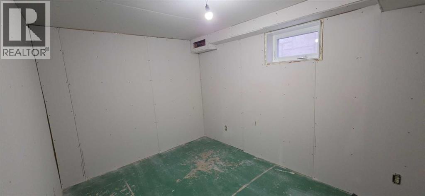
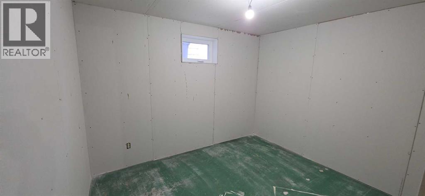
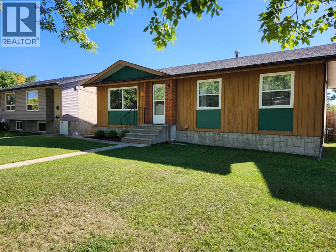
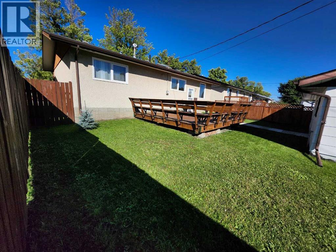
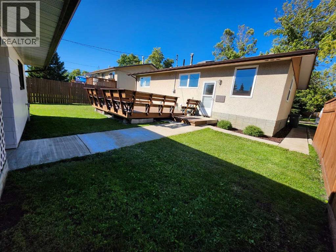
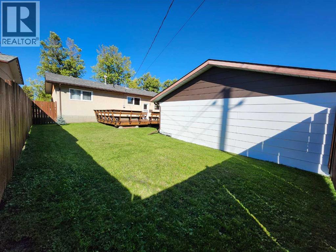
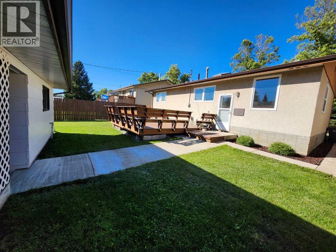
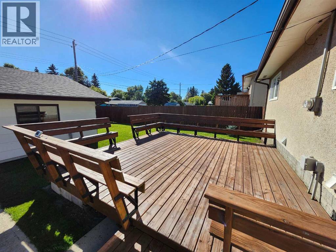
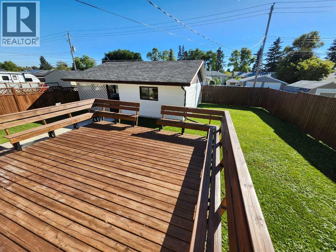
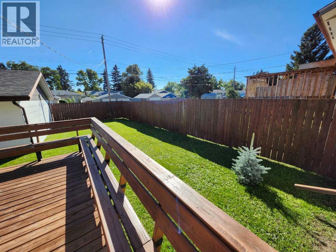
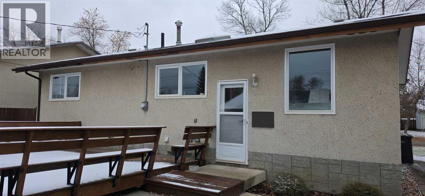
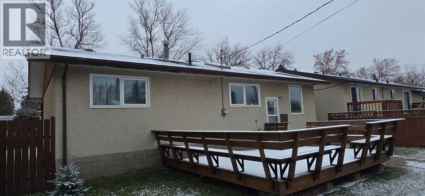
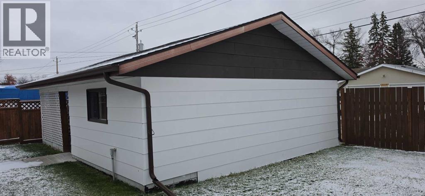
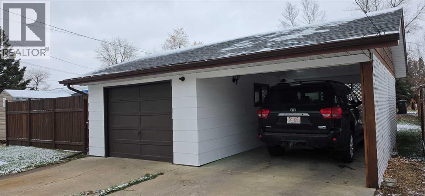
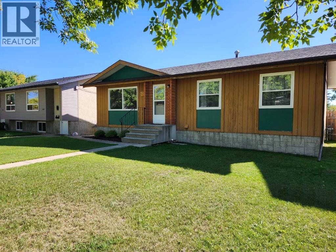
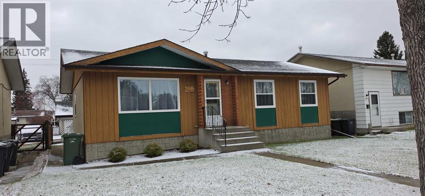
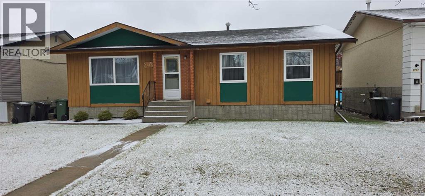
Here is the home that YOU would LOVE to call HOME SWEET HOME! So much to love about this 3 bedroom (potential for another 2 bedrooms in the basement) and a 4 piece bath. This home shows beautifully with much attention to detail. Beautiful NEW windows throughout, along with some new flooring, new countertops, new dishwasher/stove & fridge. Bathroom has new tub enclosure and vanity. The basement has a great layout and is ready for your finishing touches to complete it. Outside you'll find a huge back deck overlooking the yard along with the single car detached garage that is insulated and wired and boasts a great carport on the north side for another vehicle . All in all a great package. (id:67695)
Property Details
| MLS® Number | A2355398 |
| Property Type | Single Family |
| Community Name | North End |
| Amenities Near By | Airport, Golf Course, Park, Playground, Recreation Nearby, Schools, Shopping |
| Community Features | Golf Course Development |
| Features | Back Lane, Pvc Window, Level |
| Parking Space Total | 1 |
| Plan | 775mc |
| Structure | Deck |
Building
| Bathroom Total | 1 |
| Bedrooms Above Ground | 3 |
| Bedrooms Total | 3 |
| Appliances | Refrigerator, Dishwasher, Stove, Garage Door Opener |
| Architectural Style | Bungalow |
| Basement Development | Partially Finished |
| Basement Type | Full (partially Finished) |
| Constructed Date | 1971 |
| Construction Material | Wood Frame |
| Construction Style Attachment | Detached |
| Cooling Type | None |
| Flooring Type | Carpeted, Linoleum, Vinyl Plank |
| Foundation Type | Poured Concrete |
| Heating Fuel | Natural Gas |
| Heating Type | Forced Air |
| Stories Total | 1 |
| Size Interior | 1,040 Sqft |
| Total Finished Area | 1040 Sqft |
| Type | House |
Parking
| Other | |
| Detached Garage | 1 |
Land
| Acreage | No |
| Fence Type | Fence |
| Land Amenities | Airport, Golf Course, Park, Playground, Recreation Nearby, Schools, Shopping |
| Landscape Features | Landscaped, Lawn |
| Size Depth | 36.57 M |
| Size Frontage | 15.24 M |
| Size Irregular | 6000.00 |
| Size Total | 6000 Sqft|4,051 - 7,250 Sqft |
| Size Total Text | 6000 Sqft|4,051 - 7,250 Sqft |
| Zoning Description | R2 |
Rooms
| Level | Type | Length | Width | Dimensions |
|---|---|---|---|---|
| Main Level | Living Room | 14.33 Ft x 12.50 Ft | ||
| Main Level | Dining Room | 9.33 Ft x 9.00 Ft | ||
| Main Level | Kitchen | 12.33 Ft x 9.00 Ft | ||
| Main Level | Bedroom | 9.00 Ft x 9.00 Ft | ||
| Main Level | Bedroom | 9.00 Ft x 12.50 Ft | ||
| Main Level | Primary Bedroom | 12.42 Ft x 11.00 Ft | ||
| Main Level | 4pc Bathroom | .00 Ft x .00 Ft |
https://www.realtor.ca/real-estate/30465330/5115-59-avenue-ponoka-north-end
Contact Us
Contact us for more information

This REALTOR.ca listing content is owned and licensed by REALTOR® members of The Canadian Real Estate Association
The trademarks REALTOR®, REALTORS®, and the REALTOR® logo are controlled by The Canadian Real Estate Association (CREA) and identify real estate professionals who are members of CREA. The trademarks MLS®, Multiple Listing Service® and the associated logos are owned by The Canadian Real Estate Association (CREA) and identify the quality of services provided by real estate professionals who are members of CREA. The trademark DDF® is owned by The Canadian Real Estate Association (CREA) and identifies CREA's Data Distribution Facility (DDF®)
November 07 2026 01:16:42
Central Alberta REALTORS® Association
Cir Realty