Independent Calgary Brokerage

5116 38 Street Ponoka, Alberta T4J 1C6

4 Bedroom
2 Bathroom
1,040 sqft
3 Level
None
Forced Air
$295,000
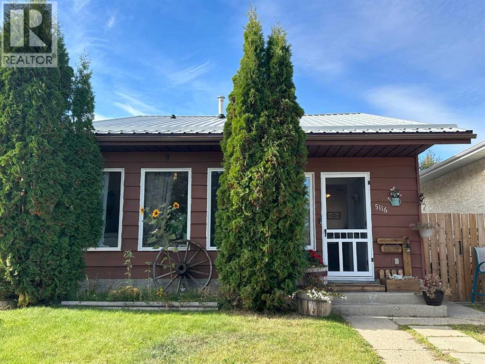
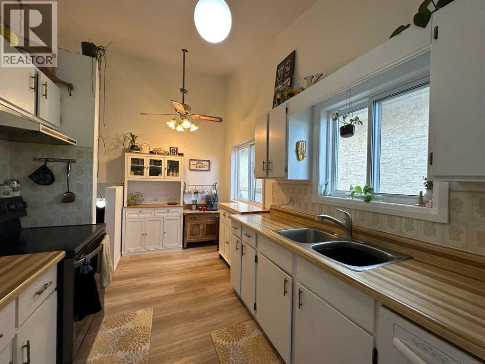
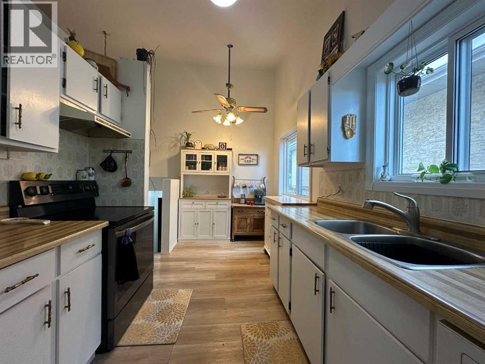
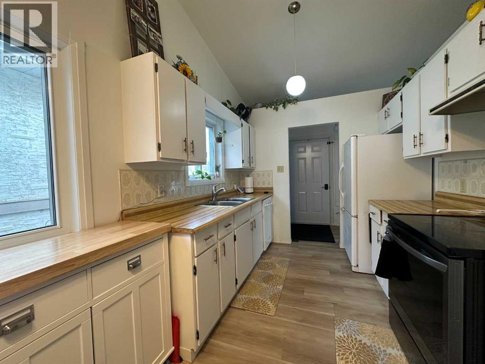
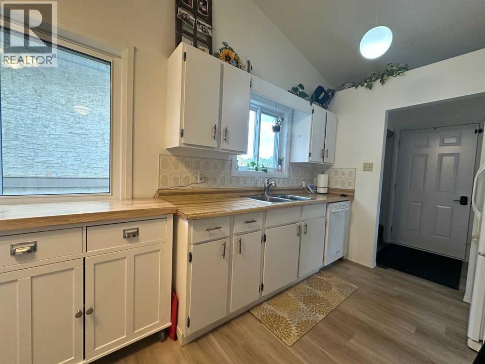
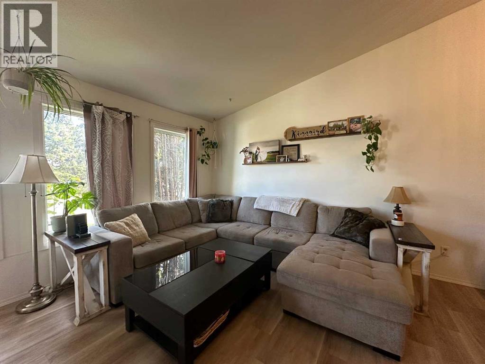
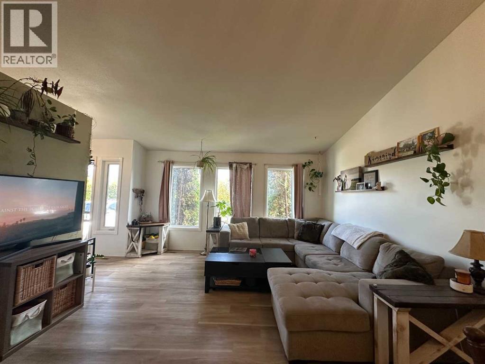
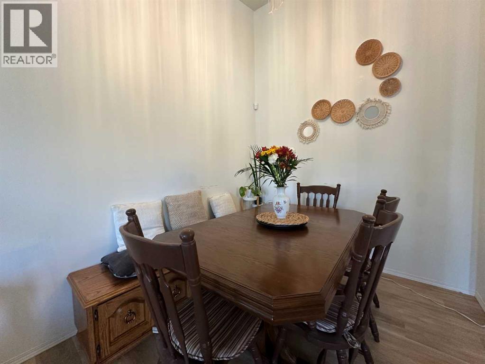
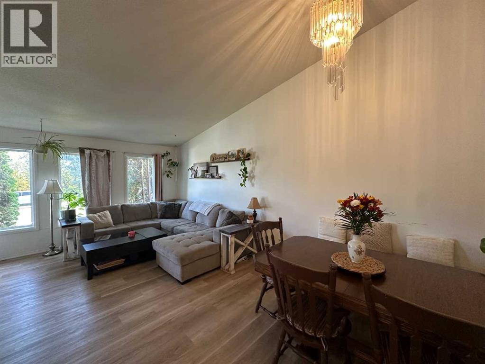
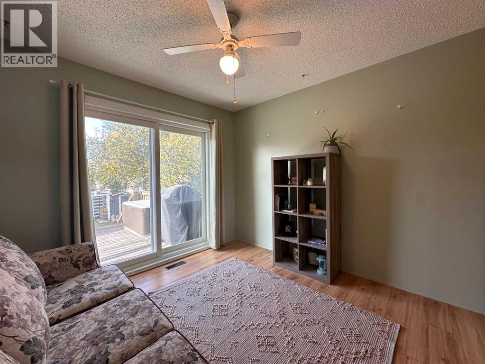
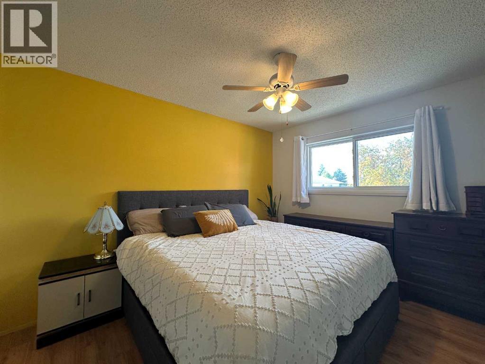
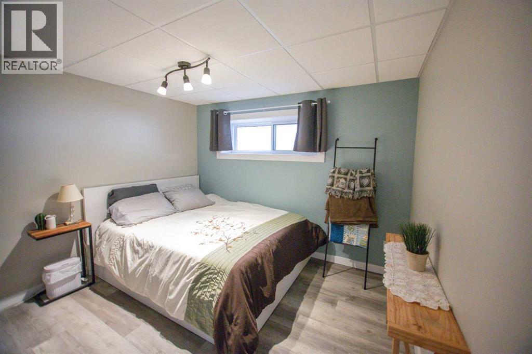
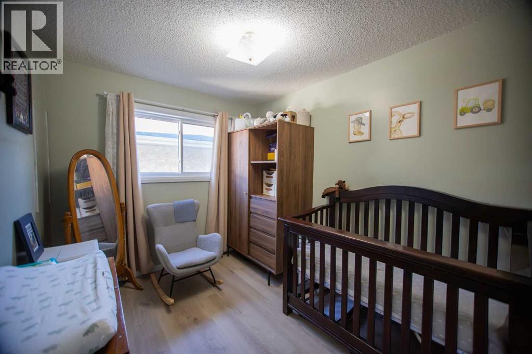
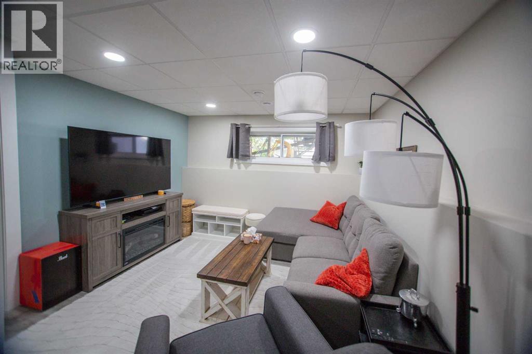
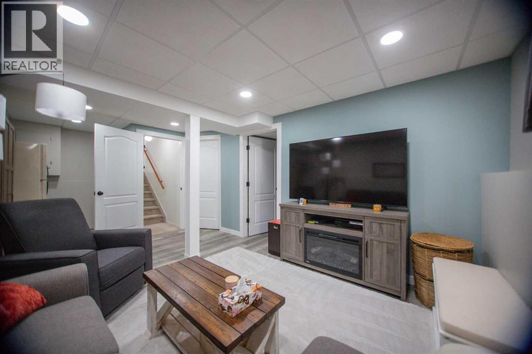
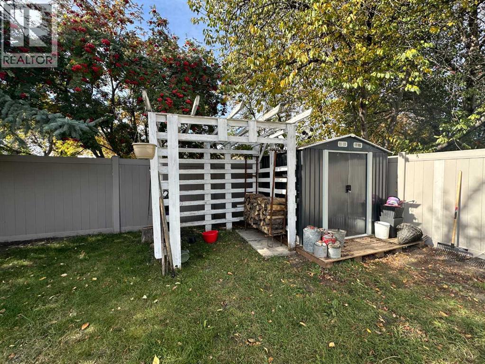
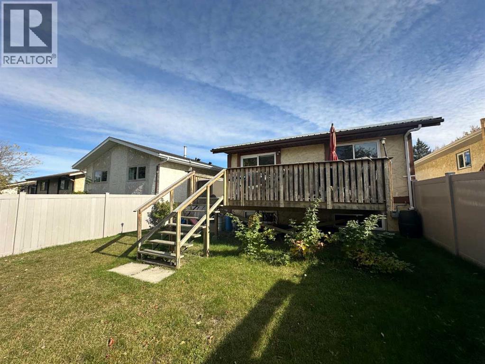
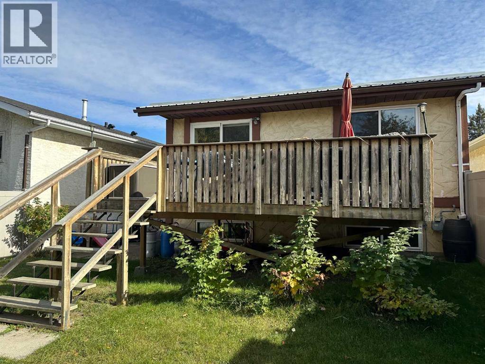
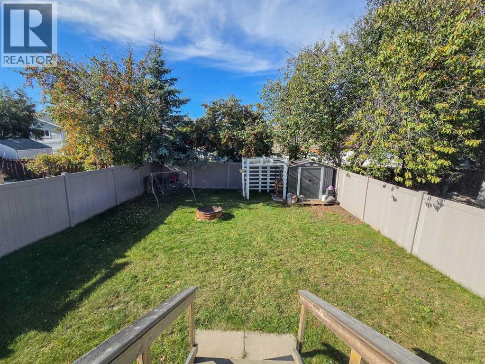
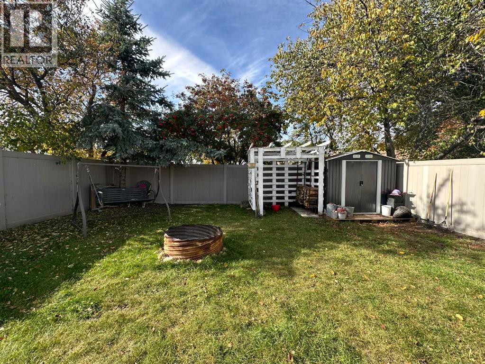
Affordable and move-in ready, this 3-level-split in Riverside is an excellent opportunity for first-time buyers or those looking for a comfortable, well-maintained home. Offering 1,040 sq. ft. across the main and upper levels, the main floor features a bright kitchen, living and dining area with a vaulted ceiling. Upstairs, you’ll find 3 bedrooms, 1.5 baths, and patio doors leading to a large deck overlooking the fully fenced backyard. ~ The finished lower level provides additional living space with a large bedroom, spacious rumpus room, and utility room. There’s also an abundance of storage beneath the crawl space under the main level, conveniently accessible from the basement. ~ Outside, enjoy a private, fully fenced backyard with vinyl fencing, a shed, fire pit, concrete pad along the house, and plenty of additional storage beneath the deck. Numerous upgrades have been completed, including flooring, windows, and a durable metal roof. ~ A great opportunity in Riverside with space, storage, and plenty of potential. Don't miss your chance to see this little gem! (id:67695)
Property Details
| MLS® Number | A2350610 |
| Property Type | Single Family |
| Community Name | Riverside |
| Amenities Near By | Playground |
| Features | Pvc Window, No Animal Home, No Smoking Home |
| Parking Space Total | 1 |
| Plan | 7920659 |
| Structure | Deck |
Building
| Bathroom Total | 2 |
| Bedrooms Above Ground | 3 |
| Bedrooms Below Ground | 1 |
| Bedrooms Total | 4 |
| Appliances | Refrigerator, Dishwasher, Stove, Window Coverings, Washer & Dryer |
| Architectural Style | 3 Level |
| Basement Development | Finished |
| Basement Type | Full (finished) |
| Constructed Date | 1980 |
| Construction Material | Wood Frame |
| Construction Style Attachment | Detached |
| Cooling Type | None |
| Exterior Finish | Stucco, Wood Siding |
| Flooring Type | Laminate, Vinyl Plank |
| Foundation Type | Poured Concrete |
| Half Bath Total | 1 |
| Heating Fuel | Natural Gas |
| Heating Type | Forced Air |
| Size Interior | 1,040 Sqft |
| Total Finished Area | 1040 Sqft |
| Type | House |
Parking
| Other | |
| Parking Pad |
Land
| Acreage | No |
| Fence Type | Fence |
| Land Amenities | Playground |
| Size Depth | 37.49 M |
| Size Frontage | 10.67 M |
| Size Irregular | 4305.00 |
| Size Total | 4305 Sqft|4,051 - 7,250 Sqft |
| Size Total Text | 4305 Sqft|4,051 - 7,250 Sqft |
| Zoning Description | R2 |
Rooms
| Level | Type | Length | Width | Dimensions |
|---|---|---|---|---|
| Second Level | Primary Bedroom | 12.17 Ft x 10.75 Ft | ||
| Second Level | Bedroom | 10.00 Ft x 8.25 Ft | ||
| Second Level | Bedroom | 10.25 Ft x 9.92 Ft | ||
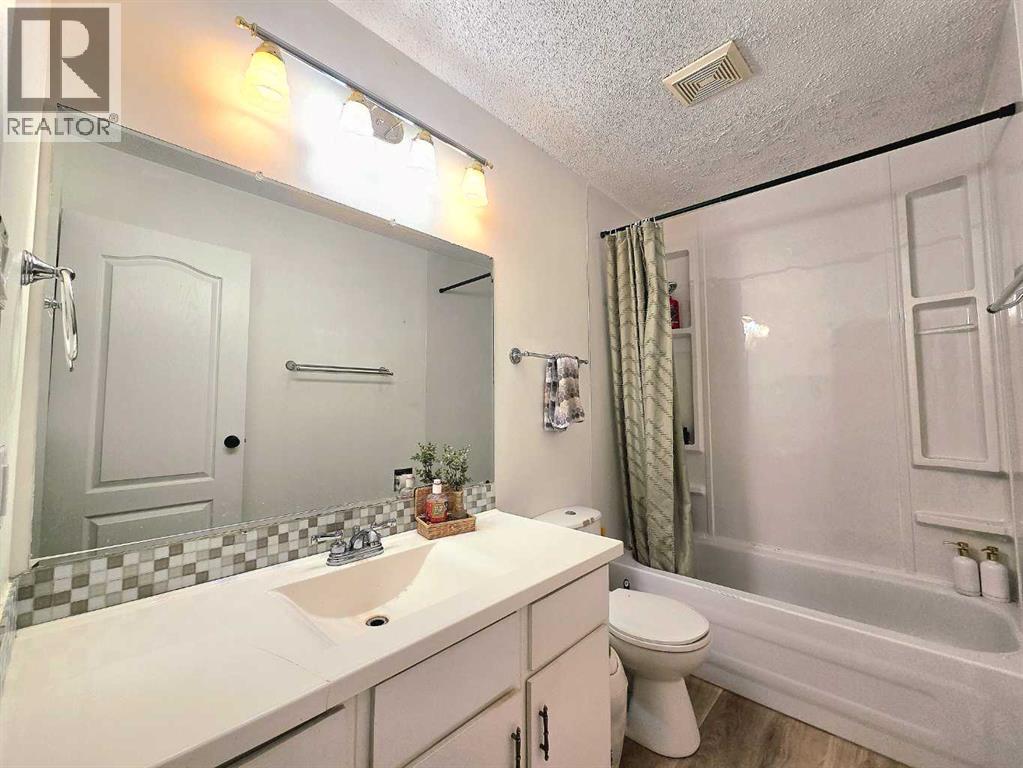
| Second Level | 4pc Bathroom | .00 Ft x .00 Ft | ||
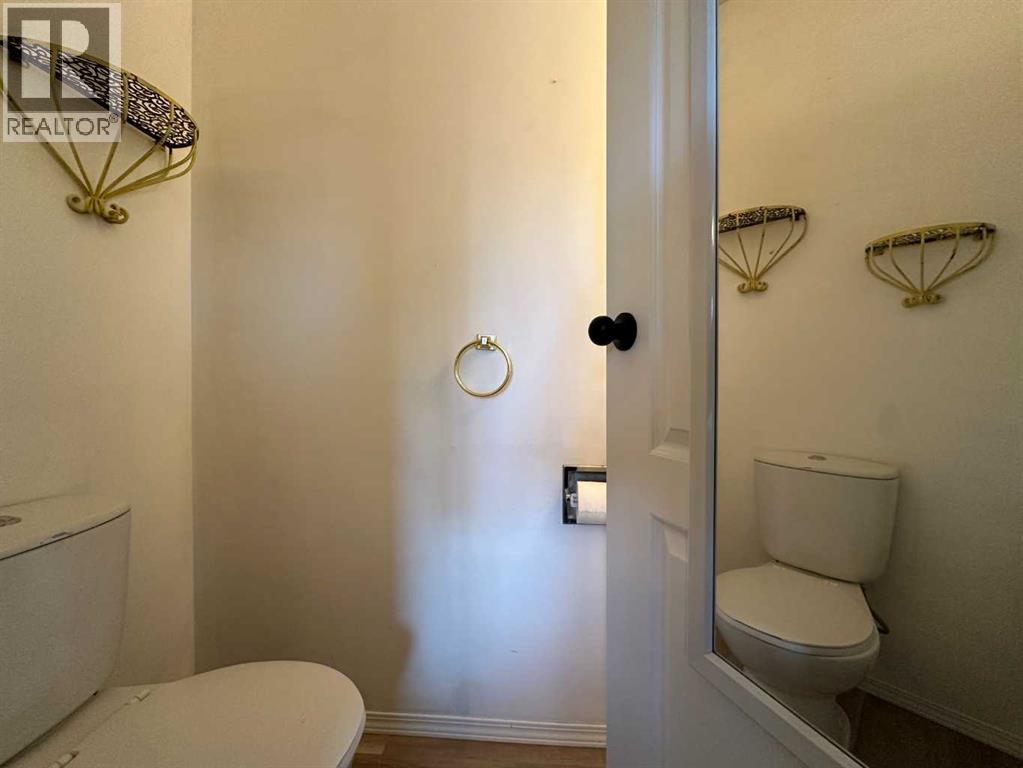
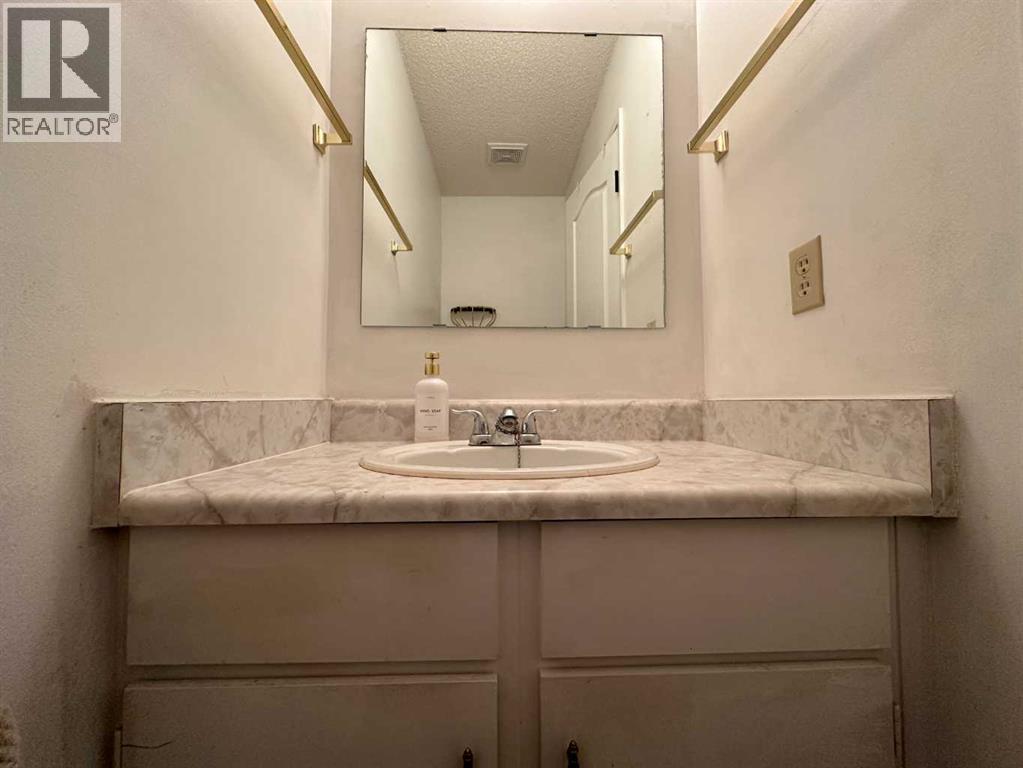
| Second Level | 2pc Bathroom | Measurements not available | ||
| Basement | Family Room | 15.50 Ft x 10.75 Ft | ||
| Basement | Bedroom | 12.58 Ft x 10.58 Ft | ||
| Main Level | Kitchen | 14.50 Ft x 6.25 Ft | ||
| Main Level | Dining Room | 9.17 Ft x 8.42 Ft | ||
| Main Level | Living Room | 14.17 Ft x 13.00 Ft |
https://www.realtor.ca/real-estate/30378331/5116-38-street-ponoka-riverside
Contact Us
Contact us for more information

This REALTOR.ca listing content is owned and licensed by REALTOR® members of The Canadian Real Estate Association
The trademarks REALTOR®, REALTORS®, and the REALTOR® logo are controlled by The Canadian Real Estate Association (CREA) and identify real estate professionals who are members of CREA. The trademarks MLS®, Multiple Listing Service® and the associated logos are owned by The Canadian Real Estate Association (CREA) and identify the quality of services provided by real estate professionals who are members of CREA. The trademark DDF® is owned by The Canadian Real Estate Association (CREA) and identifies CREA's Data Distribution Facility (DDF®)
November 05 2026 09:41:13
Central Alberta REALTORS® Association
RE/MAX Real Estate Central Alberta