Independent Calgary Brokerage

514 5 Avenue Bassano, Alberta T0J 0B0

2 Bedroom
1 Bathroom
1,040 sqft
Bungalow
Central Air Conditioning
Forced Air
$224,900
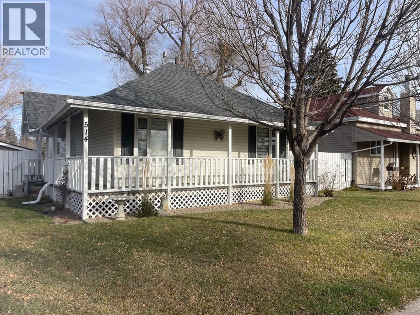
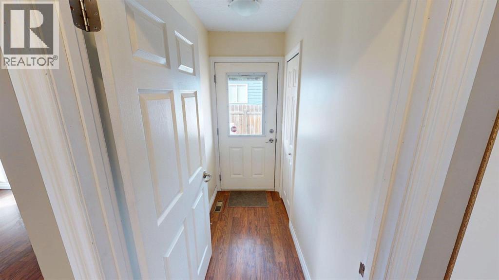
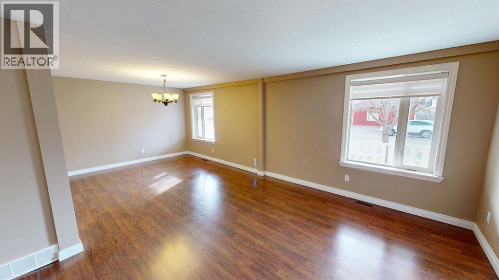
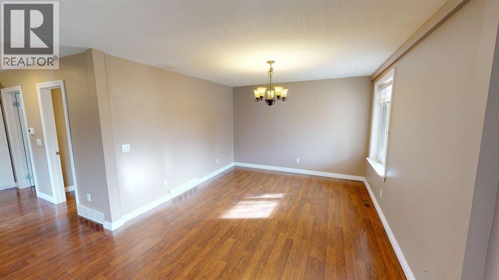
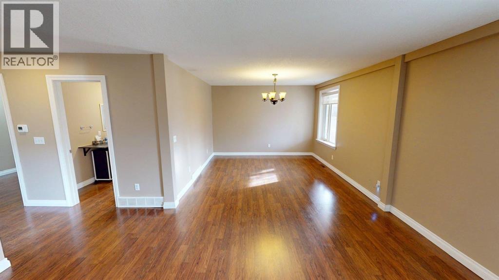
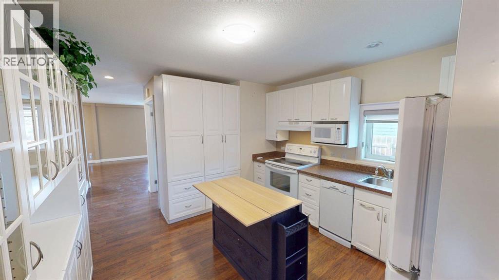
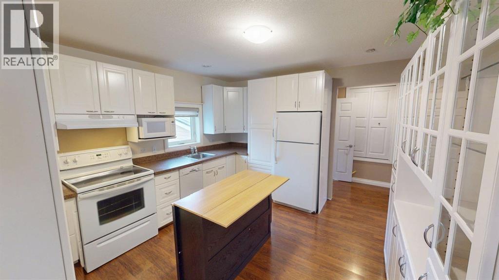
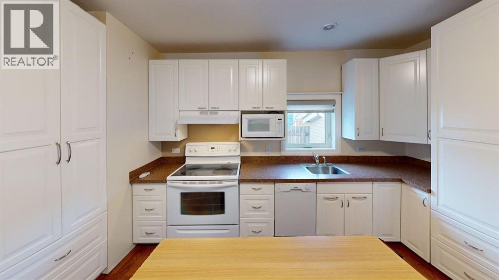
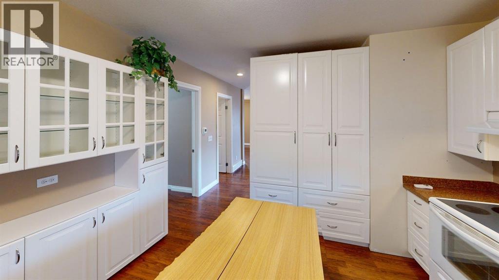
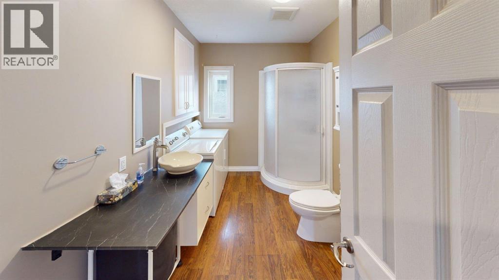
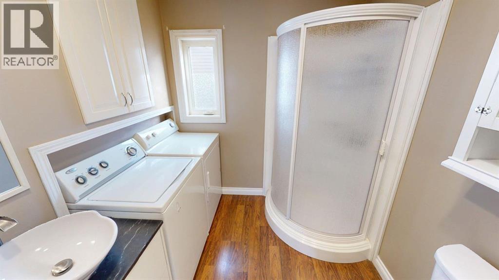
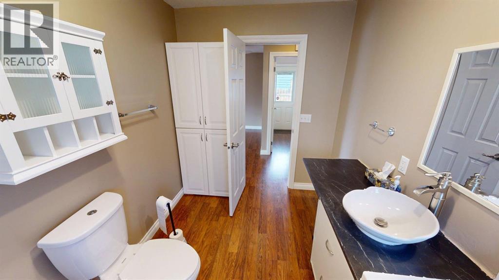
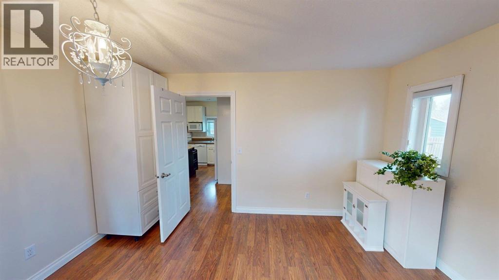
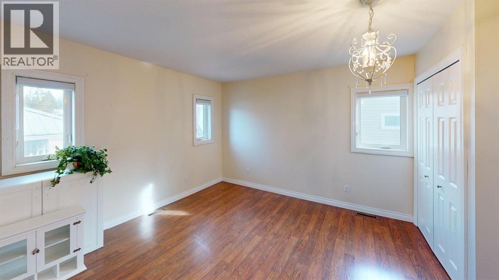
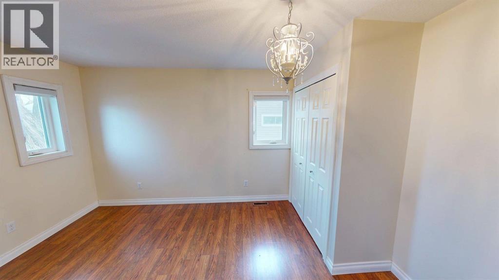
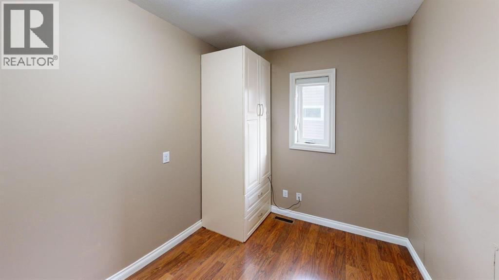
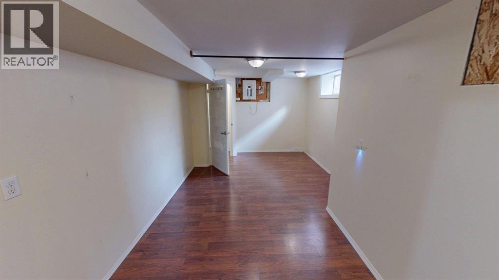
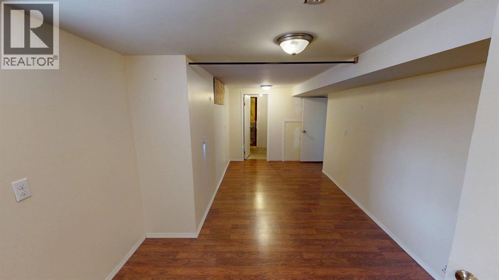
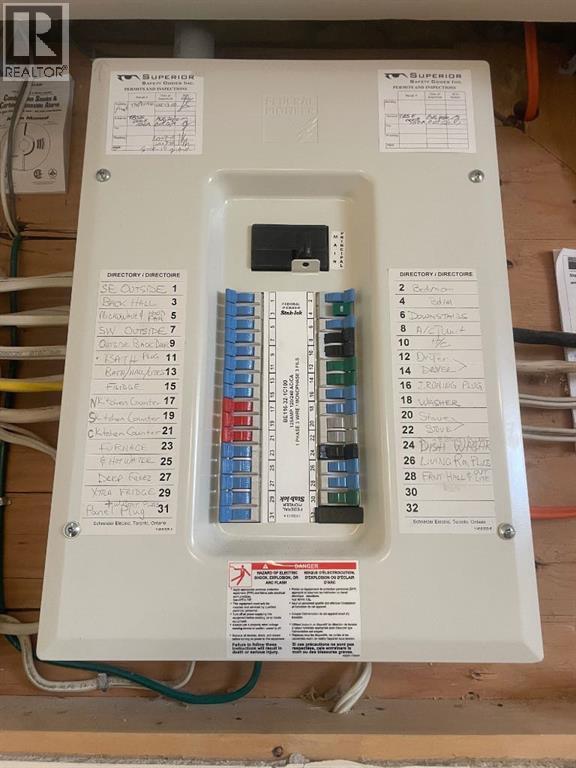
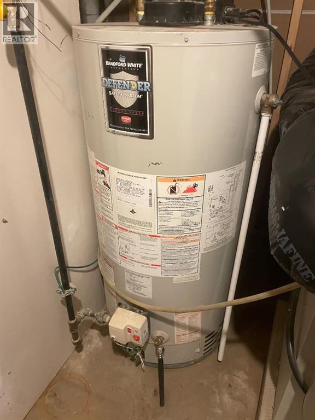
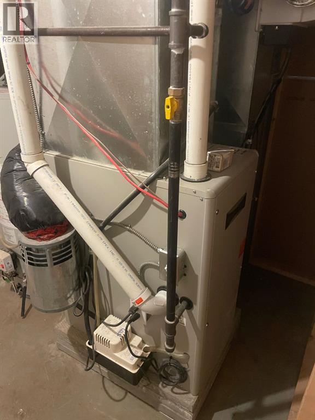
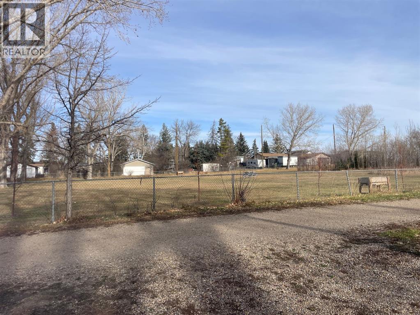
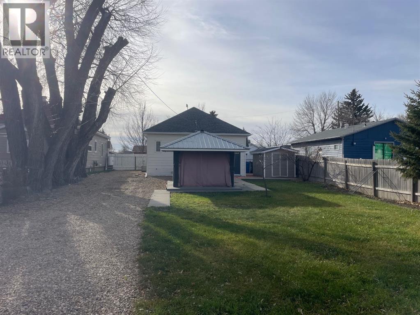
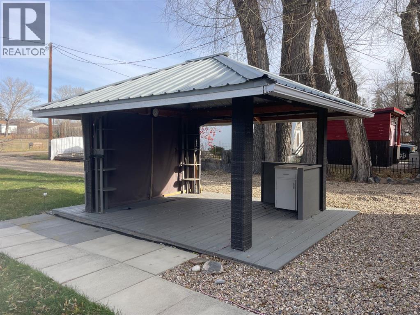
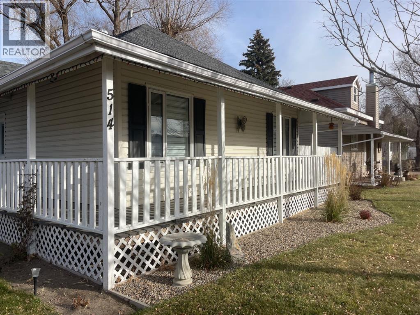
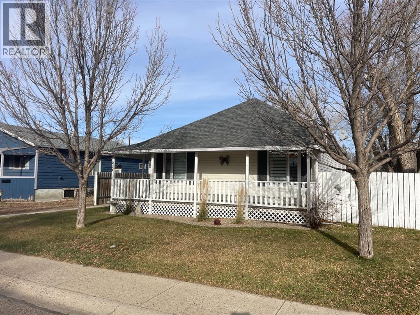
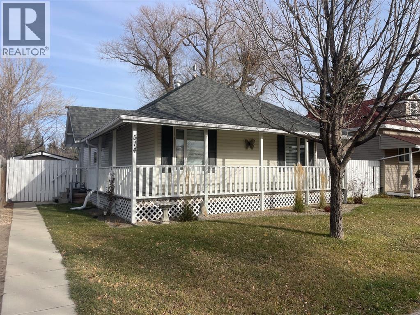
THE ONE YOU HAVE BEEN WAITING FOR! This adorable bungalow with low maintenance yard is a wonderful alternative to the apartment style condos or mobile homes that are in your price point but just not your thing. Big on curb appeal, the wrap around covered deck shelters & gives you privacy & a lovely shaded spot to enjoy evenings & take in the neighbourhood. Upgraded exterior with vinyl siding & windows. Substantially renovated & updated, it is cozy & efficient with affordable taxes & utilities, & big ticket renovation projects already done for you. Private, sheltered vestibule style entry way keeps your home more comfortable & your heating & cooling bills less than you'd expect. Sunny, south facing living & dining room welcomes you to bring your favourite (even larger sized) heirloom furnishings, host more gatherings, set up a reading corner & love being home. Front windows create the perfect spot to admire the Christmas tree from inside or outside. Primary bedroom is roomy enough for a king bed; you'll appreciate the dual windows for summer airflow & more winter light. Second bdrm would fit a crib or daybed nicely & is an ideal spot for your den or office. Spacious, renovated bath has just installed shower (2026), lots of cabinet storage, counter space & laundry. If you like to host, have crystal or china to display or collections of collections, you will love all of the storage & some glass front cabinets in this perfectly planned kitchen. Extra deep pantry style cabinets, bar / coffee area & a handy island make this kitchen truly functional & easy to work in. Developed basement has finished family room with window which could double as a guest room. Upgraded, fully permitted electrical panel in 2010, modern, high efficiency furnace, updated plumbing & more. Mature, pretty yard is private, with established trees & shrubs & an attractive gazebo complete with an electric fan for hot days. Easy access back alley & RV parking for a large motorcoach or boat. The off l eash dog park & community garden are just across the back lane. Don't let the age of this home intimidate you; more of the systems & much of the structure has been changed or replaced from original. Tour this special property virtually & book your showing or video walk-through. QUICK POSSESSION! (id:67695)
Property Details
| MLS® Number | A2358220 |
| Property Type | Single Family |
| Amenities Near By | Airport, Golf Course, Park, Playground, Recreation Nearby, Schools, Shopping |
| Community Features | Golf Course Development, Fishing |
| Features | Back Lane |
| Parking Space Total | 4 |
| Plan | 2660am |
| Structure | Shed, Deck |
Building
| Bathroom Total | 1 |
| Bedrooms Above Ground | 2 |
| Bedrooms Total | 2 |
| Age | Age Is Unknown |
| Appliances | Refrigerator, Dishwasher, Stove, Window Coverings, Washer & Dryer |
| Architectural Style | Bungalow |
| Basement Development | Partially Finished |
| Basement Type | Partial (partially Finished) |
| Construction Style Attachment | Detached |
| Cooling Type | Central Air Conditioning |
| Exterior Finish | Vinyl Siding |
| Flooring Type | Laminate |
| Foundation Type | Block |
| Heating Type | Forced Air |
| Stories Total | 1 |
| Size Interior | 1,040 Sqft |
| Total Finished Area | 1040 Sqft |
| Type | House |
Parking
| Other | |
| R V |
Land
| Acreage | No |
| Fence Type | Partially Fenced |
| Land Amenities | Airport, Golf Course, Park, Playground, Recreation Nearby, Schools, Shopping |
| Size Depth | 43.28 M |
| Size Frontage | 15.24 M |
| Size Irregular | 6774.00 |
| Size Total | 6774 Sqft|4,051 - 7,250 Sqft |
| Size Total Text | 6774 Sqft|4,051 - 7,250 Sqft |
| Zoning Description | R1 |
Rooms
| Level | Type | Length | Width | Dimensions |
|---|---|---|---|---|
| Basement | Family Room | 21.00 Ft x 10.00 Ft | ||
| Basement | Storage | 8.00 Ft x 14.00 Ft | ||
| Main Level | Primary Bedroom | 11.50 Ft x 13.67 Ft | ||
| Main Level | 3pc Bathroom | .00 Ft x .00 Ft | ||
| Main Level | Bedroom | 11.00 Ft x 8.00 Ft | ||
| Main Level | Kitchen | 11.75 Ft x 14.00 Ft | ||
| Main Level | Living Room/dining Room | 23.50 Ft x 15.67 Ft |
https://www.realtor.ca/real-estate/30517181/514-5-avenue-bassano
Contact Us
Contact us for more information

This REALTOR.ca listing content is owned and licensed by REALTOR® members of The Canadian Real Estate Association
The trademarks REALTOR®, REALTORS®, and the REALTOR® logo are controlled by The Canadian Real Estate Association (CREA) and identify real estate professionals who are members of CREA. The trademarks MLS®, Multiple Listing Service® and the associated logos are owned by The Canadian Real Estate Association (CREA) and identify the quality of services provided by real estate professionals who are members of CREA. The trademark DDF® is owned by The Canadian Real Estate Association (CREA) and identifies CREA's Data Distribution Facility (DDF®)
November 17 2026 06:39:14
REALTORS® Association of South Central Alberta
Royal LePage Community Realty