Independent Calgary Brokerage

5225 48 Street Kitscoty, Alberta T0B 2P0


4 Bedroom
2 Bathroom
988 sqft
Bungalow
Central Air Conditioning
Forced Air
Landscaped
$344,900
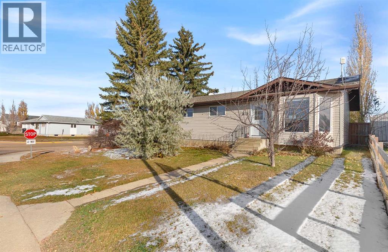
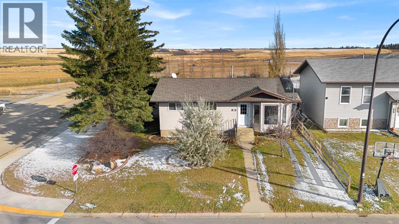
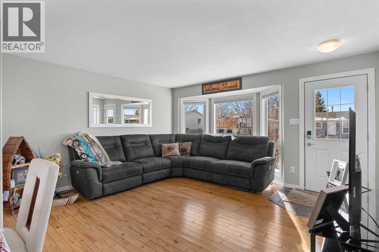
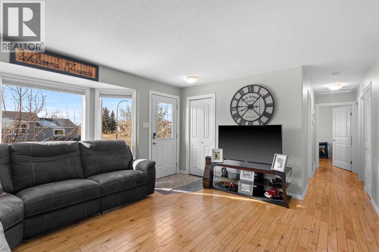
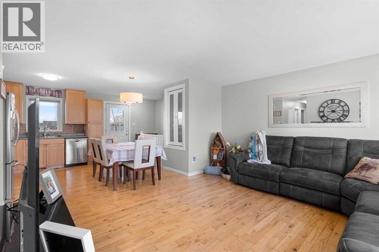
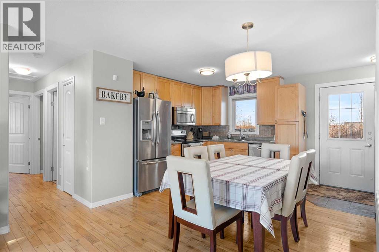
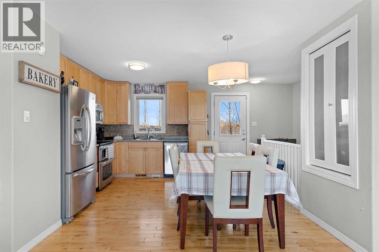
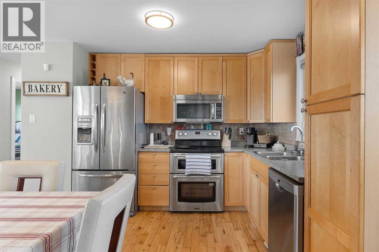
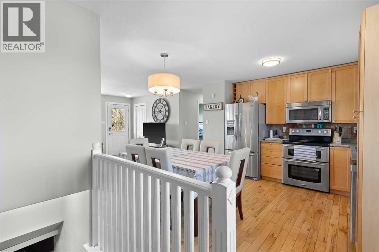
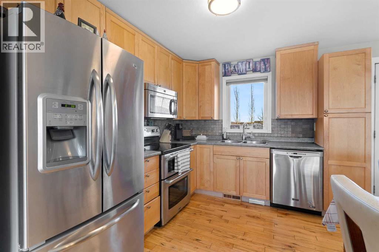
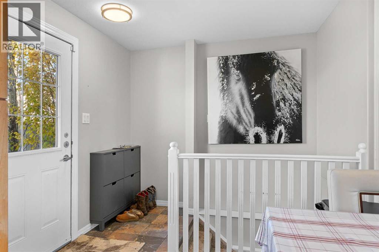
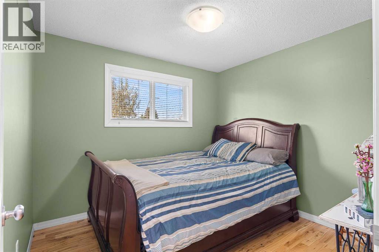
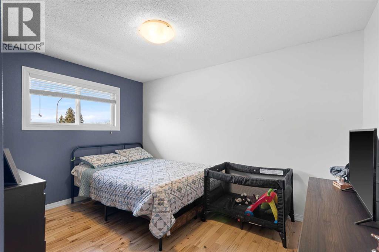
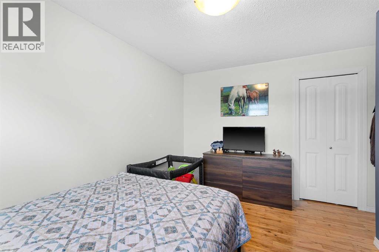
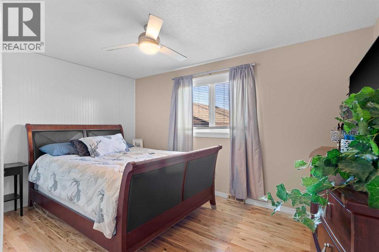
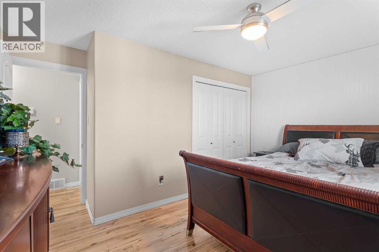
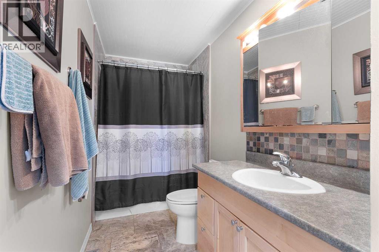
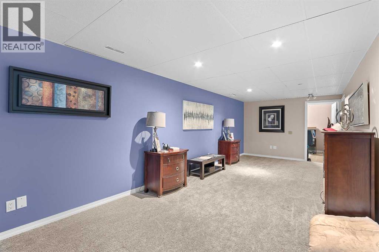
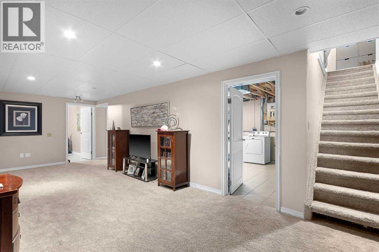
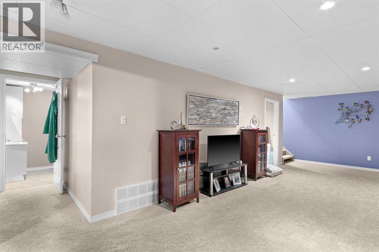
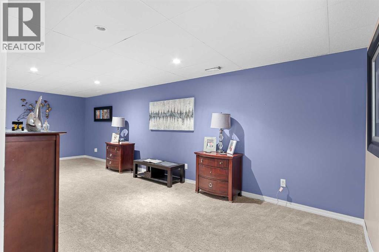
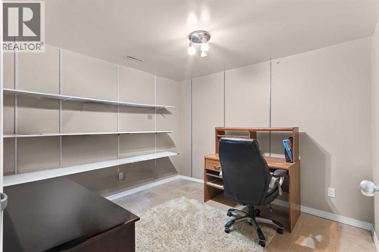
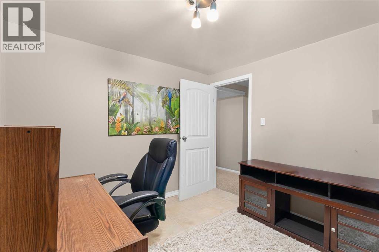
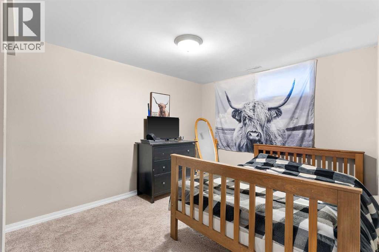
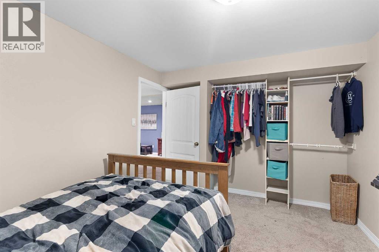
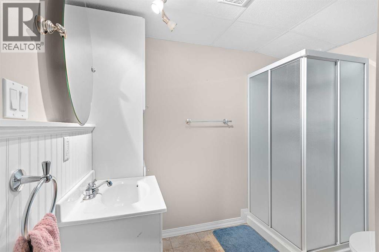
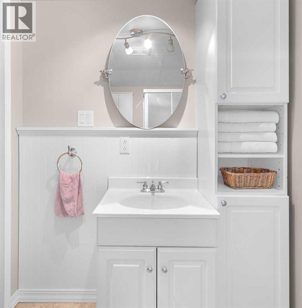
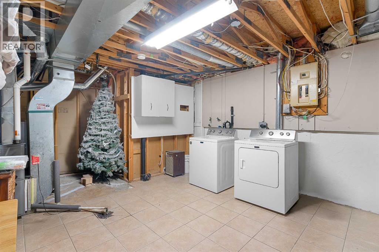
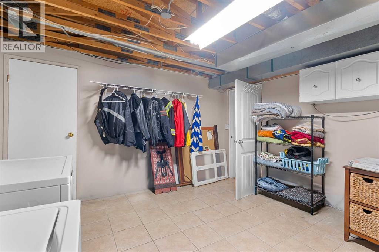
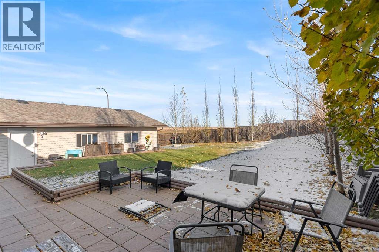
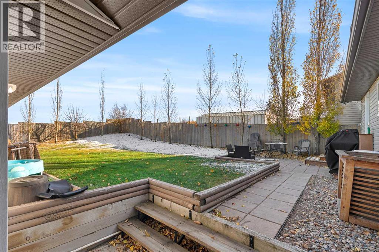
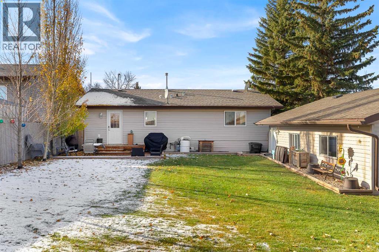
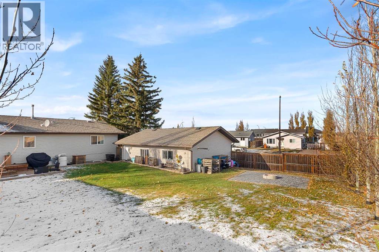
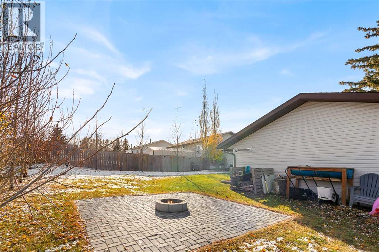
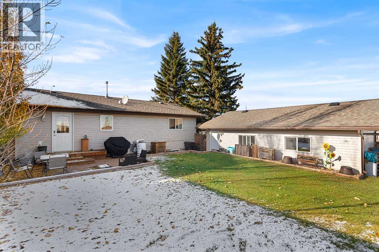
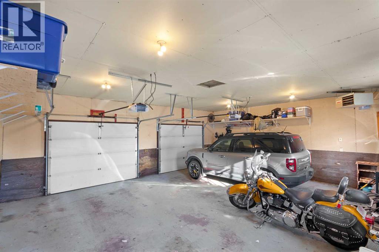
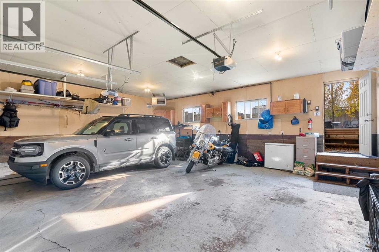
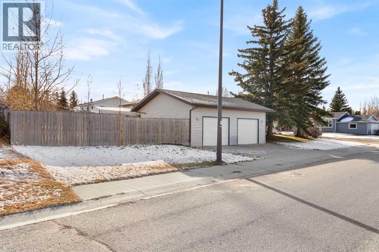
Welcome to the quaint town of Kitscoty! This unique bungalow boasts immense privacy, situated on a large, beautifully treed lot tucked away in a quiet cul-de-sac. This well-kept home has undergone many upgrades and is completely turn-key! As you enter the home, you are immersed in natural light from the ample windows throughout. The open floor plan creates a spacious and functional living space, accented by beautiful hardwood flooring throughout the main floor. The kitchen has been updated and flows seamlessly into the dining and living areas. The main floor hosts three bedrooms and a full bathroom. The spacious primary bedroom boasts ample storage and beautiful natural light. The fully finished basement offers immense additional living space with a large family room, spacious bedroom, full bathroom, additional den, and a large laundry room with an abundance of storage. Outside, the park-like yard is truly a private oasis, surrounded by mature trees with expansive views and incredible space to enjoy. The oversized heated garage offers ample room for vehicles, storage, and all your toys! This unique property offers privacy, space, functionality, and the charm of small-town living, all tucked away in a beautiful cul-de-sac location. (id:67695)
Property Details
| MLS® Number | A2354752 |
| Property Type | Single Family |
| Community Name | Kitscoty |
| Amenities Near By | Schools, Shopping |
| Parking Space Total | 2 |
| Plan | 8120655 |
Building
| Bathroom Total | 2 |
| Bedrooms Above Ground | 3 |
| Bedrooms Below Ground | 1 |
| Bedrooms Total | 4 |
| Appliances | Washer, Refrigerator, Dishwasher, Stove, Dryer |
| Architectural Style | Bungalow |
| Basement Development | Finished |
| Basement Type | Full (finished) |
| Constructed Date | 1980 |
| Construction Material | Wood Frame |
| Construction Style Attachment | Detached |
| Cooling Type | Central Air Conditioning |
| Exterior Finish | Vinyl Siding |
| Flooring Type | Carpeted, Hardwood, Tile |
| Foundation Type | Poured Concrete |
| Heating Type | Forced Air |
| Stories Total | 1 |
| Size Interior | 988 Sqft |
| Total Finished Area | 988 Sqft |
| Type | House |
Parking
| Detached Garage | 2 |
Land
| Acreage | No |
| Fence Type | Fence |
| Land Amenities | Schools, Shopping |
| Landscape Features | Landscaped |
| Size Depth | 36.57 M |
| Size Frontage | 15.24 M |
| Size Irregular | 6000.00 |
| Size Total | 6000 Sqft|4,051 - 7,250 Sqft |
| Size Total Text | 6000 Sqft|4,051 - 7,250 Sqft |
| Zoning Description | R1 |
Rooms
| Level | Type | Length | Width | Dimensions |
|---|---|---|---|---|
| Basement | Family Room | 25.00 Ft x 11.00 Ft | ||
| Basement | Bedroom | 12.00 Ft x 10.00 Ft | ||
| Basement | 3pc Bathroom | .00 Ft x .00 Ft | ||
| Main Level | Living Room | 14.00 Ft x 13.00 Ft | ||
| Main Level | Eat In Kitchen | 13.00 Ft x 11.00 Ft | ||
| Main Level | Bedroom | 12.00 Ft x 9.00 Ft | ||
| Main Level | Bedroom | 10.00 Ft x 10.00 Ft | ||
| Main Level | Primary Bedroom | 14.00 Ft x 10.00 Ft | ||
| Main Level | 4pc Bathroom | .00 Ft x .00 Ft |
https://www.realtor.ca/real-estate/30453945/5225-48-street-kitscoty-kitscoty
Contact Us
Contact us for more information

This REALTOR.ca listing content is owned and licensed by REALTOR® members of The Canadian Real Estate Association
The trademarks REALTOR®, REALTORS®, and the REALTOR® logo are controlled by The Canadian Real Estate Association (CREA) and identify real estate professionals who are members of CREA. The trademarks MLS®, Multiple Listing Service® and the associated logos are owned by The Canadian Real Estate Association (CREA) and identify the quality of services provided by real estate professionals who are members of CREA. The trademark DDF® is owned by The Canadian Real Estate Association (CREA) and identifies CREA's Data Distribution Facility (DDF®)
October 28 2026 10:03:32
REALTORS® Association of Lloydminster & District
Exp Realty (Lloyd)