Independent Calgary Brokerage

5312 50 Street Eckville, Alberta T0M 0X0

4 Bedroom
2 Bathroom
981 sqft
Bungalow
None
Forced Air
Landscaped, Lawn
$307,700
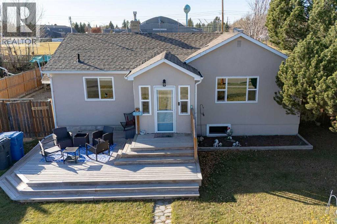
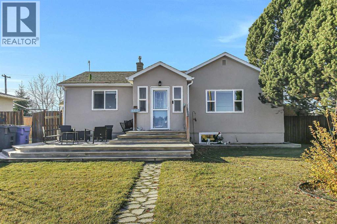
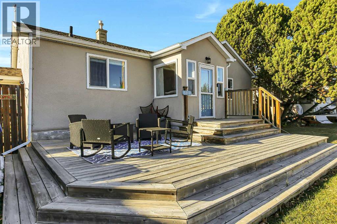
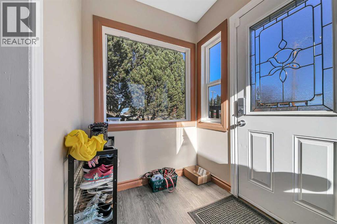
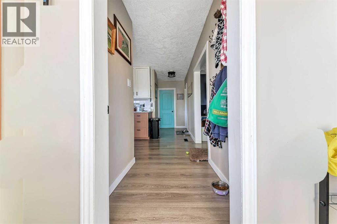
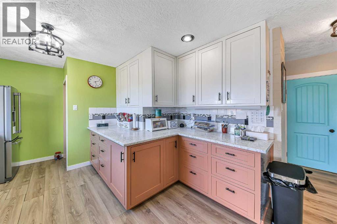
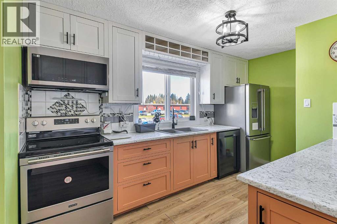
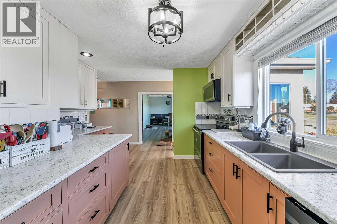
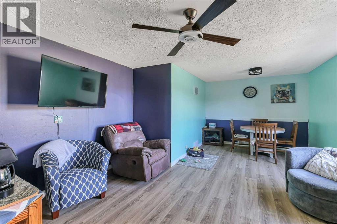
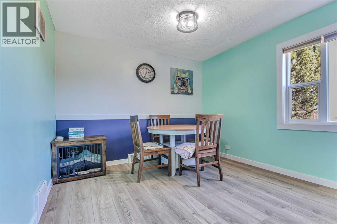
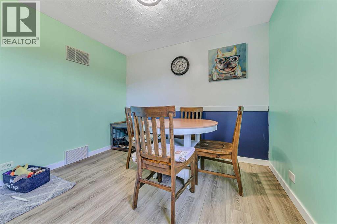
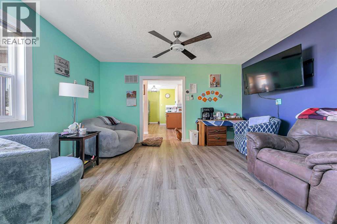
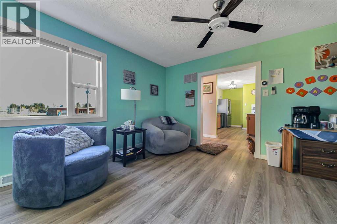
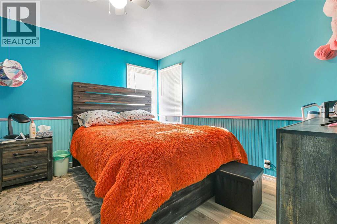
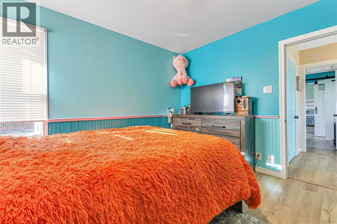
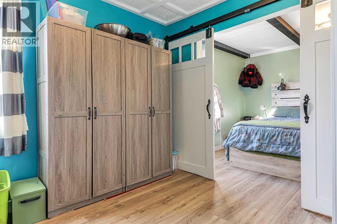
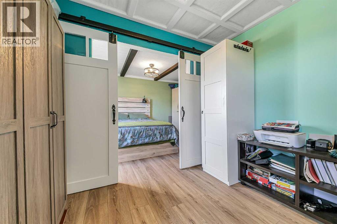
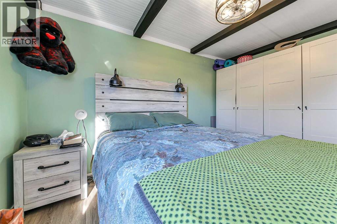
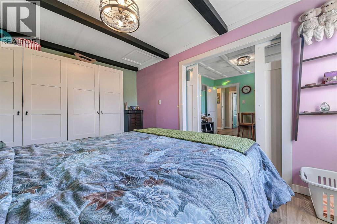
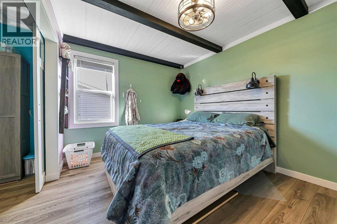
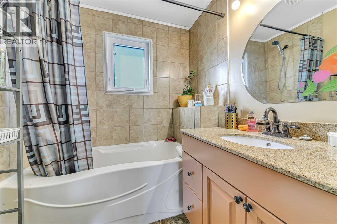
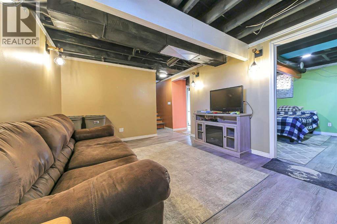
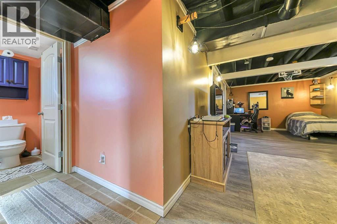
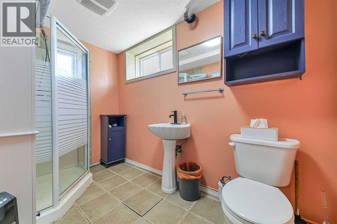
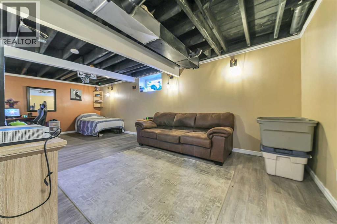
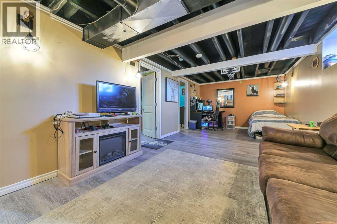
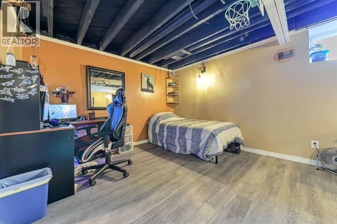
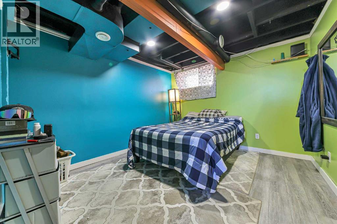
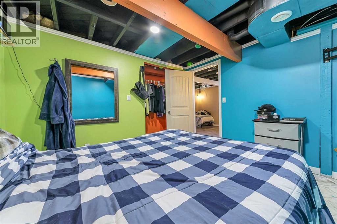
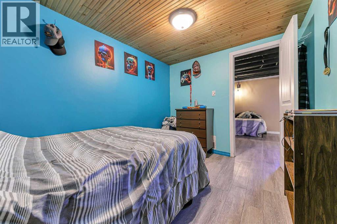
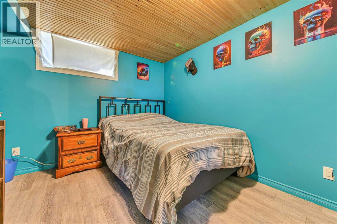
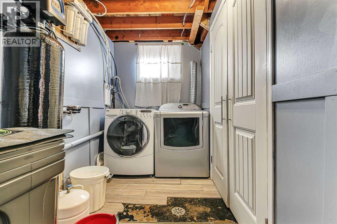
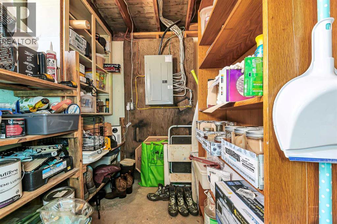
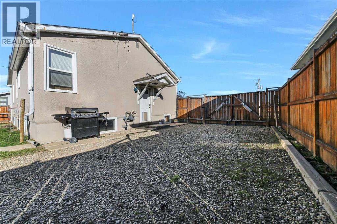
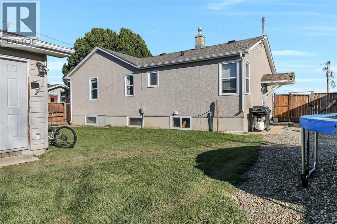
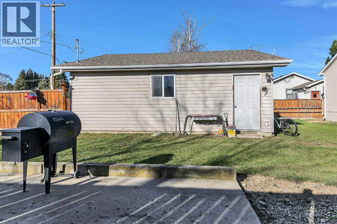
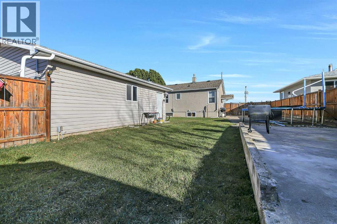
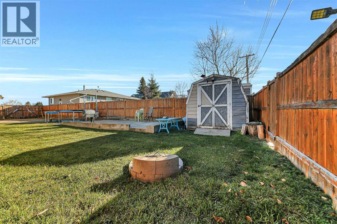
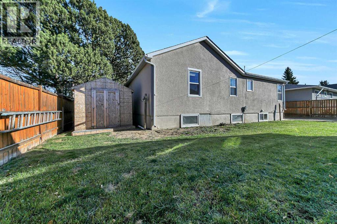
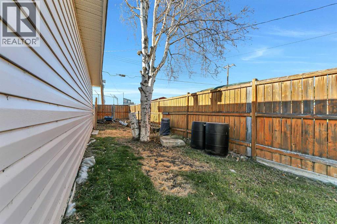
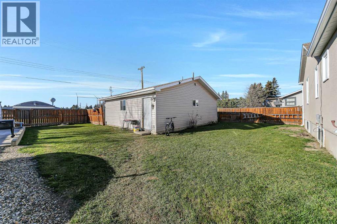
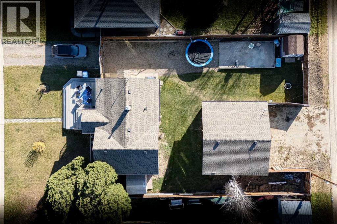
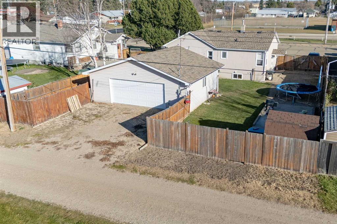
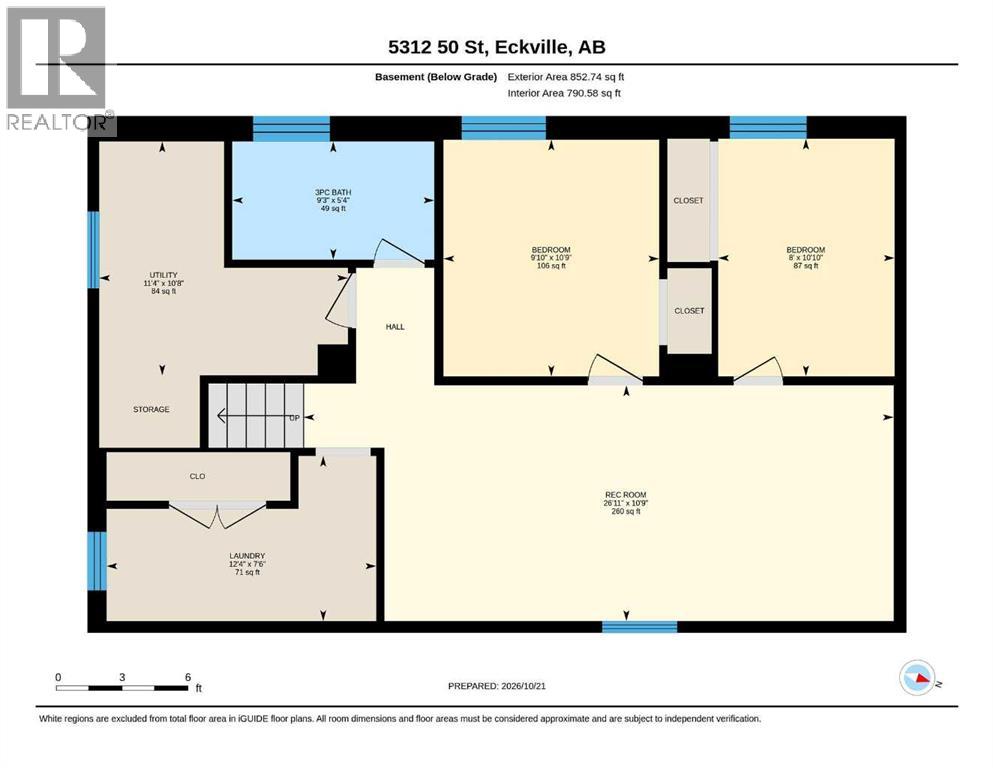
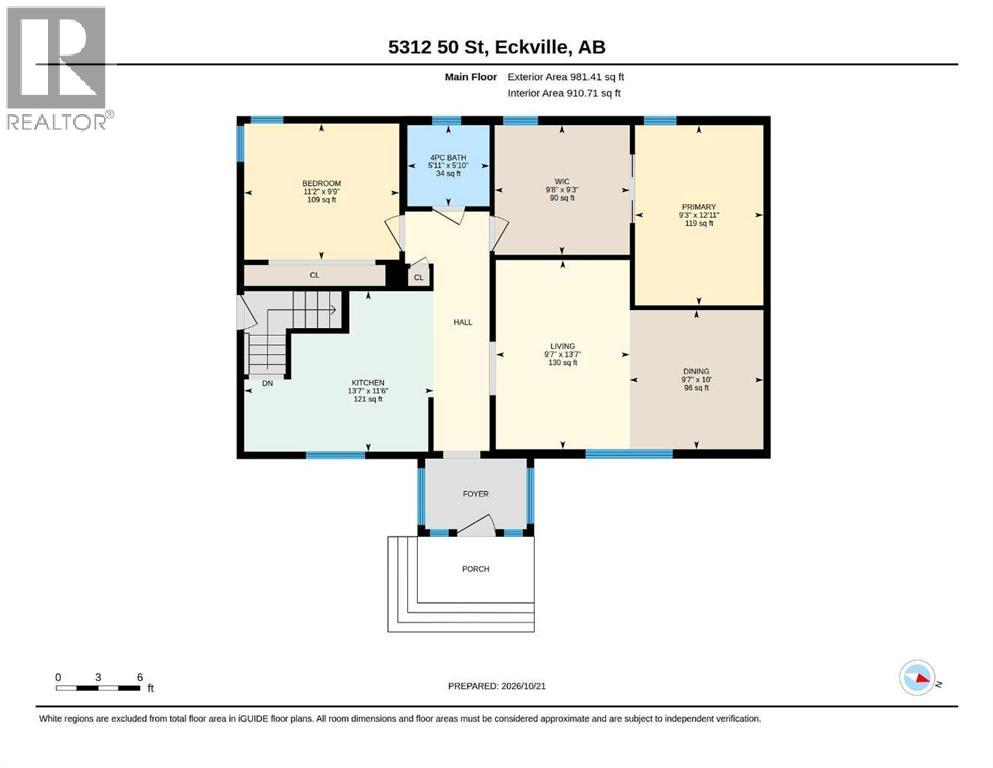
FULLY DEVELOPED 4 BEDROOM, 2 BATHROOM BUNGALOW ~ DOUBLE DETACHED GARAGE & GATED RV PARKING ~ WEST FACING BACKYARD WITH NO NEIGHBOURS BEHIND ~ Mature landscaping and a stucco exterior offer curb appeal ~ The expansive front yard features established landscaping and a welcoming front deck with room for multiple seating areas ~ An extra long driveway provides plenty of off street parking, including a gated section for RV or trailer parking ~ A bright and welcoming foyer is surrounded by windows that fill the entry with natural light ~ The living room features an oversized window overlooking the front yard and opens to the dining space with room to accommodate a full size dining set ~ The updated kitchen features an abundance of two toned, ceiling height cabinets, stone countertops, full tile backsplash and stainless steel appliances ~ A separate side entrance provides convenient access to the backyard and basement ~ The primary bedroom can easily accommodate a king size bed plus additional furniture, and features beamed ceilings and an impressive dressing room/walk-in closet ~ The second main floor bedroom is well sized with good closet space ~ The 4 piece main bathroom features an extra deep soaker tub with a tile surround ~ The fully developed basement offers additional living space with a comfortable family room, 2 bedrooms, a 3 piece bathroom with a walk-in shower, laundry area and plenty of storage ~ The sunny west facing backyard is fully fenced with a garden shed, additional parking and grassy yard space to enjoy ~ Double detached garage with additional parking behind ~ No neighbours behind with the property backing onto a park featuring a ball diamond, arena and curling rink ~ Located directly across from the junior/senior high school grounds and close to other community amenities ~ Enjoy small town living with easy access to Sylvan Lake and Red Deer. (id:67695)
Property Details
| MLS® Number | A2356657 |
| Property Type | Single Family |
| Amenities Near By | Park, Playground, Schools, Shopping |
| Features | Other, Back Lane, Pvc Window, No Neighbours Behind, Closet Organizers, Level |
| Parking Space Total | 6 |
| Plan | 2532et |
| Structure | Deck |
Building
| Bathroom Total | 2 |
| Bedrooms Above Ground | 2 |
| Bedrooms Below Ground | 2 |
| Bedrooms Total | 4 |
| Appliances | Washer, Refrigerator, Dishwasher, Stove, Dryer, Microwave |
| Architectural Style | Bungalow |
| Basement Development | Partially Finished |
| Basement Type | Full (partially Finished) |
| Constructed Date | 1950 |
| Construction Style Attachment | Detached |
| Cooling Type | None |
| Exterior Finish | Stucco |
| Flooring Type | Laminate, Vinyl Plank |
| Foundation Type | Poured Concrete |
| Heating Fuel | Natural Gas |
| Heating Type | Forced Air |
| Stories Total | 1 |
| Size Interior | 981 Sqft |
| Total Finished Area | 981 Sqft |
| Type | House |
| Utility Water | Municipal Water |
Parking
| Detached Garage | 2 |
| R V | |
| See Remarks |
Land
| Acreage | No |
| Fence Type | Fence |
| Land Amenities | Park, Playground, Schools, Shopping |
| Landscape Features | Landscaped, Lawn |
| Sewer | Municipal Sewage System |
| Size Depth | 36.5 M |
| Size Frontage | 22.6 M |
| Size Irregular | 9620.00 |
| Size Total | 9620 Sqft|7,251 - 10,889 Sqft |
| Size Total Text | 9620 Sqft|7,251 - 10,889 Sqft |
| Zoning Description | R2 |
Rooms
| Level | Type | Length | Width | Dimensions |
|---|---|---|---|---|
| Basement | Family Room | 26.92 Ft x 10.75 Ft | ||
| Basement | Bedroom | 10.83 Ft x 8.00 Ft | ||
| Basement | Bedroom | 10.75 Ft x 9.83 Ft | ||
| Basement | 3pc Bathroom | 9.25 Ft x 5.33 Ft | ||
| Basement | Laundry Room | 12.33 Ft x 7.50 Ft | ||
| Basement | Furnace | 11.33 Ft x 10.67 Ft | ||
| Main Level | Living Room | 13.58 Ft x 9.58 Ft | ||
| Main Level | Eat In Kitchen | 13.58 Ft x 11.50 Ft | ||
| Main Level | Primary Bedroom | 12.92 Ft x 9.25 Ft | ||
| Main Level | Other | 9.67 Ft x 9.25 Ft | ||
| Main Level | 4pc Bathroom | 5.92 Ft x 5.83 Ft | ||
| Main Level | Bedroom | 11.17 Ft x 9.75 Ft |
Utilities
| Electricity | Connected |
| Natural Gas | Connected |
https://www.realtor.ca/real-estate/30481020/5312-50-street-eckville
Contact Us
Contact us for more information

This REALTOR.ca listing content is owned and licensed by REALTOR® members of The Canadian Real Estate Association
The trademarks REALTOR®, REALTORS®, and the REALTOR® logo are controlled by The Canadian Real Estate Association (CREA) and identify real estate professionals who are members of CREA. The trademarks MLS®, Multiple Listing Service® and the associated logos are owned by The Canadian Real Estate Association (CREA) and identify the quality of services provided by real estate professionals who are members of CREA. The trademark DDF® is owned by The Canadian Real Estate Association (CREA) and identifies CREA's Data Distribution Facility (DDF®)
November 05 2026 07:52:01
Central Alberta REALTORS® Association
Real Broker