Independent Calgary Brokerage

5324 12 Avenue Edson, Alberta T7E 1J8


4 Bedroom
2 Bathroom
965 sqft
Bi-Level
Fireplace
Forced Air
$319,900
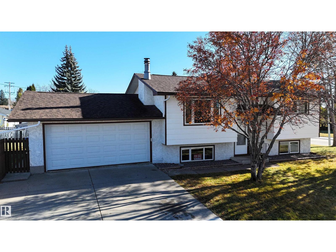
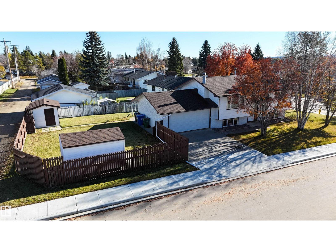
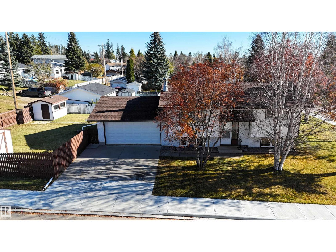
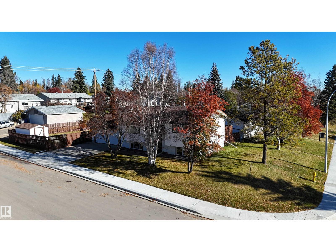
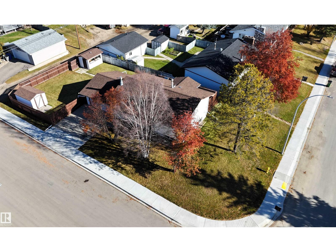
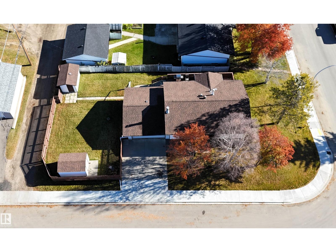
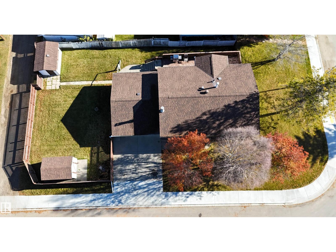
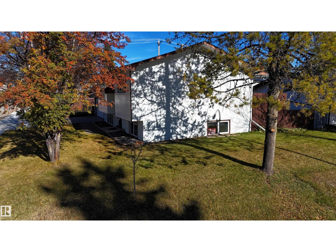
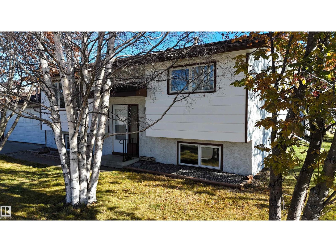
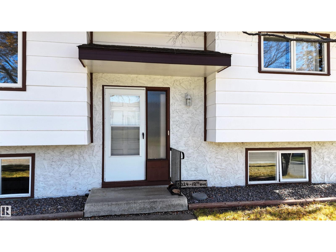
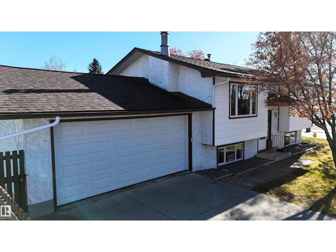
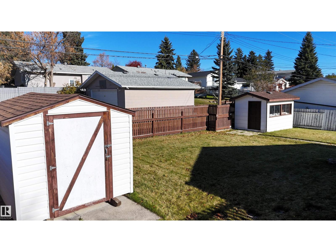
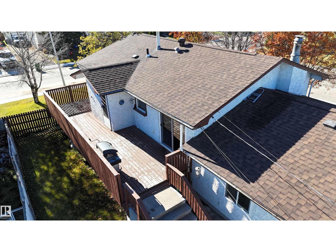
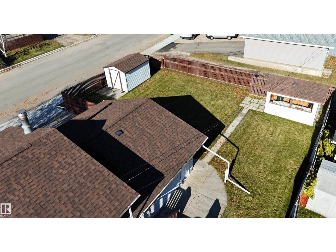
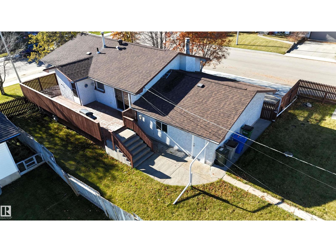
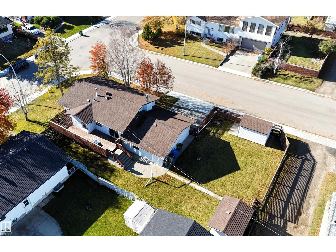
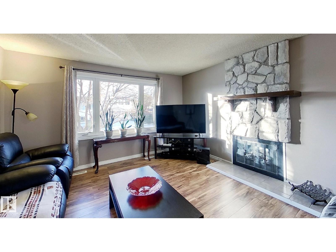
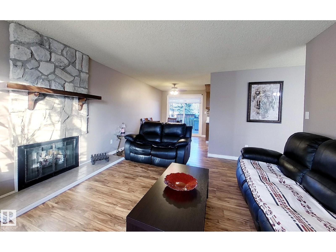
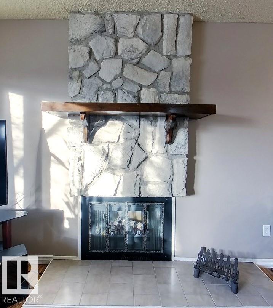
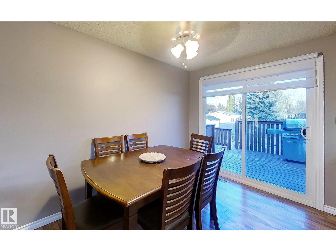
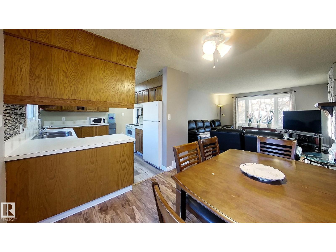
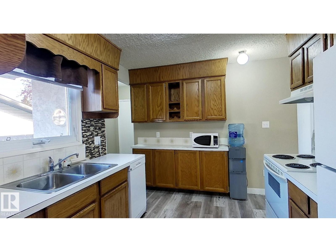
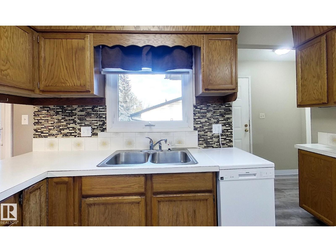
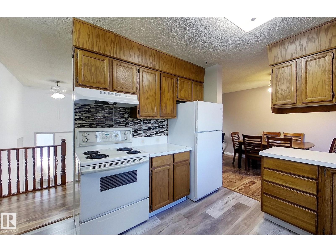
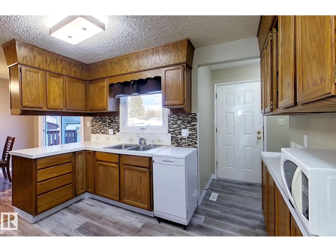
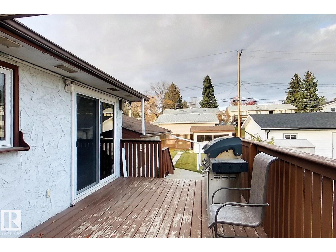
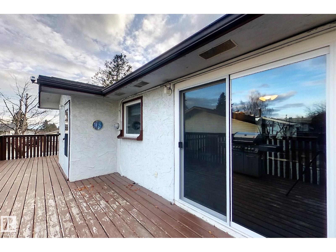
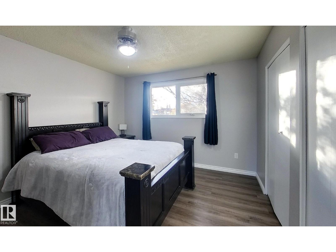
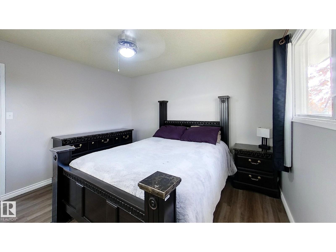
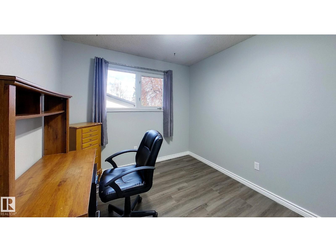
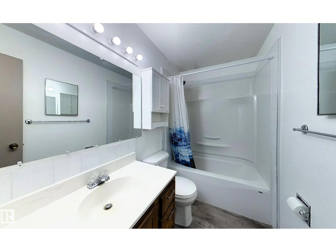
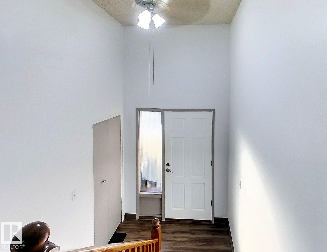
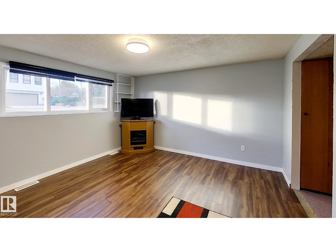
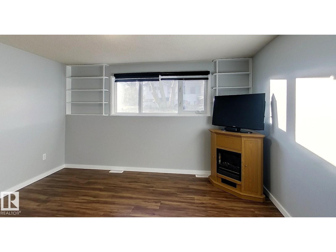
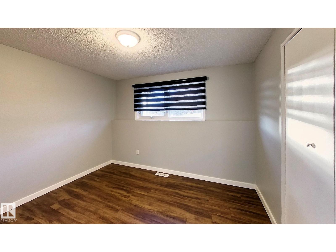
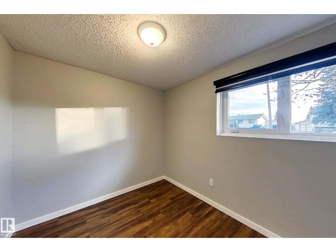
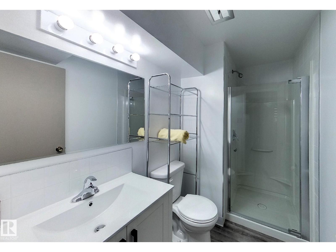
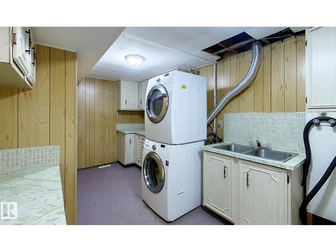
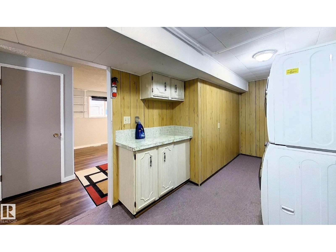
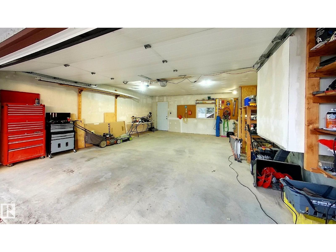
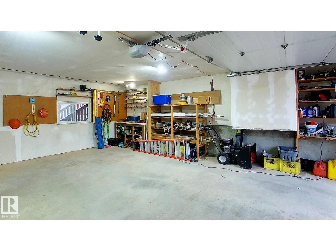
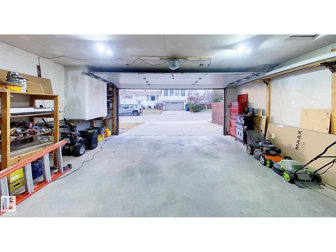
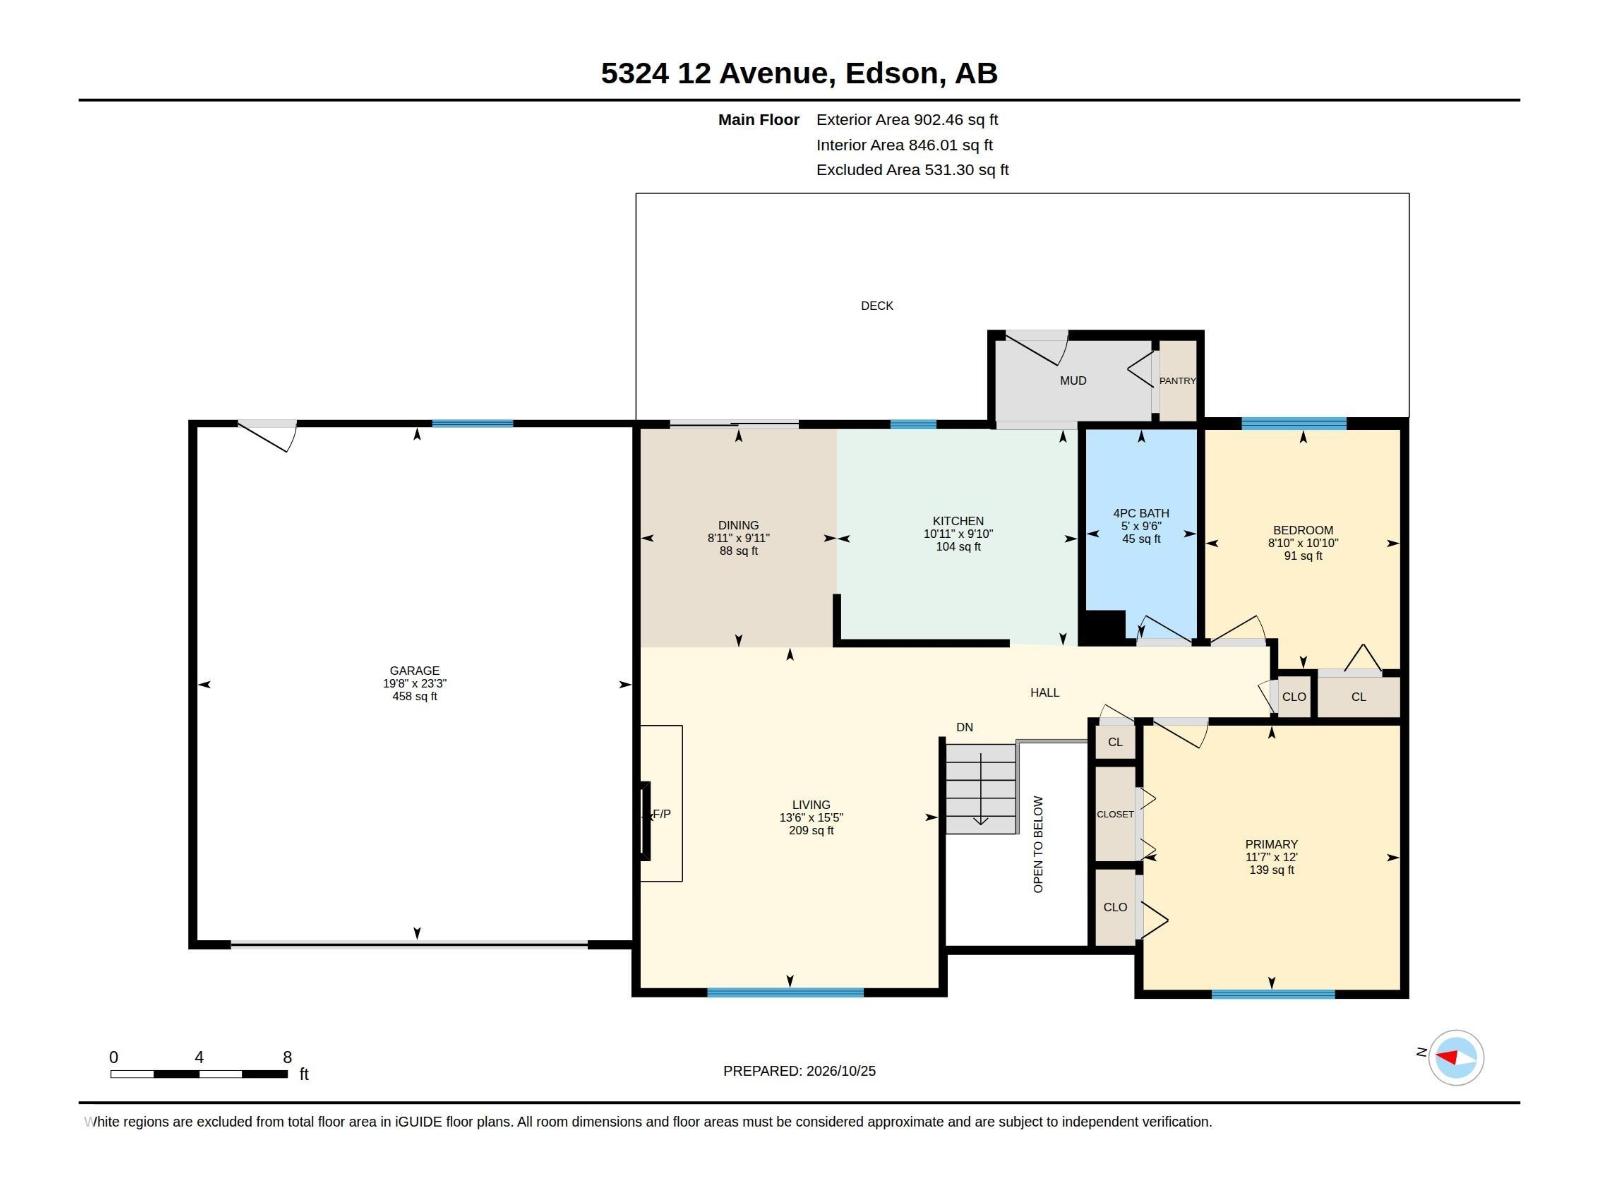
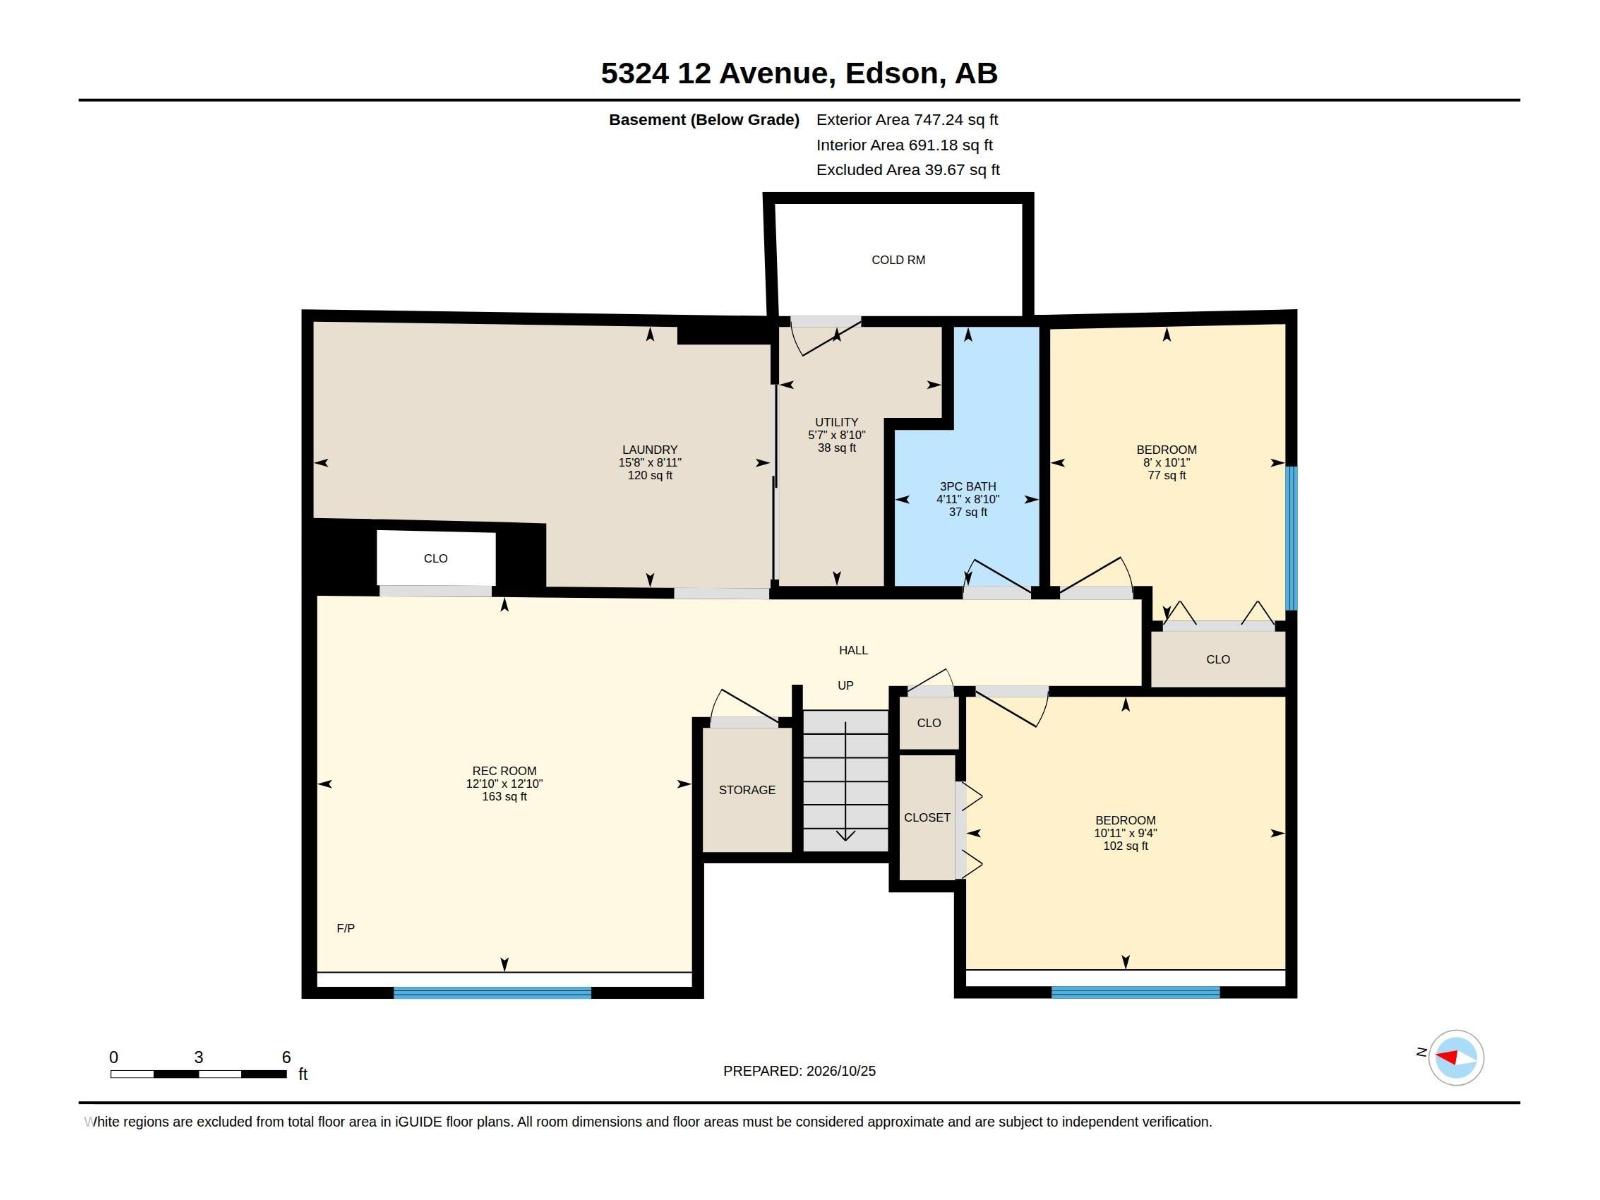
Clean, Well Kept Bi-Level Located on a Low Traffic, Quiet Street in The Desirable Westhaven Area. This Homes Features Include 4 Large Bedrooms, Two Newer Bathrooms, Kitchen W/Pantry & Ceiling Height Cabinets, Dining Room With Patio Door Deck Access That Overlooks the Large Private Backyard, Lg Living Rm W/Fireplace With a Mantel, Large Windows Make This Home Bright, Cozy, & Inviting. Developed Basement Includes a Cozy Family Rm, Large Laundry Rm W/Double Sinks, Cabinets, & Counters, Utility Rm, & a Lg Cold Rm. Updates Include: Paint, Vinyl Plank Flooring Throughout, Bathrooms, Shingles, Furnace, Hot Water Tank, Garage Door, & More! Huge Lot With a Fenced, Beautifully Landscaped Private Backyard With Back Alley Access With a Gate, Wide Deck Stairs, Greenhouse & a Storage Shed on a Cement Pad That Could be Used For RV Parking. Insulated Double Attached Garage, With Yard Access. This Home is Close to Schools, Parks, & Other Amenities & One of The Few in the Area That Did Not Flood & Has Only One Neighbor. (id:67695)
Property Details
| MLS® Number | E4514452 |
| Property Type | Single Family |
| Neigbourhood | Edson |
| Amenities Near By | Schools, Shopping |
| Features | See Remarks, No Animal Home, No Smoking Home |
| Structure | Deck |
Building
| Bathroom Total | 2 |
| Bedrooms Total | 4 |
| Appliances | Dishwasher, Garage Door Opener Remote(s), Garage Door Opener, Hood Fan, Refrigerator, Storage Shed, Stove, Washer, Window Coverings, See Remarks |
| Architectural Style | Bi-level |
| Basement Development | Finished |
| Basement Type | Full (finished) |
| Constructed Date | 1975 |
| Construction Style Attachment | Detached |
| Fireplace Fuel | Electric |
| Fireplace Present | Yes |
| Fireplace Type | Unknown |
| Heating Type | Forced Air |
| Size Interior | 965 Sqft |
| Type | House |
Parking
| Attached Garage |
Land
| Acreage | No |
| Fence Type | Fence |
| Land Amenities | Schools, Shopping |
| Size Irregular | 617 |
| Size Total | 617 M2 |
| Size Total Text | 617 M2 |
Rooms
| Level | Type | Length | Width | Dimensions |
|---|---|---|---|---|
| Basement | Family Room | 12'10 x 12'10 | ||
| Basement | Bedroom 3 | 9'4 x 10'11" | ||
| Basement | Bedroom 4 | 10'1 x 8" | ||
| Basement | Cold Room | Measurements not available | ||
| Basement | Laundry Room | 8'11 x 15'8" | ||
| Basement | Utility Room | 8'10 x 5'7" | ||
| Main Level | Living Room | 15'5 x 13'6" | ||
| Main Level | Dining Room | 9'11 x 8'11" | ||
| Main Level | Kitchen | 9'10 x 10'11" | ||
| Main Level | Primary Bedroom | 12' x 11'7" | ||
| Main Level | Bedroom 2 | 10'10 x 8'10" |
https://www.realtor.ca/real-estate/30449877/5324-12-avenue-edson-edson
Contact Us
Contact us for more information

This REALTOR.ca listing content is owned and licensed by REALTOR® members of The Canadian Real Estate Association
The trademarks REALTOR®, REALTORS®, and the REALTOR® logo are controlled by The Canadian Real Estate Association (CREA) and identify real estate professionals who are members of CREA. The trademarks MLS®, Multiple Listing Service® and the associated logos are owned by The Canadian Real Estate Association (CREA) and identify the quality of services provided by real estate professionals who are members of CREA. The trademark DDF® is owned by The Canadian Real Estate Association (CREA) and identifies CREA's Data Distribution Facility (DDF®)
November 06 2026 06:02:21
REALTORS® Association of Edmonton
RE/MAX Excellence