Independent Calgary Brokerage

541 Baywater Manor SW Airdrie, Alberta T4B 0A7

4 Bedroom
3 Bathroom
2,566 sqft
Fireplace
Central Air Conditioning
Forced Air
Landscaped, Lawn
$749,500
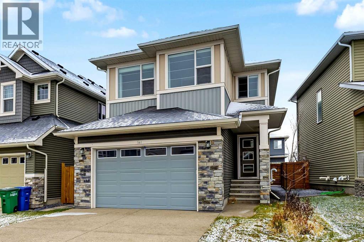
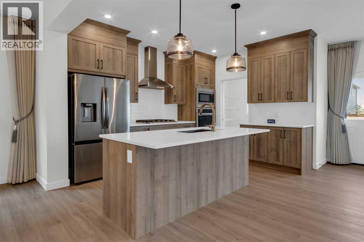
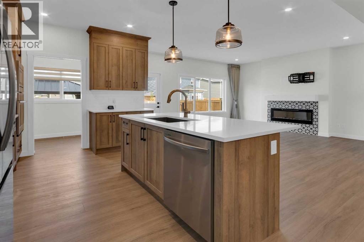
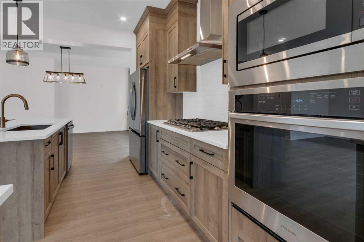
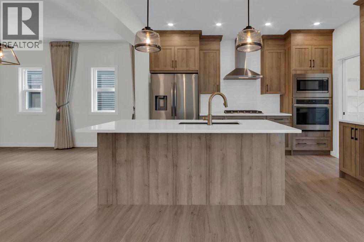
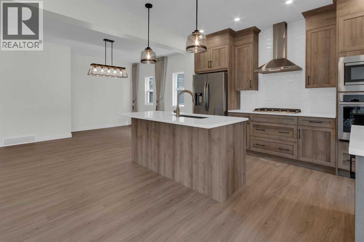
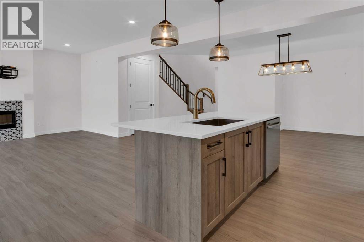
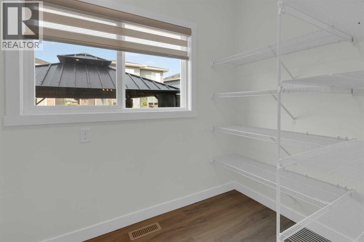
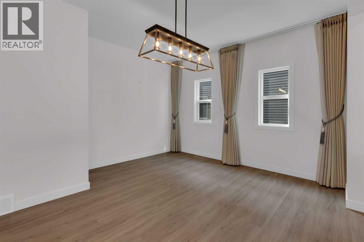
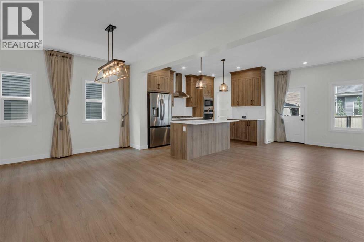
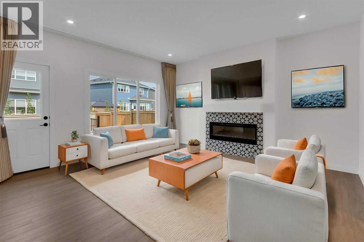
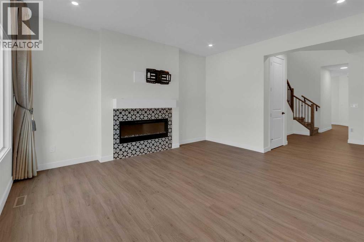
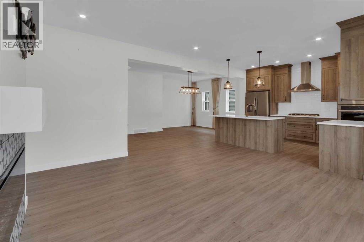
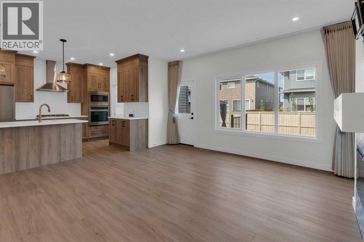
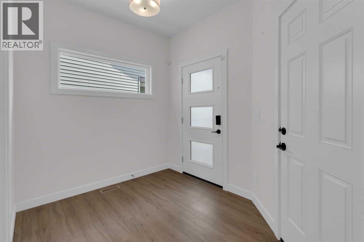
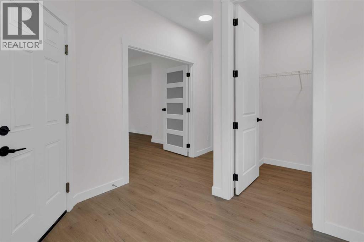
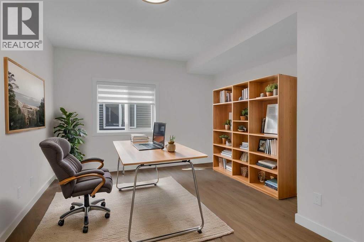
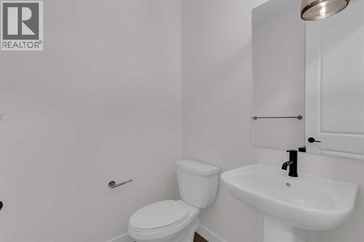
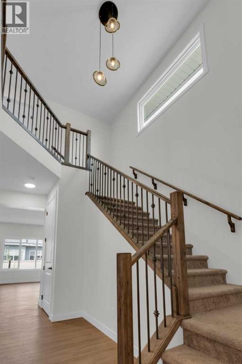
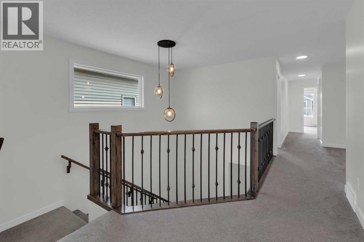
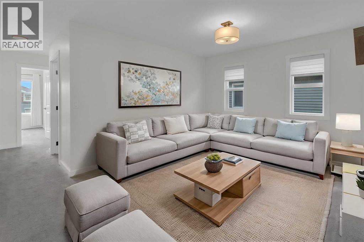
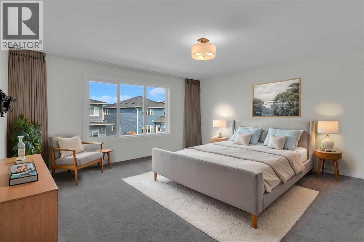
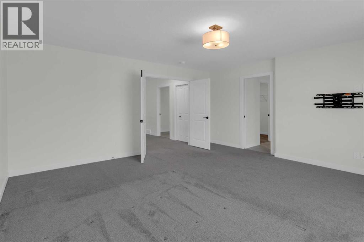
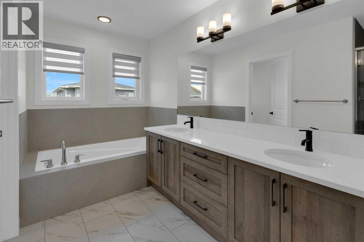
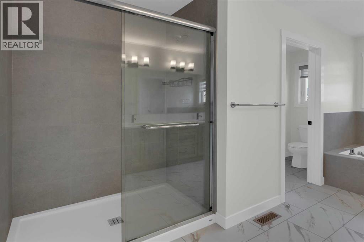
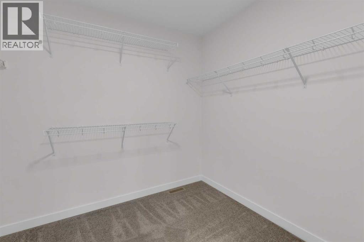
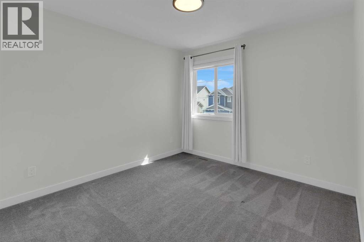
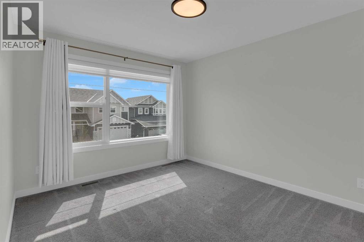
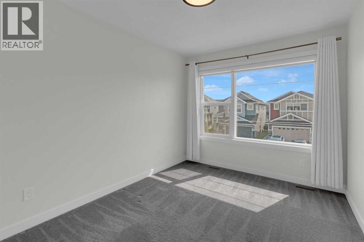
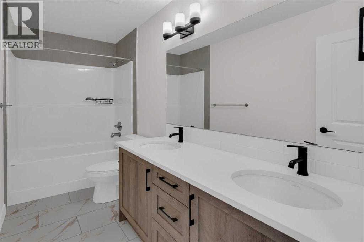
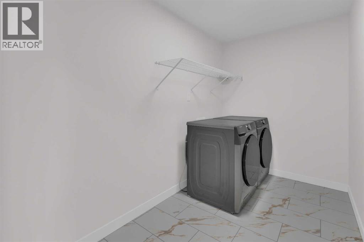
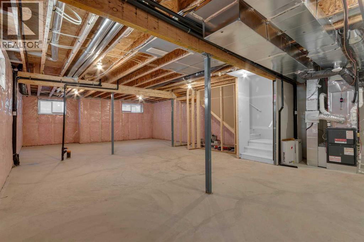
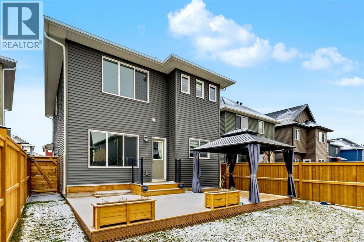
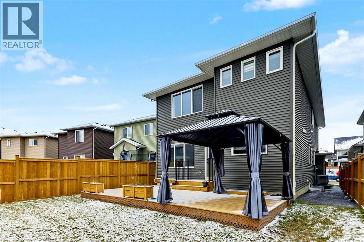
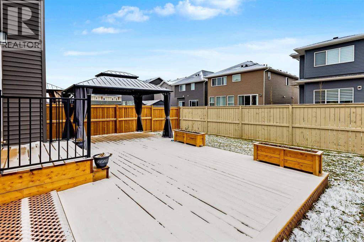
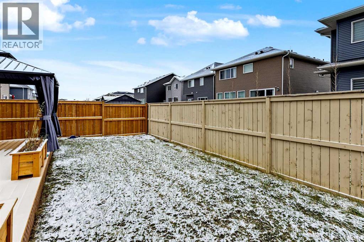
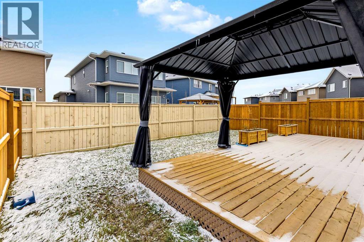
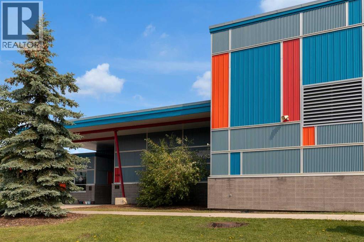
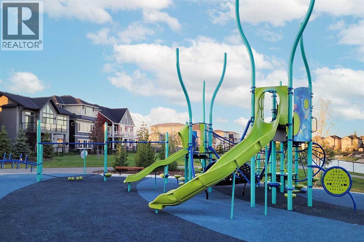
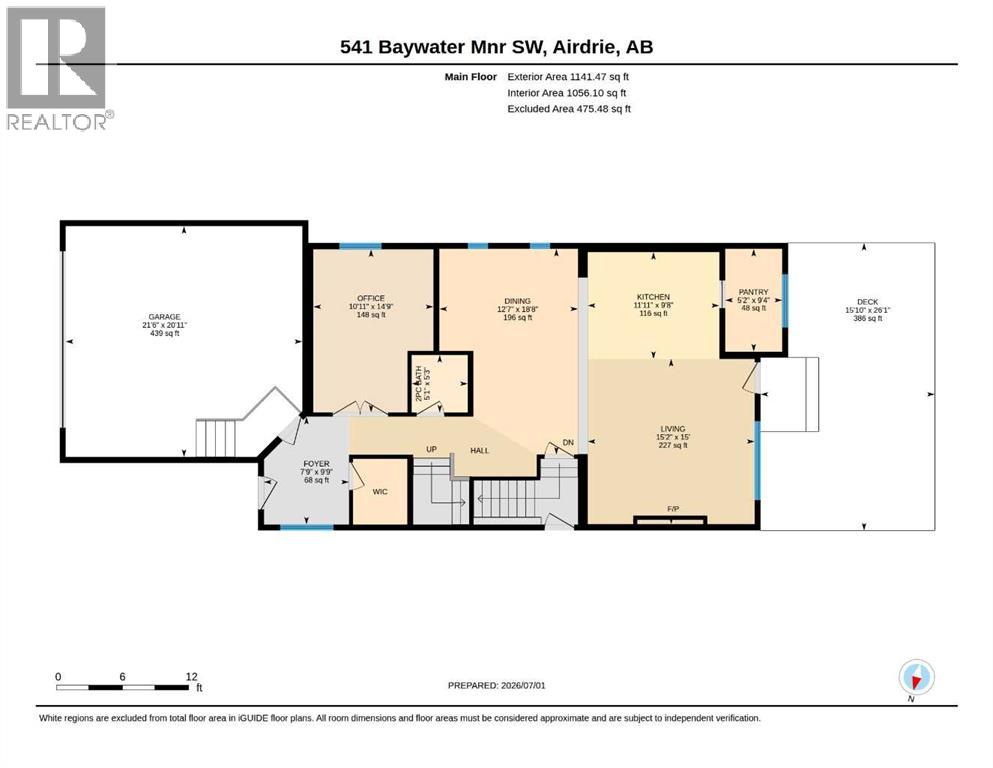
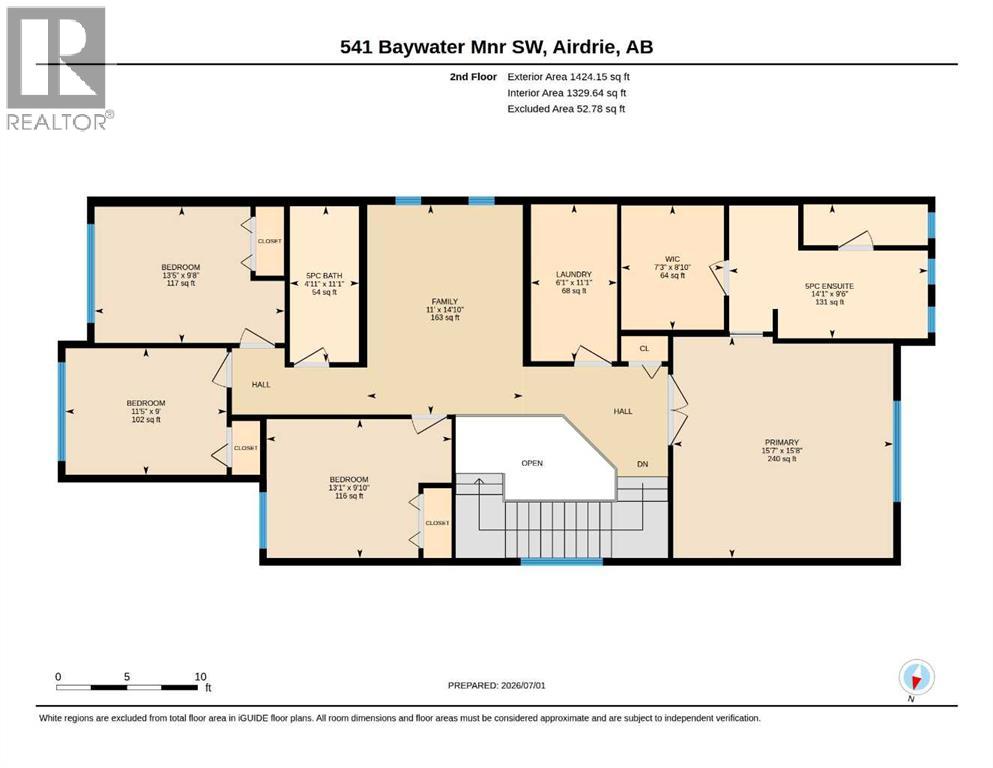
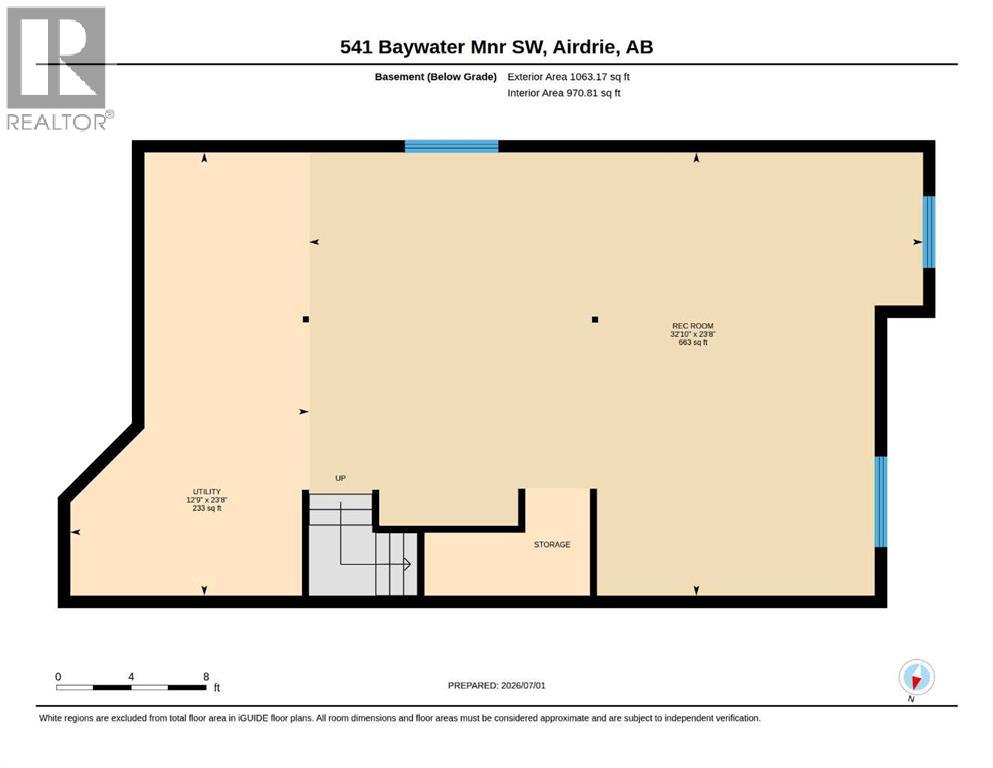
Welcome to this beautifully appointed, one-year-old home in the sought-after community of Bayside in Airdrie! Offering the rare & highly desirable layout of four bedrooms upstairs, this home is thoughtfully designed with modern finishes, generous living spaces, & plenty of room for the entire family. A welcoming front entry with a walk-in closet sets the tone as you step inside. The main floor features 9-foot ceilings & stylish luxury vinyl plank flooring throughout. A private home office with a door, convenient 2-piece powder room, & bright open-concept living spaces make this home equally suited to busy family life & entertaining. The gorgeous island kitchen is the heart of the home, featuring warm-toned cabinetry, crisp white quartz countertops, stainless steel appliances, & an oversized walk-in pantry complete with additional cabinetry & drawers. The spacious dining area flows effortlessly into the inviting living room, where a cozy electric fireplace creates the perfect place to unwind. Upstairs, a central bonus room provides a great gathering space for family movie nights or a quiet place to relax. The spacious primary retreat easily accommodates a king-size bedroom suite & features a beautiful ensuite with dual vanities, an oversized glass shower, relaxing soaker tub, & an impressive walk-in closet. Three additional bedrooms, a 5-piece main bathroom with dual sinks, & a generously sized laundry room complete this level. The unfinished basement offers outstanding potential for future development, with upgraded 9-foot ceilings, a separate side entrance, & plenty of room for two additional bedrooms, a full bathroom, media room, second laundry area, & additional storage. Step outside to enjoy the beautifully landscaped backyard, complete with a large deck & gazebo, creating a wonderful outdoor space for summer entertaining or simply relaxing. The list of upgrades is impressive & includes central air conditioning, water softener, reverse osmosis system, front & re ar landscaping, deck & gazebo, custom window coverings, & a door for the home office. Smart home features include an automated thermostat, garage door opener, doorbell camera, & Alexa integration. The exposed aggregate driveway & sidewalk have also been recently refinished. The location is just as impressive! You're steps from Nose Creek Elementary School, scenic canal pathways, & the community playground & bike park. With its exceptional layout, thoughtful upgrades, & fantastic location, this home offers everything a growing family could want. You'll love calling this home! (id:67695)
Property Details
| MLS® Number | A2355654 |
| Property Type | Single Family |
| Community Name | Bayside |
| Amenities Near By | Playground, Schools, Shopping |
| Parking Space Total | 4 |
| Plan | 2311179 |
| Structure | Deck |
Building
| Bathroom Total | 3 |
| Bedrooms Above Ground | 4 |
| Bedrooms Total | 4 |
| Appliances | Washer, Refrigerator, Water Softener, Cooktop - Gas, Dishwasher, Oven, Dryer, Microwave, Window Coverings, Garage Door Opener |
| Basement Development | Unfinished |
| Basement Type | Full (unfinished) |
| Constructed Date | 2025 |
| Construction Material | Wood Frame |
| Construction Style Attachment | Detached |
| Cooling Type | Central Air Conditioning |
| Exterior Finish | Stone, Vinyl Siding |
| Fireplace Present | Yes |
| Fireplace Total | 1 |
| Flooring Type | Carpeted, Vinyl Plank |
| Foundation Type | Poured Concrete |
| Half Bath Total | 1 |
| Heating Type | Forced Air |
| Stories Total | 2 |
| Size Interior | 2,566 Sqft |
| Total Finished Area | 2565.63 Sqft |
| Type | House |
Parking
| Attached Garage | 2 |
Land
| Acreage | No |
| Fence Type | Fence |
| Land Amenities | Playground, Schools, Shopping |
| Landscape Features | Landscaped, Lawn |
| Size Depth | 35.03 M |
| Size Frontage | 11.05 M |
| Size Irregular | 383.00 |
| Size Total | 383 M2|4,051 - 7,250 Sqft |
| Size Total Text | 383 M2|4,051 - 7,250 Sqft |
| Zoning Description | R1-u |
Rooms
| Level | Type | Length | Width | Dimensions |
|---|---|---|---|---|
| Second Level | Bonus Room | 14.83 Ft x 11.00 Ft | ||
| Second Level | Primary Bedroom | 15.67 Ft x 15.58 Ft | ||
| Second Level | 5pc Bathroom | Measurements not available | ||
| Second Level | Bedroom | 13.08 Ft x 9.83 Ft | ||
| Second Level | Bedroom | 13.42 Ft x 9.67 Ft | ||
| Second Level | Bedroom | 11.42 Ft x 9.00 Ft | ||
| Second Level | 5pc Bathroom | Measurements not available | ||
| Main Level | Kitchen | 11.92 Ft x 9.67 Ft | ||
| Main Level | Dining Room | 18.67 Ft x 12.58 Ft | ||
| Main Level | Living Room | 15.17 Ft x 15.00 Ft | ||
| Main Level | Office | 14.75 Ft x 10.92 Ft | ||
| Main Level | 2pc Bathroom | Measurements not available |
https://www.realtor.ca/real-estate/30463394/541-baywater-manor-sw-airdrie-bayside
Contact Us
Contact us for more information

This REALTOR.ca listing content is owned and licensed by REALTOR® members of The Canadian Real Estate Association
The trademarks REALTOR®, REALTORS®, and the REALTOR® logo are controlled by The Canadian Real Estate Association (CREA) and identify real estate professionals who are members of CREA. The trademarks MLS®, Multiple Listing Service® and the associated logos are owned by The Canadian Real Estate Association (CREA) and identify the quality of services provided by real estate professionals who are members of CREA. The trademark DDF® is owned by The Canadian Real Estate Association (CREA) and identifies CREA's Data Distribution Facility (DDF®)
October 30 2026 09:47:42
Calgary Real Estate Board
RE/MAX First