Independent Calgary Brokerage

55 Wildrose Drive Sylvan Lake, Alberta T4S 2K8

4 Bedroom
2 Bathroom
1,033 sqft
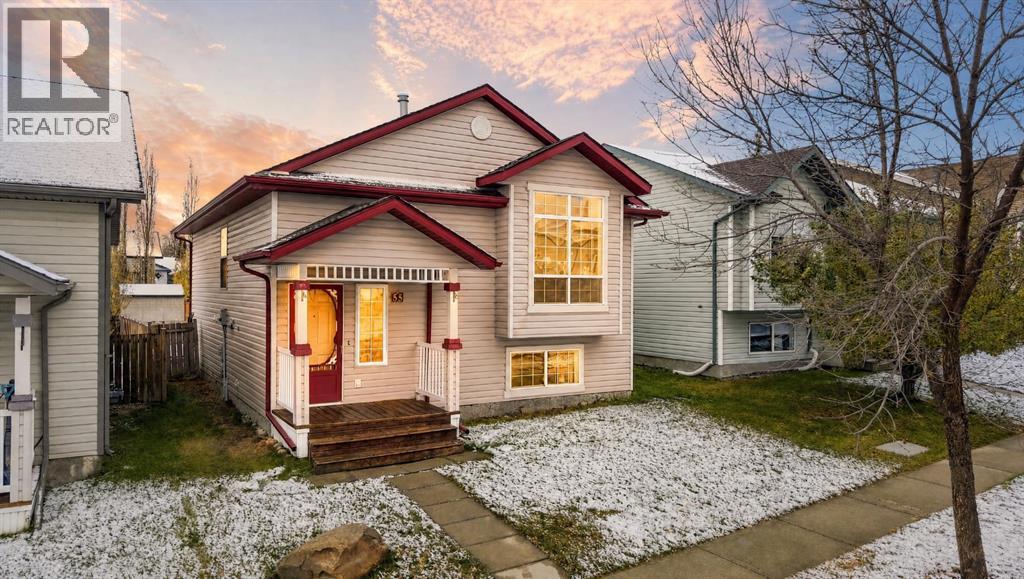
Bi-Level
Fireplace
None
Forced Air
$375,000
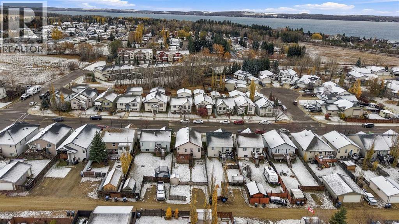
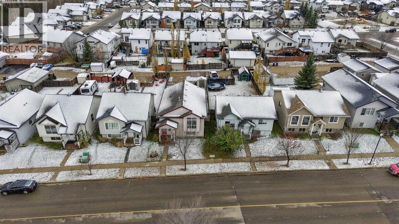
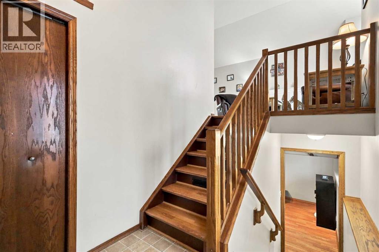
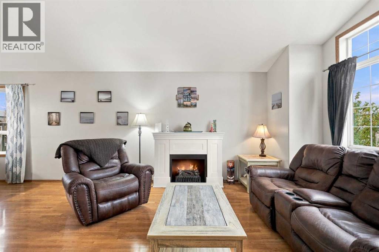
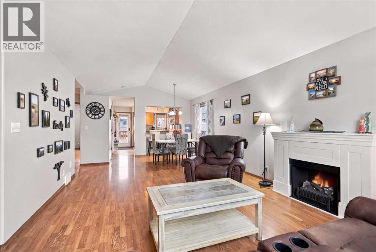
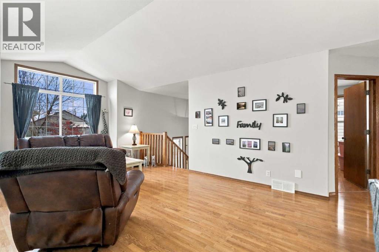
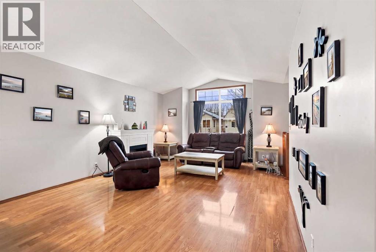
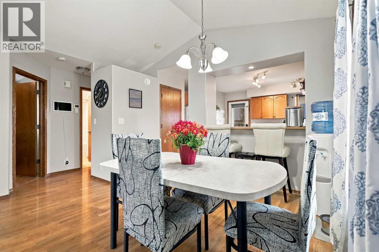
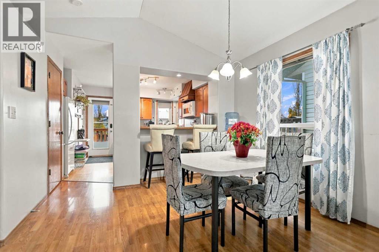
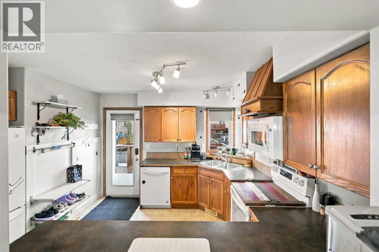
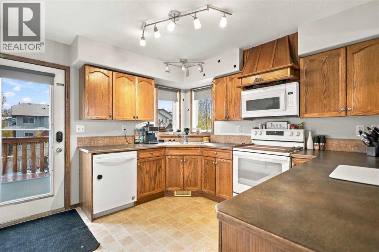
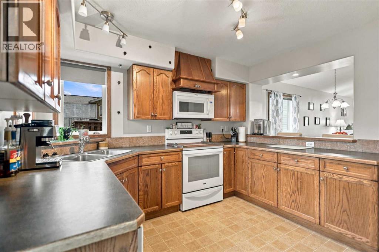
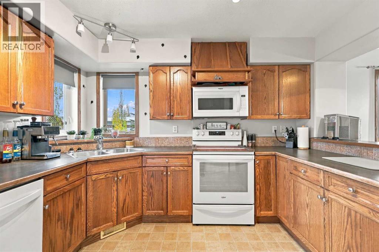
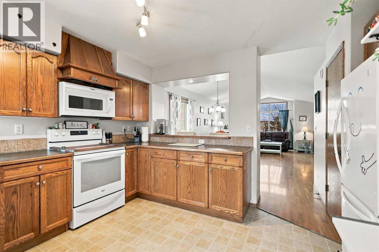
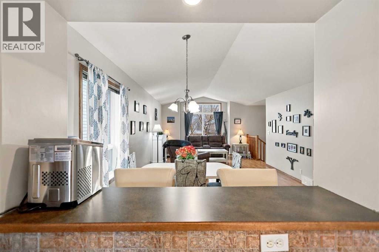
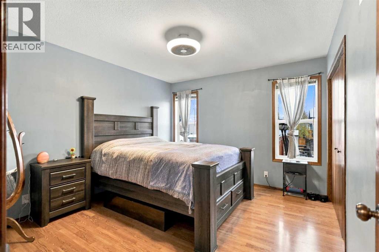
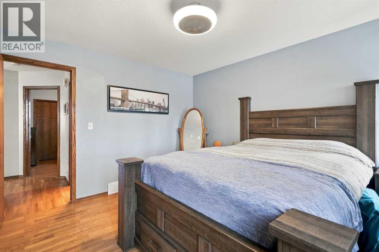
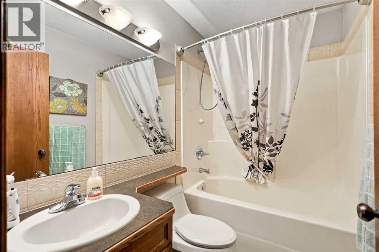
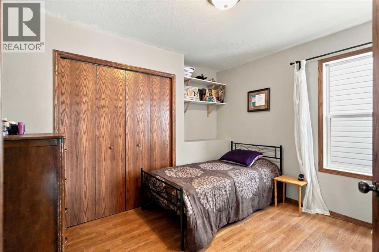
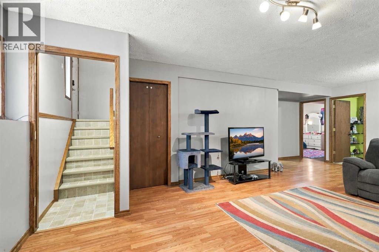
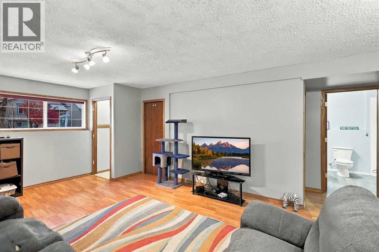
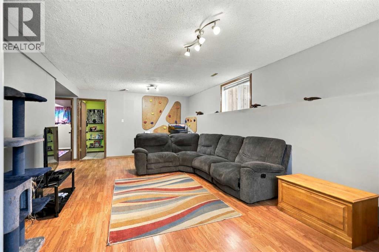
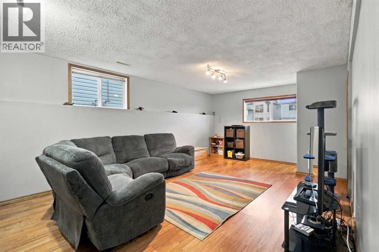
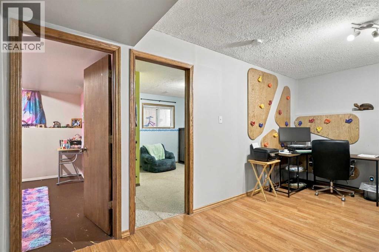
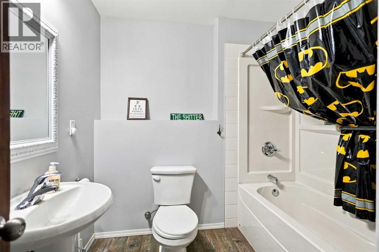
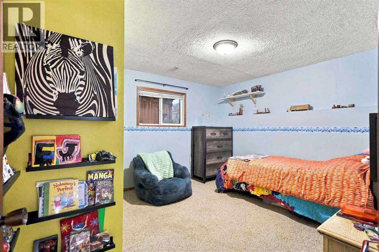
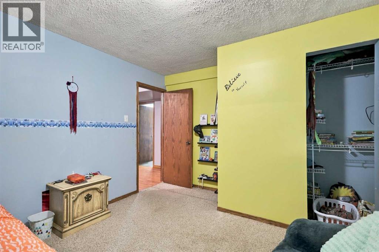
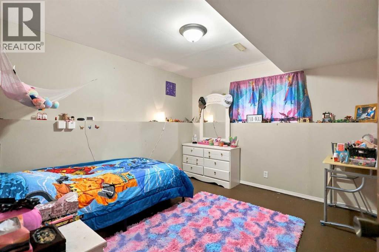
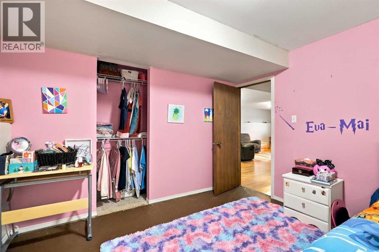
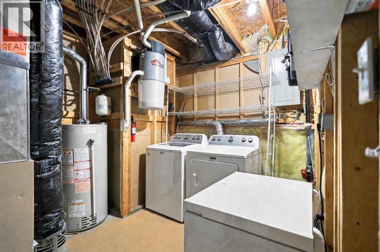
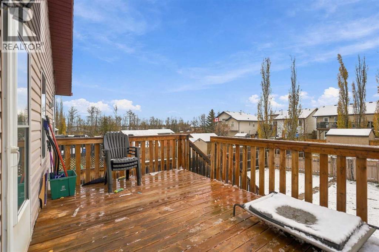
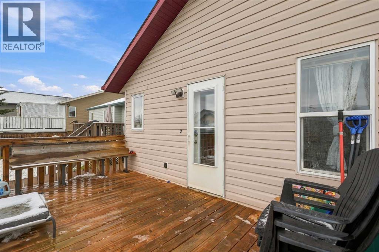
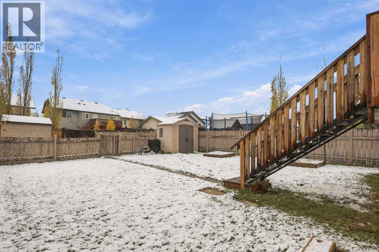
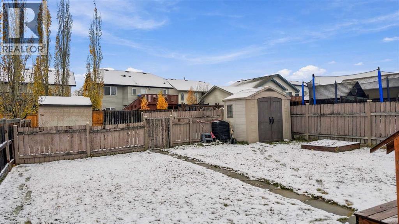
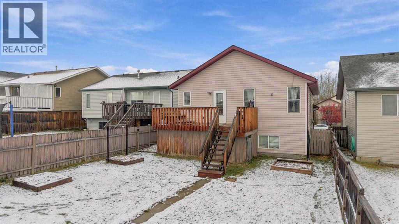
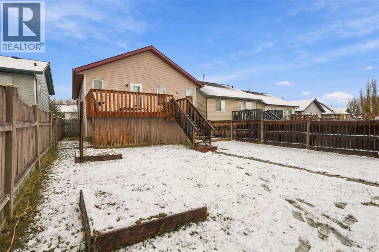
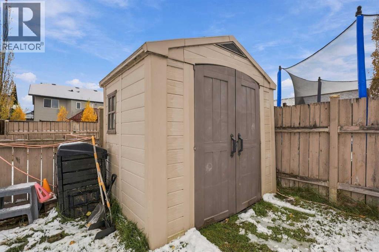
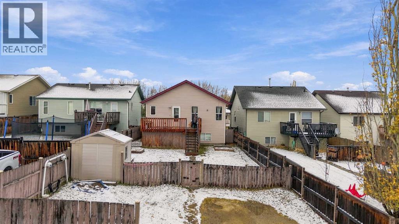
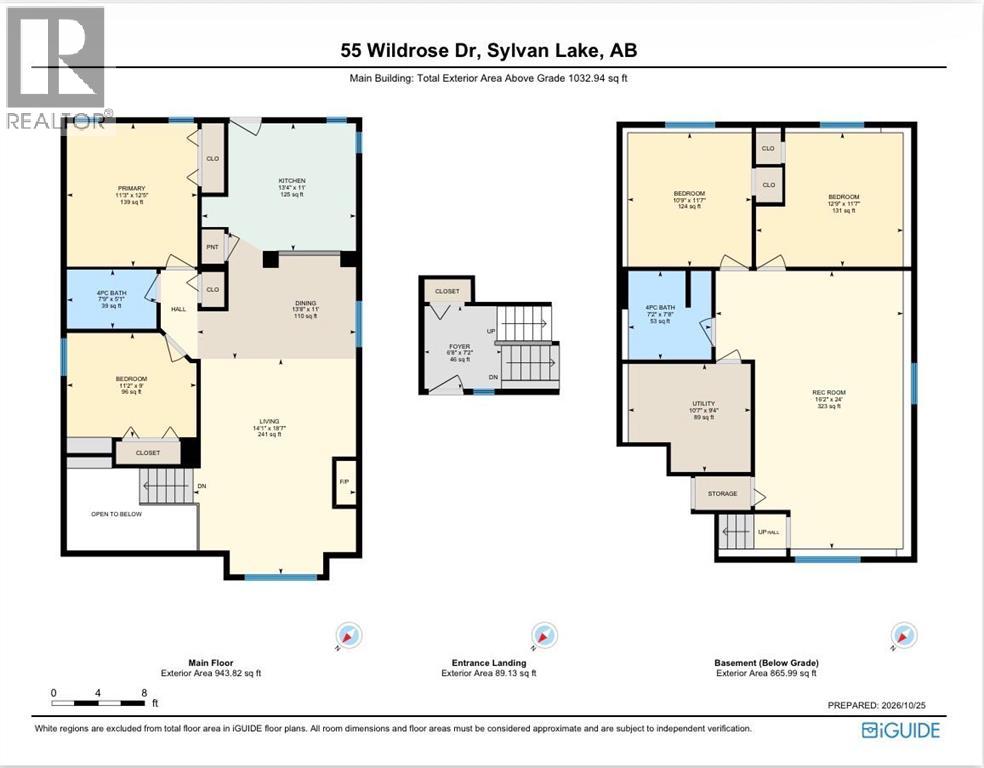
Have you been waiting for the perfect starter home or investment property to hit the market? Look no further!! Welcome to Wildrose Drive. Close proximity to the lake, golf course, and downtown amenities. This bi-level home is fully finished. The main level features an open concept living room, dining area, and kitchen - with vaulted ceilings and drenched in natural light. Down the hall you will find 2 bedrooms and one bathroom. The finished basement features 2 more bedrooms, a 2nd bathroom, and a large recreation room, as well as your utility room and extra space for storage. Updates include dishwasher/stove/microwave/washer/dryer/main floor toilet (2022), most window screens replaced (2024), deck surface and railings replaced (2024), hot water tank/pressure valve (2025), ductwork/vents/furnace cleaned (2025), and sewer drains were cleaned and inspected in 2025 - showing backwater valve and pipes to be in good working condition. Don't wait, book your showing TODAY! (id:67695)
Open House
This property has open houses!
November
7
Saturday
Starts at:
1:00 pm
Ends at:3:00 pm
Property Details
| MLS® Number | A2354534 |
| Property Type | Single Family |
| Community Name | Willow Springs |
| Amenities Near By | Golf Course, Playground, Water Nearby |
| Community Features | Golf Course Development, Lake Privileges |
| Parking Space Total | 2 |
| Plan | 0124721 |
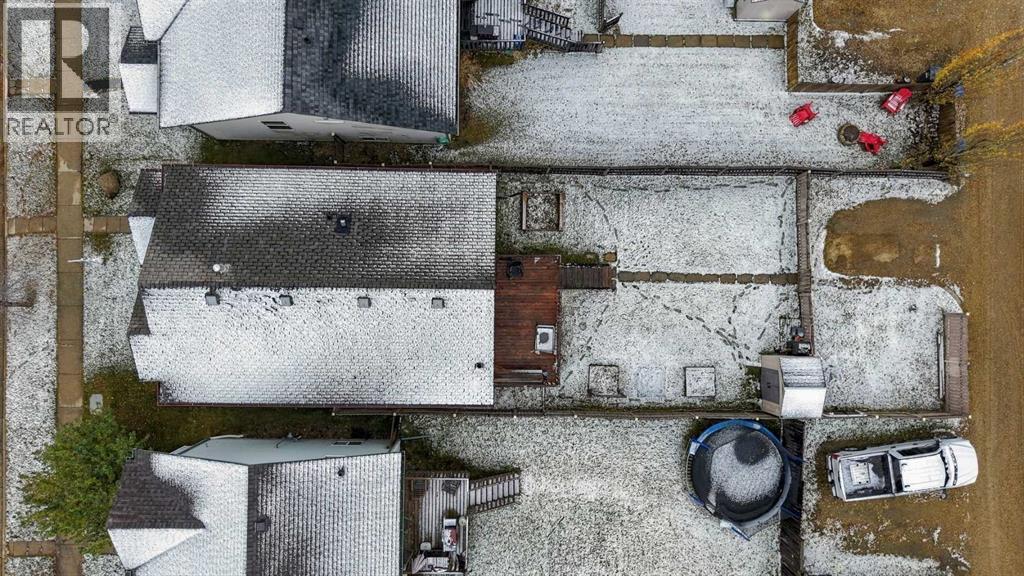
| Structure | Deck |
Building
| Bathroom Total | 2 |
| Bedrooms Above Ground | 2 |
| Bedrooms Below Ground | 2 |
| Bedrooms Total | 4 |
| Appliances | Refrigerator, Dishwasher, Oven, Microwave, Window Coverings, Washer & Dryer |
| Architectural Style | Bi-level |
| Basement Development | Finished |
| Basement Type | Full (finished) |
| Constructed Date | 2002 |
| Construction Material | Wood Frame |
| Construction Style Attachment | Detached |
| Cooling Type | None |
| Exterior Finish | Vinyl Siding |
| Fireplace Present | Yes |
| Fireplace Total | 1 |
| Flooring Type | Carpeted, Laminate, Linoleum |
| Foundation Type | Poured Concrete |
| Heating Type | Forced Air |
| Size Interior | 1,033 Sqft |
| Total Finished Area | 1033 Sqft |
| Type | House |
Parking
| Other | |
| Parking Pad |
Land
| Acreage | No |
| Fence Type | Fence |
| Land Amenities | Golf Course, Playground, Water Nearby |
| Size Frontage | 10.43 M |
| Size Irregular | 4259.00 |
| Size Total | 4259 Sqft|4,051 - 7,250 Sqft |
| Size Total Text | 4259 Sqft|4,051 - 7,250 Sqft |
| Zoning Description | R5 |
Rooms
| Level | Type | Length | Width | Dimensions |
|---|---|---|---|---|
| Basement | 4pc Bathroom | 7.17 Ft x 7.67 Ft | ||
| Basement | Bedroom | 10.75 Ft x 11.58 Ft | ||
| Basement | Bedroom | 12.75 Ft x 11.58 Ft | ||
| Basement | Recreational, Games Room | 16.17 Ft x 24.00 Ft | ||
| Basement | Furnace | 10.58 Ft x 9.33 Ft | ||
| Main Level | 4pc Bathroom | 7.75 Ft x 5.08 Ft | ||
| Main Level | Bedroom | 11.17 Ft x 9.00 Ft | ||
| Main Level | Dining Room | 13.67 Ft x 11.00 Ft | ||
| Main Level | Kitchen | 13.33 Ft x 11.00 Ft | ||
| Main Level | Living Room | 14.08 Ft x 18.58 Ft | ||
| Main Level | Primary Bedroom | 11.25 Ft x 12.42 Ft | ||
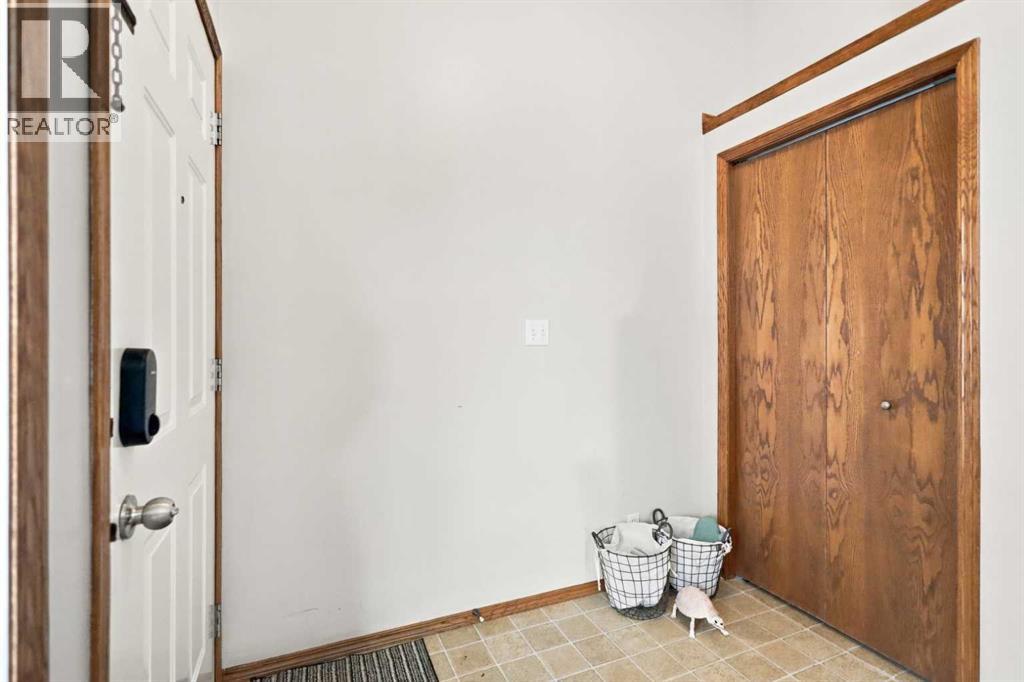
| Main Level | Foyer | 6.67 Ft x 7.17 Ft |
https://www.realtor.ca/real-estate/30441848/55-wildrose-drive-sylvan-lake-willow-springs
Contact Us
Contact us for more information

This REALTOR.ca listing content is owned and licensed by REALTOR® members of The Canadian Real Estate Association
The trademarks REALTOR®, REALTORS®, and the REALTOR® logo are controlled by The Canadian Real Estate Association (CREA) and identify real estate professionals who are members of CREA. The trademarks MLS®, Multiple Listing Service® and the associated logos are owned by The Canadian Real Estate Association (CREA) and identify the quality of services provided by real estate professionals who are members of CREA. The trademark DDF® is owned by The Canadian Real Estate Association (CREA) and identifies CREA's Data Distribution Facility (DDF®)
November 05 2026 01:01:39
Central Alberta REALTORS® Association
Kic Realty