Independent Calgary Brokerage

5615 Parc Reunis Wy Beaumont, Alberta T4X 2H5

3 Bedroom
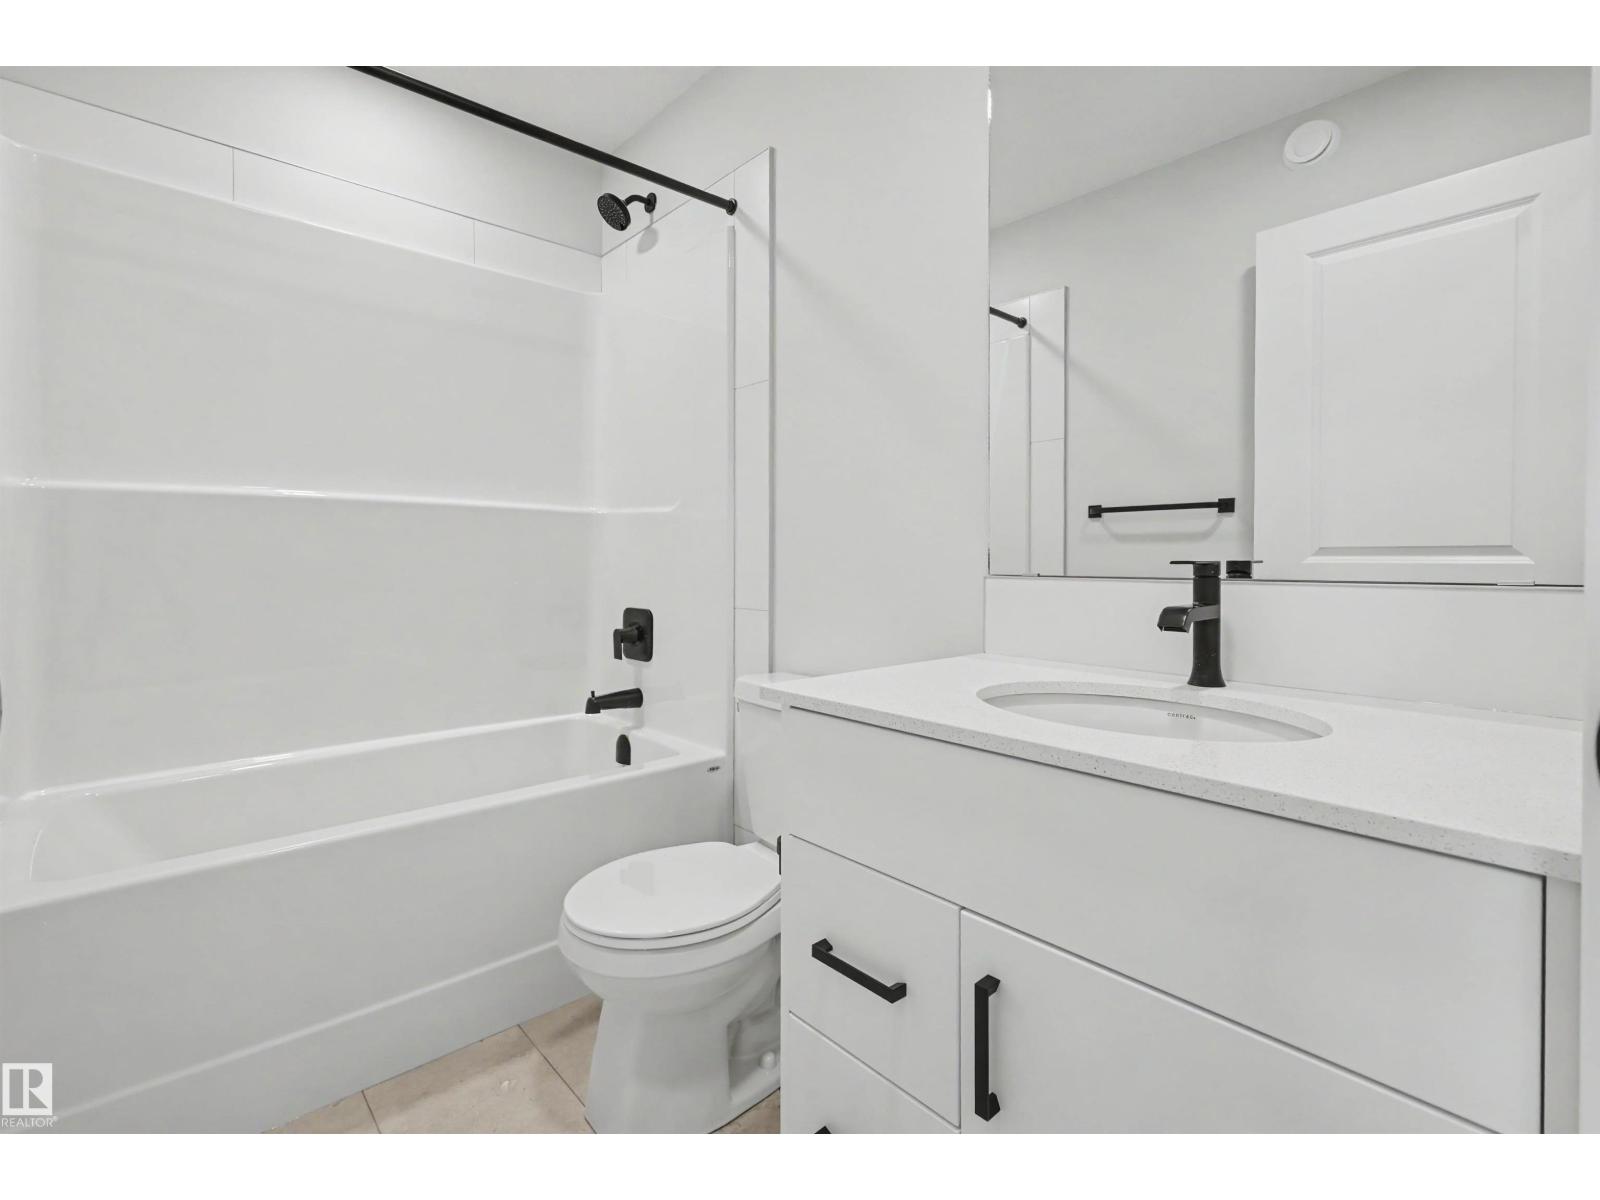
3 Bathroom
1,520 sqft
Forced Air
$429,800
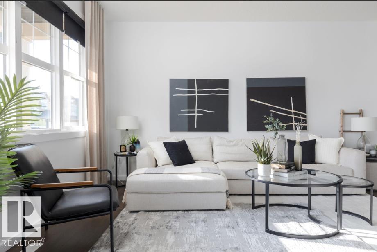
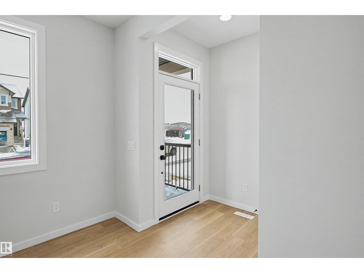
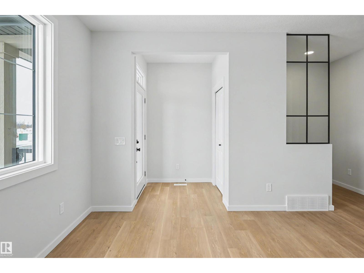
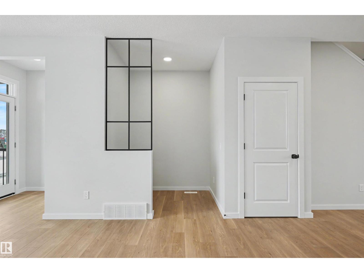
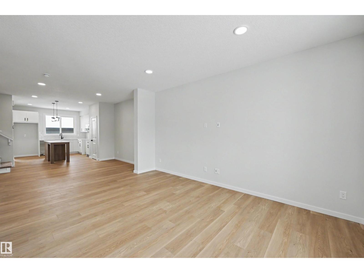
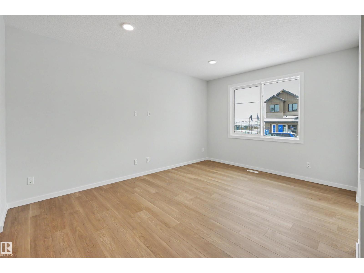
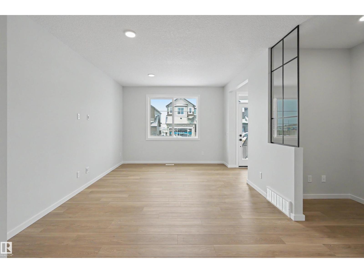
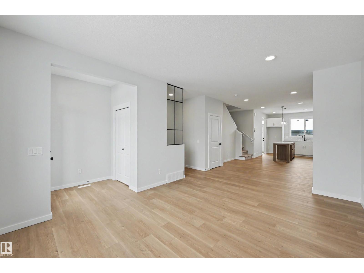
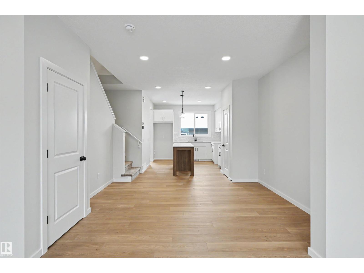
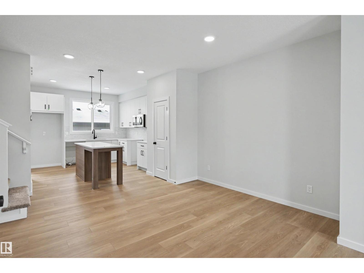
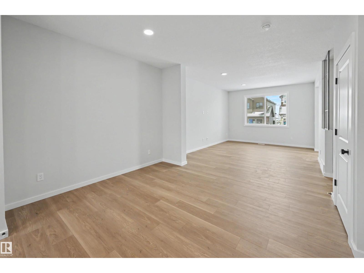
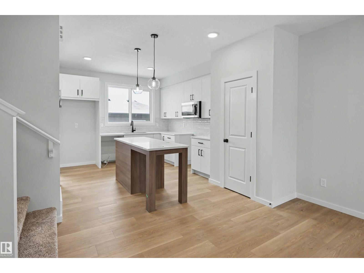
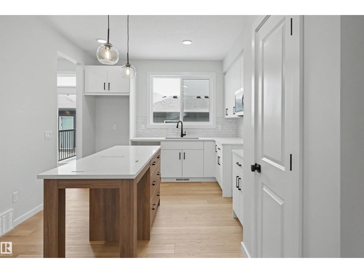
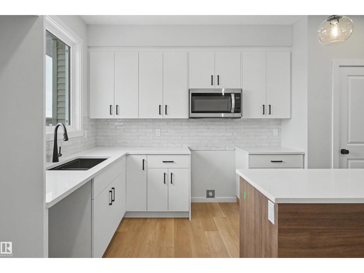
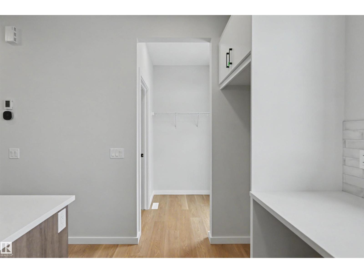
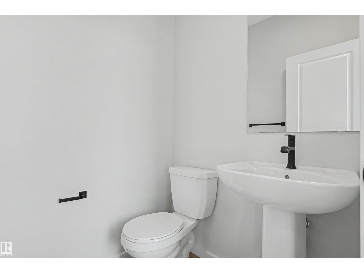
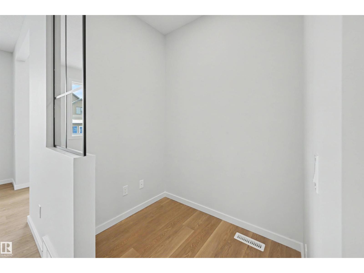
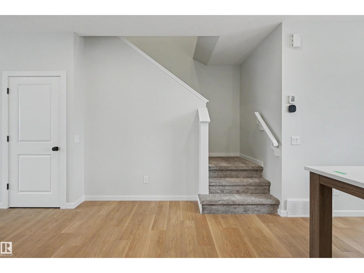
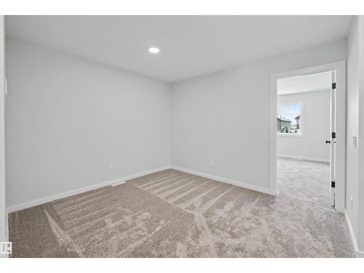
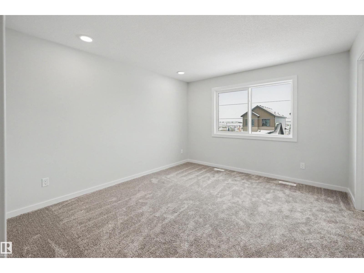
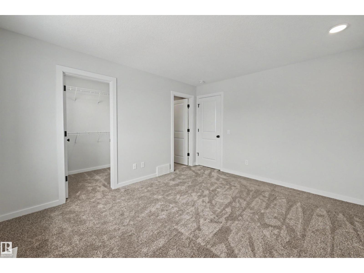
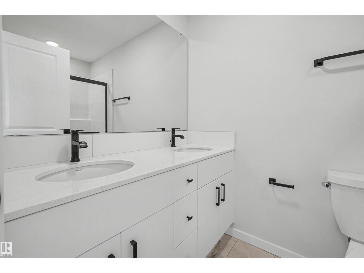
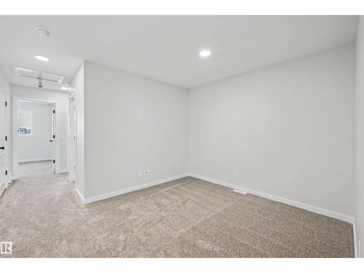
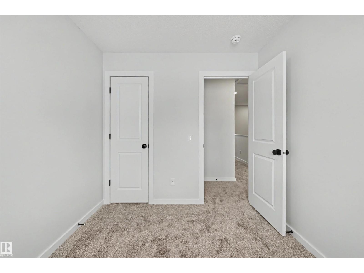
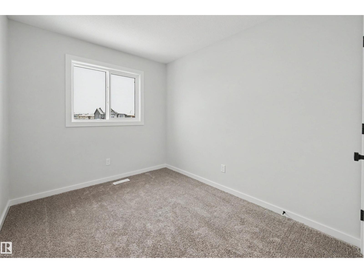
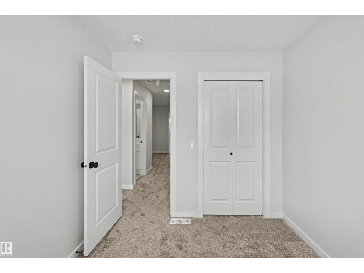
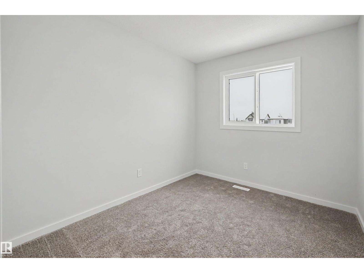
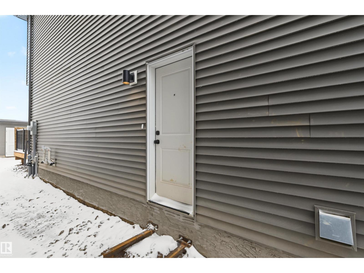
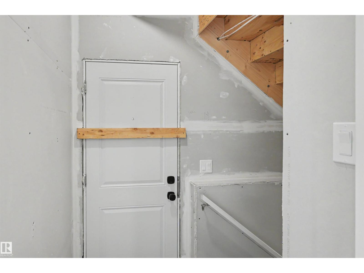
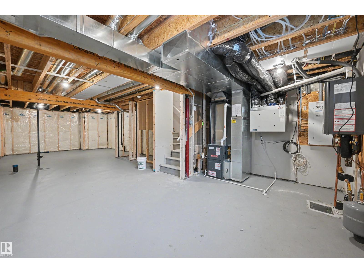
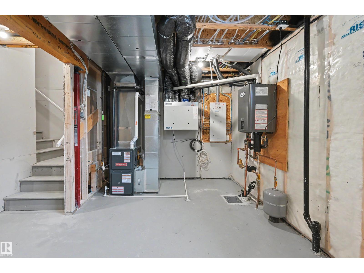
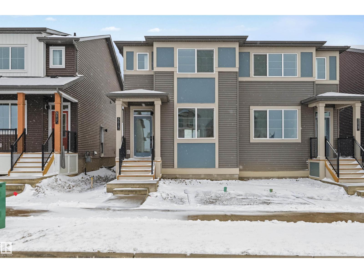
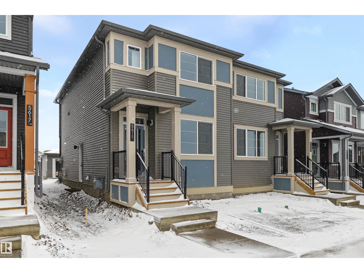
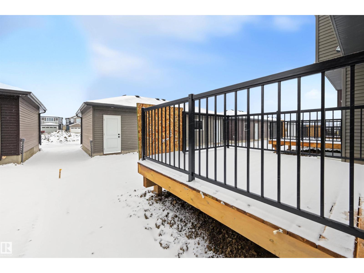
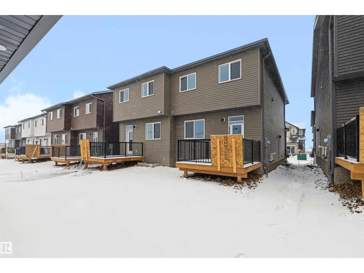
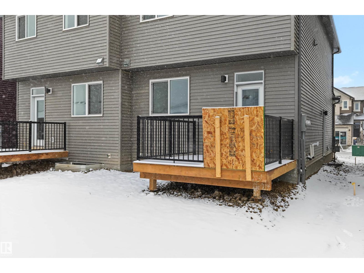
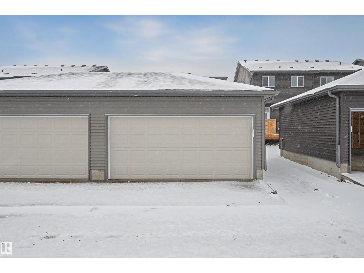
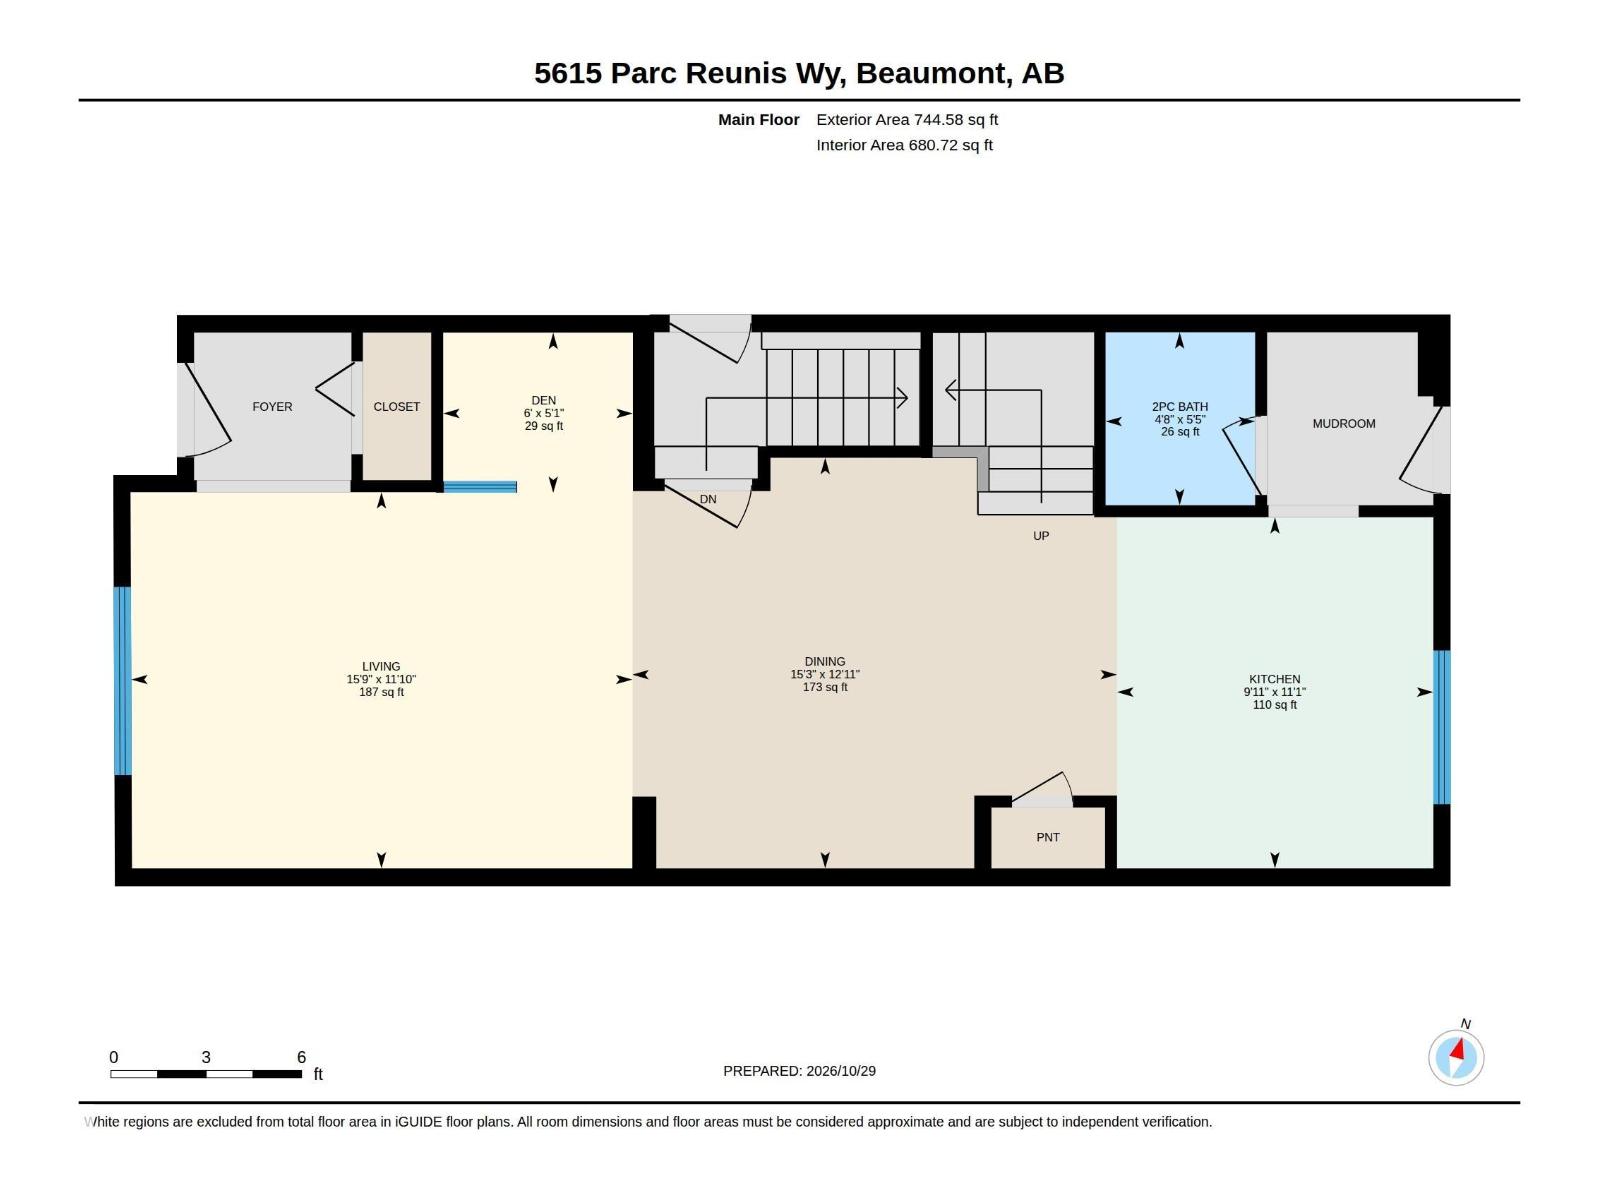
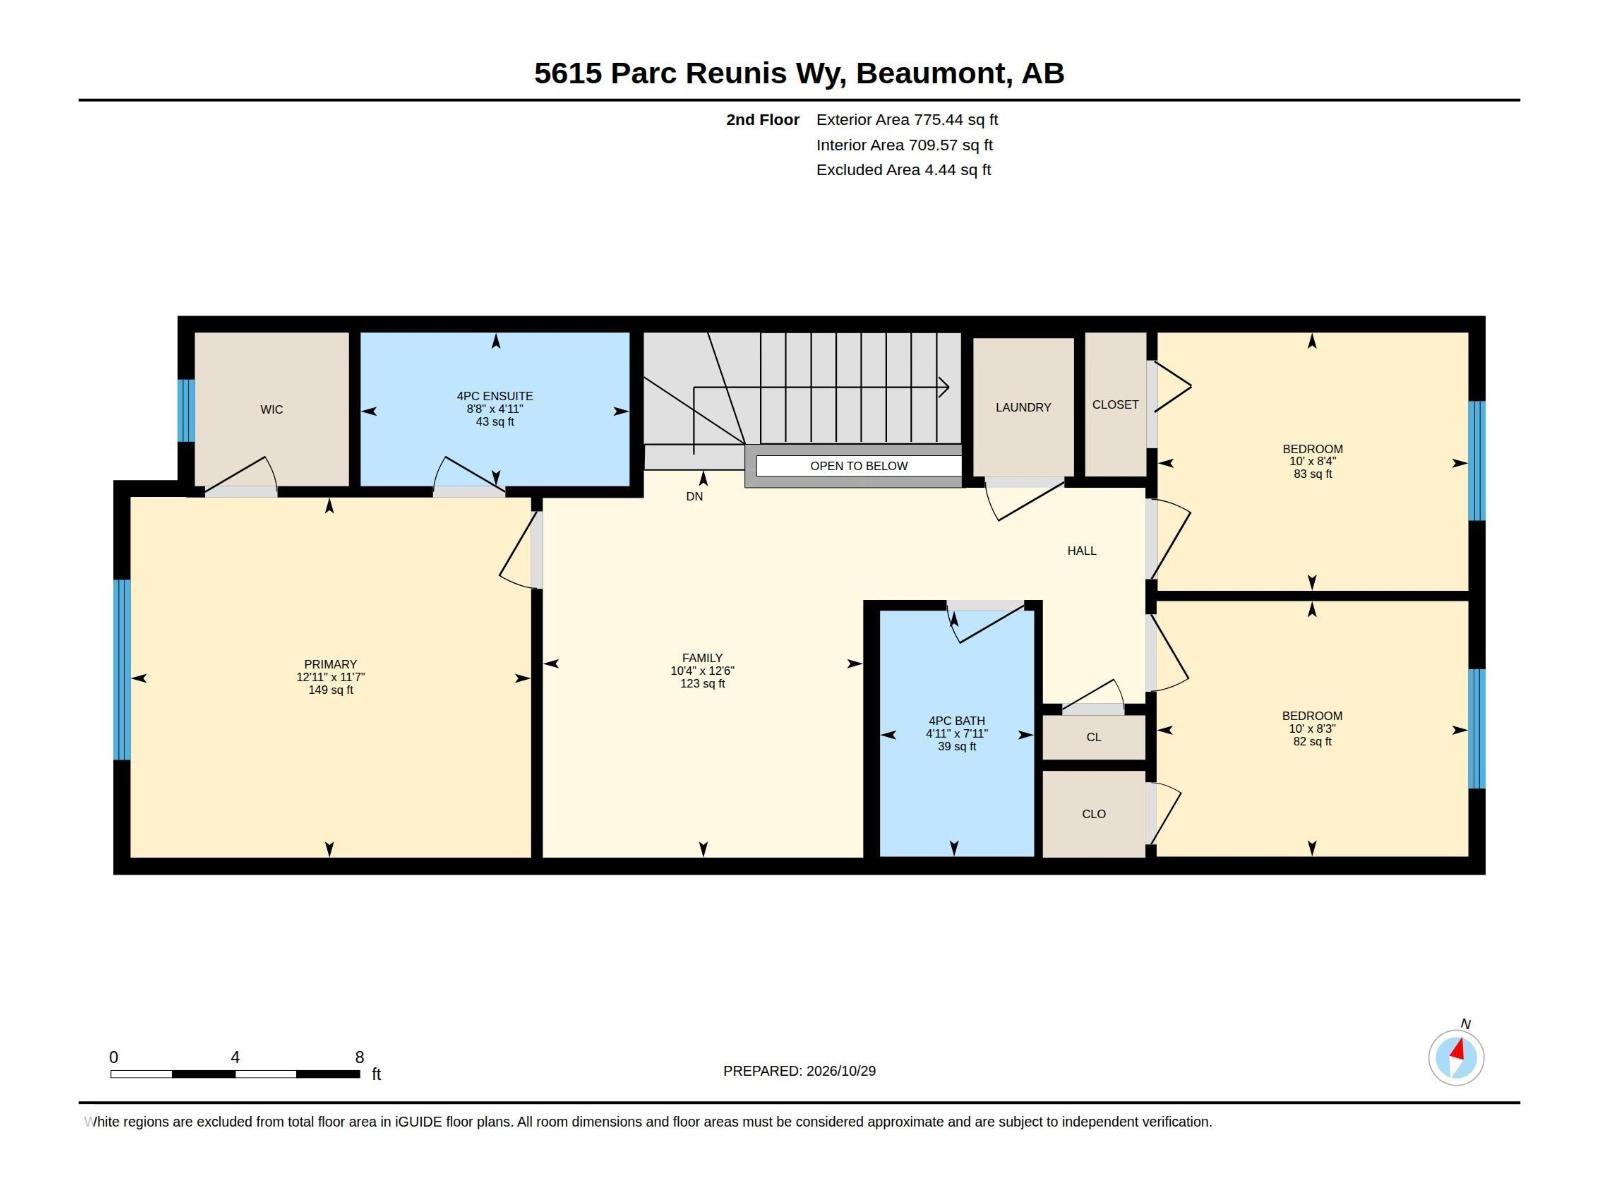
MOVE-IN READY! Discover modern comfort and convenience in this Green Built Certified 3-bedroom, 2.5-bath half-duplex! Enjoy 9’ main floor ceilings, quartz countertops throughout, a convenient main floor pocket office, and an upper-level loft ideal for a second workspace or relaxation area. The upgraded ensuite features a dual-sink vanity and 5’ stand-up shower. Additional highlights include a separate side entrance to the unfinished basement, 200-amp electrical service, a tankless hot water system, and included appliances. Outside, enjoy fully landscaped front and back yards, an 18’ x 20’ rear garage, and a 10’ x 10’ rear deck complete with a BBQ gas line, perfect for outdoor enjoyment. Conveniently located near Parc Réunis playground and green space, with École Dansereau Meadows School approximately a 4-minute drive away. This home combines functional living spaces, modern finishes, and everyday convenience in a welcoming community. Don't miss this fantastic opportunity! (id:67695)
Property Details
| MLS® Number | E4514707 |
| Property Type | Single Family |
| Neigbourhood | Elan |
| Amenities Near By | Airport, Golf Course, Playground, Schools, Shopping |
| Features | Paved Lane, Lane, Exterior Walls- 2x6" |
| Parking Space Total | 2 |
| Structure | Deck |
Building
| Bathroom Total | 3 |
| Bedrooms Total | 3 |
| Amenities | Ceiling - 9ft, Vinyl Windows |
| Appliances | Garage Door Opener, Microwave Range Hood Combo |
| Basement Development | Unfinished |
| Basement Type | Full (unfinished) |
| Constructed Date | 2026 |
| Construction Style Attachment | Semi-detached |
| Fire Protection | Smoke Detectors |
| Half Bath Total | 1 |
| Heating Type | Forced Air |
| Stories Total | 2 |
| Size Interior | 1,520 Sqft |
| Type | Duplex |
Parking
| Detached Garage |
Land
| Acreage | No |
| Fence Type | Not Fenced |
| Land Amenities | Airport, Golf Course, Playground, Schools, Shopping |
Rooms
| Level | Type | Length | Width | Dimensions |
|---|---|---|---|---|
| Main Level | Living Room | 3.61 m | 4.81 m | 3.61 m x 4.81 m |
| Main Level | Dining Room | 3.94 m | 4.65 m | 3.94 m x 4.65 m |
| Main Level | Kitchen | 3.37 m | 3.04 m | 3.37 m x 3.04 m |
| Main Level | Den | 1.54 m | 1.82 m | 1.54 m x 1.82 m |
| Upper Level | Family Room | 3.8 m | 3.14 m | 3.8 m x 3.14 m |
| Upper Level | Primary Bedroom | 3.53 m | 3.93 m | 3.53 m x 3.93 m |
| Upper Level | Bedroom 2 | 2.53 m | 3.05 m | 2.53 m x 3.05 m |
| Upper Level | Bedroom 3 | 2.51 m | 3.06 m | 2.51 m x 3.06 m |
https://www.realtor.ca/real-estate/30458021/5615-parc-reunis-wy-beaumont-elan
Contact Us
Contact us for more information

This REALTOR.ca listing content is owned and licensed by REALTOR® members of The Canadian Real Estate Association
The trademarks REALTOR®, REALTORS®, and the REALTOR® logo are controlled by The Canadian Real Estate Association (CREA) and identify real estate professionals who are members of CREA. The trademarks MLS®, Multiple Listing Service® and the associated logos are owned by The Canadian Real Estate Association (CREA) and identify the quality of services provided by real estate professionals who are members of CREA. The trademark DDF® is owned by The Canadian Real Estate Association (CREA) and identifies CREA's Data Distribution Facility (DDF®)
November 06 2026 06:02:49
REALTORS® Association of Edmonton
Real Broker