Independent Calgary Brokerage

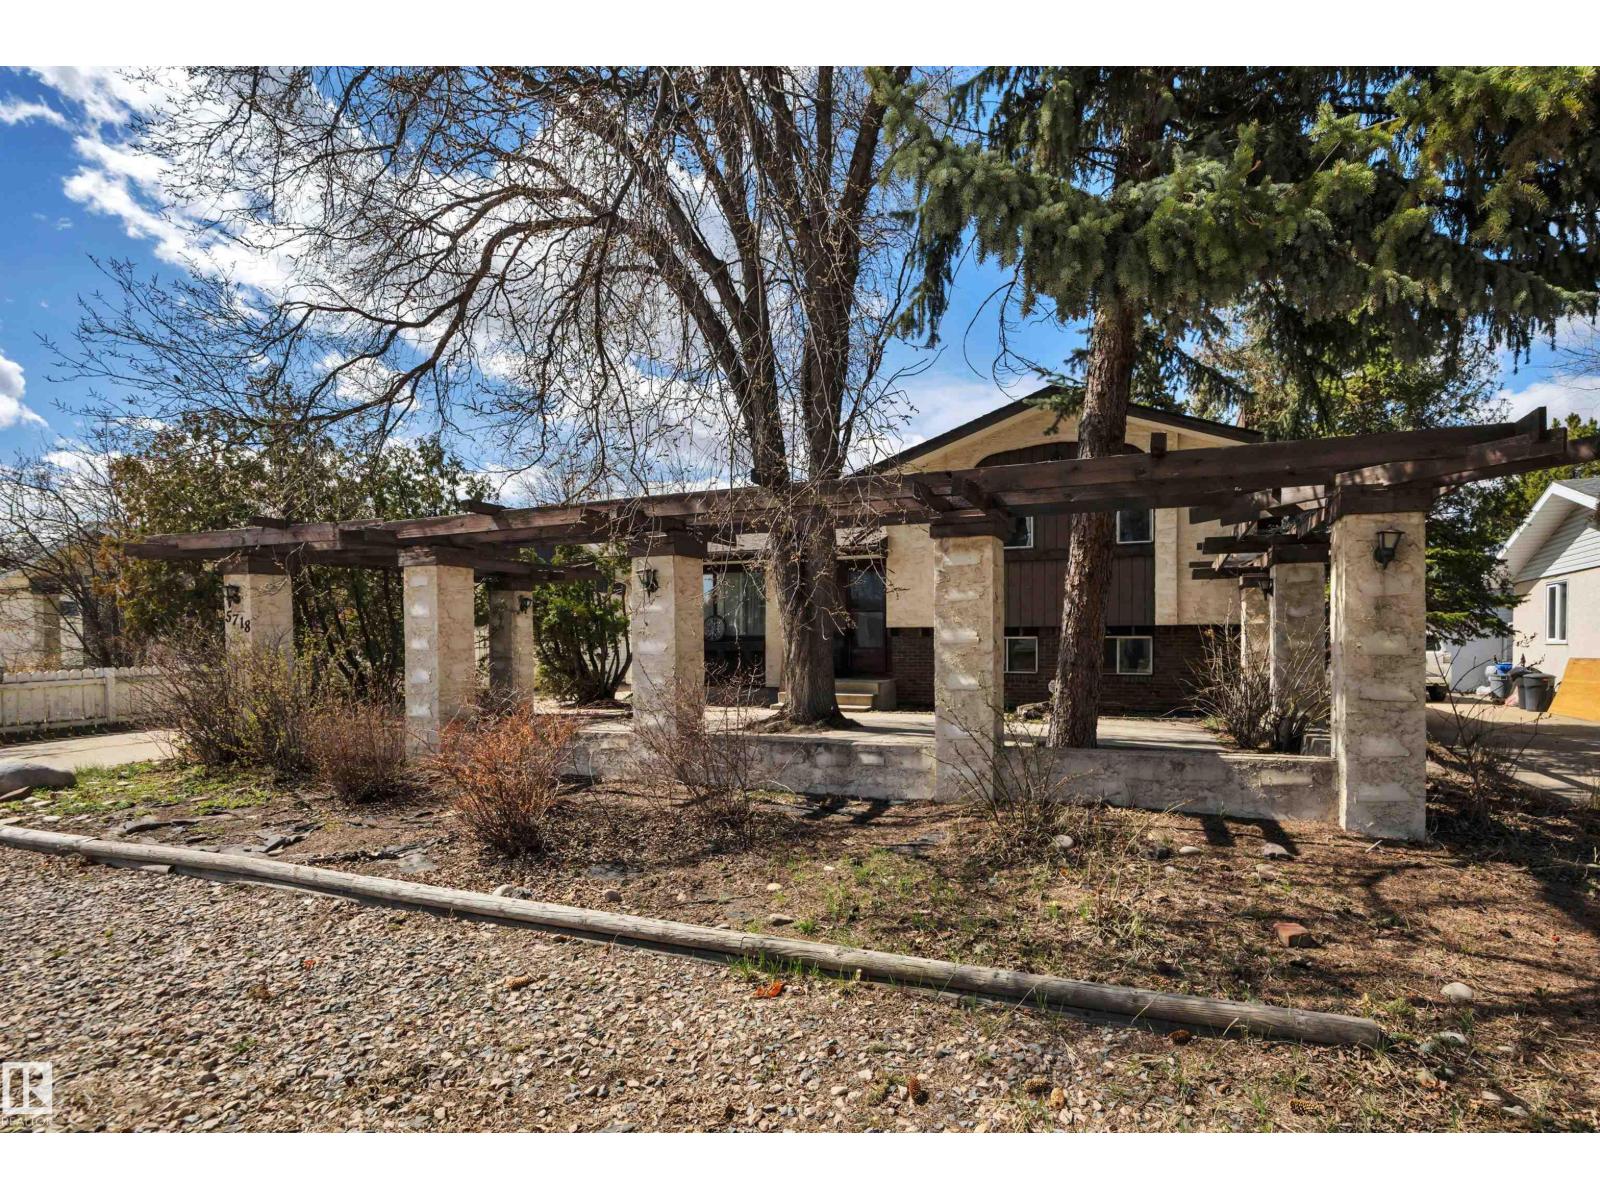
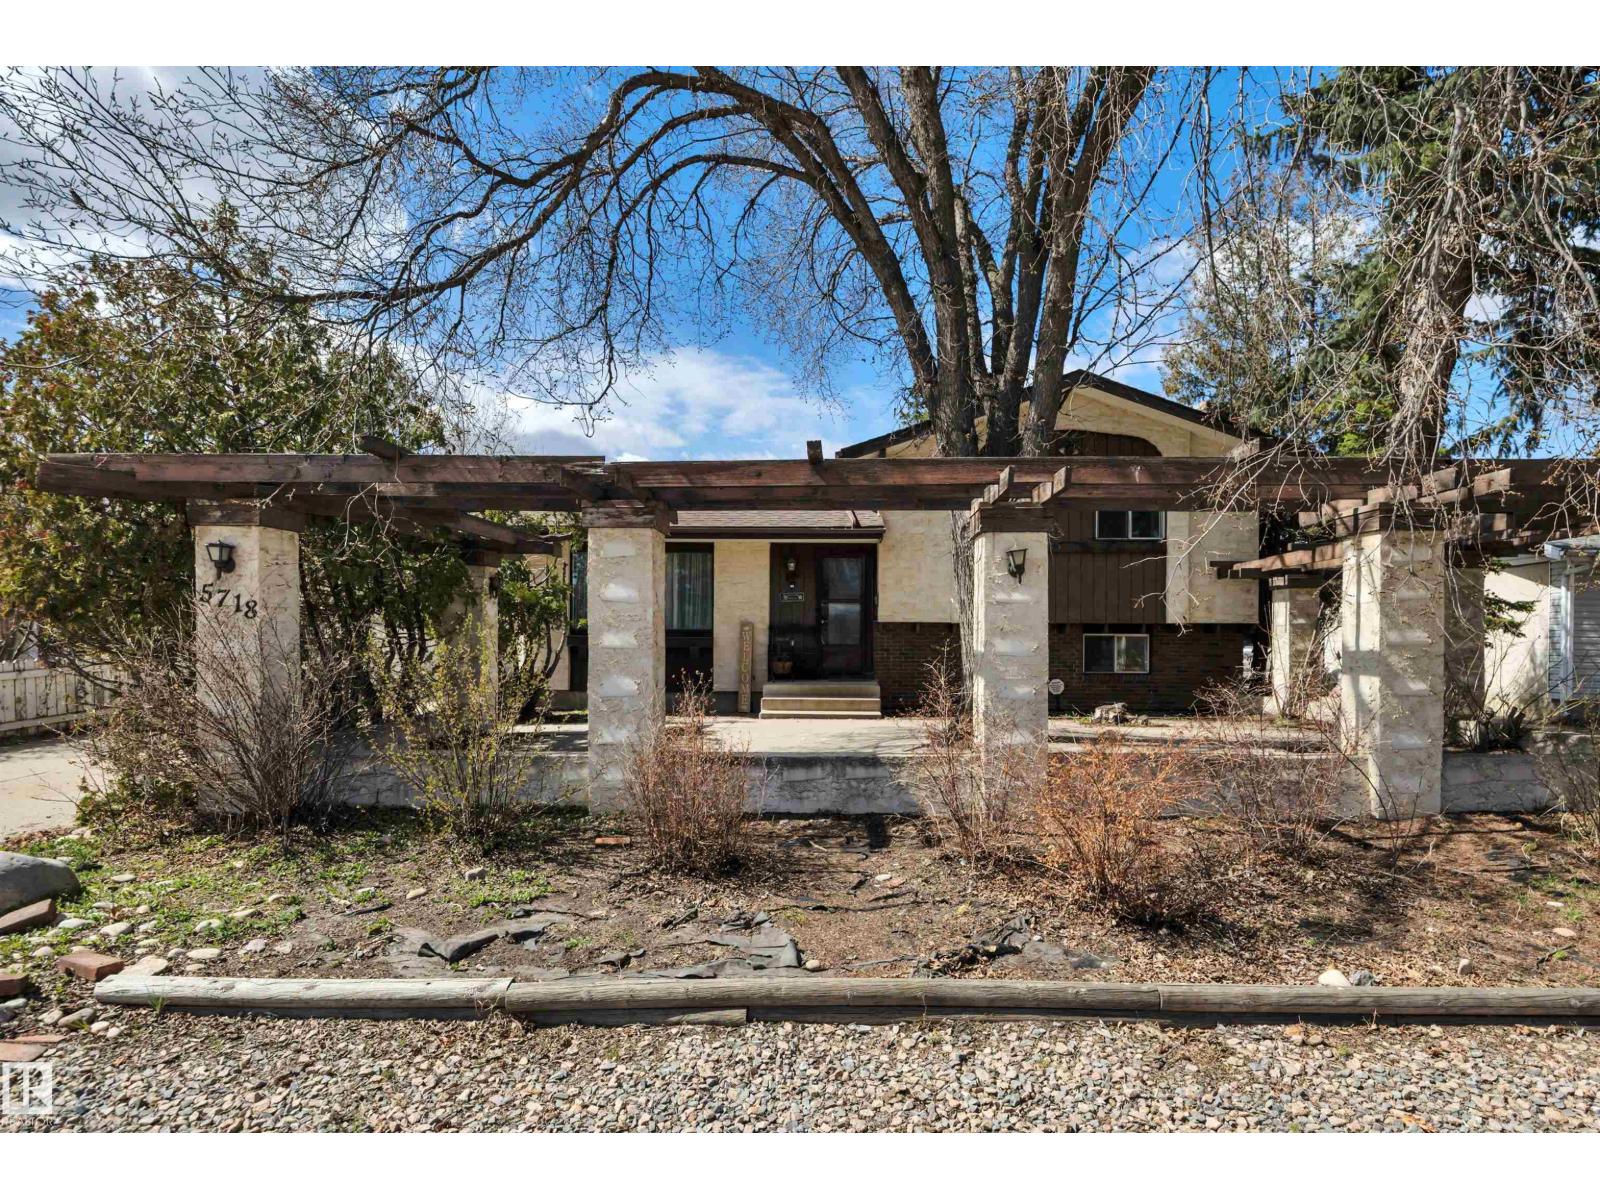
5718 Garden Meadows Drive Wetaskiwin, Alberta T9A 2L6
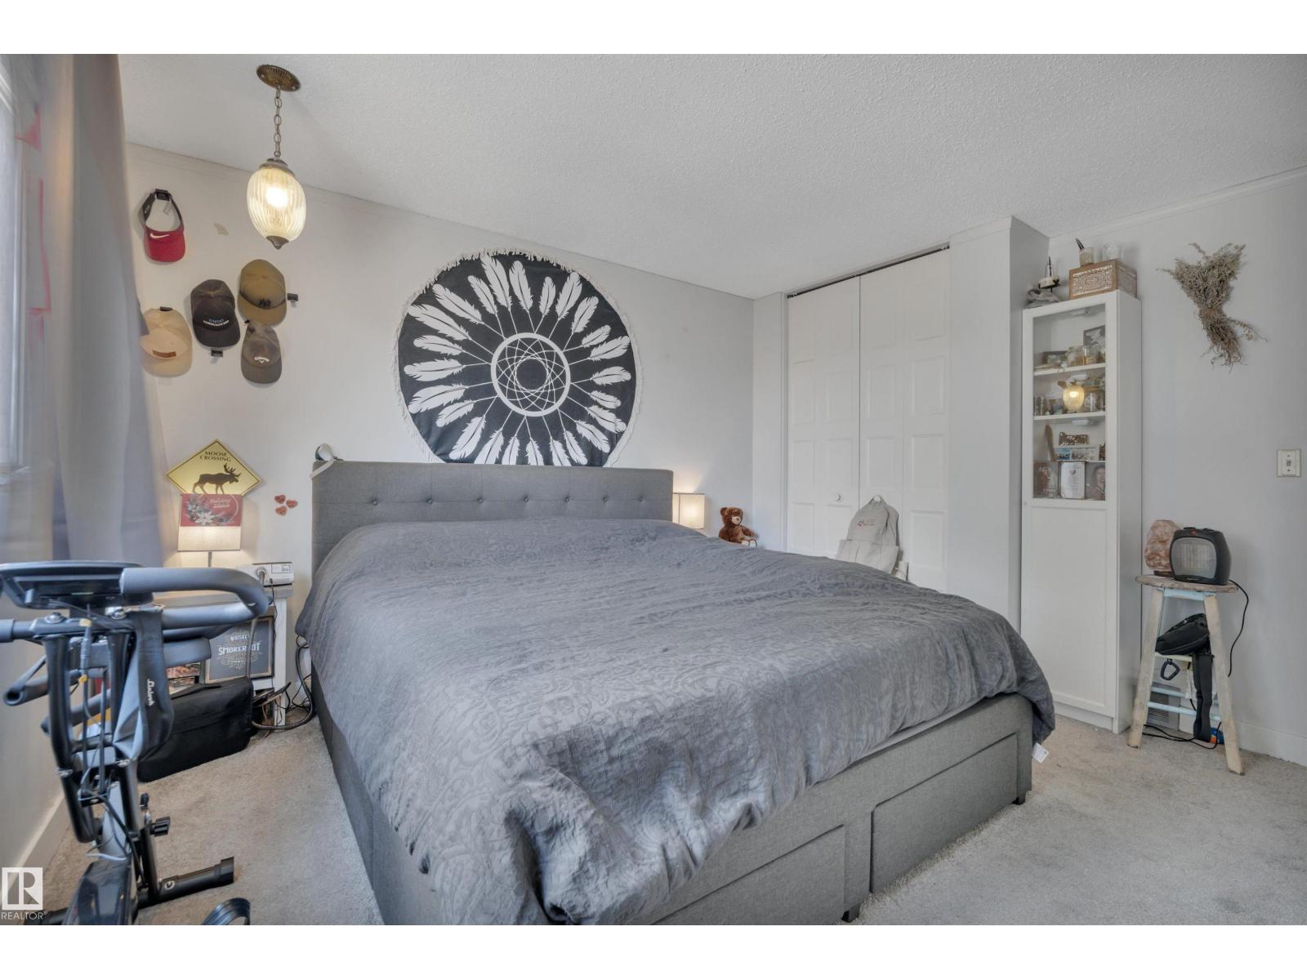
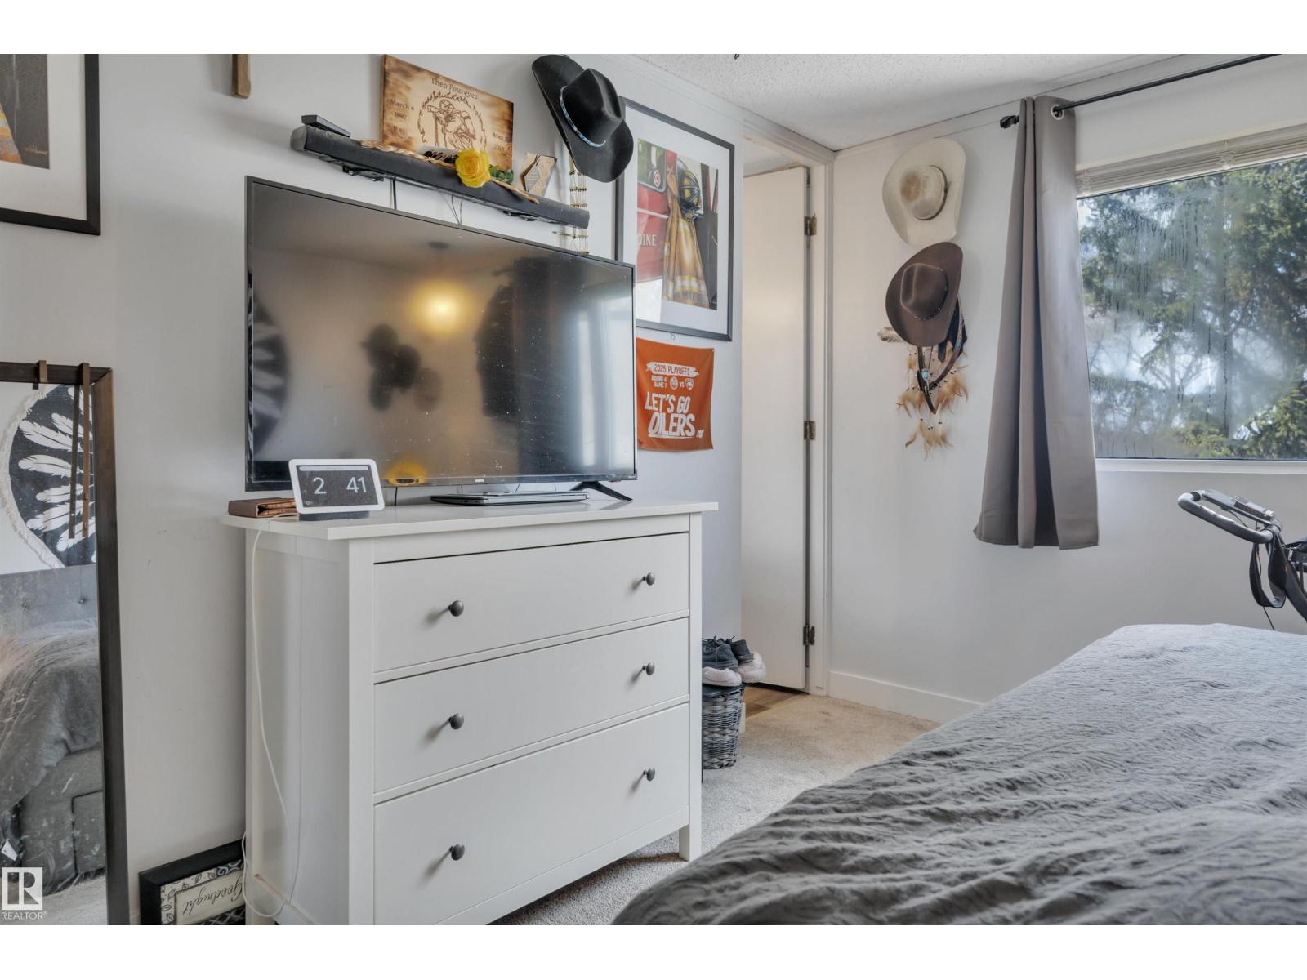
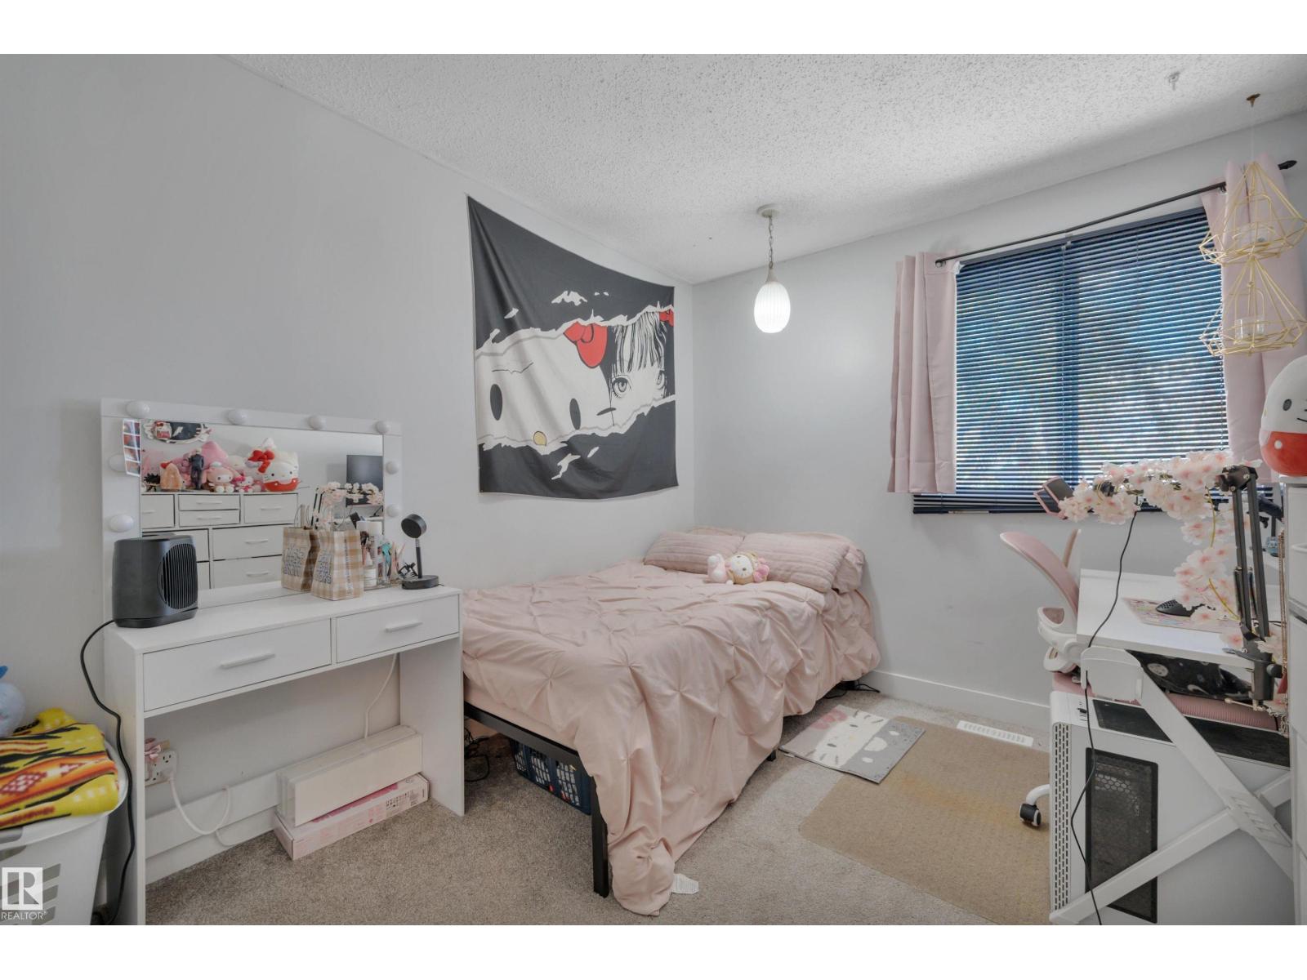

4 Bedroom
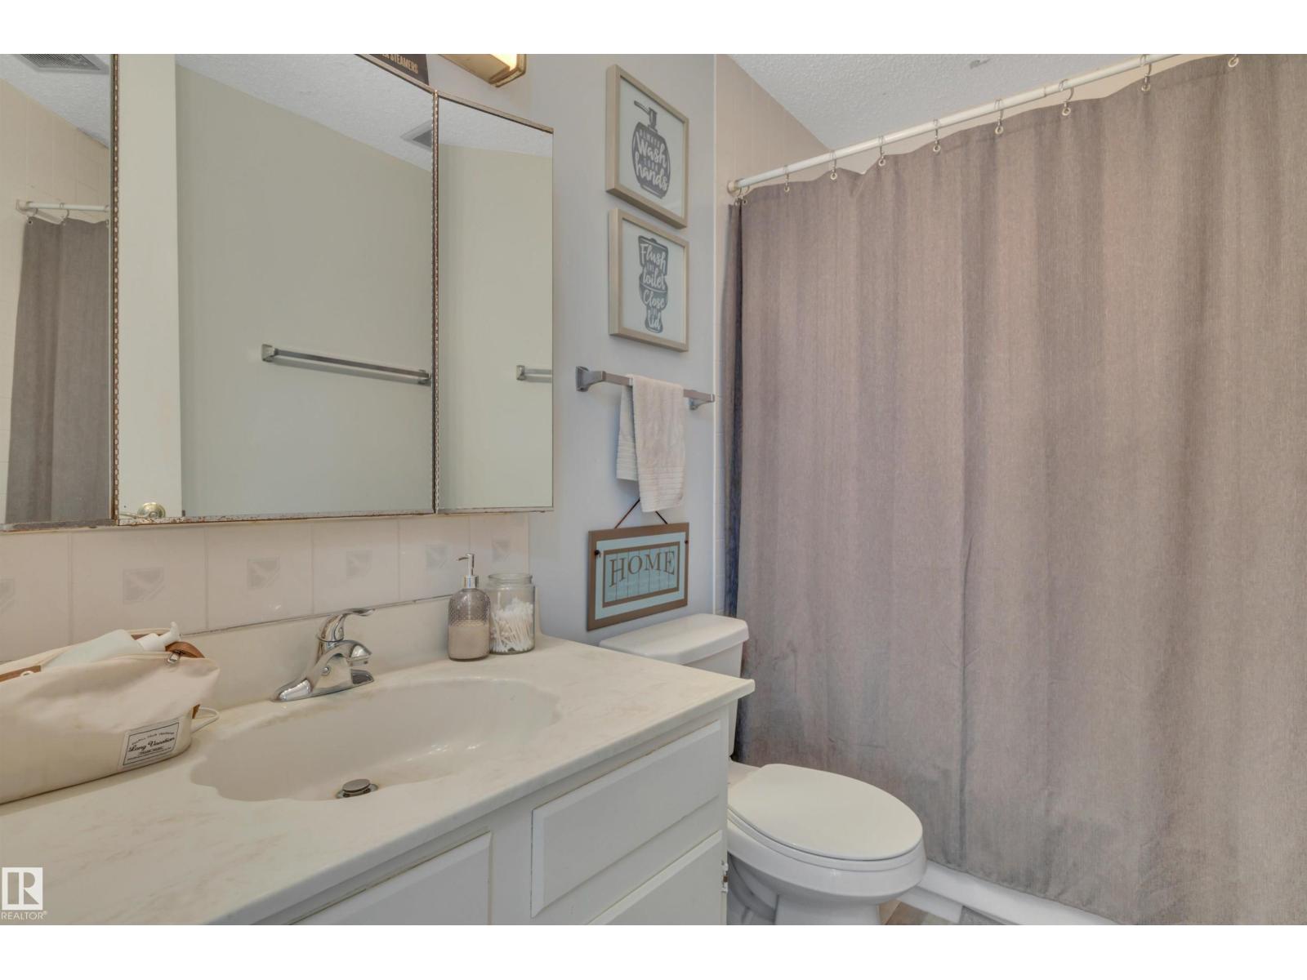
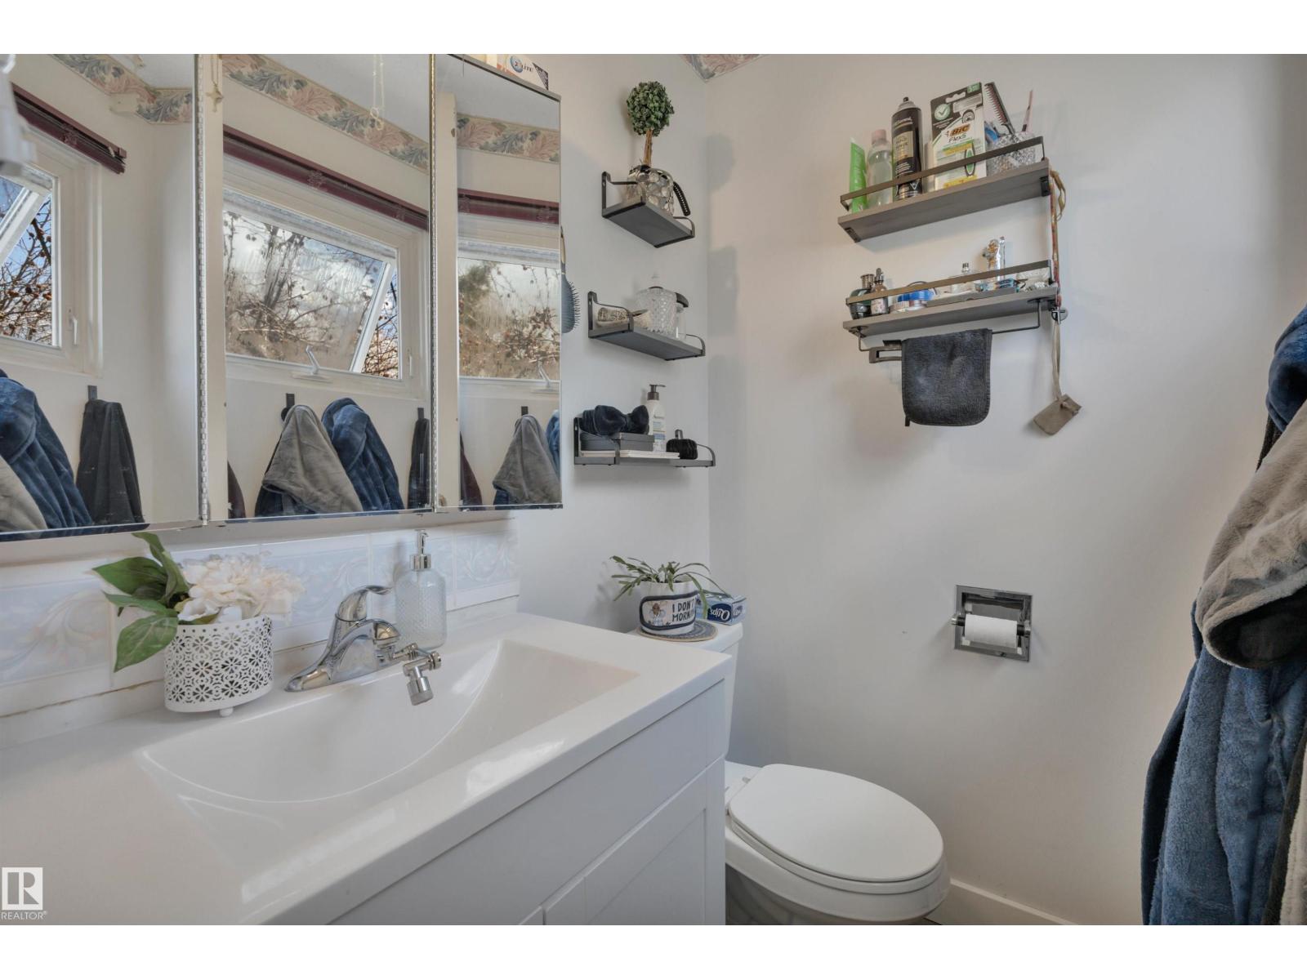
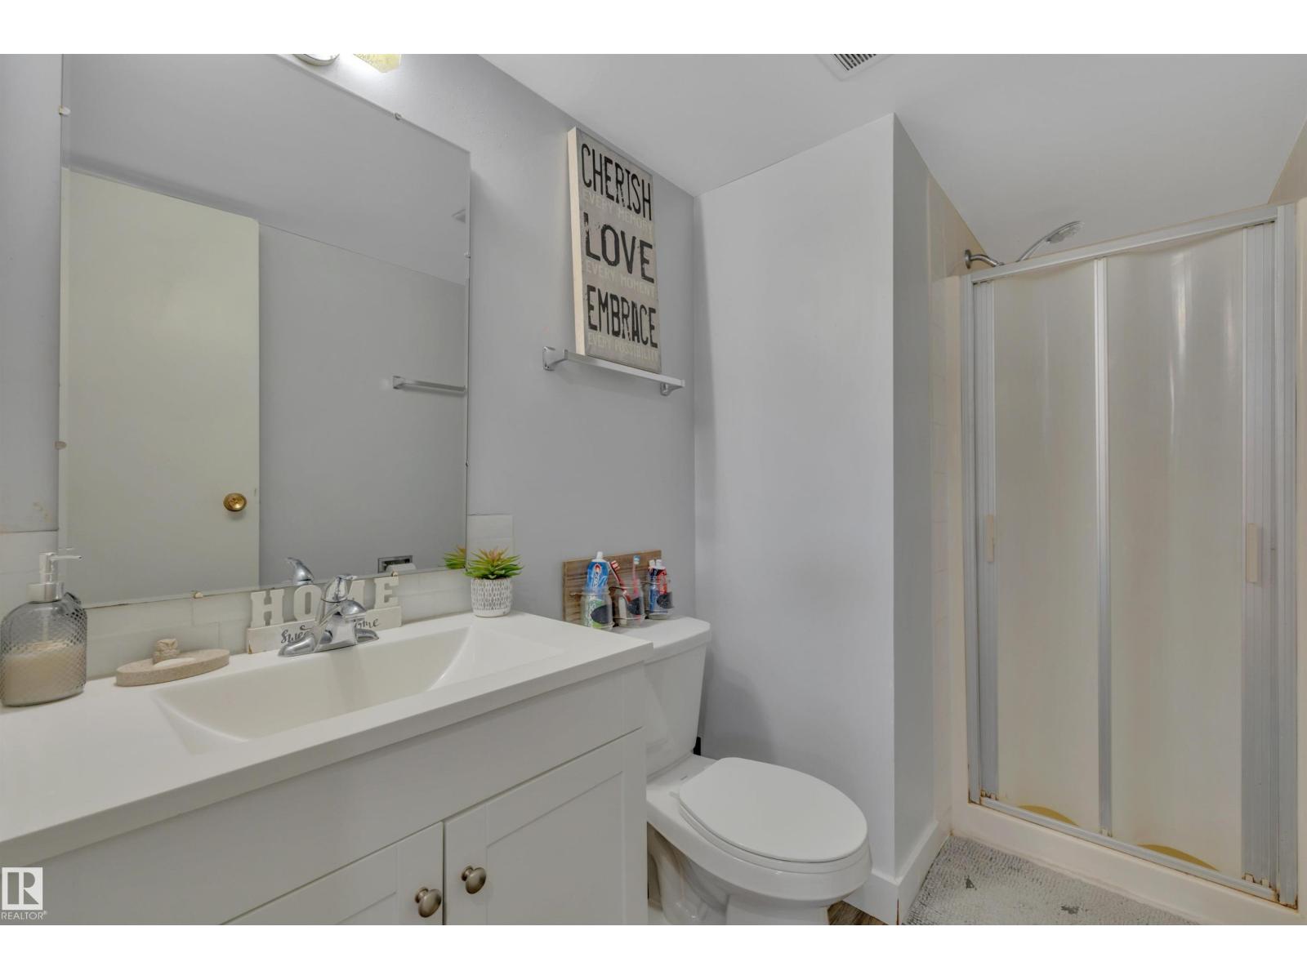
3 Bathroom
1,100 sqft
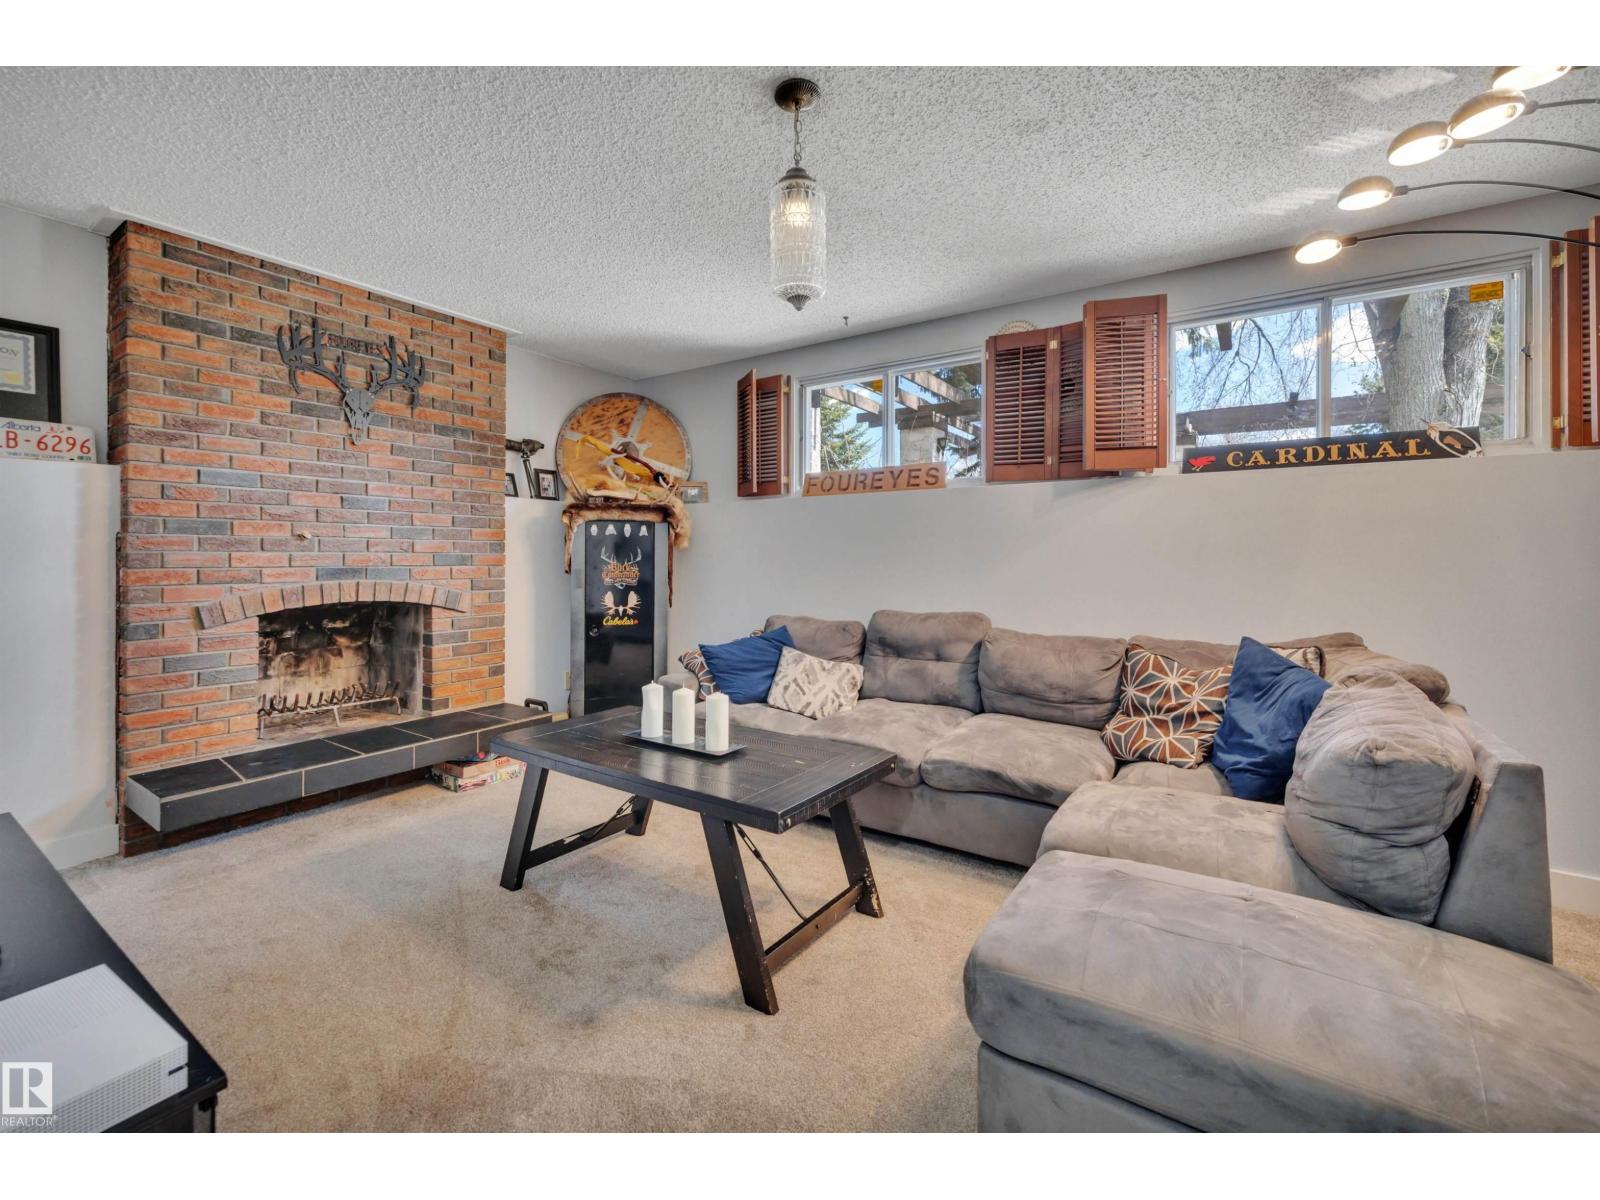
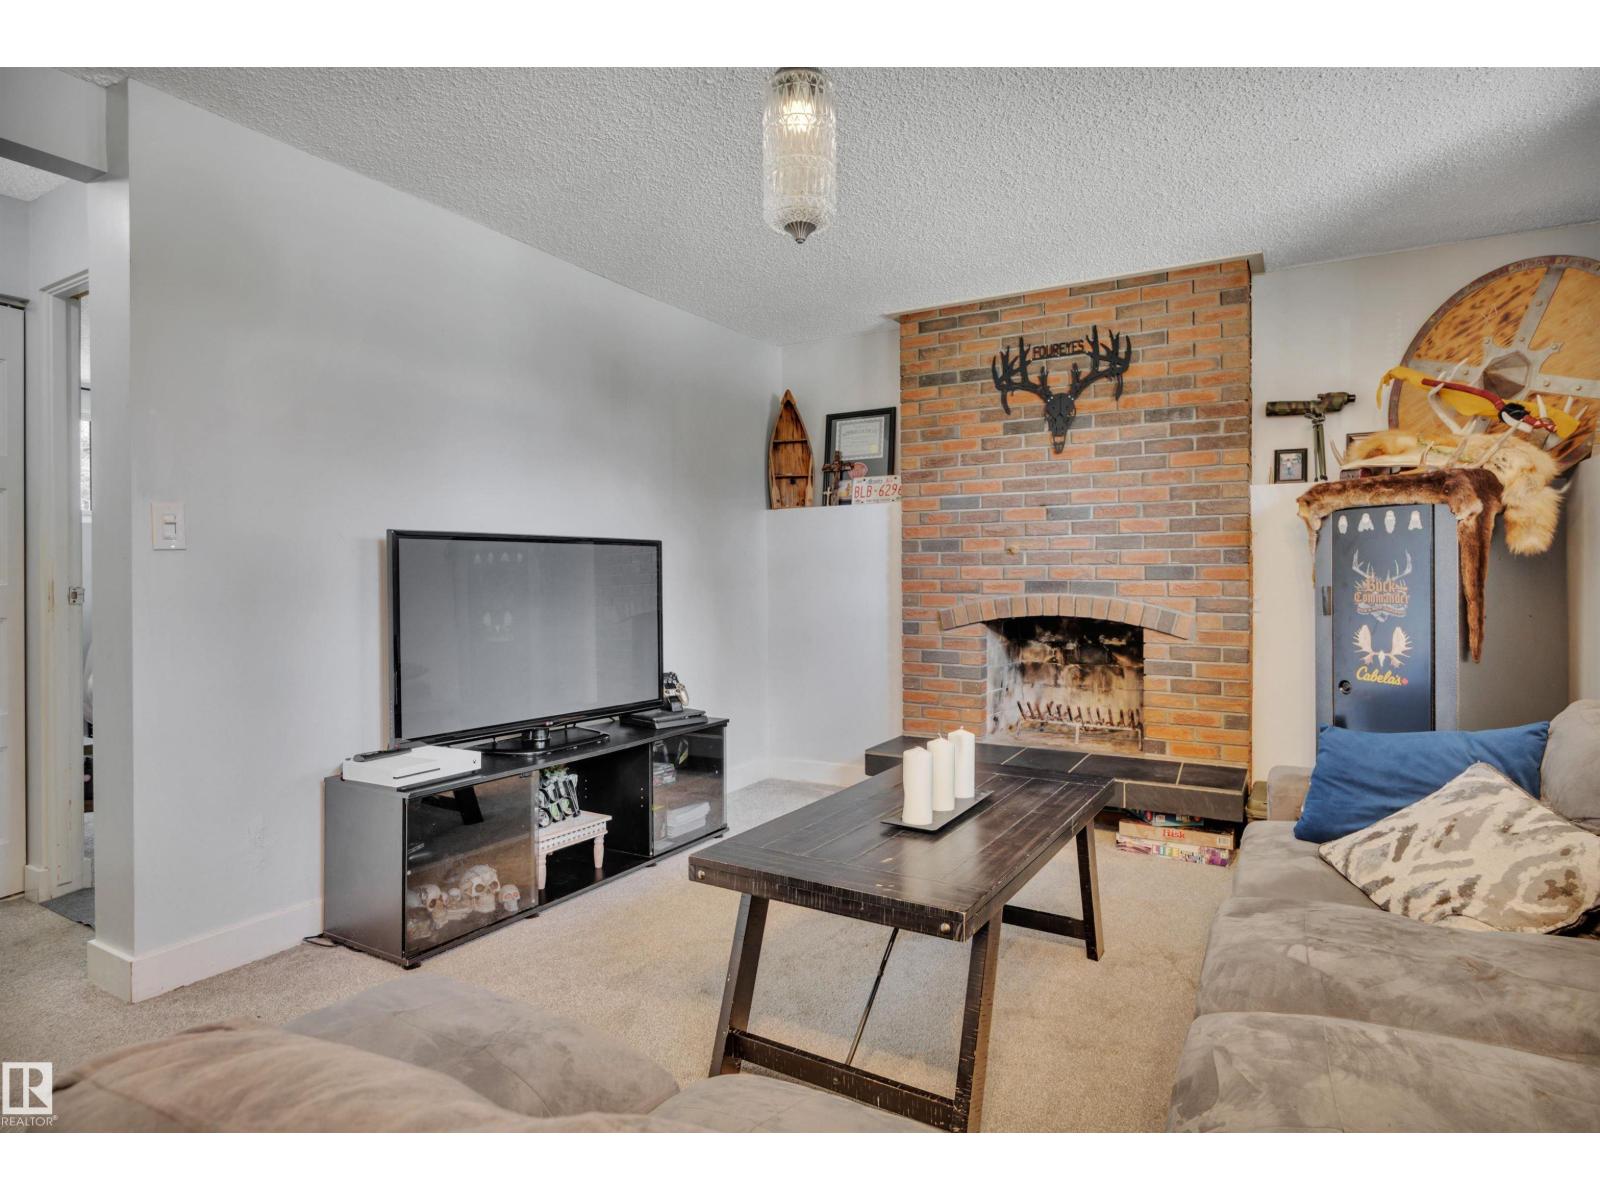
Fireplace
Forced Air
$334,500
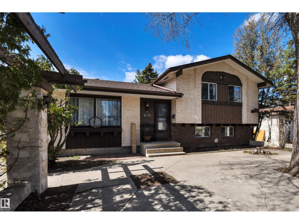
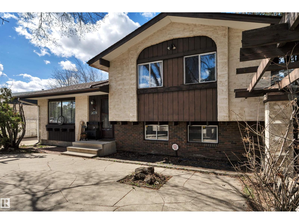
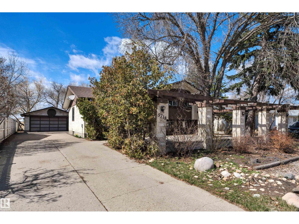
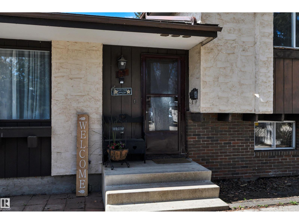
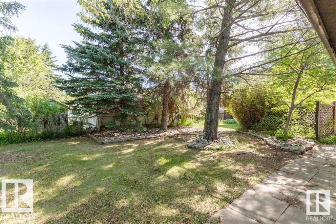
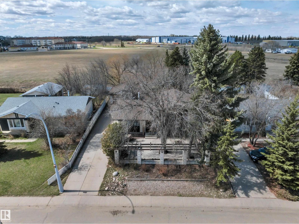
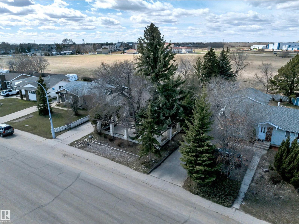
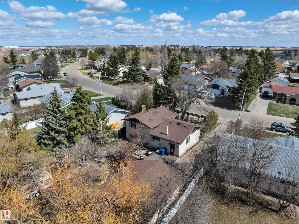
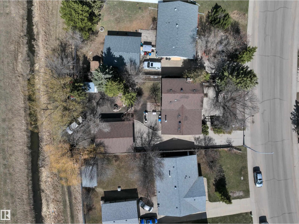
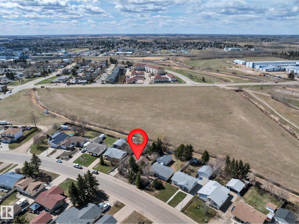
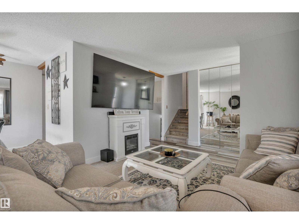
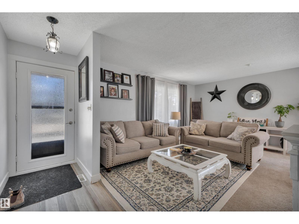
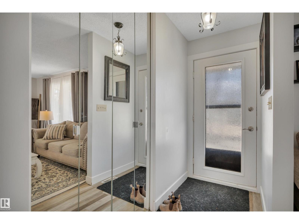
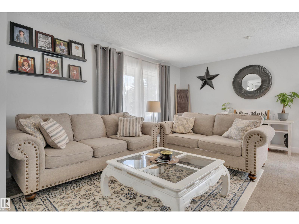
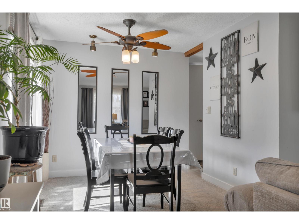
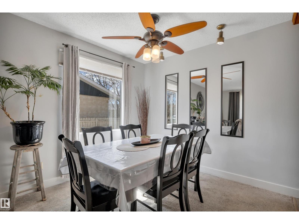
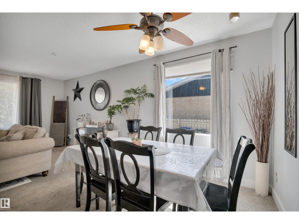
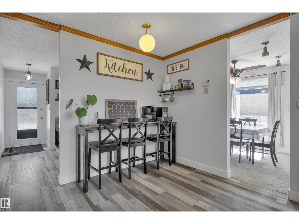
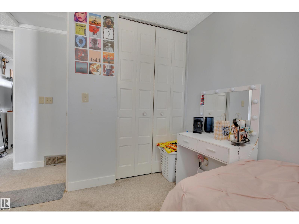
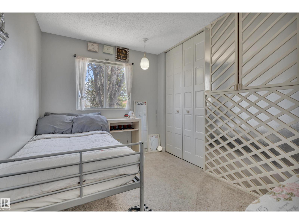
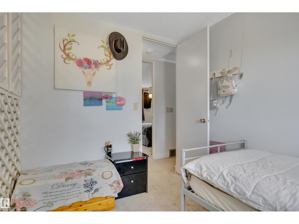
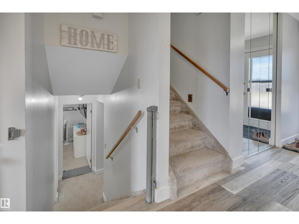
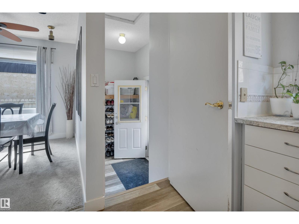
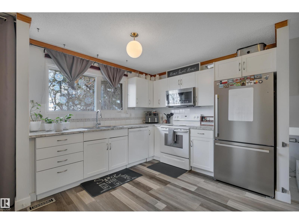
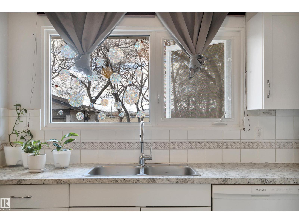
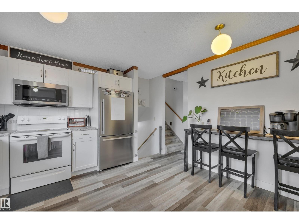
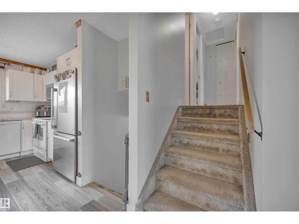
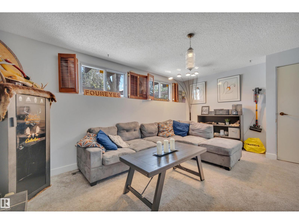
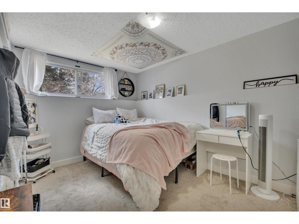
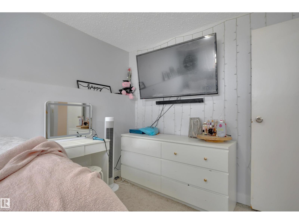
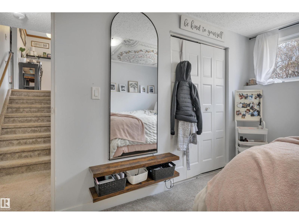
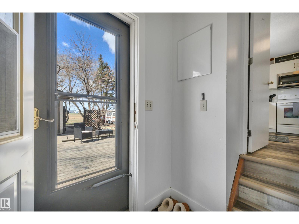
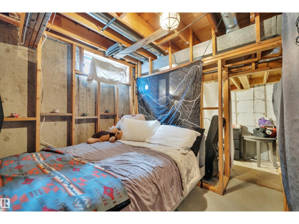
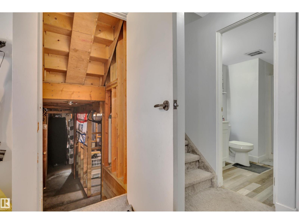
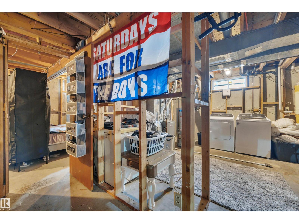
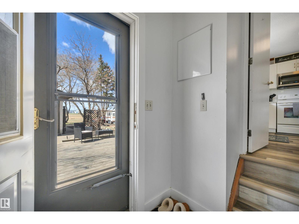
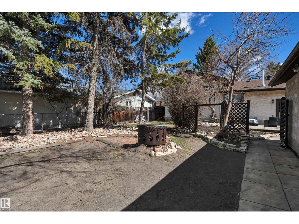
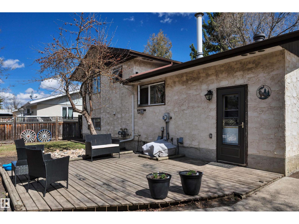
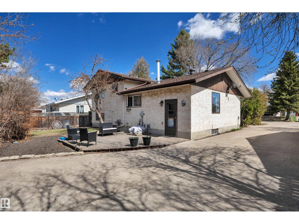
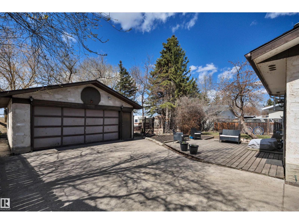
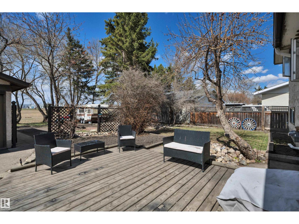
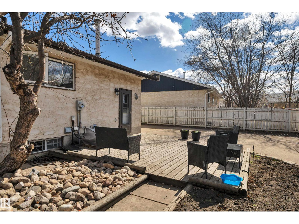
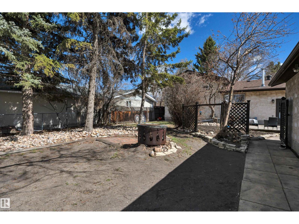
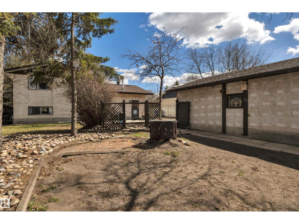
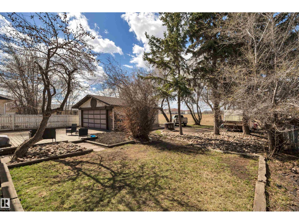
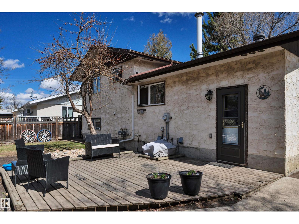
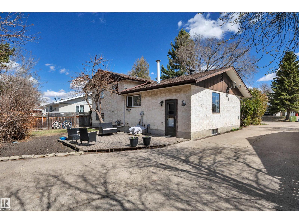
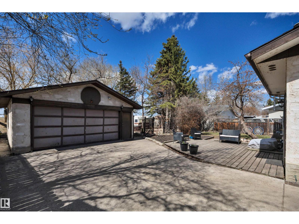
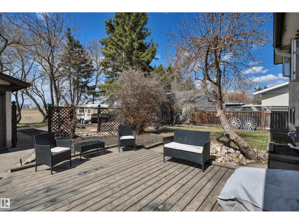
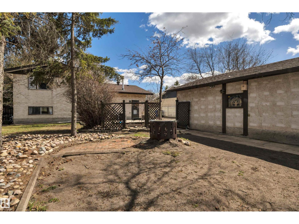
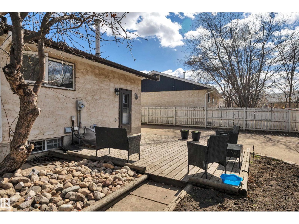
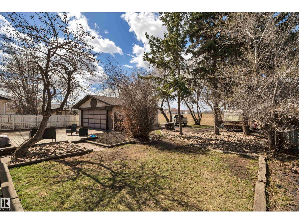
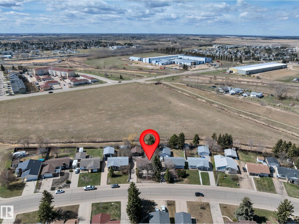
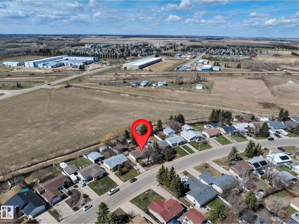
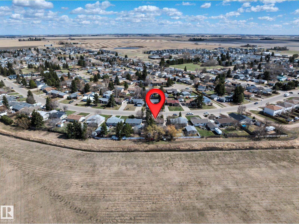
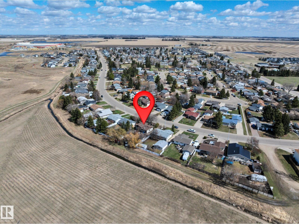
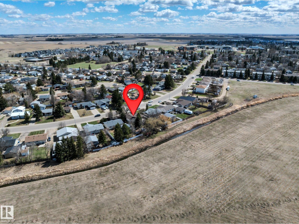
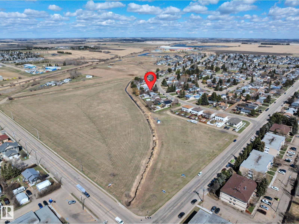
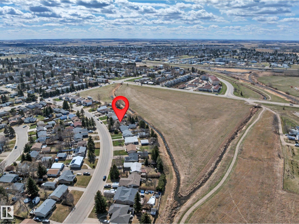
This spacious 4-level split home features 4 bedrooms and 3 bathrooms—perfect for a growing family. With three fully developed levels, there’s plenty of room to live, relax, and entertain. Conveniently located close to schools, recreation facilities, and walking paths, this home combines comfort with accessibility. Major updates include a furnace, hot water tank, and a beautifully remodeled kitchen, all completed within the last six years. Additional highlights include a double garage and central air conditioning for year-round comfort. A fantastic opportunity in a family-friendly neighborhood! (id:67695)
Property Details
| MLS® Number | E4515419 |
| Property Type | Single Family |
| Neigbourhood | Garden Meadows |
| Amenities Near By | Golf Course, Playground, Schools |
| Community Features | Public Swimming Pool |
| Features | See Remarks, Flat Site, No Back Lane, No Smoking Home, Environmental Reserve, Level |
| Parking Space Total | 4 |
| Structure | Deck |
Building
| Bathroom Total | 3 |
| Bedrooms Total | 4 |
| Appliances | Alarm System, Dishwasher, Dryer, Hood Fan, Refrigerator, Stove, Washer |
| Basement Development | Partially Finished |
| Basement Type | See Remarks (partially Finished) |
| Constructed Date | 1976 |
| Construction Style Attachment | Detached |
| Fire Protection | Smoke Detectors |
| Fireplace Fuel | Wood |
| Fireplace Present | Yes |
| Fireplace Type | Unknown |
| Half Bath Total | 1 |
| Heating Type | Forced Air |
| Size Interior | 1,100 Sqft |
| Type | House |
Parking
| Detached Garage | |
| Oversize |
Land
| Acreage | No |
| Land Amenities | Golf Course, Playground, Schools |
Rooms
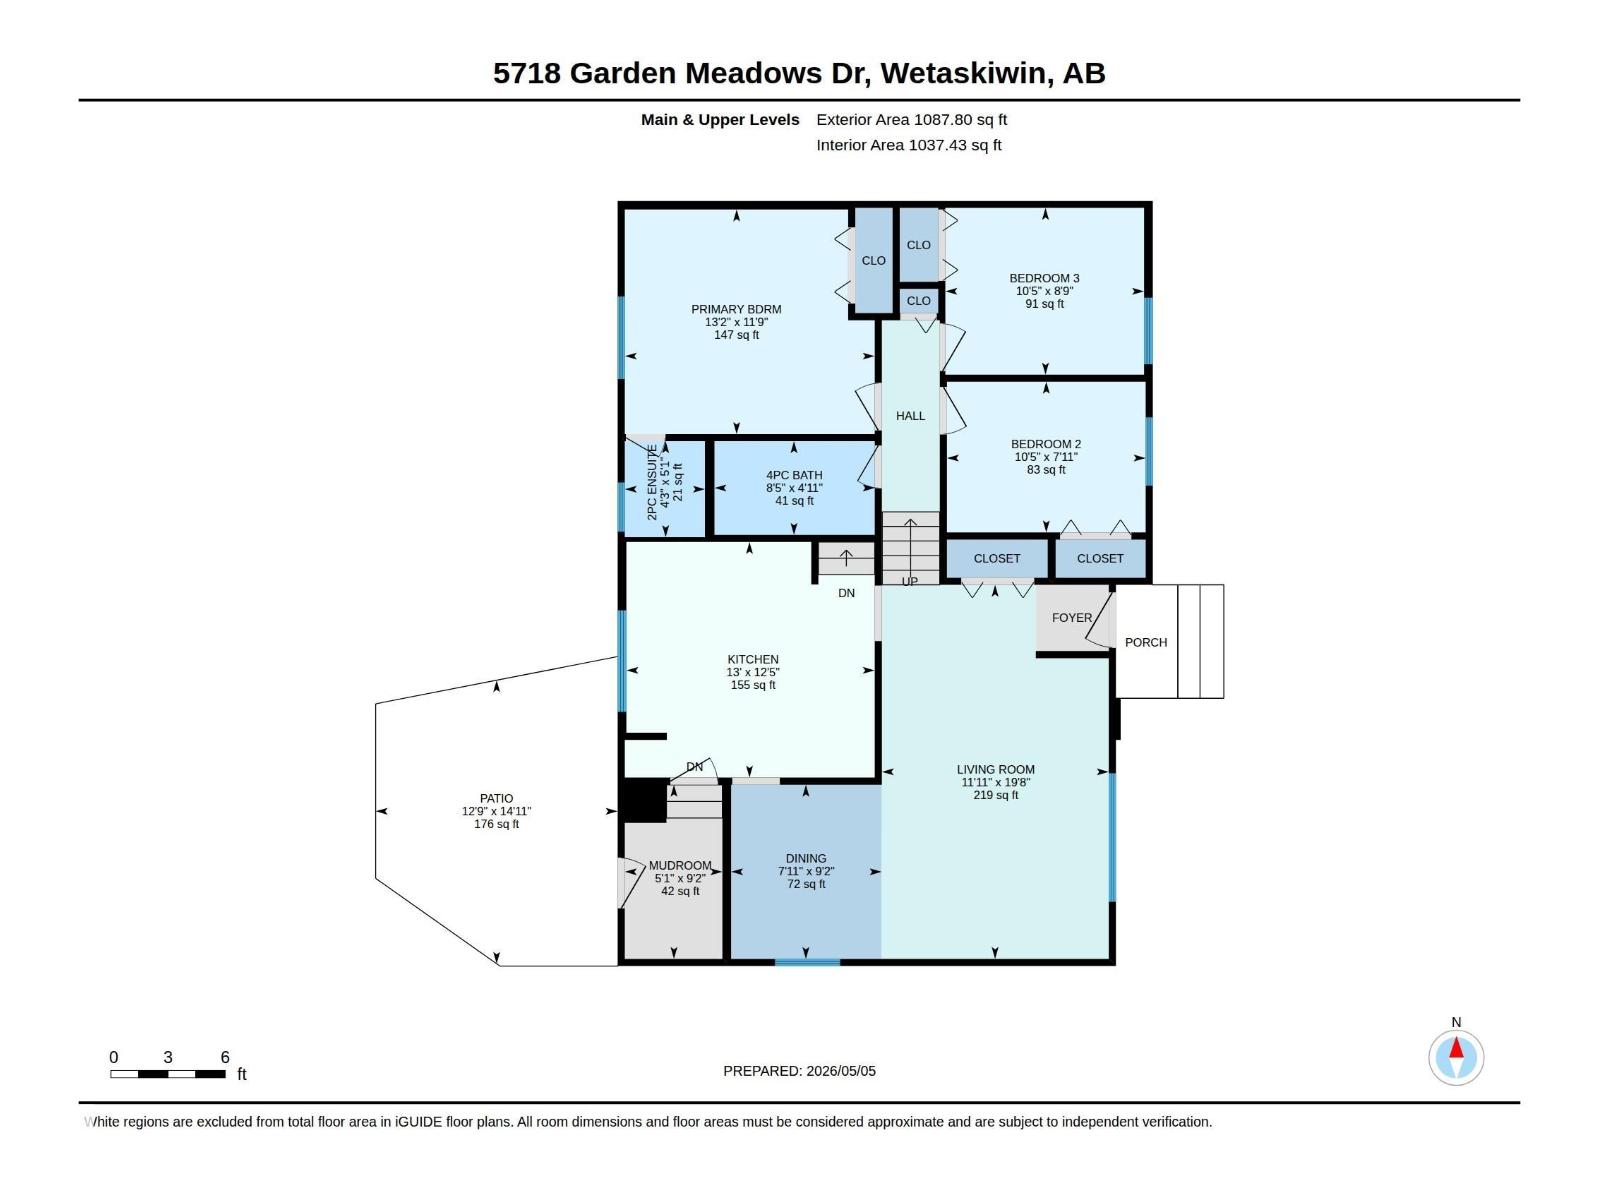
| Level | Type | Length | Width | Dimensions |
|---|---|---|---|---|
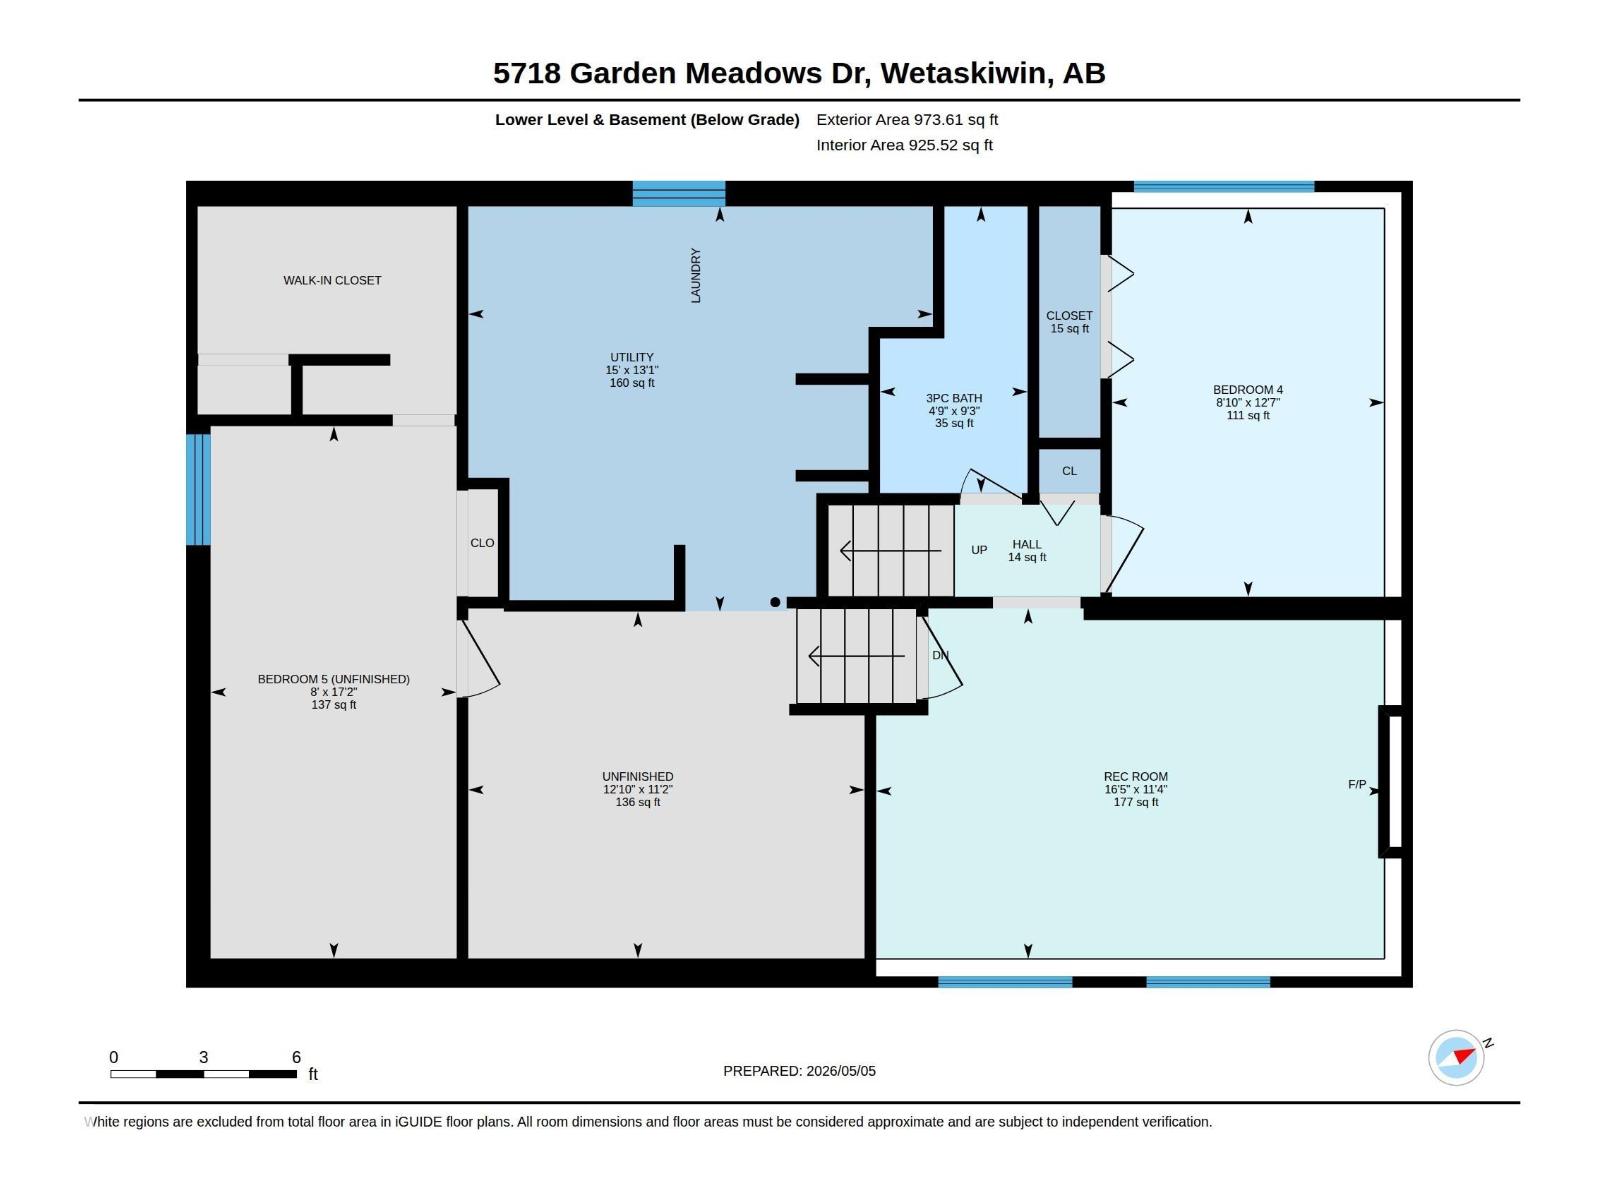
| Lower Level | Family Room | 3.39 m | 4.5 m | 3.39 m x 4.5 m |
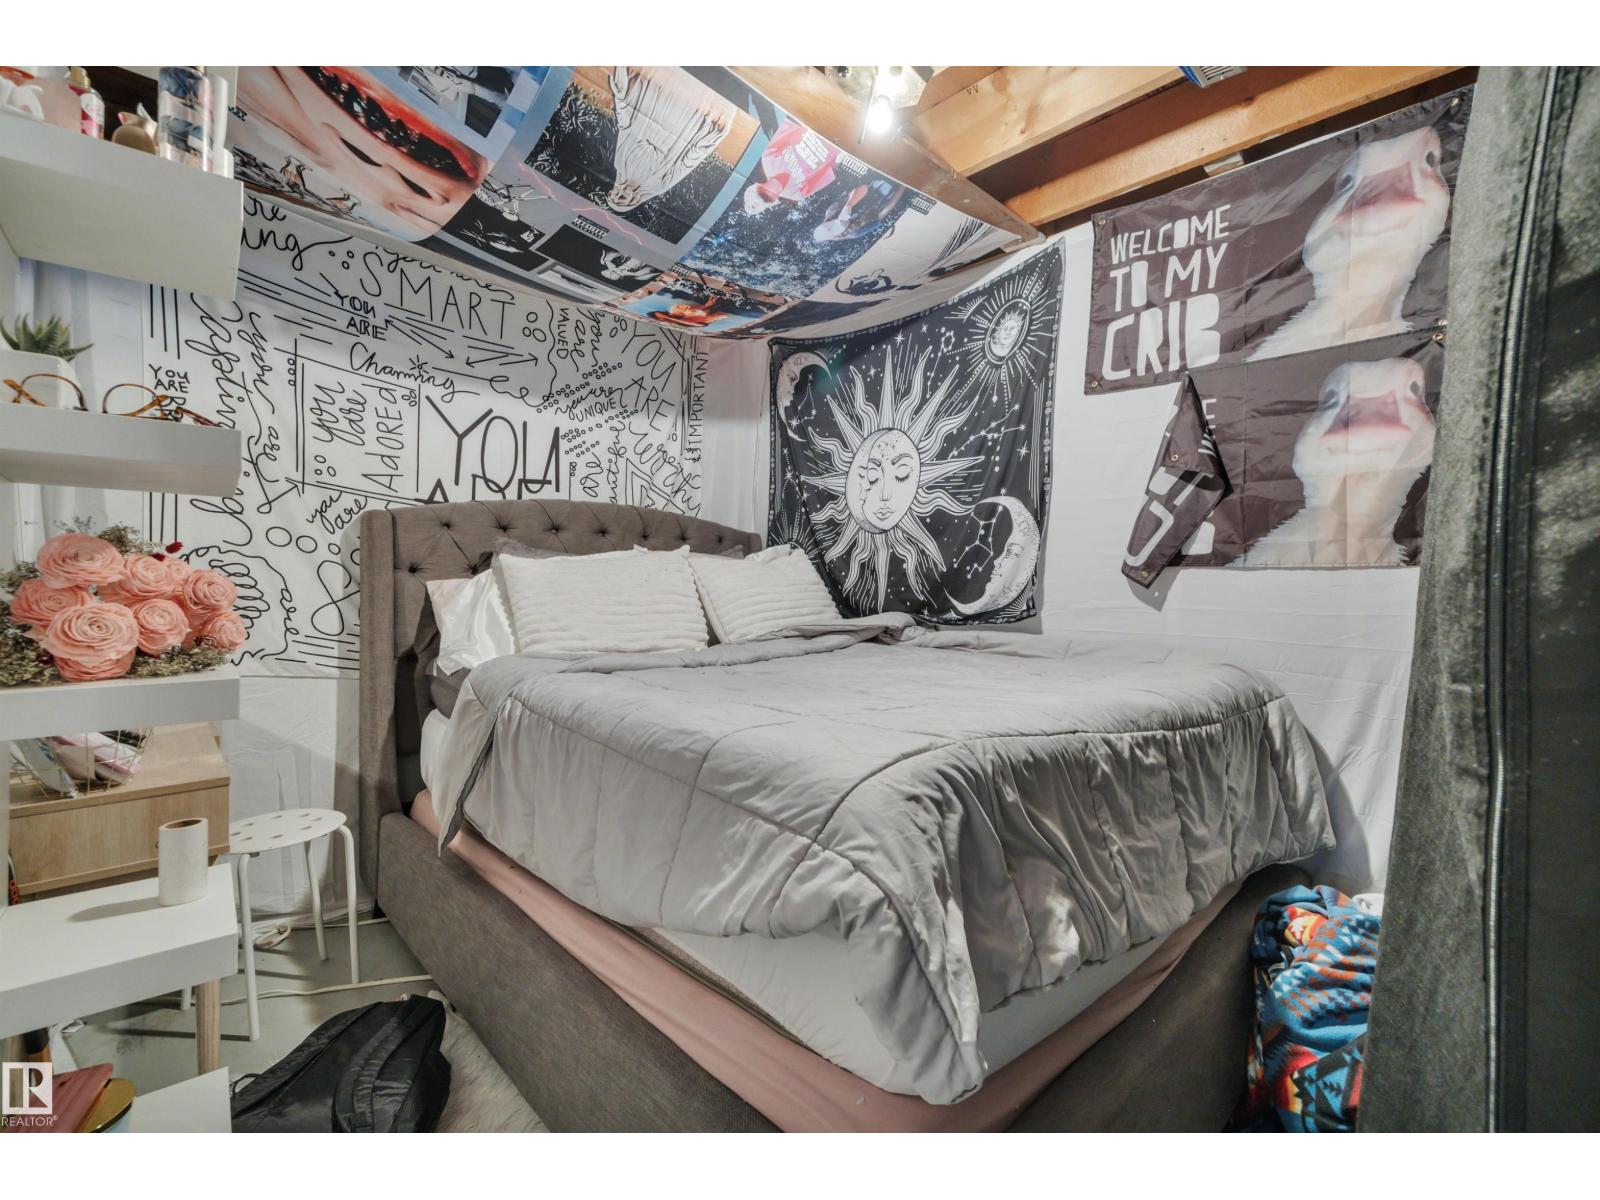
| Lower Level | Bedroom 4 | 2.74 m | 3.8 m | 2.74 m x 3.8 m |
| Main Level | Living Room | 3.67 m | 5.9 m | 3.67 m x 5.9 m |
| Main Level | Dining Room | 2.88 m | 2.43 m | 2.88 m x 2.43 m |
| Main Level | Kitchen | 3.75 m | 4 m | 3.75 m x 4 m |
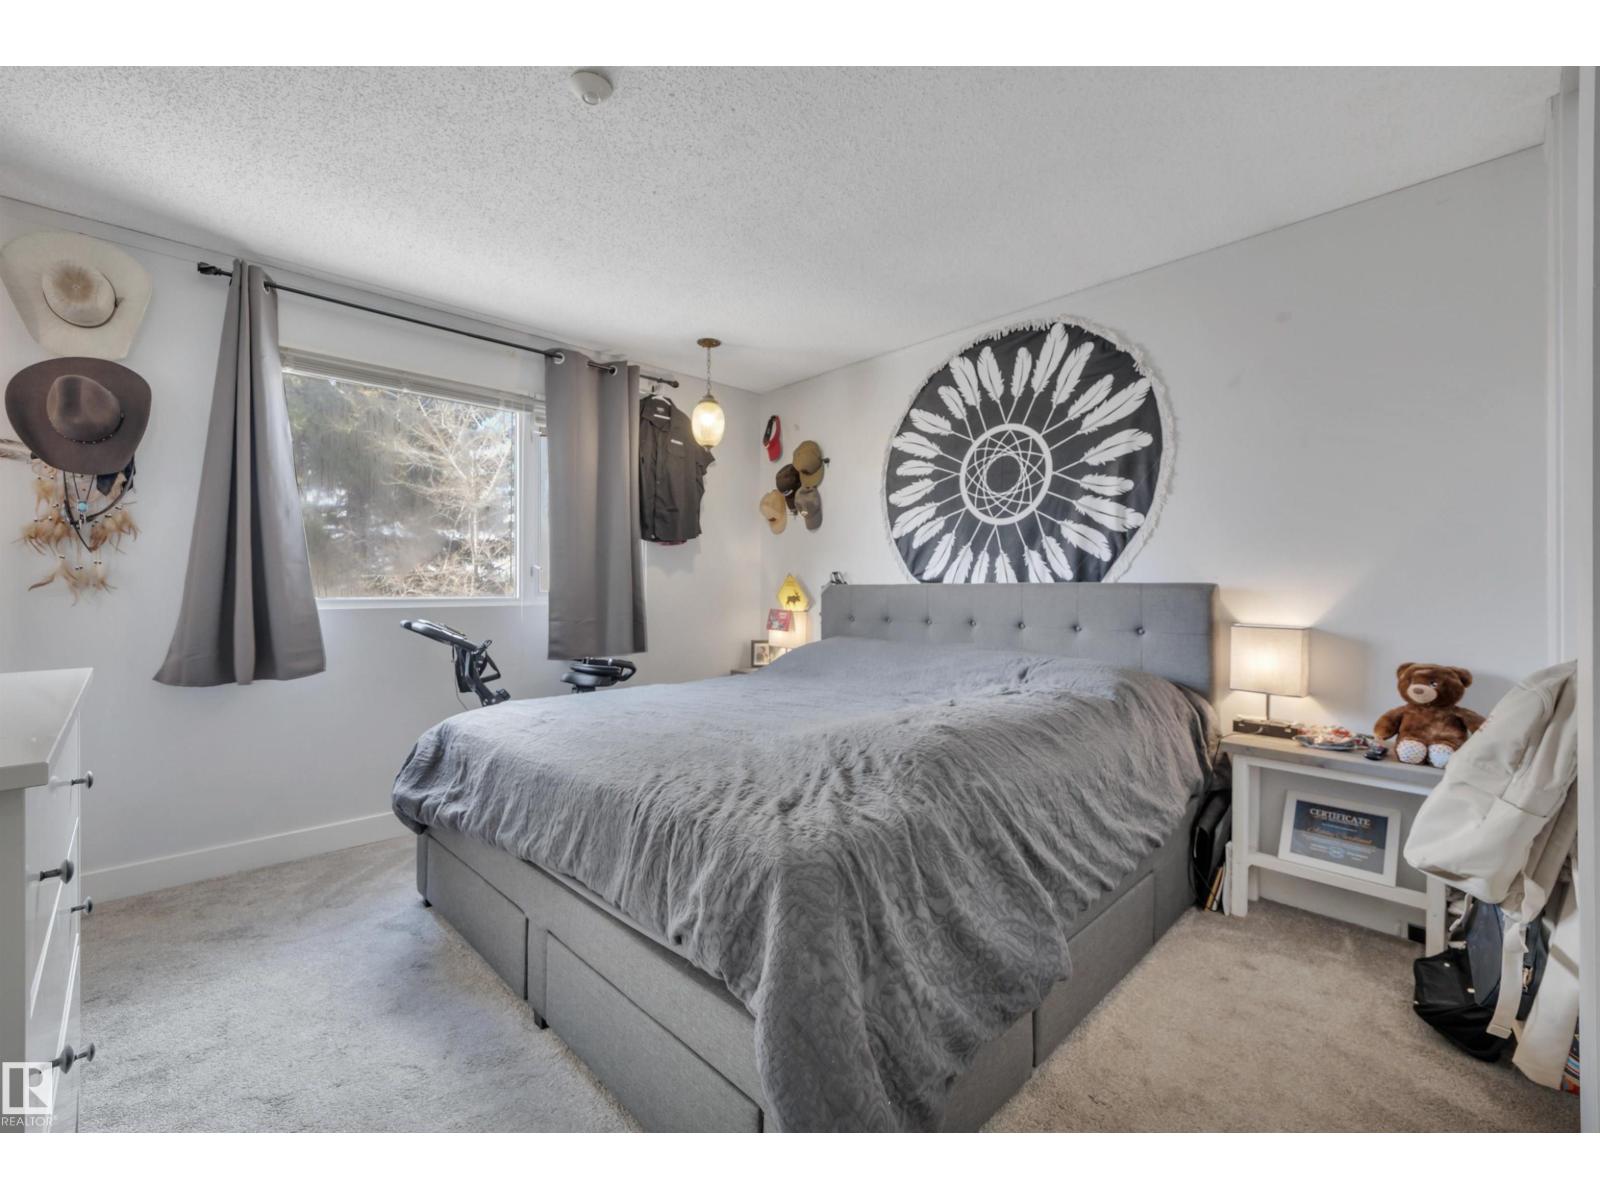
| Upper Level | Primary Bedroom | 3.99 m | 3.6 m | 3.99 m x 3.6 m |
| Upper Level | Bedroom 2 | 3.23 m | 2.49 m | 3.23 m x 2.49 m |
| Upper Level | Bedroom 3 | 3.15 m | 2.65 m | 3.15 m x 2.65 m |
https://www.realtor.ca/real-estate/30481293/5718-garden-meadows-drive-wetaskiwin-garden-meadows
Contact Us
Contact us for more information

This REALTOR.ca listing content is owned and licensed by REALTOR® members of The Canadian Real Estate Association
The trademarks REALTOR®, REALTORS®, and the REALTOR® logo are controlled by The Canadian Real Estate Association (CREA) and identify real estate professionals who are members of CREA. The trademarks MLS®, Multiple Listing Service® and the associated logos are owned by The Canadian Real Estate Association (CREA) and identify the quality of services provided by real estate professionals who are members of CREA. The trademark DDF® is owned by The Canadian Real Estate Association (CREA) and identifies CREA's Data Distribution Facility (DDF®)
November 06 2026 06:04:09
REALTORS® Association of Edmonton
Century 21 All Stars Realty Ltd