Independent Calgary Brokerage

58 Mule Deer Avenue Rural Vermilion River, Alberta T0B 0L0

4 Bedroom
3 Bathroom
1,259 sqft
Bungalow
Fireplace
None
Forced Air, Wood Stove
Acreage
Landscaped, Lawn
$589,900
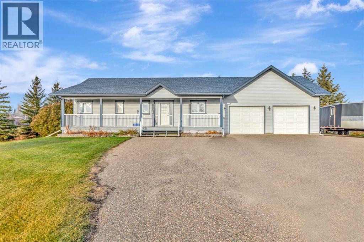
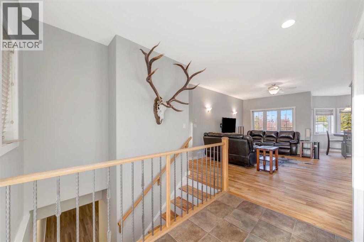
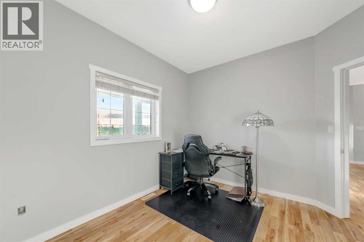
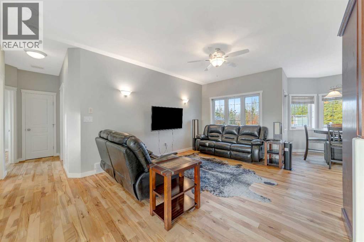
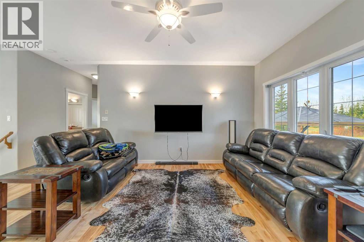
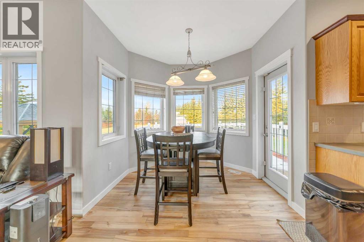
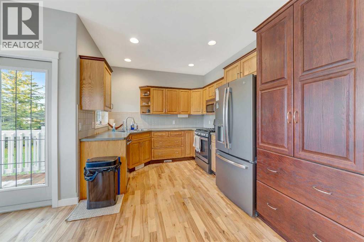
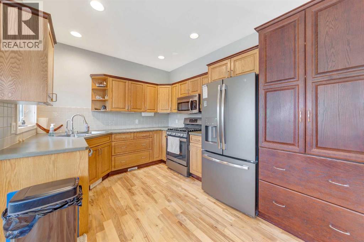
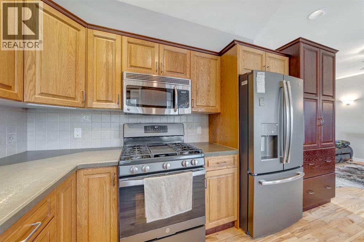
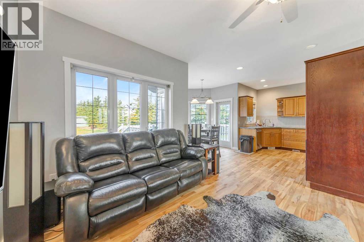
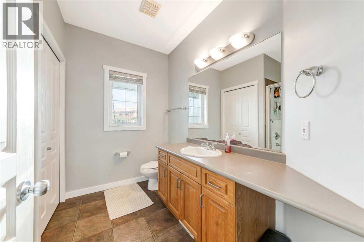
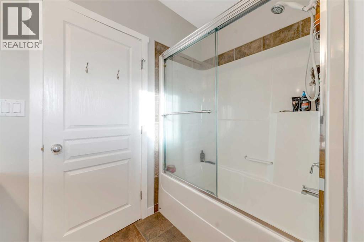
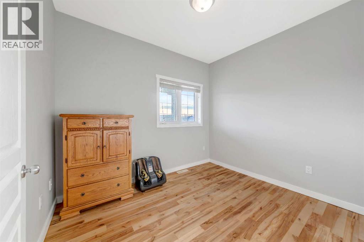
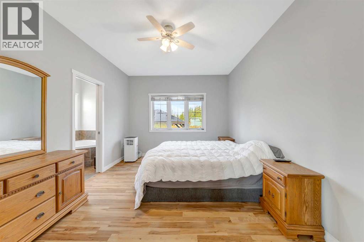
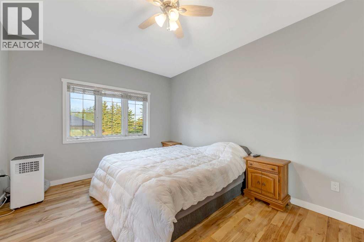
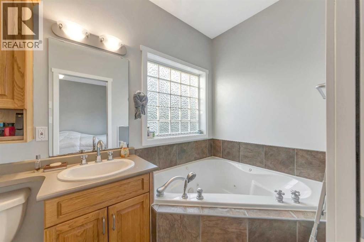
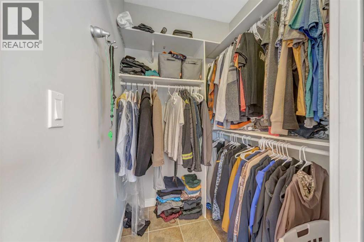
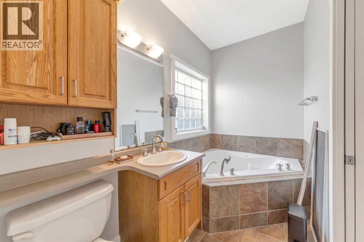
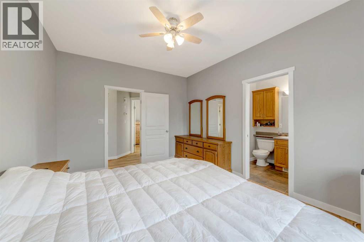
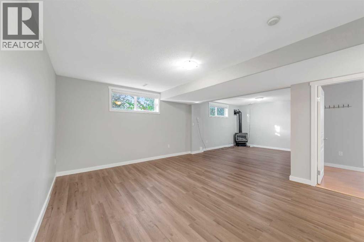
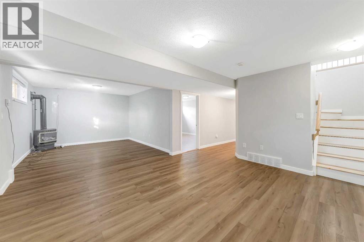
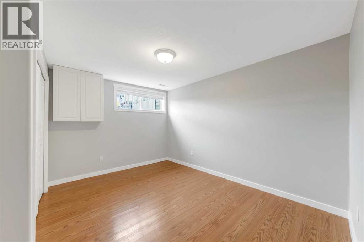
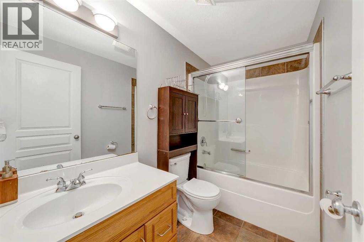
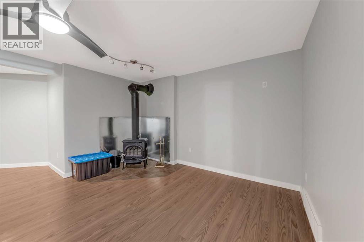
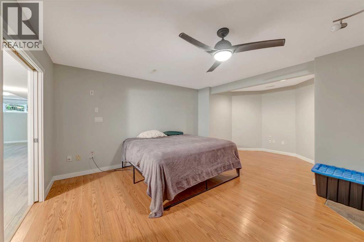
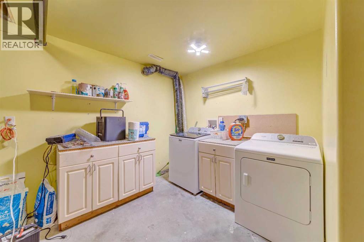
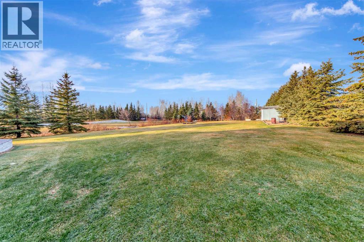
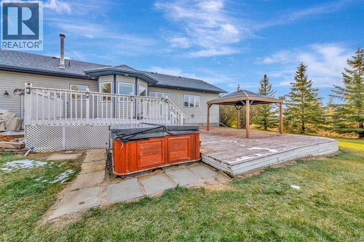
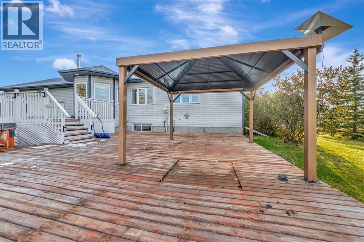
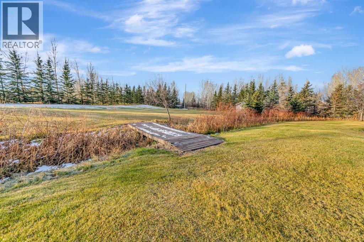
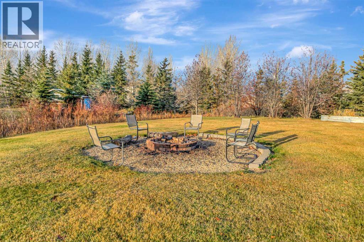
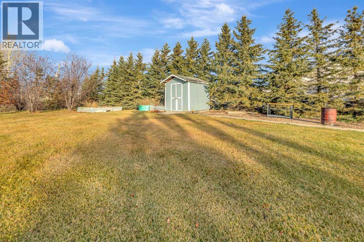
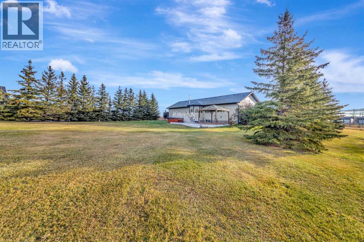
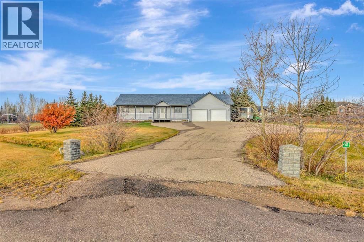
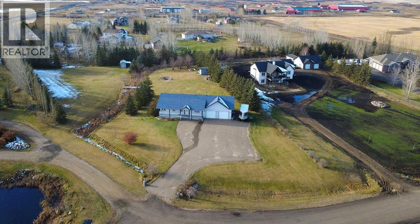
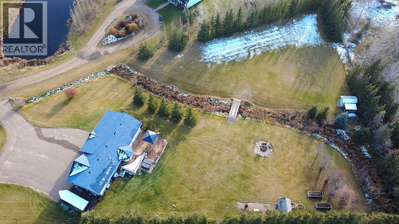
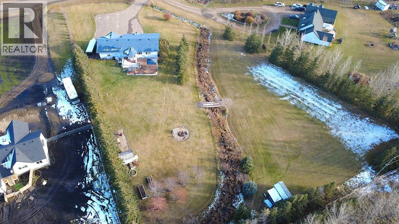
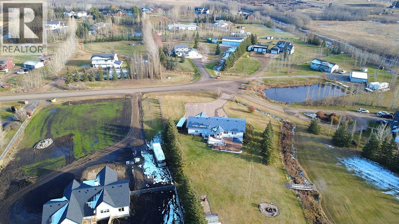
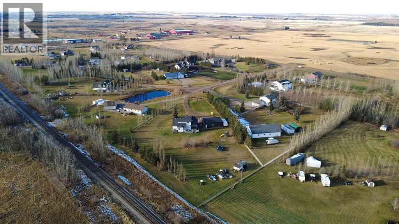
Located just 5 minutes west of Lloydminster in the popular Deerfoot Estates subdivision, this 1,259 sq ft bungalow offers comfortable living with plenty of room to enjoy the outdoors. The open main floor features a living room, kitchen and dining area, along with three bedrooms, including a primary bedroom with walk-in closet and 3-piece ensuite with jet tub and heated floor, plus a 4-piece main bathroom. The third bedroom off the entry also makes a great home office.The basement adds a spacious family room with gas stove, an additional bedroom and 4-piece bathroom, along with a large theatre room featuring a wood stove and plenty of potential for other uses.Outside, enjoy the two-level deck with hot tub, firepit area, covered front deck and expansive yard with a creek running through it and mature perimeter trees. The oversized heated 27' x 27' double garage and large asphalt parking pad provide plenty of parking and storage.Recent updates include shingles, furnace, hot water tank and paint throughout. A great opportunity to enjoy acreage living just minutes from Lloydminster! (id:67695)
Property Details
| MLS® Number | A2356236 |
| Property Type | Single Family |
| Community Name | Deerfoot Estates (SW) |
| Features | Pvc Window |
| Parking Space Total | 7 |
| Plan | 9925907 |
| Structure | Shed, Deck |
Building
| Bathroom Total | 3 |
| Bedrooms Above Ground | 3 |
| Bedrooms Below Ground | 1 |
| Bedrooms Total | 4 |
| Appliances | Washer, Refrigerator, Gas Stove(s), Dishwasher, Dryer, Microwave |
| Architectural Style | Bungalow |
| Basement Development | Finished |
| Basement Type | Full (finished) |
| Constructed Date | 2002 |
| Construction Material | Wood Frame |
| Construction Style Attachment | Detached |
| Cooling Type | None |
| Exterior Finish | Vinyl Siding |
| Fireplace Present | Yes |
| Fireplace Total | 2 |
| Flooring Type | Laminate, Wood |
| Heating Fuel | Natural Gas, Wood |
| Heating Type | Forced Air, Wood Stove |
| Stories Total | 1 |
| Size Interior | 1,259 Sqft |
| Total Finished Area | 1259 Sqft |
| Type | House |
| Utility Water | Well |
Parking
| Attached Garage | 2 |
Land
| Acreage | Yes |
| Fence Type | Not Fenced |
| Landscape Features | Landscaped, Lawn |
| Sewer | Septic Field |
| Size Irregular | 2.09 |
| Size Total | 2.09 Ac|2 - 4.99 Acres |
| Size Total Text | 2.09 Ac|2 - 4.99 Acres |
| Zoning Description | Cr-m |
Rooms
| Level | Type | Length | Width | Dimensions |
|---|---|---|---|---|
| Basement | Family Room | 26.50 Ft x 16.00 Ft | ||
| Basement | Bedroom | 12.83 Ft x 12.00 Ft | ||
| Basement | Media | 19.83 Ft x 16.00 Ft | ||
| Basement | 4pc Bathroom | .00 Ft x .00 Ft | ||
| Main Level | Kitchen | 12.58 Ft x 9.75 Ft | ||
| Main Level | Dining Room | 9.00 Ft x 7.00 Ft | ||
| Main Level | Living Room | 18.25 Ft x 17.75 Ft | ||
| Main Level | Primary Bedroom | 14.25 Ft x 10.92 Ft | ||
| Main Level | Bedroom | 10.25 Ft x 8.92 Ft | ||
| Main Level | 4pc Bathroom | .00 Ft x .00 Ft | ||
| Main Level | 3pc Bathroom | .00 Ft x .00 Ft | ||
| Main Level | Bedroom | 11.25 Ft x 10.92 Ft |
Contact Us
Contact us for more information

This REALTOR.ca listing content is owned and licensed by REALTOR® members of The Canadian Real Estate Association
The trademarks REALTOR®, REALTORS®, and the REALTOR® logo are controlled by The Canadian Real Estate Association (CREA) and identify real estate professionals who are members of CREA. The trademarks MLS®, Multiple Listing Service® and the associated logos are owned by The Canadian Real Estate Association (CREA) and identify the quality of services provided by real estate professionals who are members of CREA. The trademark DDF® is owned by The Canadian Real Estate Association (CREA) and identifies CREA's Data Distribution Facility (DDF®)
November 06 2026 03:21:11
REALTORS® Association of Lloydminster & District
RE/MAX Of Lloydminster