Independent Calgary Brokerage

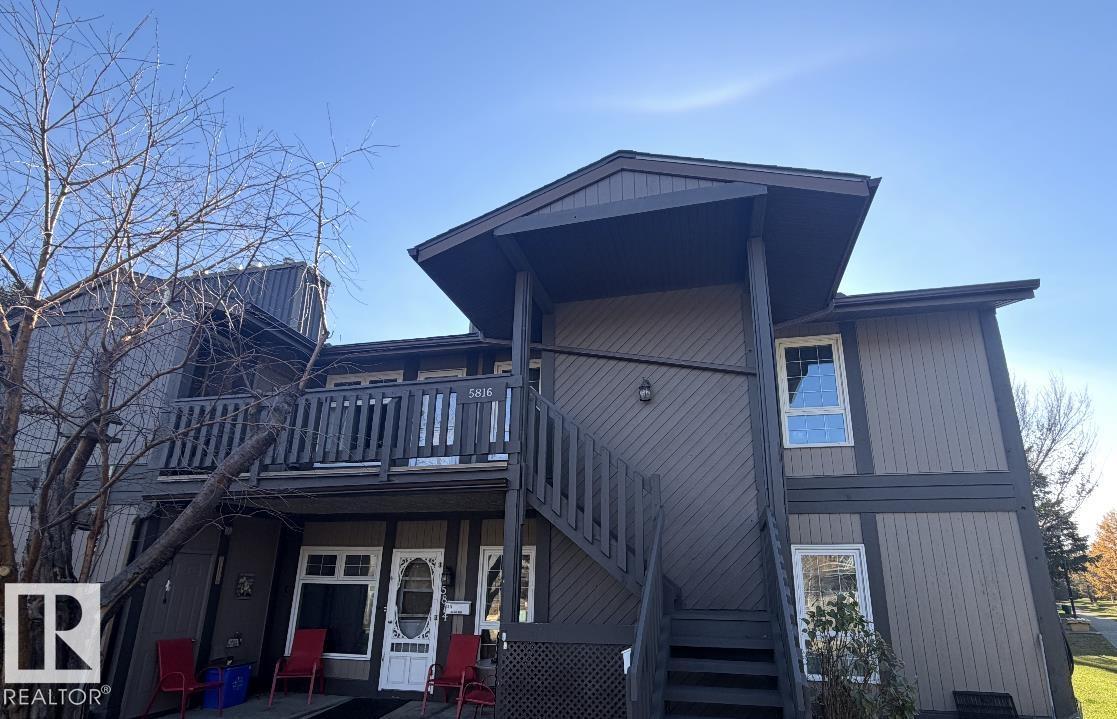
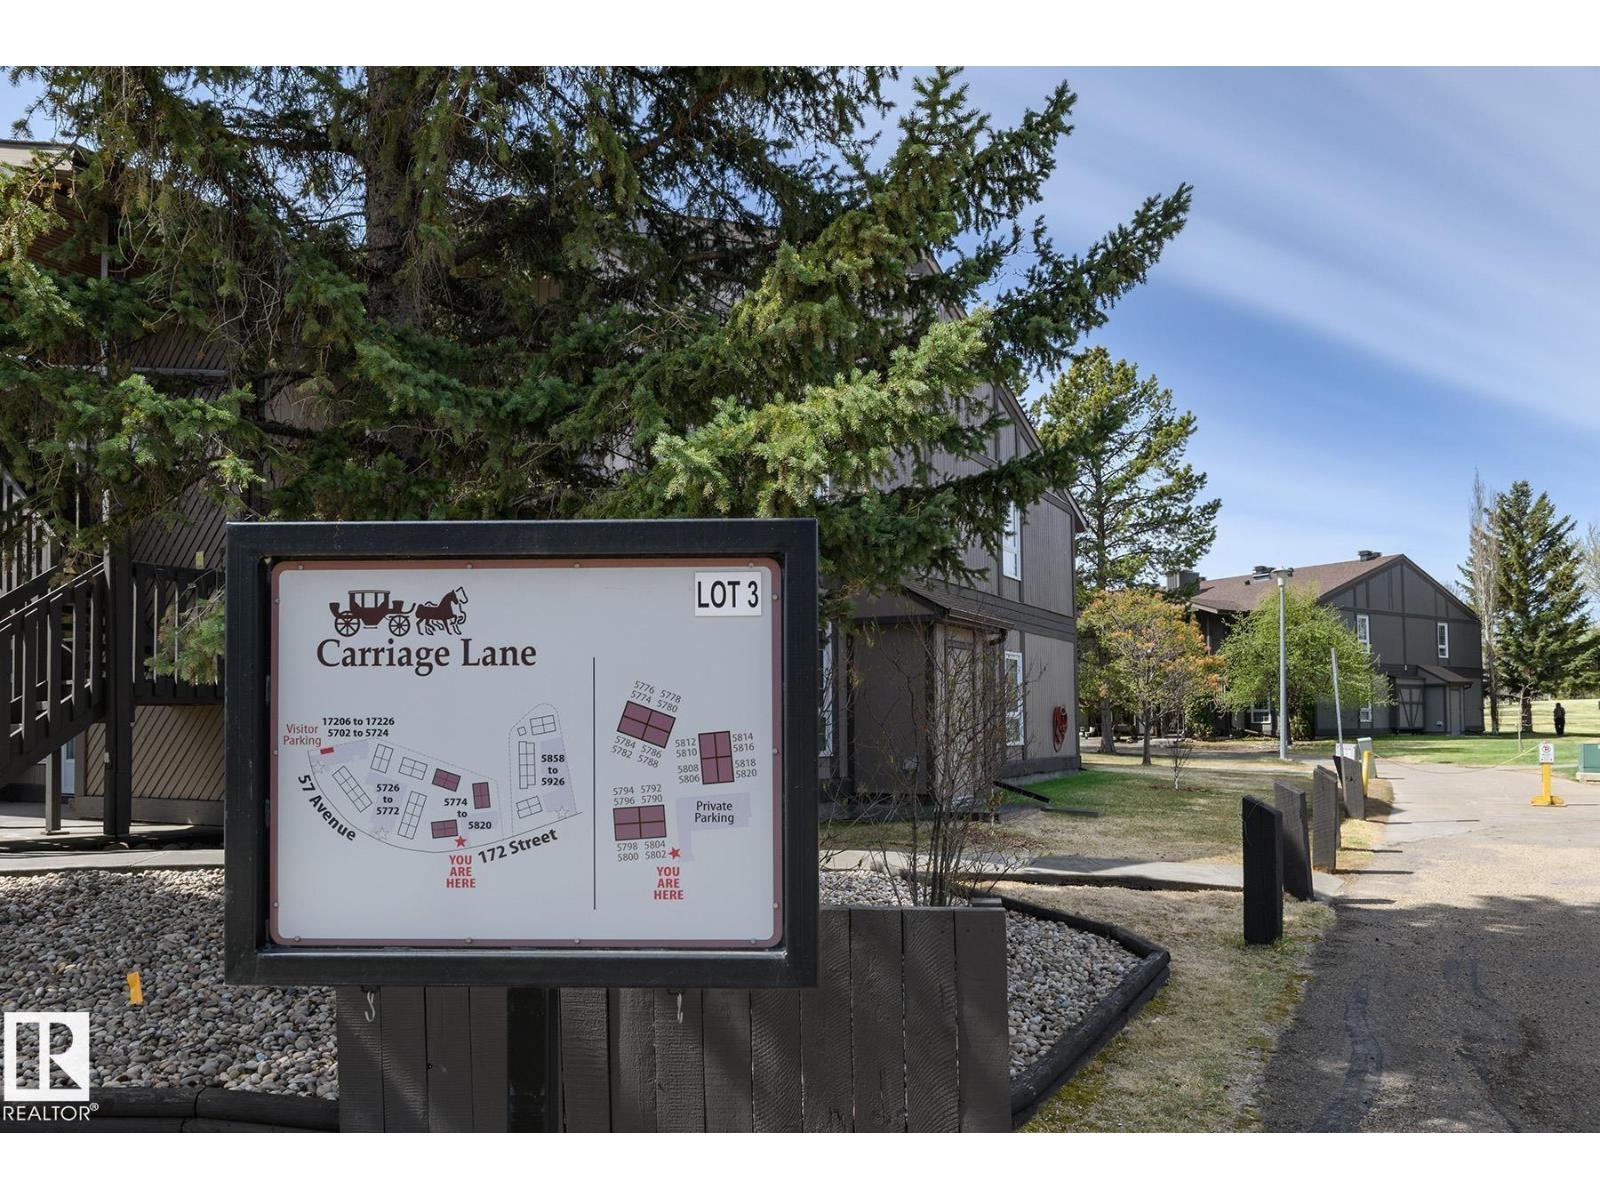
5816 172 St NW Edmonton, Alberta T6M 1B4

3 Bedroom
1 Bathroom
1,065 sqft
Carriage, Bungalow
Forced Air
$199,900Maintenance, Exterior Maintenance, Insurance, Other, See Remarks, Property Management
$444.33 Monthly
Maintenance, Exterior Maintenance, Insurance, Other, See Remarks, Property Management
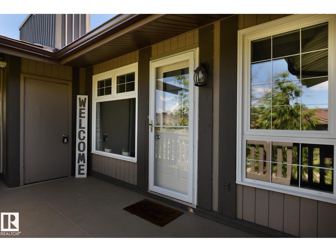
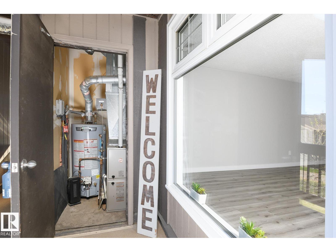
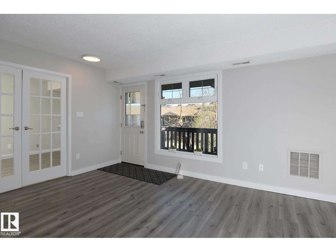
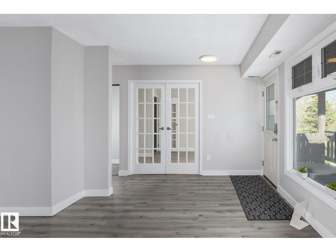
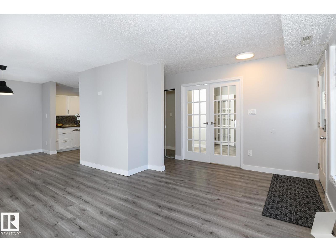
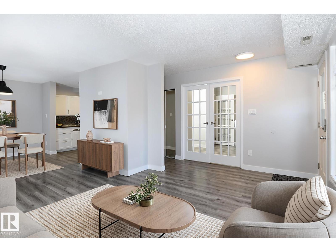
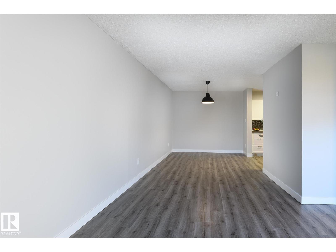
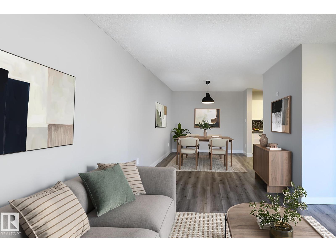
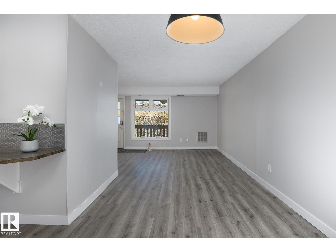
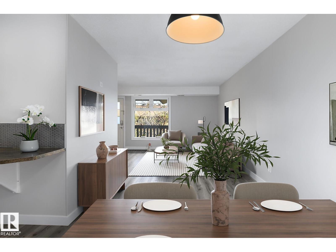
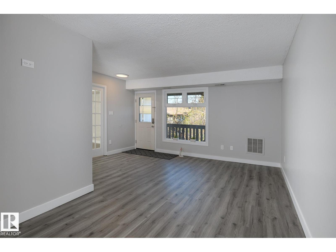
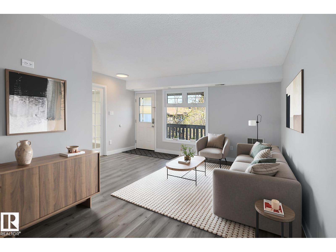
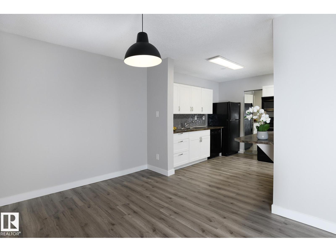
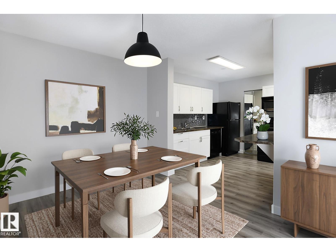
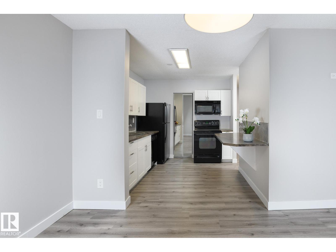
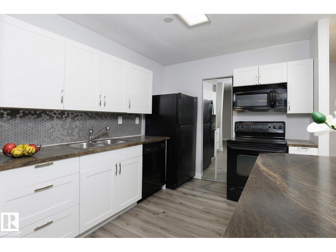
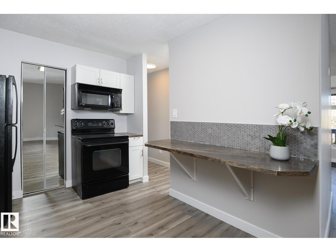
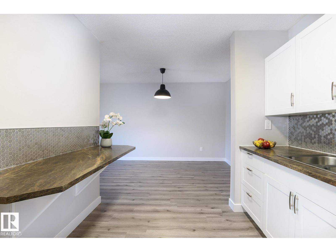
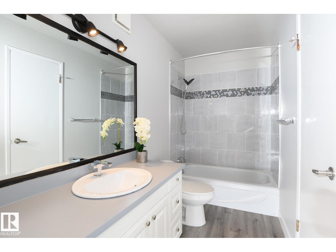
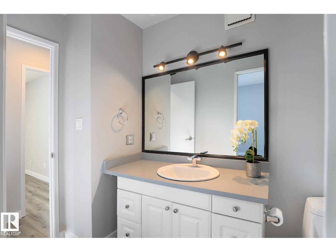
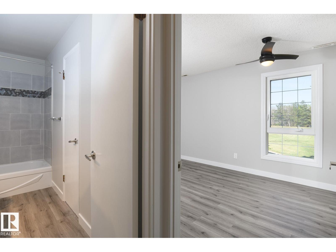
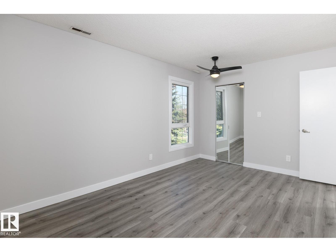
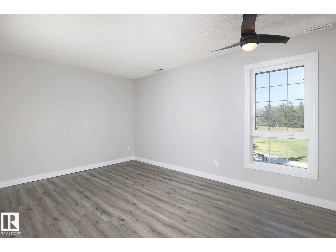
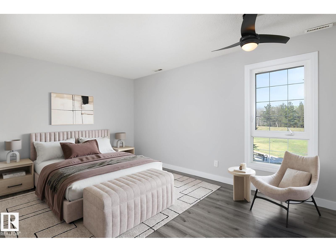
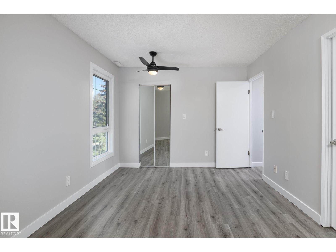
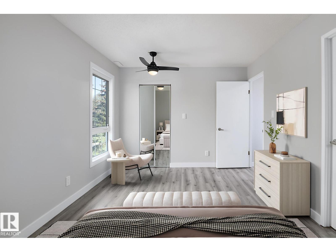
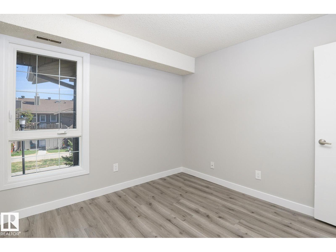
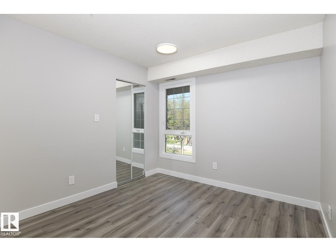
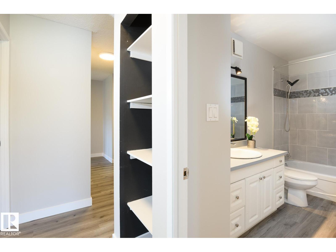
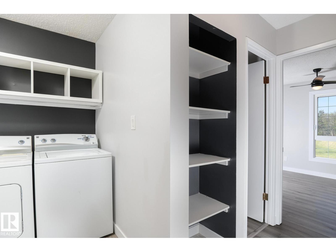
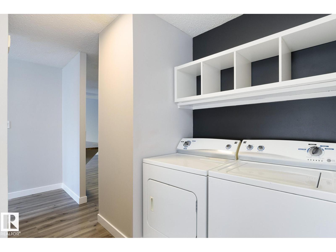
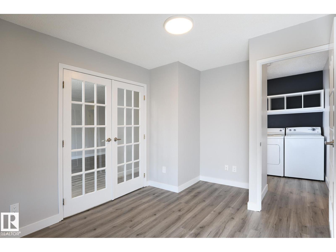
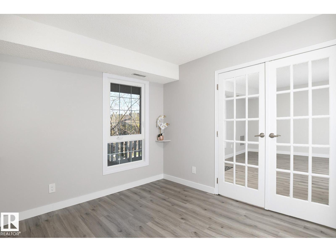
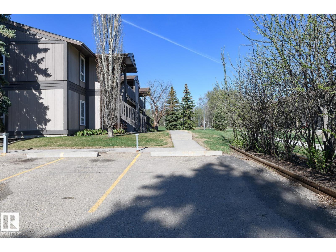
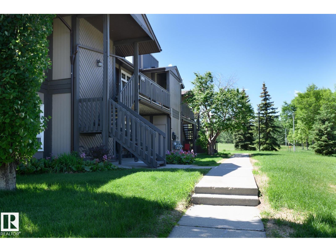
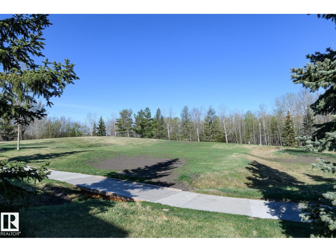
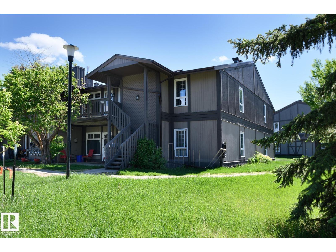
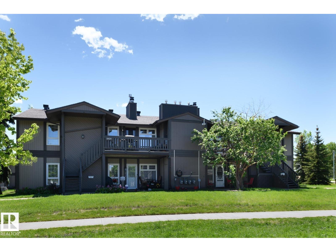
$444.33 MonthlyDiscover this RENOVATED, top floor end unit in Carriage Lane. This unit sides onto walking paths & green space, a perfect location within the complex. A spacious front deck welcomes guests & provides lots of room for entertaining. Inside has been beautifully renovated including VINYL PLANK flooring & fresh neutral paint throughout. The living room has an open design into the dining space & kitchen. The kitchen features white cabinetry, a trendy tile backsplash, pot/pan drawers, a built-in eating bar & a huge walk-in pantry. Enjoy the convenience of IN SUITE LAUNDRY located by the 3 BEDROOMS. The 1st bedroom has double French doors, making this room the perfect flex space for someone working from home. The additional 2 bedrooms both have walk-in closets w/ beautiful built-in organizers. The primary bedroom has a cheater door to the renovated 4pce bath w/ beautiful tile work. Additional enclosed storage & 1 outdoor assigned parking stall complete this great value move in ready condo! (id:67695)
Property Details
| MLS® Number | E4515391 |
| Property Type | Single Family |
| Neigbourhood | Gariepy |
| Amenities Near By | Playground, Public Transit, Schools, Shopping |
| Community Features | Public Swimming Pool |
| Features | See Remarks, Park/reserve |
Building
| Bathroom Total | 1 |
| Bedrooms Total | 3 |
| Amenities | Vinyl Windows |
| Appliances | Dishwasher, Dryer, Microwave Range Hood Combo, Refrigerator, Stove, Washer |
| Architectural Style | Carriage, Bungalow |
| Basement Type | None |
| Constructed Date | 1978 |
| Heating Type | Forced Air |
| Stories Total | 1 |
| Size Interior | 1,065 Sqft |
| Type | Row / Townhouse |
Parking
| Stall |
Land
| Acreage | No |
| Land Amenities | Playground, Public Transit, Schools, Shopping |
| Size Irregular | 215.53 |
| Size Total | 215.53 M2 |
| Size Total Text | 215.53 M2 |
Rooms
| Level | Type | Length | Width | Dimensions |
|---|---|---|---|---|
| Main Level | Living Room | 5.03 m | 4.63 m | 5.03 m x 4.63 m |
| Main Level | Dining Room | 2.83 m | 2.67 m | 2.83 m x 2.67 m |
| Main Level | Kitchen | 3.21 m | 2.65 m | 3.21 m x 2.65 m |
| Main Level | Primary Bedroom | 4.54 m | 3.12 m | 4.54 m x 3.12 m |
| Main Level | Bedroom 2 | 3.93 m | 2.95 m | 3.93 m x 2.95 m |
| Main Level | Bedroom 3 | 3.08 m | 2.97 m | 3.08 m x 2.97 m |
https://www.realtor.ca/real-estate/30479021/5816-172-st-nw-edmonton-gariepy
Contact Us
Contact us for more information

This REALTOR.ca listing content is owned and licensed by REALTOR® members of The Canadian Real Estate Association
The trademarks REALTOR®, REALTORS®, and the REALTOR® logo are controlled by The Canadian Real Estate Association (CREA) and identify real estate professionals who are members of CREA. The trademarks MLS®, Multiple Listing Service® and the associated logos are owned by The Canadian Real Estate Association (CREA) and identify the quality of services provided by real estate professionals who are members of CREA. The trademark DDF® is owned by The Canadian Real Estate Association (CREA) and identifies CREA's Data Distribution Facility (DDF®)
November 06 2026 06:04:06
REALTORS® Association of Edmonton
Exp Realty