Independent Calgary Brokerage

5823 Raven Cr NW NW Edmonton, Alberta T5S 0X8

3 Bedroom
3 Bathroom
2,322 sqft
Fireplace
Forced Air
$859,000
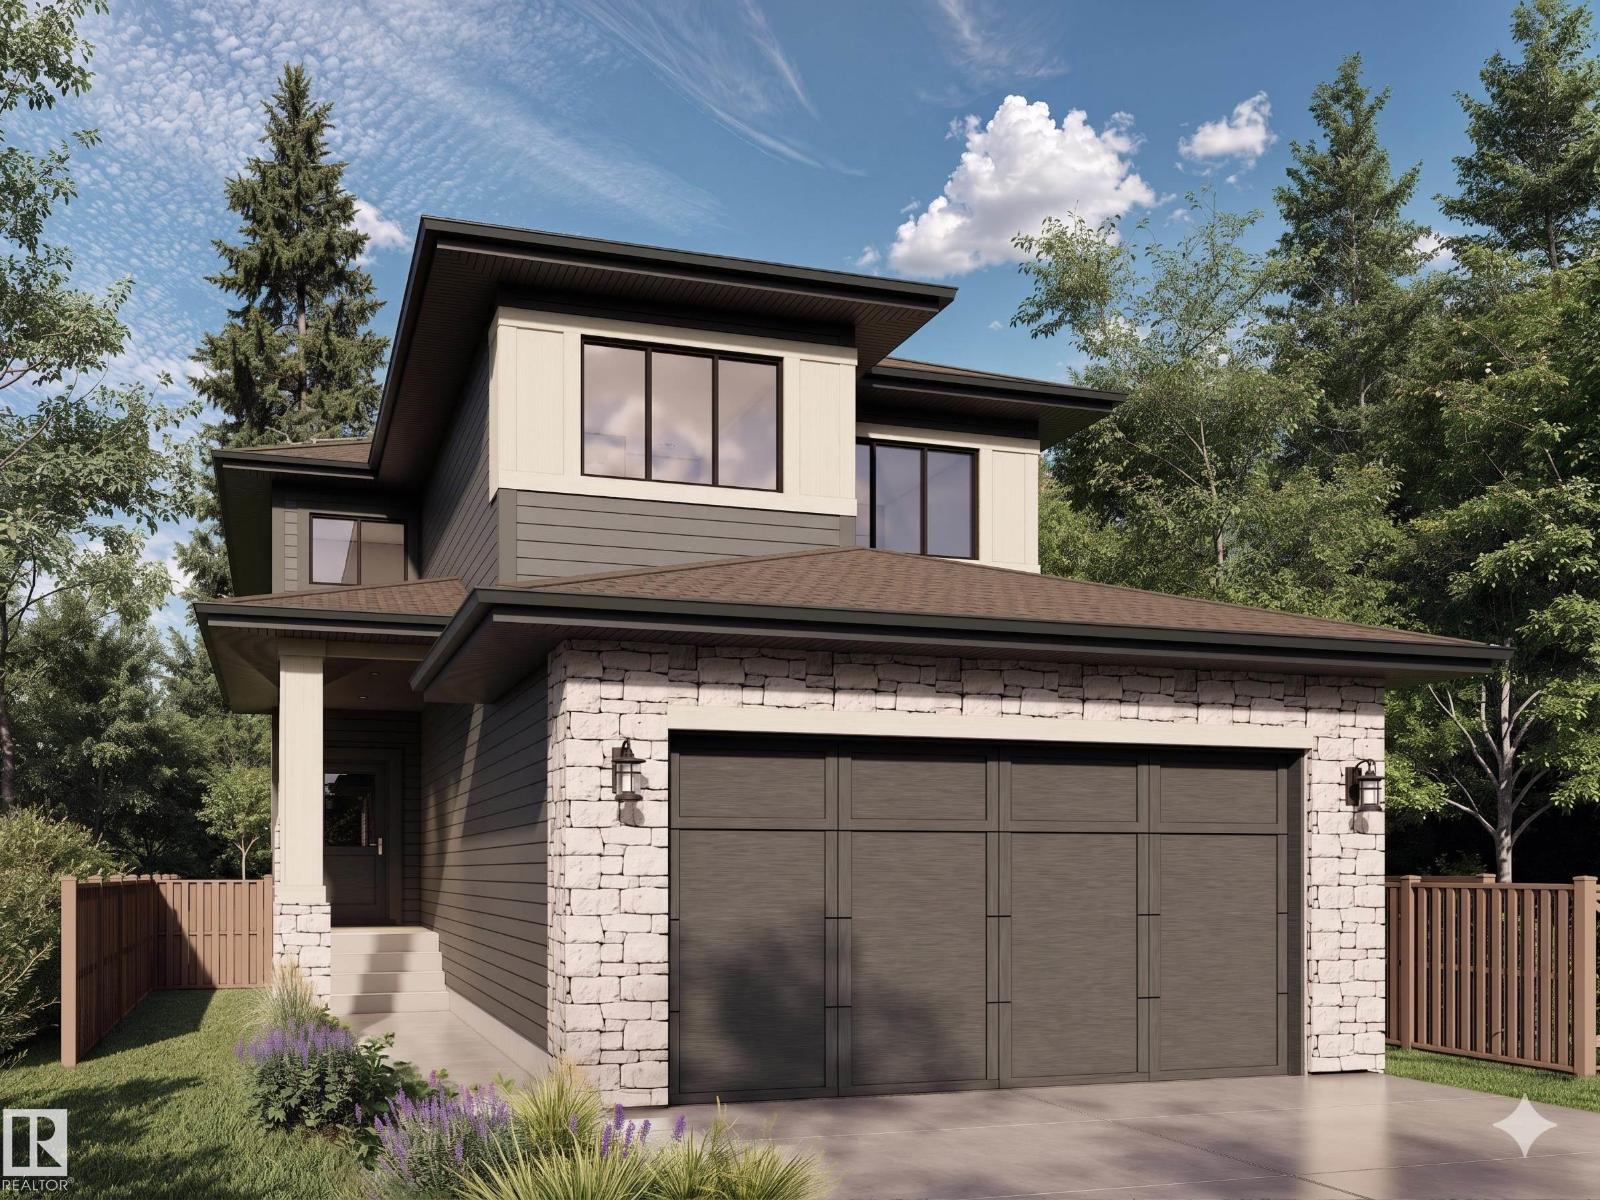
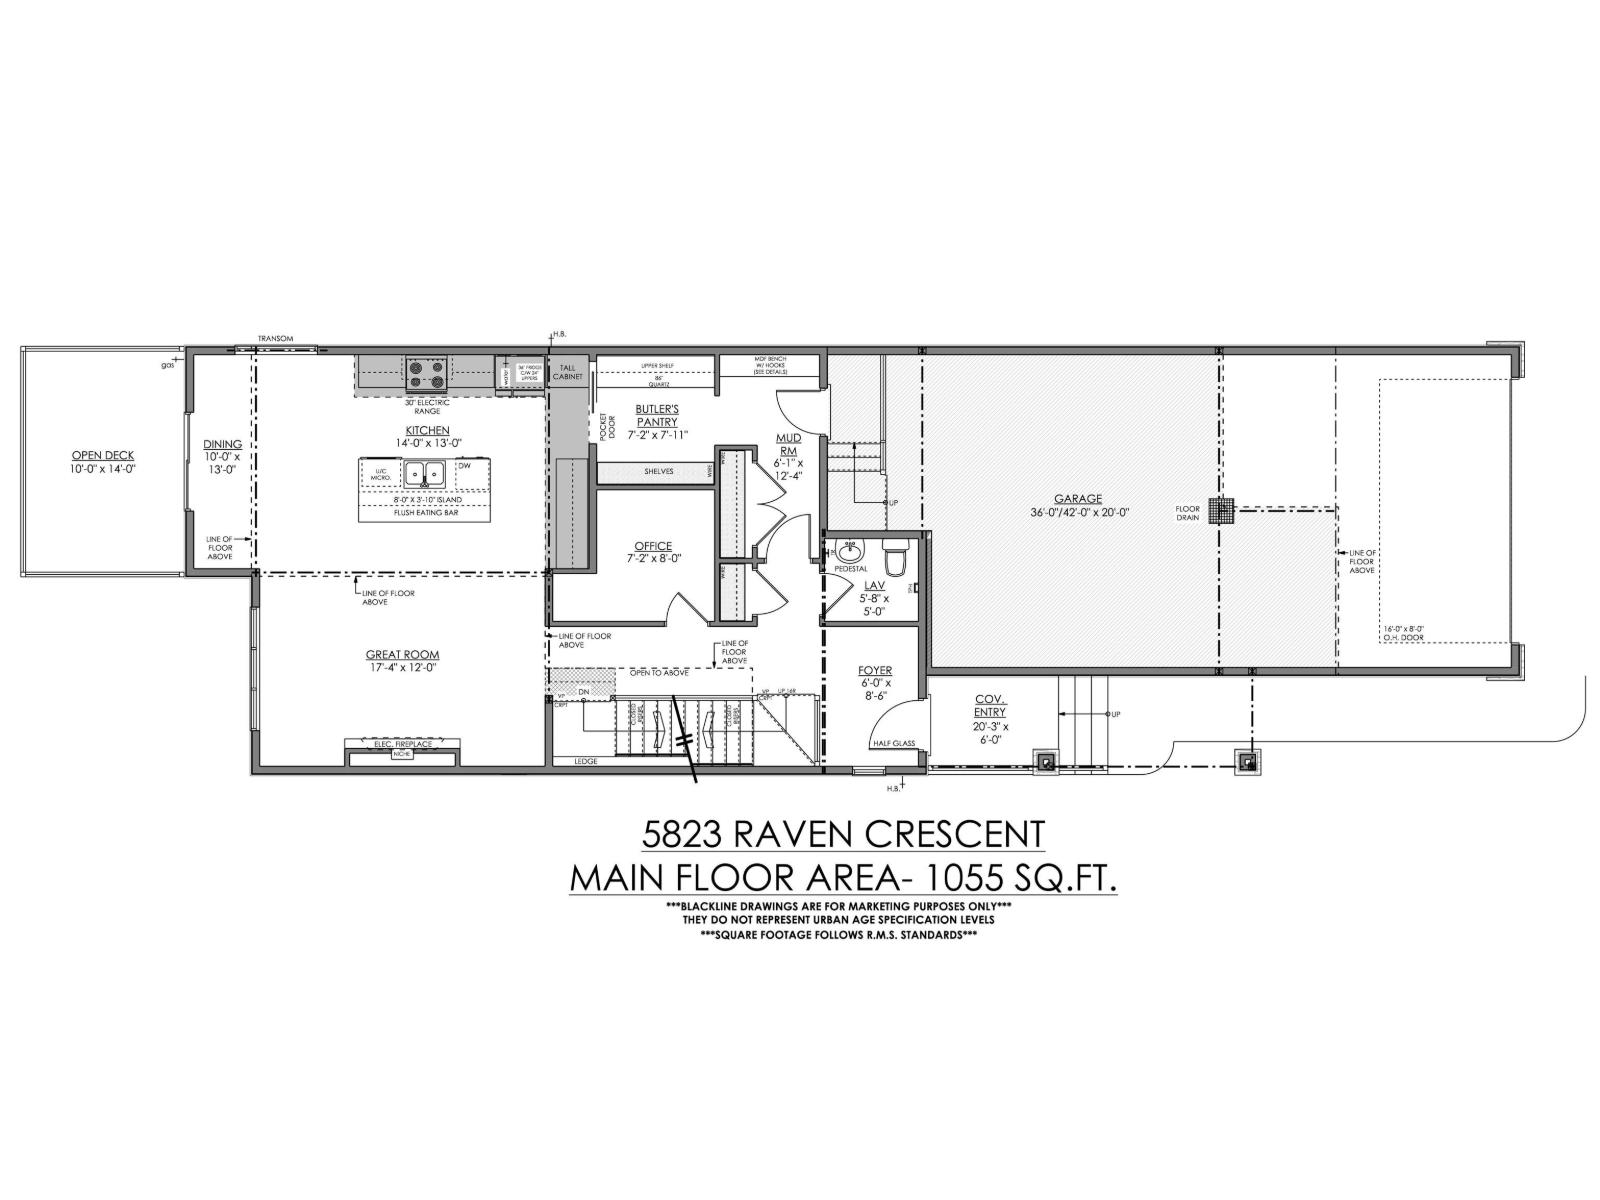
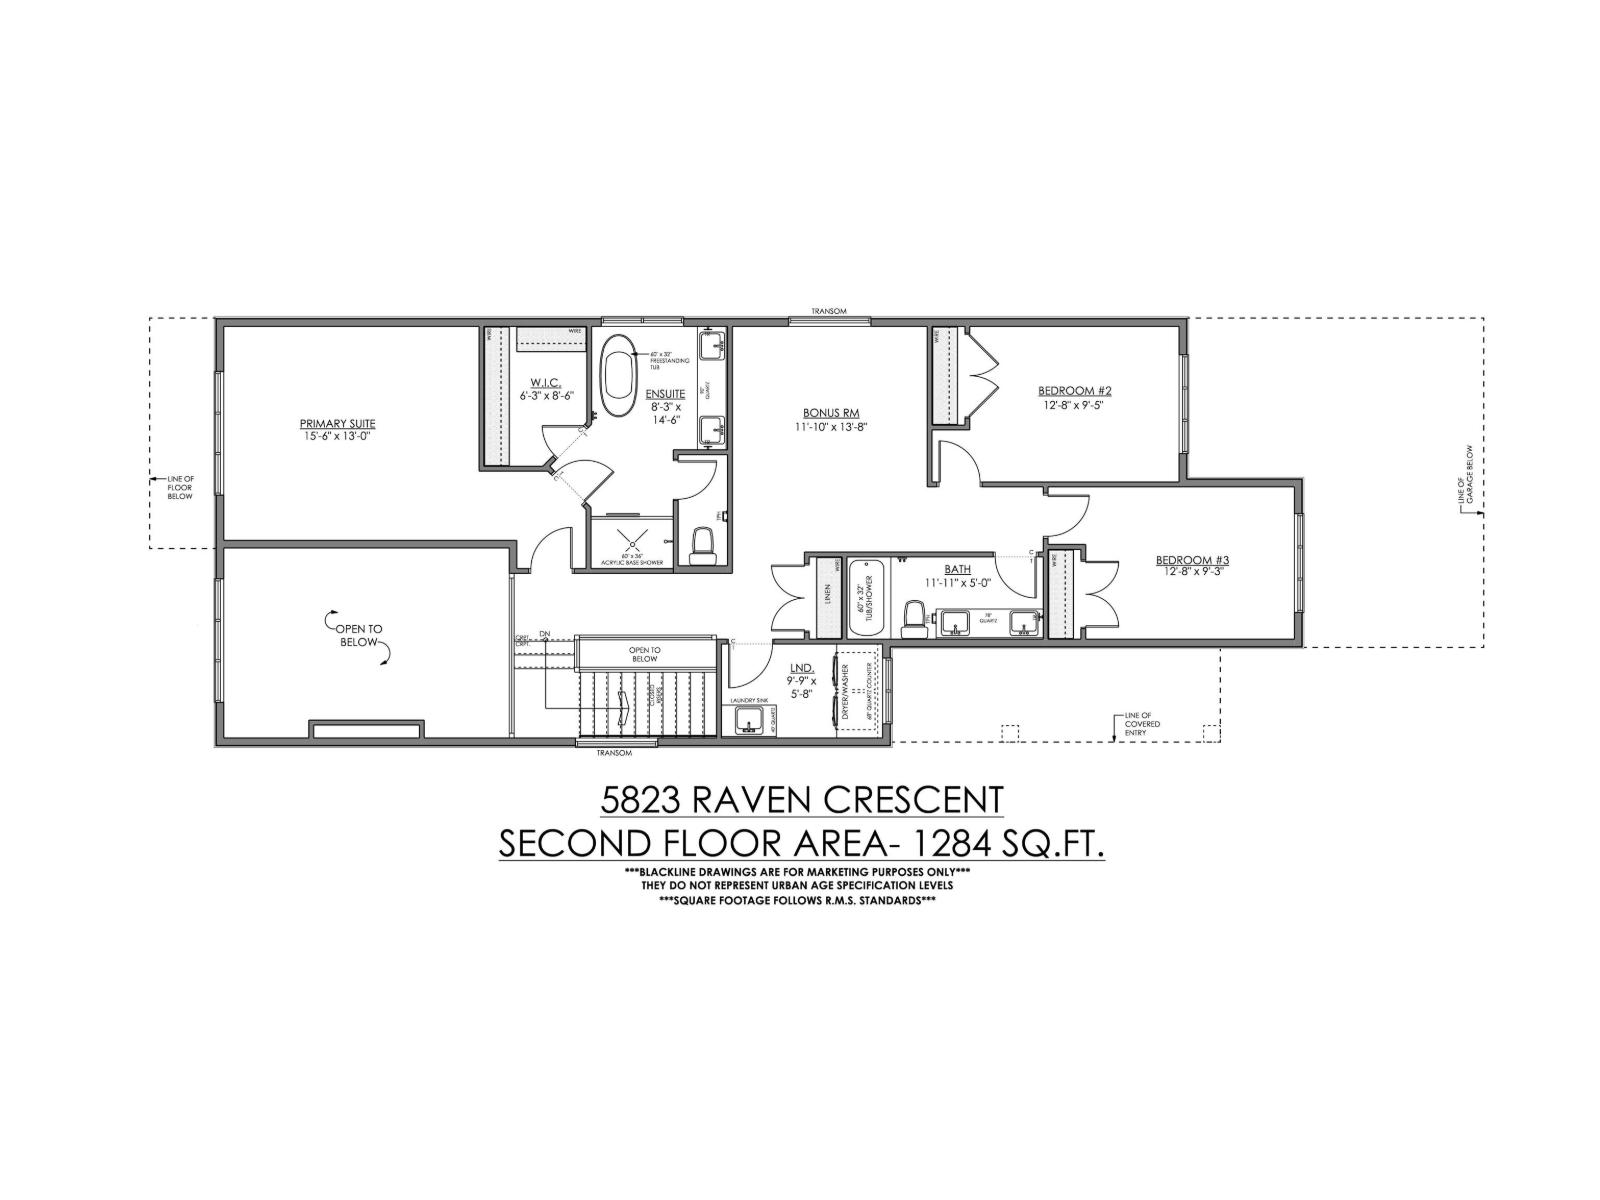
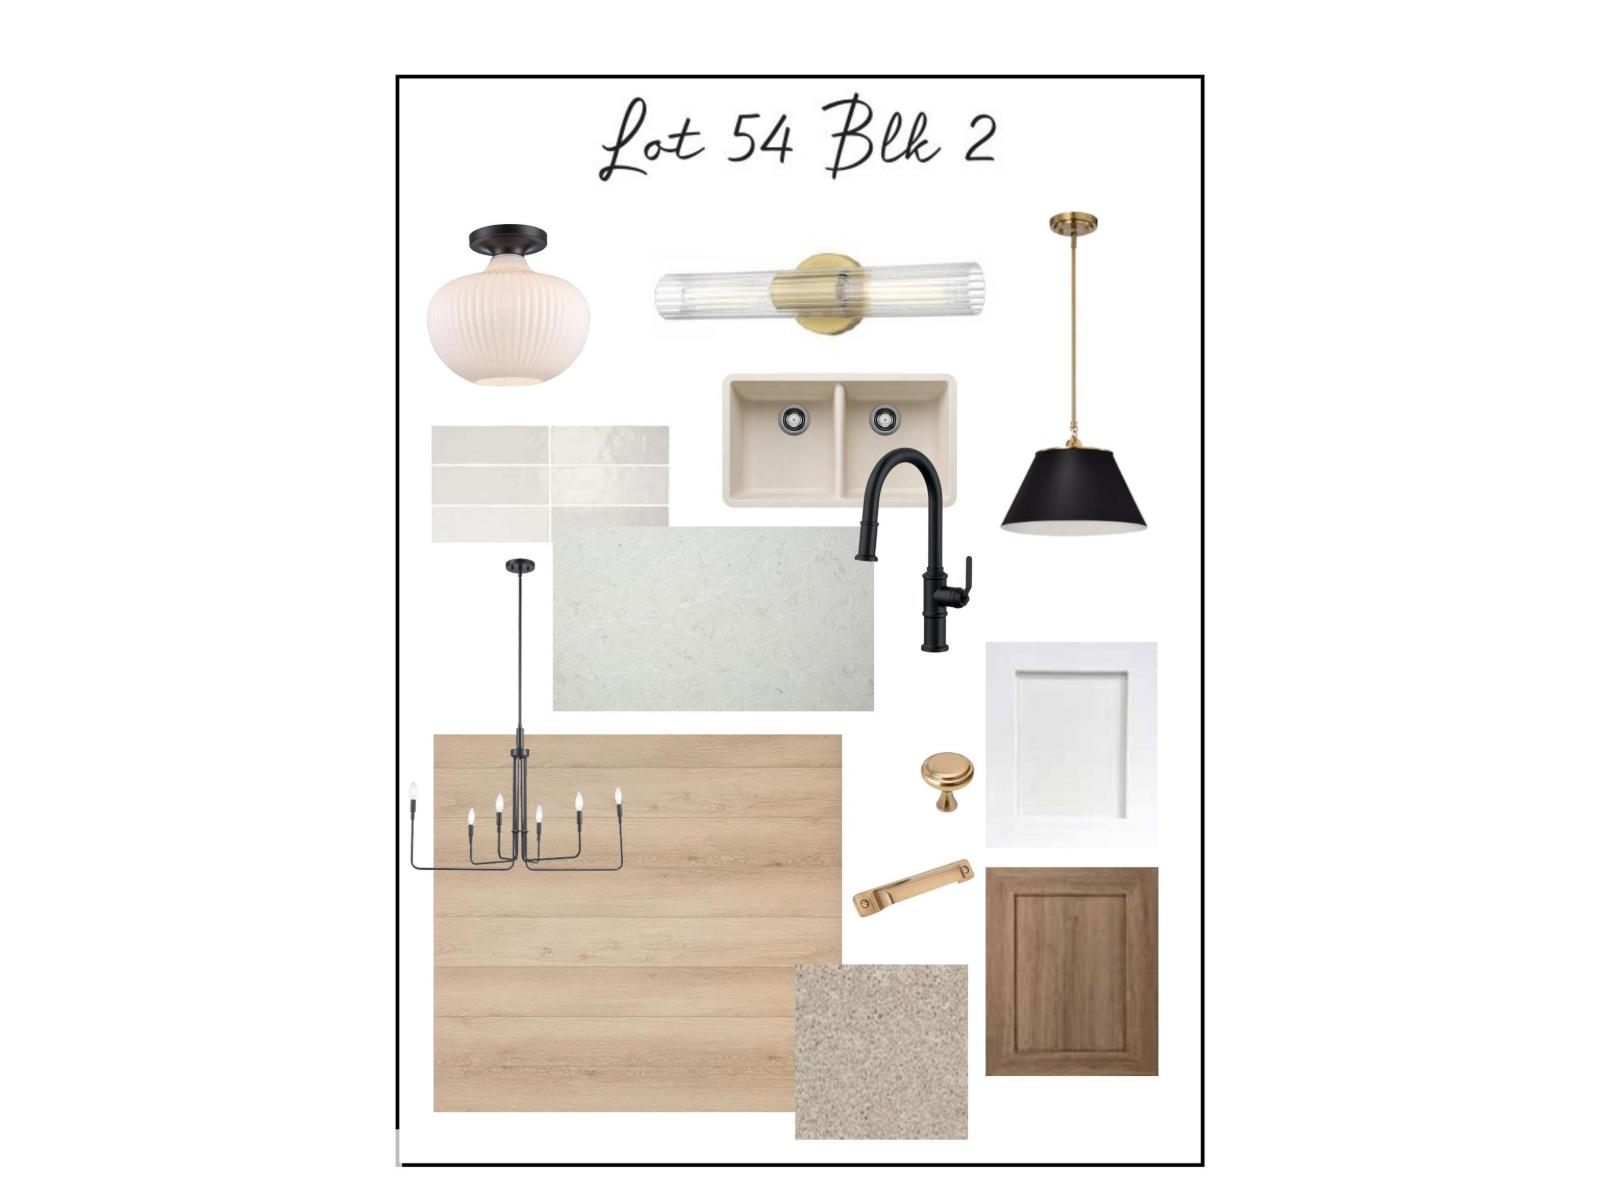
Shangri-La at the Savannah!! This striking 2321 sq.ft. walkout two-storey in Kinglet by Big Lake is NW Edmonton's most nature-inspired community. This 3-bed, 2.5-bath home blends modern prairie architecture with exemplary finishes. The main floor features a great room open to above with cozy fireplace, chef's kitchen with shaker cabinetry, pot-and-pan drawers, upgraded Silgranit sink, matte black faucet and two-toned quartz counters. Enjoy the gorgeous butler's pantry with tiled backsplash. The main level also features an office, oversized mudroom, covered entry and open vinyl deck. Upstairs: vaulted primary suite with spa-inspired ensuite (freestanding tub, walk-in shower, tiled backsplash) and walk-in closet, bonus room, two bedrooms, upper laundry and spacious main bath. 4 baseboards and premium finishes throughout. Rare 4-car tandem attached garage (36'/42' x 20')! Receive a BUILDER INCENTIVE of $15,000! its a promotional bonus towards the purchase price or as a cash rebate! (Offer expires 12/31/26) (id:67695)
Property Details
| MLS® Number | E4513402 |
| Property Type | Single Family |
| Neigbourhood | Kinglet Gardens |
| Amenities Near By | Park |
| Features | No Back Lane, Park/reserve, Environmental Reserve |
| Structure | Deck |
Building
| Bathroom Total | 3 |
| Bedrooms Total | 3 |
| Amenities | Vinyl Windows |
| Appliances | Dishwasher, Dryer, Microwave, Refrigerator, Stove, Washer |
| Basement Development | Unfinished |
| Basement Features | Walk Out |
| Basement Type | Full (unfinished) |
| Ceiling Type | Vaulted |
| Constructed Date | 2026 |
| Construction Style Attachment | Detached |
| Fireplace Fuel | Electric |
| Fireplace Present | Yes |
| Fireplace Type | Insert |
| Half Bath Total | 1 |
| Heating Type | Forced Air |
| Stories Total | 2 |
| Size Interior | 2,322 Sqft |
| Type | House |
Parking
| Attached Garage |
Land
| Acreage | No |
| Land Amenities | Park |
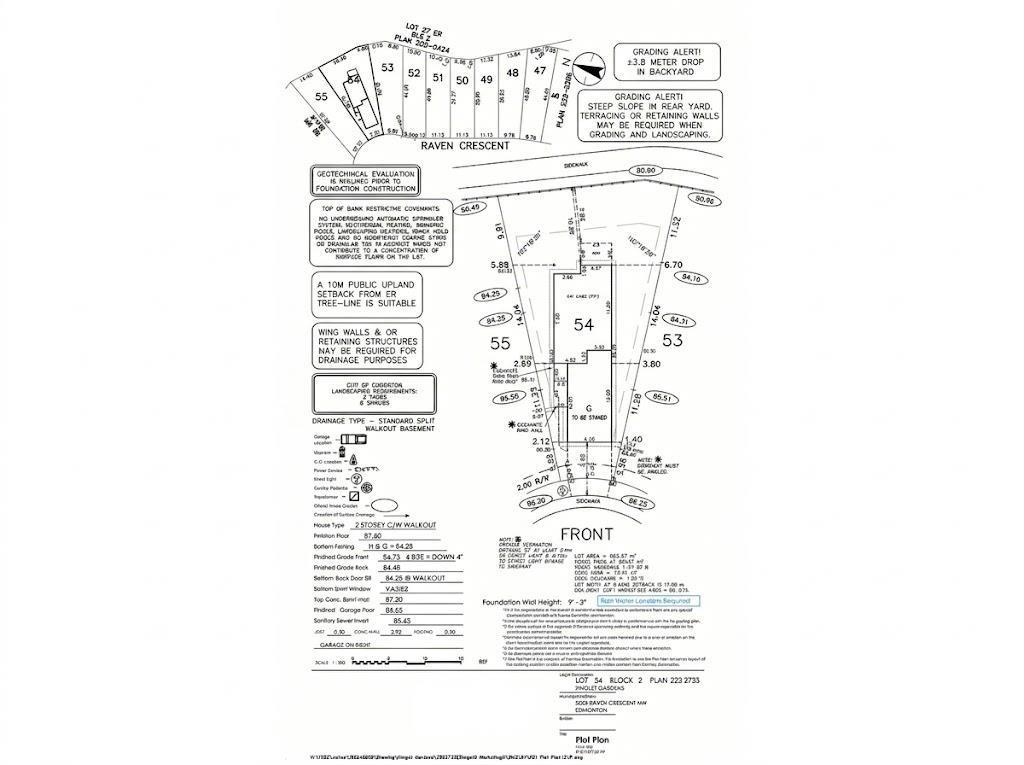
| Size Irregular | 663.37 |
| Size Total | 663.37 M2 |
| Size Total Text | 663.37 M2 |
Rooms
| Level | Type | Length | Width | Dimensions |
|---|---|---|---|---|
| Main Level | Living Room | 5.28 m | 3.66 m | 5.28 m x 3.66 m |
| Main Level | Dining Room | 3.05 m | 3.96 m | 3.05 m x 3.96 m |
| Main Level | Kitchen | 4.27 m | 3.96 m | 4.27 m x 3.96 m |
| Main Level | Office | 2.18 m | 2.43 m | 2.18 m x 2.43 m |
| Main Level | Pantry | 2.18 m | 2.41 m | 2.18 m x 2.41 m |
| Main Level | Mud Room | 1.85 m | 3.76 m | 1.85 m x 3.76 m |
| Upper Level | Primary Bedroom | 4.72 m | 3.96 m | 4.72 m x 3.96 m |
| Upper Level | Bedroom 2 | 3.86 m | 2.87 m | 3.86 m x 2.87 m |
| Upper Level | Bedroom 3 | 3.86 m | 2.82 m | 3.86 m x 2.82 m |
| Upper Level | Bonus Room | 3.61 m | 4.17 m | 3.61 m x 4.17 m |
https://www.realtor.ca/real-estate/30415806/5823-raven-cr-nw-nw-edmonton-kinglet-gardens
Contact Us
Contact us for more information

This REALTOR.ca listing content is owned and licensed by REALTOR® members of The Canadian Real Estate Association
The trademarks REALTOR®, REALTORS®, and the REALTOR® logo are controlled by The Canadian Real Estate Association (CREA) and identify real estate professionals who are members of CREA. The trademarks MLS®, Multiple Listing Service® and the associated logos are owned by The Canadian Real Estate Association (CREA) and identify the quality of services provided by real estate professionals who are members of CREA. The trademark DDF® is owned by The Canadian Real Estate Association (CREA) and identifies CREA's Data Distribution Facility (DDF®)
November 06 2026 09:41:05
REALTORS® Association of Edmonton
Century 21 Reward Realty