Independent Calgary Brokerage

5851 Raven Cr NW Edmonton, Alberta T5S 0S8

3 Bedroom
3 Bathroom
1,442 sqft
Bungalow
Fireplace
Forced Air
$849,900
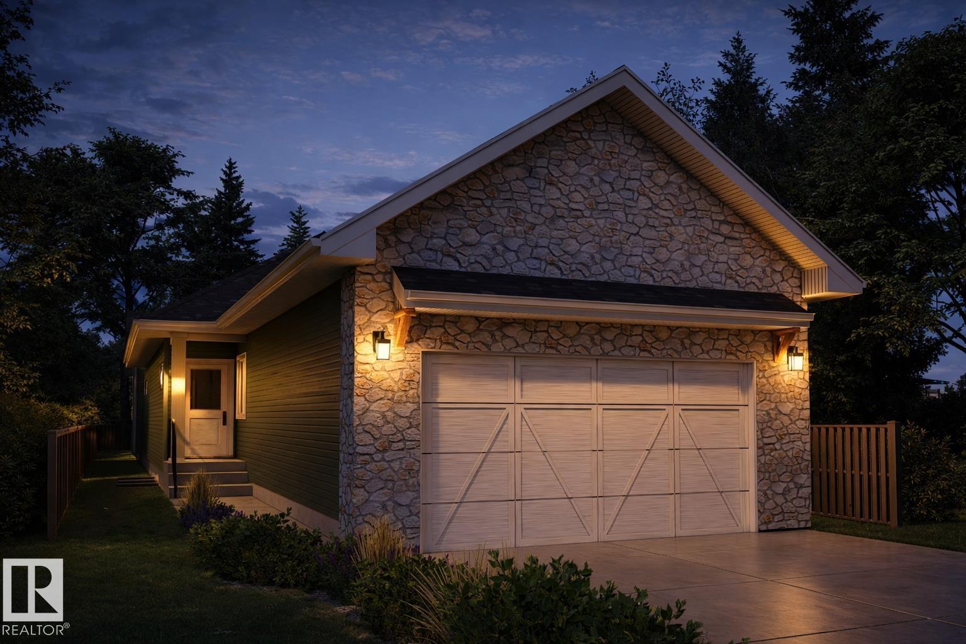
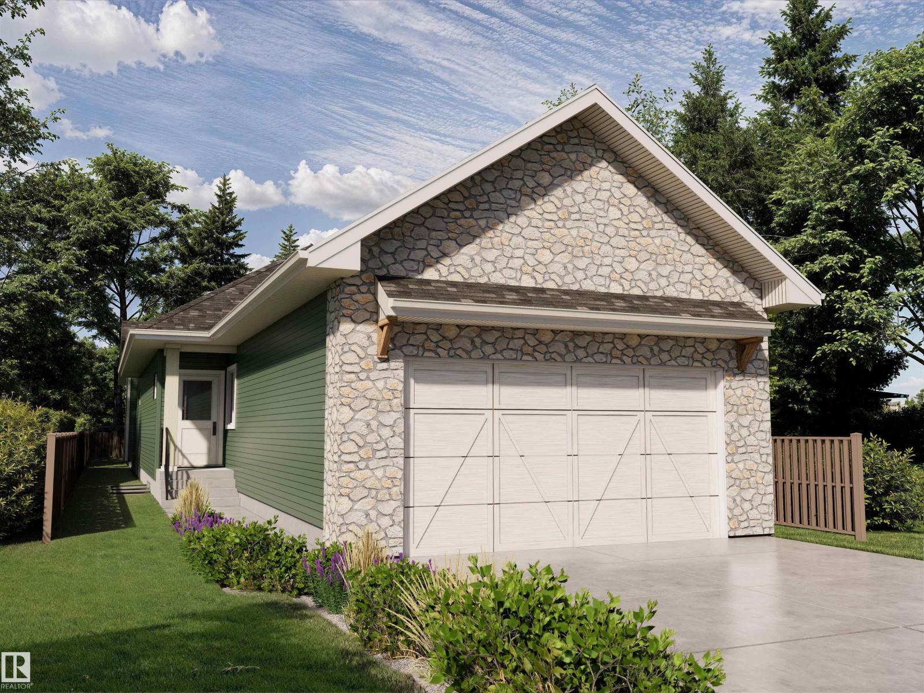
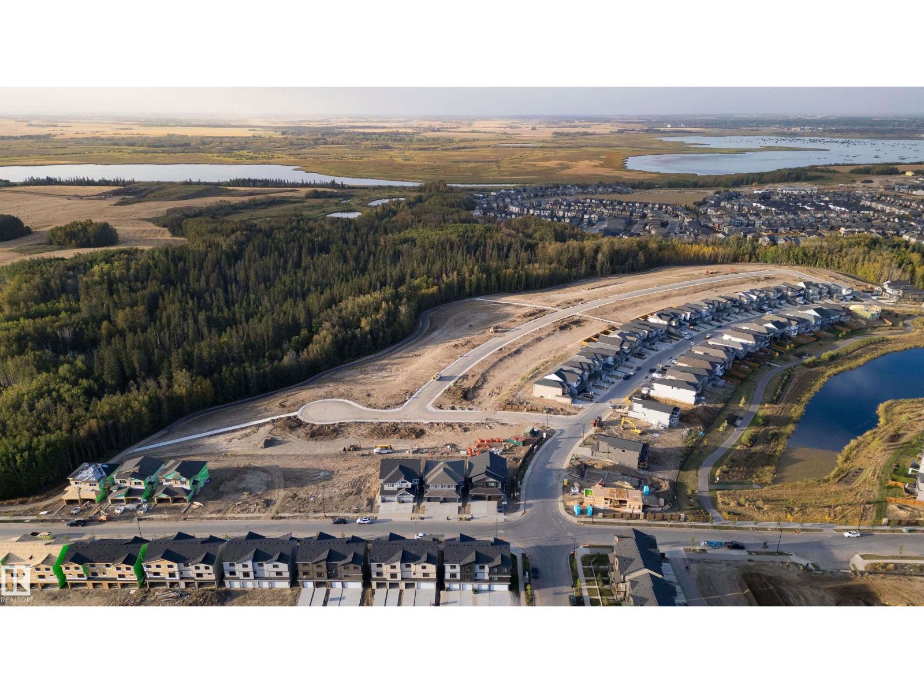
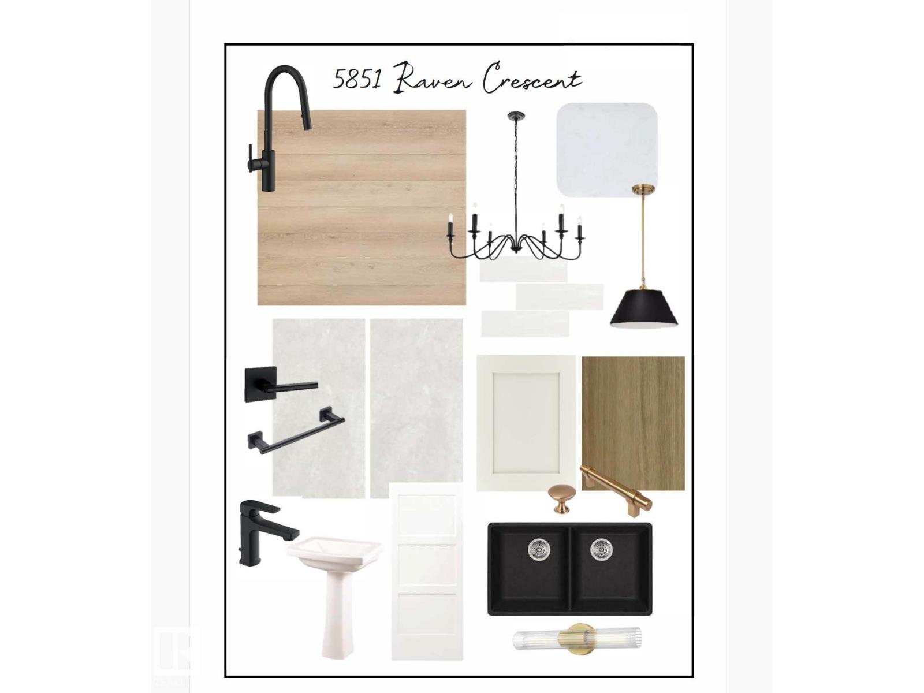
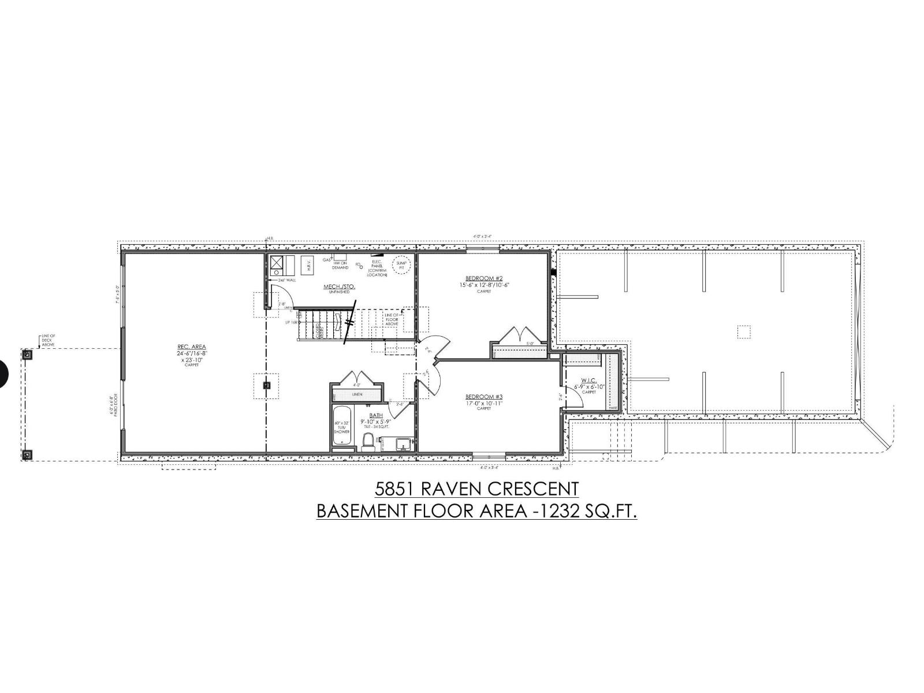
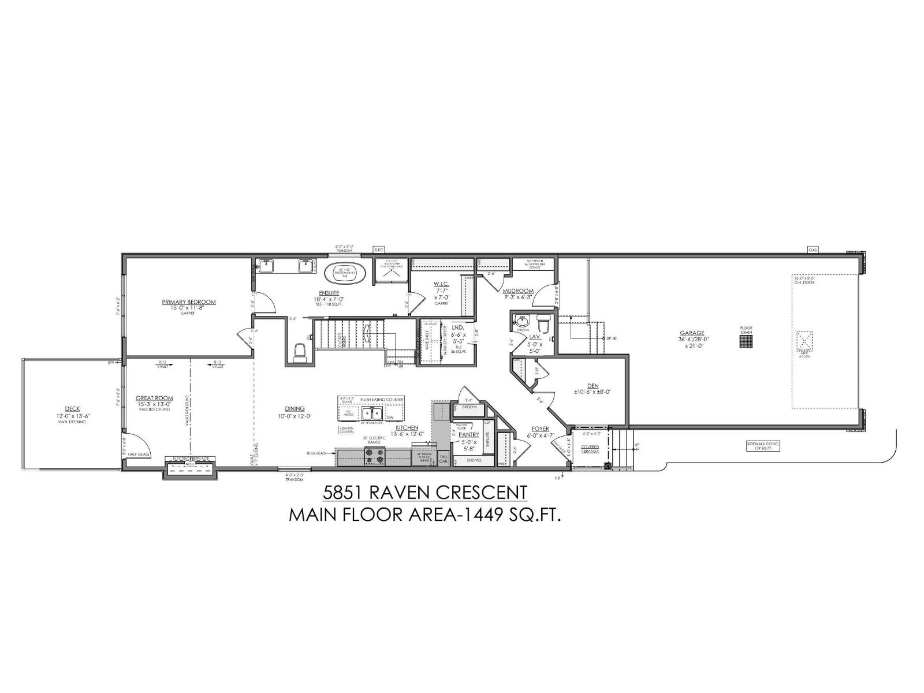
Award-winning Urbanage Homes presents this stunning walkout bungalow (artist rendering) backing onto lush forest in sought-after Kinglet Gardens, West Edmonton, minutes from Lois Hole Provincial Park and scenic trails. This thoughtfully designed home features a tandem THREE CAR garage, open-concept living, curated upgrades, a private den/office, and a spacious main-floor primary retreat. The fully finished walkout basement adds two large bedrooms and a generous recreation area, ideal for family or guests. Enjoy a private backyard with a peaceful forest backdrop, all close to West Edmonton amenities. A rare blend of modern bungalow living, functionality, and nature! RED HOT BUILDER INCENTIVE! Receive a $15,000 promotional bonus towards the purchase price or as a cash rebate on this home in Kinglet Gardens!! (Offer expires December 31st, 2026). (id:67695)
Property Details
| MLS® Number | E4515292 |
| Property Type | Single Family |
| Neigbourhood | Kinglet Gardens |
| Amenities Near By | Playground, Public Transit, Schools, Shopping |
| Features | No Back Lane, Park/reserve, Exterior Walls- 2x6" |
| Parking Space Total | 6 |
| Structure | Deck |
Building
| Bathroom Total | 3 |
| Bedrooms Total | 3 |
| Amenities | Vinyl Windows |
| Appliances | Dishwasher, Dryer, Garage Door Opener Remote(s), Garage Door Opener, Microwave Range Hood Combo, Refrigerator, Stove, Washer |
| Architectural Style | Bungalow |
| Basement Development | Finished |
| Basement Features | Walk Out |
| Basement Type | Full (finished) |
| Constructed Date | 2026 |
| Construction Style Attachment | Detached |
| Fireplace Fuel | Electric |
| Fireplace Present | Yes |
| Fireplace Type | Insert |
| Half Bath Total | 1 |
| Heating Type | Forced Air |
| Stories Total | 1 |
| Size Interior | 1,442 Sqft |
| Type | House |
Parking
| Attached Garage |
Land
| Acreage | No |
| Land Amenities | Playground, Public Transit, Schools, Shopping |
Rooms
| Level | Type | Length | Width | Dimensions |
|---|---|---|---|---|
| Lower Level | Bedroom 2 | 4.75 m | 3.9 m | 4.75 m x 3.9 m |
| Lower Level | Bedroom 3 | 4.75 m | 3.9 m | 4.75 m x 3.9 m |
| Lower Level | Recreation Room | 7.49 m | 5.12 m | 7.49 m x 5.12 m |
| Main Level | Living Room | 4.66 m | 3.96 m | 4.66 m x 3.96 m |
| Main Level | Dining Room | 3.04 m | 3.65 m | 3.04 m x 3.65 m |
| Main Level | Kitchen | 4.14 m | 3.65 m | 4.14 m x 3.65 m |
| Main Level | Den | 3.23 m | 2.43 m | 3.23 m x 2.43 m |
| Main Level | Primary Bedroom | 4.57 m | 3.59 m | 4.57 m x 3.59 m |
| Main Level | Mud Room | 2.83 m | 1.92 m | 2.83 m x 1.92 m |
| Main Level | Great Room | 4.66 m | 3.96 m | 4.66 m x 3.96 m |
https://www.realtor.ca/real-estate/30475523/5851-raven-cr-nw-edmonton-kinglet-gardens
Contact Us
Contact us for more information

This REALTOR.ca listing content is owned and licensed by REALTOR® members of The Canadian Real Estate Association
The trademarks REALTOR®, REALTORS®, and the REALTOR® logo are controlled by The Canadian Real Estate Association (CREA) and identify real estate professionals who are members of CREA. The trademarks MLS®, Multiple Listing Service® and the associated logos are owned by The Canadian Real Estate Association (CREA) and identify the quality of services provided by real estate professionals who are members of CREA. The trademark DDF® is owned by The Canadian Real Estate Association (CREA) and identifies CREA's Data Distribution Facility (DDF®)
November 06 2026 09:41:16
REALTORS® Association of Edmonton
Century 21 Reward Realty