Independent Calgary Brokerage

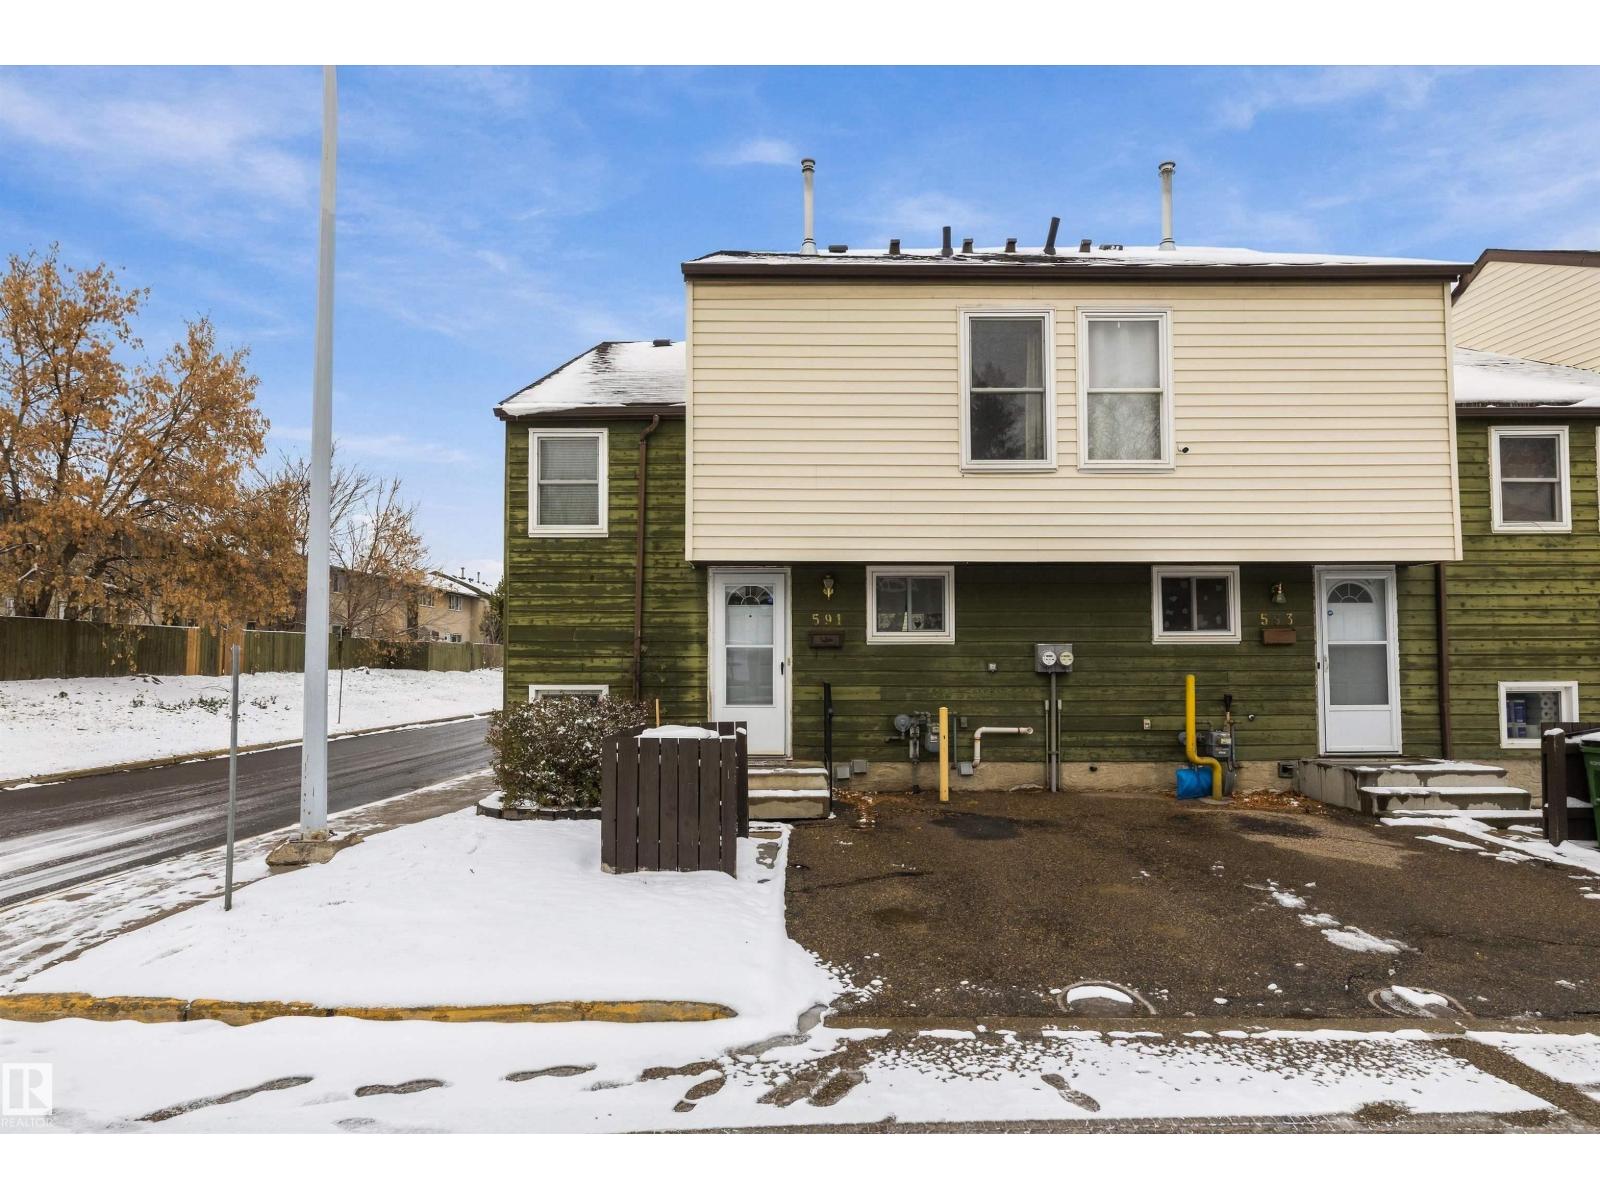
591 Abbottsfield Rd NW Edmonton, Alberta T5W 4R3
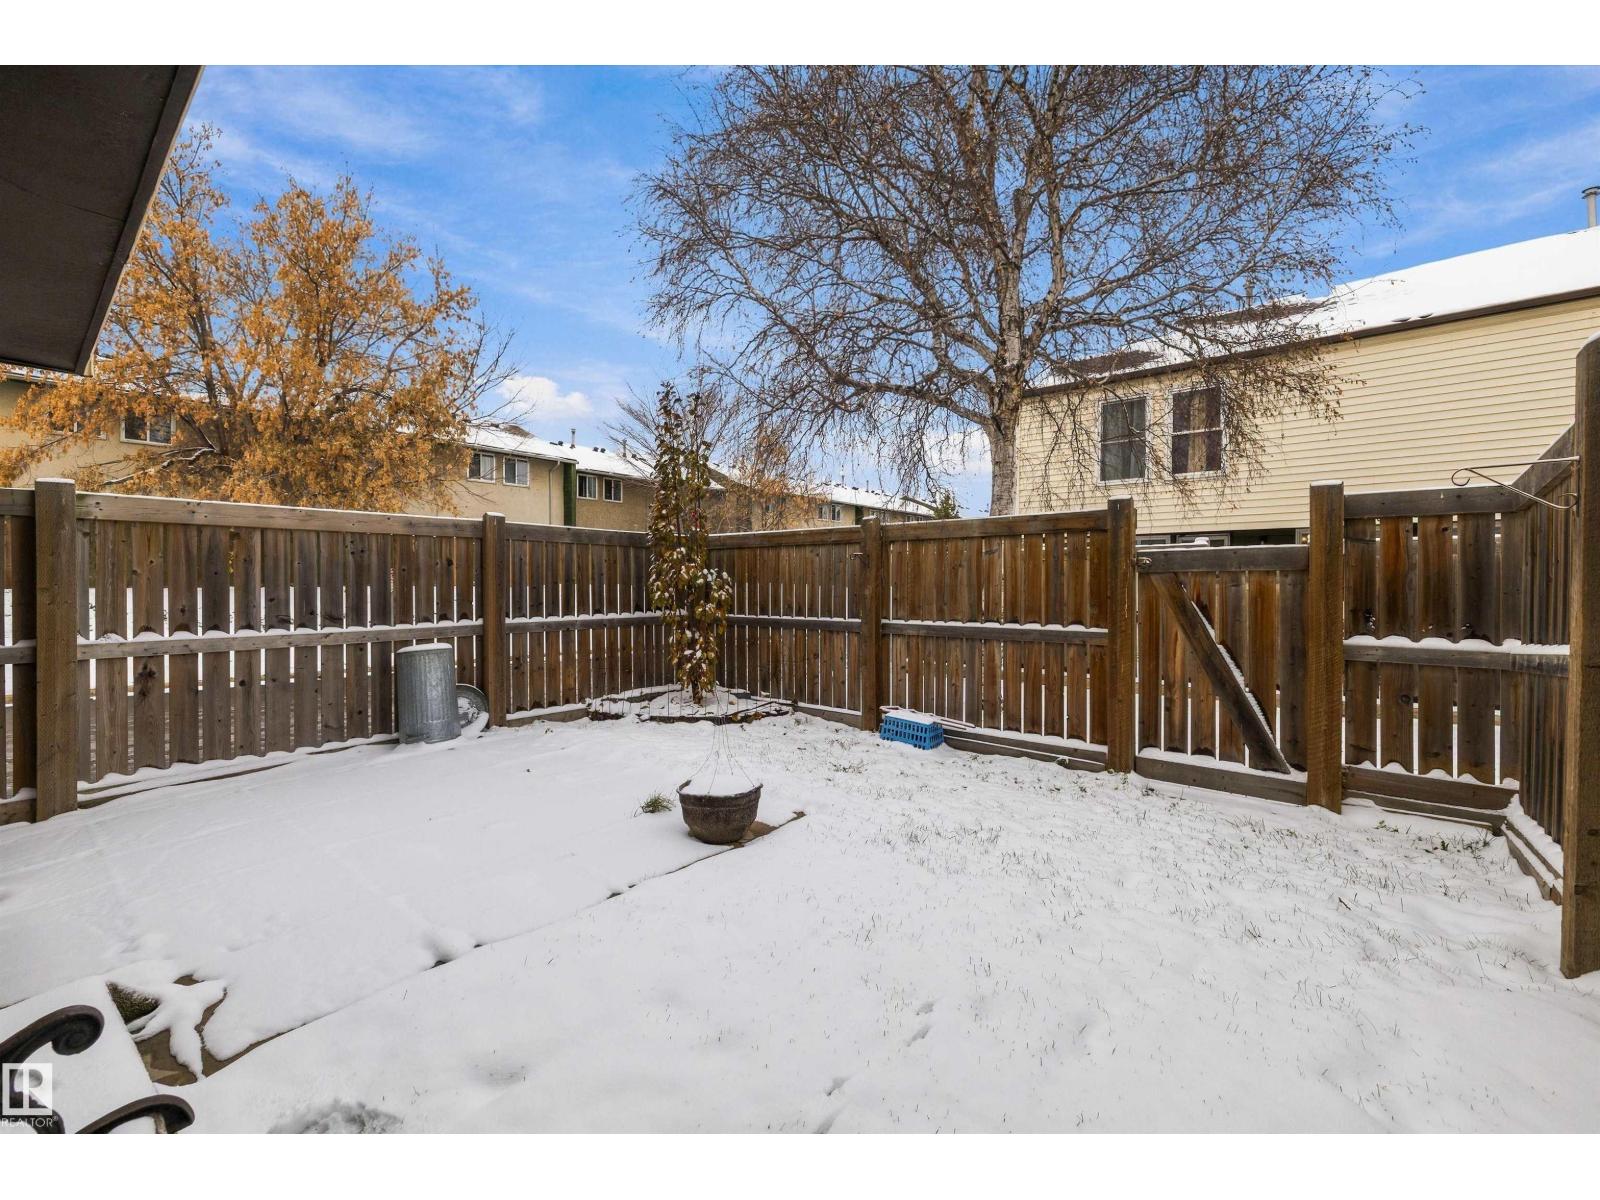
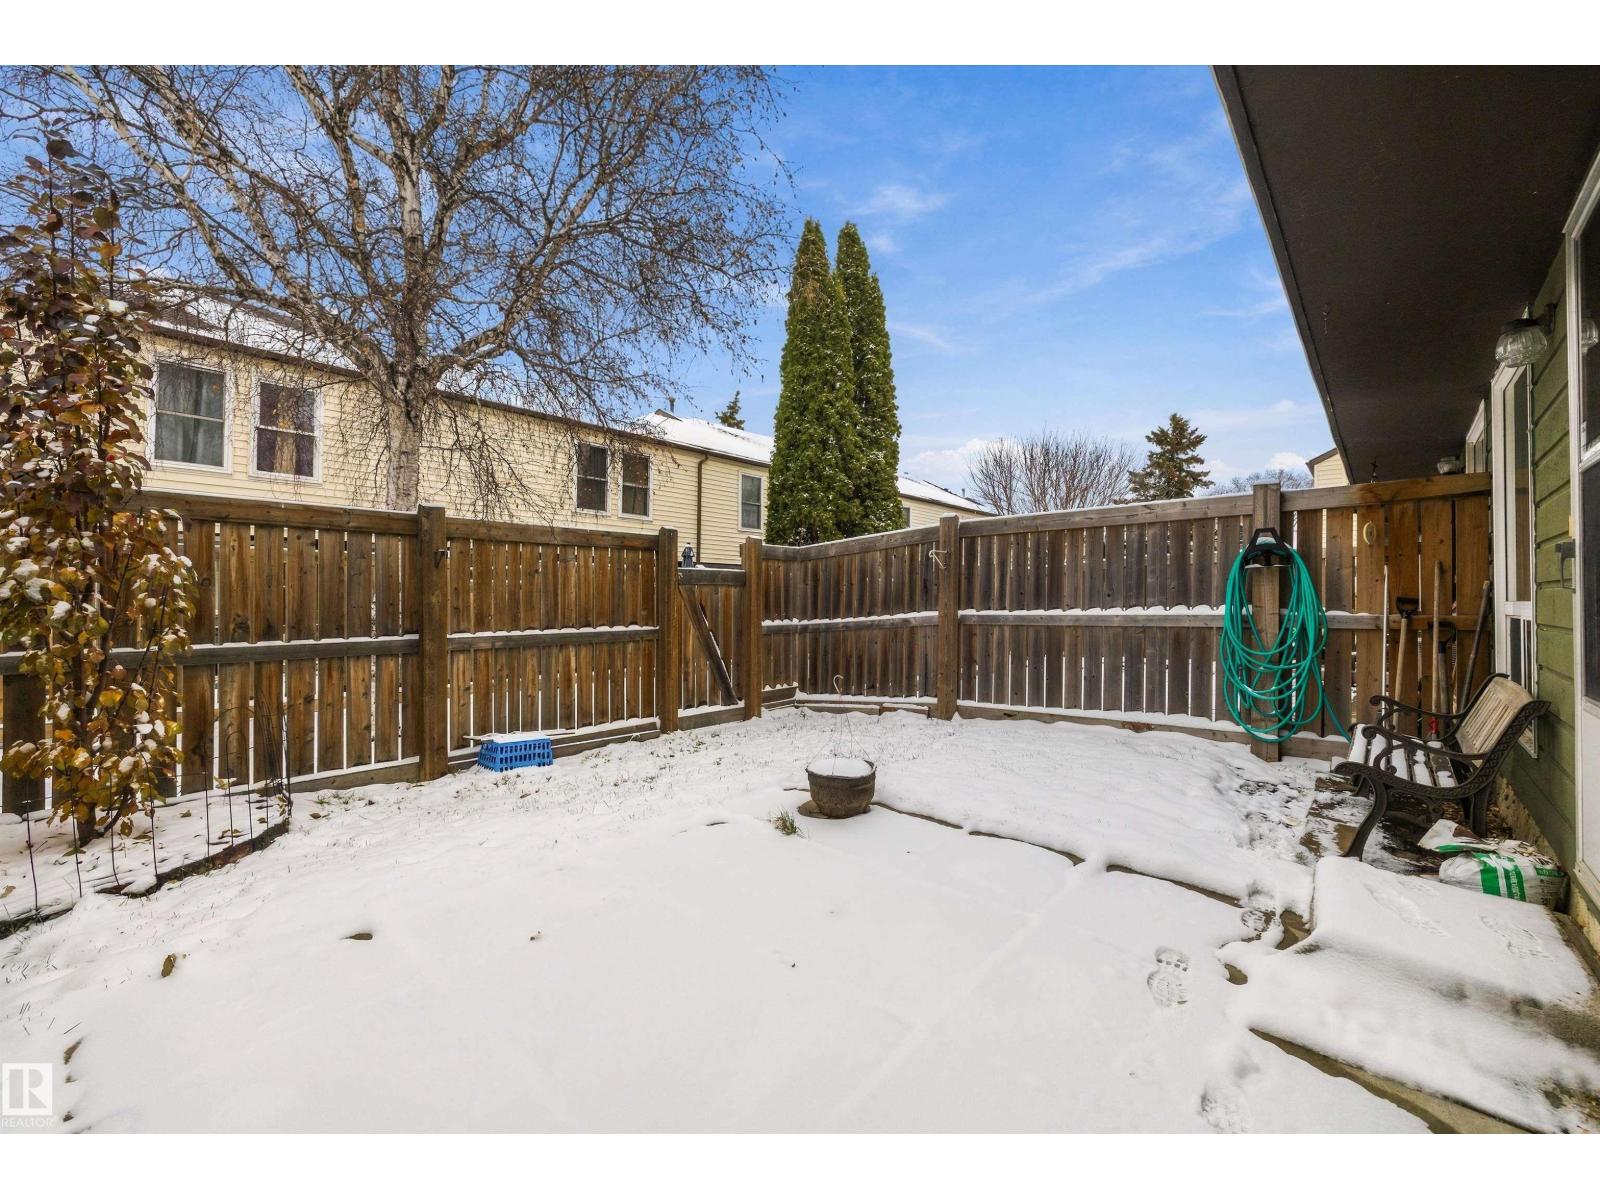

2 Bedroom
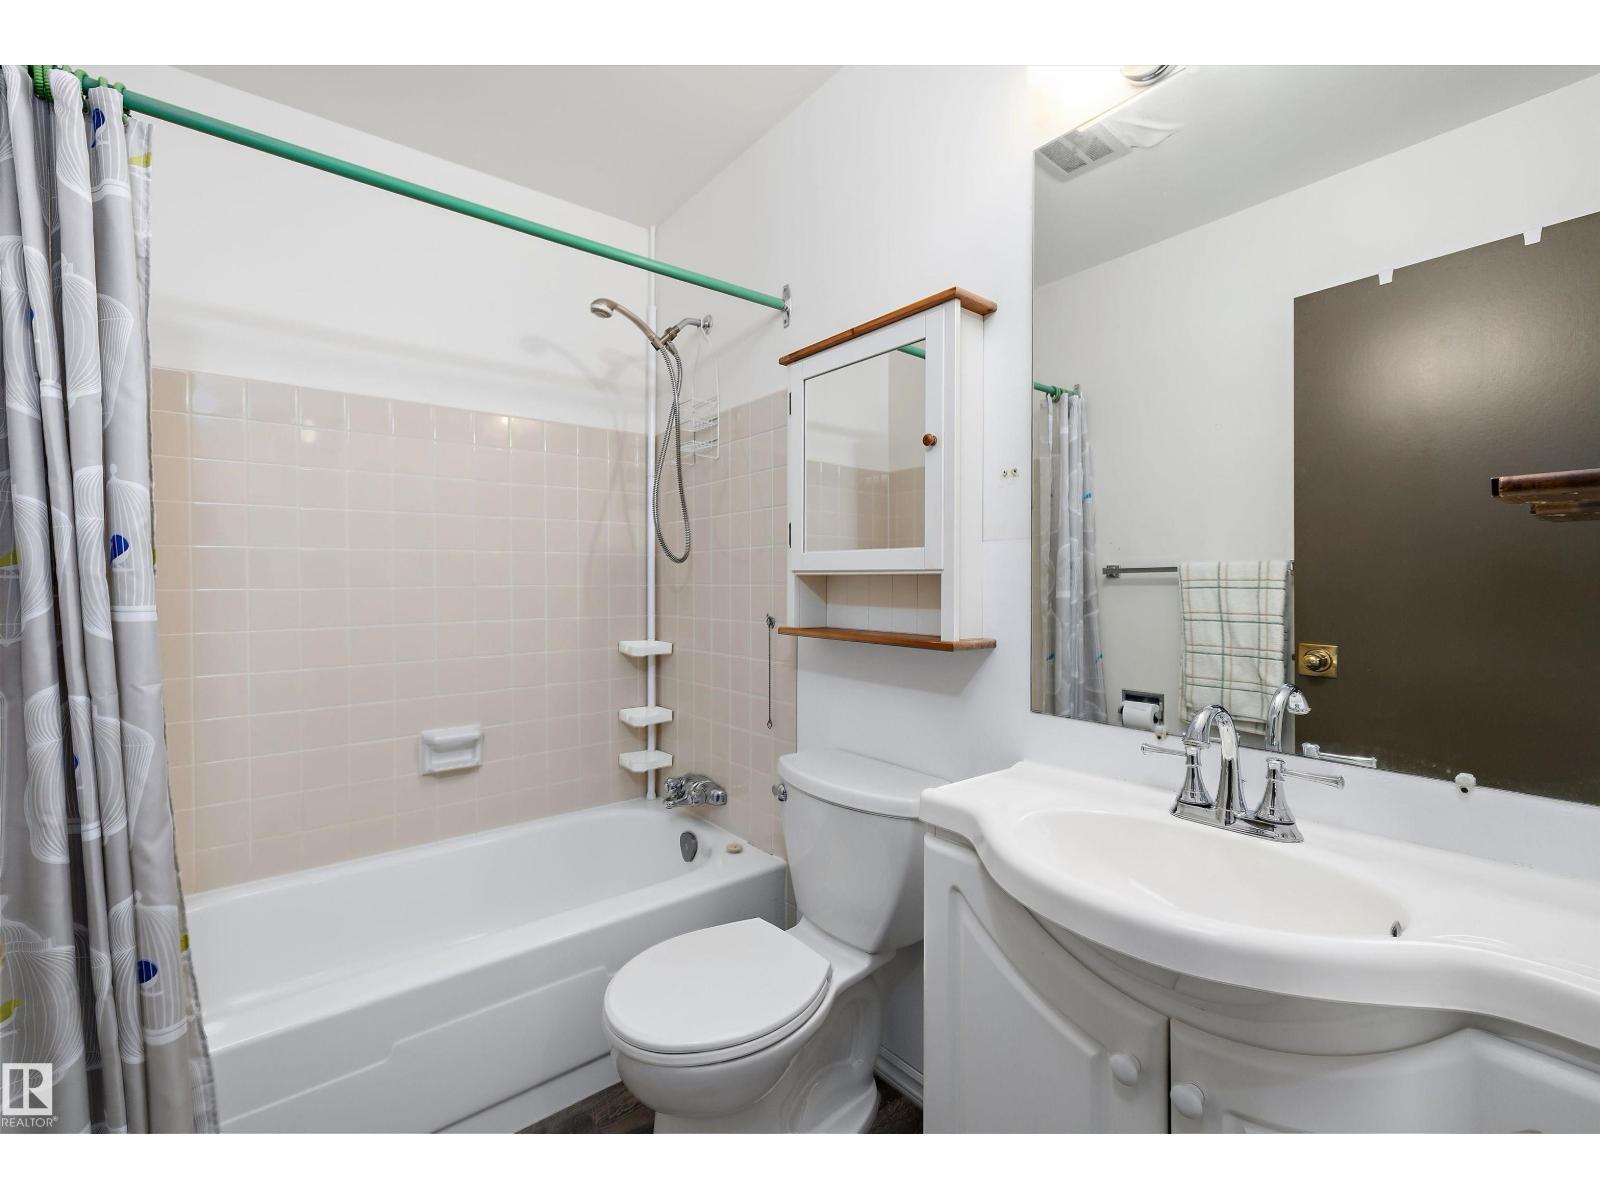
2 Bathroom
1,077 sqft
Forced Air
$174,900Maintenance, Exterior Maintenance, Insurance, Other, See Remarks, Property Management, Water
$261.10 Monthly
Maintenance, Exterior Maintenance, Insurance, Other, See Remarks, Property Management, Water
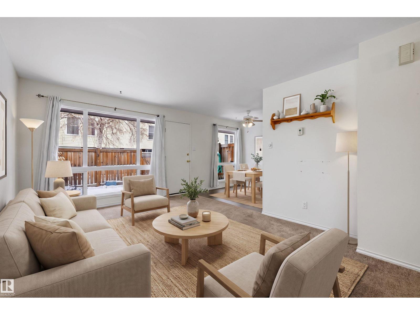
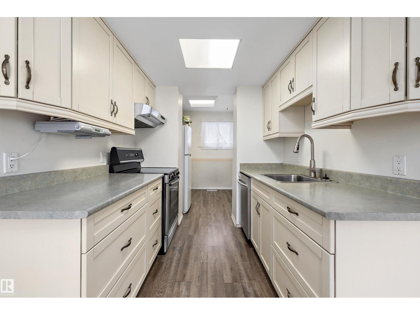
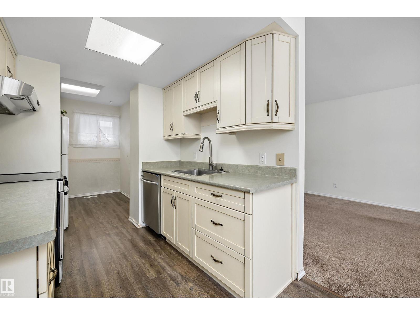
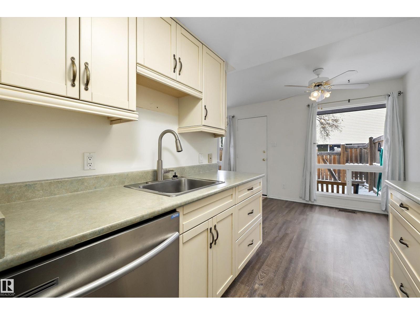
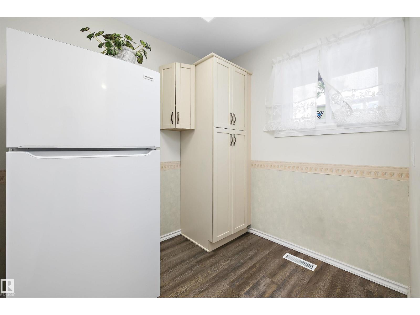
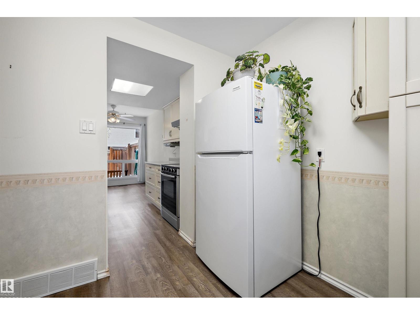
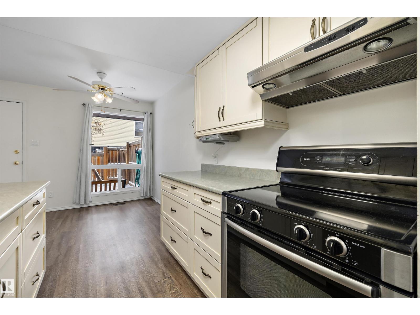
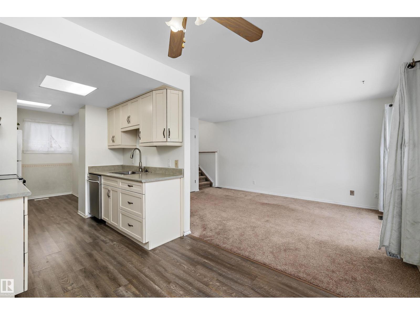
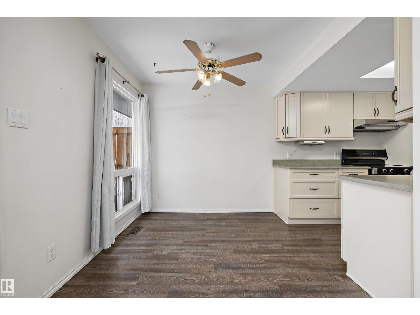
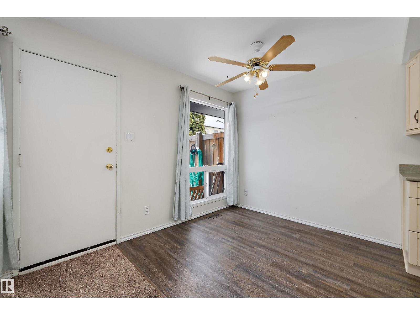
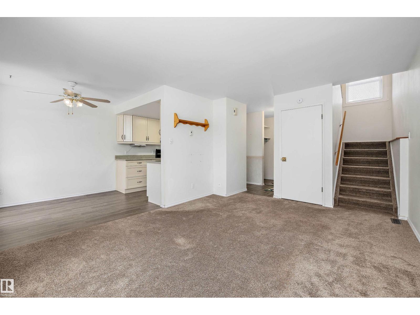
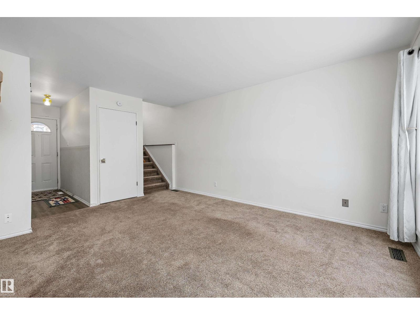
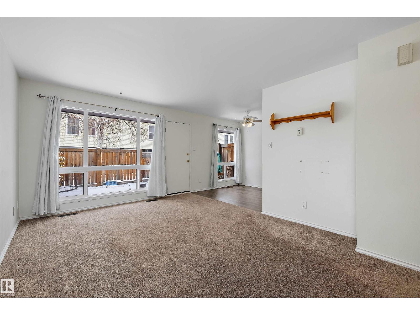
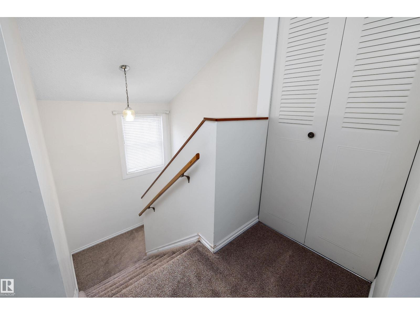
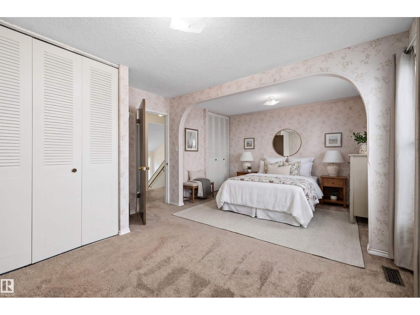
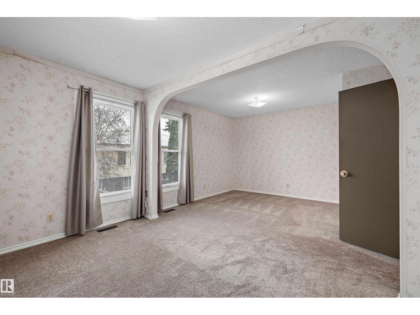
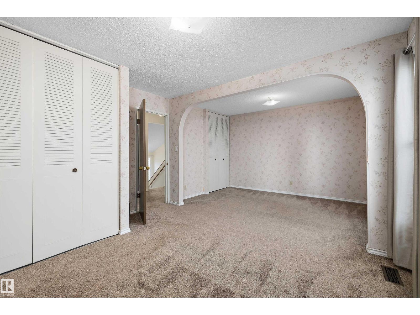
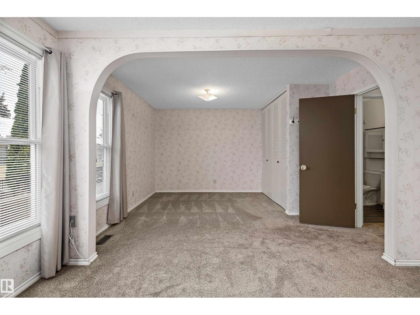
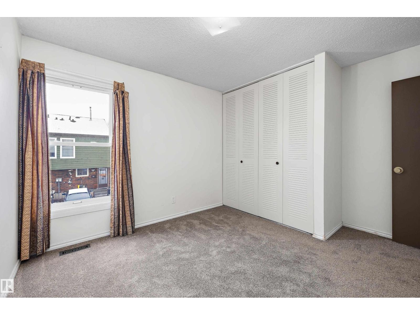
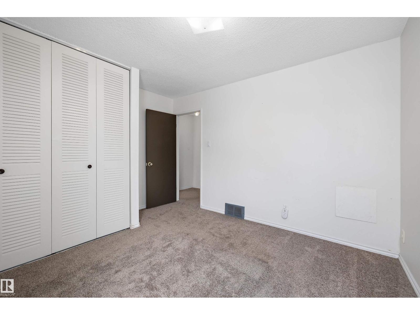
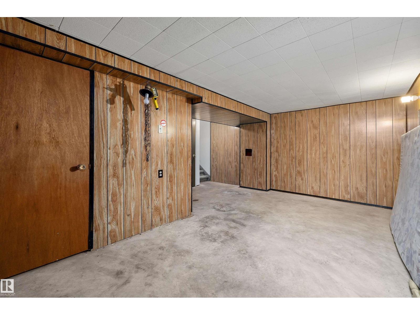
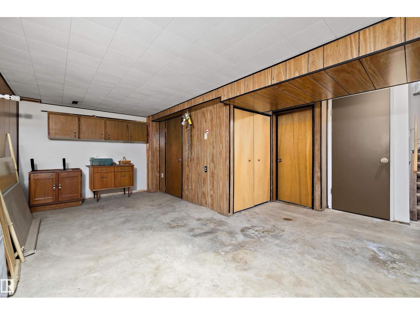
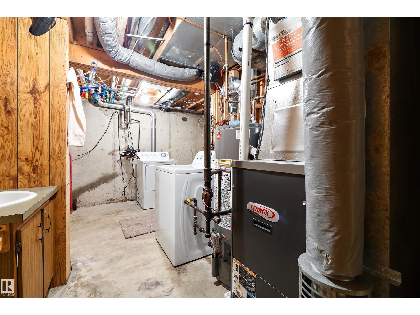
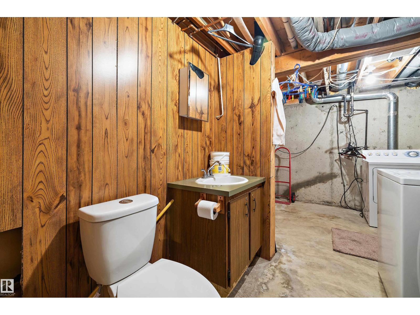
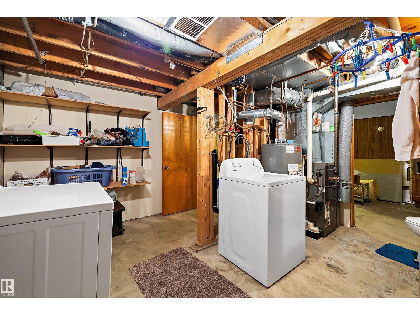
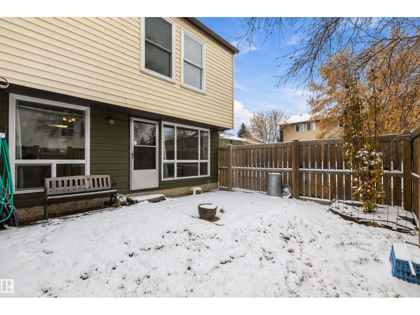
$261.10 MonthlyLovely and affordable townhouse located in an exceptionally well-maintained condo community with reasonable condo fees! Enjoy convenient access to Anthony Henday Drive, Yellowhead Trail, and Rundle Park, one of Edmonton's most beautiful green spaces. Inside, you'll find a newer custom kitchen featuring ample cabinetry, a large pantry, and plenty of counter space. The functional layout offers both a cozy dinette and a separate formal dining area, along with a generously sized living room. Upstairs features an oversized primary bedroom, a full bathroom, and a second spacious bedroom. The partially finished basement adds even more living space, complete with a large family room, a convenient 2-piece bathroom, and plenty of additional storage. With flooring being the final touch needed to complete this lower-level space, there's an excellent opportunity to make it your own. An added bonus is the assigned parking stall conveniently located right outside your front door, a feature not often found in comparable (id:67695)
Property Details
| MLS® Number | E4515274 |
| Property Type | Single Family |
| Neigbourhood | Abbottsfield |
| Amenities Near By | Golf Course, Playground, Public Transit, Schools, Shopping |
| Features | See Remarks |
| Parking Space Total | 1 |
Building
| Bathroom Total | 2 |
| Bedrooms Total | 2 |
| Appliances | Dishwasher, Dryer, Refrigerator, Stove, Washer |
| Basement Development | Partially Finished |
| Basement Type | Full (partially Finished) |
| Constructed Date | 1972 |
| Construction Style Attachment | Attached |
| Half Bath Total | 1 |
| Heating Type | Forced Air |
| Stories Total | 2 |
| Size Interior | 1,077 Sqft |
| Type | Row / Townhouse |
Parking
| Stall |
Land
| Acreage | No |
| Land Amenities | Golf Course, Playground, Public Transit, Schools, Shopping |
| Size Irregular | 230.66 |
| Size Total | 230.66 M2 |
| Size Total Text | 230.66 M2 |
Rooms
| Level | Type | Length | Width | Dimensions |
|---|---|---|---|---|
| Basement | Family Room | Measurements not available | ||
| Main Level | Living Room | 4.63 m | 4.39 m | 4.63 m x 4.39 m |
| Main Level | Dining Room | 2.48 m | 2.43 m | 2.48 m x 2.43 m |
| Main Level | Kitchen | 4.83 m | 2.3 m | 4.83 m x 2.3 m |
| Upper Level | Primary Bedroom | 3.81 m | 5.91 m | 3.81 m x 5.91 m |
| Upper Level | Bedroom 2 | 3.27 m | 3.73 m | 3.27 m x 3.73 m |
https://www.realtor.ca/real-estate/30475060/591-abbottsfield-rd-nw-edmonton-abbottsfield
Contact Us
Contact us for more information

This REALTOR.ca listing content is owned and licensed by REALTOR® members of The Canadian Real Estate Association
The trademarks REALTOR®, REALTORS®, and the REALTOR® logo are controlled by The Canadian Real Estate Association (CREA) and identify real estate professionals who are members of CREA. The trademarks MLS®, Multiple Listing Service® and the associated logos are owned by The Canadian Real Estate Association (CREA) and identify the quality of services provided by real estate professionals who are members of CREA. The trademark DDF® is owned by The Canadian Real Estate Association (CREA) and identifies CREA's Data Distribution Facility (DDF®)
November 06 2026 06:03:54
REALTORS® Association of Edmonton
RE/MAX River City