Independent Calgary Brokerage

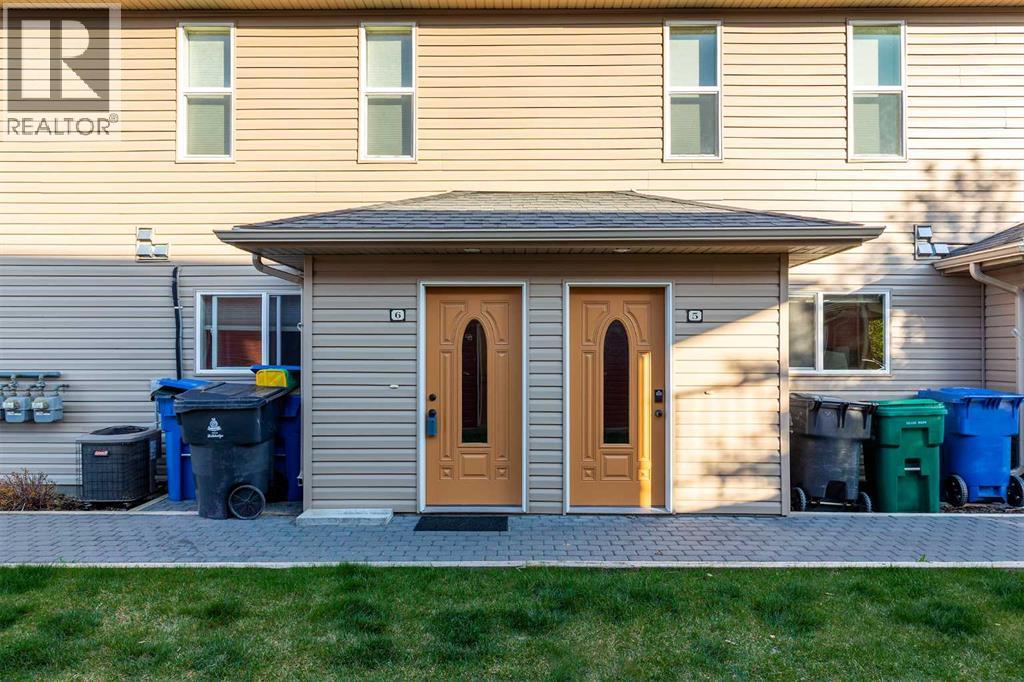
6, 899 Mt Sundance Manor W Lethbridge, Alberta T1J 5T6

2 Bedroom
1 Bathroom
990 sqft
Multi-Level
None
Forced Air
$256,900Maintenance, Ground Maintenance, Property Management
$209.96 Monthly
Maintenance, Ground Maintenance, Property Management
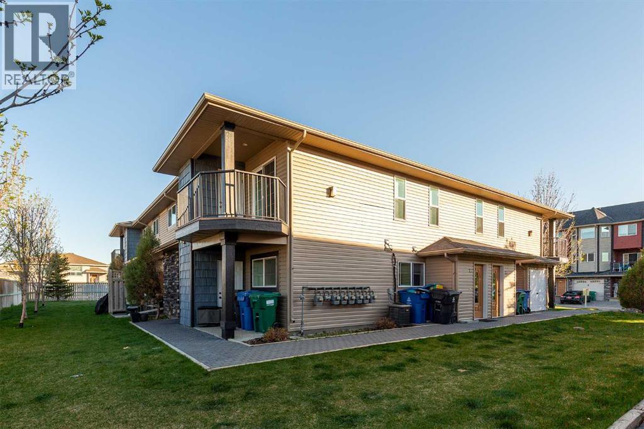
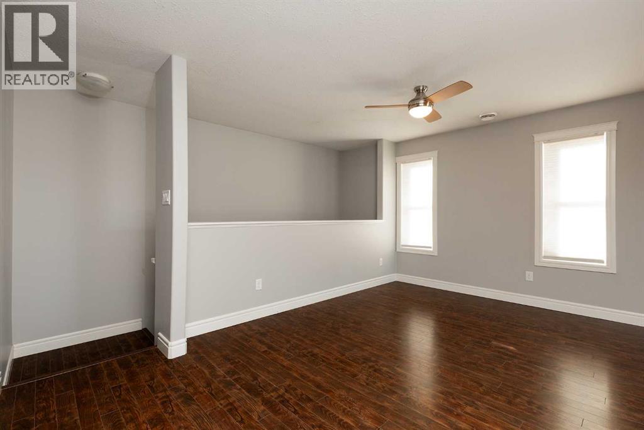
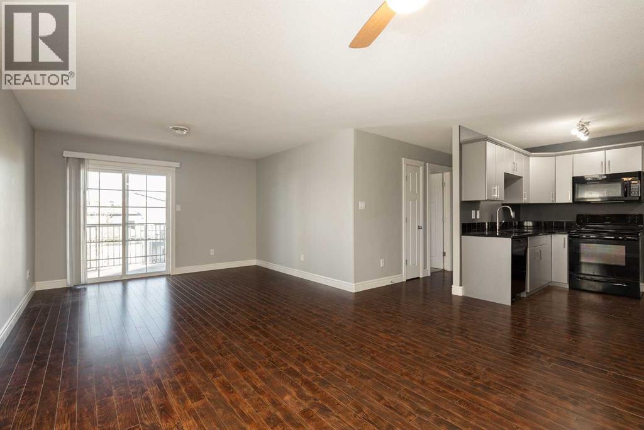
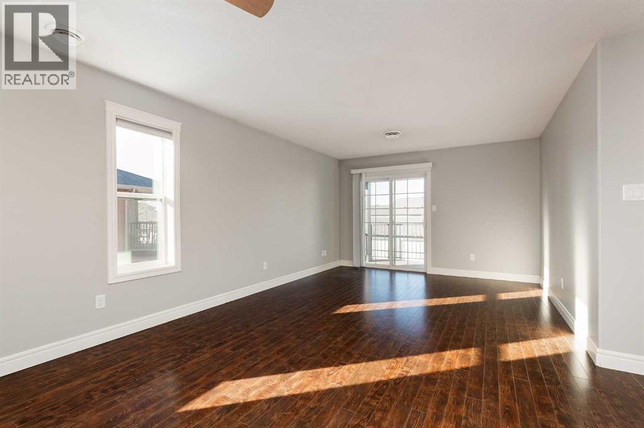
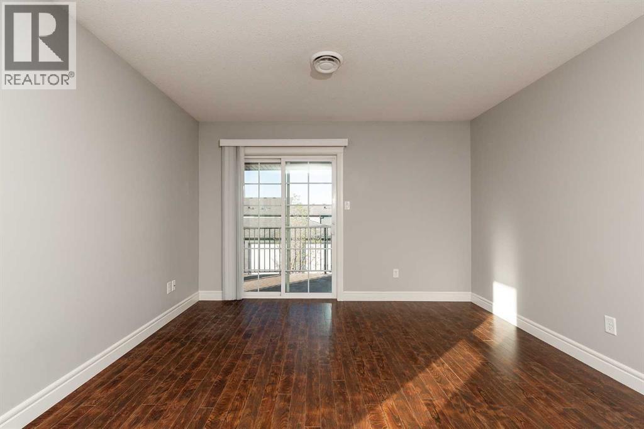
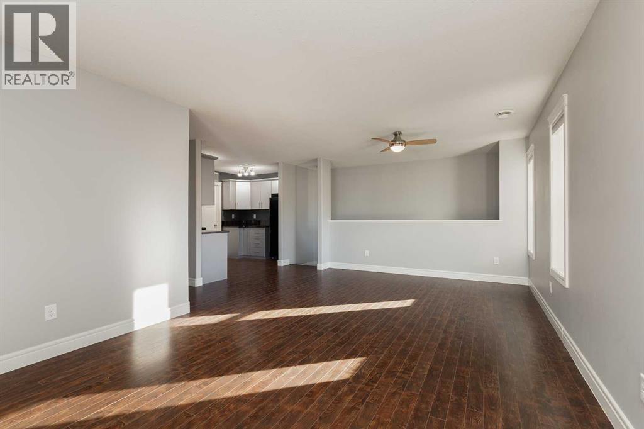
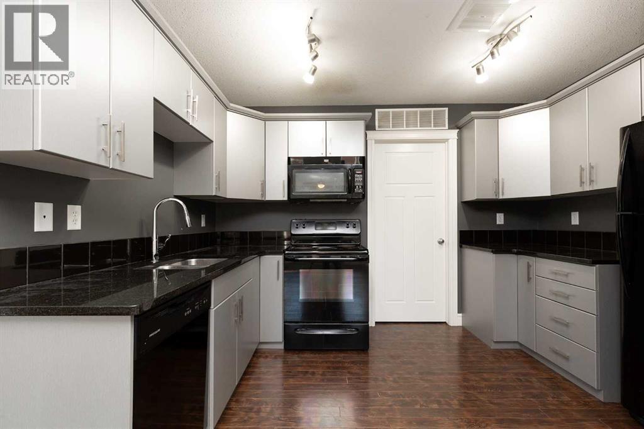
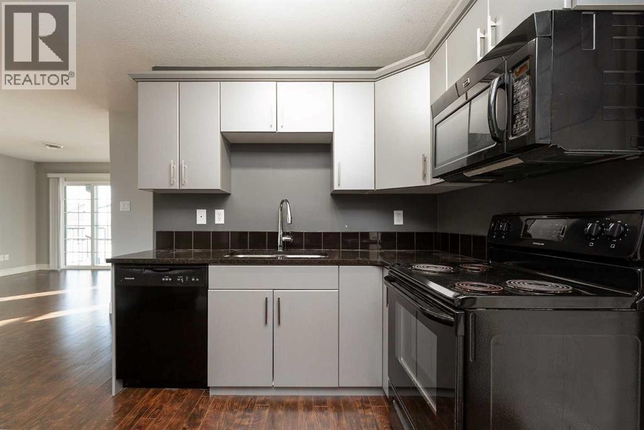
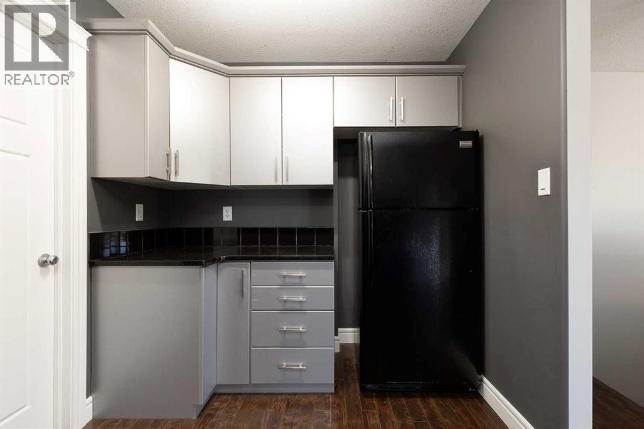
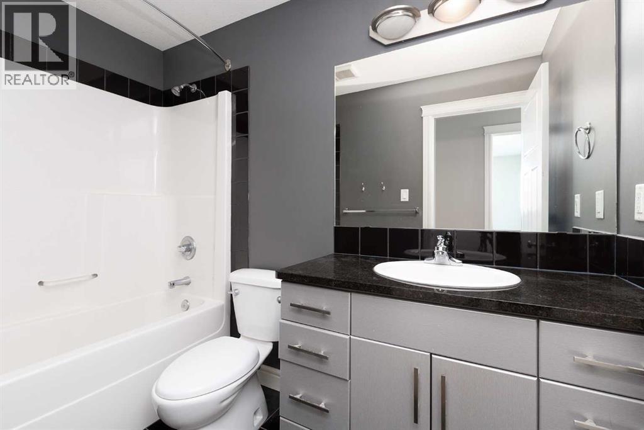
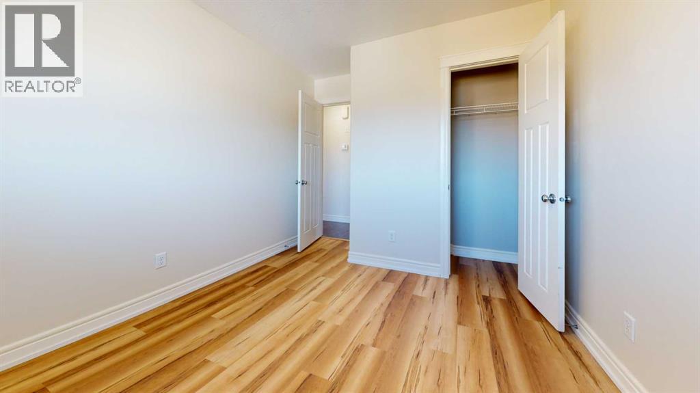
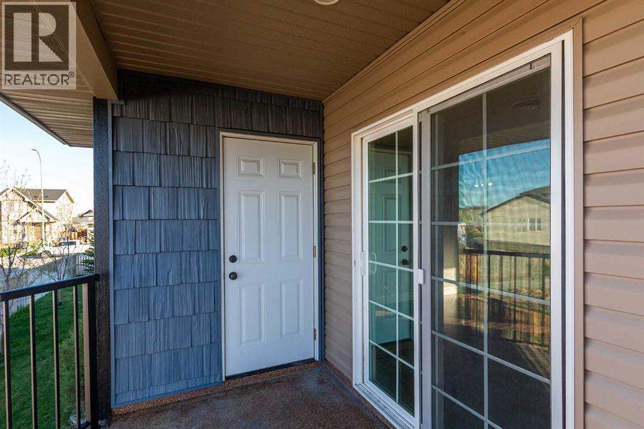
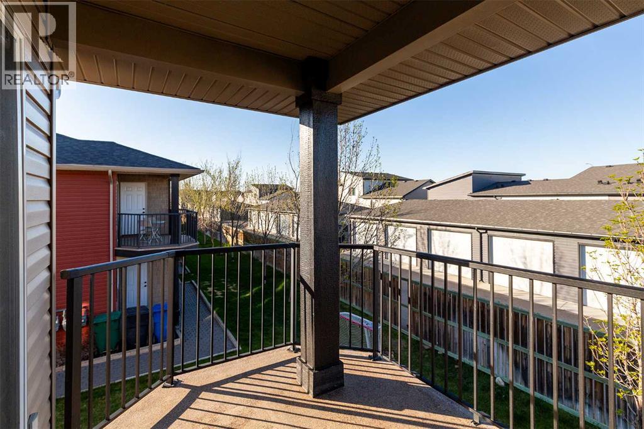
$209.96 MonthlyLocated in Lethbridge's Sunridge, this well-maintained condo offers comfortable living with great amenities. The kitchen features stainless steel appliances and solid-surface countertops. The living area is open to the kitchen and filled with natural light. Two bedrooms and a four-piece bathroom are also included. All exterior maintenance, including snow removal and lawn care, is taken care of, making this property perfect for students, investors, or first-time buyers. An additional single-car garage can be purchased for $20,000. (id:67695)
Property Details
| MLS® Number | A2356248 |
| Property Type | Single Family |
| Community Name | Sunridge |
| Amenities Near By | Park, Playground, Schools, Shopping, Water Nearby |
| Community Features | Lake Privileges, Pets Allowed With Restrictions |
| Features | Pvc Window, Parking |
| Parking Space Total | 1 |
| Plan | 1014106 |
Building
| Bathroom Total | 1 |
| Bedrooms Above Ground | 2 |
| Bedrooms Total | 2 |
| Amenities | Party Room |
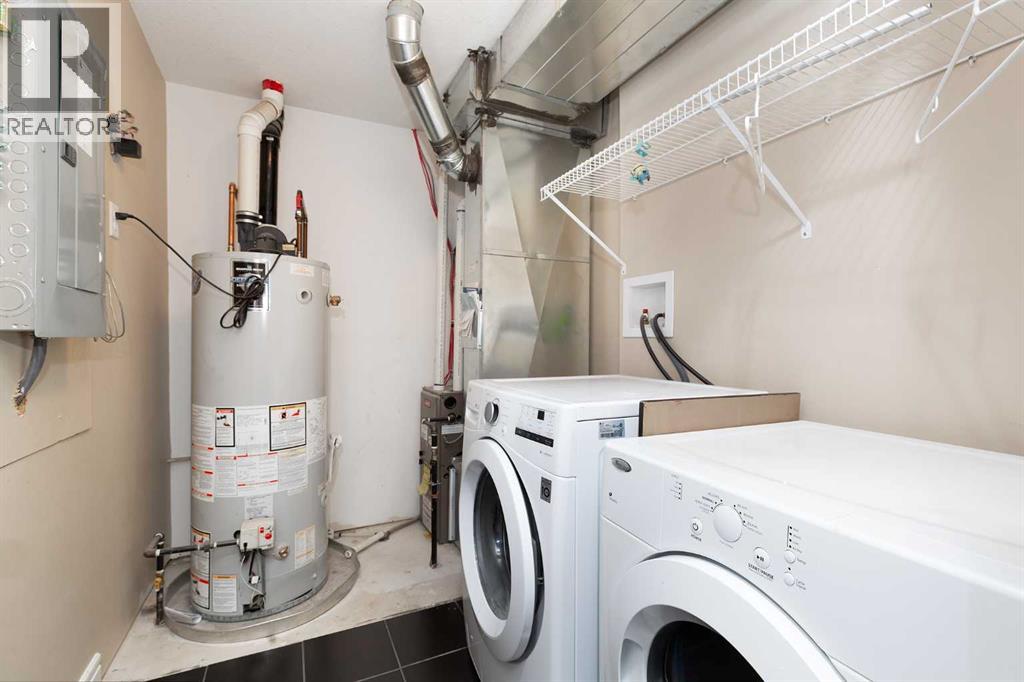
| Appliances | Washer, Refrigerator, Dishwasher, Stove, Dryer, Microwave Range Hood Combo |
| Architectural Style | Multi-level |
| Constructed Date | 2009 |
| Construction Material | Wood Frame |
| Construction Style Attachment | Attached |
| Cooling Type | None |
| Exterior Finish | Vinyl Siding |
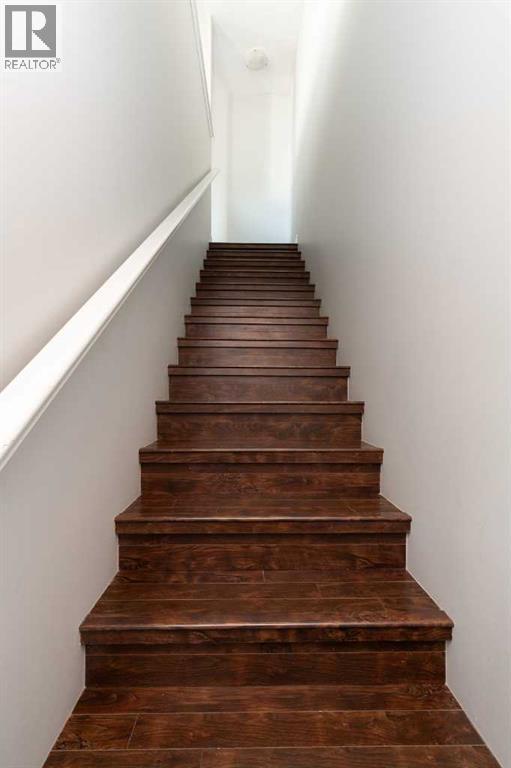
| Flooring Type | Carpeted, Ceramic Tile, Laminate |
| Heating Type | Forced Air |
| Stories Total | 2 |
| Size Interior | 990 Sqft |
| Total Finished Area | 990 Sqft |
| Type | Apartment |
Parking
| Other |
Land
| Acreage | No |
| Land Amenities | Park, Playground, Schools, Shopping, Water Nearby |
| Size Irregular | 0.00 |
| Size Total | 0.00|0-4,050 Sqft |
| Size Total Text | 0.00|0-4,050 Sqft |
| Zoning Description | R-50 |
Rooms
| Level | Type | Length | Width | Dimensions |
|---|---|---|---|---|
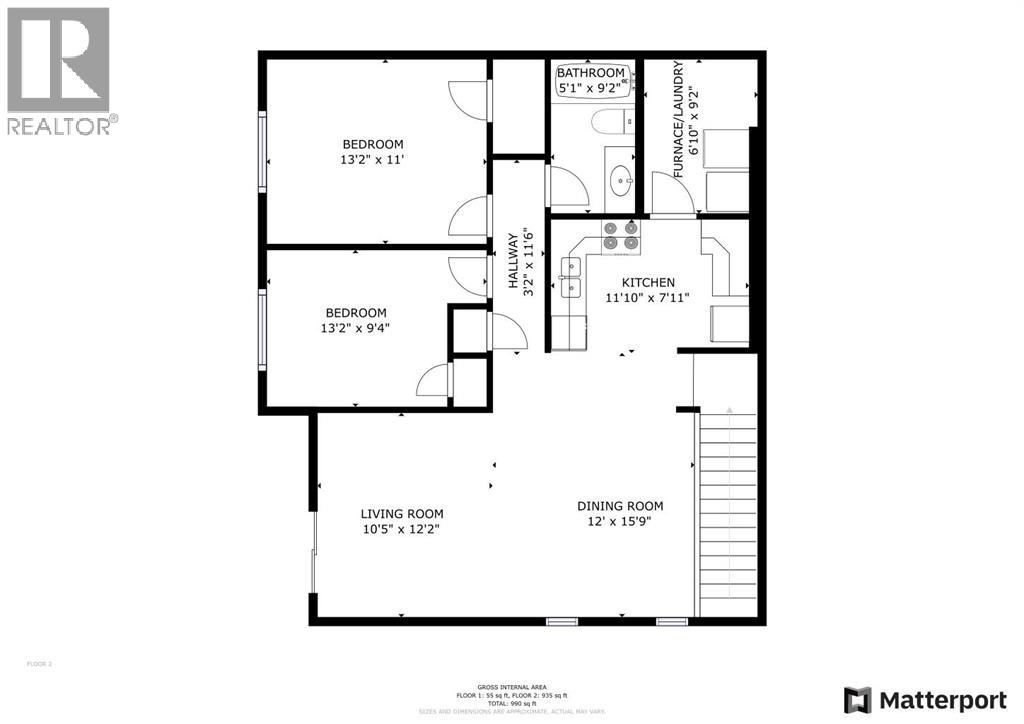
| Second Level | Kitchen | 11.83 Ft x 7.92 Ft | ||
| Second Level | Dining Room | 12.00 Ft x 7.92 Ft | ||
| Second Level | Living Room | 10.42 Ft x 12.17 Ft | ||
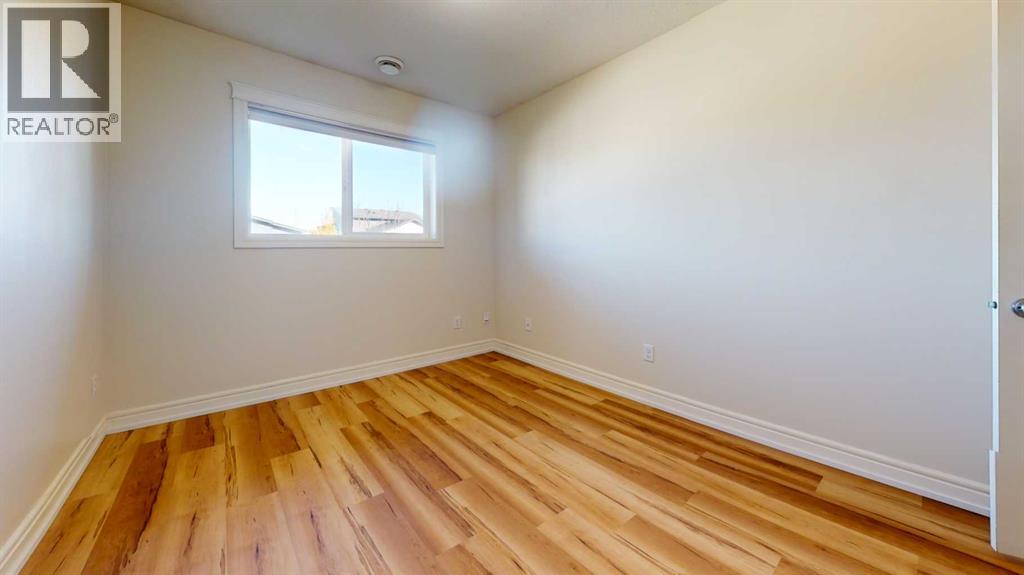
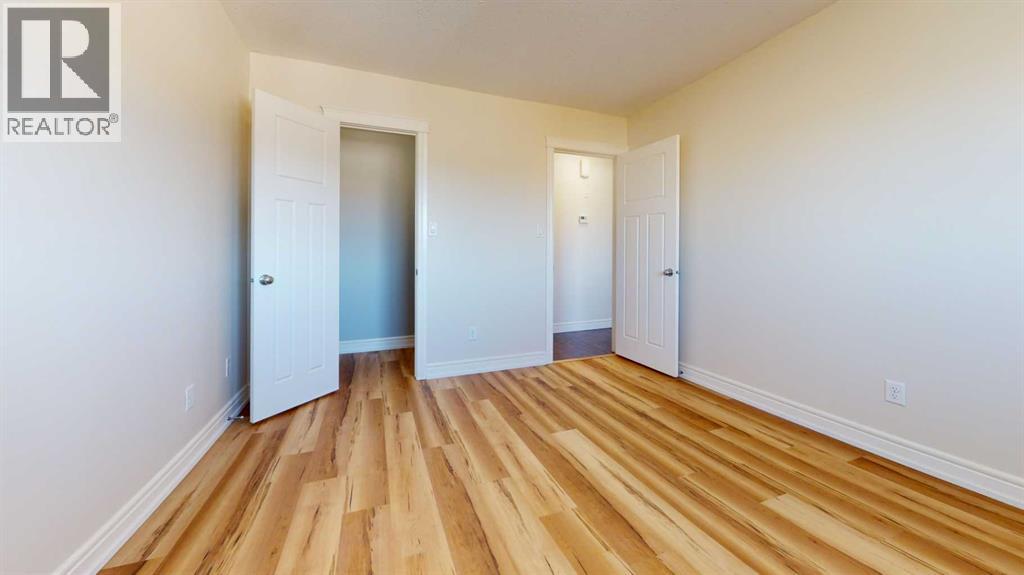
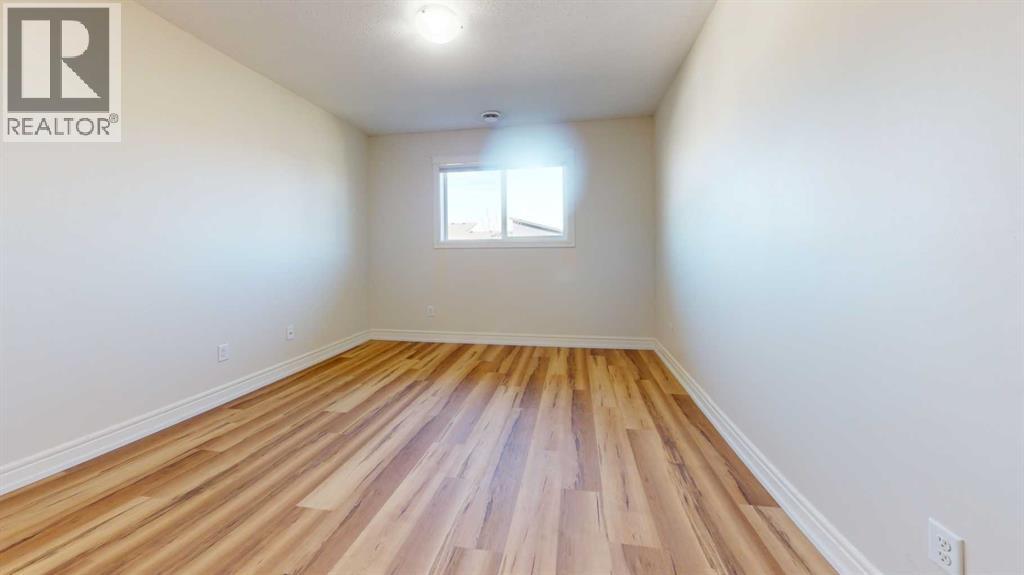
| Second Level | Bedroom | 13.17 Ft x 9.33 Ft | ||
| Second Level | Bedroom | 13.17 Ft x 11.00 Ft | ||
| Second Level | 4pc Bathroom | 5.08 Ft x 9.17 Ft | ||
| Second Level | Laundry Room | 6.83 Ft x 9.17 Ft |
https://www.realtor.ca/real-estate/30484681/6-899-mt-sundance-manor-w-lethbridge-sunridge
Contact Us
Contact us for more information

This REALTOR.ca listing content is owned and licensed by REALTOR® members of The Canadian Real Estate Association
The trademarks REALTOR®, REALTORS®, and the REALTOR® logo are controlled by The Canadian Real Estate Association (CREA) and identify real estate professionals who are members of CREA. The trademarks MLS®, Multiple Listing Service® and the associated logos are owned by The Canadian Real Estate Association (CREA) and identify the quality of services provided by real estate professionals who are members of CREA. The trademark DDF® is owned by The Canadian Real Estate Association (CREA) and identifies CREA's Data Distribution Facility (DDF®)
November 07 2026 06:50:58
Lethbridge & District Association of REALTORS®
Lethbridge Real Estate.com