Independent Calgary Brokerage

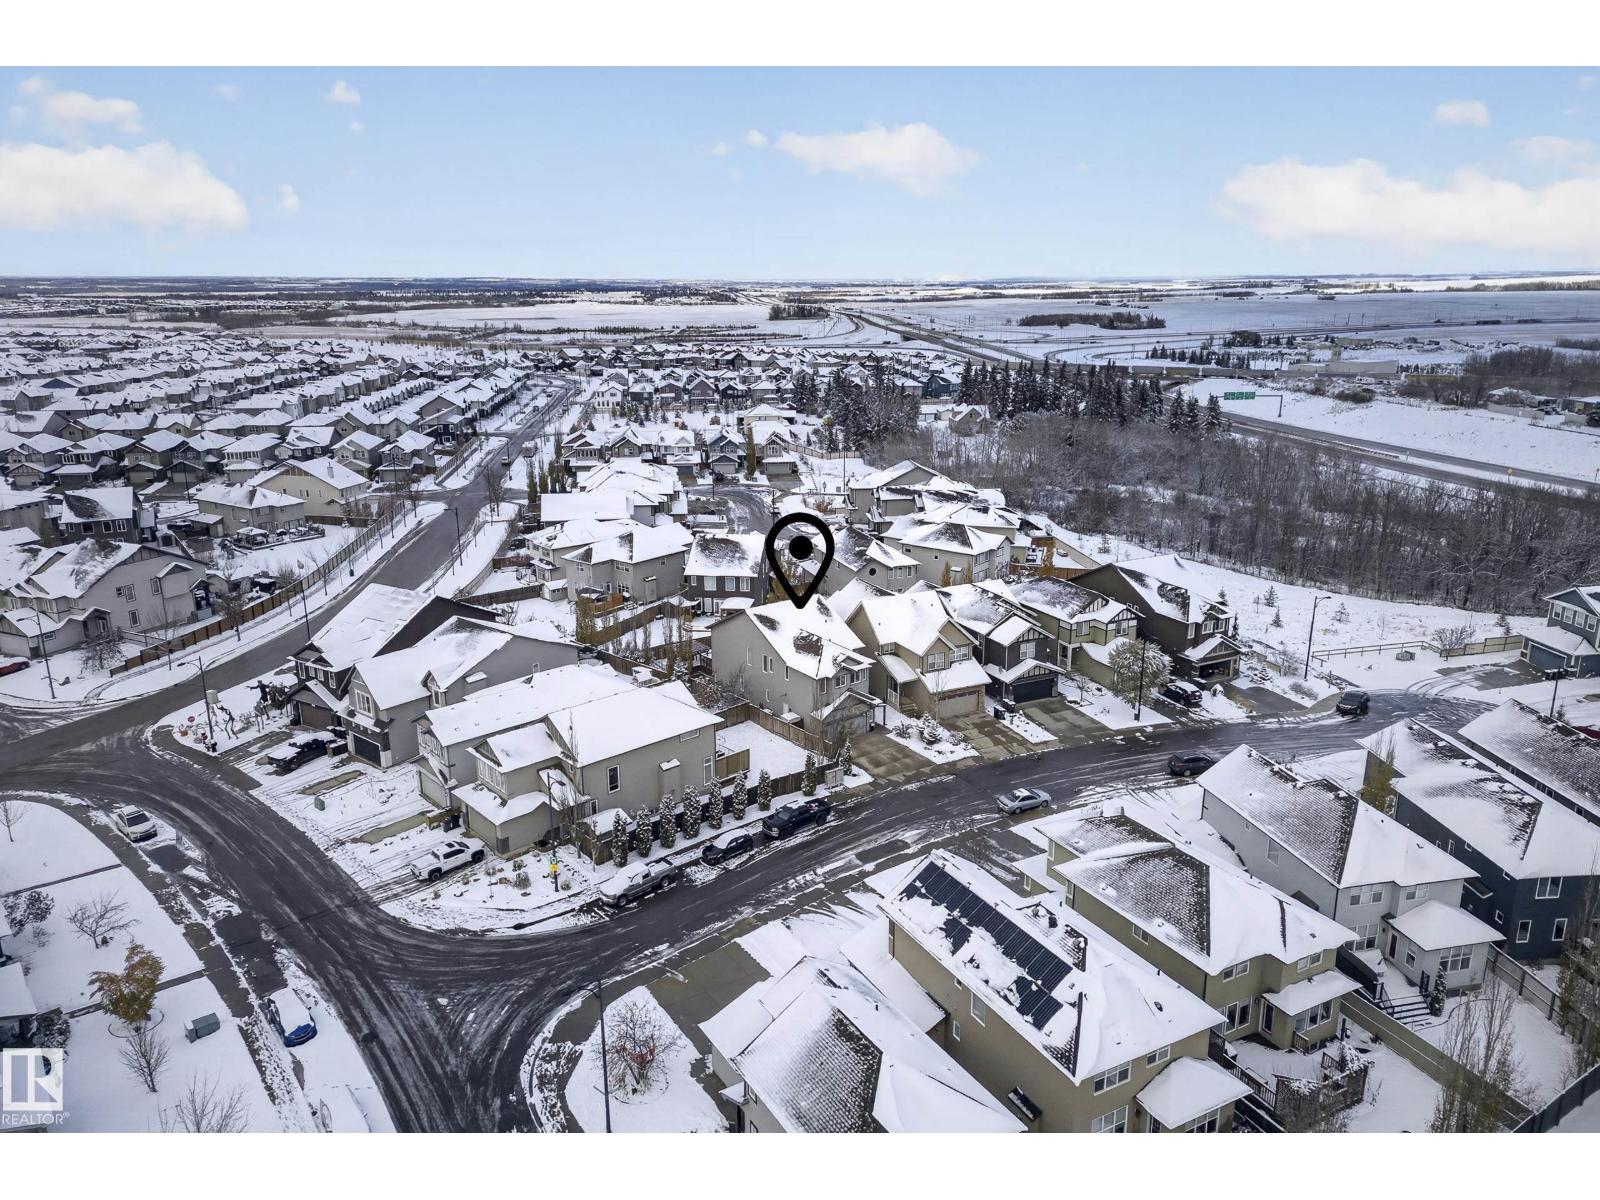
6 Sunbury Pl Sherwood Park, Alberta T8H 0Y1

3 Bedroom
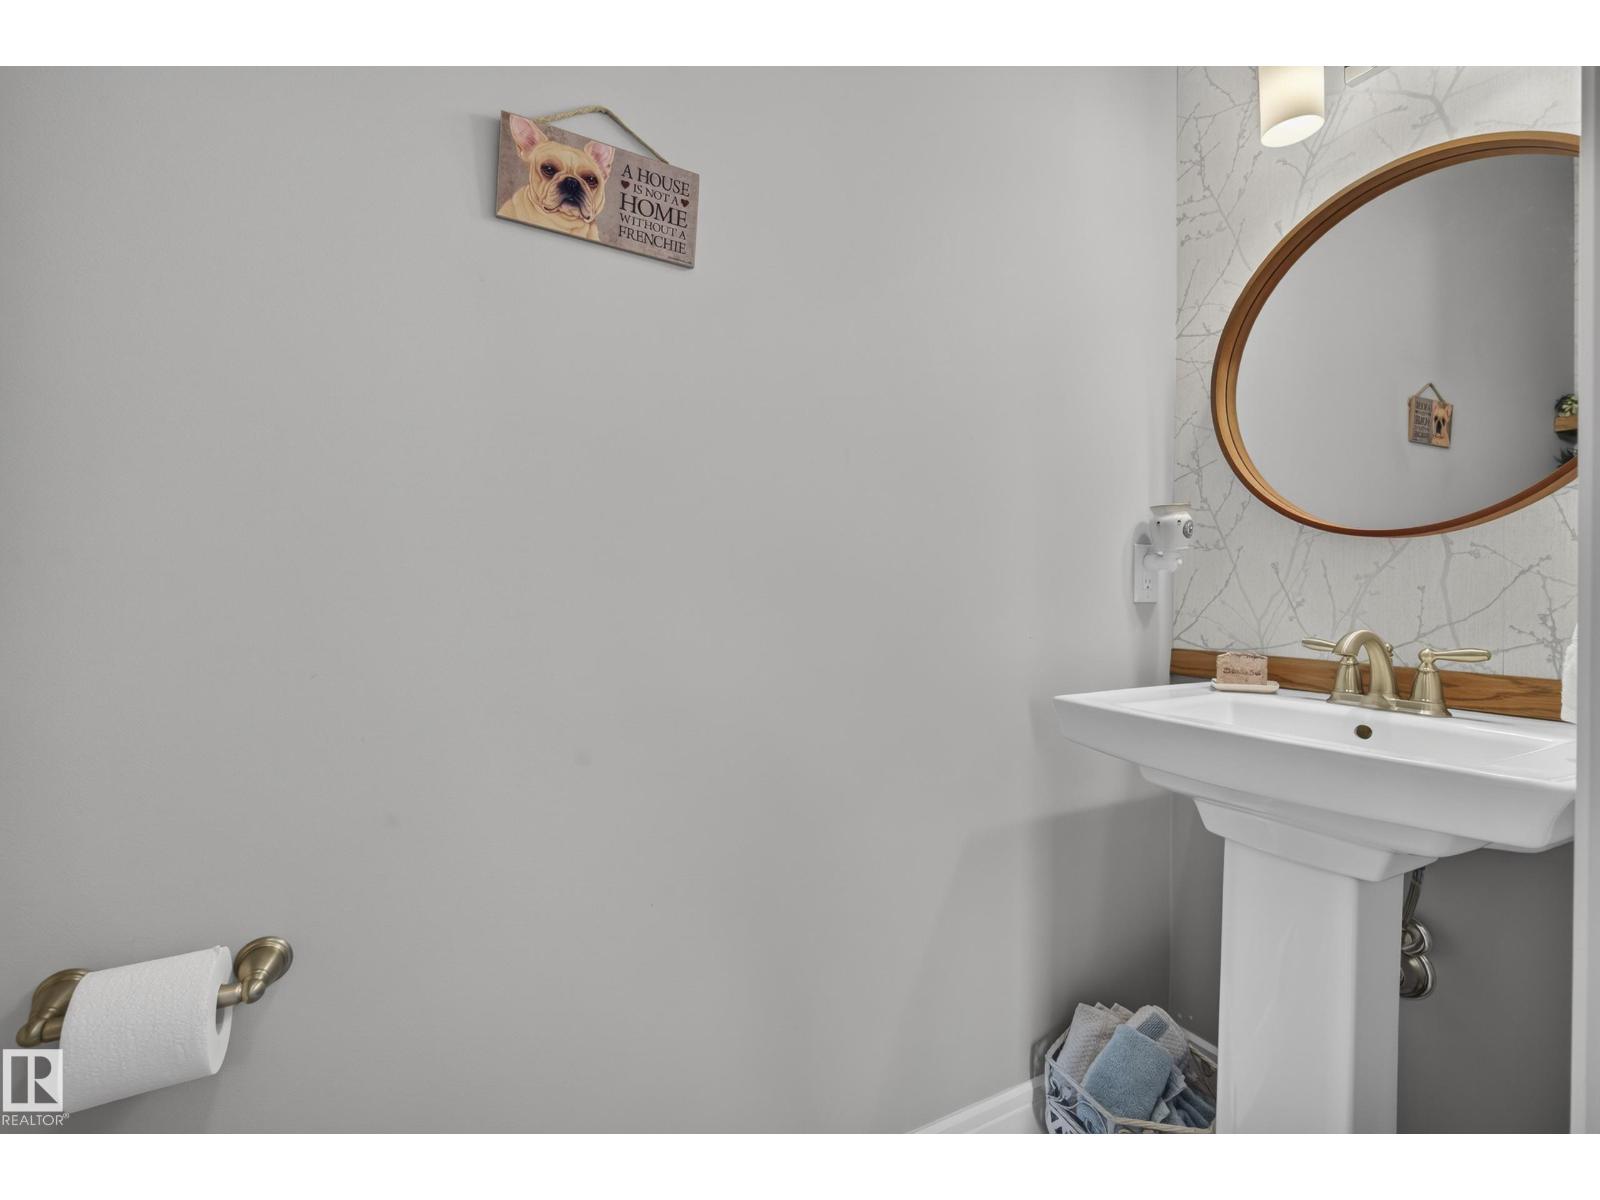
3 Bathroom
2,810 sqft
Forced Air
$799,900
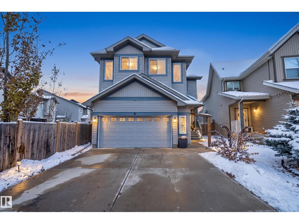
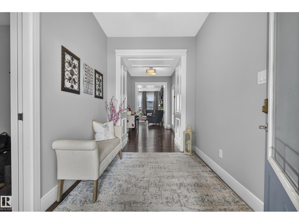
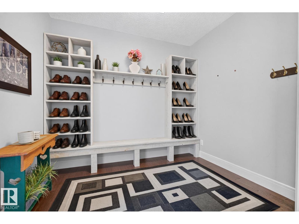
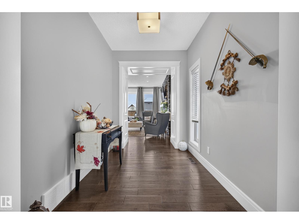
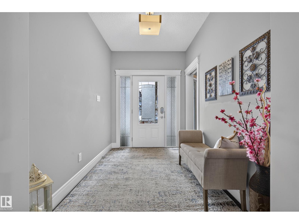
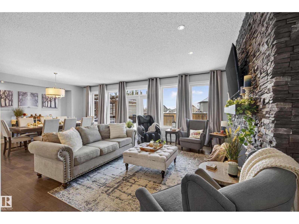
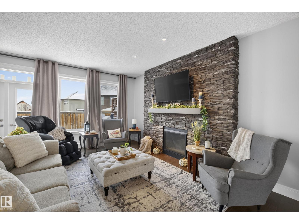
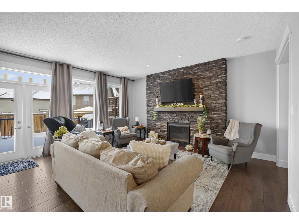
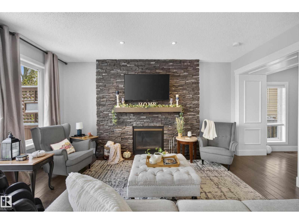
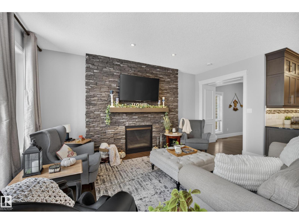
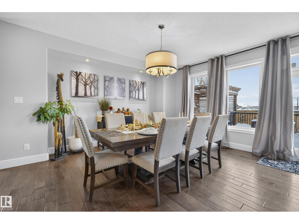
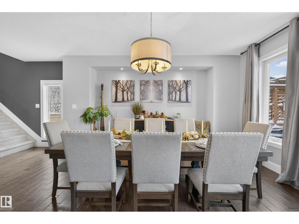
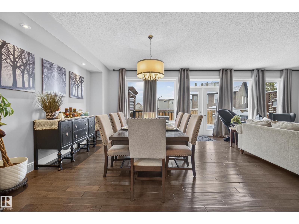
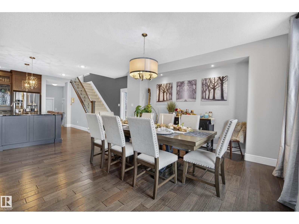
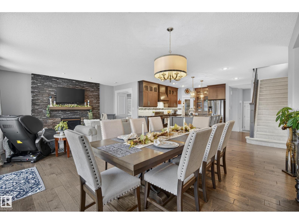
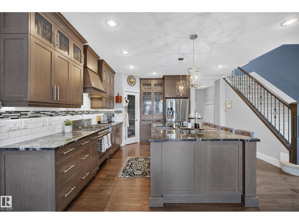
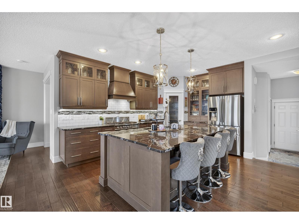
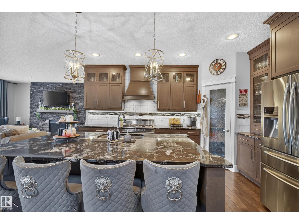
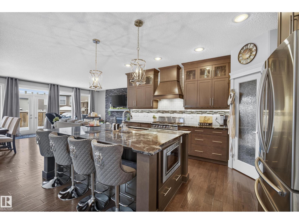
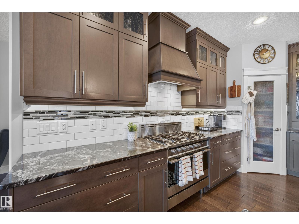
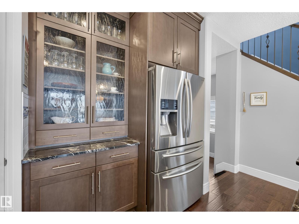
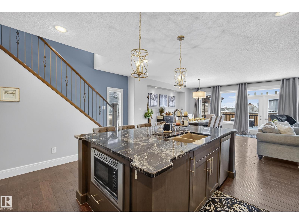
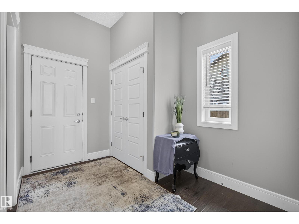
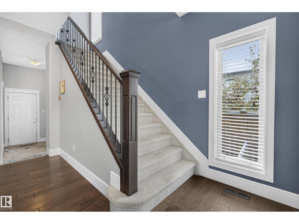
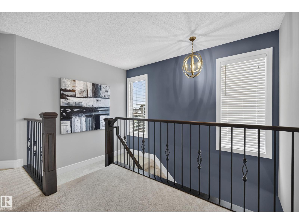
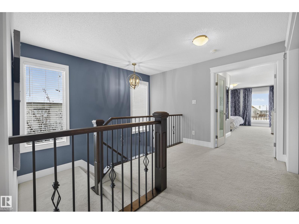
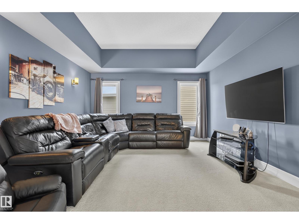
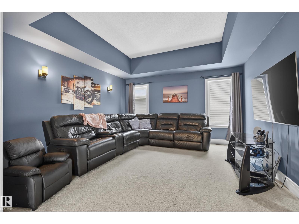
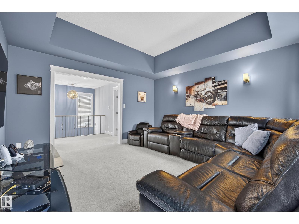
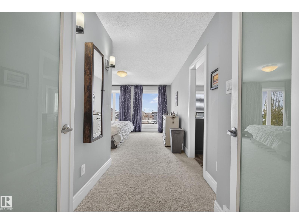
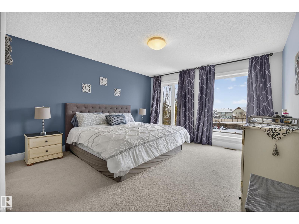
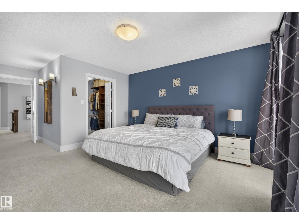
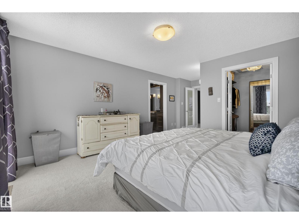
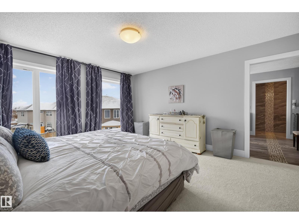
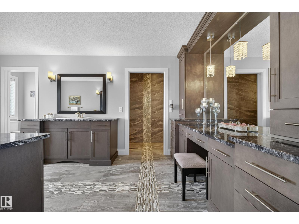
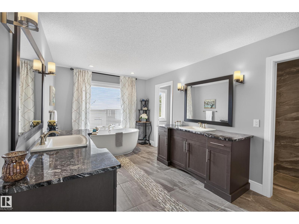
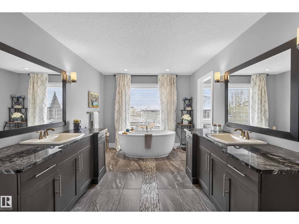
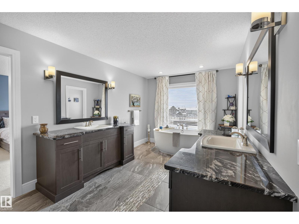
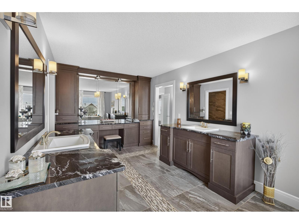
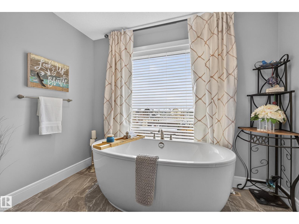
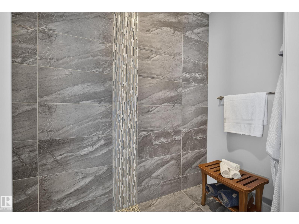
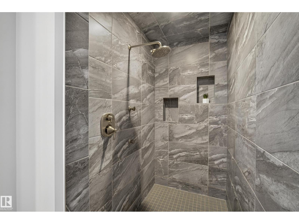
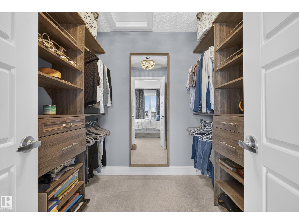
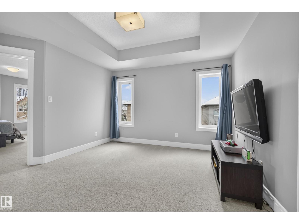
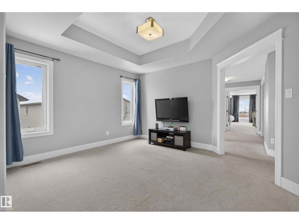
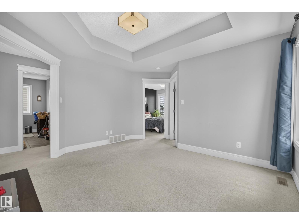
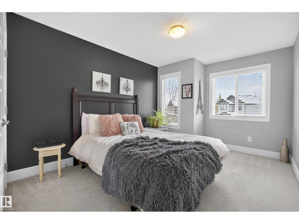
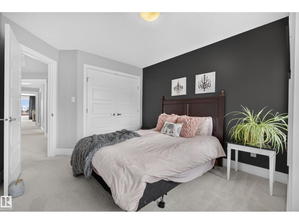
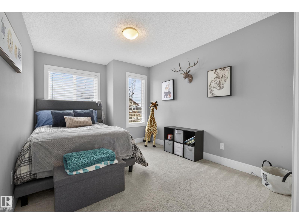
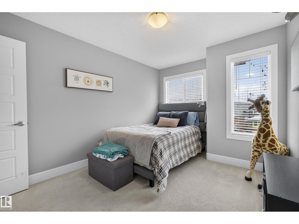
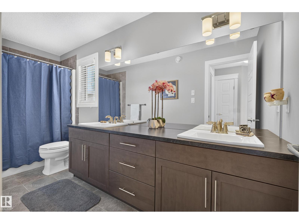
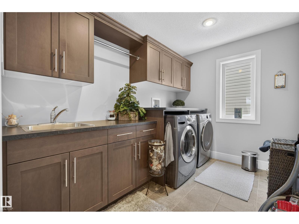
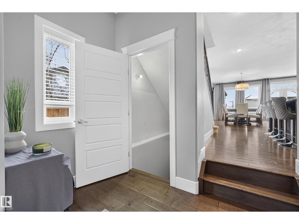
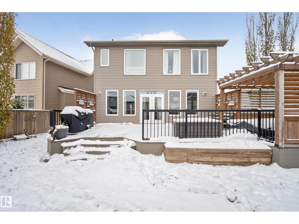
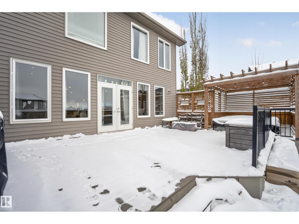
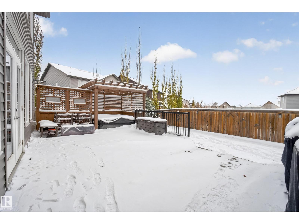
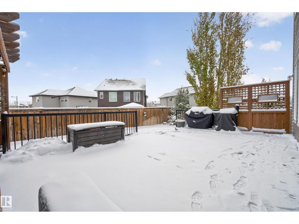
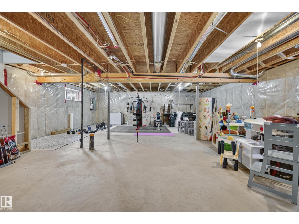
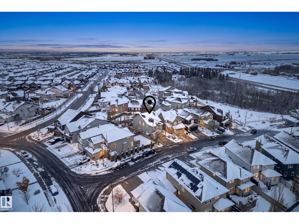
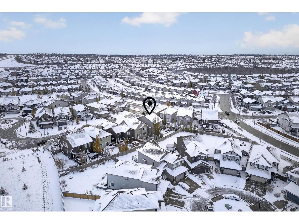
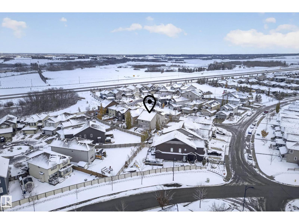
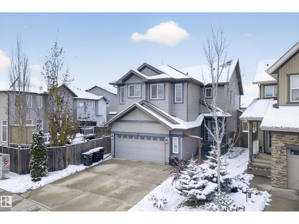
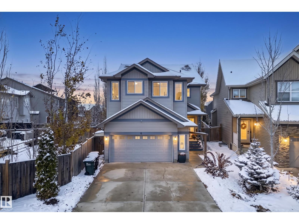
FINALLY, A HOME WITH ROOM FOR EVERYONE! Imagine having a home where everyone has their own space, yet there's plenty of room to come together! With over 2,800 sq. ft. of living space, this home blends comfort, style, and functionality in a layout designed for busy family life. The bright, open main floor welcomes you with an impressive kitchen featuring a massive granite island, S/S appliances, and plenty of room to cook, gather, and entertain. Spaciouspacious dining area, an inviting Living Room with a gas fireplace makes it easy to relax at the end of the day. Upstairs, the primary bedroom offers a private retreat with a walk-in closet and beautiful ensuite. Two additional beds, a bonus room AND a separate playroom! Whether it's movie nights, a home office, or a dedicated kids' area, the possibilities are endless. Convenient upper-floor laundry. The unfinished basement is ready for your ideas, offers more potential to make this home your own. Thoughtful design, in the heart of Summerwood! (id:67695)
Property Details
| MLS® Number | E4515489 |
| Property Type | Single Family |
| Neigbourhood | Summerwood |
| Amenities Near By | Golf Course, Schools, Shopping |
| Features | Flat Site, Closet Organizers, Exterior Walls- 2x6", No Smoking Home |
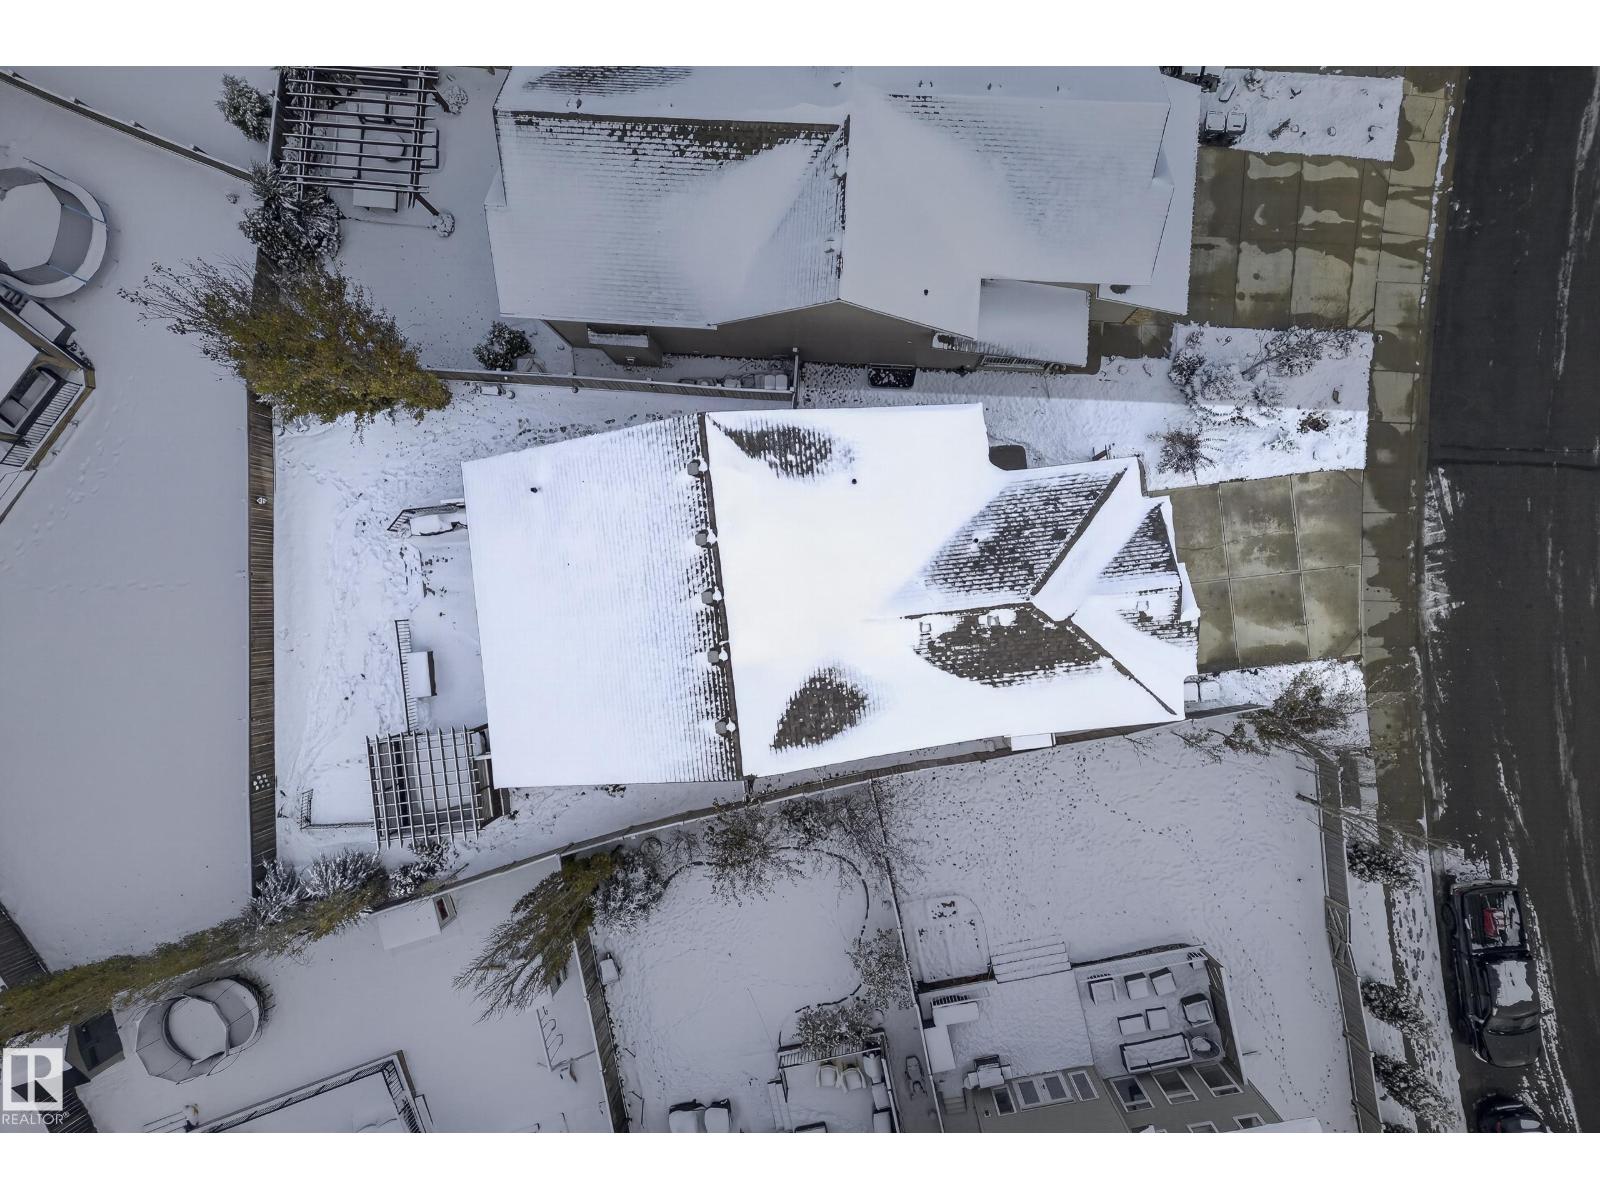
| Parking Space Total | 4 |
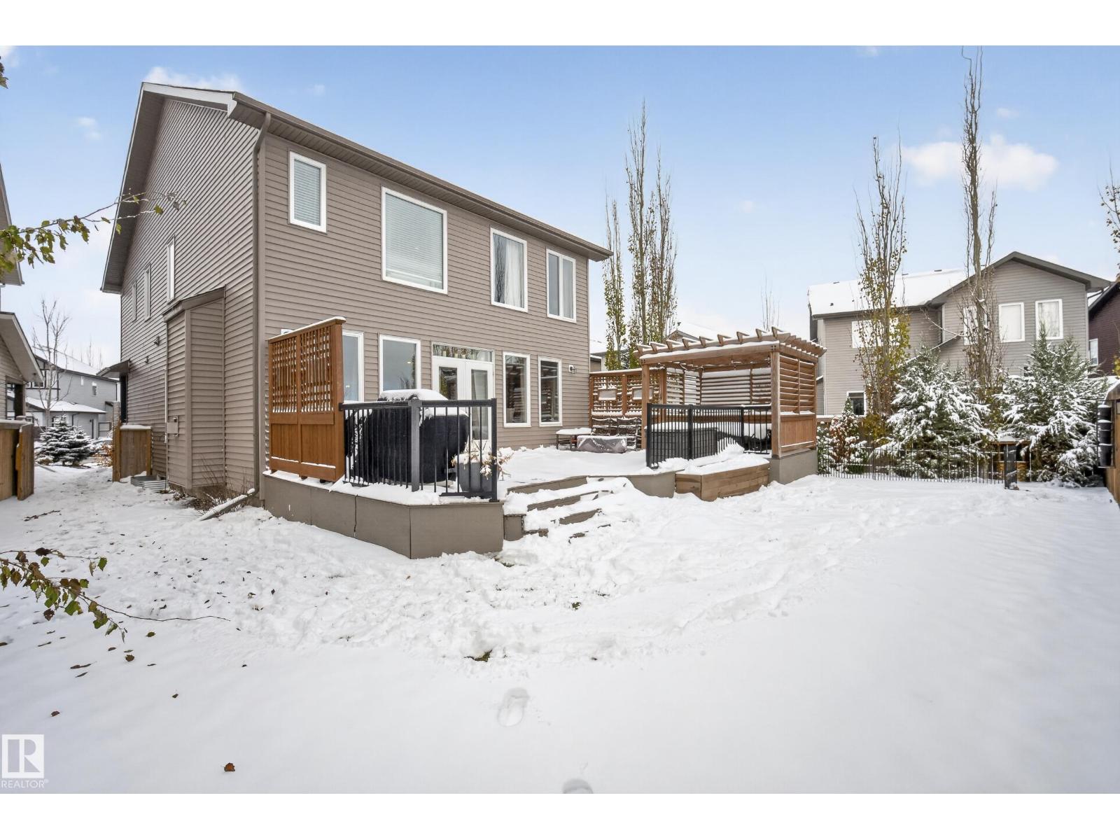
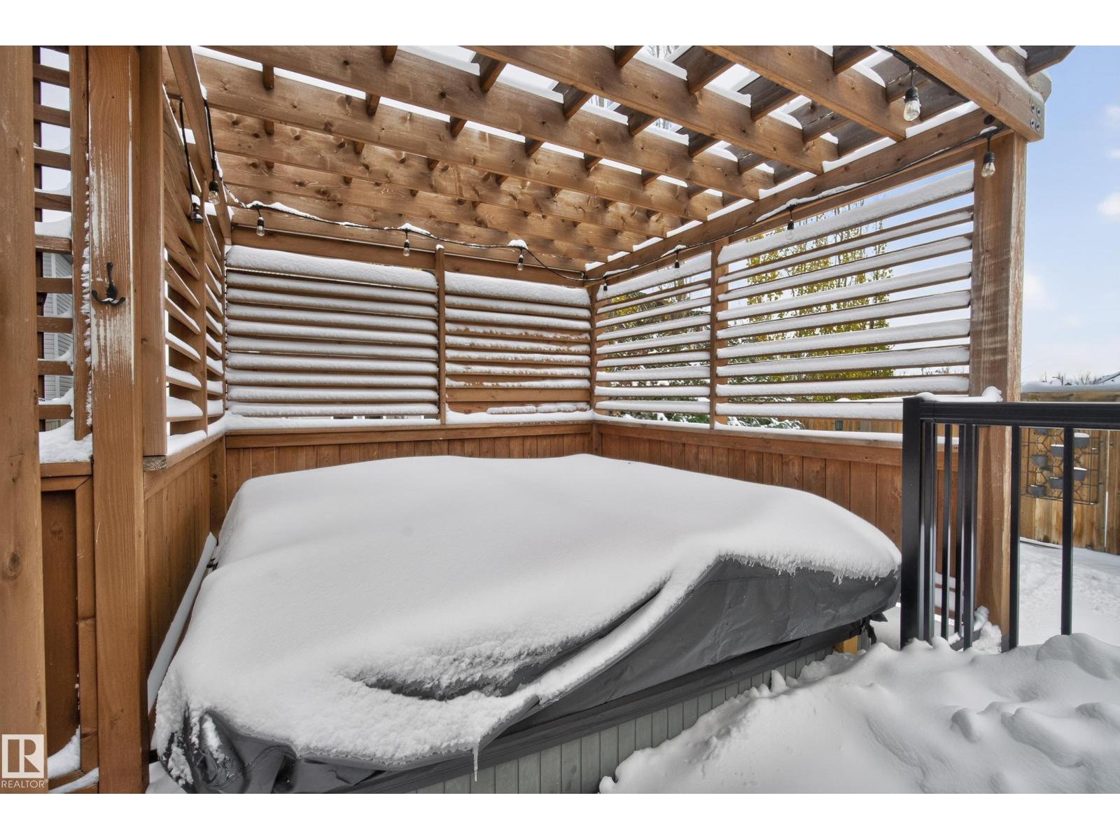
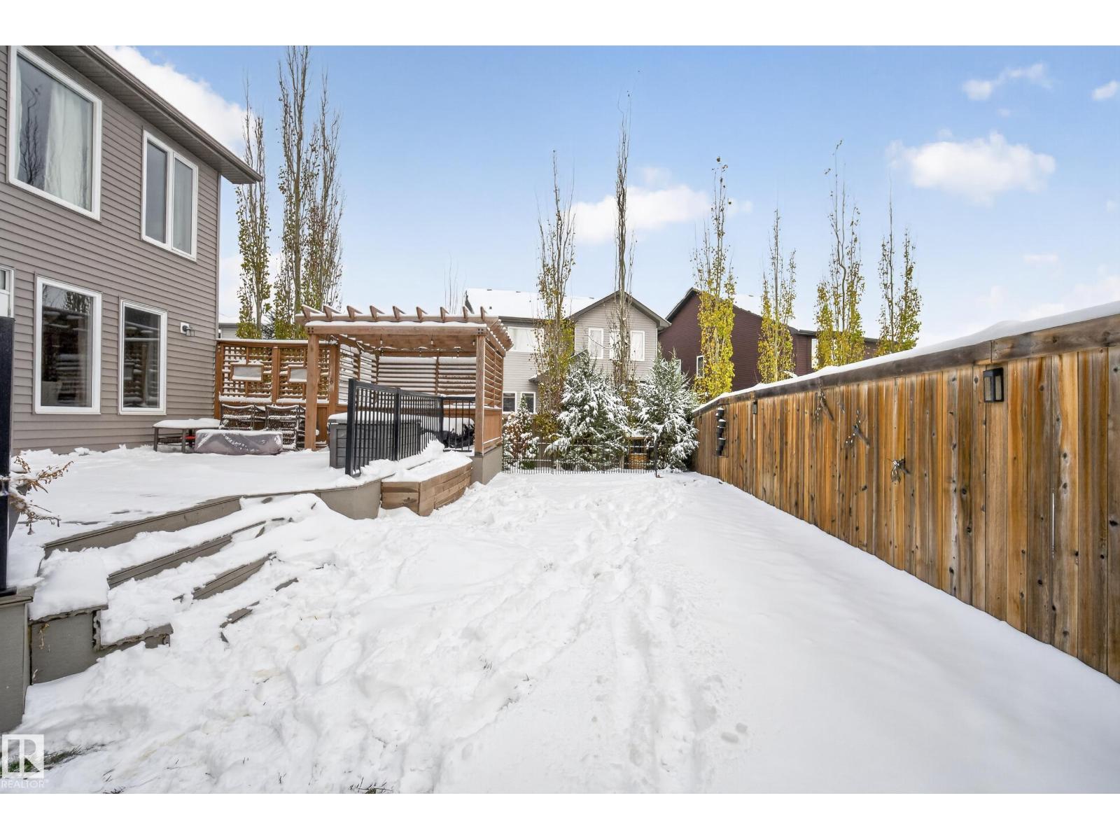
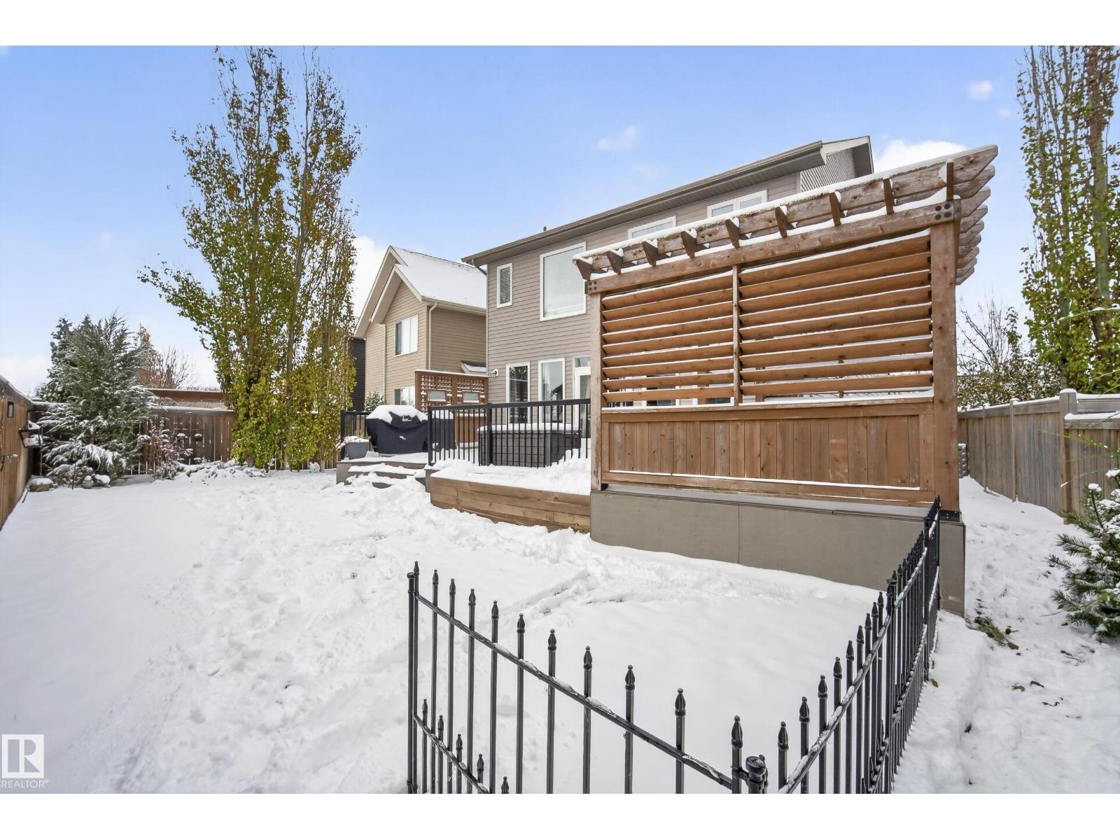
| Structure | Deck |
Building
| Bathroom Total | 3 |
| Bedrooms Total | 3 |
| Amenities | Ceiling - 9ft, Vinyl Windows |
| Appliances | Dishwasher, Dryer, Hood Fan, Microwave, Refrigerator, Storage Shed, Gas Stove(s), Washer, Window Coverings |
| Basement Development | Unfinished |
| Basement Type | Full (unfinished) |
| Constructed Date | 2015 |
| Construction Style Attachment | Detached |
| Half Bath Total | 1 |
| Heating Type | Forced Air |
| Stories Total | 2 |
| Size Interior | 2,810 Sqft |
| Type | House |
Parking
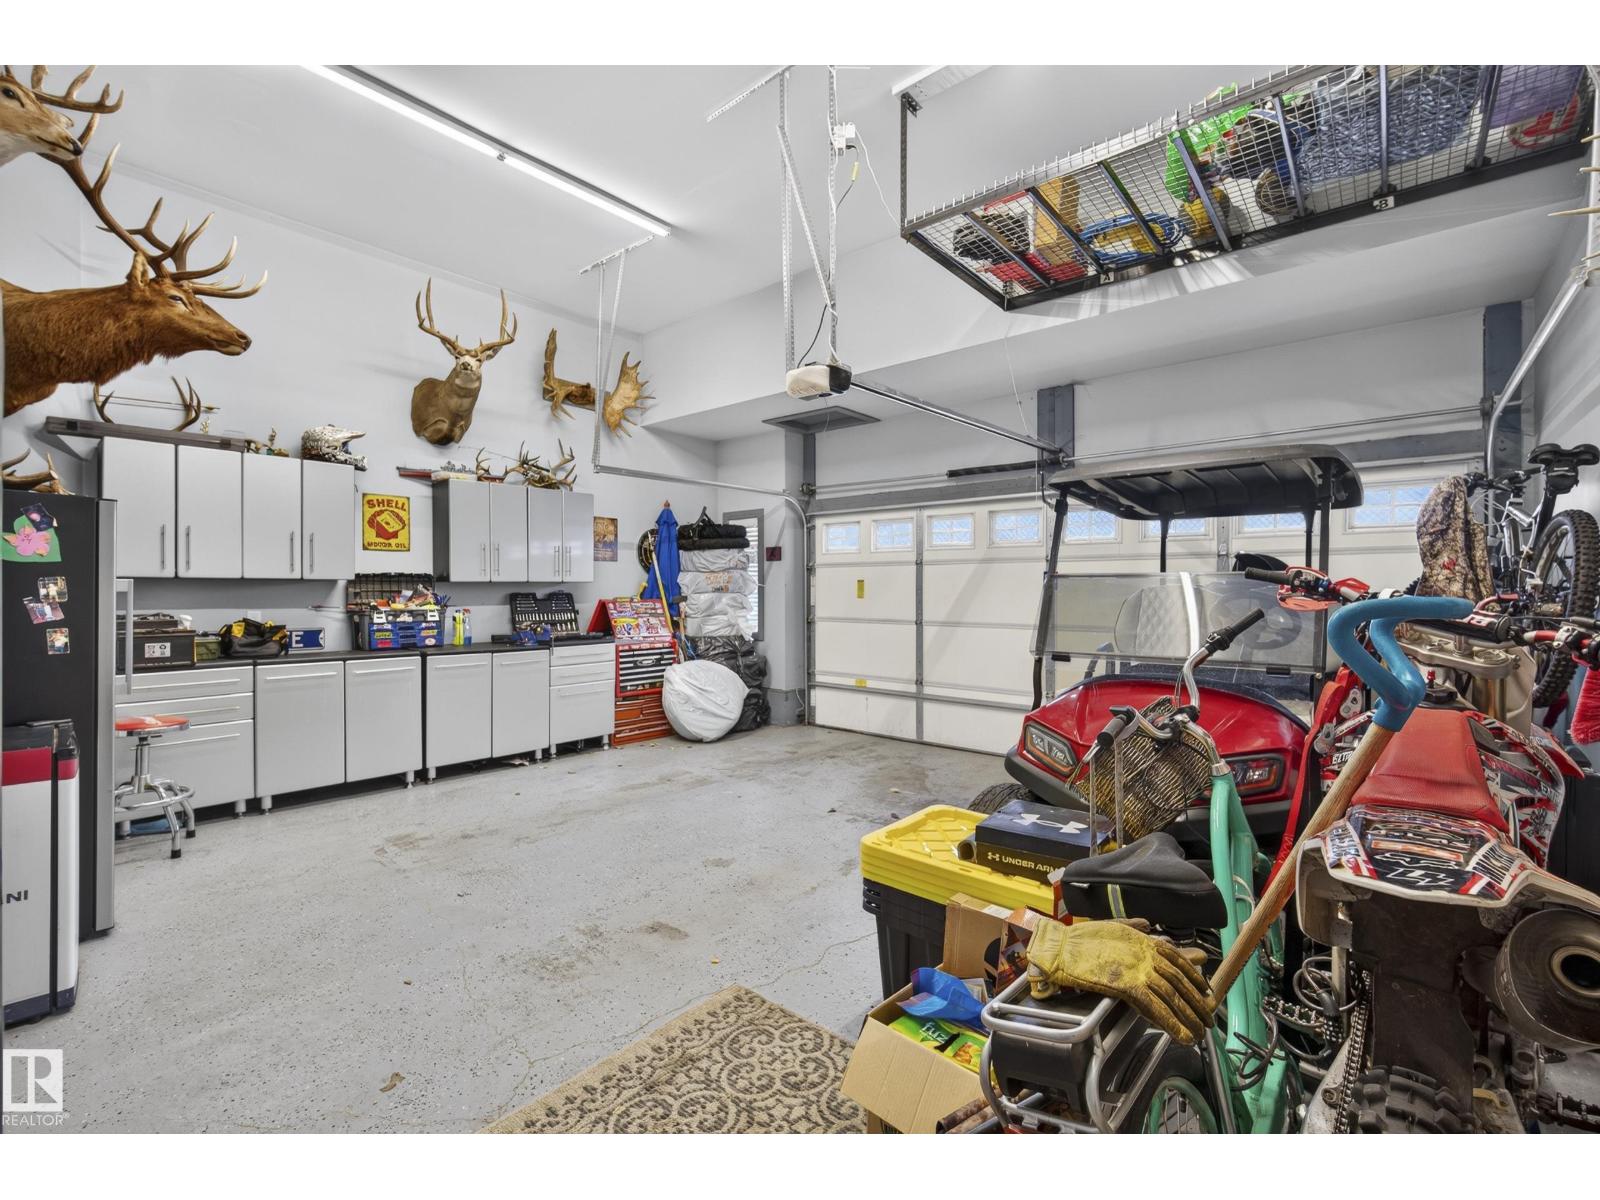
| Attached Garage |
Land
| Acreage | No |
| Fence Type | Fence |
| Land Amenities | Golf Course, Schools, Shopping |
Rooms
| Level | Type | Length | Width | Dimensions |
|---|---|---|---|---|
| Main Level | Living Room | 16'6" x 17'3" | ||
| Main Level | Dining Room | 16'5" x 9'9" | ||
| Main Level | Kitchen | 16' x 10'9" | ||
| Upper Level | Family Room | 14'6" x 13'2" | ||
| Upper Level | Primary Bedroom | 21'1" x 13' | ||
| Upper Level | Bedroom 2 | 15'3" x 9'7" | ||
| Upper Level | Bedroom 3 | 14'5" x 9'11" | ||
| Upper Level | Bonus Room | 13'8" x 14'1" |
https://www.realtor.ca/real-estate/30483672/6-sunbury-pl-sherwood-park-summerwood
Contact Us
Contact us for more information

This REALTOR.ca listing content is owned and licensed by REALTOR® members of The Canadian Real Estate Association
The trademarks REALTOR®, REALTORS®, and the REALTOR® logo are controlled by The Canadian Real Estate Association (CREA) and identify real estate professionals who are members of CREA. The trademarks MLS®, Multiple Listing Service® and the associated logos are owned by The Canadian Real Estate Association (CREA) and identify the quality of services provided by real estate professionals who are members of CREA. The trademark DDF® is owned by The Canadian Real Estate Association (CREA) and identifies CREA's Data Distribution Facility (DDF®)
November 06 2026 05:01:35
REALTORS® Association of Edmonton
Maxwell Progressive