Independent Calgary Brokerage

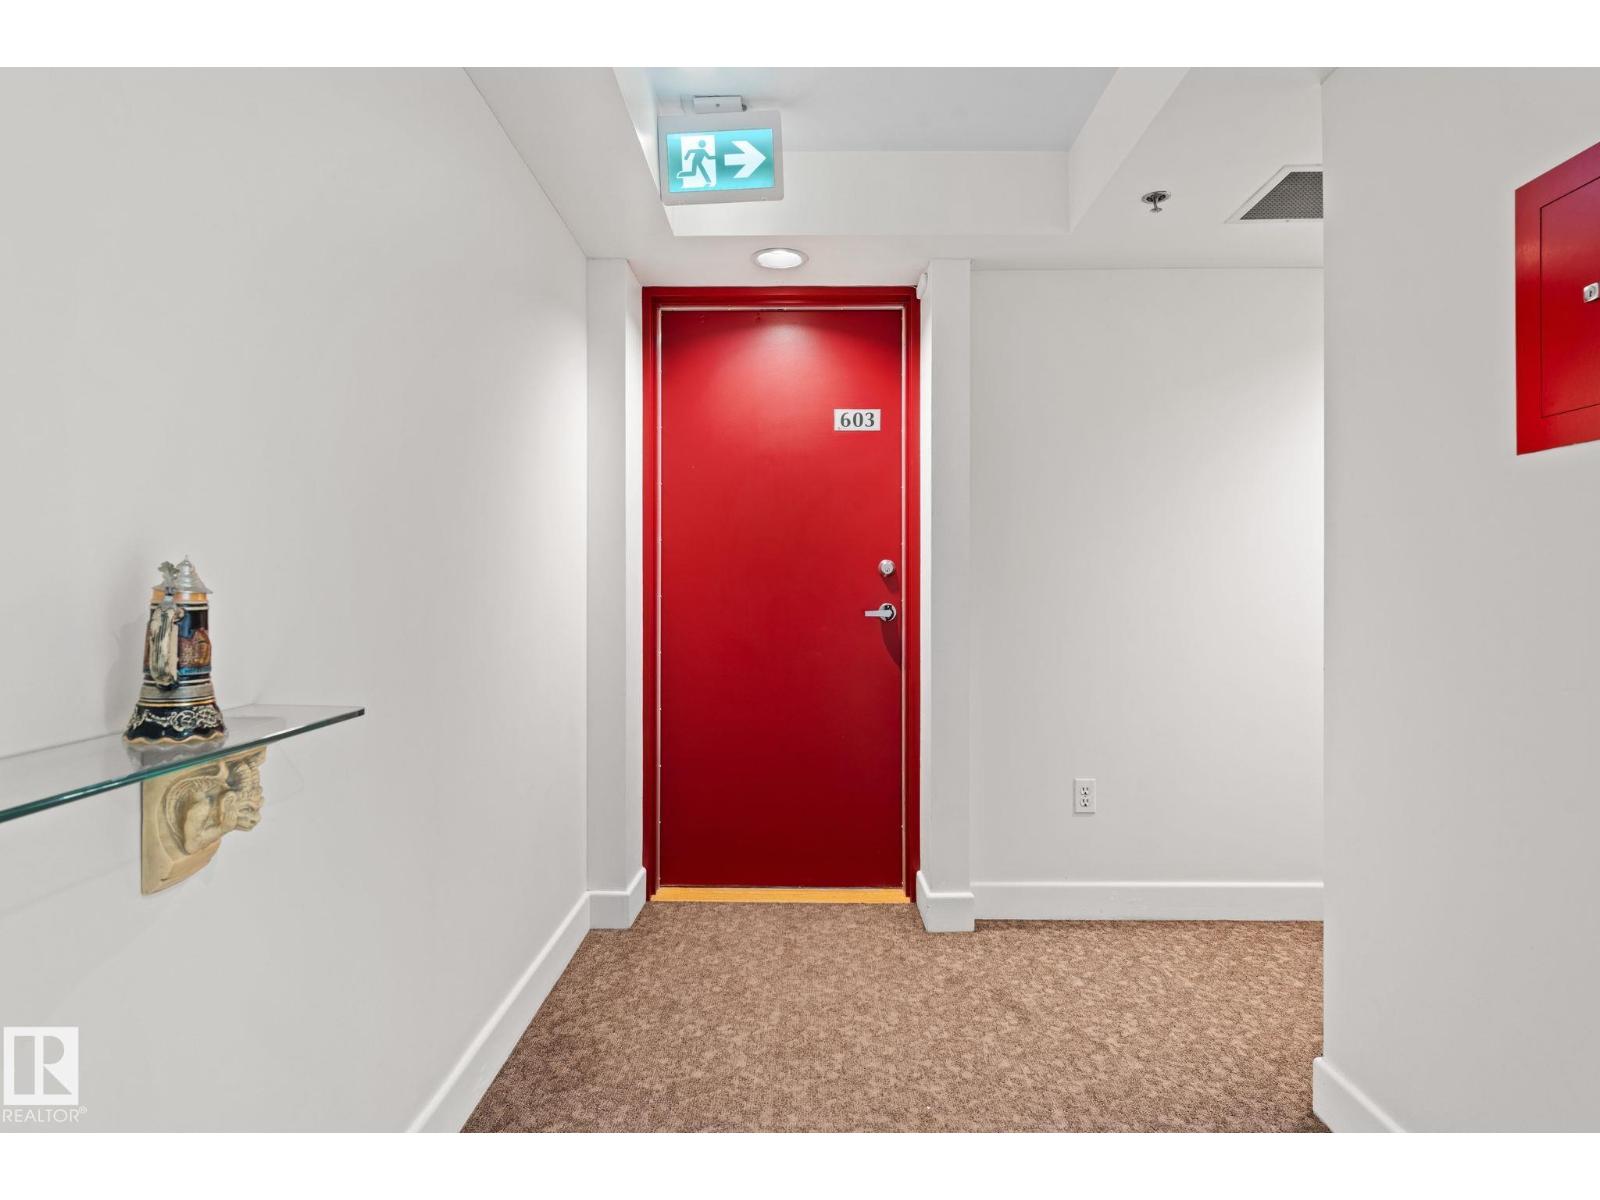
#603 10721 Saskatchewan Dr NW Edmonton, Alberta T6E 6J5

2 Bedroom
2 Bathroom
1,270 sqft
See Remarks
$460,000Maintenance, Caretaker, Exterior Maintenance, Insurance, Other, See Remarks, Common Area Maintenance, Property Management, Cable TV, Water
$1,302.25 Monthly
Maintenance, Caretaker, Exterior Maintenance, Insurance, Other, See Remarks, Common Area Maintenance, Property Management, Cable TV, Water
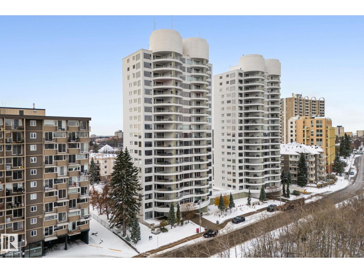
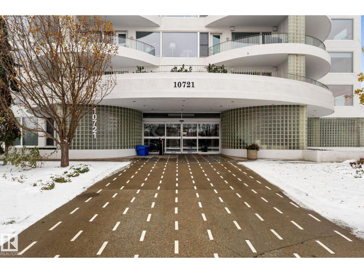
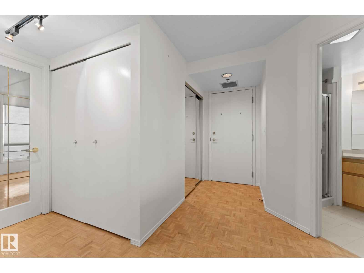
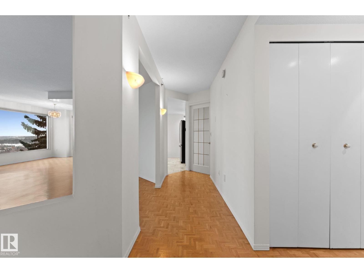
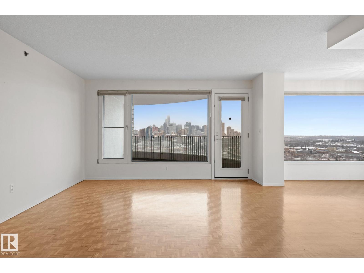
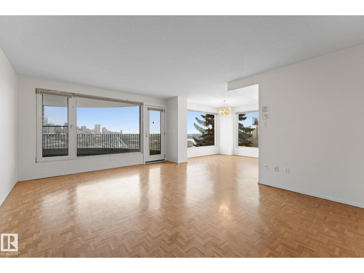
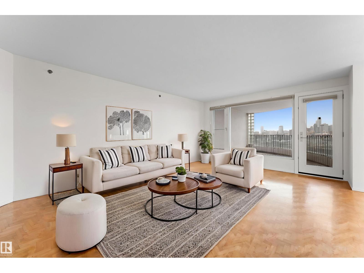
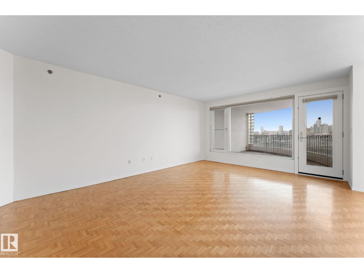
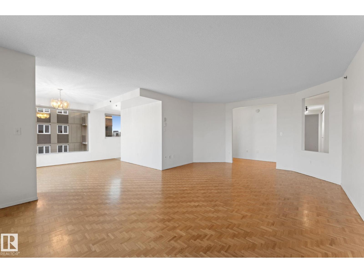
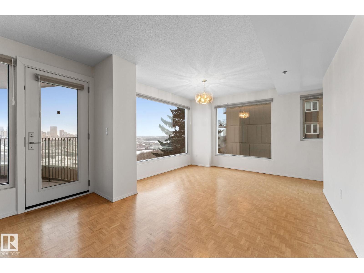
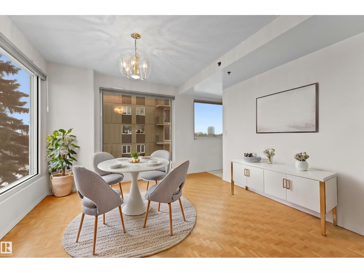
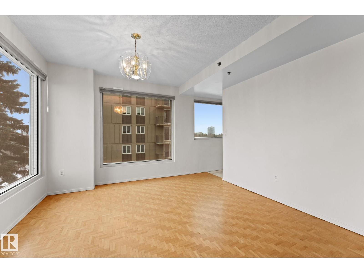
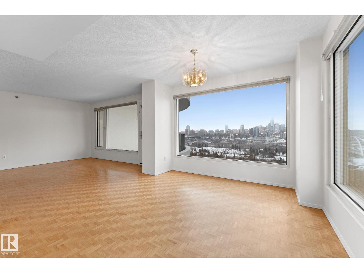
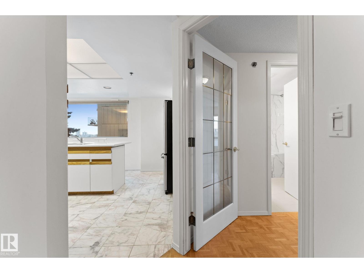
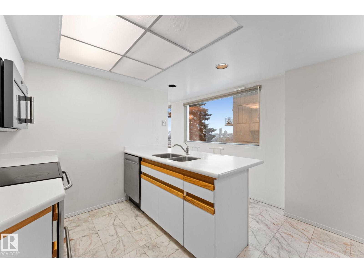
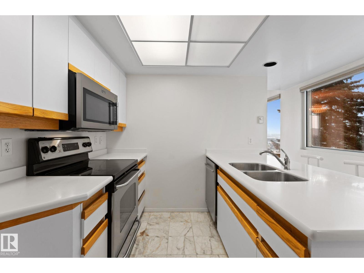
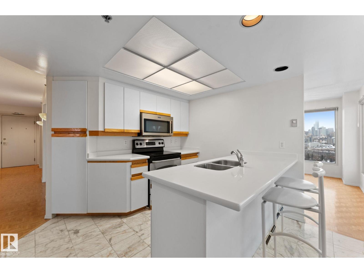
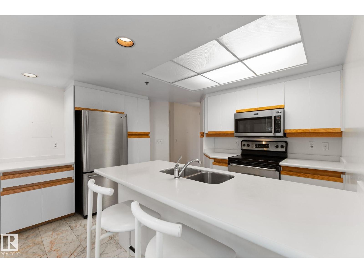
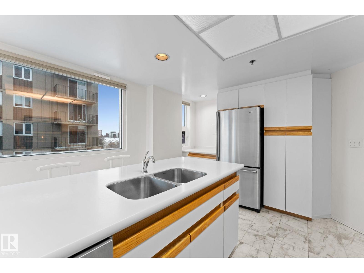
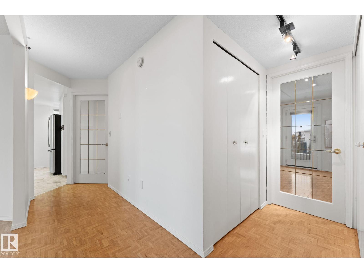
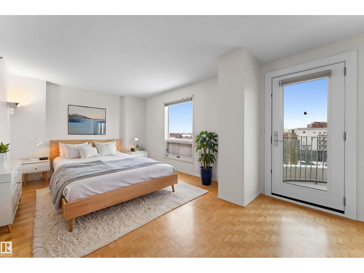
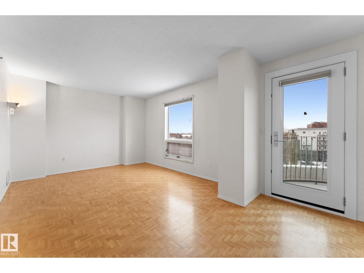
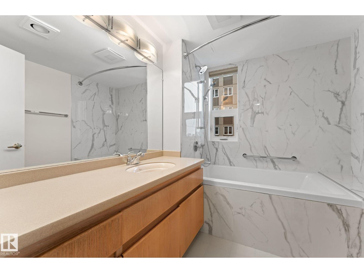
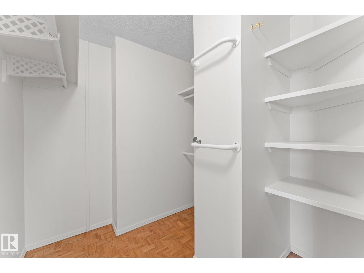
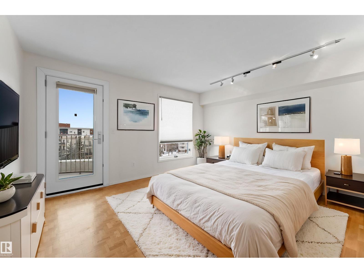
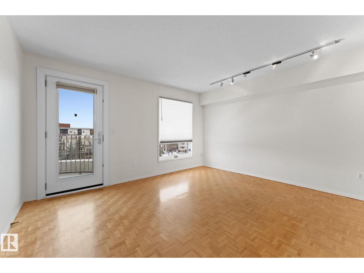
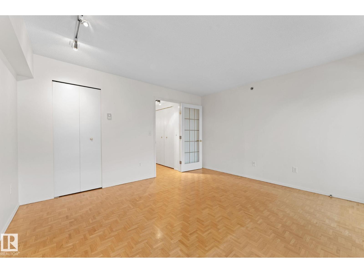
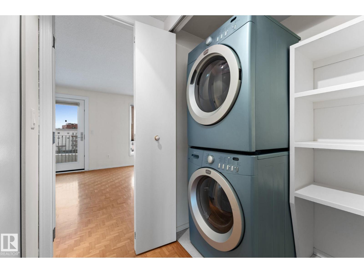
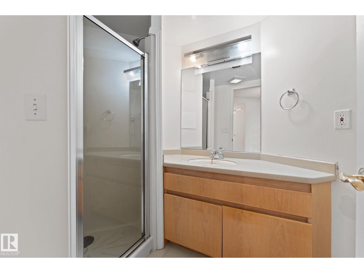
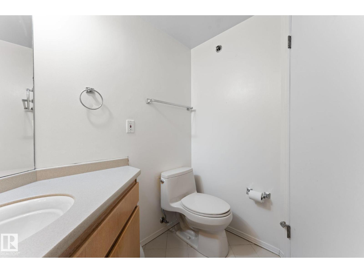
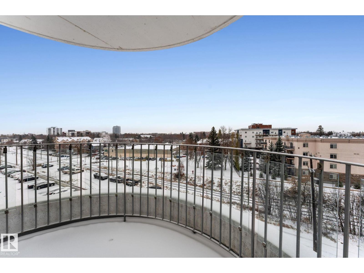
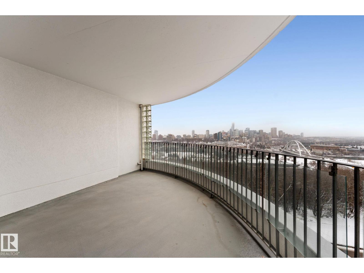
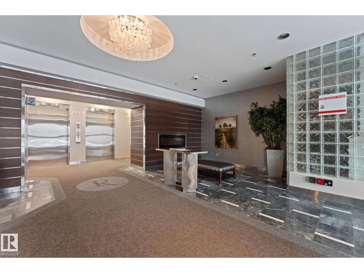
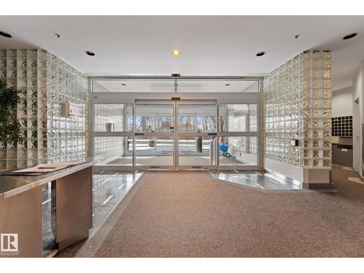
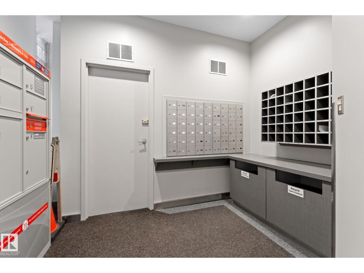
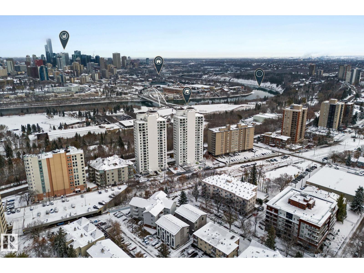
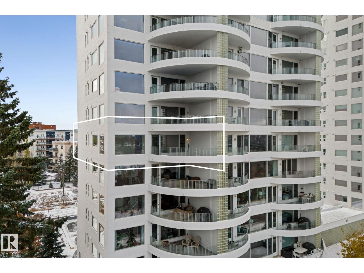
$1,302.25 MonthlyTerrific corner unit with windows on north, south and east exposures and a stunning panoramic view of the river valley and downtown. A short walk to U of A and Whyte Avenue. 2 balconies including a huge north-facing balcony to enjoy the views. Very well cared for 2-bedroom, 2-bath unit with a nicely renovated main bathroom. Very large living room and dining room with large windows. Kitchen has numerous cabinets and stainless steel appliances. In suite laundry. Amenities: Social room, table tennis, gym, social room w/ billiards & guest room & rear garden area. Underground parking and storage locker. (id:67695)
Property Details
| MLS® Number | E4514889 |
| Property Type | Single Family |
| Neigbourhood | Garneau |
| Amenities Near By | Golf Course, Schools, Shopping |
| Structure | Patio(s) |
| View Type | City View |
Building
| Bathroom Total | 2 |
| Bedrooms Total | 2 |
| Appliances | Dishwasher, Refrigerator, Washer/dryer Stack-up, Stove |
| Basement Type | None |
| Constructed Date | 1990 |
| Heating Type | See Remarks |
| Size Interior | 1,270 Sqft |
| Type | Apartment |
Parking
| Parkade | |
| Underground |
Land
| Acreage | No |
| Land Amenities | Golf Course, Schools, Shopping |
| Size Irregular | 32.97 |
| Size Total | 32.97 M2 |
| Size Total Text | 32.97 M2 |
Rooms
| Level | Type | Length | Width | Dimensions |
|---|---|---|---|---|
| Main Level | Living Room | 6.12 m | 4.07 m | 6.12 m x 4.07 m |
| Main Level | Dining Room | 3.52 m | 3.55 m | 3.52 m x 3.55 m |
| Main Level | Kitchen | 3.8 m | 3.99 m | 3.8 m x 3.99 m |
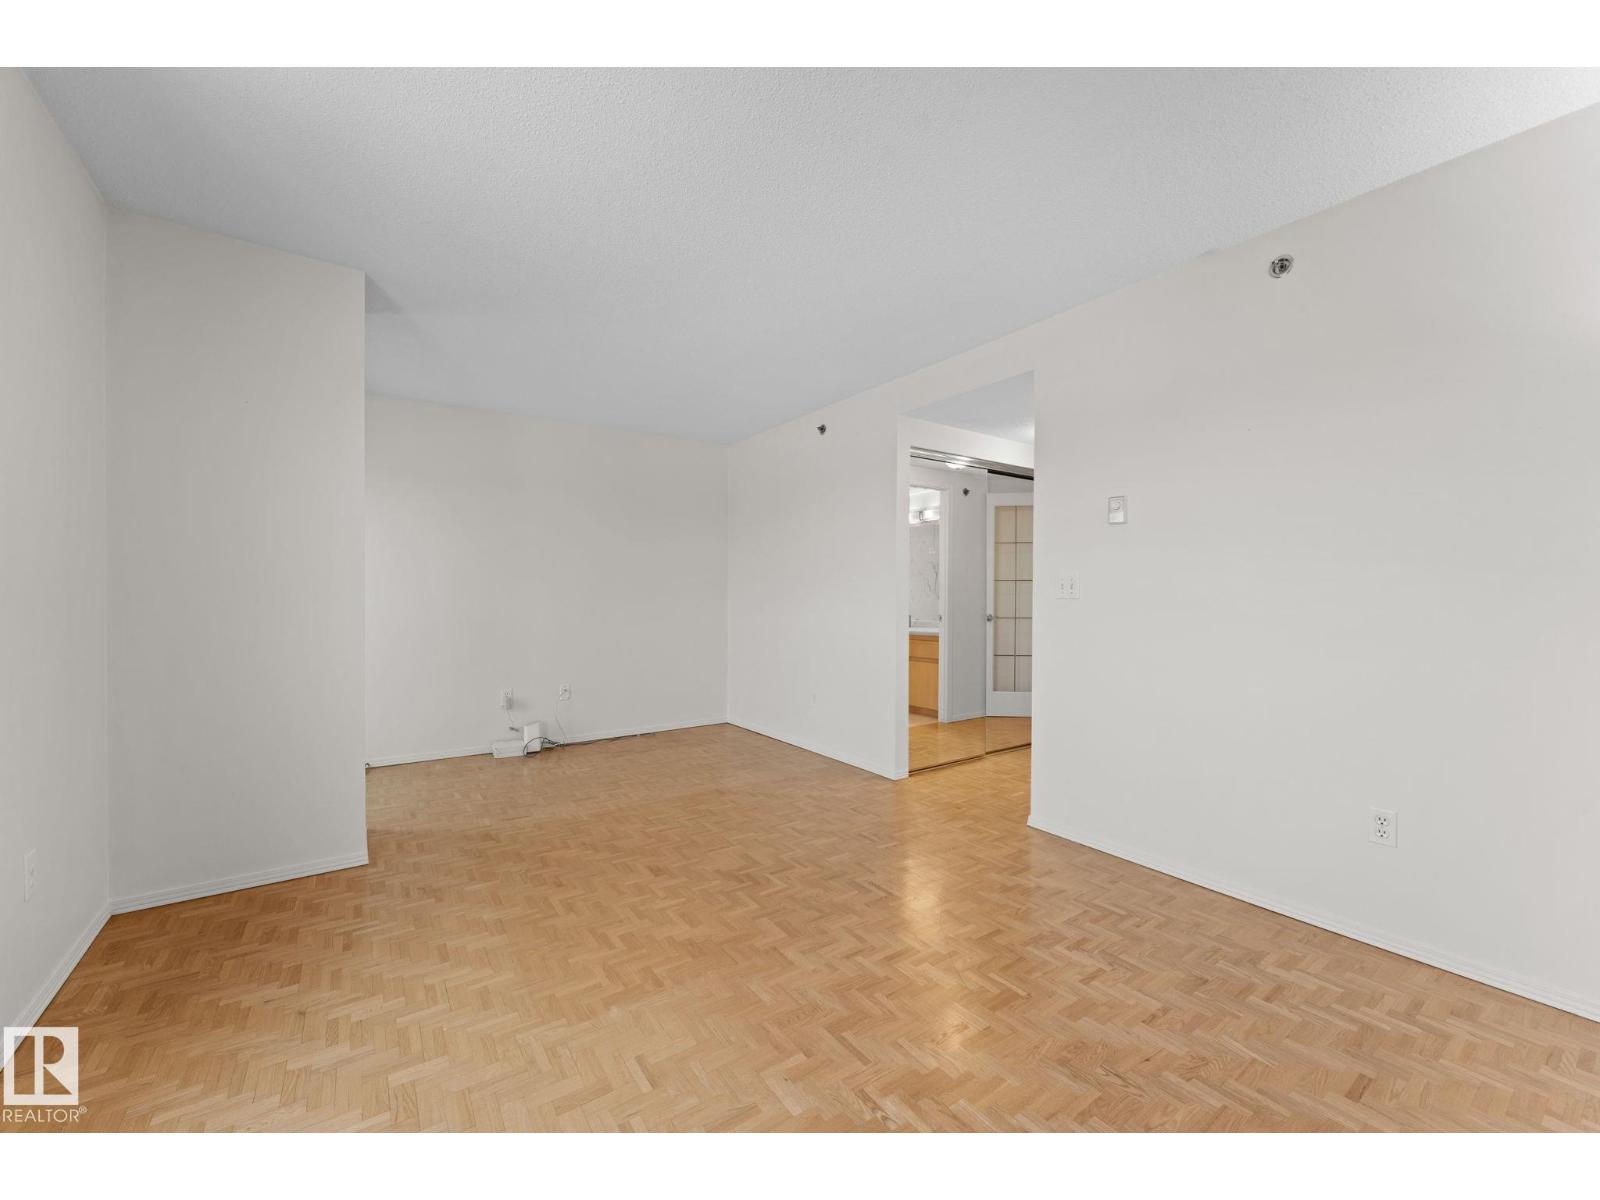
| Main Level | Primary Bedroom | 6.03 m | 5.58 m | 6.03 m x 5.58 m |
| Main Level | Bedroom 2 | 3.84 m | 4.13 m | 3.84 m x 4.13 m |
https://www.realtor.ca/real-estate/30463108/603-10721-saskatchewan-dr-nw-edmonton-garneau
Contact Us
Contact us for more information

This REALTOR.ca listing content is owned and licensed by REALTOR® members of The Canadian Real Estate Association
The trademarks REALTOR®, REALTORS®, and the REALTOR® logo are controlled by The Canadian Real Estate Association (CREA) and identify real estate professionals who are members of CREA. The trademarks MLS®, Multiple Listing Service® and the associated logos are owned by The Canadian Real Estate Association (CREA) and identify the quality of services provided by real estate professionals who are members of CREA. The trademark DDF® is owned by The Canadian Real Estate Association (CREA) and identifies CREA's Data Distribution Facility (DDF®)
November 06 2026 06:03:11
REALTORS® Association of Edmonton
Maxwell Polaris