Independent Calgary Brokerage

604 7 Street Beaverlodge, Alberta T0H 0C0

5 Bedroom
3 Bathroom
1,074 sqft
Bi-Level
None
Central Heating
Lawn
$325,900
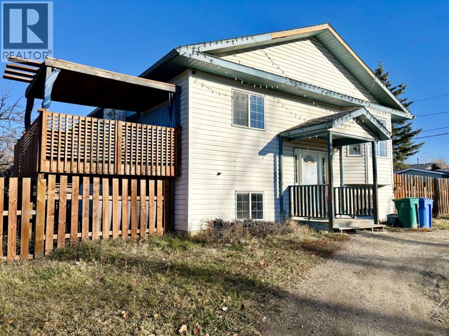
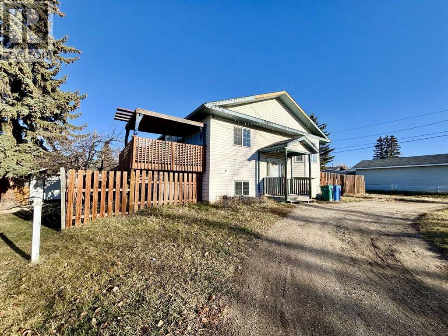
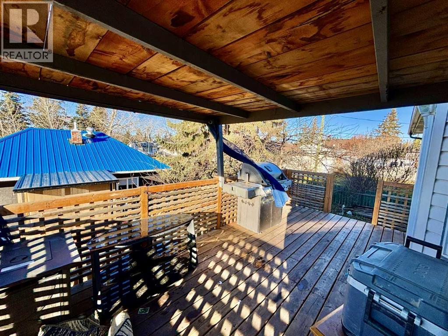
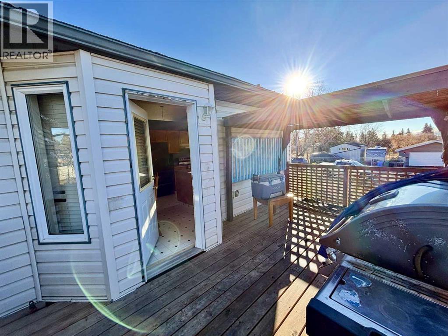
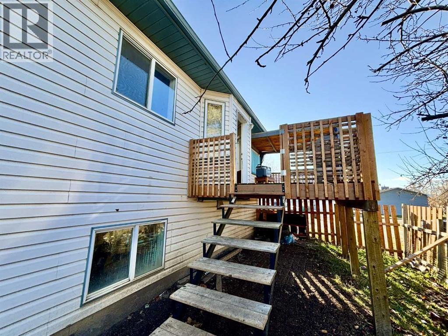
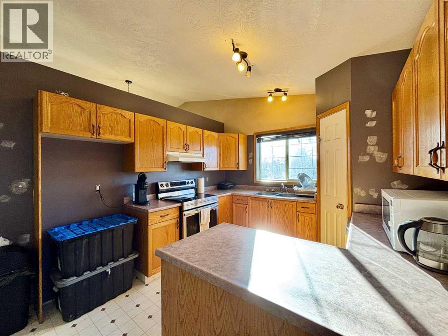
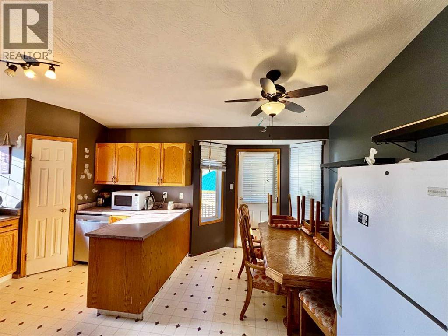
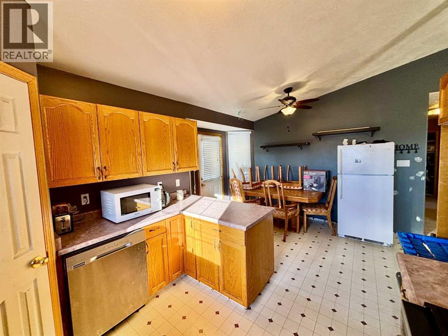
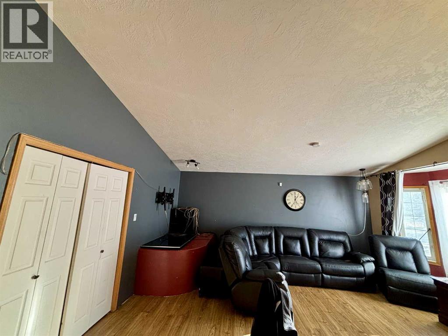
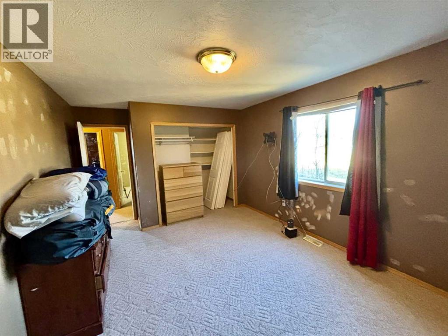
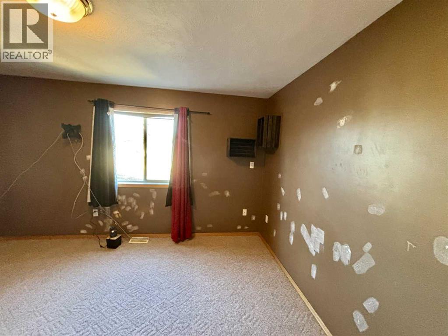
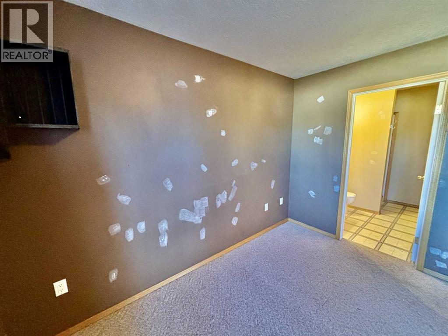
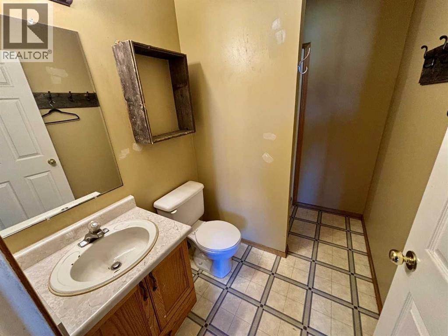
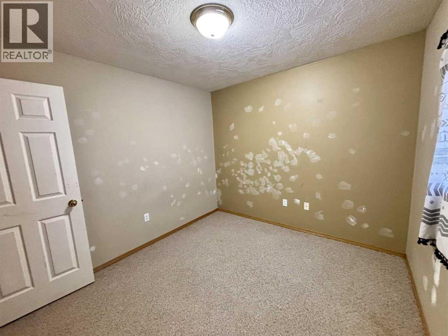
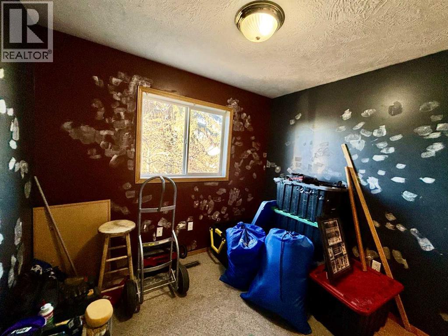
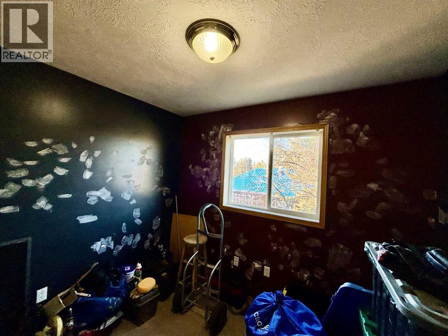
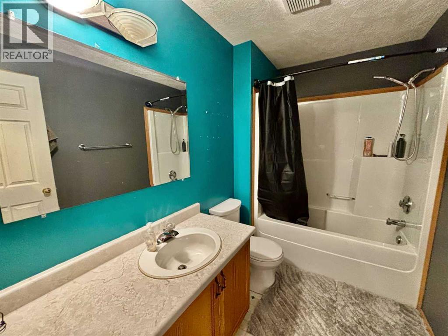
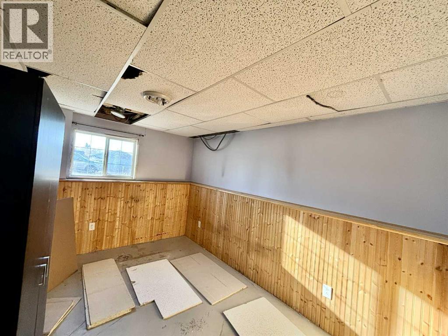
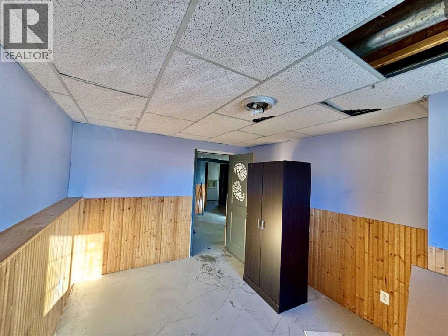
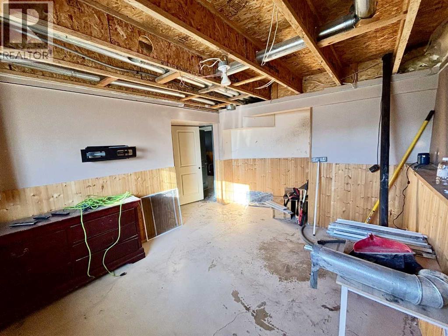
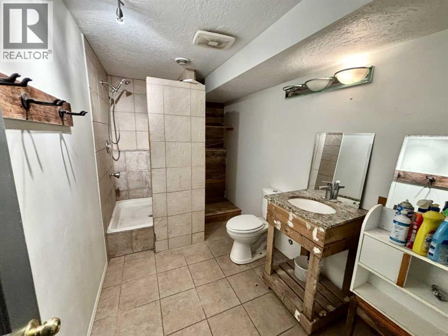
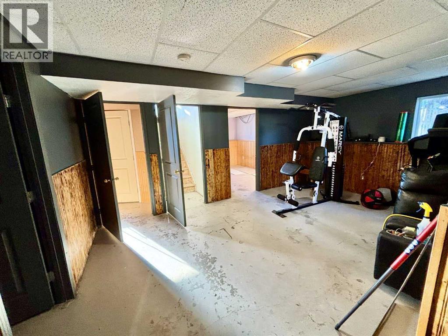
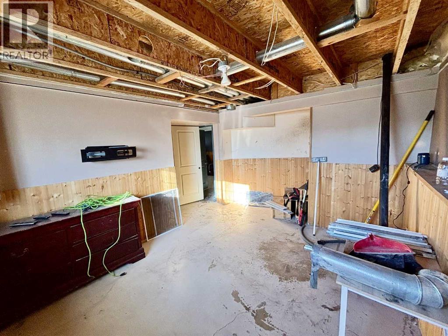
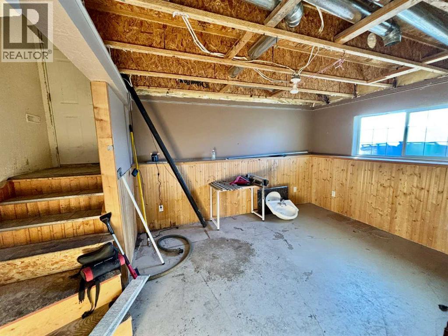
Handyman Special – Detached Bilevel | 5 Bedrooms | 3 Full Bathrooms | BeaverlodgeOffering 1,074 sq. ft. of living space, this detached bilevel presents an excellent opportunity for buyers looking to add value and make a home their own. Featuring 5 bedrooms, 3 full bathrooms, and a recreational/den area downstairs, there is plenty of room for family, guests, or additional living space.Situated on a large lot, the property also offers a private, fully fenced yard, a nice deck, a huge storage shed, and tons of parking. There is also convenient secondary side access to the basement, adding flexibility and potential.The home has great bones and a solid structure but could use some cosmetic TLC, making it an ideal opportunity for someone looking to build equity and put their own finishing touches on the property.The owner is currently completing interior updates, including walls, flooring, railing, and ceiling tiles. The asking price reflects the home's current condition, and the seller is open to "as-is" offers, giving buyers the opportunity to purchase at the current price point and create their own sweat equity. Buyers will also receive a $10,000 credit towards shingles, providing additional flexibility for future improvements.Location is another great feature, with a park, playground, school, and nearby shopping all close by, making everyday convenience easy for families and homeowners alike.An excellent opportunity for a handyman, investor, or buyer looking for an affordable property with plenty of potential, space, and outdoor features in Beaverlodge! (id:67695)
Property Details
| MLS® Number | A2357136 |
| Property Type | Single Family |
| Amenities Near By | Park, Playground, Schools, Shopping |
| Features | See Remarks |
| Parking Space Total | 2 |
| Plan | 9823839 |
| Structure | Deck |
Building
| Bathroom Total | 3 |
| Bedrooms Above Ground | 3 |
| Bedrooms Below Ground | 2 |
| Bedrooms Total | 5 |
| Appliances | Refrigerator, Dishwasher, Stove, Washer & Dryer |
| Architectural Style | Bi-level |
| Basement Development | Partially Finished |
| Basement Type | Full (partially Finished) |
| Constructed Date | 1998 |
| Construction Material | Poured Concrete |
| Construction Style Attachment | Detached |
| Cooling Type | None |
| Exterior Finish | Concrete, Vinyl Siding |
| Flooring Type | Carpeted, Laminate, Linoleum |
| Foundation Type | Poured Concrete |
| Heating Type | Central Heating |
| Stories Total | 1 |
| Size Interior | 1,074 Sqft |
| Total Finished Area | 1074.32 Sqft |
| Type | House |
Parking
| Parking Pad |
Land
| Acreage | No |
| Fence Type | Fence |
| Land Amenities | Park, Playground, Schools, Shopping |
| Landscape Features | Lawn |
| Size Depth | 26.78 M |
| Size Frontage | 22.84 M |
| Size Irregular | 6577.00 |
| Size Total | 6577 Sqft|4,051 - 7,250 Sqft |
| Size Total Text | 6577 Sqft|4,051 - 7,250 Sqft |
| Zoning Description | R2 |
Rooms
| Level | Type | Length | Width | Dimensions |
|---|---|---|---|---|
| Basement | 3pc Bathroom | 11.58 Ft x 6.58 Ft | ||
| Basement | Bedroom | 10.08 Ft x 12.75 Ft | ||
| Basement | Bedroom | 11.33 Ft x 11.25 Ft | ||
| Basement | Exercise Room | 17.17 Ft x 16.58 Ft | ||
| Basement | Laundry Room | 17.17 Ft x 6.25 Ft | ||
| Basement | Recreational, Games Room | 14.75 Ft x 15.17 Ft | ||
| Basement | Furnace | 11.58 Ft x 8.08 Ft | ||
| Main Level | 3pc Bathroom | 5.75 Ft x 7.92 Ft | ||
| Main Level | 4pc Bathroom | 9.58 Ft x 5.58 Ft | ||
| Main Level | Bedroom | 10.17 Ft x 9.50 Ft | ||
| Main Level | Bedroom | 10.17 Ft x 9.33 Ft | ||
| Main Level | Dining Room | 12.58 Ft x 8.08 Ft | ||
| Main Level | Kitchen | 10.50 Ft x 9.33 Ft | ||
| Main Level | Living Room | 11.67 Ft x 19.00 Ft | ||
| Main Level | Primary Bedroom | 15.83 Ft x 11.08 Ft |
https://www.realtor.ca/real-estate/30488879/604-7-street-beaverlodge
Contact Us
Contact us for more information

This REALTOR.ca listing content is owned and licensed by REALTOR® members of The Canadian Real Estate Association
The trademarks REALTOR®, REALTORS®, and the REALTOR® logo are controlled by The Canadian Real Estate Association (CREA) and identify real estate professionals who are members of CREA. The trademarks MLS®, Multiple Listing Service® and the associated logos are owned by The Canadian Real Estate Association (CREA) and identify the quality of services provided by real estate professionals who are members of CREA. The trademark DDF® is owned by The Canadian Real Estate Association (CREA) and identifies CREA's Data Distribution Facility (DDF®)
November 13 2026 11:48:14
Grande Prairie & Area Association of REALTORS®
Grassroots Realty Group Ltd.