Independent Calgary Brokerage

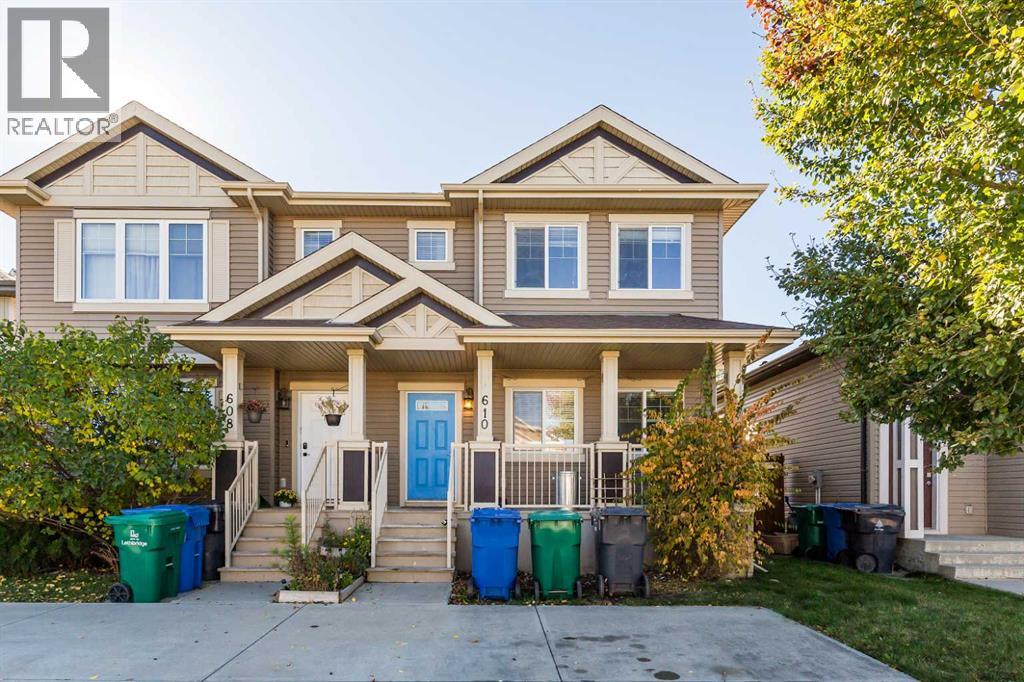
610 Silkstone Point W Lethbridge, Alberta T1J 4C5

4 Bedroom
4 Bathroom
1,220 sqft
None
Forced Air
Landscaped
$359,900
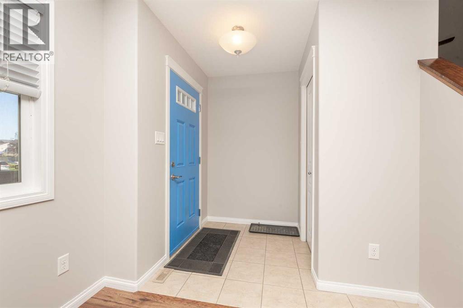
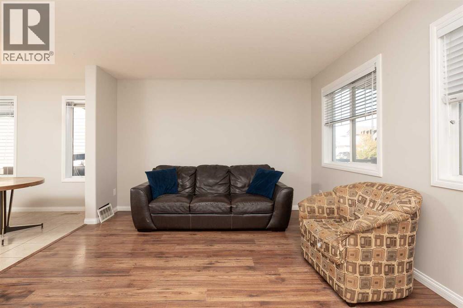
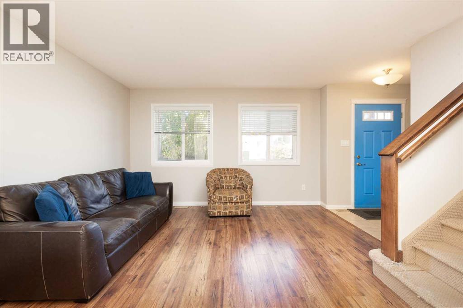
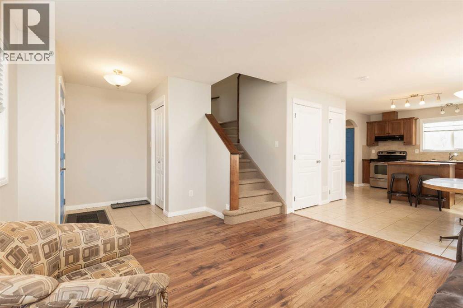
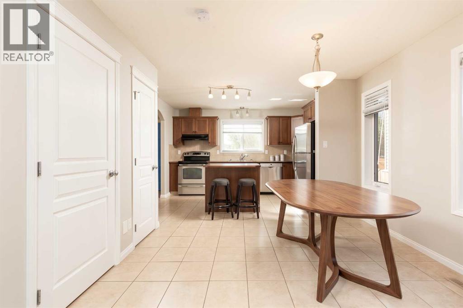
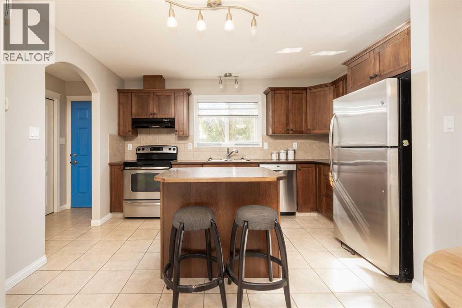
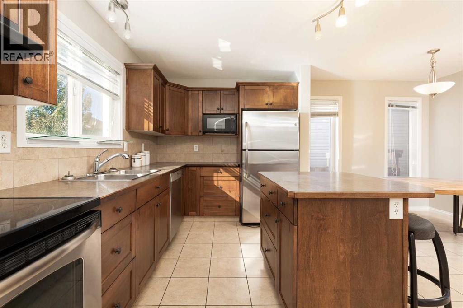
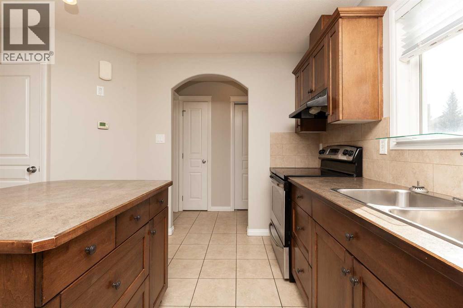
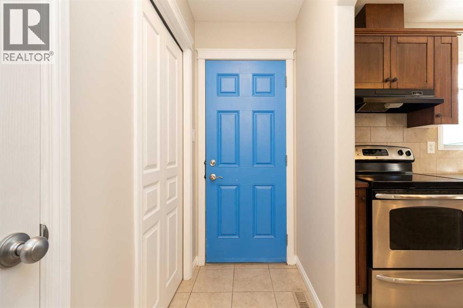
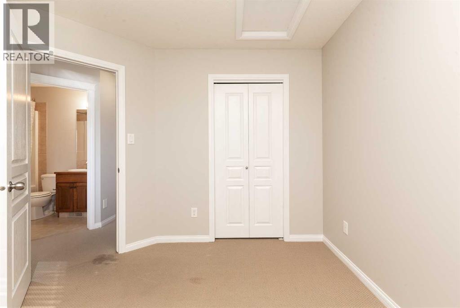
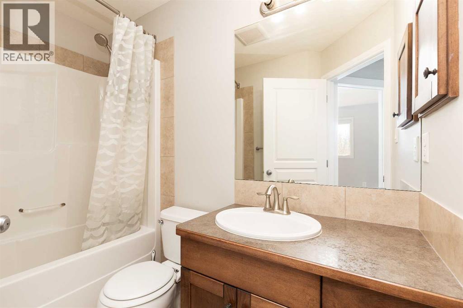
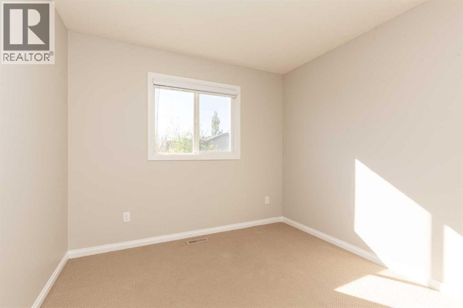
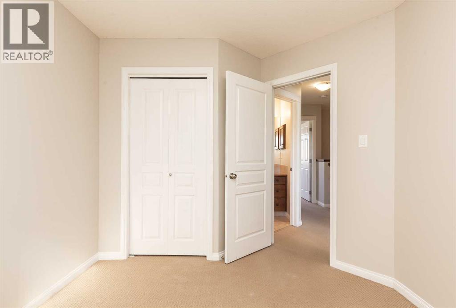
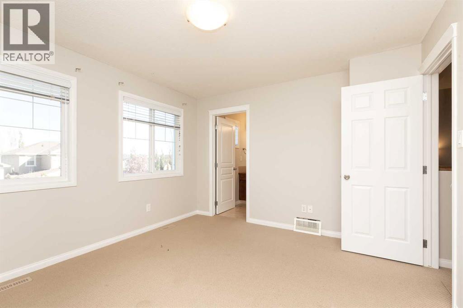
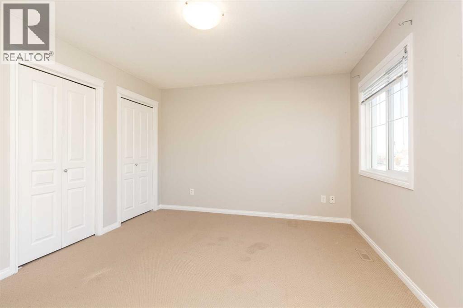
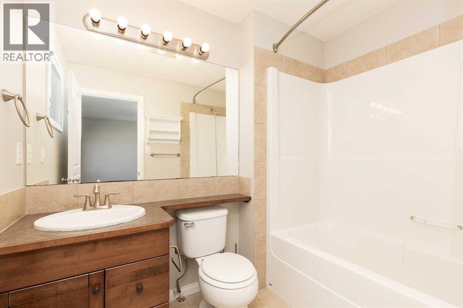
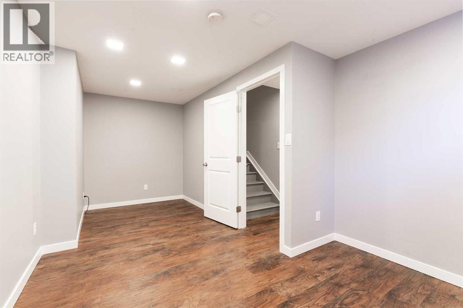
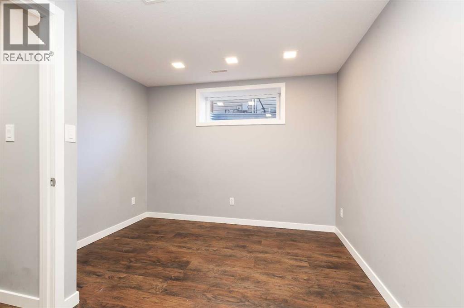
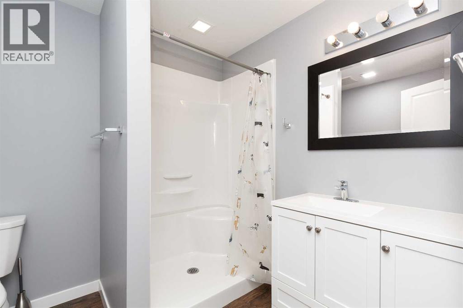
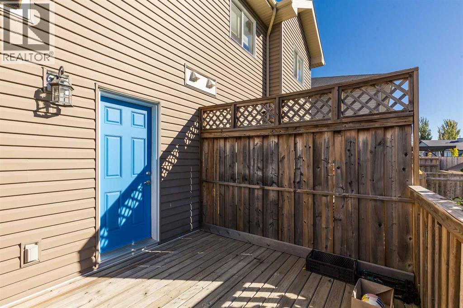
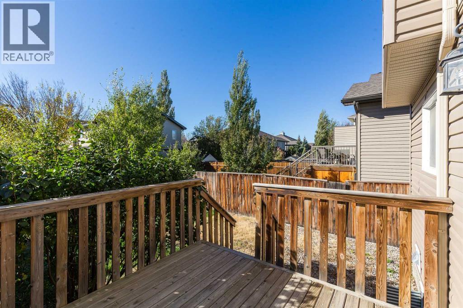
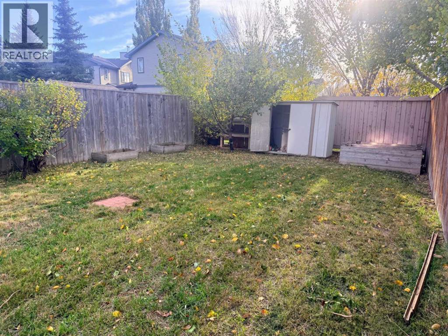
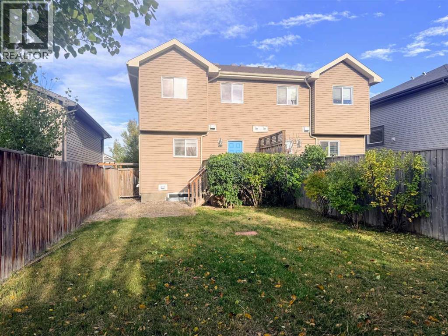
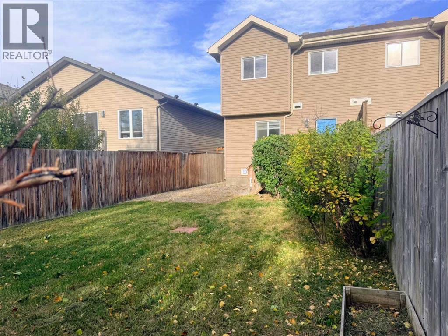
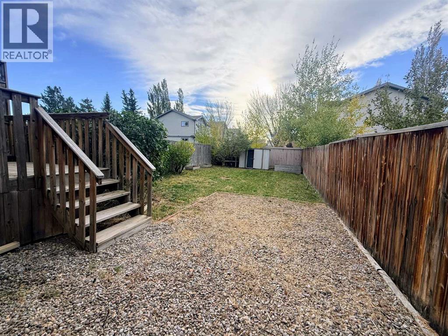
NO CONDO FEES! This 4-bedroom, 4-bathroom half-duplex in Copperwood is a great option for a first-time homebuyer. 610 Silkstone Point is on a private street, and there is off-street parking for two vehicles plus a fenced yard for you and your pets to enjoy. If offers a great floor plan with a large east-facing window in the living room for morning sunlight. The kitchen has an island and perfectly overlooks the fenced and landscaped backyard (and there is even a shed for the lawnmower)! Upstairs, the primary bedroom offers dual closets and an ensuite, and there is another full bath and 2 more bedrooms. Downstairs has been recently developed with a 4th bedroom/flex room plus a spacious bathroom with a walk-in shower. This home is located close to parks, shopping, restaurants, the YMCA and a quick possession is possible. Call your REALTOR® today to view or check out the open house on Saturday November 7th from 11am to 1pm. (id:67695)
Open House
This property has open houses!
November
7
Saturday
Starts at:
11:00 am
Ends at:1:00 pm
Property Details
| MLS® Number | A2352587 |
| Property Type | Single Family |
| Community Name | Copperwood |
| Amenities Near By | Park, Playground, Schools, Shopping |
| Parking Space Total | 2 |
| Plan | 0714443 |
Building
| Bathroom Total | 4 |
| Bedrooms Above Ground | 3 |
| Bedrooms Below Ground | 1 |
| Bedrooms Total | 4 |
| Appliances | Refrigerator, Dishwasher, Stove, Microwave, Freezer, Washer & Dryer |
| Basement Development | Finished |
| Basement Type | Full (finished) |
| Constructed Date | 2009 |
| Construction Style Attachment | Semi-detached |
| Cooling Type | None |
| Exterior Finish | Vinyl Siding |
| Flooring Type | Carpeted, Laminate, Vinyl Plank |
| Foundation Type | Poured Concrete |
| Half Bath Total | 1 |
| Heating Fuel | Natural Gas |
| Heating Type | Forced Air |
| Stories Total | 2 |
| Size Interior | 1,220 Sqft |
| Total Finished Area | 1220 Sqft |
| Type | Duplex |
Parking
| Concrete | |
| Other |
Land
| Acreage | No |
| Fence Type | Fence |
| Land Amenities | Park, Playground, Schools, Shopping |
| Landscape Features | Landscaped |
| Size Depth | 36.88 M |
| Size Frontage | 7.62 M |
| Size Irregular | 3013.00 |
| Size Total | 3013 Sqft|0-4,050 Sqft |
| Size Total Text | 3013 Sqft|0-4,050 Sqft |
| Zoning Description | R-37 |
Rooms
| Level | Type | Length | Width | Dimensions |
|---|---|---|---|---|
| Second Level | Primary Bedroom | 13.08 Ft x 11.58 Ft | ||
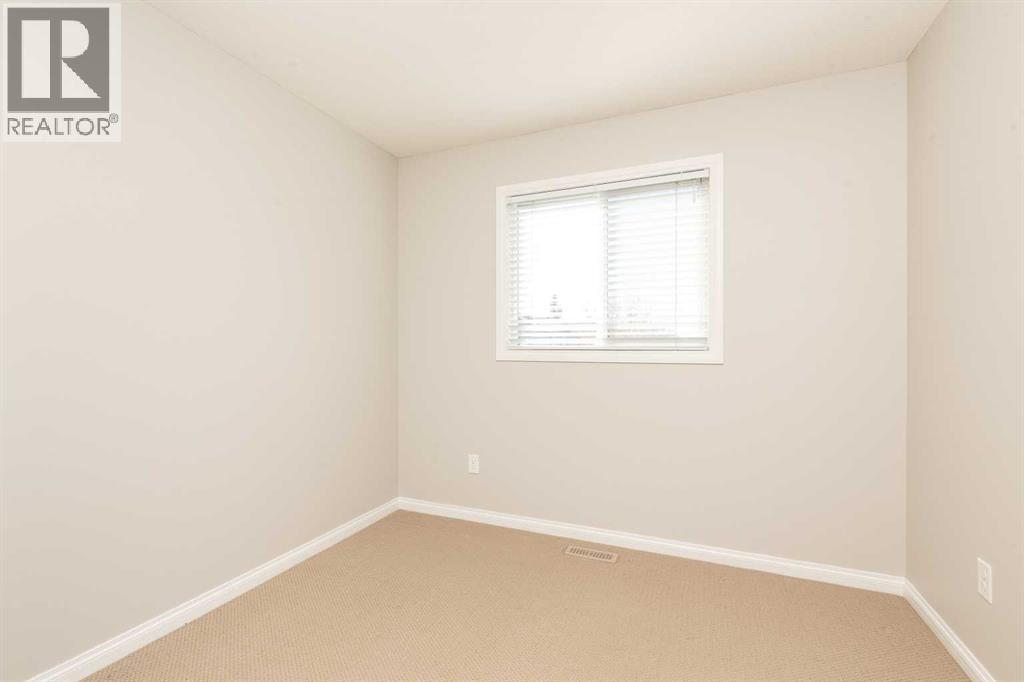
| Second Level | Bedroom | 9.58 Ft x 11.33 Ft | ||
| Second Level | Bedroom | 10.00 Ft x 10.50 Ft | ||
| Second Level | 4pc Bathroom | Measurements not available | ||
| Second Level | 4pc Bathroom | Measurements not available | ||
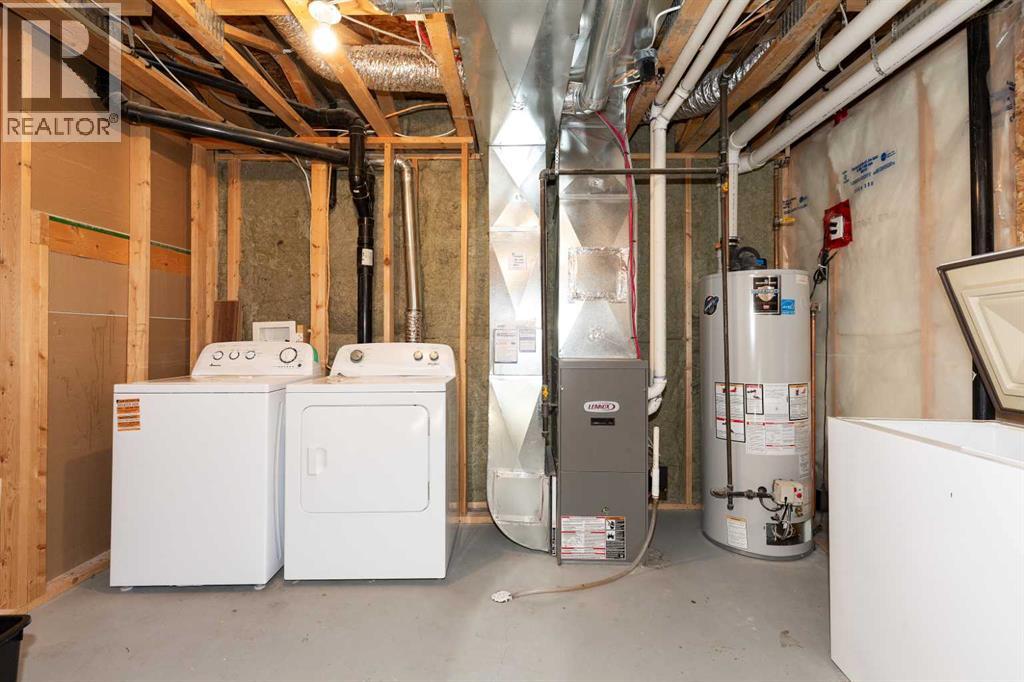
| Basement | Furnace | 11.33 Ft x 13.17 Ft | ||
| Basement | 3pc Bathroom | Measurements not available | ||
| Basement | Bedroom | 18.33 Ft x 10.33 Ft | ||
| Main Level | Kitchen | 13.17 Ft x 7.92 Ft | ||
| Main Level | Dining Room | 11.08 Ft x 8.42 Ft | ||
| Main Level | Living Room | 19.25 Ft x 11.92 Ft | ||
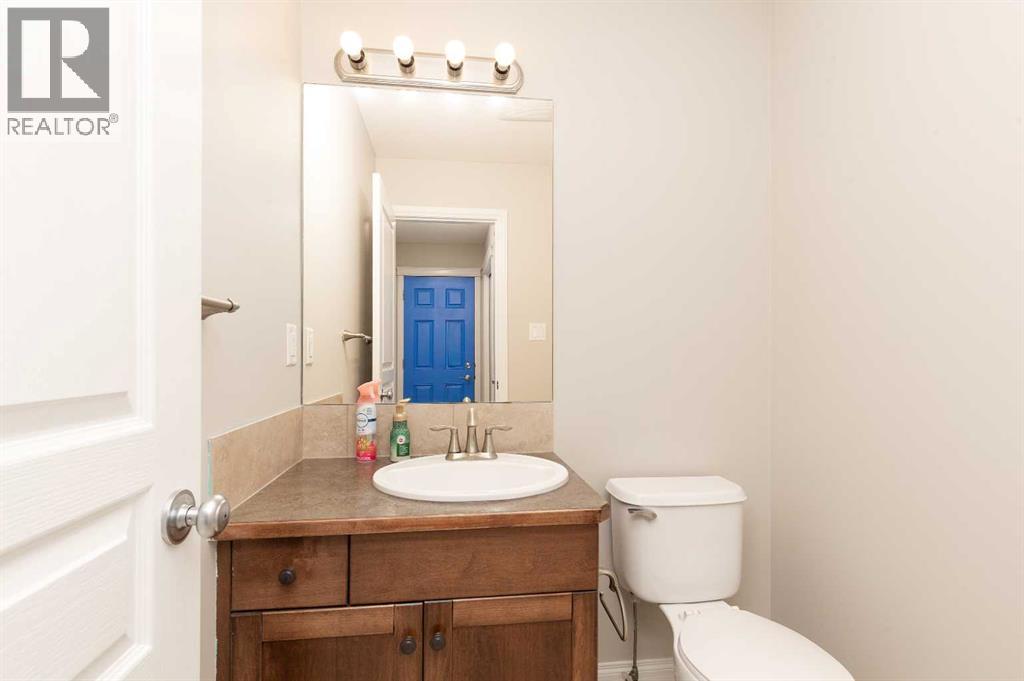
| Main Level | 2pc Bathroom | Measurements not available |
https://www.realtor.ca/real-estate/30416326/610-silkstone-point-w-lethbridge-copperwood
Contact Us
Contact us for more information

This REALTOR.ca listing content is owned and licensed by REALTOR® members of The Canadian Real Estate Association
The trademarks REALTOR®, REALTORS®, and the REALTOR® logo are controlled by The Canadian Real Estate Association (CREA) and identify real estate professionals who are members of CREA. The trademarks MLS®, Multiple Listing Service® and the associated logos are owned by The Canadian Real Estate Association (CREA) and identify the quality of services provided by real estate professionals who are members of CREA. The trademark DDF® is owned by The Canadian Real Estate Association (CREA) and identifies CREA's Data Distribution Facility (DDF®)
November 06 2026 11:27:35
Lethbridge & District Association of REALTORS®
Lethbridge Real Estate.com