Independent Calgary Brokerage

61127 Range Road 44 Rural Barrhead County, Alberta T7N 1N4
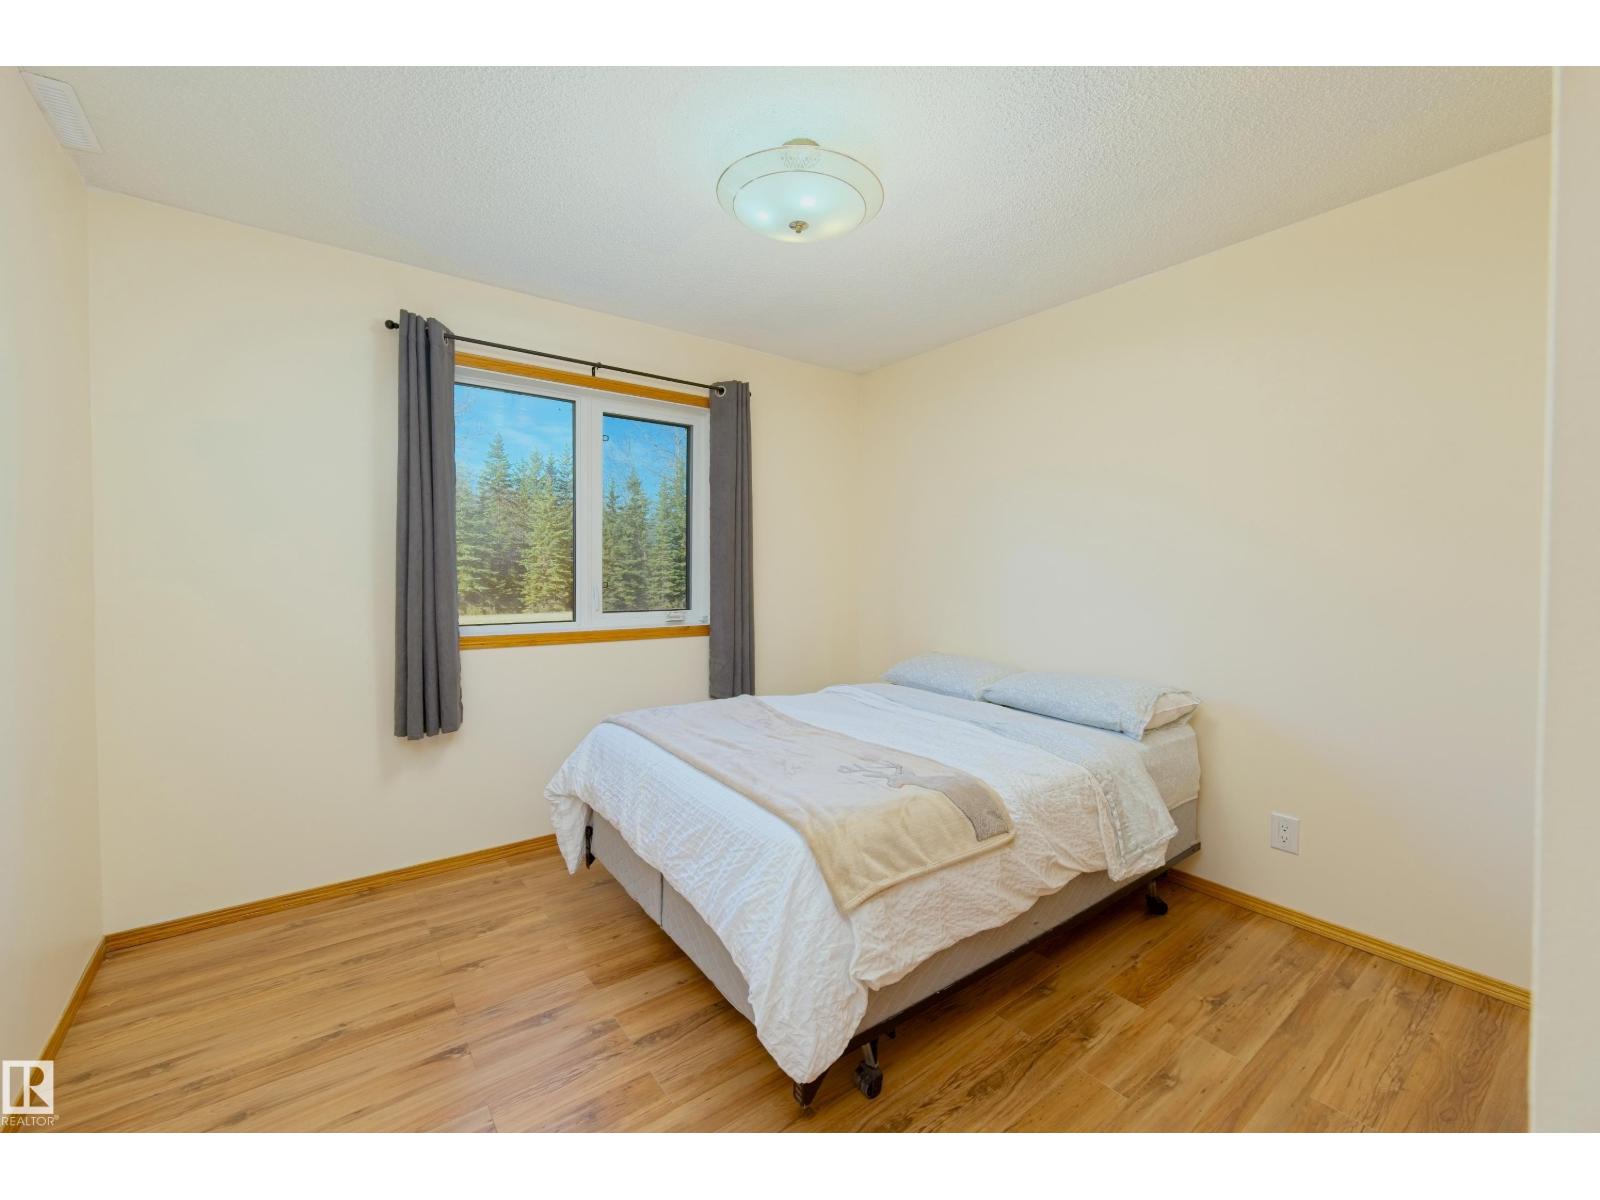

4 Bedroom
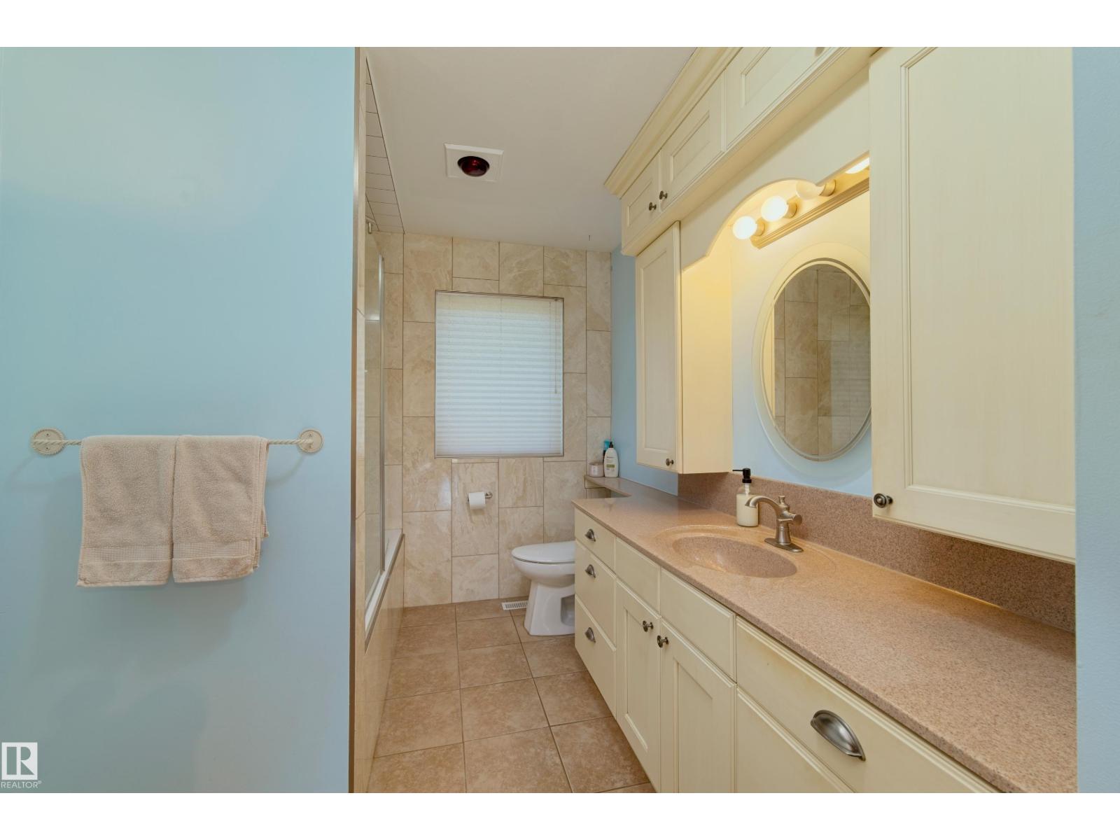
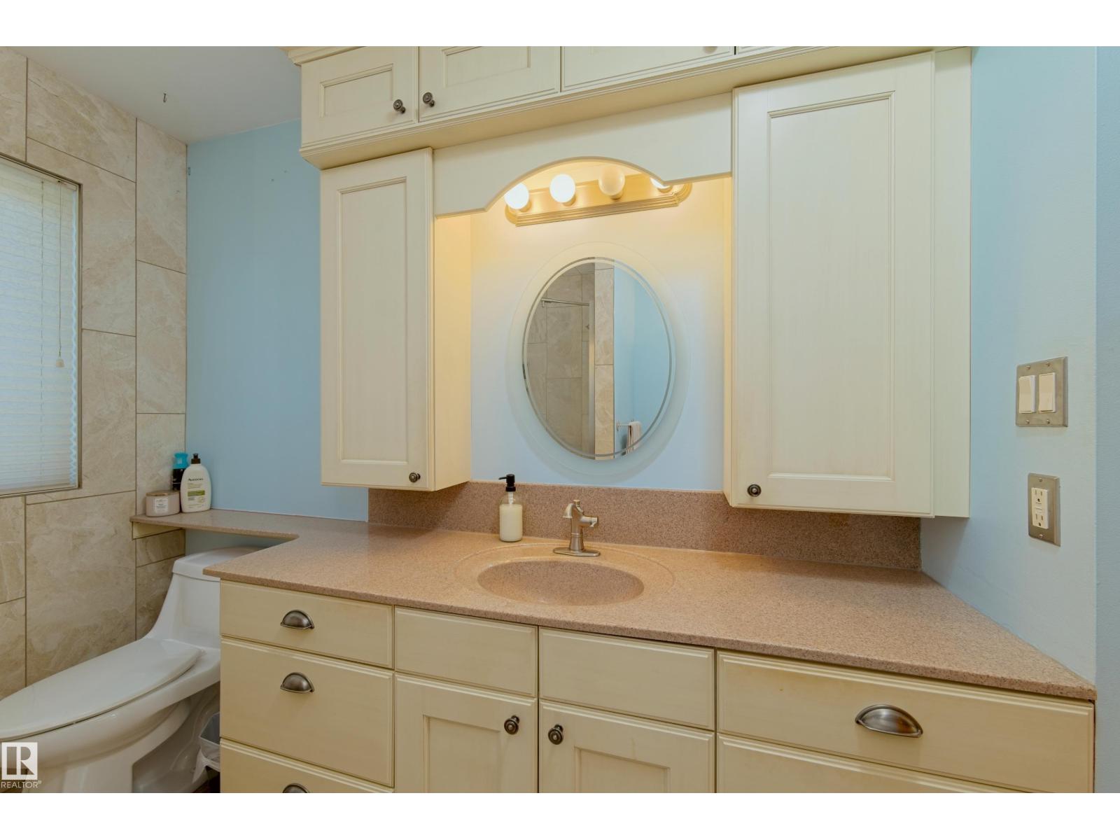
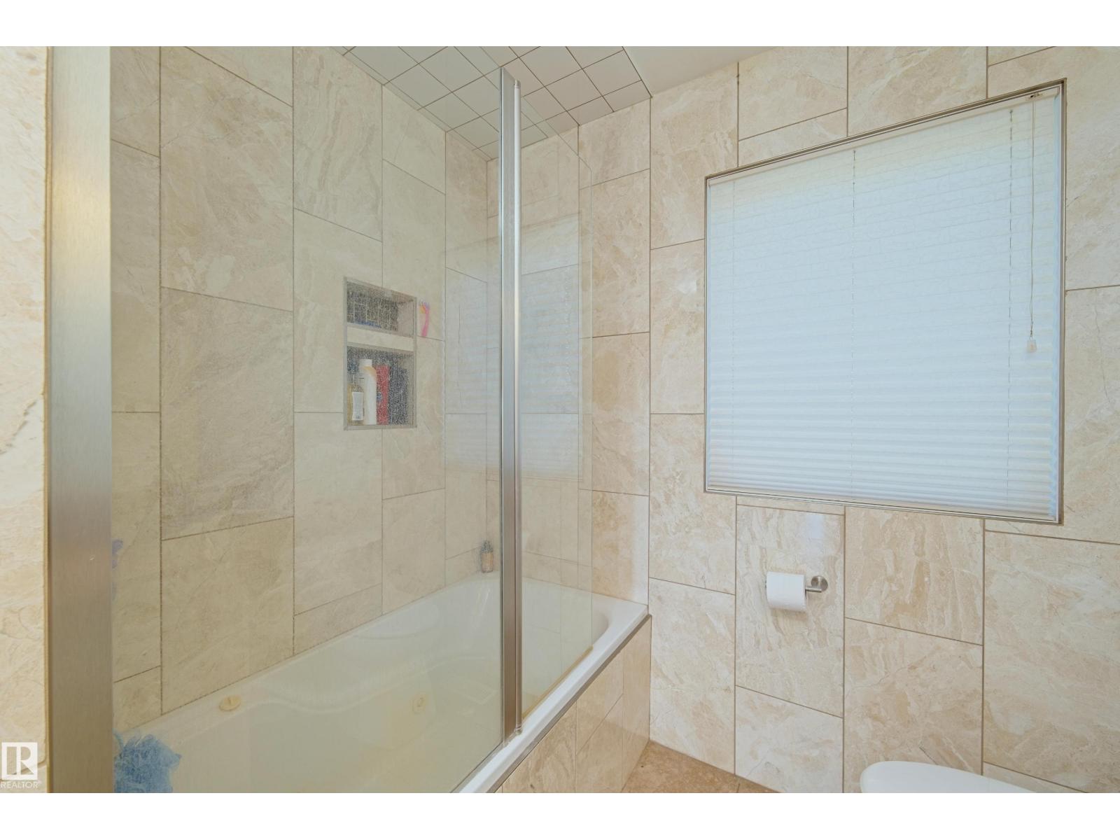
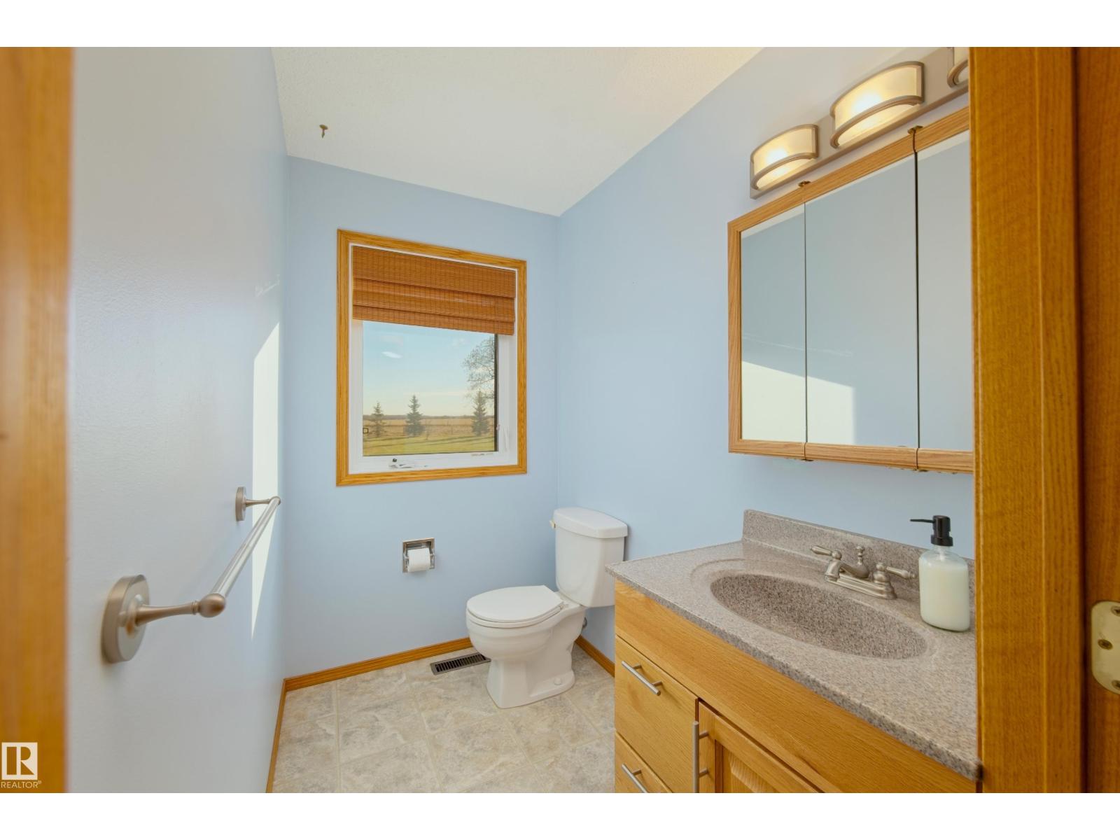
3 Bathroom
1,819 sqft
Bungalow
Central Air Conditioning
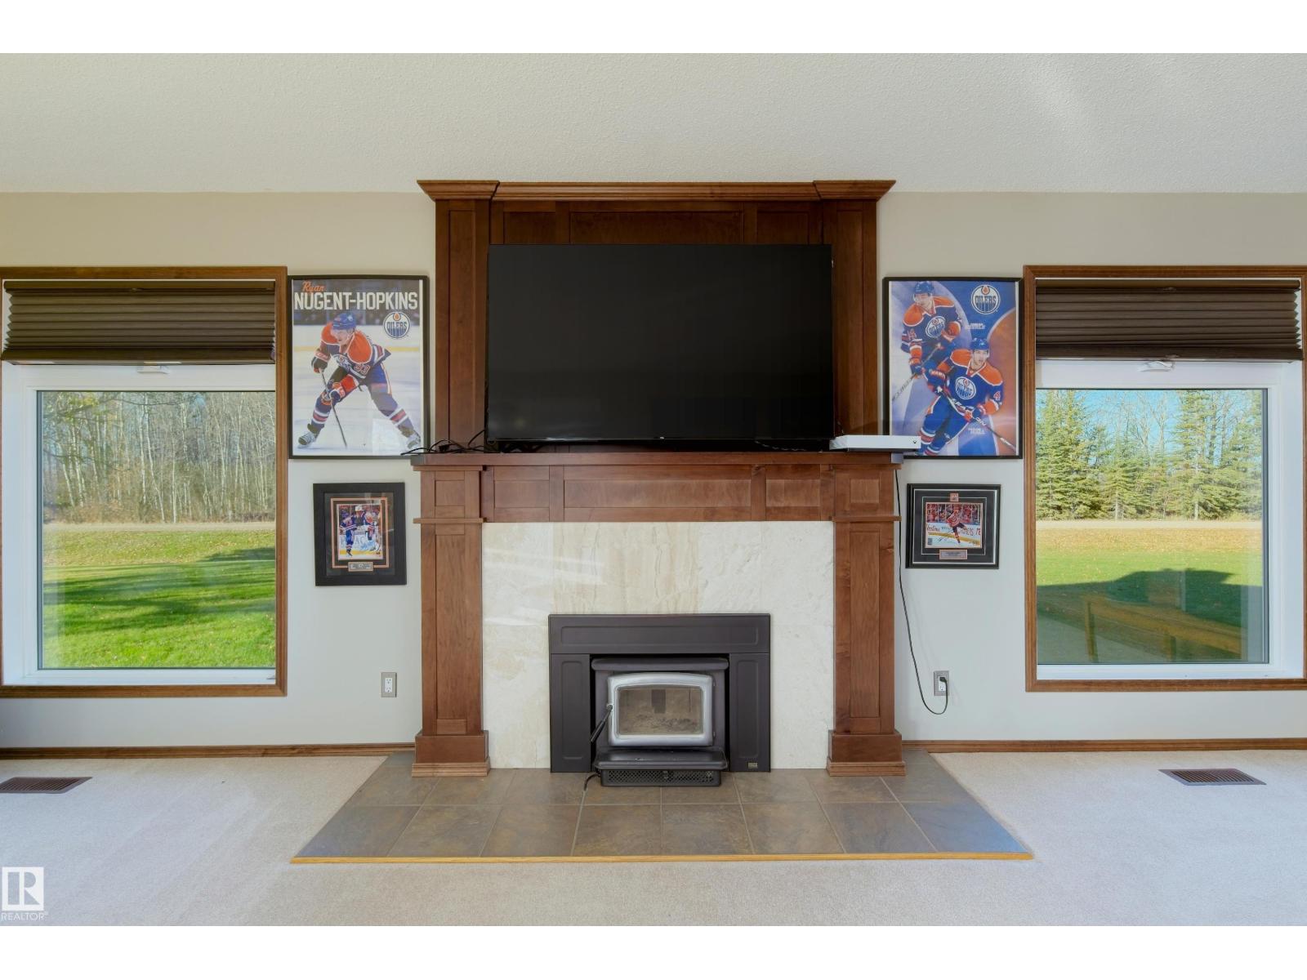
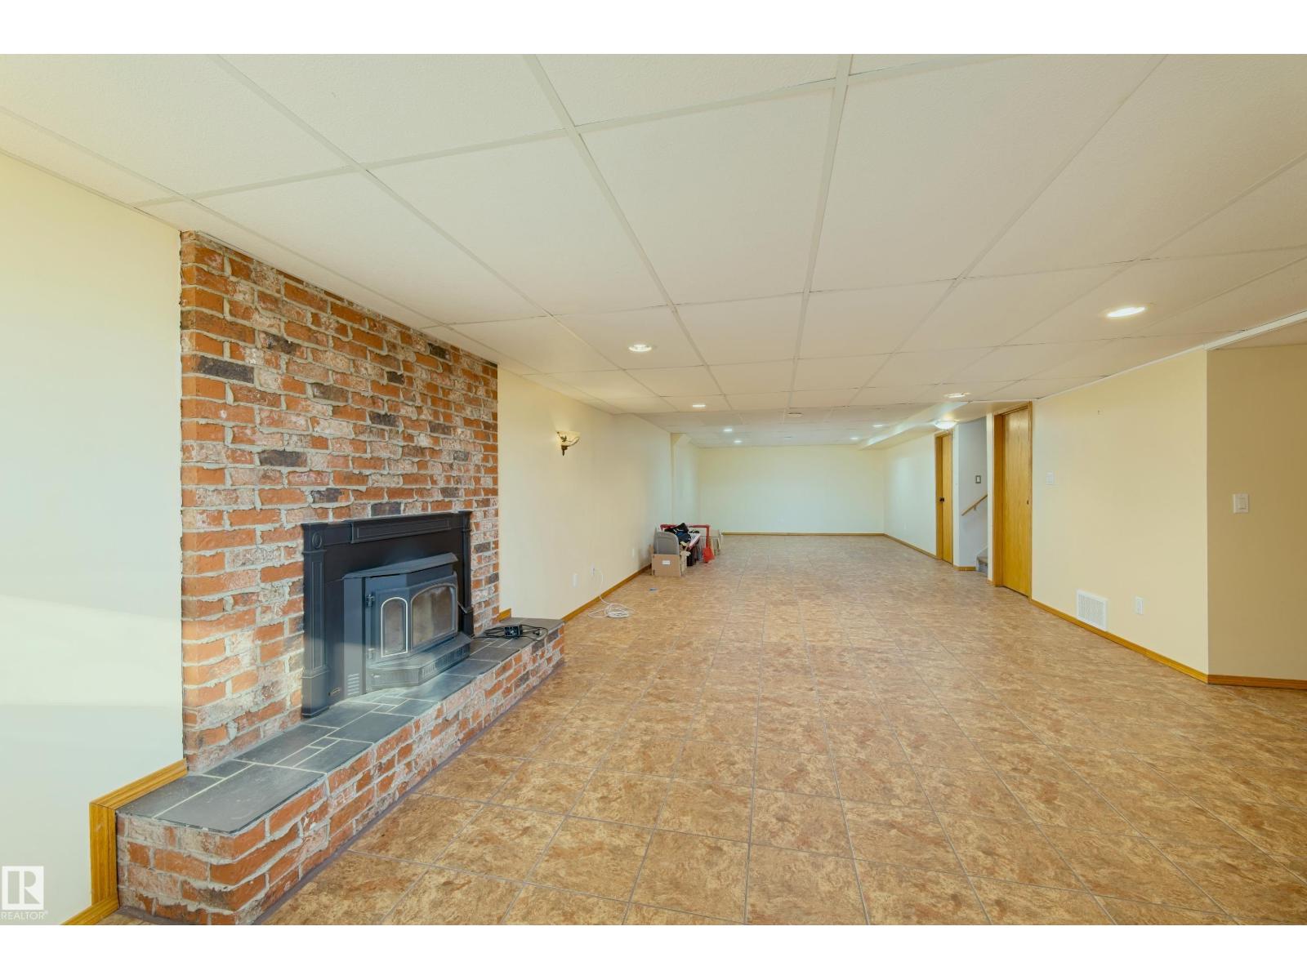
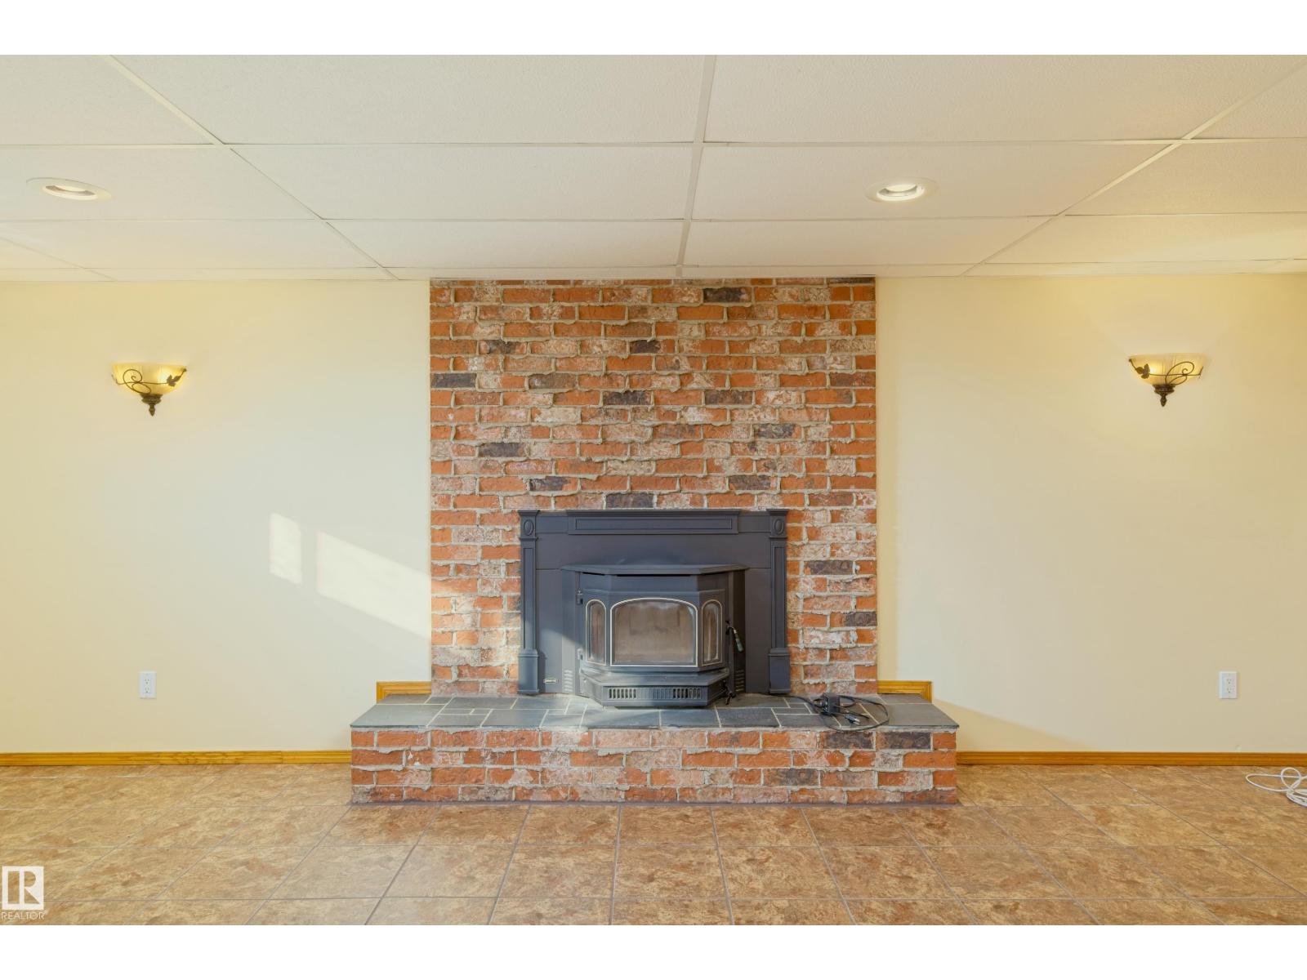
Forced Air, Wood Stove
Acreage
$620,000
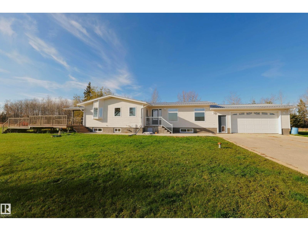
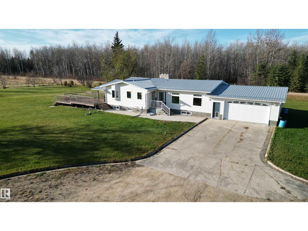
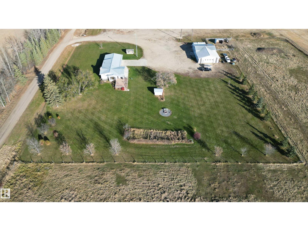
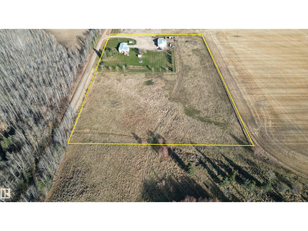
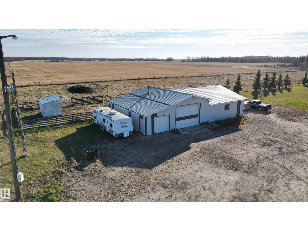
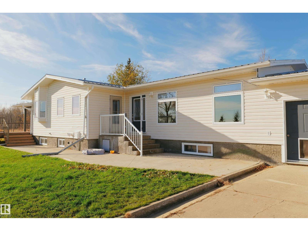
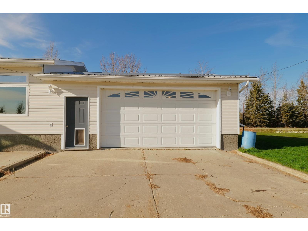
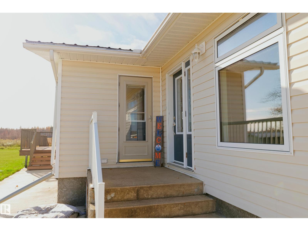
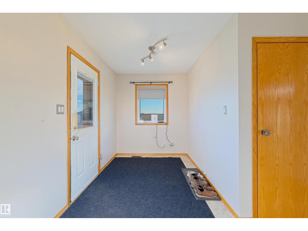
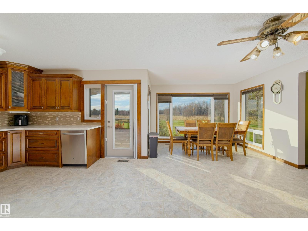
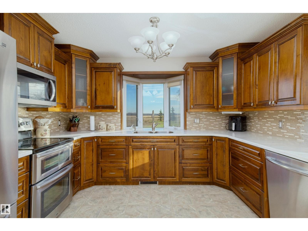
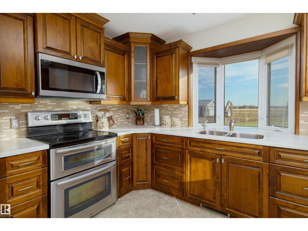
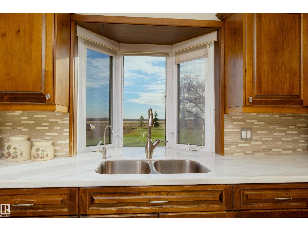
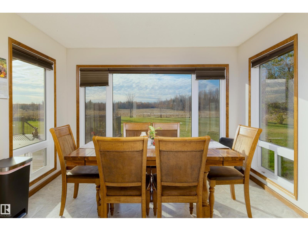
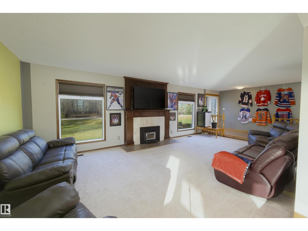
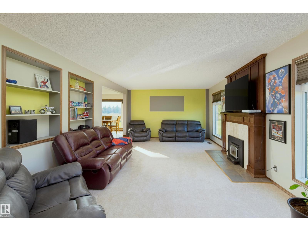
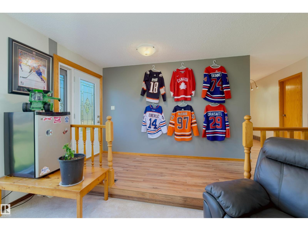
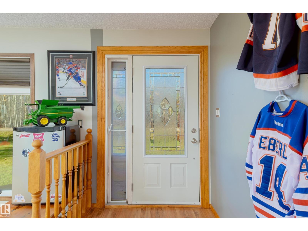
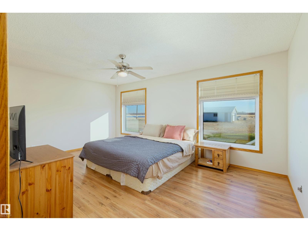
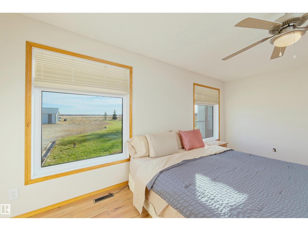
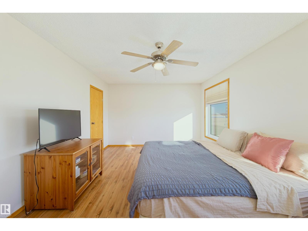
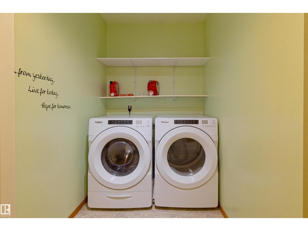
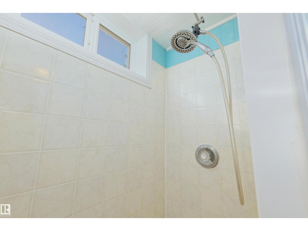
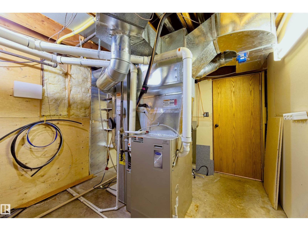
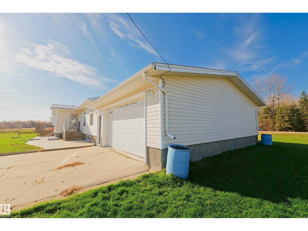
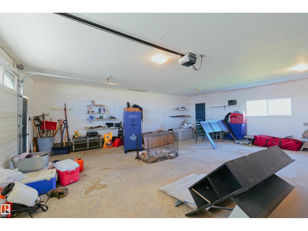
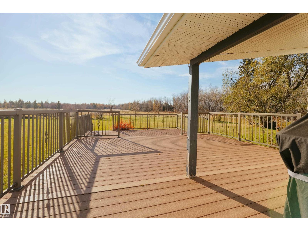
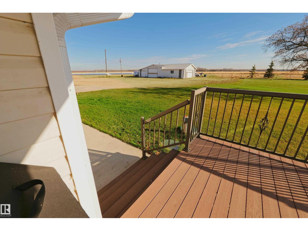
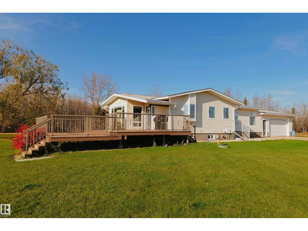
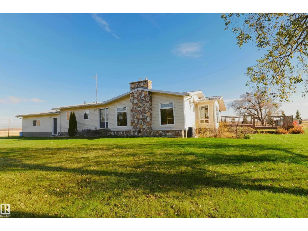
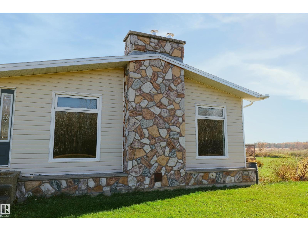
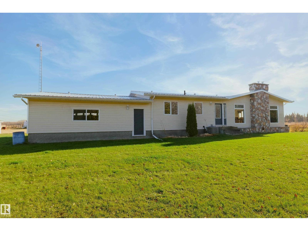
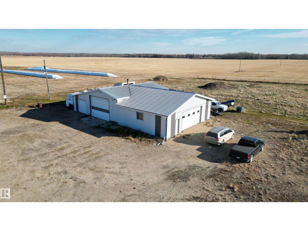
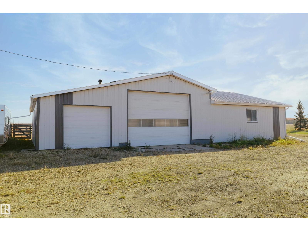
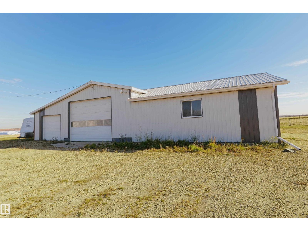
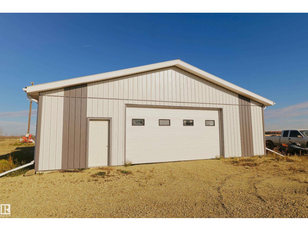
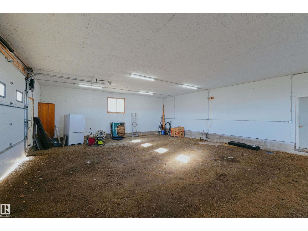
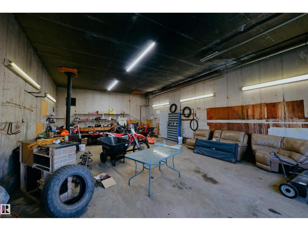
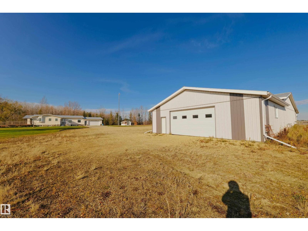
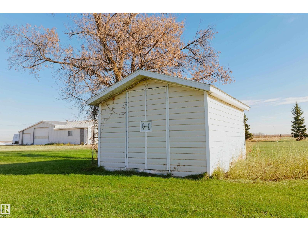
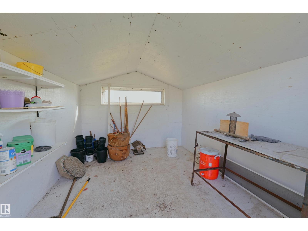
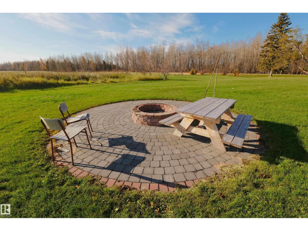
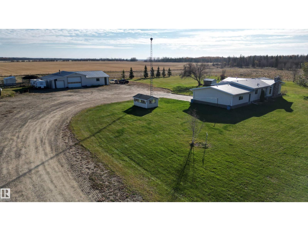
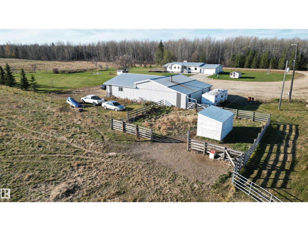
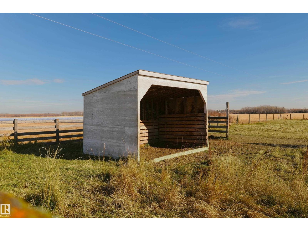
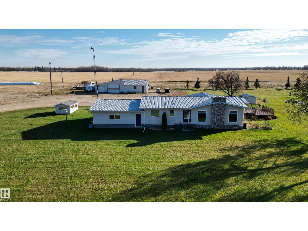
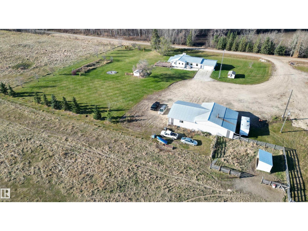
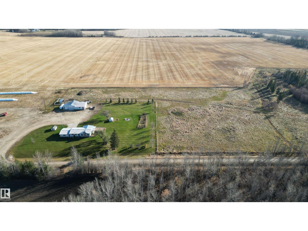
Impeccably well-kept executive acreage with private setting in the county of Barrhead. Beautiful family home with oversize double attached garage + 40' x 70' shop. Many modern updates including metal roof, wood cabinets and vinyl windows. Quality of life convenience such as firewood chute, central A/C, main floor laundry, updated furnace, and paved parking pad. Bonus shed and greenhouse for even more storage. Dual fireplaces for supplemental wood heat. Custom stonework, manicured yard and gorgeous views year-round. Low maintenance drilled well and straight discharge septic system. Livestock pen features lean to and stock waterer and is fenced up to the south boundary which would need to be completed. Only 25 minutes to Barrhead. Aerial dimensions approximate and for reference only. (id:67695)
Property Details
| MLS® Number | E4514429 |
| Property Type | Single Family |
| Features | Private Setting, See Remarks, Flat Site, No Smoking Home, Recreational |
| Structure | Deck, Fire Pit |
Building
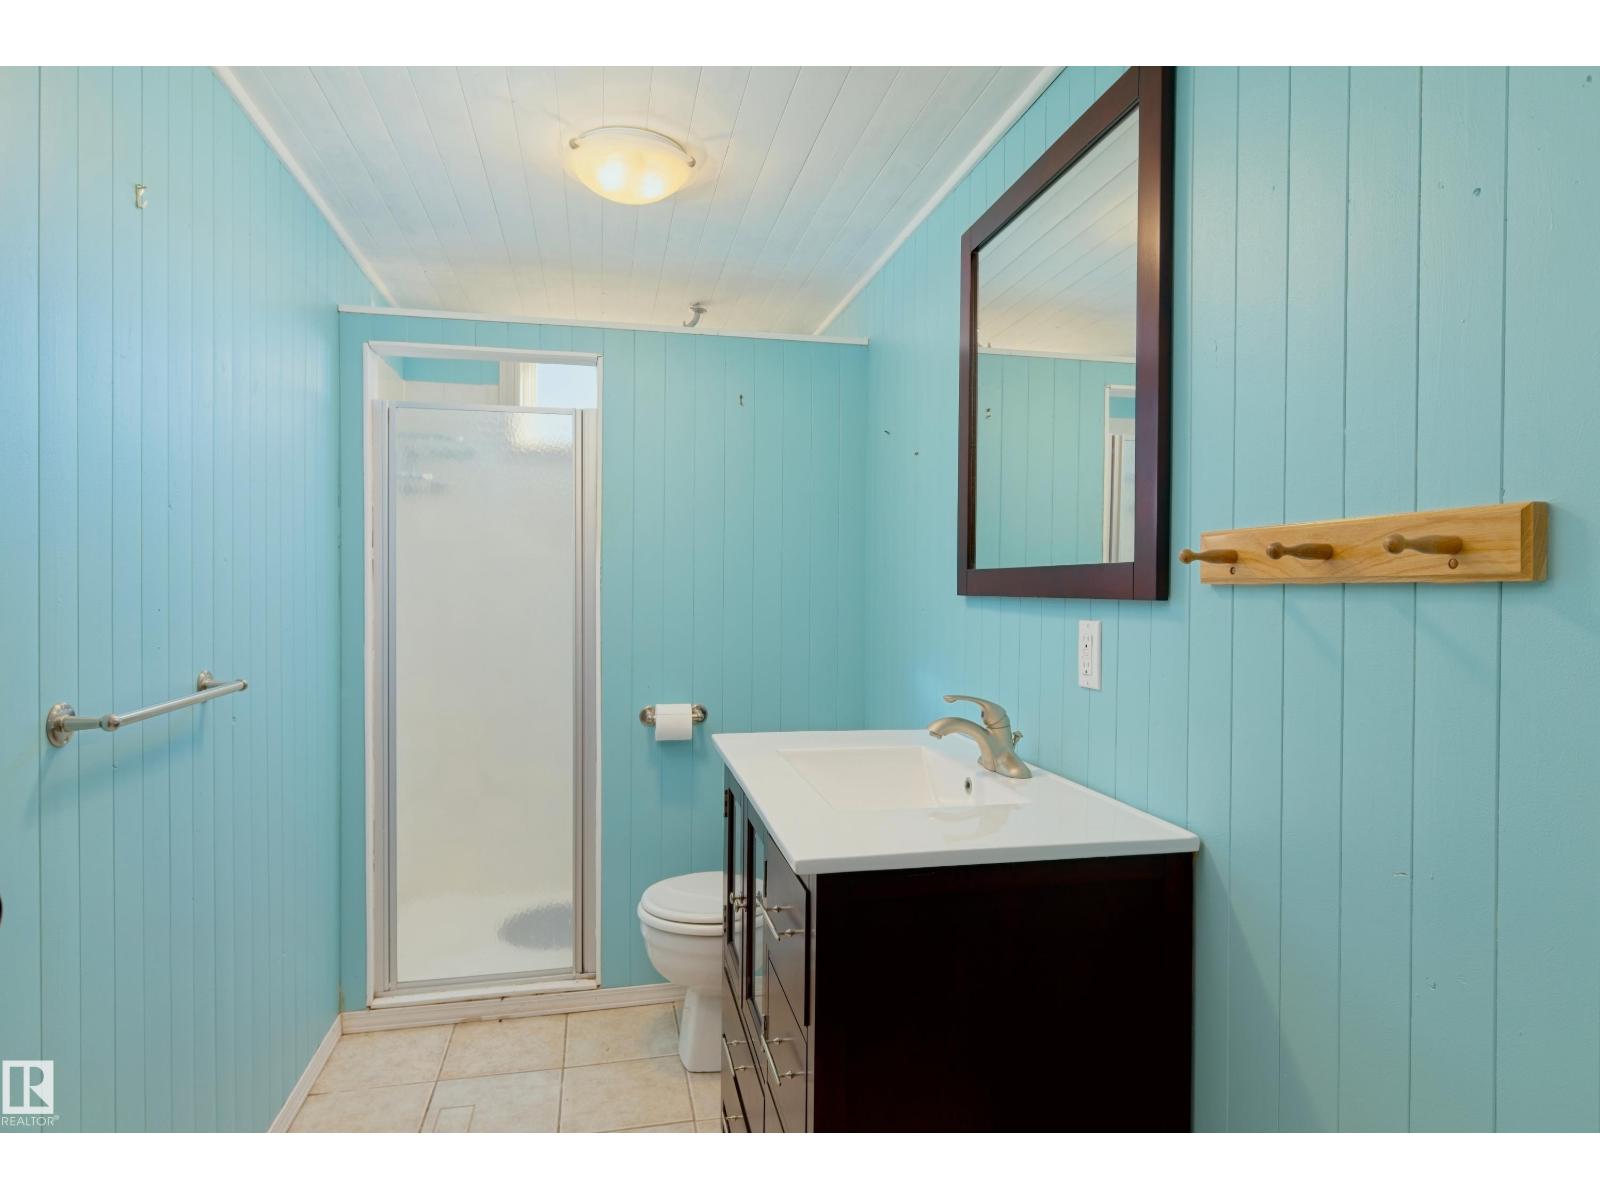
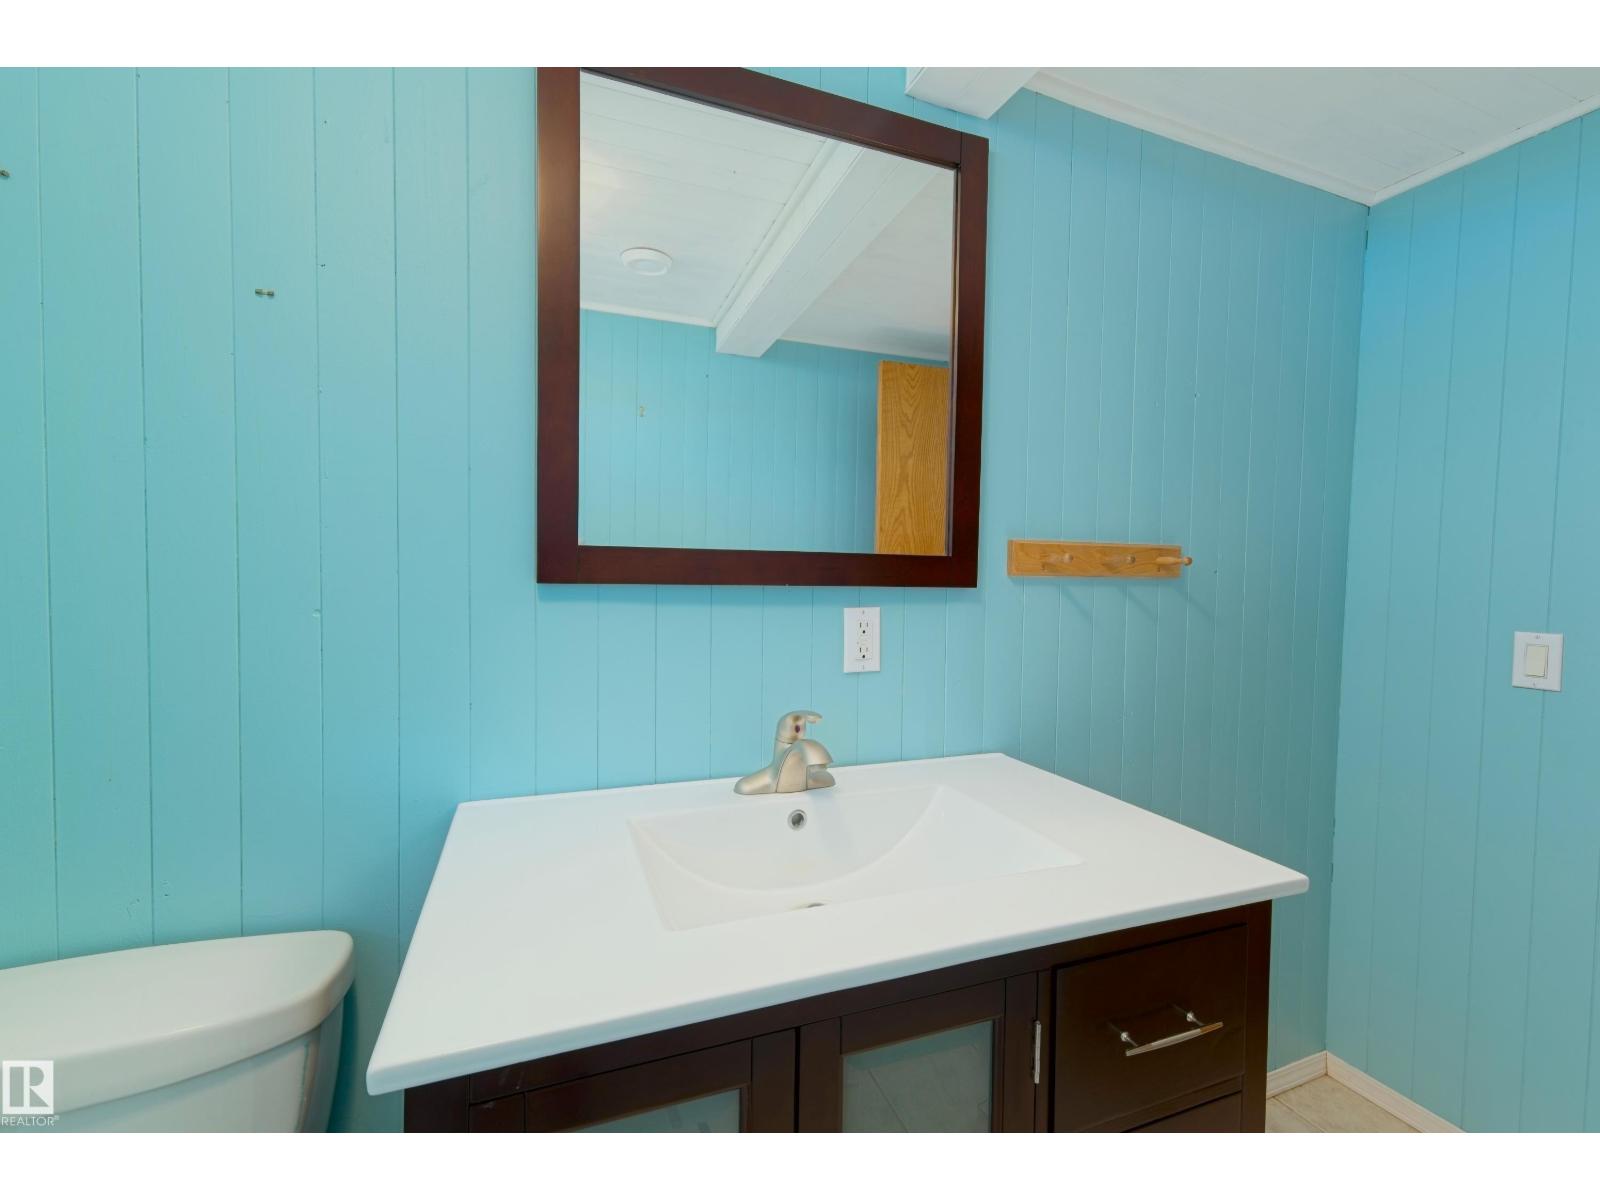
| Bathroom Total | 3 |
| Bedrooms Total | 4 |
| Amenities | Vinyl Windows |
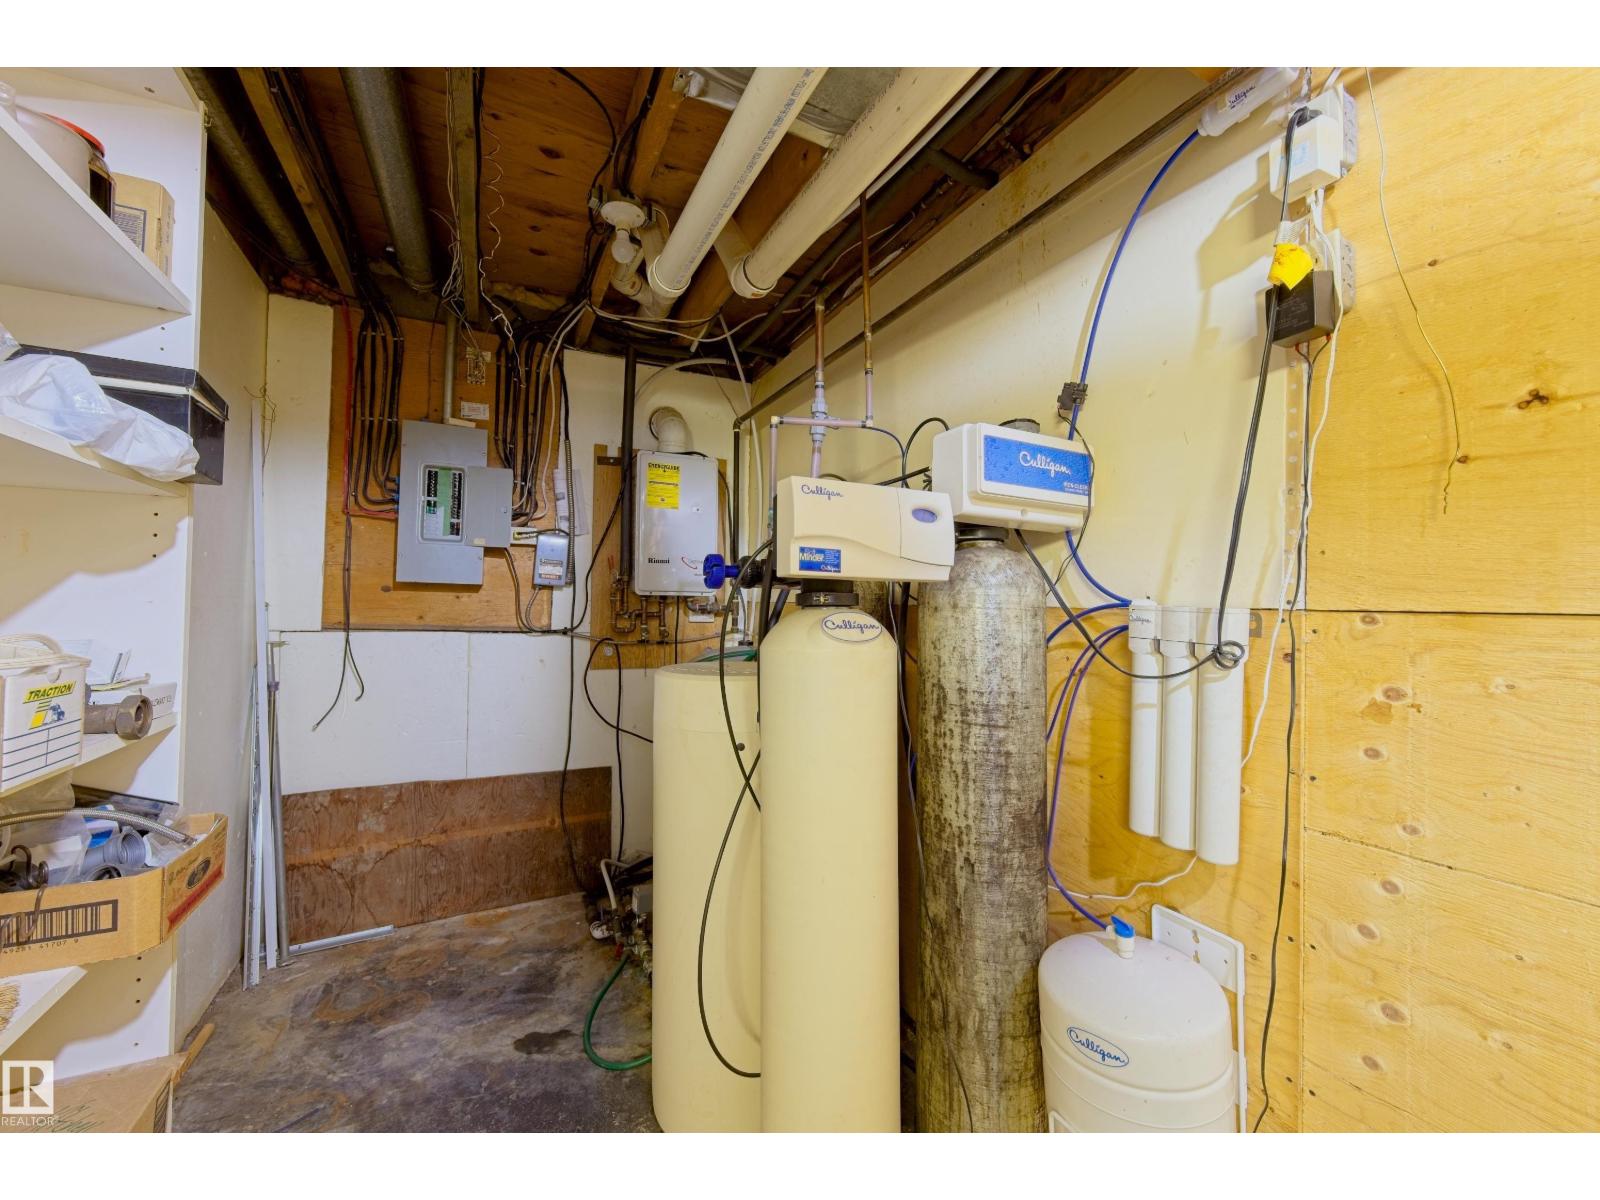
| Appliances | Dishwasher, Dryer, Fan, Garage Door Opener, Microwave Range Hood Combo, Refrigerator, Storage Shed, Stove, Washer, Water Softener |
| Architectural Style | Bungalow |
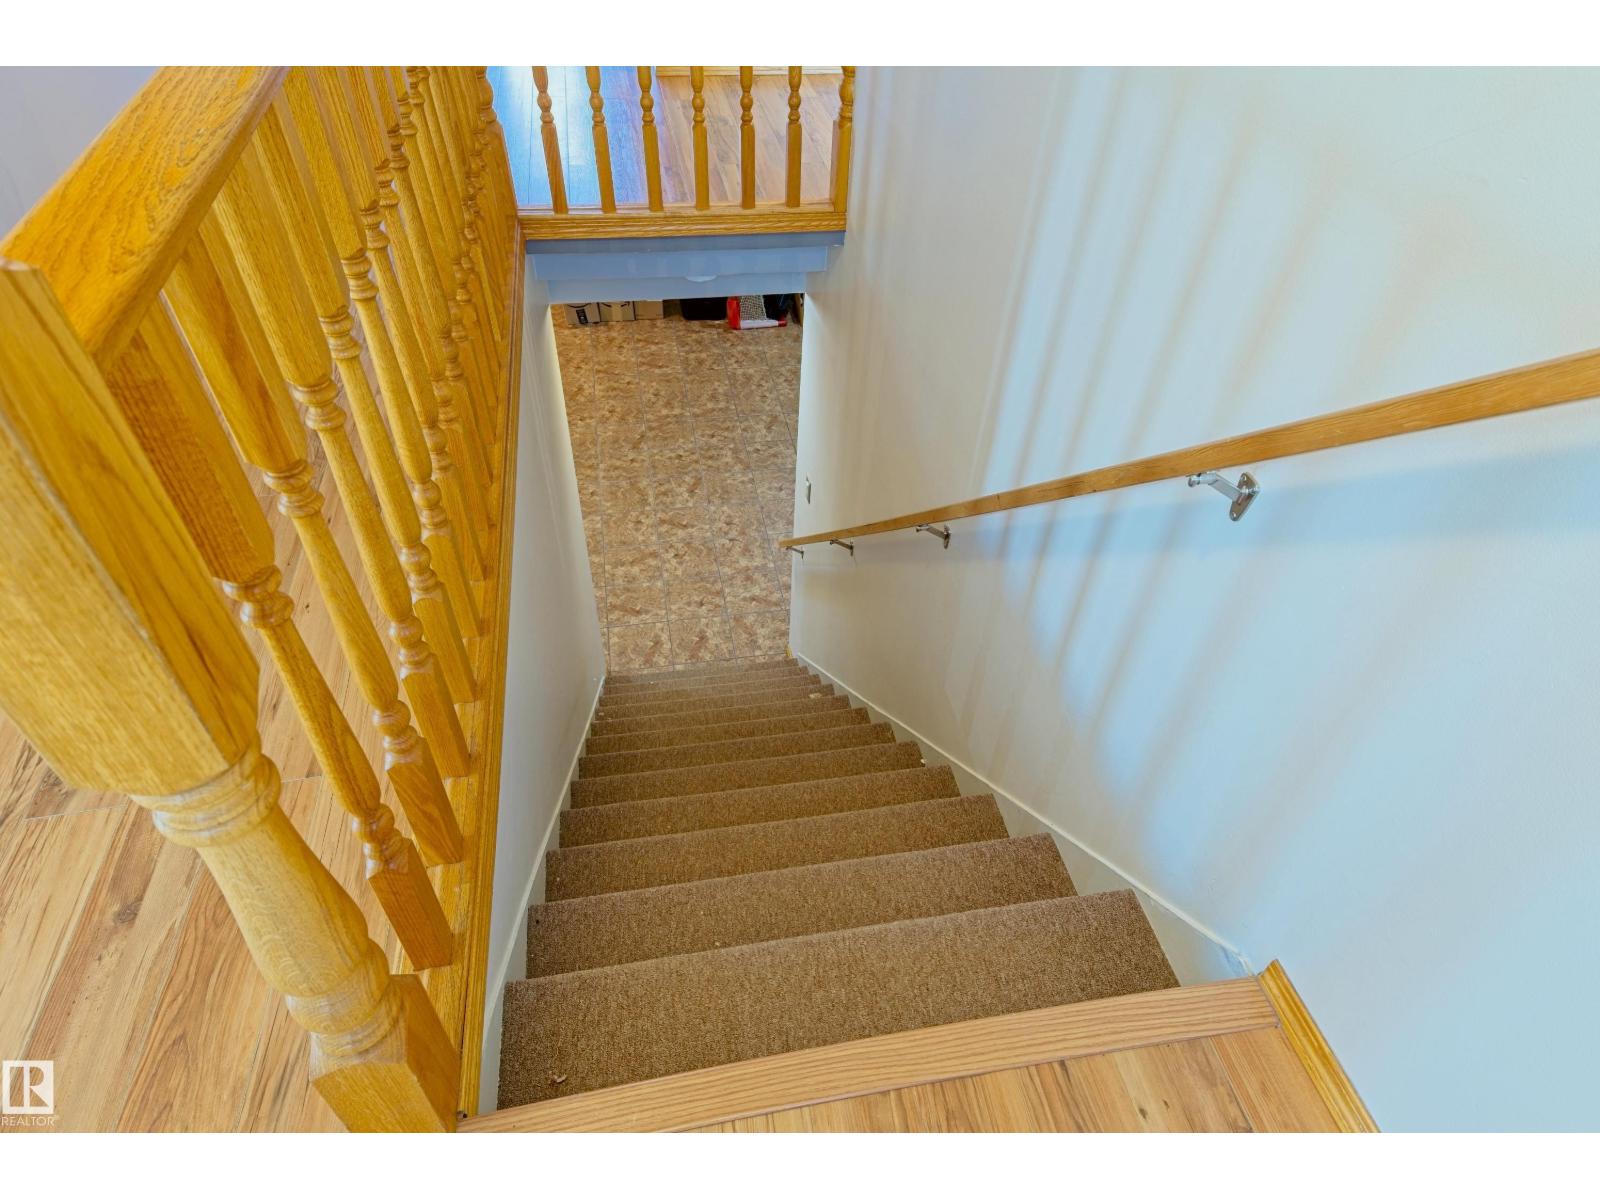
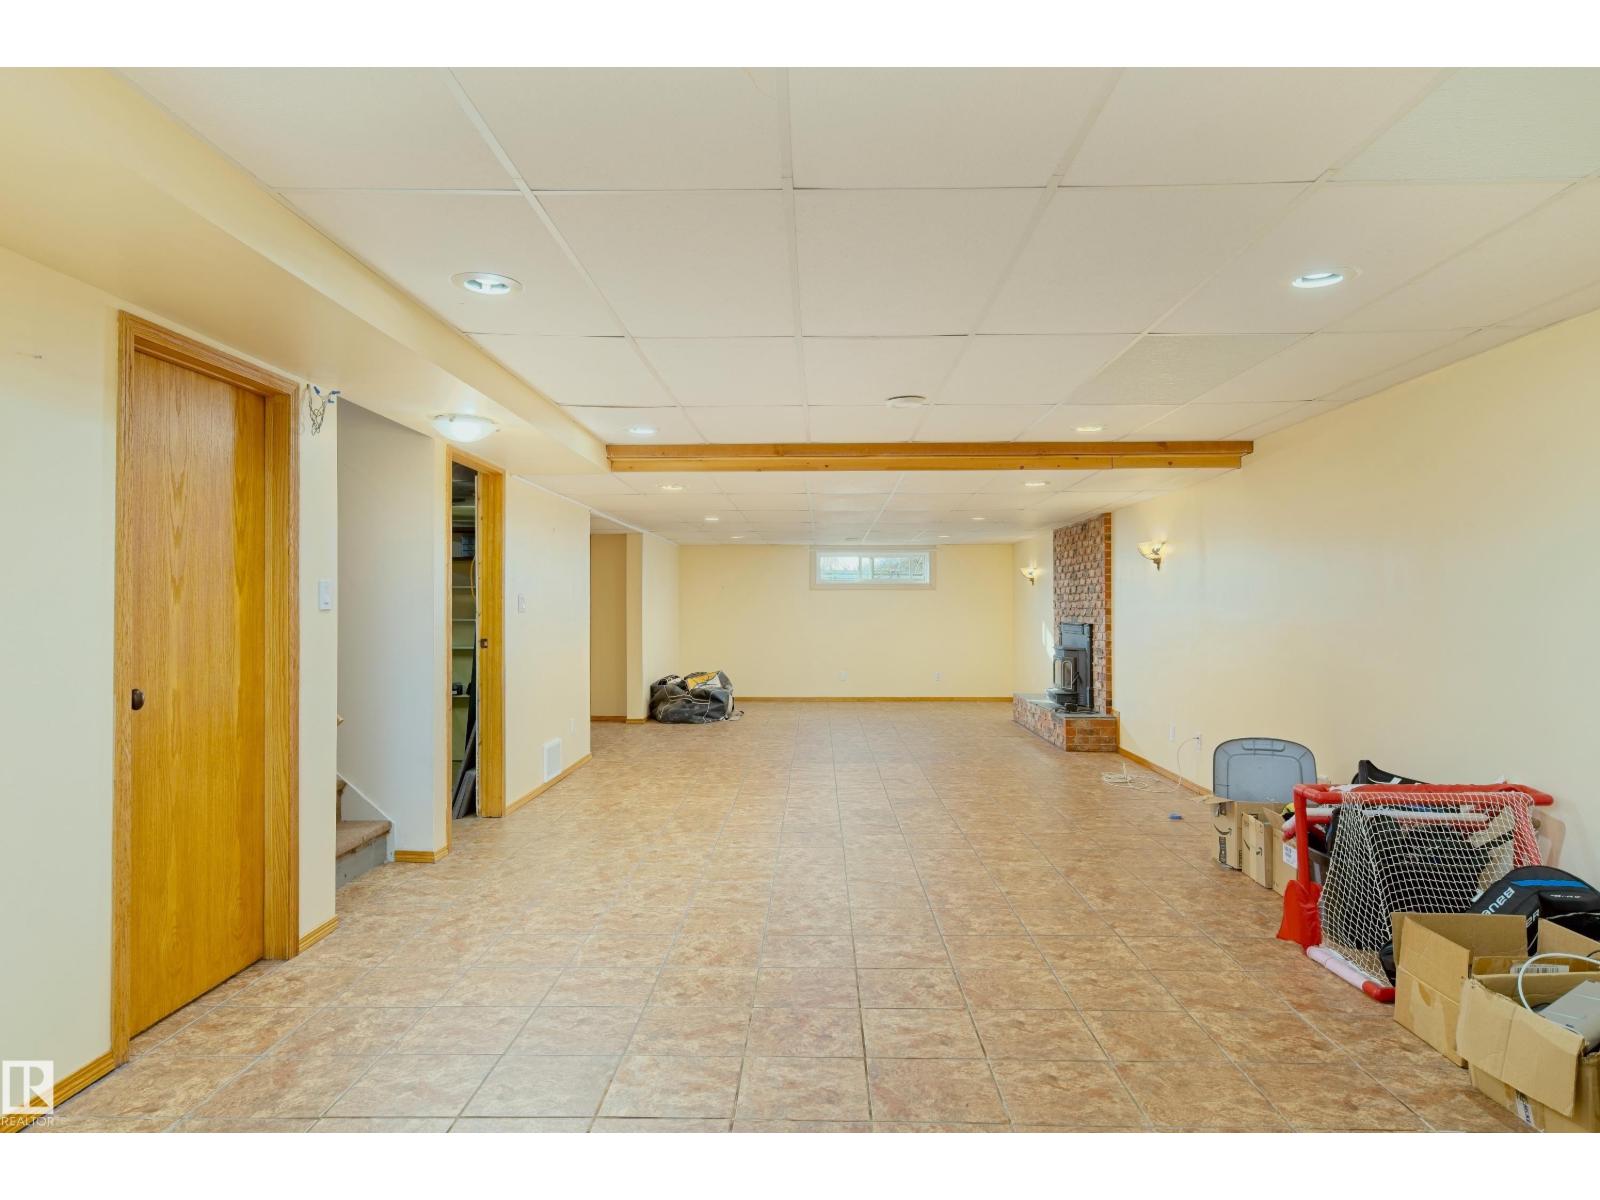
| Basement Development | Finished |
| Basement Type | Full (finished) |
| Constructed Date | 1975 |
| Construction Style Attachment | Detached |
| Cooling Type | Central Air Conditioning |
| Half Bath Total | 1 |
| Heating Type | Forced Air, Wood Stove |
| Stories Total | 1 |
| Size Interior | 1,819 Sqft |
| Type | House |
Parking
| Attached Garage | |
| Parking Pad | |
| R V |
Land
| Acreage | Yes |
| Size Irregular | 10 |
| Size Total | 10 Ac |
| Size Total Text | 10 Ac |
Rooms
| Level | Type | Length | Width | Dimensions |
|---|---|---|---|---|
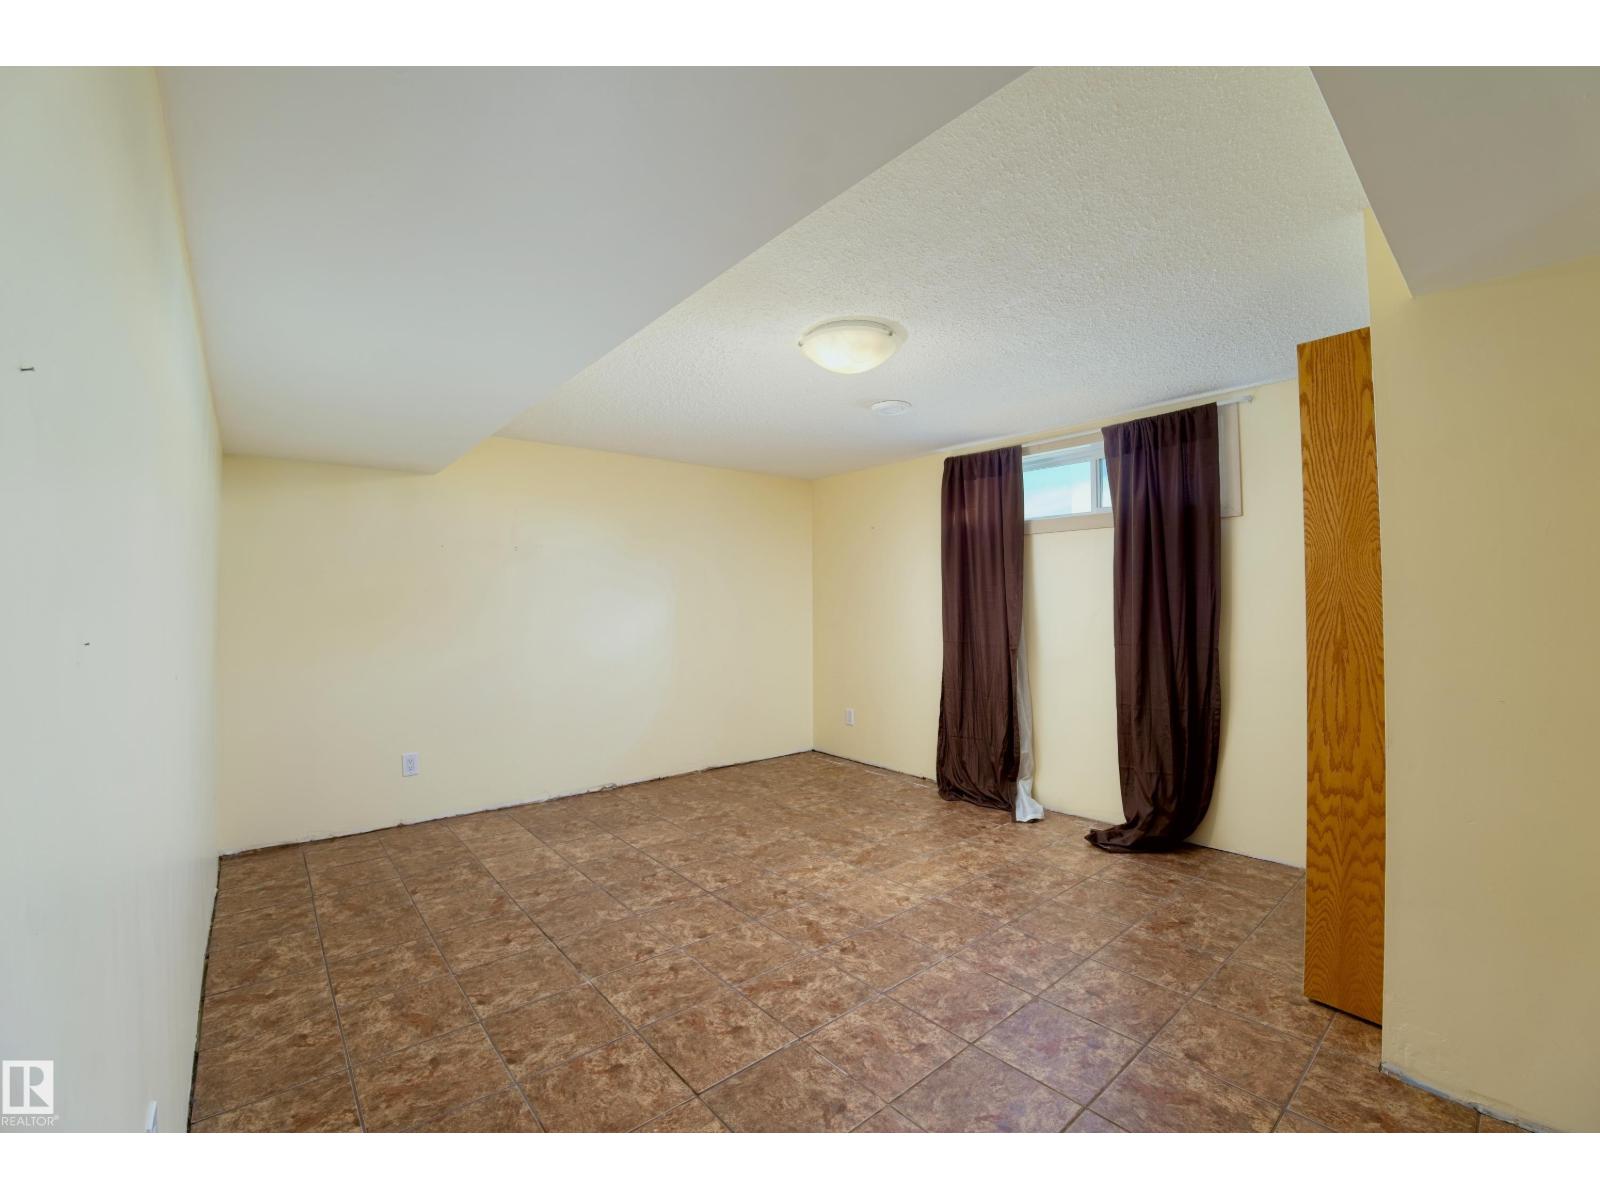
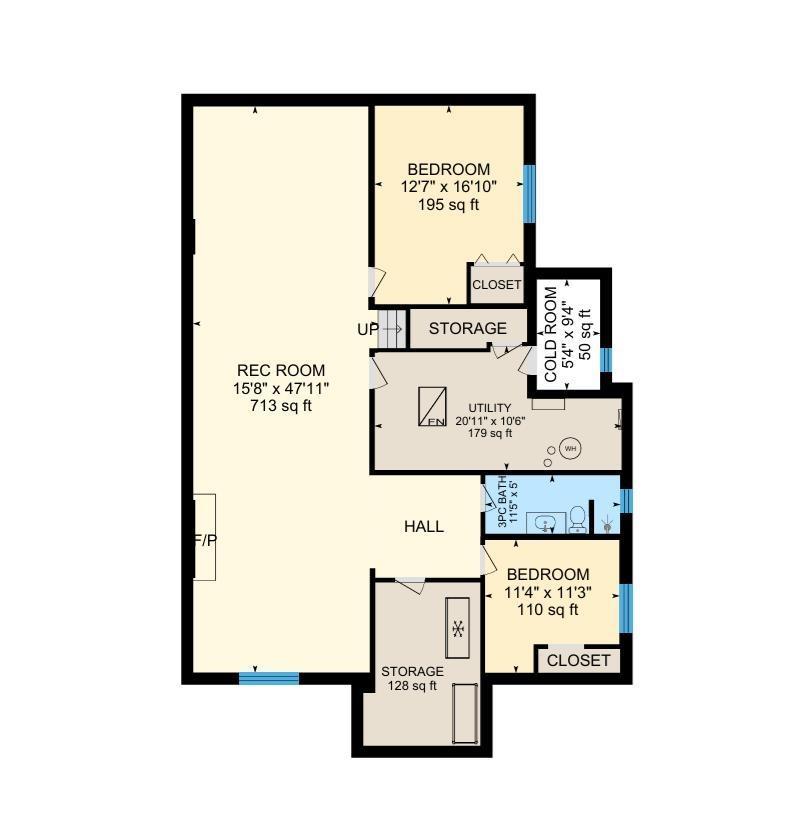
| Basement | Den | 47' x 15' | ||
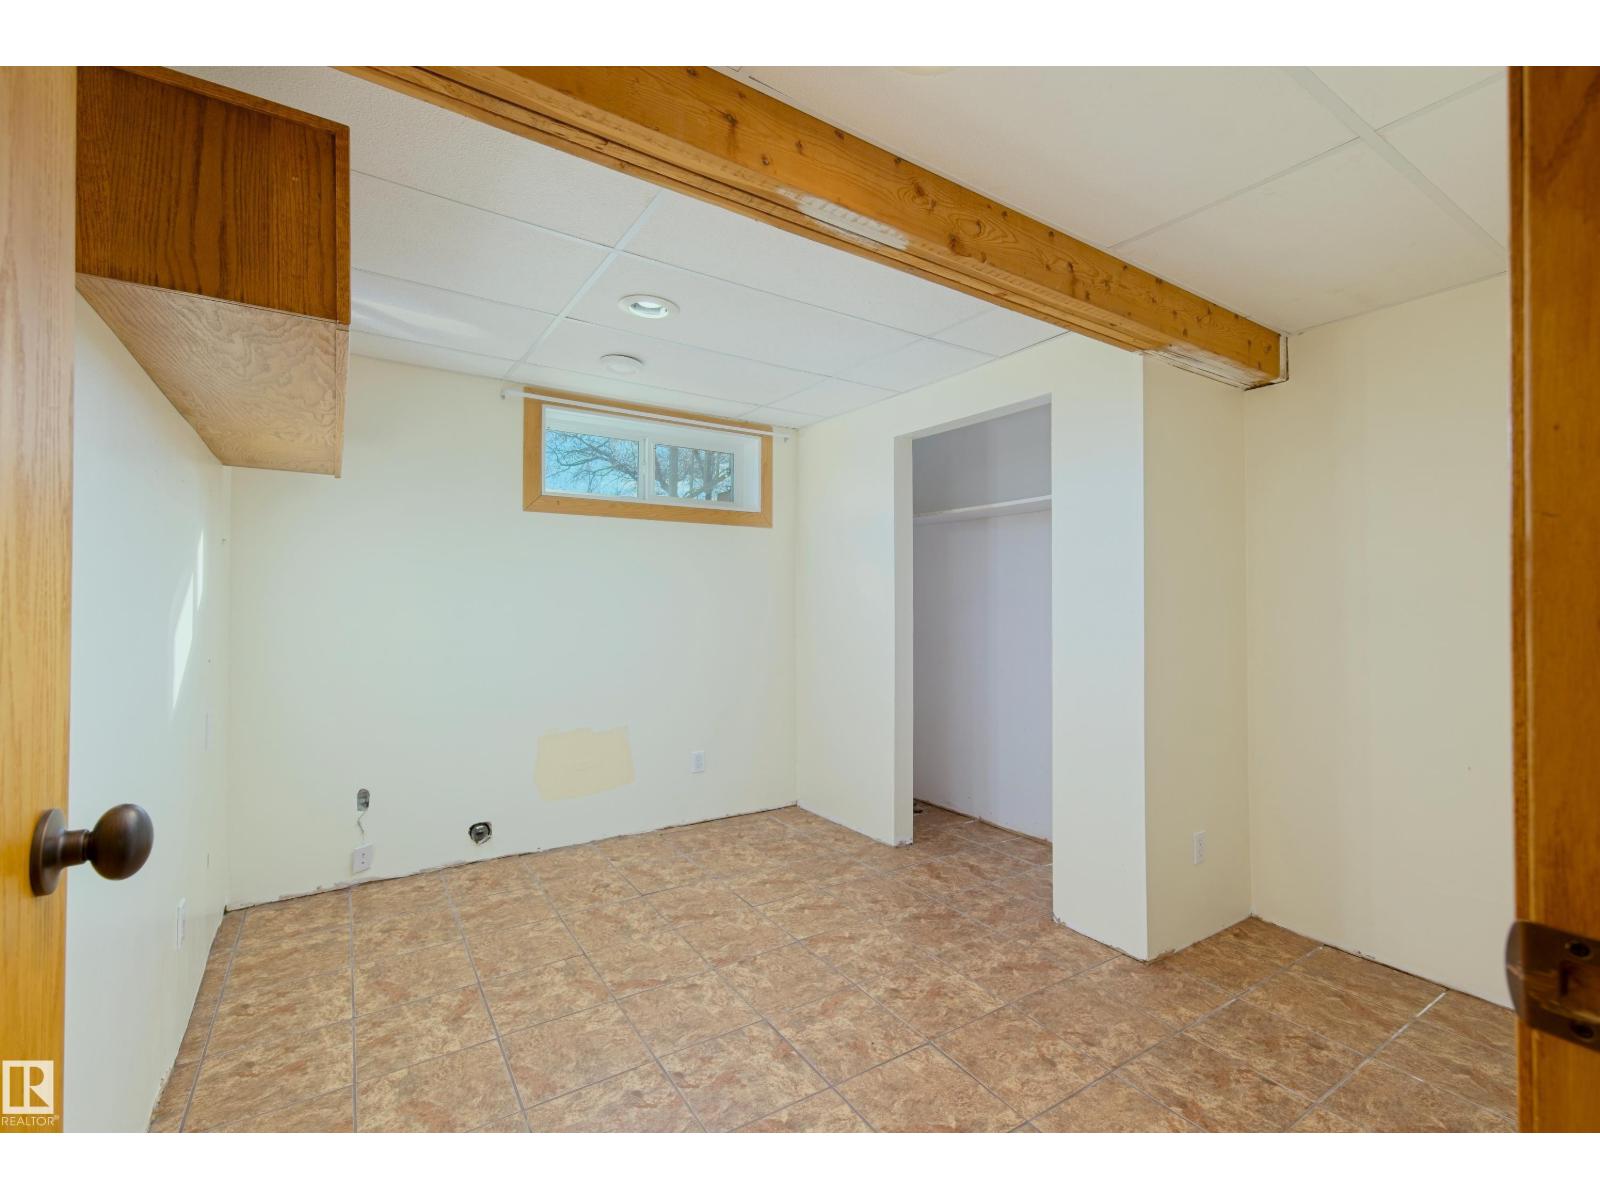
| Basement | Bedroom 3 | 16' x 12' | ||
| Basement | Bedroom 4 | 11' x 11' | ||
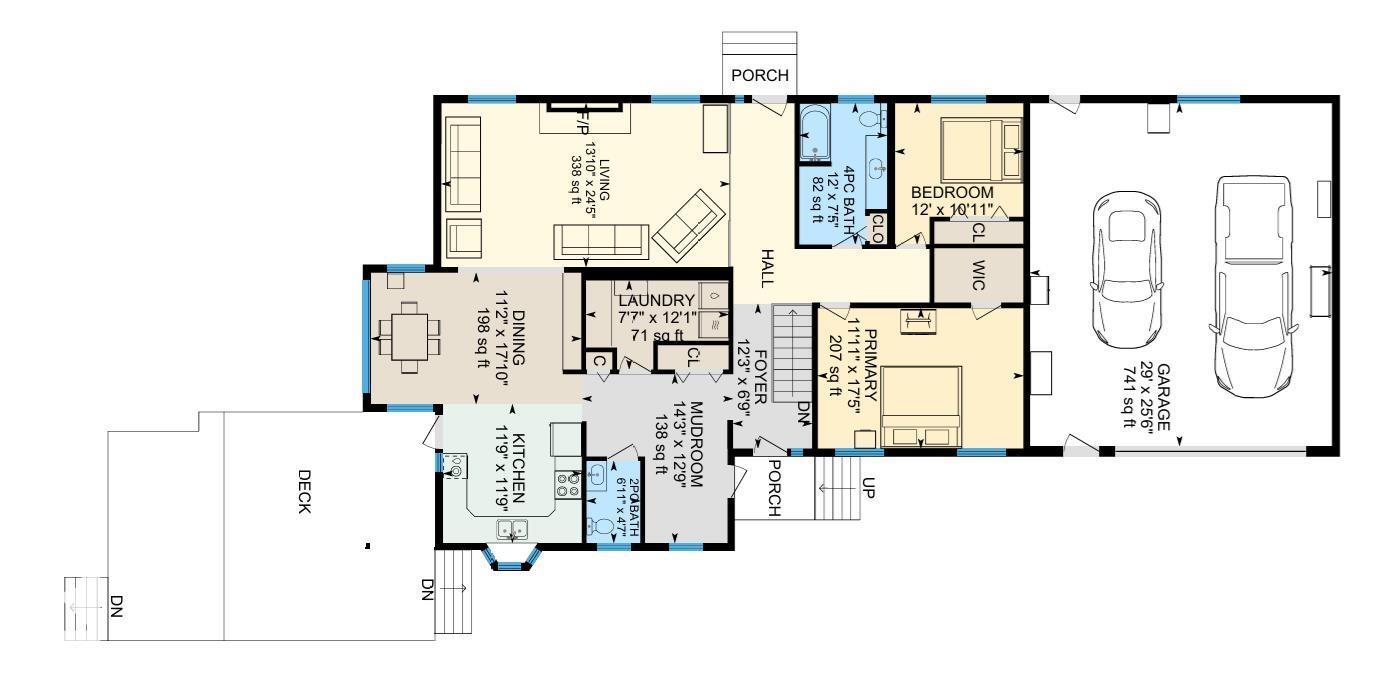
| Main Level | Living Room | 13' x 24' | ||
| Main Level | Dining Room | 11' x 17' | ||
| Main Level | Kitchen | 11' x 11' | ||
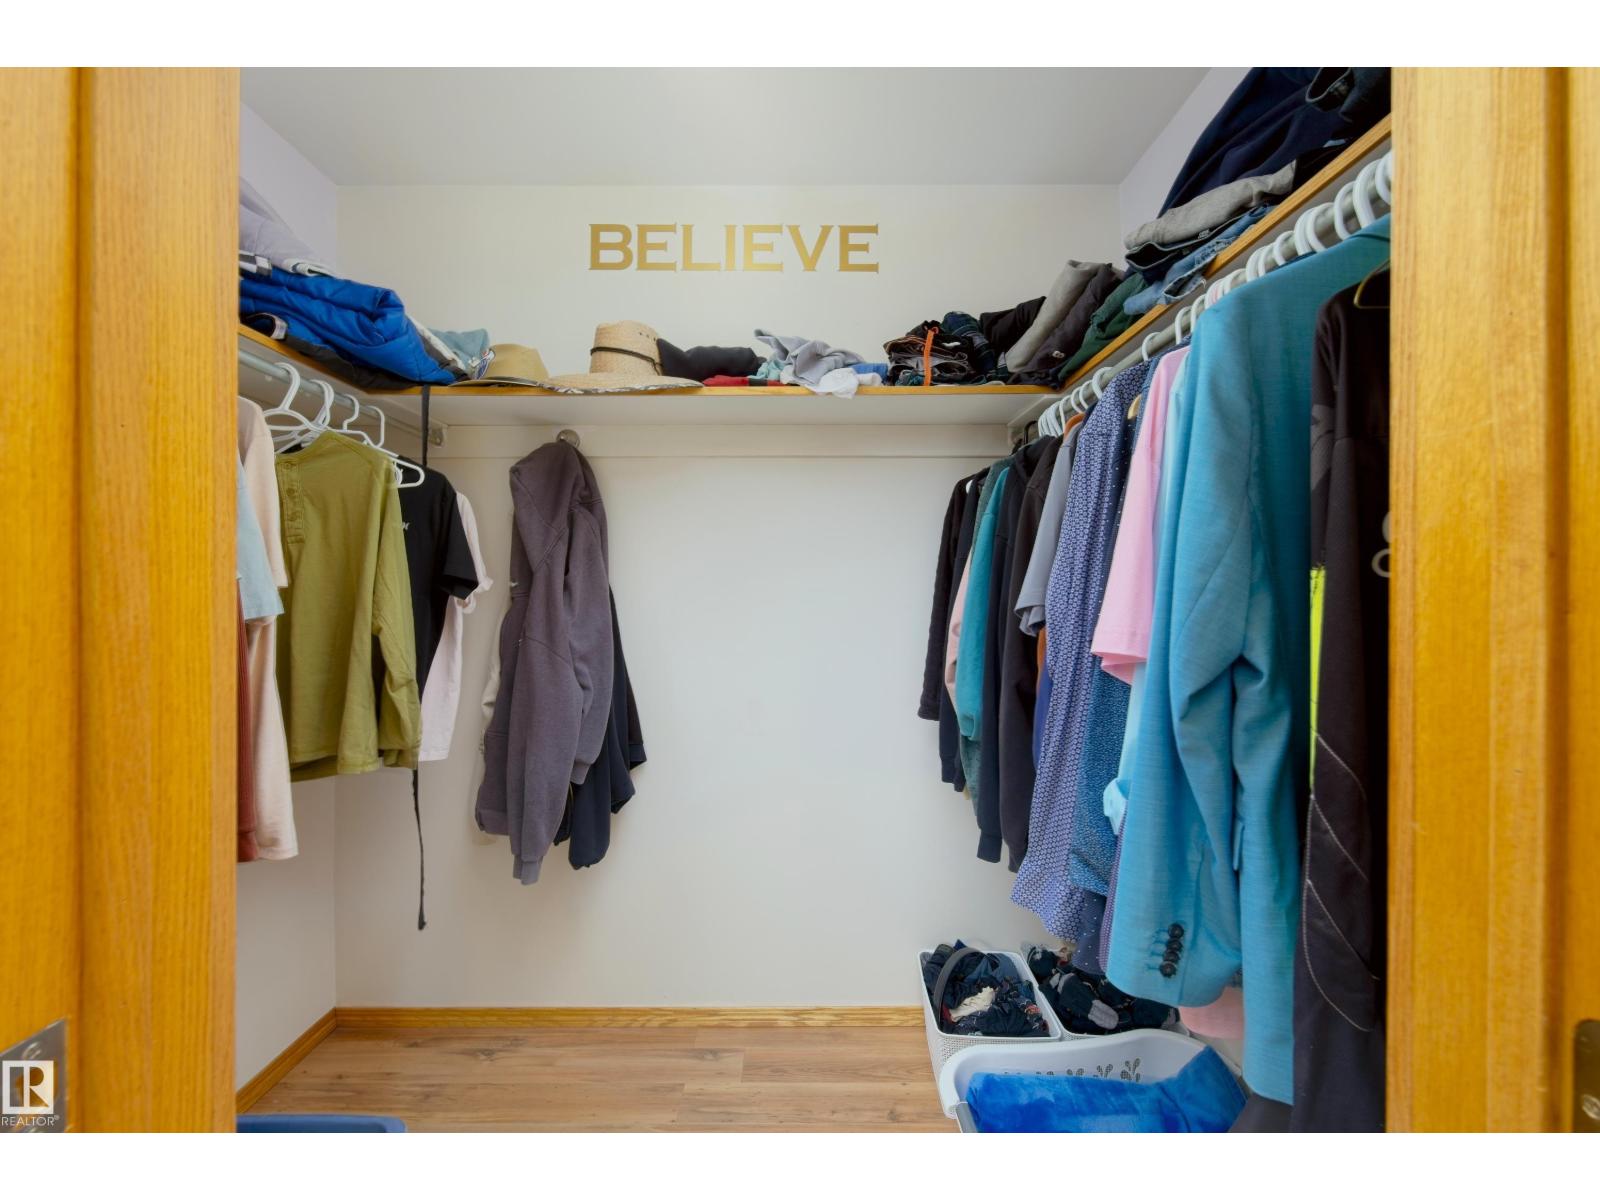
| Main Level | Primary Bedroom | 17' x 11' | ||
| Main Level | Bedroom 2 | 10' x 12' |
https://www.realtor.ca/real-estate/30449281/61127-range-road-44-rural-barrhead-county-none
Contact Us
Contact us for more information

This REALTOR.ca listing content is owned and licensed by REALTOR® members of The Canadian Real Estate Association
The trademarks REALTOR®, REALTORS®, and the REALTOR® logo are controlled by The Canadian Real Estate Association (CREA) and identify real estate professionals who are members of CREA. The trademarks MLS®, Multiple Listing Service® and the associated logos are owned by The Canadian Real Estate Association (CREA) and identify the quality of services provided by real estate professionals who are members of CREA. The trademark DDF® is owned by The Canadian Real Estate Association (CREA) and identifies CREA's Data Distribution Facility (DDF®)
November 06 2026 06:08:18
REALTORS® Association of Edmonton
Sunnyside Realty Ltd