Independent Calgary Brokerage

615 29 St SW Edmonton, Alberta T6X 3E7

3 Bedroom
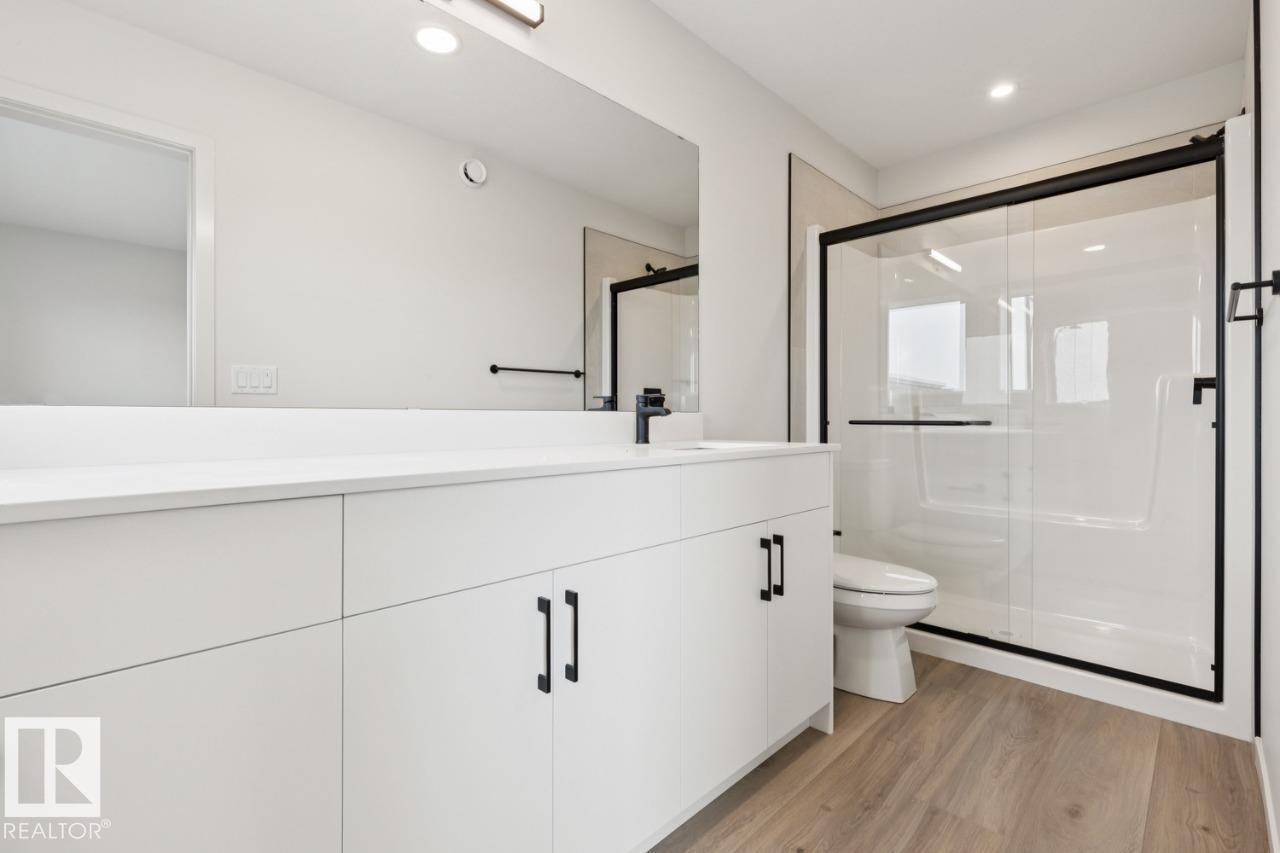
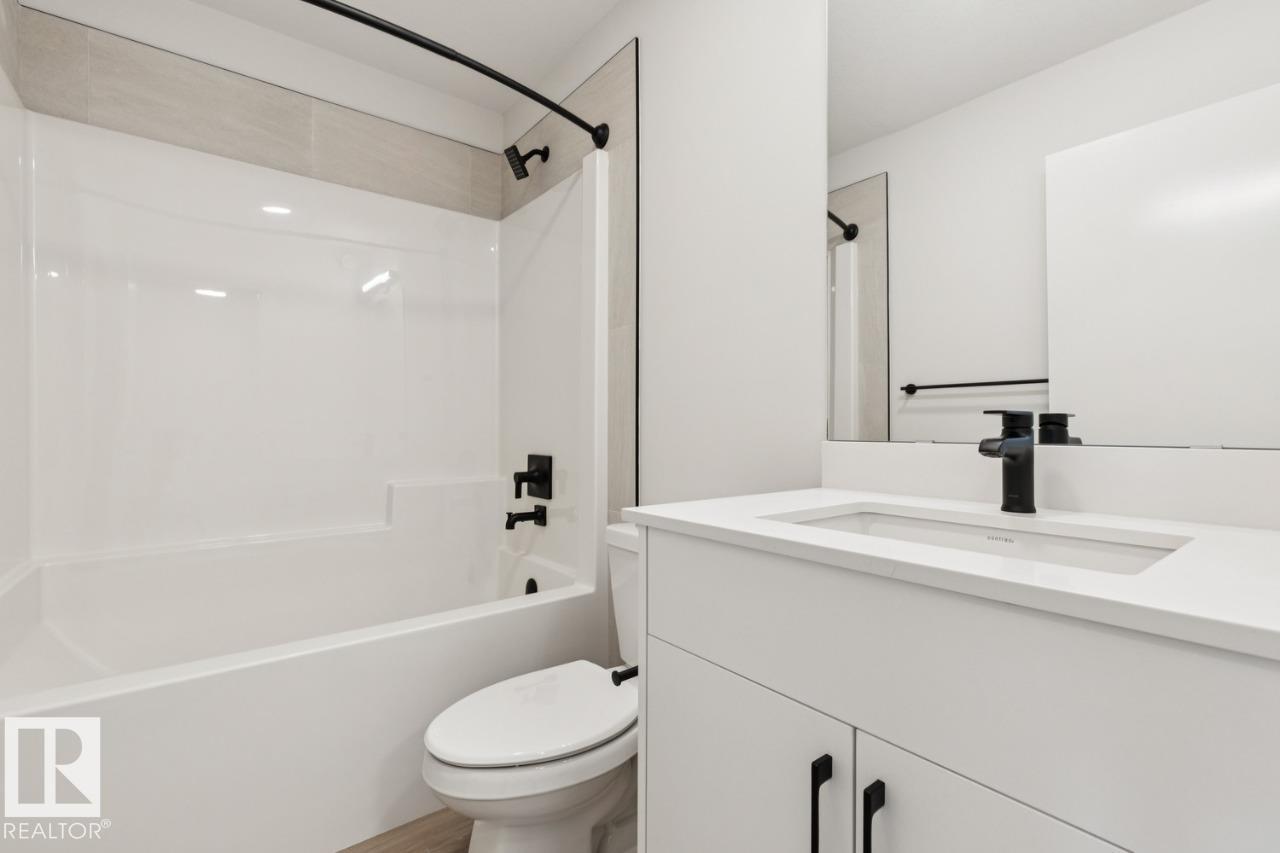
3 Bathroom
1,522 sqft
Forced Air
$474,900
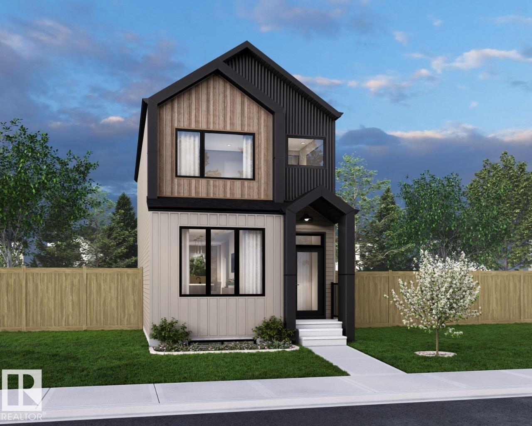
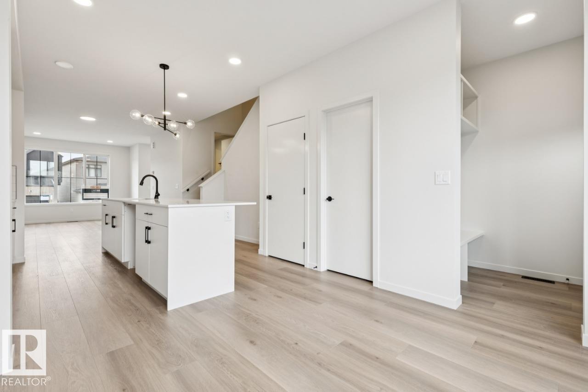
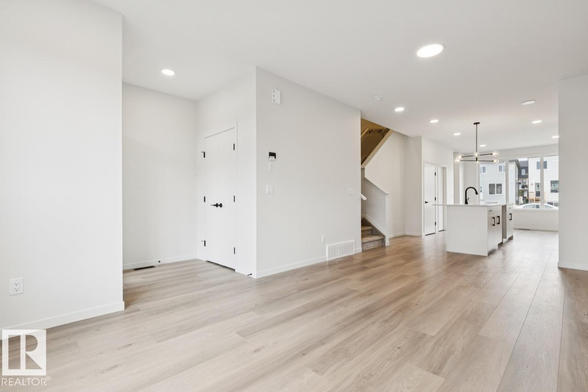
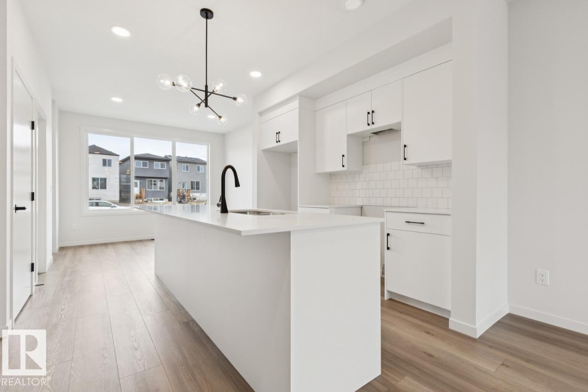
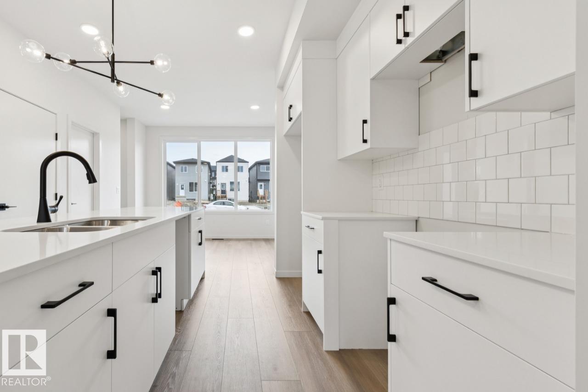
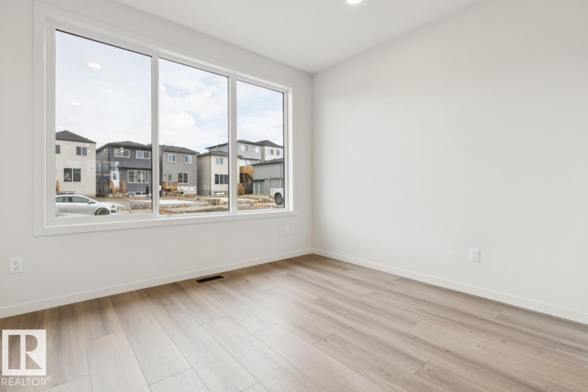
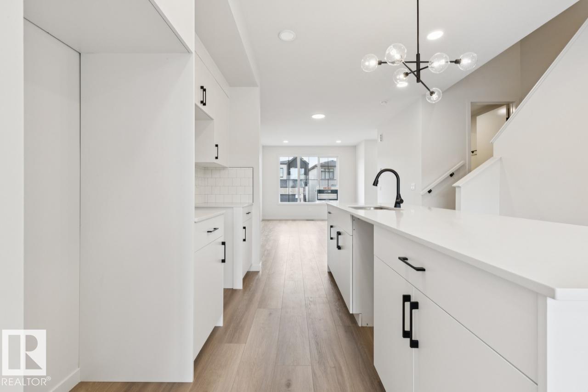
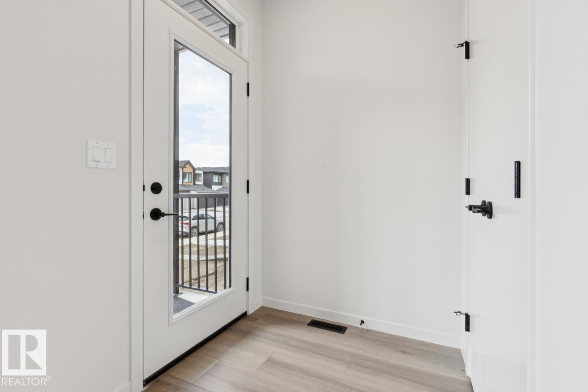
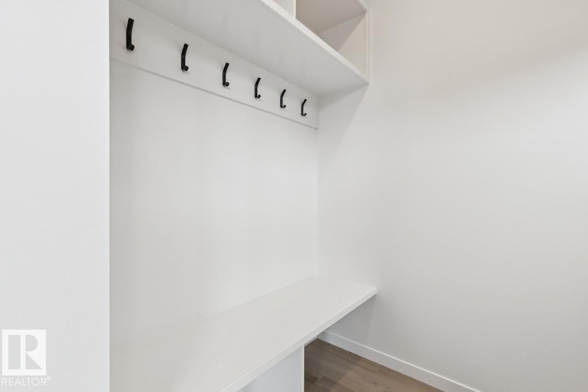
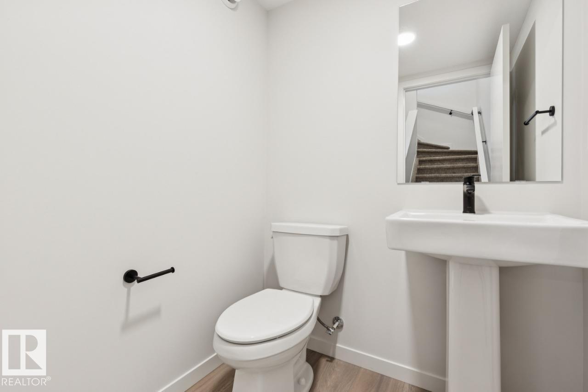
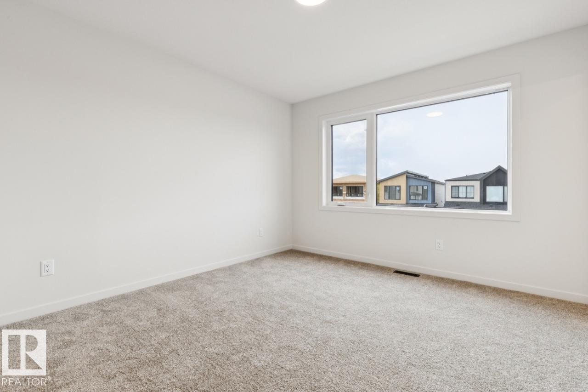
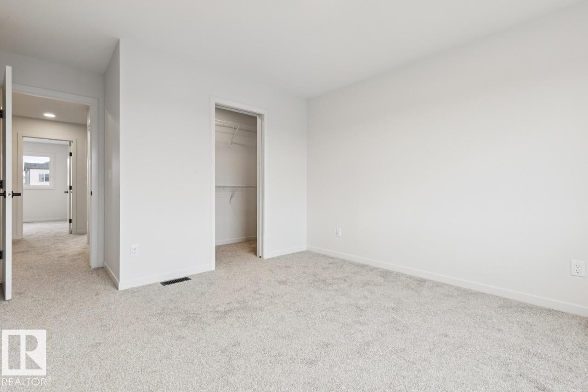
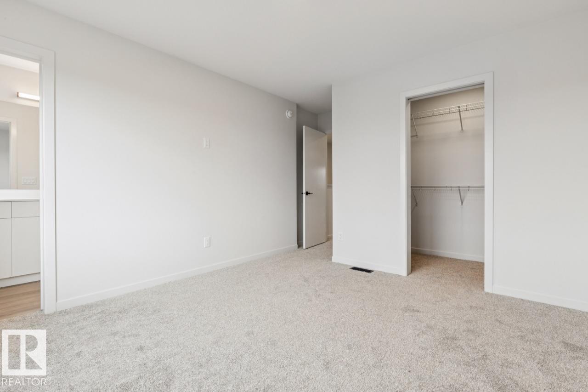
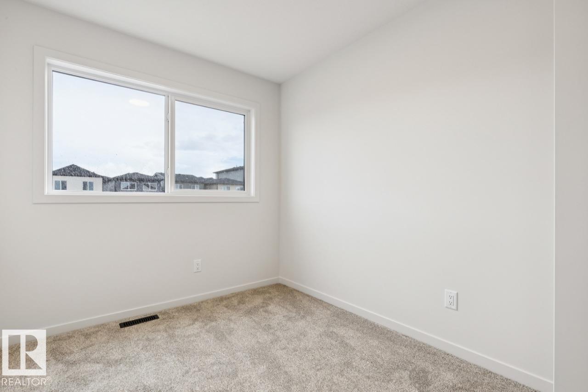
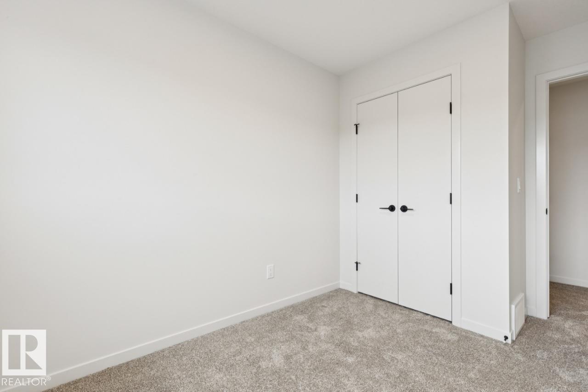
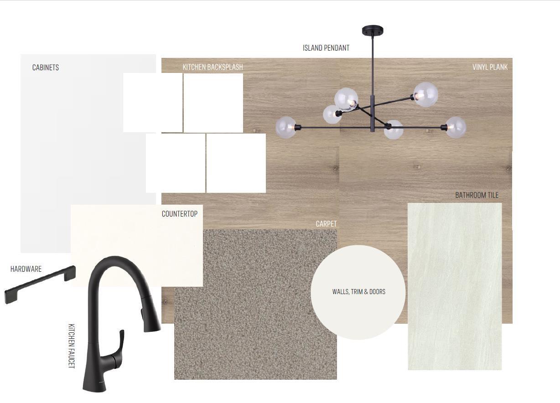
Discover the Metro Flex 18 by Cantiro Homes, thoughtfully designed with a versatile, open-concept main floor that adapts to your lifestyle. Enjoy the flexibility of interchangeable living, dining, and flex spaces, including a dedicated MAIN FLOOR FLEX ROOM perfect for a home office, playroom, or additional living space. A SEPERATE SIDE ENTRANCE and 9' foundation offer added flexibility and future potential. The kitchen features stainless steel appliances, including a gas range, while the Linen interior style brings a fresh, timeless feel throughout. Finished with the stylish Nordic Fusion Plus exterior elevation. Photos are for representation only. Colours and features may vary. (id:67695)
Property Details
| MLS® Number | E4515424 |
| Property Type | Single Family |
| Neigbourhood | Alces |
| Amenities Near By | Playground, Schools, Shopping |
| Features | Park/reserve, Lane, Closet Organizers, No Animal Home, No Smoking Home |
| Parking Space Total | 2 |
Building
| Bathroom Total | 3 |
| Bedrooms Total | 3 |
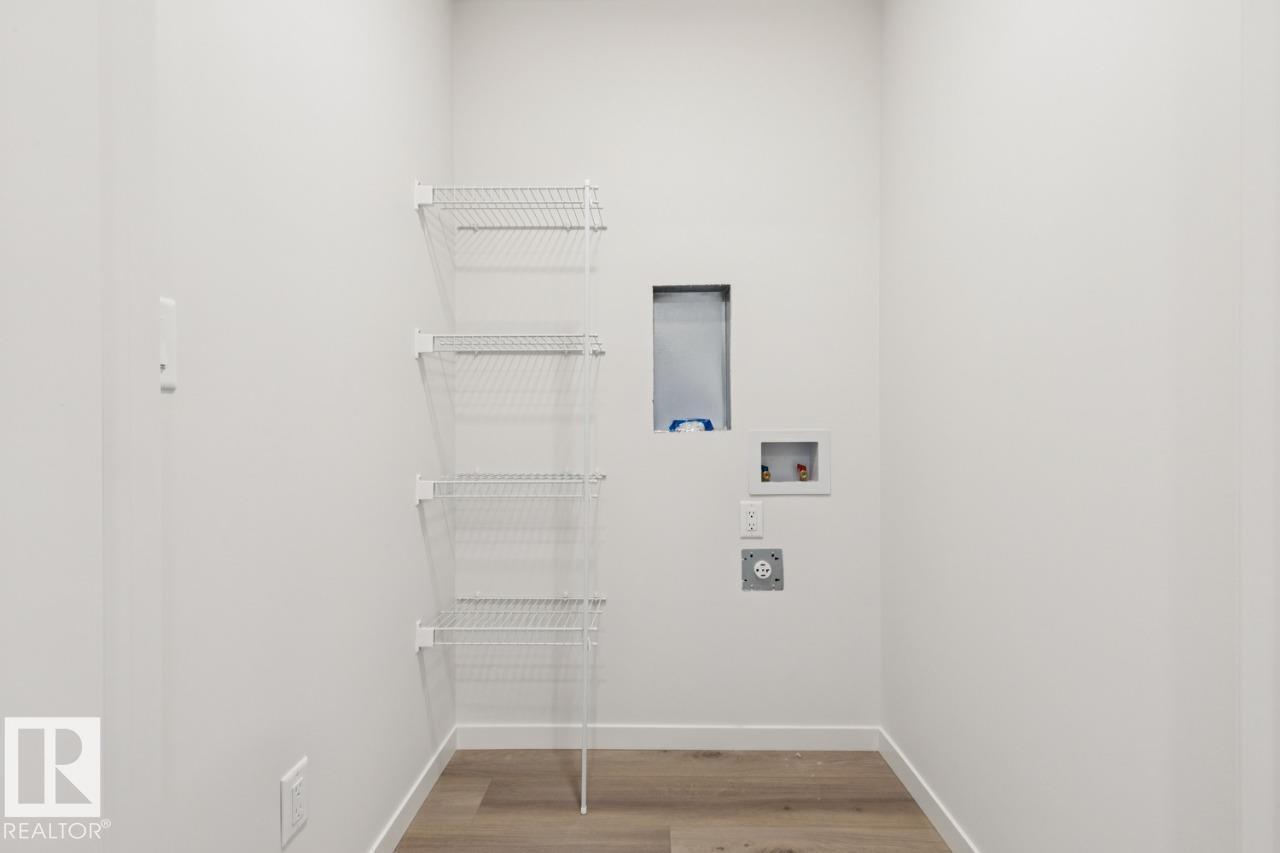
| Appliances | Dishwasher, Dryer, Hood Fan, Microwave, Refrigerator, Gas Stove(s), Washer |
| Basement Development | Unfinished |
| Basement Type | Full (unfinished) |
| Constructed Date | 2026 |
| Construction Style Attachment | Detached |
| Half Bath Total | 1 |
| Heating Type | Forced Air |
| Stories Total | 2 |
| Size Interior | 1,522 Sqft |
| Type | House |
Parking
| Parking Pad |
Land
| Acreage | No |
| Land Amenities | Playground, Schools, Shopping |
Rooms
| Level | Type | Length | Width | Dimensions |
|---|---|---|---|---|
| Main Level | Living Room | 4.47 m | 2.51 m | 4.47 m x 2.51 m |
| Main Level | Dining Room | 2.77 m | 3.43 m | 2.77 m x 3.43 m |
| Main Level | Kitchen | 3.07 m | 2.51 m | 3.07 m x 2.51 m |
| Upper Level | Primary Bedroom | 3.07 m | 3.48 m | 3.07 m x 3.48 m |
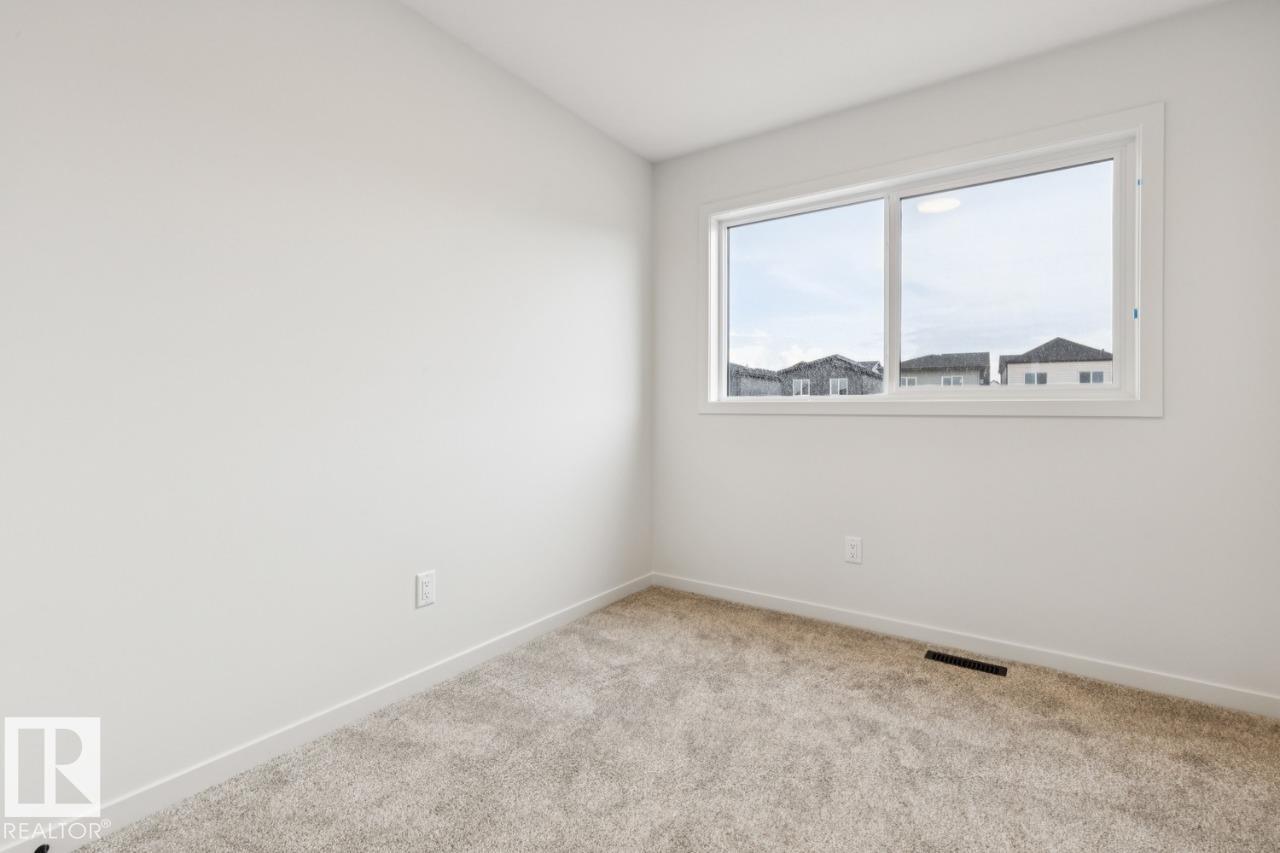
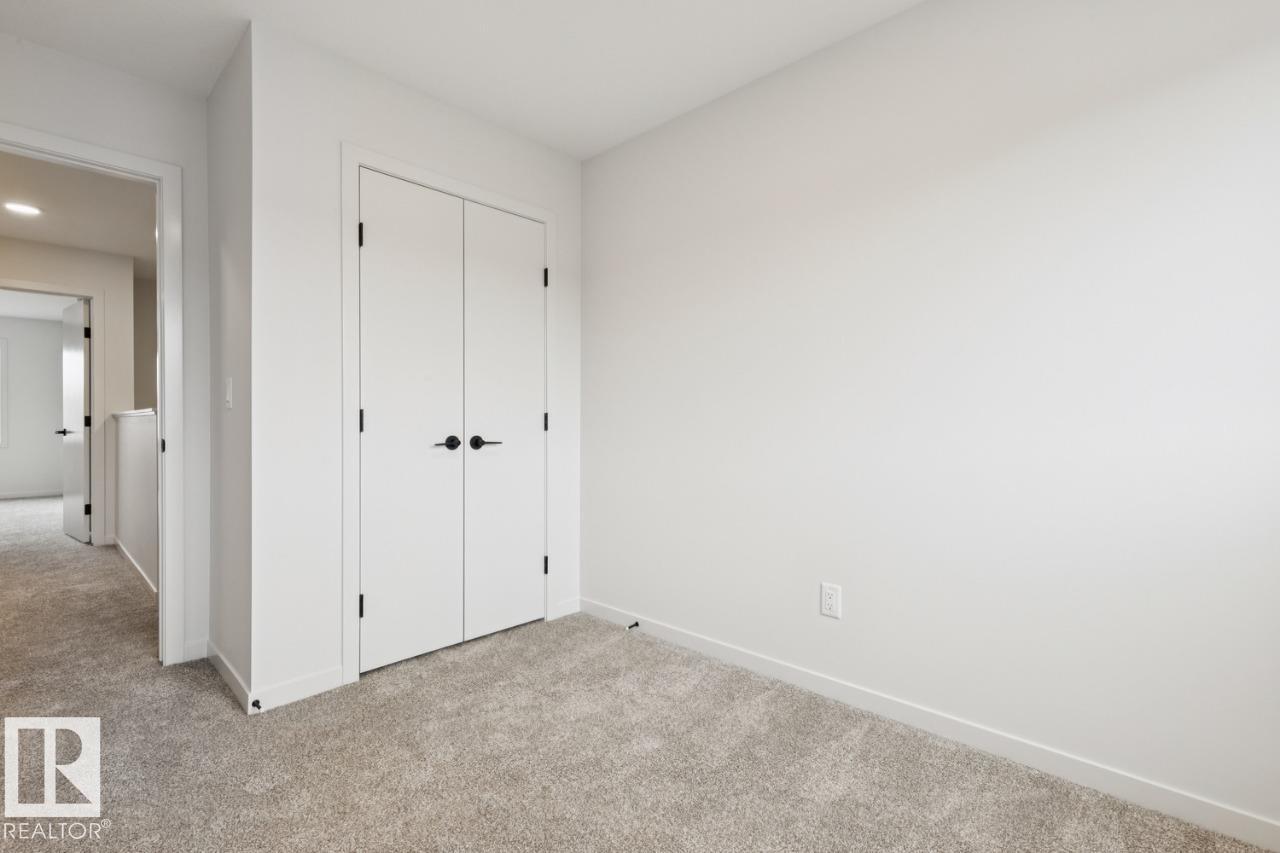
| Upper Level | Bedroom 2 | 2.54 m | 2.97 m | 2.54 m x 2.97 m |
| Upper Level | Bedroom 3 | 2.54 m | 2.97 m | 2.54 m x 2.97 m |
https://www.realtor.ca/real-estate/30481298/615-29-st-sw-edmonton-alces
Contact Us
Contact us for more information

This REALTOR.ca listing content is owned and licensed by REALTOR® members of The Canadian Real Estate Association
The trademarks REALTOR®, REALTORS®, and the REALTOR® logo are controlled by The Canadian Real Estate Association (CREA) and identify real estate professionals who are members of CREA. The trademarks MLS®, Multiple Listing Service® and the associated logos are owned by The Canadian Real Estate Association (CREA) and identify the quality of services provided by real estate professionals who are members of CREA. The trademark DDF® is owned by The Canadian Real Estate Association (CREA) and identifies CREA's Data Distribution Facility (DDF®)
November 06 2026 05:31:47
REALTORS® Association of Edmonton
Bode