Independent Calgary Brokerage

62 Chestnut Wy Fort Saskatchewan, Alberta T8L 0R5

5 Bedroom
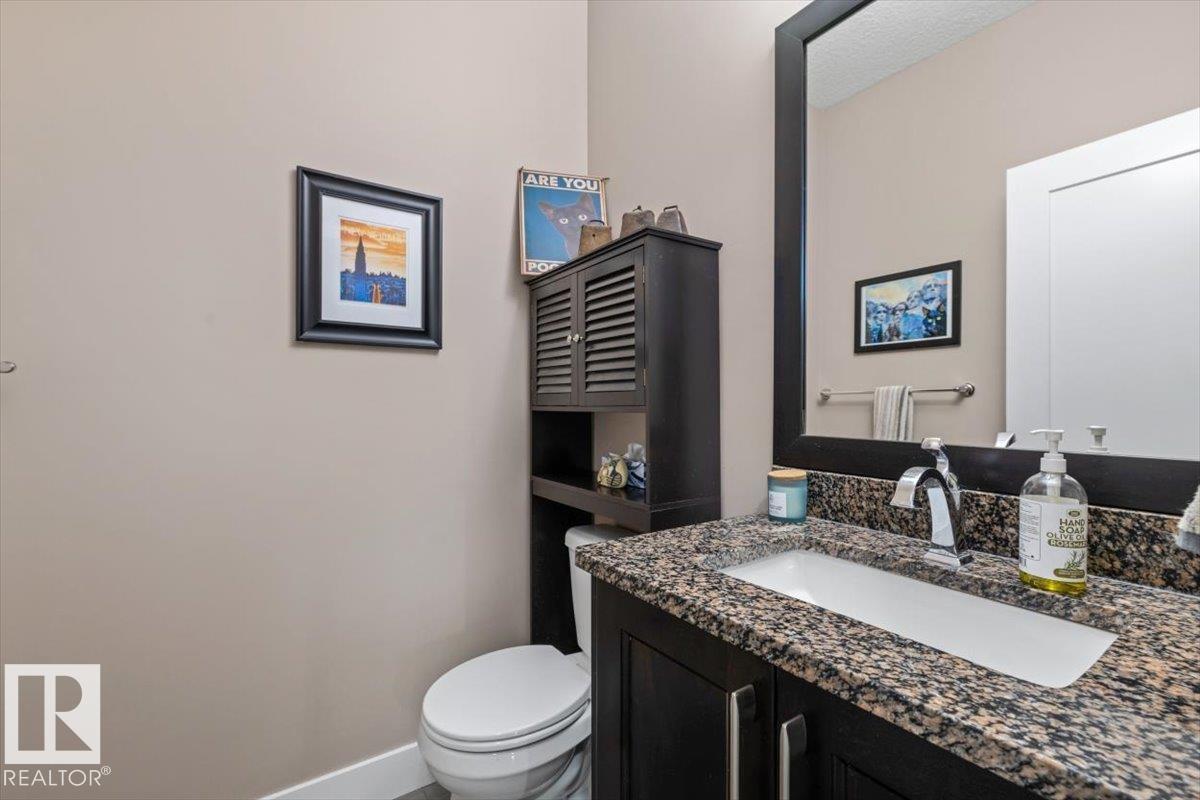
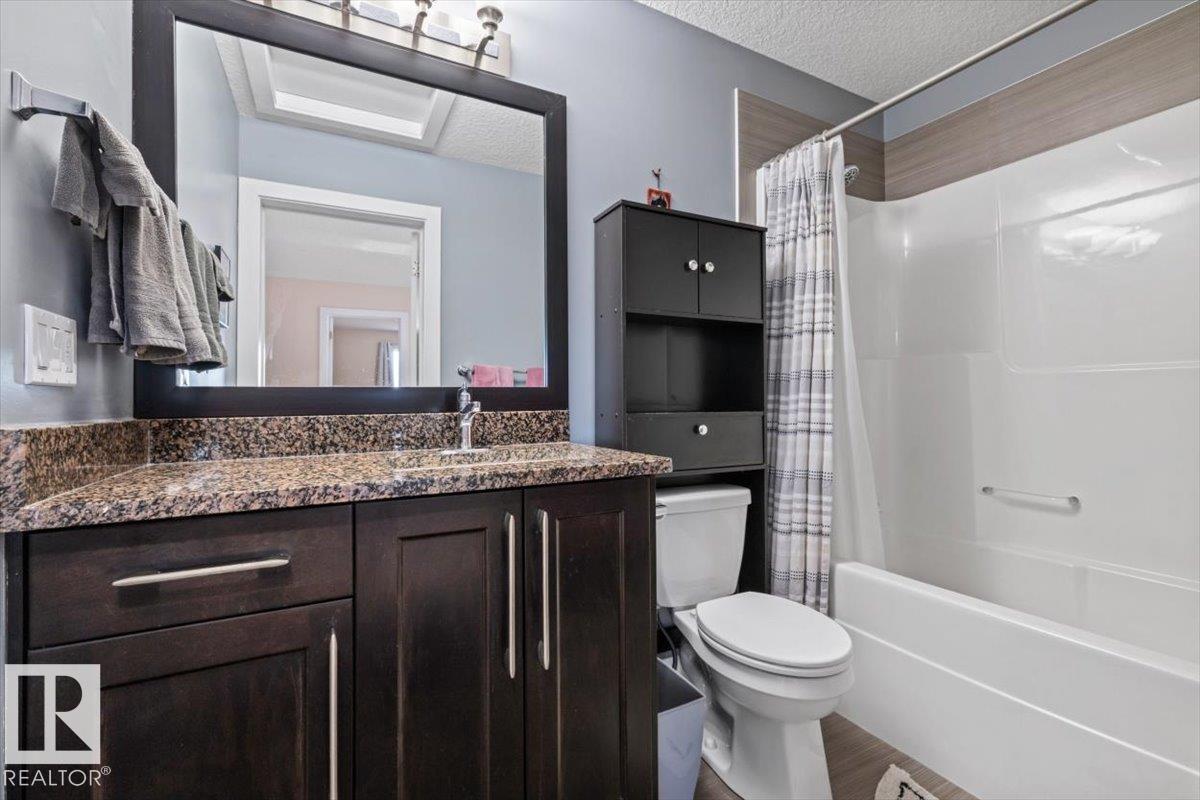
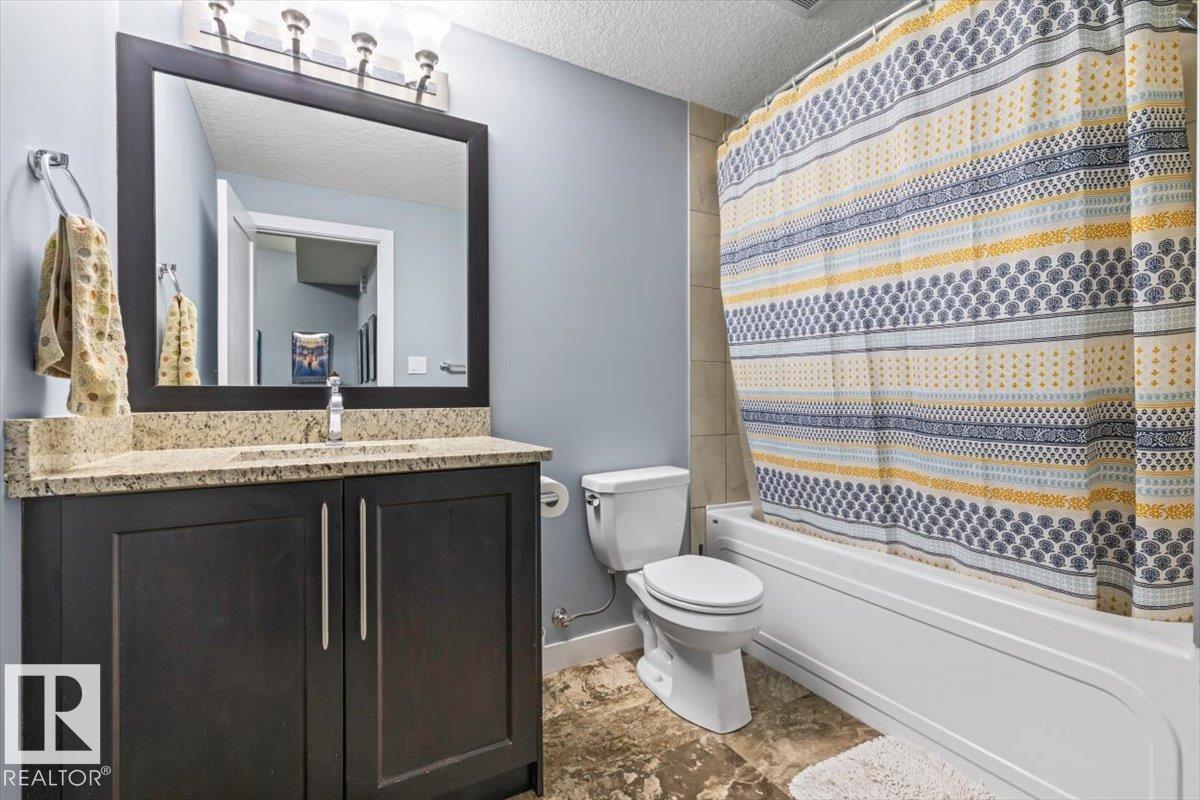
4 Bathroom
2,758 sqft
Central Air Conditioning
Forced Air
$869,000
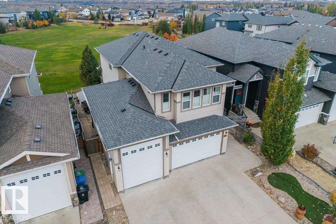
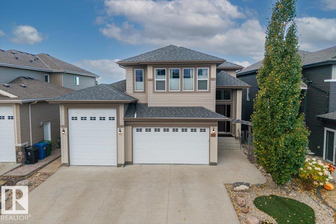
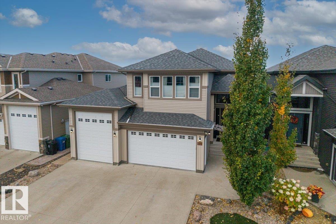
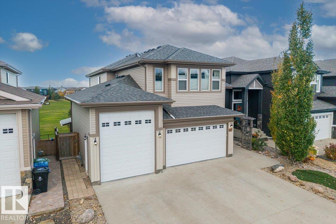
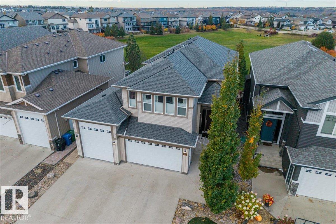
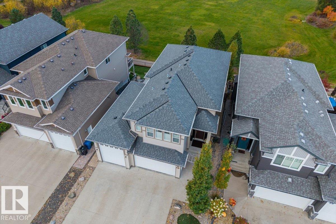
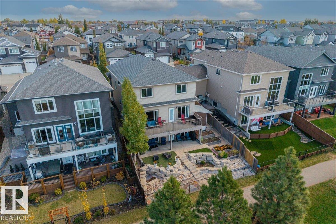
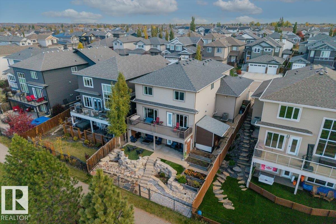
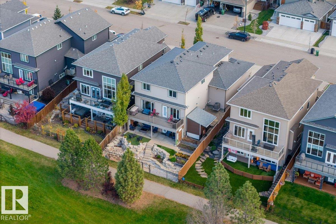
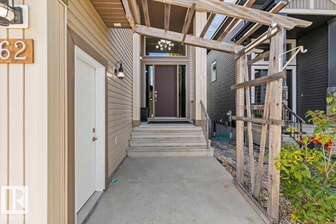
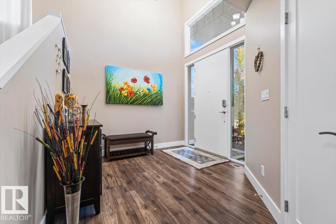
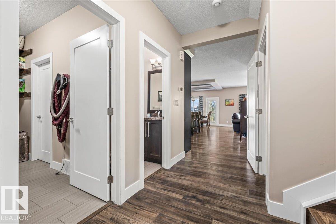
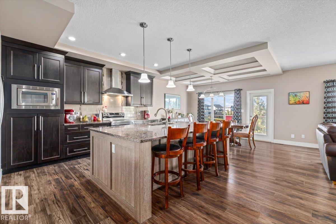
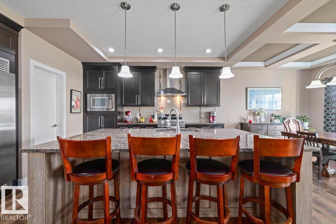
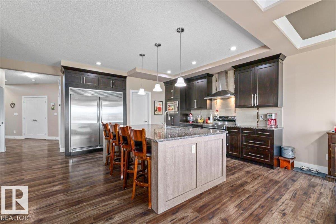
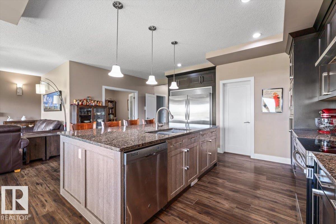
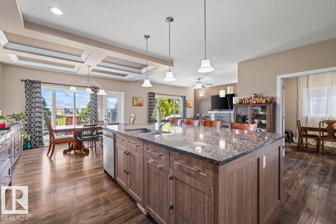
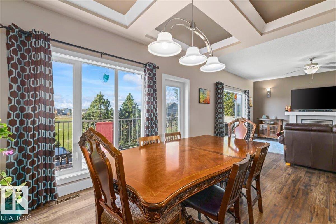
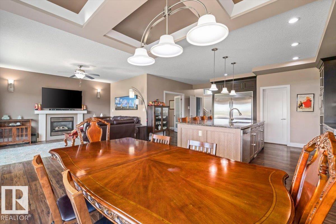
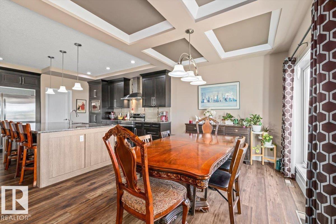
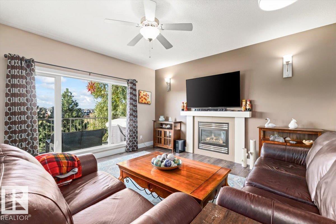
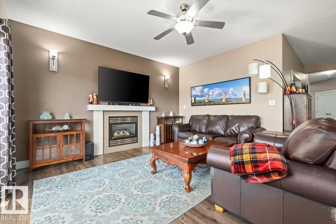
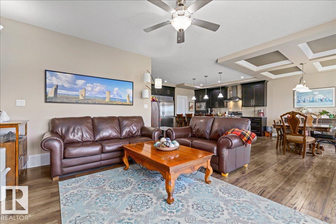
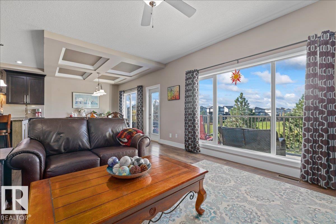
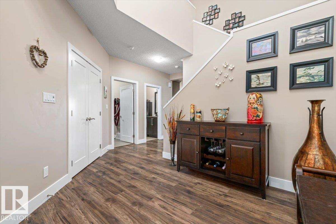
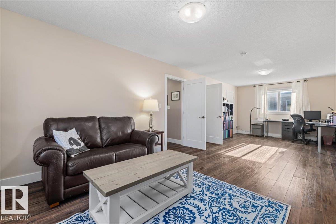
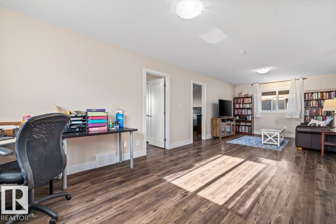
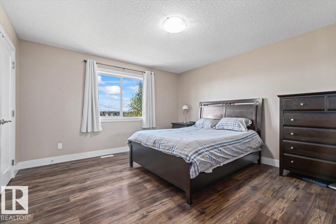
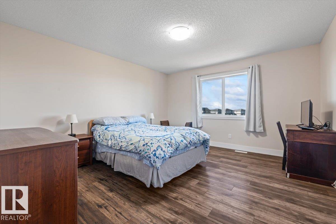
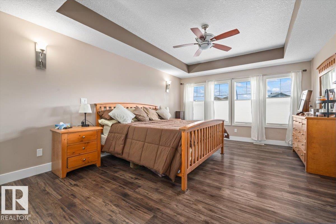
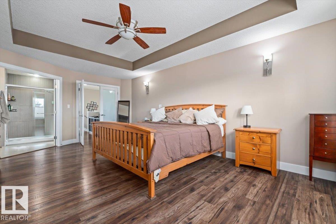
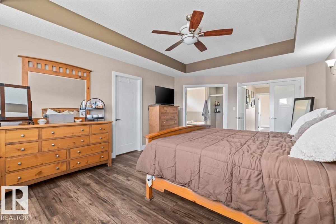
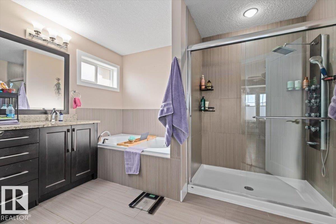
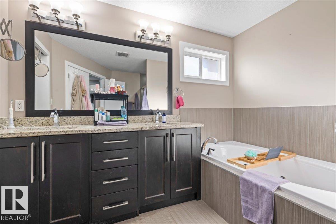
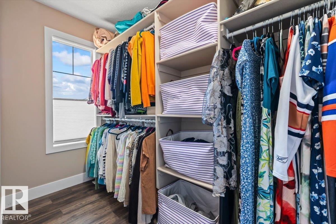
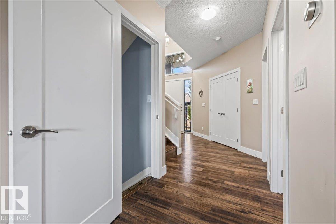
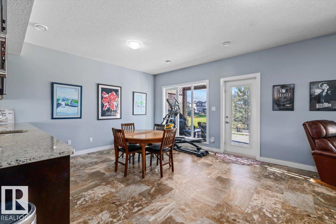
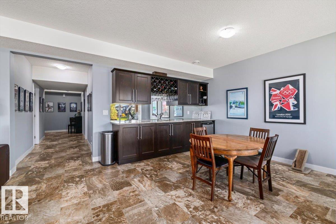
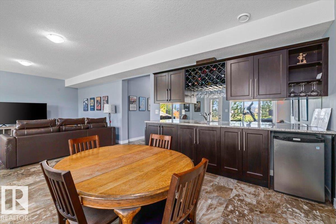
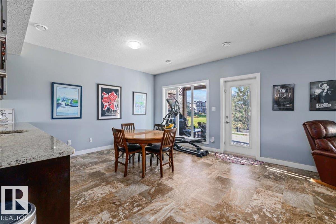
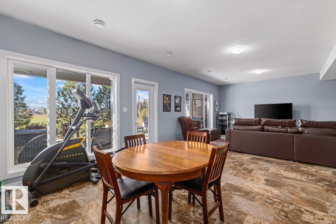
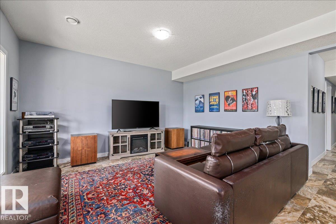
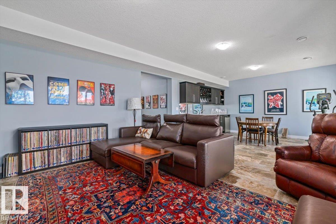
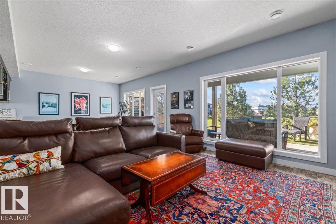
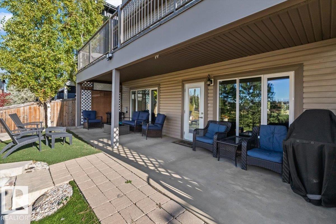
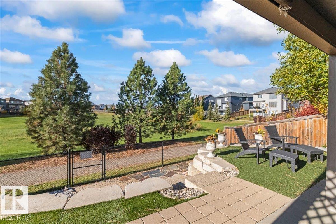
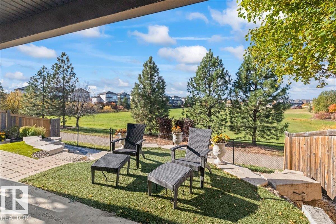
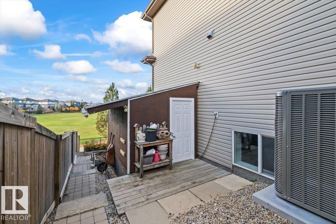
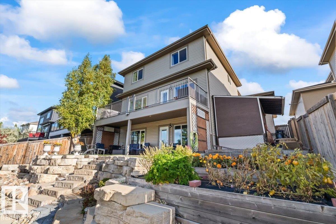
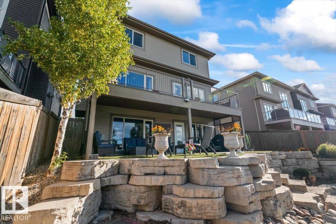
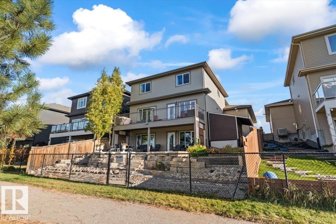
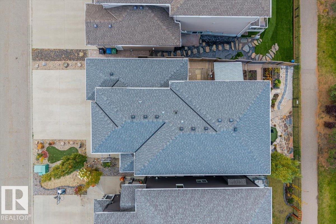
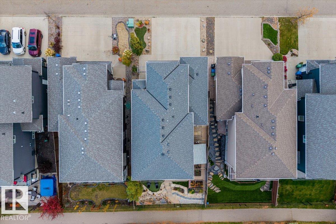
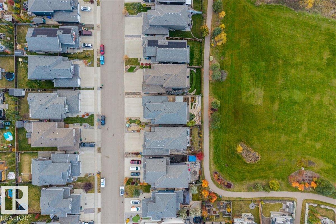
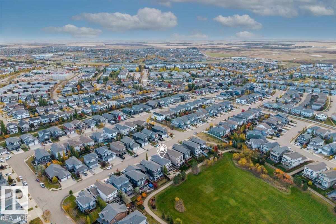
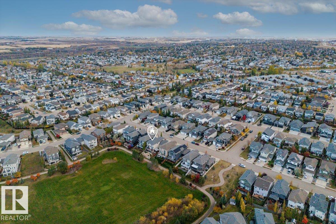
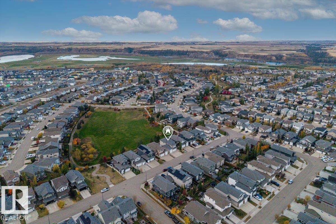
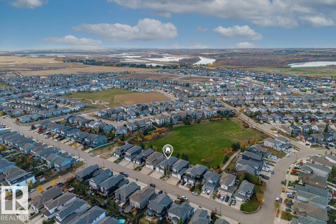
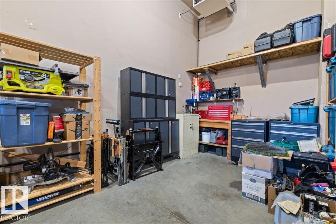
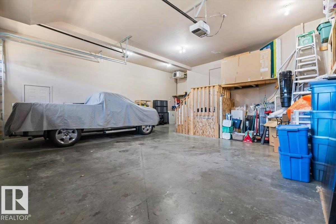
RARE FIND IN WESTPARK! This exceptional 5 bed/4 bath walk-out 2-storey offers the perfect blend of luxury, space & functionality! Backing onto beautiful Forest Ridge Park, enjoy peaceful nature views from your expansive patio & professionally landscaped, low-maintenance backyard. Inside, expansive windows flood the home with natural light, creating a bright, airy atmosphere throughout. The stunning open-concept living spaces flow into a spacious kitchen featuring a full-size fridge & freezer, walk-through pantry & plenty of room to entertain. The main-floor den is ideal for a home office, while the luxurious primary retreat boasts a walk-in closet & spa-inspired 5-piece ensuite. The finished walk-out basement features a bar & direct backyard access. The ultimate standout? A massive 4-vehicle HEATED garage with a 12' second door & 220V wiring—perfect for vehicles, toys & hobbies! Complete with A/C, this one-of-a-kind home offers exceptional comfort, breathtaking views & refined living at its finest! (id:67695)
Property Details
| MLS® Number | E4513185 |
| Property Type | Single Family |
| Neigbourhood | Westpark_FSAS |
| Amenities Near By | Park, Playground, Public Transit, Schools, Shopping |
| Features | Closet Organizers, No Smoking Home |
| Structure | Deck |
Building
| Bathroom Total | 4 |
| Bedrooms Total | 5 |
| Amenities | Ceiling - 9ft, Vinyl Windows |
| Appliances | Dishwasher, Dryer, Fan, Garage Door Opener Remote(s), Garage Door Opener, Refrigerator, Stove, Central Vacuum, Washer, Window Coverings |
| Basement Development | Finished |
| Basement Features | Walk Out |
| Basement Type | Full (finished) |
| Constructed Date | 2014 |
| Construction Style Attachment | Detached |
| Cooling Type | Central Air Conditioning |
| Fire Protection | Smoke Detectors |
| Half Bath Total | 1 |
| Heating Type | Forced Air |
| Stories Total | 2 |
| Size Interior | 2,758 Sqft |
| Type | House |
Parking
| Heated Garage | |
| Attached Garage | |
| R V |
Land
| Acreage | No |
| Fence Type | Fence |
| Land Amenities | Park, Playground, Public Transit, Schools, Shopping |
| Size Irregular | 513.48 |
| Size Total | 513.48 M2 |
| Size Total Text | 513.48 M2 |
Rooms
| Level | Type | Length | Width | Dimensions |
|---|---|---|---|---|
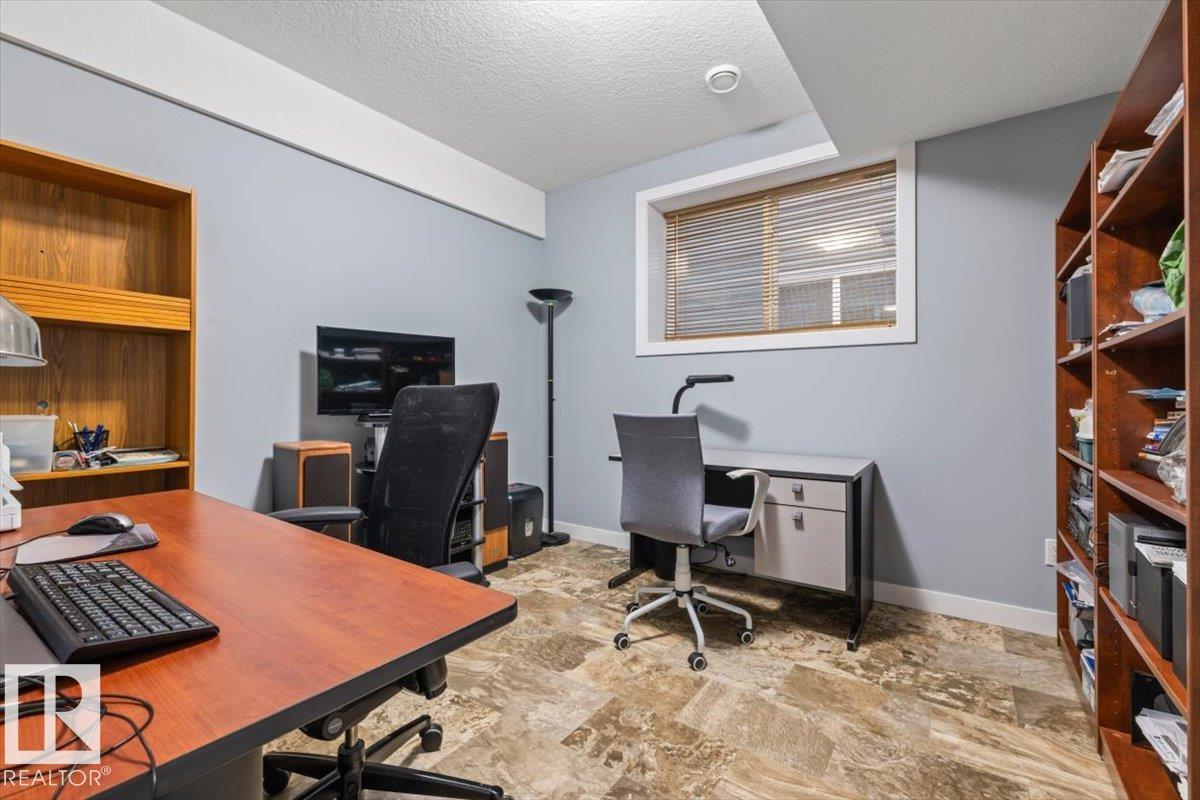
| Basement | Bedroom 4 | 3.24 m | 3.34 m | 3.24 m x 3.34 m |
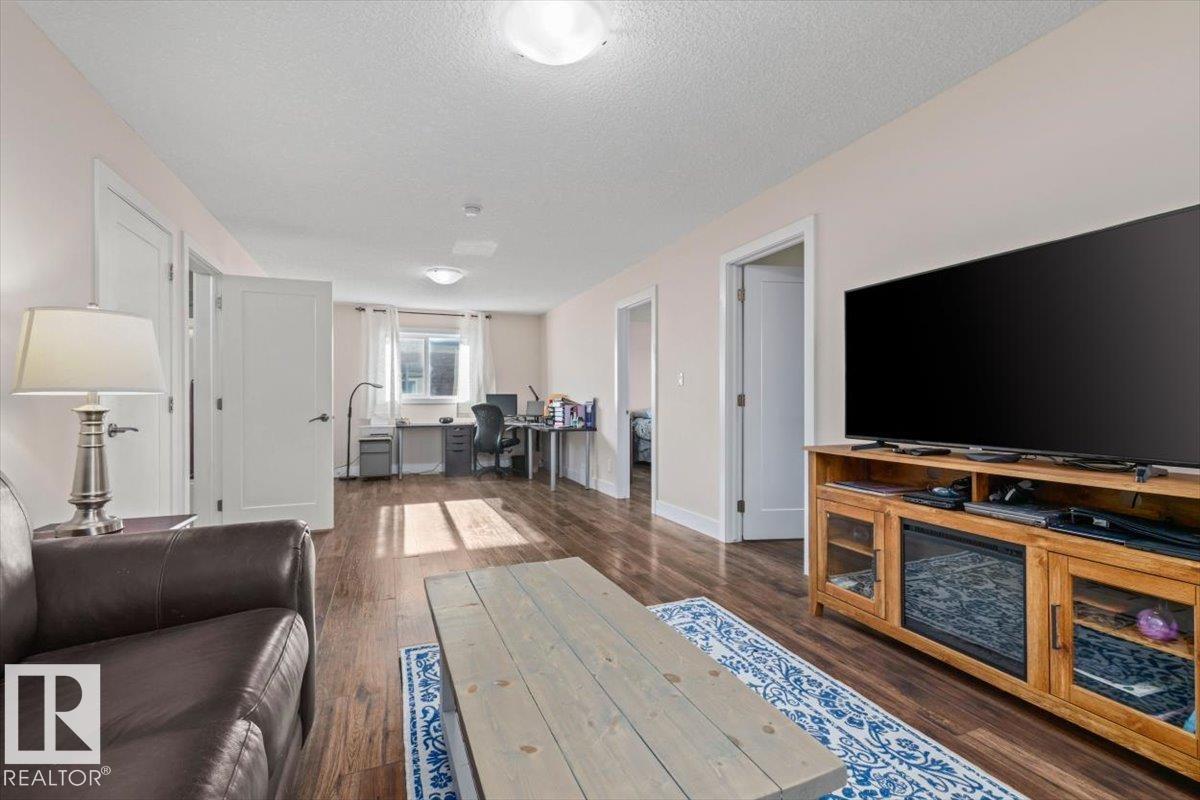
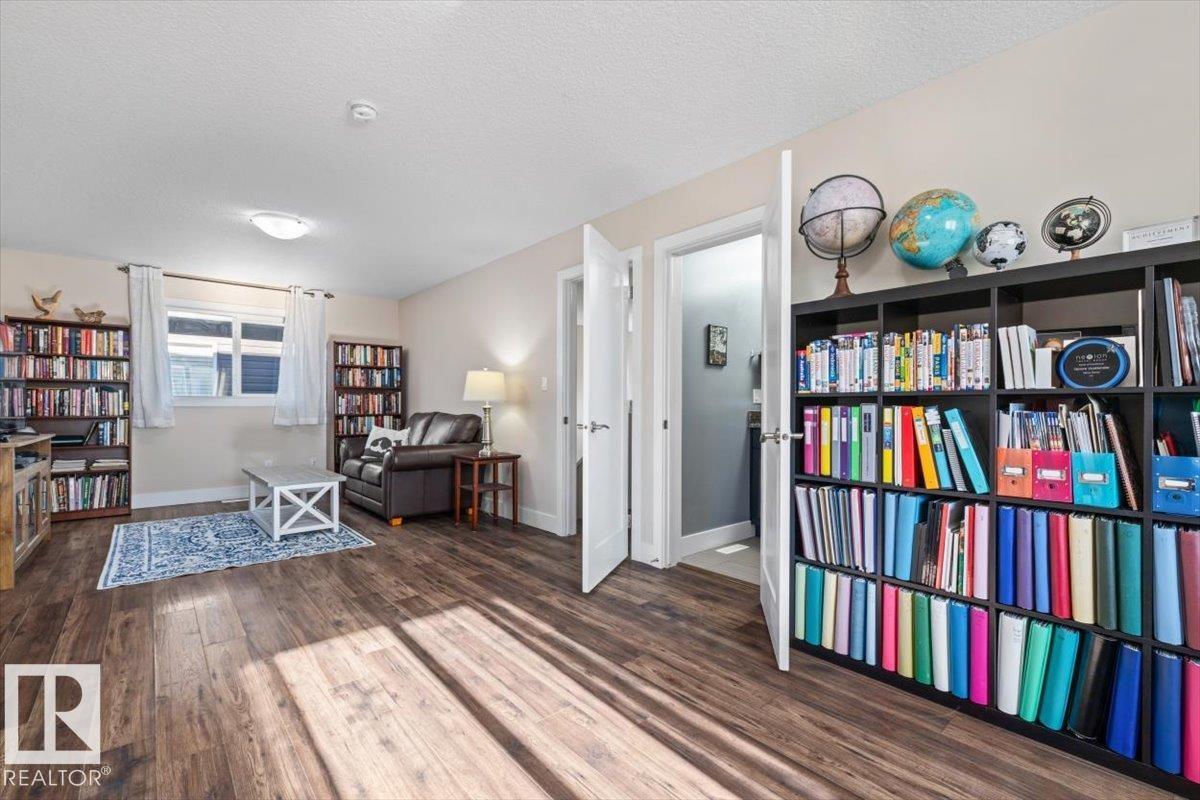
| Basement | Recreation Room | 8.44 m | 4.43 m | 8.44 m x 4.43 m |
| Basement | Bedroom 5 | 3.42 m | 3.35 m | 3.42 m x 3.35 m |
| Main Level | Living Room | 4.58 m | 4.39 m | 4.58 m x 4.39 m |
| Main Level | Dining Room | 4.26 m | 3.21 m | 4.26 m x 3.21 m |
| Main Level | Kitchen | 4.26 m | 4.67 m | 4.26 m x 4.67 m |
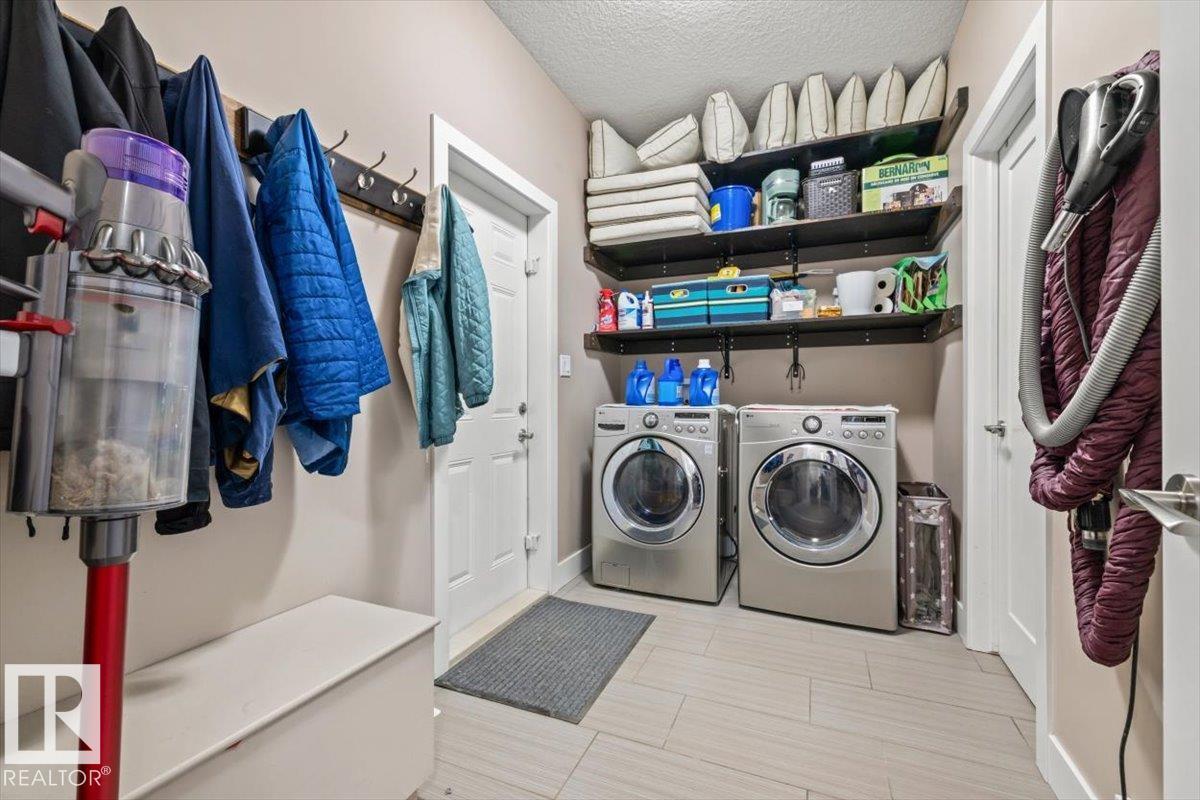
| Main Level | Mud Room | 3.38 m | 1.89 m | 3.38 m x 1.89 m |
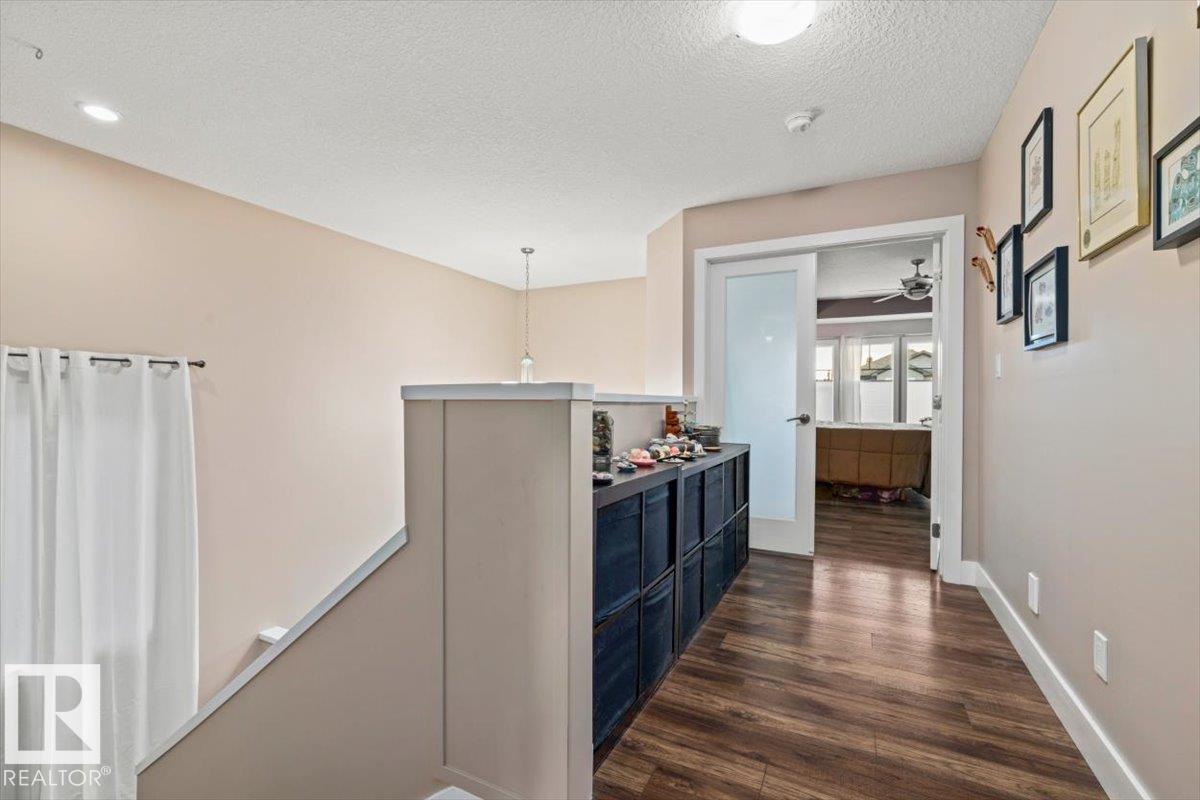
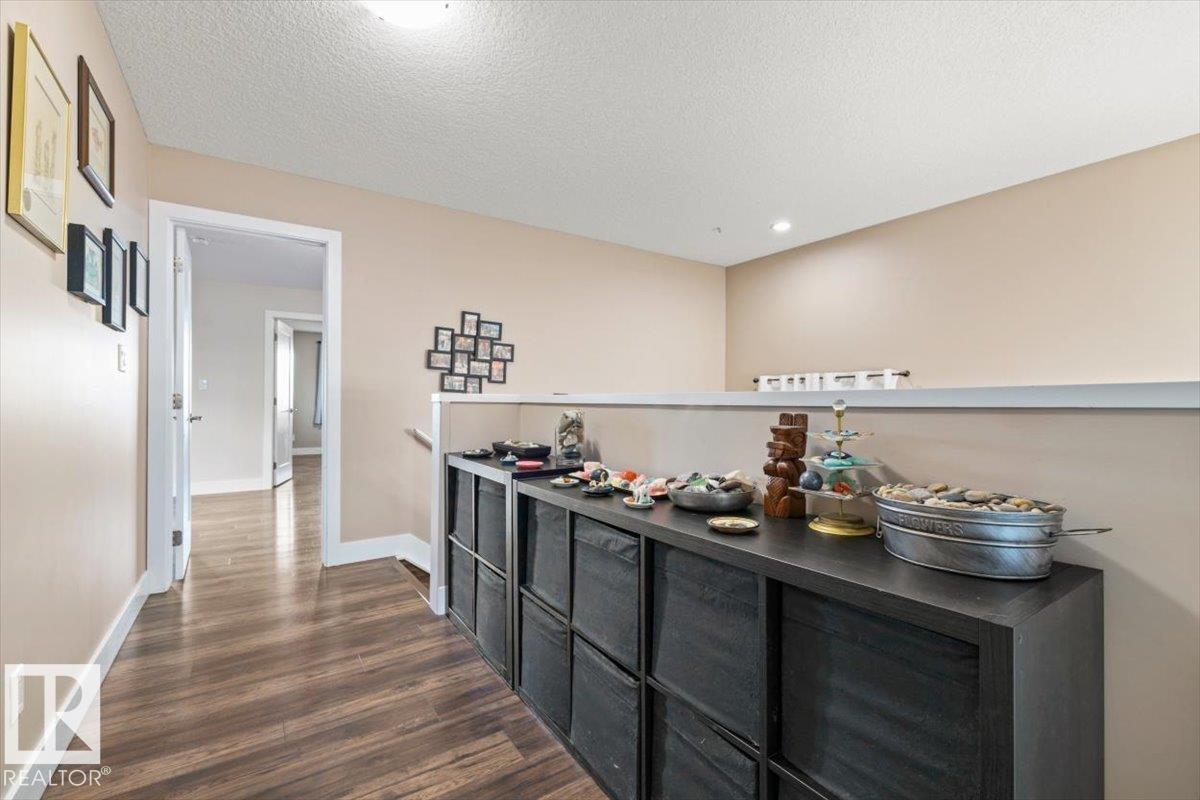
| Upper Level | Family Room | 4.58 m | 4.39 m | 4.58 m x 4.39 m |
| Upper Level | Primary Bedroom | 4.09 m | 6.23 m | 4.09 m x 6.23 m |
| Upper Level | Bedroom 2 | 3.99 m | 4.31 m | 3.99 m x 4.31 m |
| Upper Level | Bedroom 3 | 3.99 m | 4.31 m | 3.99 m x 4.31 m |
https://www.realtor.ca/real-estate/30409616/62-chestnut-wy-fort-saskatchewan-westparkfsas
Contact Us
Contact us for more information

This REALTOR.ca listing content is owned and licensed by REALTOR® members of The Canadian Real Estate Association
The trademarks REALTOR®, REALTORS®, and the REALTOR® logo are controlled by The Canadian Real Estate Association (CREA) and identify real estate professionals who are members of CREA. The trademarks MLS®, Multiple Listing Service® and the associated logos are owned by The Canadian Real Estate Association (CREA) and identify the quality of services provided by real estate professionals who are members of CREA. The trademark DDF® is owned by The Canadian Real Estate Association (CREA) and identifies CREA's Data Distribution Facility (DDF®)
November 06 2026 06:00:00
REALTORS® Association of Edmonton
Exp Realty