Independent Calgary Brokerage

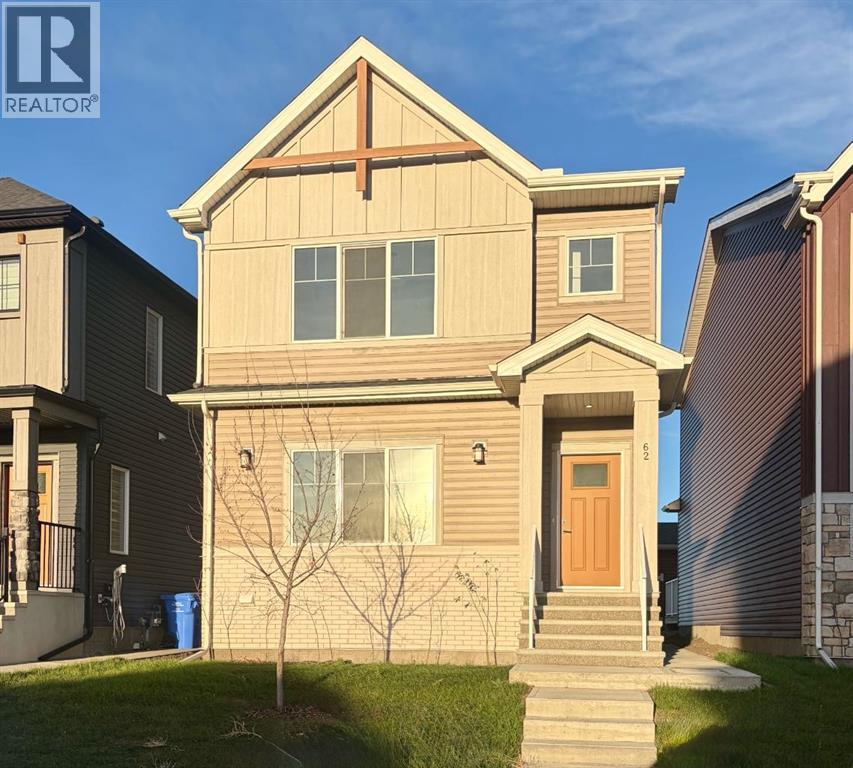
62 Rangeview Path SE Calgary, Alberta T3S 0L5

3 Bedroom
3 Bathroom
1,698 sqft
None
Forced Air
$549,900
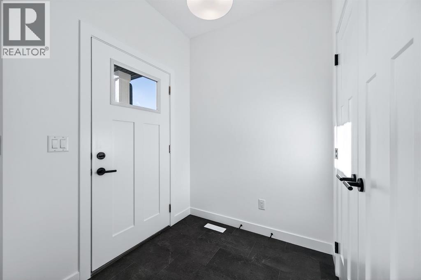
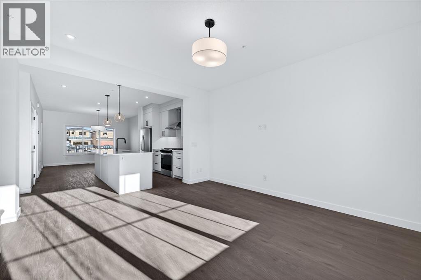
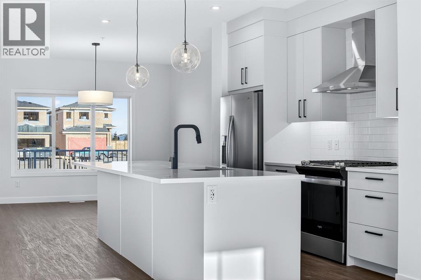
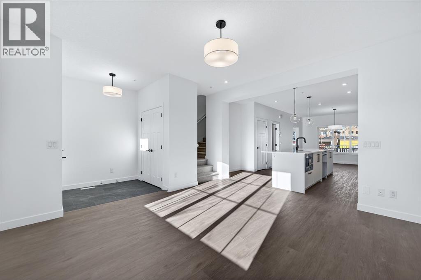
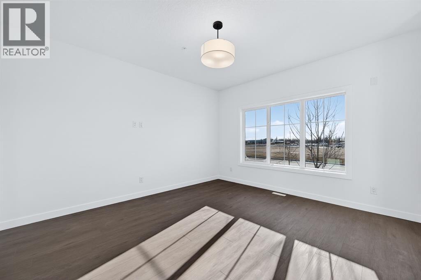
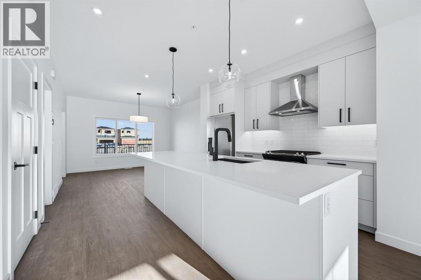
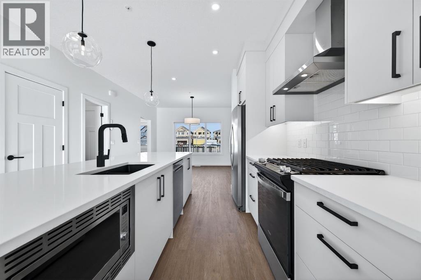
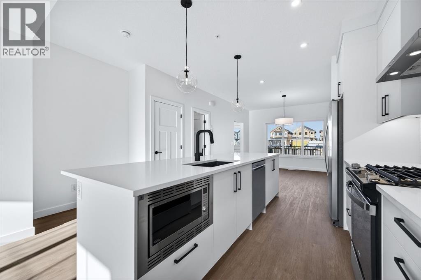
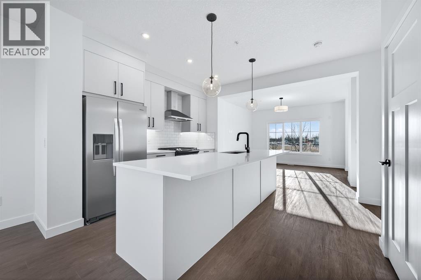
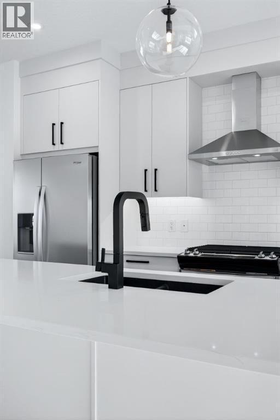
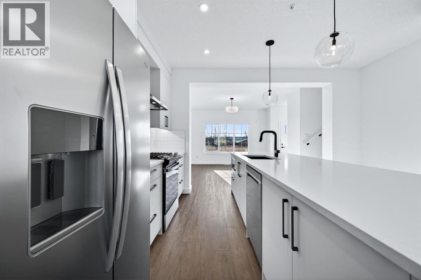
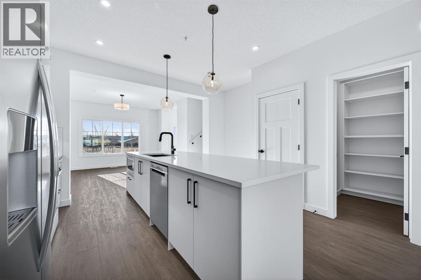
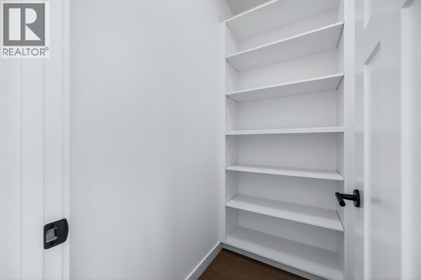
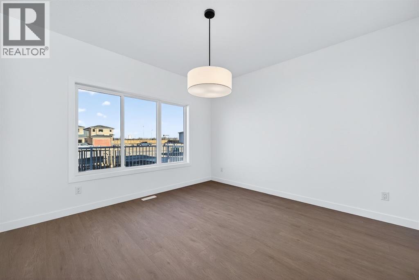
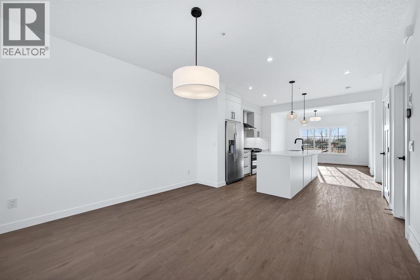
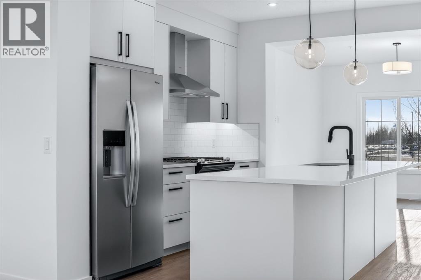
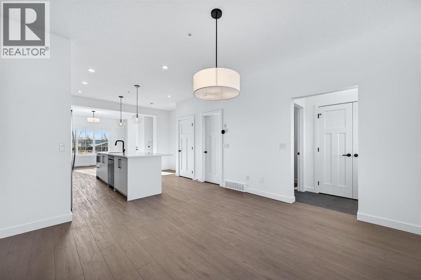
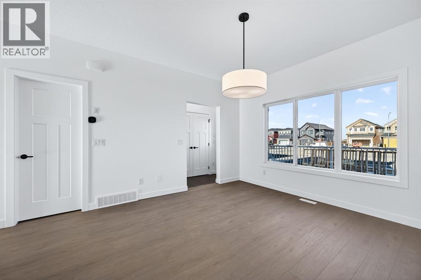
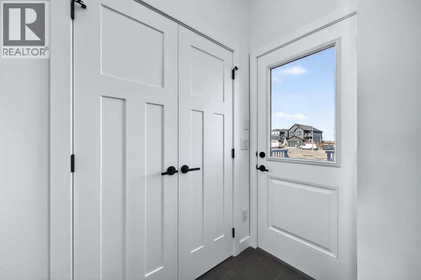
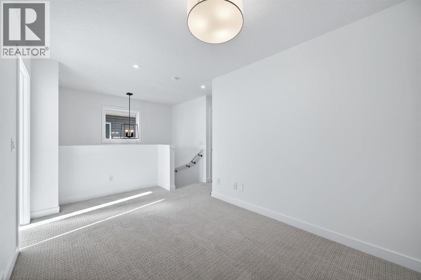
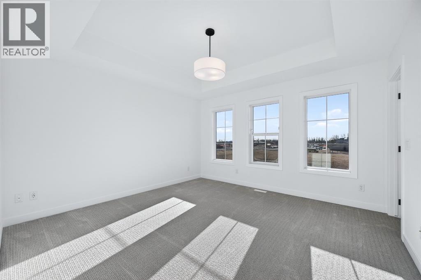
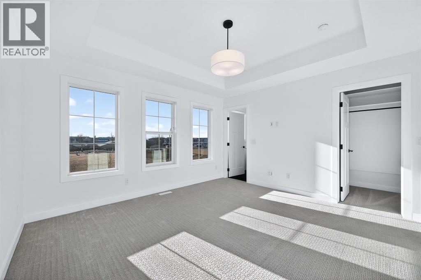
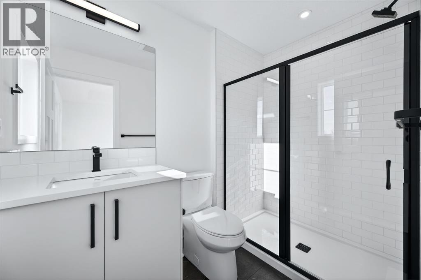
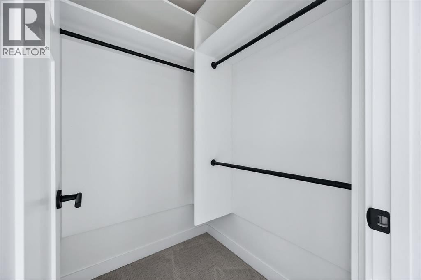
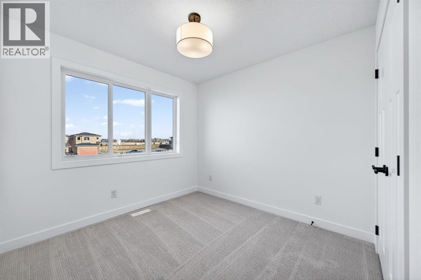
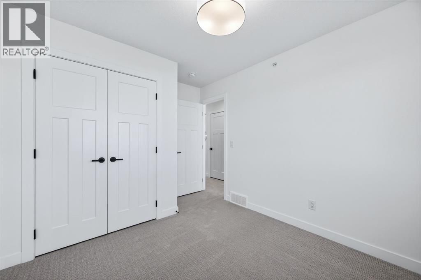
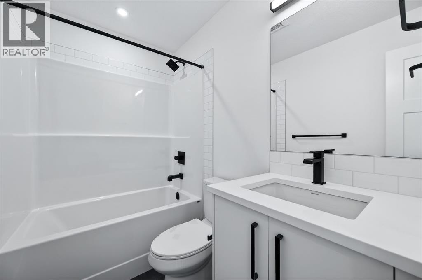
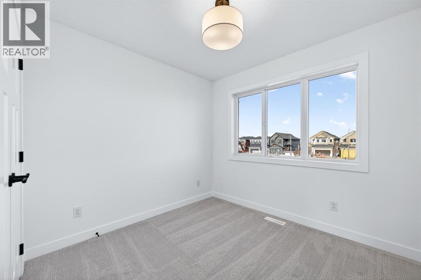
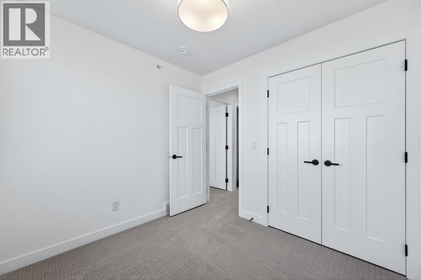
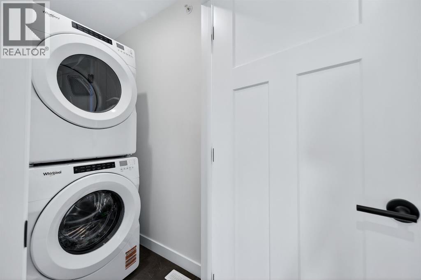
Welcome to Rangeview Springs, where TRUMAN Homes brings together thoughtful design, modern finishes, and functional living in a growing southeast Calgary community. Designed with families in mind, Rangeview Springs offers convenient access to everyday amenities, major roadways, and the surrounding communities of southeast Calgary.Featuring three spacious bedrooms and a bright, open-concept layout, this home is designed to make the most of every square foot. The kitchen anchors the main floor with full-height cabinetry, soft-close doors and drawers, quartz countertops, a stainless steel appliance package, and a generous pantry. The open layout connects the kitchen, dining, and living areas, creating a welcoming space for everyday life and entertaining.Nine-foot main-floor ceilings and durable luxury vinyl plank flooring add to the home's modern appeal, while the well-planned layout offers comfort and versatility for a variety of lifestyles.Upstairs, the primary bedroom features a walk-in closet and a private 3-piece ensuite. Two additional bedrooms provide space for family, guests, or a home office, complemented by a 4-piece main bathroom and convenient upper-floor laundry with washer and dryer included. A spacious bonus room offers even more flexibility, ideal for a family lounge, media room, or children's play area.The unfinished basement, complete with a separate side entrance, provides excellent potential for future development to suit your needs.Enjoy the opportunity to own a thoughtfully designed TRUMAN home in Rangeview Springs, with access to nearby shopping, amenities, and commuter routes. Photo Gallery of similar homes, finishes may vary.Live Better. Live Truman. (id:67695)
Property Details
| MLS® Number | A2346200 |
| Property Type | Single Family |
| Community Name | Rangeview |
| Features | Other, Back Lane |
| Parking Space Total | 2 |
| Plan | 2511661 |
| Structure | None |
Building
| Bathroom Total | 3 |
| Bedrooms Above Ground | 3 |
| Bedrooms Total | 3 |
| Appliances | Refrigerator, Range - Gas, Dishwasher, Microwave, Hood Fan, Washer & Dryer |
| Basement Development | Unfinished |
| Basement Features | Separate Entrance |
| Basement Type | Full (unfinished) |
| Constructed Date | 2026 |
| Construction Material | Wood Frame |
| Construction Style Attachment | Detached |
| Cooling Type | None |
| Exterior Finish | Vinyl Siding |
| Flooring Type | Carpeted, Vinyl Plank |
| Foundation Type | Poured Concrete |
| Half Bath Total | 1 |
| Heating Type | Forced Air |
| Stories Total | 2 |
| Size Interior | 1,698 Sqft |
| Total Finished Area | 1698 Sqft |
| Type | House |
| Utility Water | See Remarks |
Parking
| Other |
Land
| Acreage | No |
| Fence Type | Not Fenced |
| Size Depth | 33.5 M |
| Size Frontage | 9.3 M |
| Size Irregular | 284.00 |
| Size Total | 284 M2|0-4,050 Sqft |
| Size Total Text | 284 M2|0-4,050 Sqft |
| Zoning Description | R-g |
Rooms
| Level | Type | Length | Width | Dimensions |
|---|---|---|---|---|
| Second Level | Bonus Room | 14.75 Ft x 8.67 Ft | ||
| Second Level | Primary Bedroom | 13.42 Ft x 12.75 Ft | ||
| Second Level | 3pc Bathroom | .00 Ft x .00 Ft | ||
| Second Level | Bedroom | 9.50 Ft x 9.25 Ft | ||
| Second Level | Bedroom | 8.75 Ft x 9.33 Ft | ||
| Second Level | 4pc Bathroom | .00 Ft x .00 Ft | ||
| Second Level | Laundry Room | .00 Ft x .00 Ft | ||
| Main Level | Living Room | 14.00 Ft x 12.92 Ft | ||
| Main Level | Kitchen | 13.08 Ft x 12.75 Ft | ||
| Main Level | Dining Room | 12.50 Ft x 12.83 Ft | ||
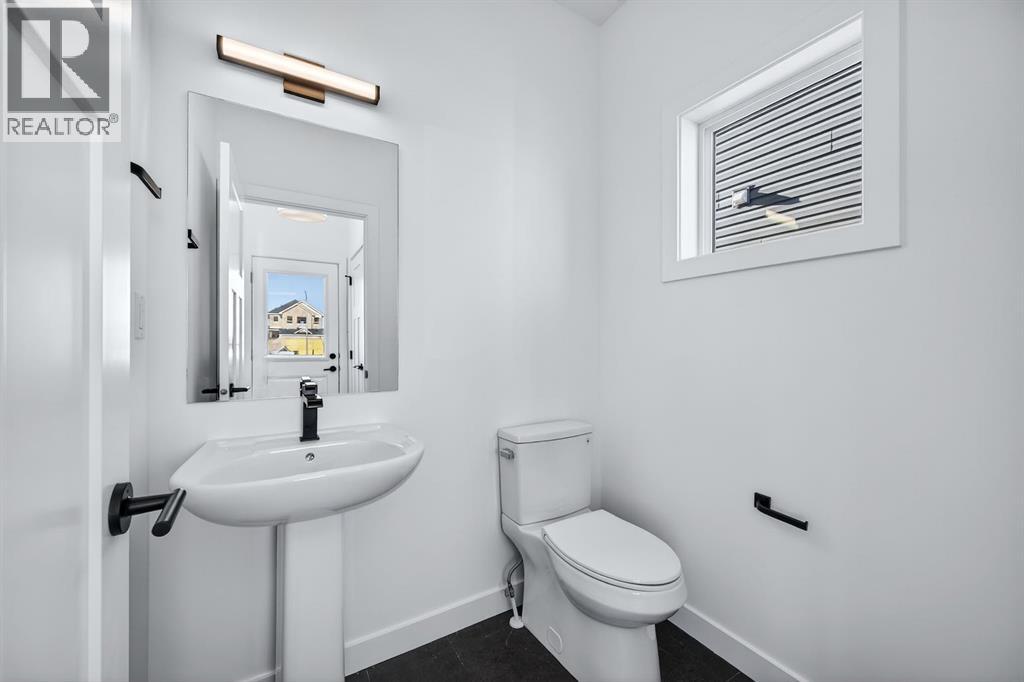
| Main Level | 2pc Bathroom | .00 Ft x .00 Ft |
https://www.realtor.ca/real-estate/30416852/62-rangeview-path-se-calgary-rangeview
Contact Us
Contact us for more information

This REALTOR.ca listing content is owned and licensed by REALTOR® members of The Canadian Real Estate Association
The trademarks REALTOR®, REALTORS®, and the REALTOR® logo are controlled by The Canadian Real Estate Association (CREA) and identify real estate professionals who are members of CREA. The trademarks MLS®, Multiple Listing Service® and the associated logos are owned by The Canadian Real Estate Association (CREA) and identify the quality of services provided by real estate professionals who are members of CREA. The trademark DDF® is owned by The Canadian Real Estate Association (CREA) and identifies CREA's Data Distribution Facility (DDF®)
November 05 2026 01:10:33
Calgary Real Estate Board
RE/MAX First