Independent Calgary Brokerage

621 5 Street SE Three Hills, Alberta T0M 2A0

6 Bedroom
3 Bathroom
1,120 sqft
Bi-Level
None
In Floor Heating
$359,900
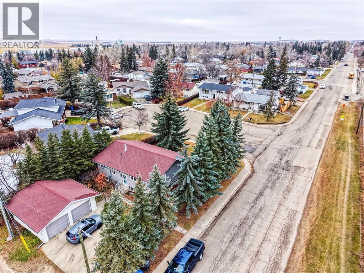
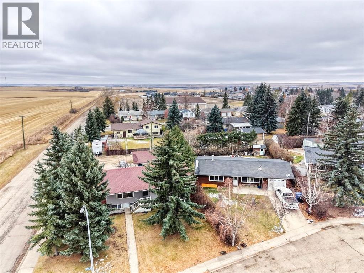
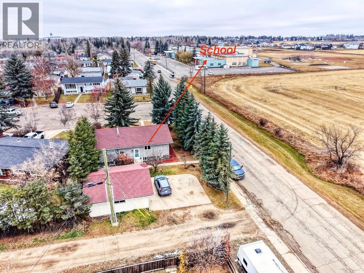
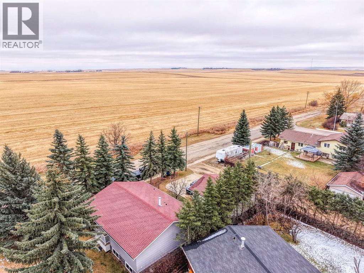
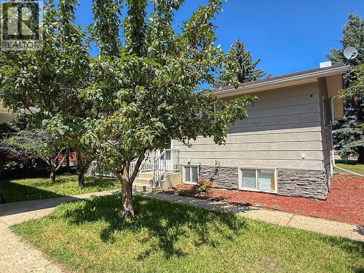
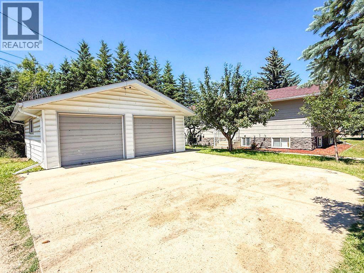
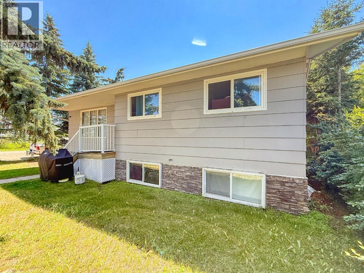
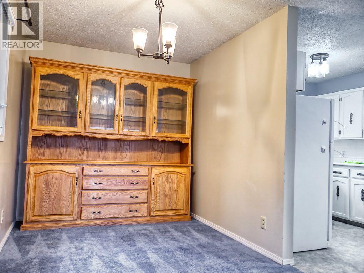
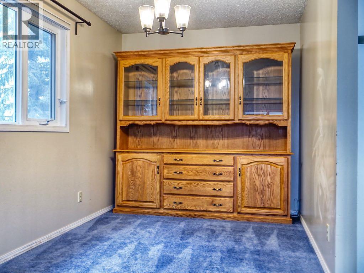
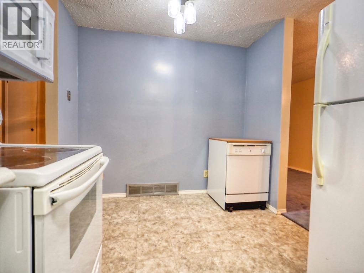
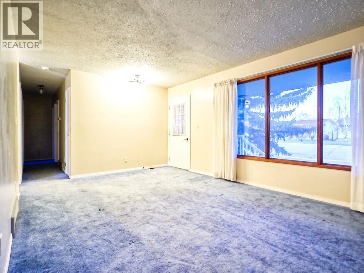
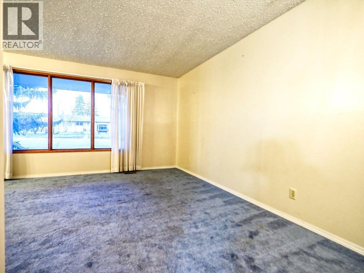
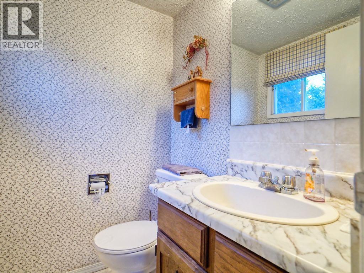
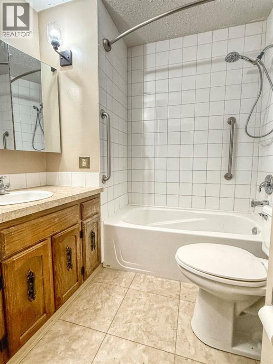
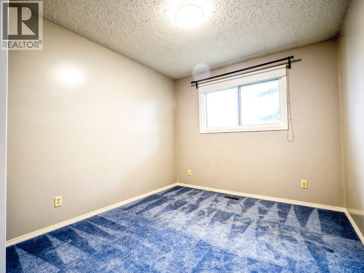
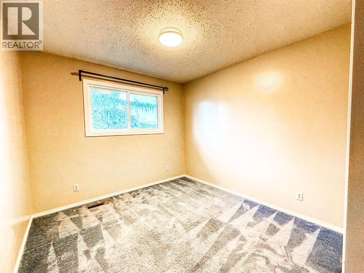
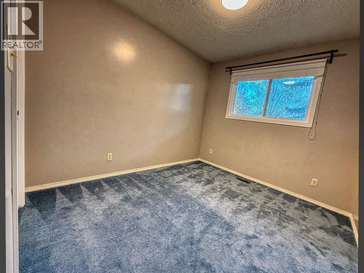
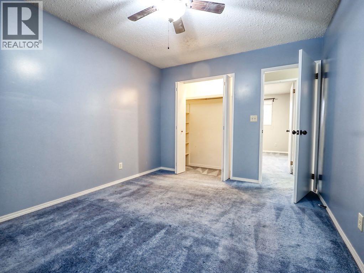
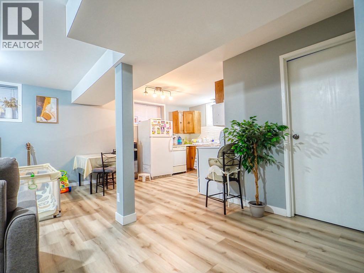
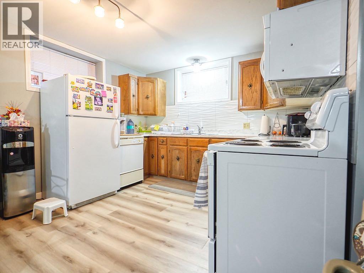
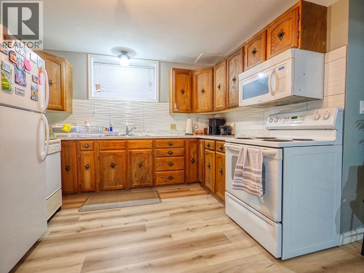
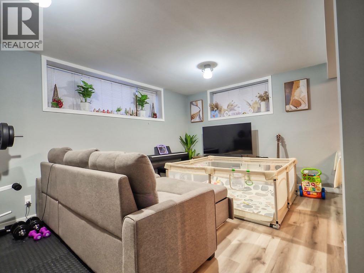
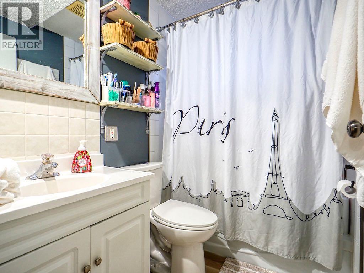
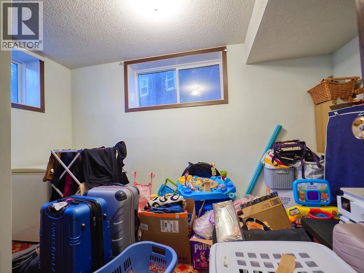
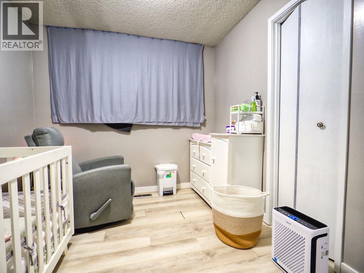
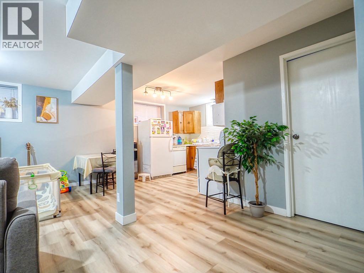
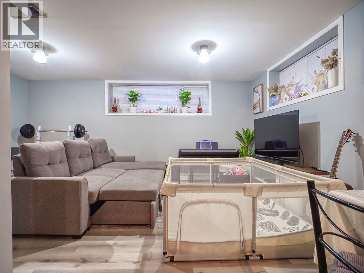
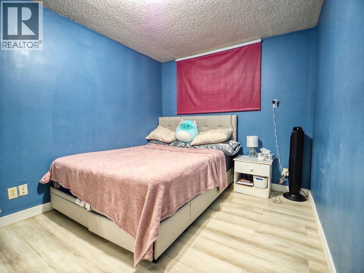
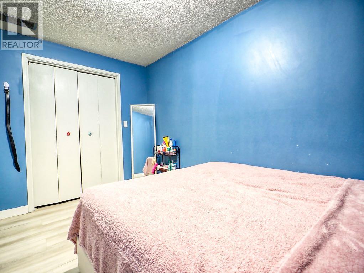
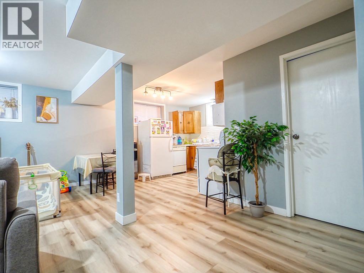
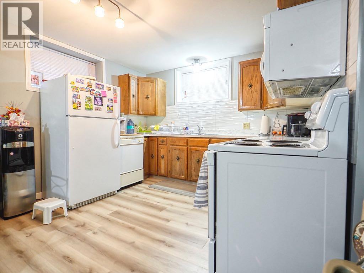
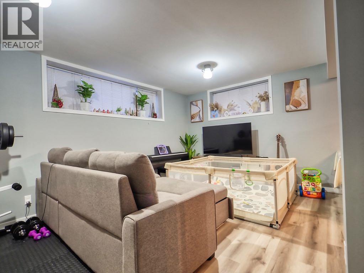
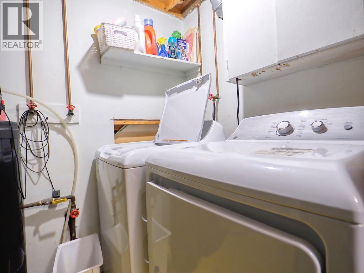
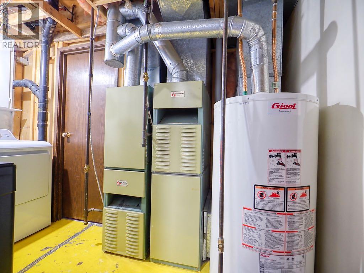
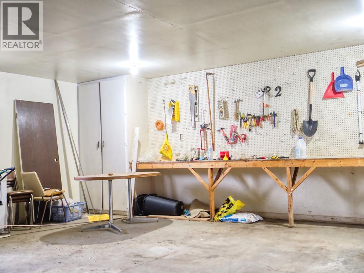
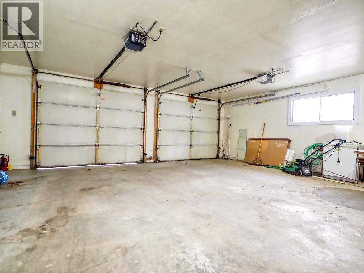
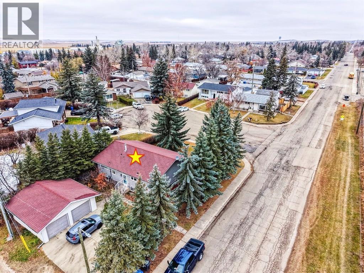
Conveniently located near schools (1 block away) and downtown, this 1,100+ sq. ft. home offers plenty of space for multigenerational living or use as a rental property. Six bedrooms—three upstairs and three downstairs—are complemented by a full bathroom and a half bath upstairs, plus a full four-piece bathroom downstairs.Several improvements have been completed over the years, including vinyl plank flooring in the basement in 2025, a new washer and dryer in 2025, replacement of a couple of windows, and new toilets in all three bathrooms within the past few years. The shingles were replaced in 2014, and the furnaces have been maintained annually by a local furnace installer.Outside, mature spruce trees provide shelter and privacy, while a couple of apple trees add to the yard’s appeal. The 24’ x 24’ double garage offers room for parking and a work area. A large parking pad and ample street parking provide additional space for vehicles. (id:67695)
Property Details
| MLS® Number | A2356078 |
| Property Type | Single Family |
| Amenities Near By | Airport, Playground, Schools, Shopping |
| Features | No Smoking Home |
| Parking Space Total | 4 |
| Plan | 5874jk |
| Structure | None |
Building
| Bathroom Total | 3 |
| Bedrooms Above Ground | 3 |
| Bedrooms Below Ground | 3 |
| Bedrooms Total | 6 |
| Appliances | Refrigerator, Range - Electric, Dishwasher, Window Coverings, Garage Door Opener, Washer & Dryer |
| Architectural Style | Bi-level |
| Basement Development | Finished |
| Basement Features | Suite |
| Basement Type | Full (finished) |
| Constructed Date | 1975 |
| Construction Style Attachment | Detached |
| Cooling Type | None |
| Exterior Finish | Composite Siding |
| Flooring Type | Carpeted, Linoleum, Vinyl Plank |
| Foundation Type | Poured Concrete |
| Half Bath Total | 1 |
| Heating Fuel | Natural Gas |
| Heating Type | In Floor Heating |
| Stories Total | 1 |
| Size Interior | 1,120 Sqft |
| Total Finished Area | 1120 Sqft |
| Type | House |
Parking
| Detached Garage | 2 |
Land
| Acreage | No |
| Fence Type | Not Fenced |
| Land Amenities | Airport, Playground, Schools, Shopping |
| Size Depth | 35.05 M |
| Size Frontage | 19.2 M |
| Size Irregular | 7245.00 |
| Size Total | 7245 Sqft|4,051 - 7,250 Sqft |
| Size Total Text | 7245 Sqft|4,051 - 7,250 Sqft |
| Zoning Description | R1 |
Rooms
| Level | Type | Length | Width | Dimensions |
|---|---|---|---|---|
| Basement | 4pc Bathroom | 5.00 Ft x 6.00 Ft | ||
| Basement | 2pc Bathroom | 5.00 Ft x 4.17 Ft | ||
| Basement | Bedroom | 8.00 Ft x 12.67 Ft | ||
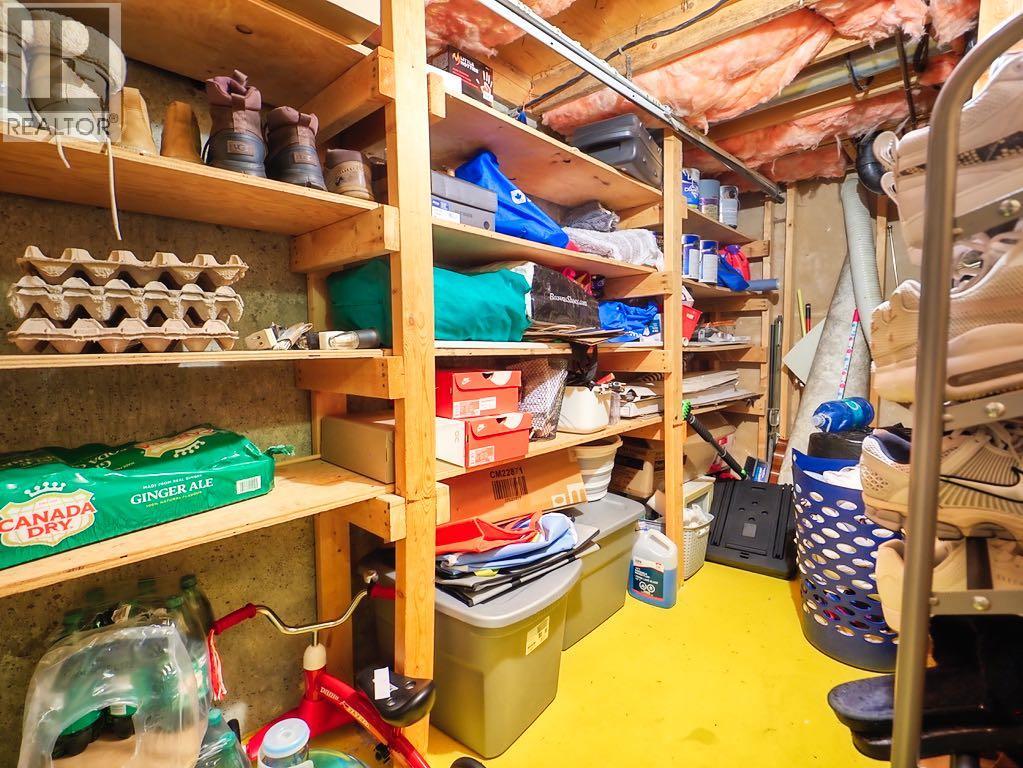
| Basement | Storage | 4.67 Ft x 11.50 Ft | ||
| Basement | Living Room | 17.00 Ft x 10.50 Ft | ||
| Basement | Other | 12.00 Ft x 12.50 Ft | ||
| Basement | Bedroom | 9.00 Ft x 8.50 Ft | ||
| Basement | Primary Bedroom | 9.00 Ft x 12.33 Ft | ||
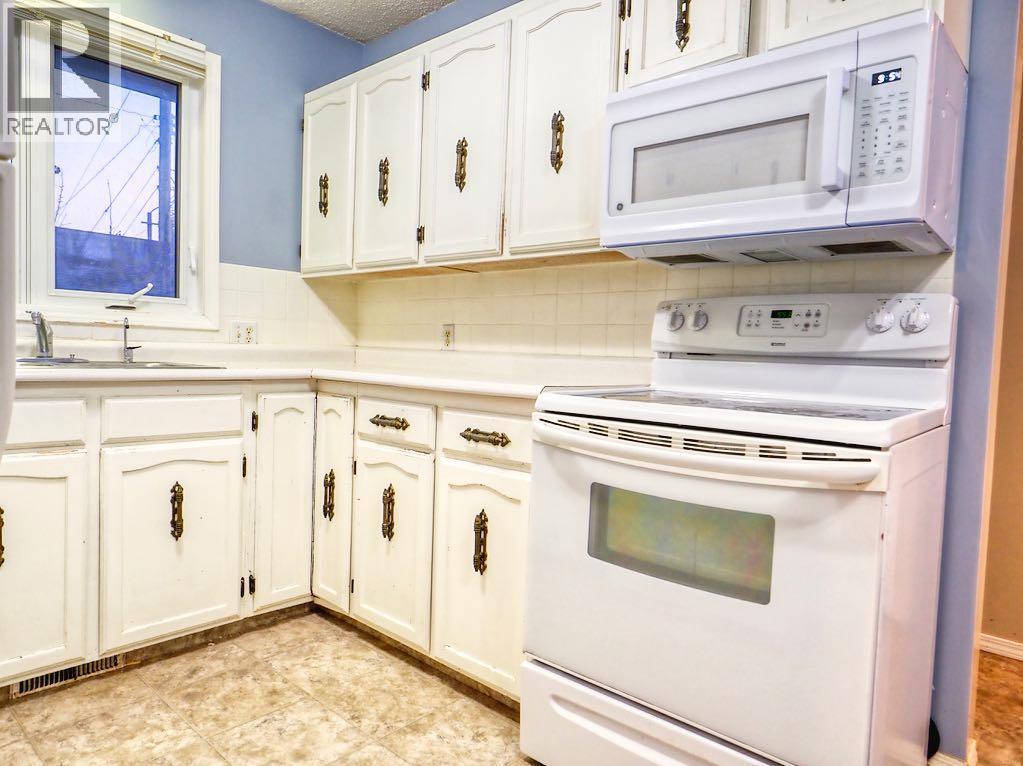
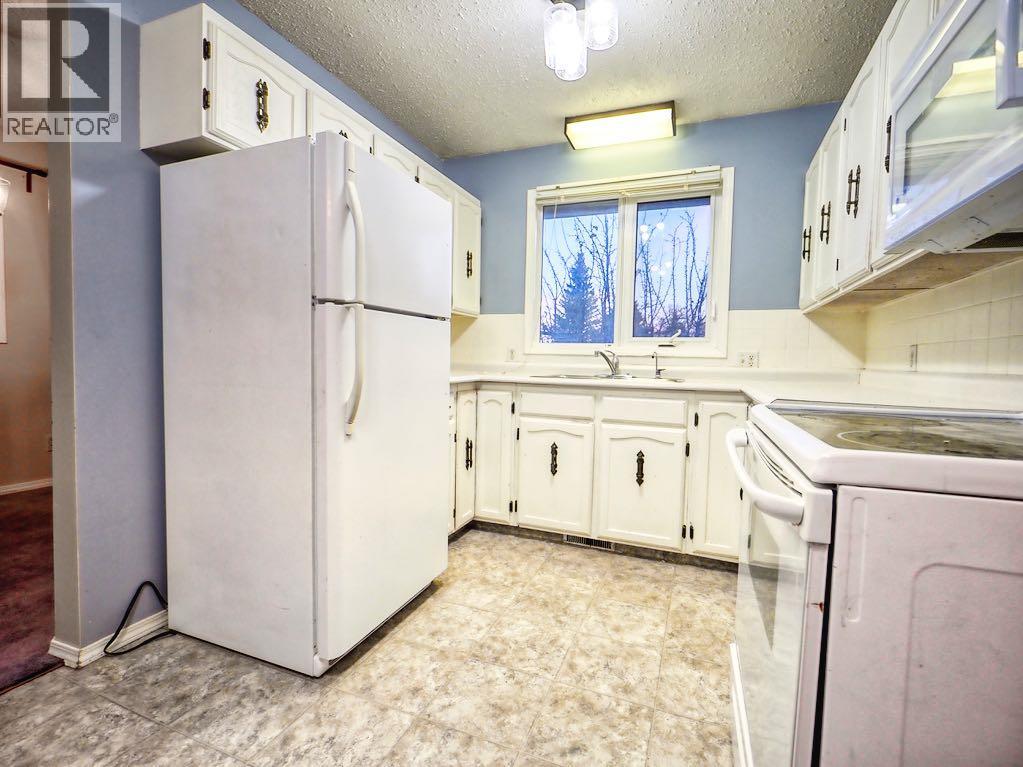
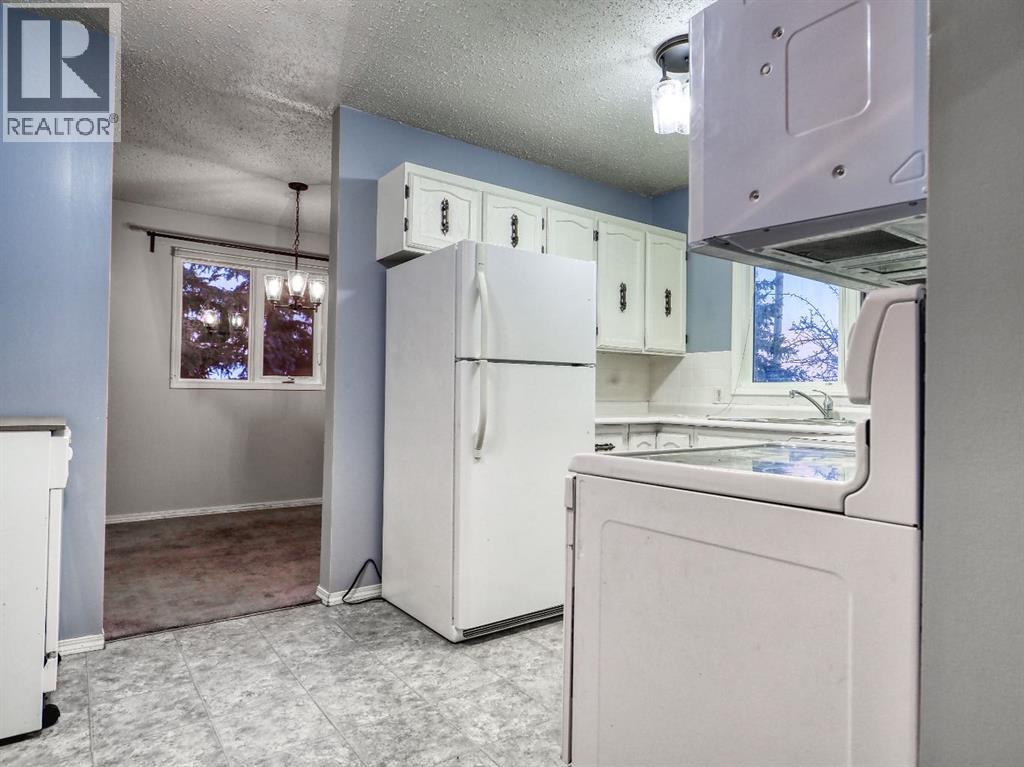
| Main Level | Kitchen | 13.00 Ft x 8.50 Ft | ||
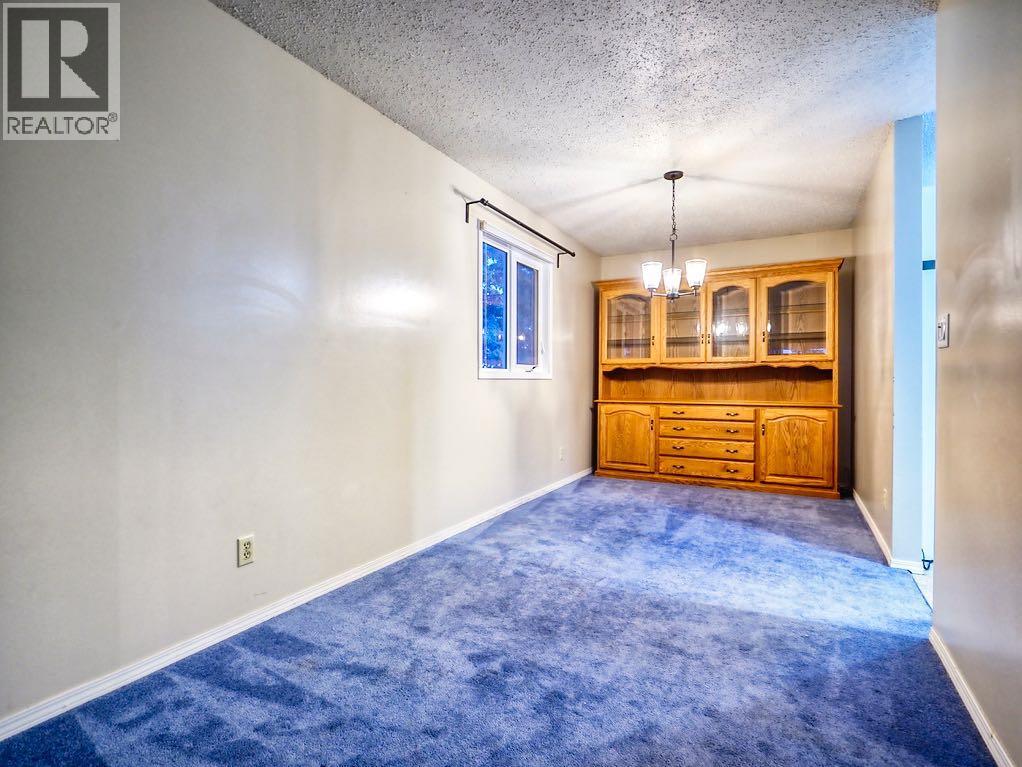
| Main Level | Dining Room | 7.83 Ft x 13.00 Ft | ||
| Main Level | Living Room | 19.00 Ft x 11.50 Ft | ||
| Main Level | 4pc Bathroom | 8.00 Ft x 5.67 Ft | ||
| Main Level | Bedroom | 10.00 Ft x 9.00 Ft | ||
| Main Level | Bedroom | 10.00 Ft x 9.50 Ft | ||
| Main Level | Primary Bedroom | 13.00 Ft x 3.83 Ft | ||
| Main Level | Other | 5.00 Ft x 6.00 Ft |
https://www.realtor.ca/real-estate/30485973/621-5-street-se-three-hills
Contact Us
Contact us for more information

This REALTOR.ca listing content is owned and licensed by REALTOR® members of The Canadian Real Estate Association
The trademarks REALTOR®, REALTORS®, and the REALTOR® logo are controlled by The Canadian Real Estate Association (CREA) and identify real estate professionals who are members of CREA. The trademarks MLS®, Multiple Listing Service® and the associated logos are owned by The Canadian Real Estate Association (CREA) and identify the quality of services provided by real estate professionals who are members of CREA. The trademark DDF® is owned by The Canadian Real Estate Association (CREA) and identifies CREA's Data Distribution Facility (DDF®)
November 06 2026 06:51:07
Central Alberta REALTORS® Association
RE/MAX Real Estate Central Alberta