Independent Calgary Brokerage

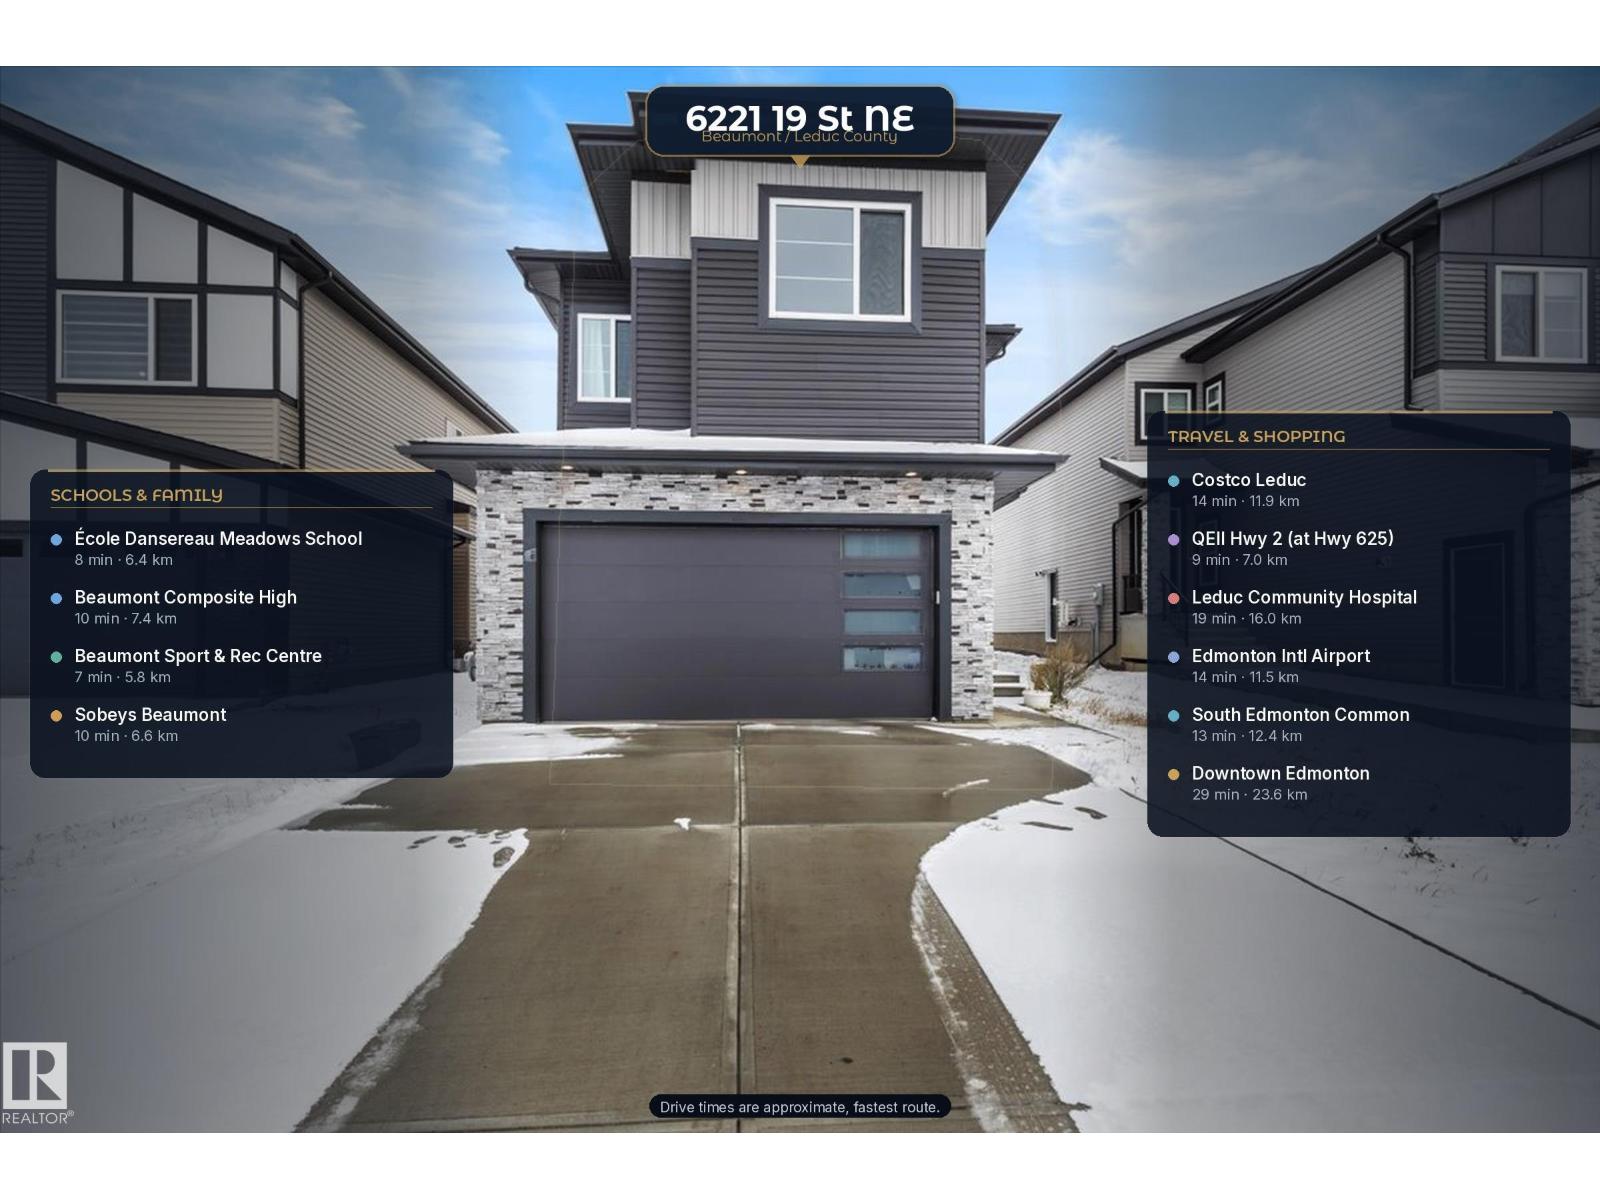
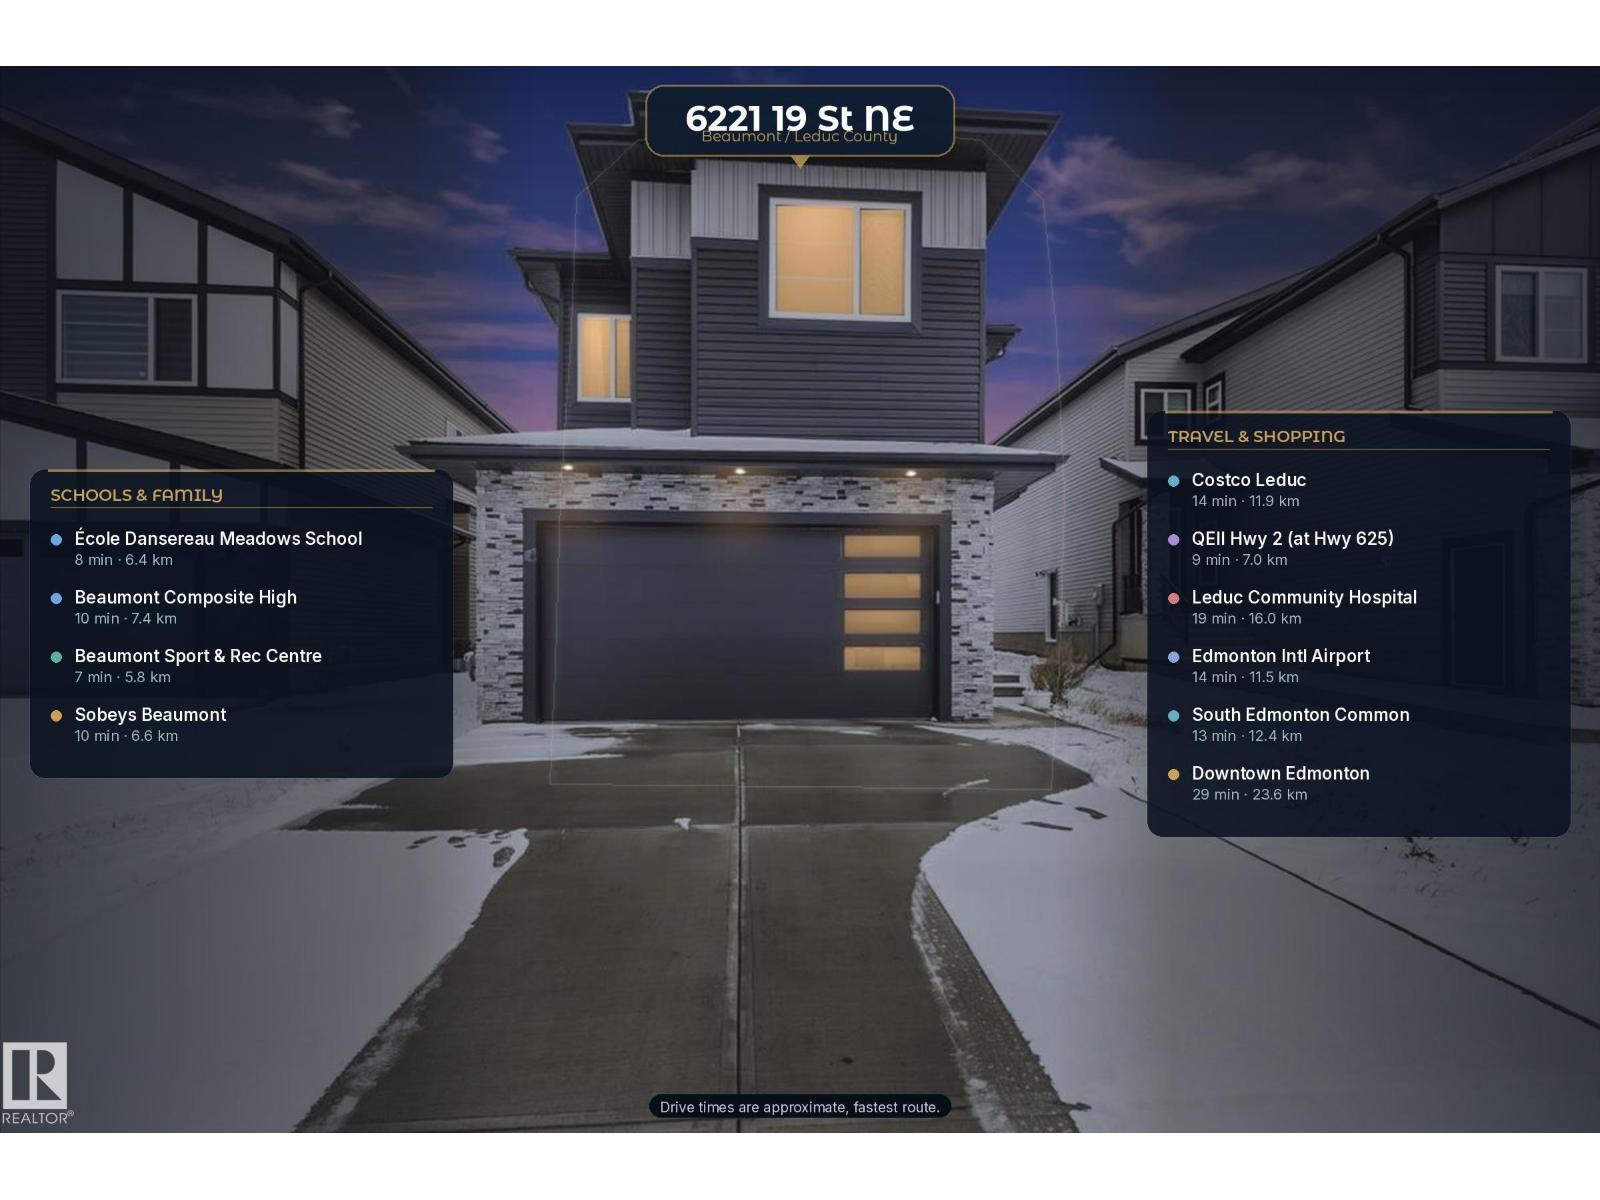
6221 19 St Rural Leduc County, Alberta T4X 3C8

5 Bedroom
3 Bathroom
2,442 sqft
Forced Air
$639,900
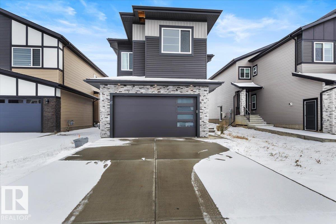
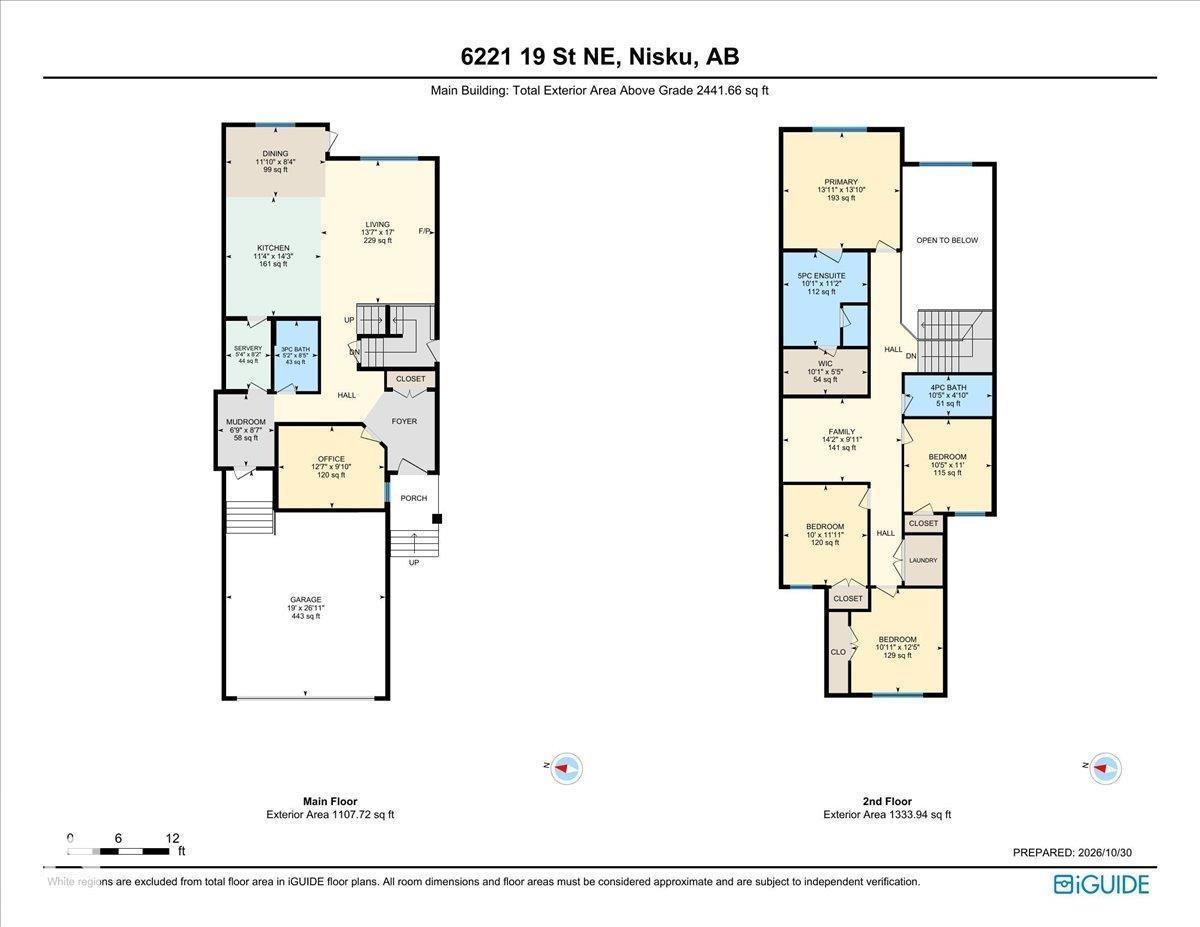
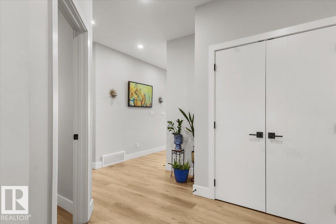
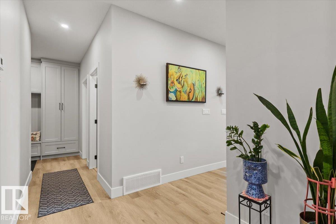
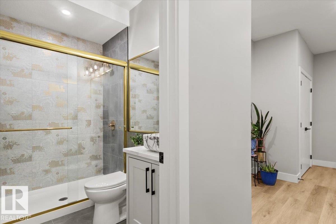
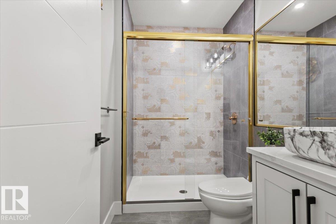
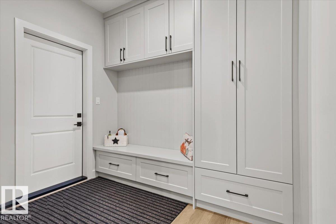
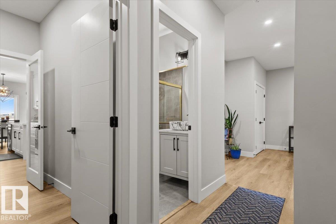
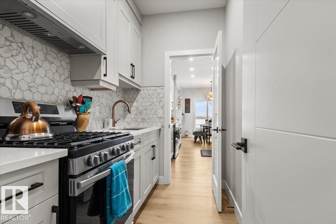
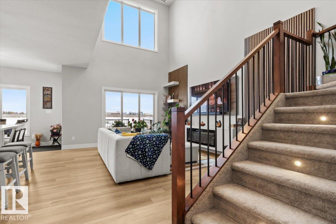
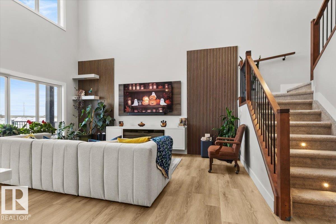
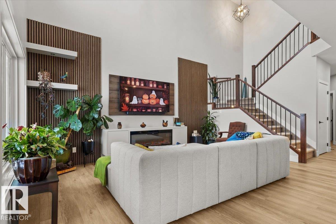
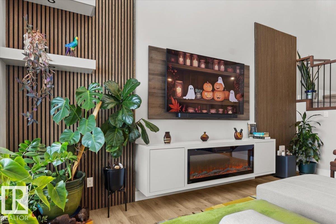
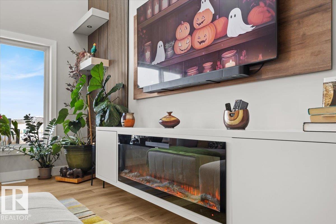
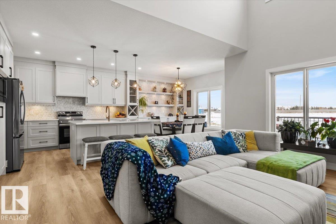
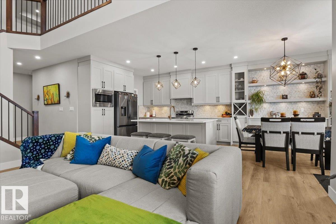
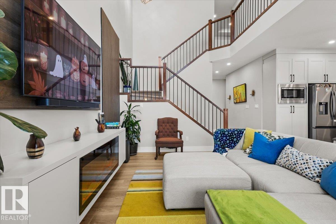
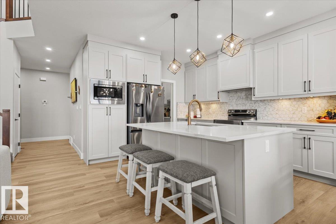
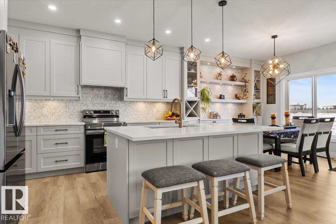
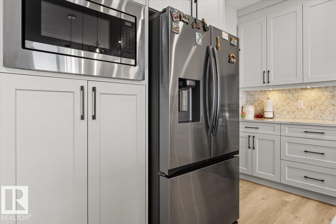
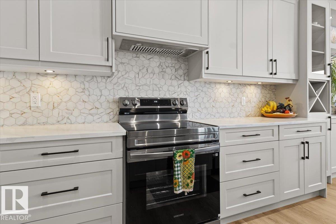
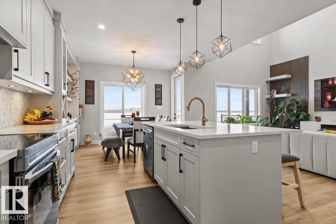
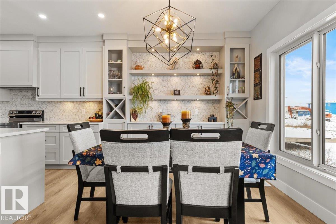
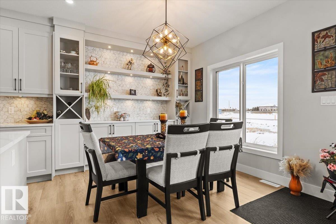
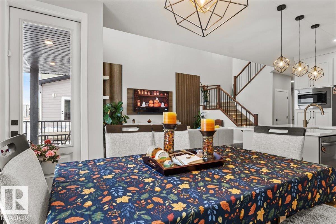
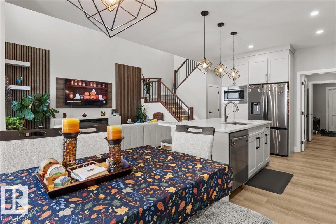
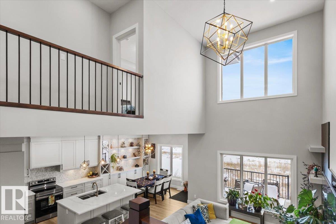
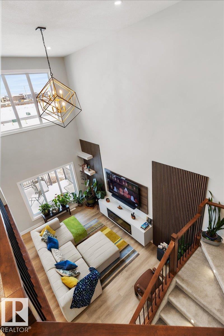
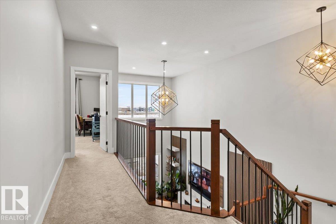
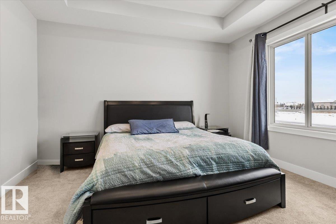
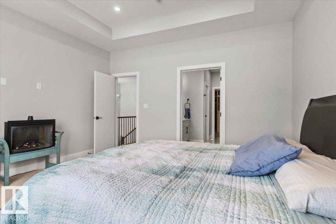
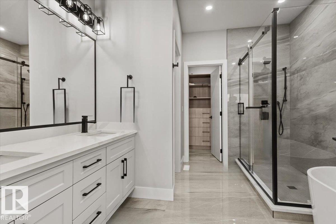
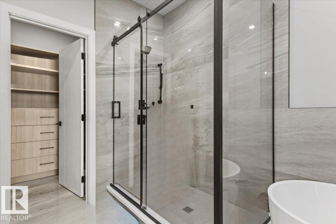
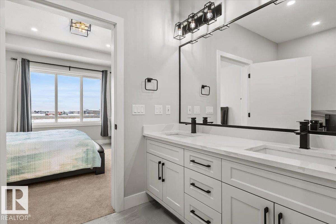
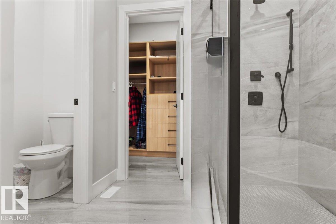
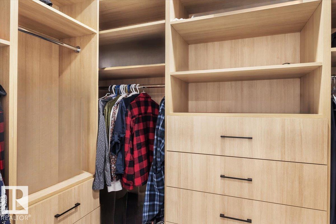
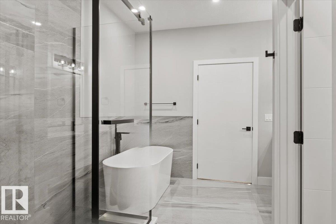
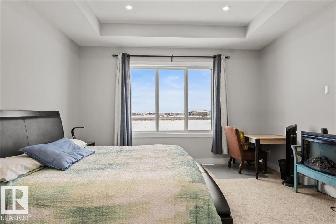
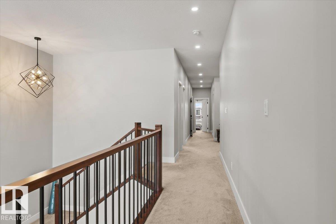
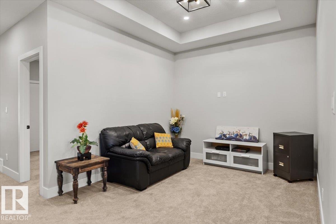
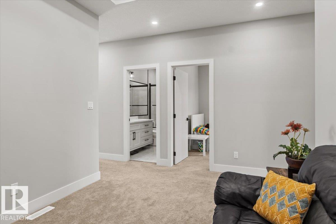
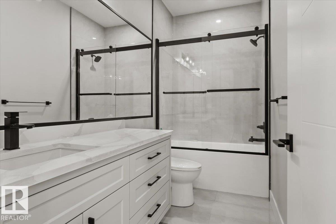
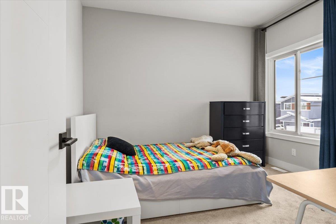
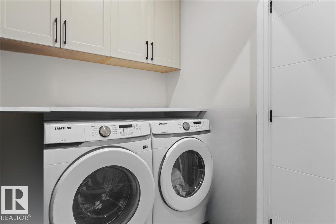
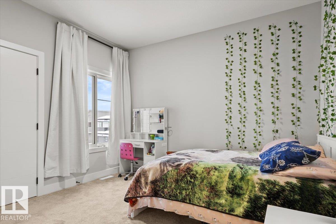
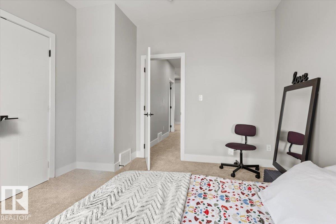
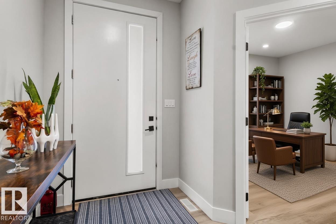
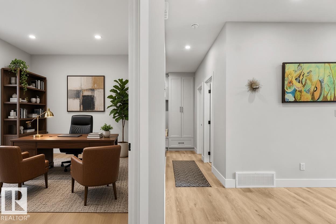
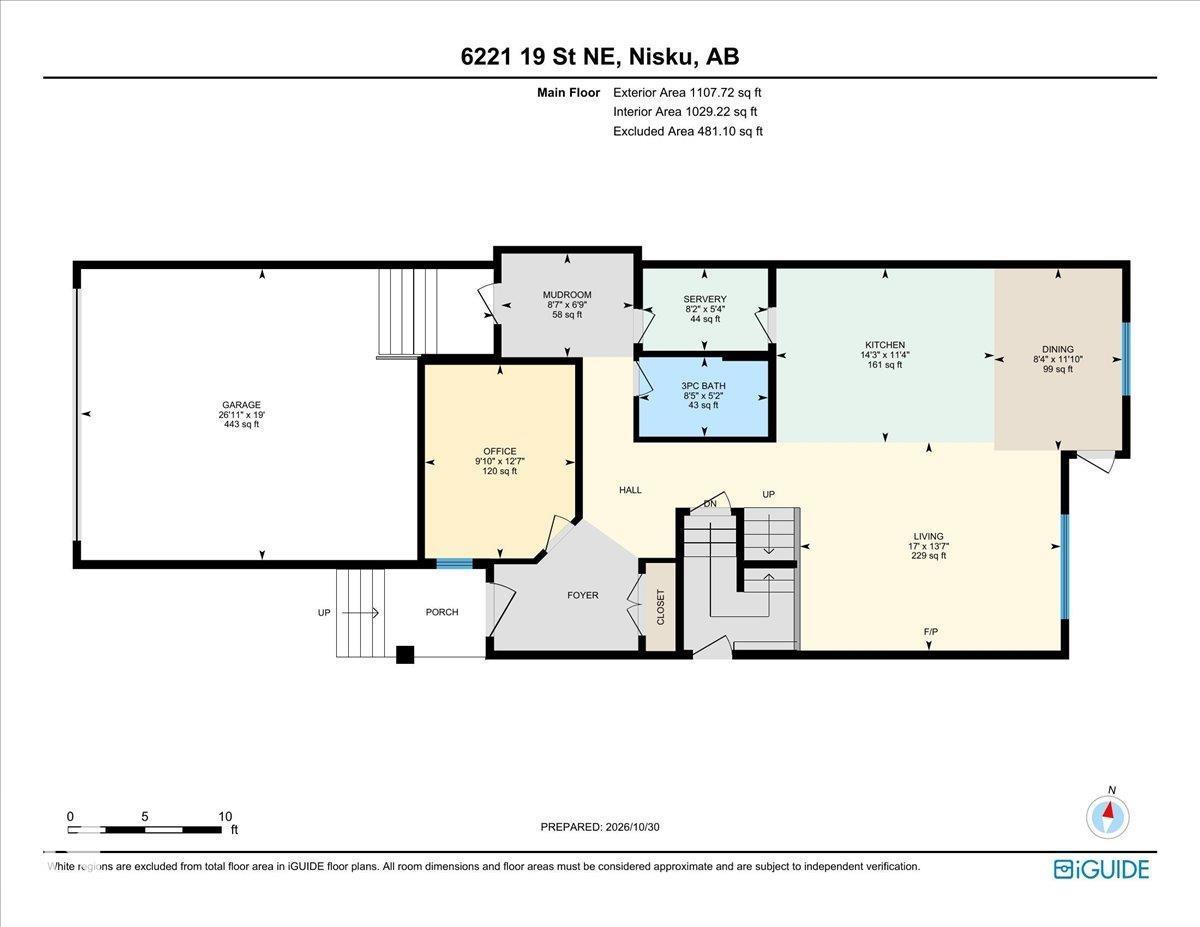
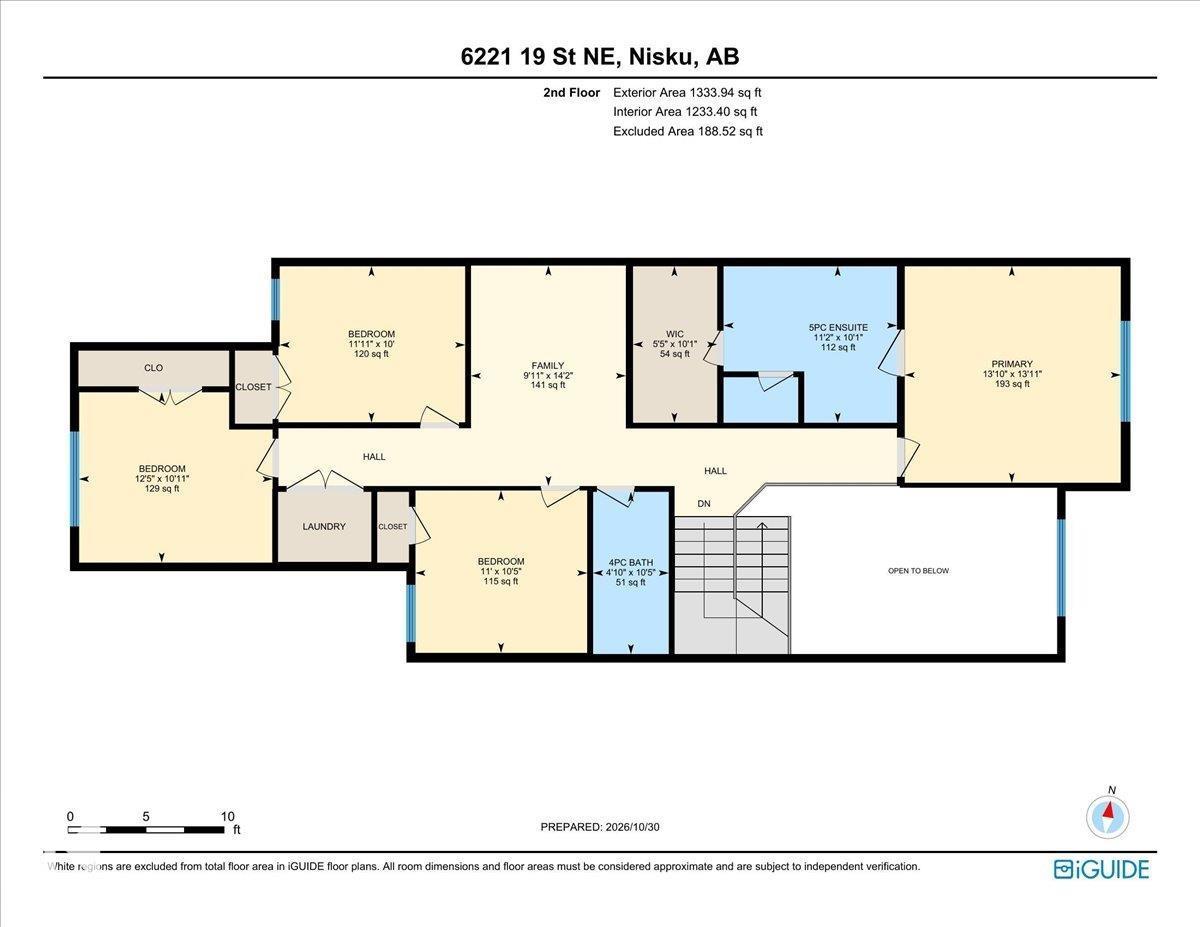
Almost new and beautifully finished! This impressive 5-bedroom, 3-bathroom home offers a functional layout with modern finishes throughout. The main floor features an open-to-below living room with fireplace, spacious dining area, versatile bedroom/den, full bath, and a stunning kitchen with quartz countertops, soft-close cabinetry and stainless steel appliances. A separate spice kitchen connects directly to the mudroom, while the side entrance adds flexibility. Upstairs offers 4 additional bedrooms, 2 full bathrooms, a spacious bonus room and convenient laundry. The primary retreat features a walk-in closet and luxurious 5-piece ensuite with dual sinks. Enjoy luxury vinyl plank flooring, upgraded lighting and plumbing fixtures, and thoughtful details throughout. A beautiful move-in-ready home offering space, style and functionality for the whole family. (id:67695)
Property Details
| MLS® Number | E4515233 |
| Property Type | Single Family |
| Neigbourhood | Irvine Creek |
| Amenities Near By | Playground |
| Features | Flat Site, No Animal Home, No Smoking Home |
Building
| Bathroom Total | 3 |
| Bedrooms Total | 5 |
| Amenities | Ceiling - 9ft |
| Appliances | Dishwasher, Dryer, Garage Door Opener Remote(s), Garage Door Opener, Hood Fan, Microwave, Refrigerator, Stove, Gas Stove(s), Washer |
| Basement Development | Finished |
| Basement Type | Full (finished) |
| Constructed Date | 2024 |
| Construction Style Attachment | Detached |
| Heating Type | Forced Air |
| Stories Total | 2 |
| Size Interior | 2,442 Sqft |
| Type | House |
Parking
| Attached Garage |
Land
| Acreage | No |
| Land Amenities | Playground |
| Size Irregular | 0.107 |
| Size Total | 0.107 Ac |
| Size Total Text | 0.107 Ac |
Rooms
| Level | Type | Length | Width | Dimensions |
|---|---|---|---|---|
| Main Level | Living Room | 13.7 m | 17 m | 13.7 m x 17 m |
| Main Level | Dining Room | 11.1 m | 8.4 m | 11.1 m x 8.4 m |
| Main Level | Kitchen | 11.4 m | 14.3 m | 11.4 m x 14.3 m |
| Main Level | Bedroom 5 | 12.7 m | 9.1 m | 12.7 m x 9.1 m |
| Upper Level | Family Room | 14.2 m | 9.11 m | 14.2 m x 9.11 m |
| Upper Level | Primary Bedroom | 13.11 m | 13.1 m | 13.11 m x 13.1 m |
| Upper Level | Bedroom 2 | 10.5 m | 11 m | 10.5 m x 11 m |
| Upper Level | Bedroom 3 | 10 m | 11.1 m | 10 m x 11.1 m |
| Upper Level | Bedroom 4 | 10.1 m | 12.5 m | 10.1 m x 12.5 m |
https://www.realtor.ca/real-estate/30472981/6221-19-st-rural-leduc-county-irvine-creek
Contact Us
Contact us for more information

This REALTOR.ca listing content is owned and licensed by REALTOR® members of The Canadian Real Estate Association
The trademarks REALTOR®, REALTORS®, and the REALTOR® logo are controlled by The Canadian Real Estate Association (CREA) and identify real estate professionals who are members of CREA. The trademarks MLS®, Multiple Listing Service® and the associated logos are owned by The Canadian Real Estate Association (CREA) and identify the quality of services provided by real estate professionals who are members of CREA. The trademark DDF® is owned by The Canadian Real Estate Association (CREA) and identifies CREA's Data Distribution Facility (DDF®)
November 06 2026 06:08:29
REALTORS® Association of Edmonton
The E Group Real Estate