Independent Calgary Brokerage

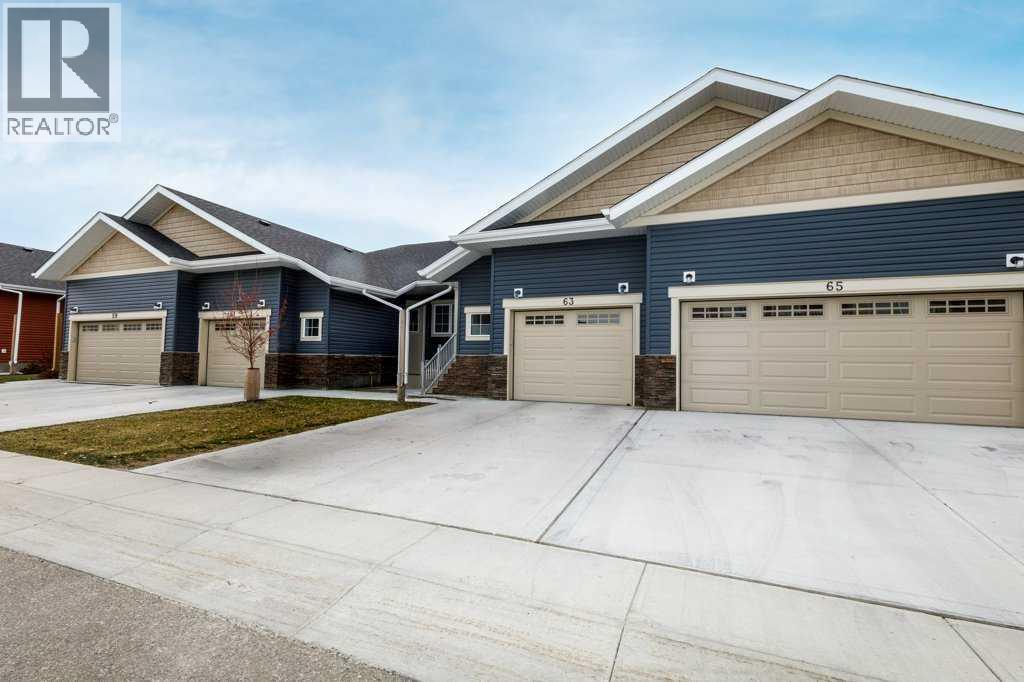
63 Golden Crescent Red Deer, Alberta T4P 2S7

3 Bedroom
3 Bathroom
841 sqft
Bungalow
Central Air Conditioning
Forced Air
Landscaped
$424,900Maintenance, Insurance, Ground Maintenance, Parking, Property Management, Reserve Fund Contributions, Sewer, Waste Removal, Water
$337.85 Monthly
Maintenance, Insurance, Ground Maintenance, Parking, Property Management, Reserve Fund Contributions, Sewer, Waste Removal, Water
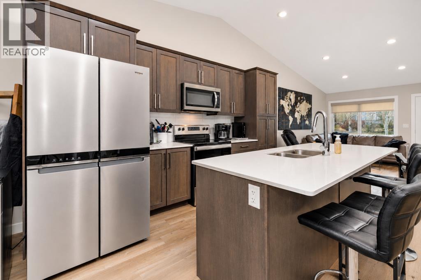
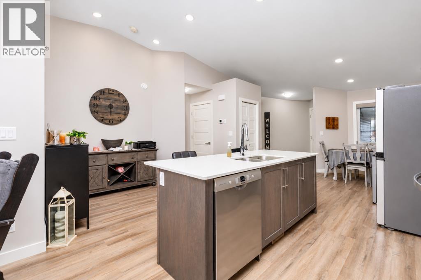
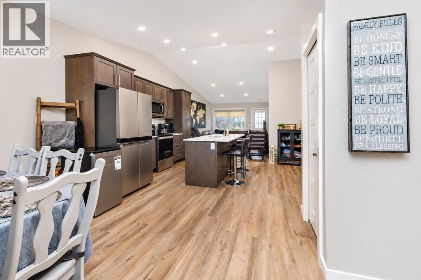
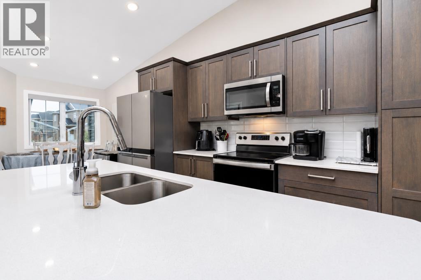
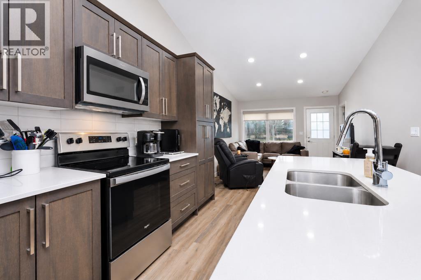
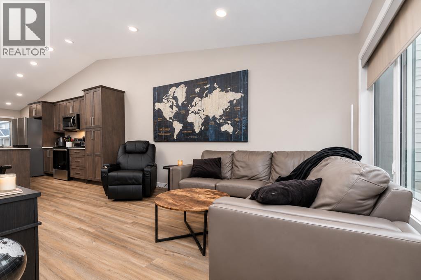
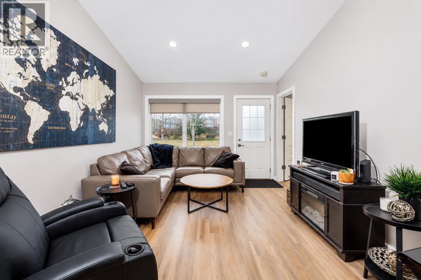
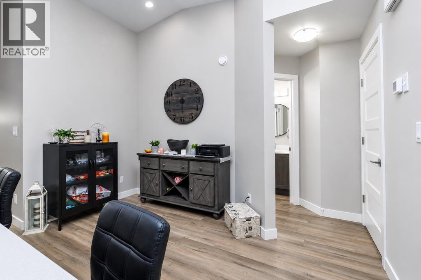
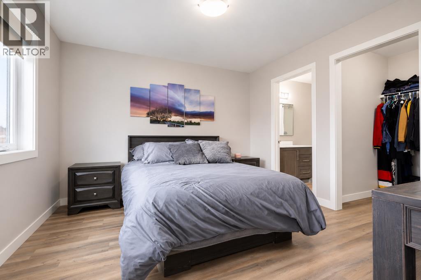
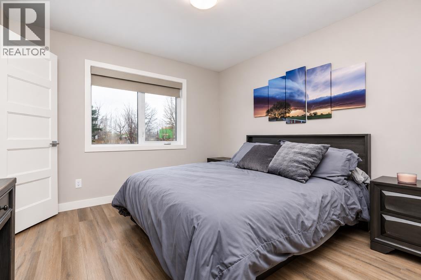
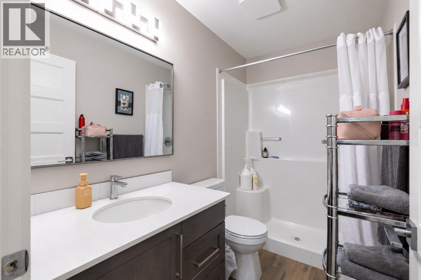
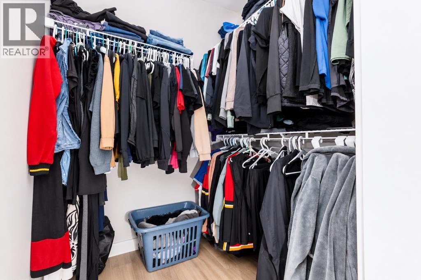
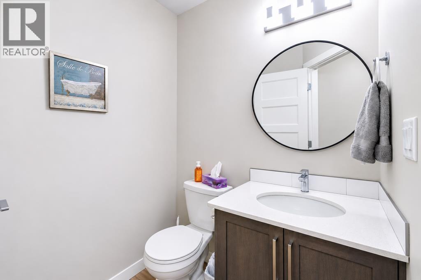
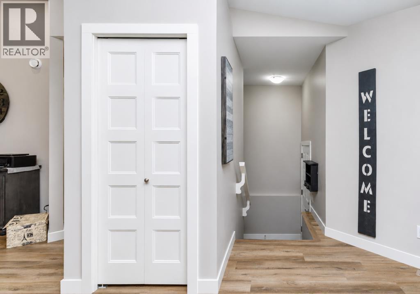
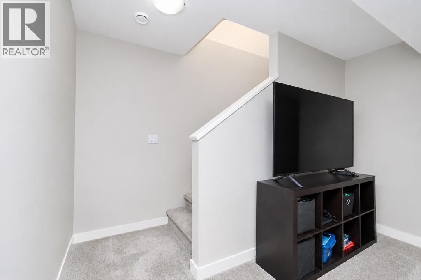
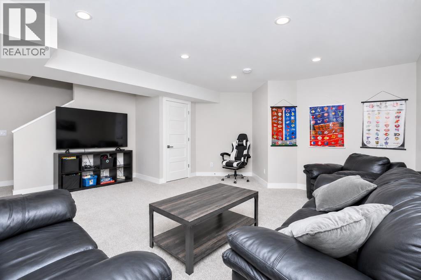
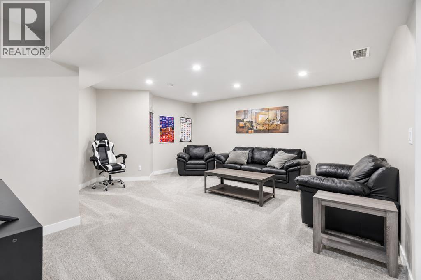
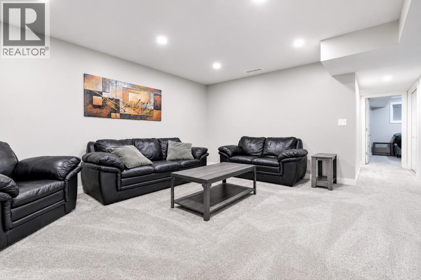
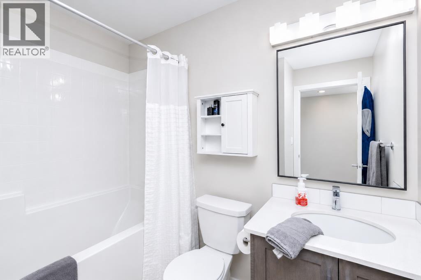
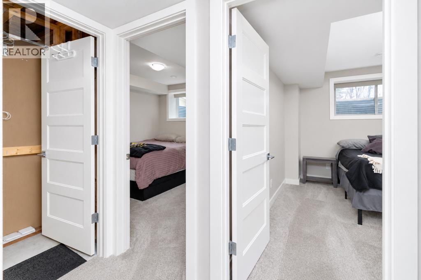
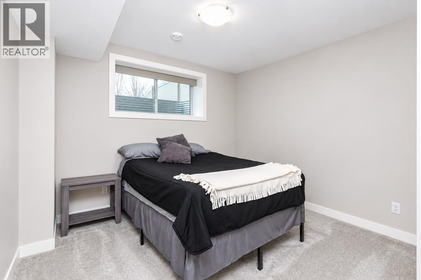
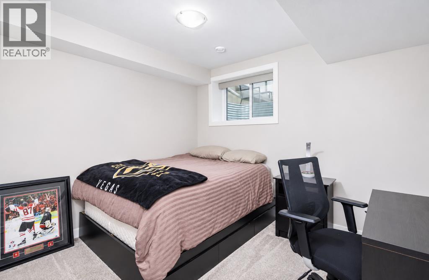
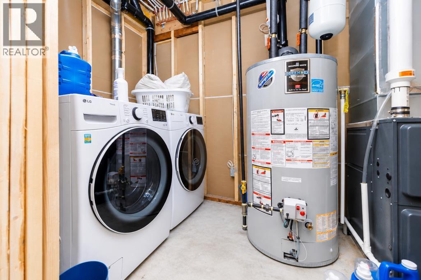
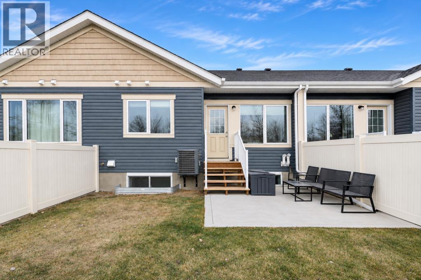
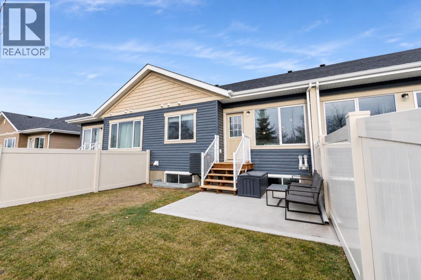
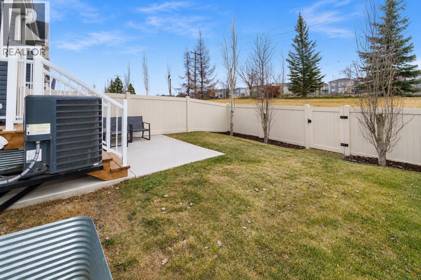
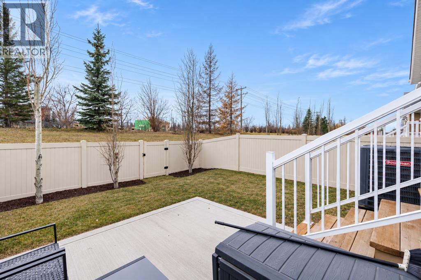
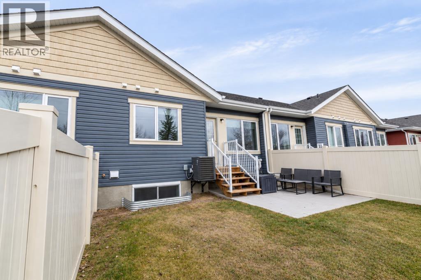
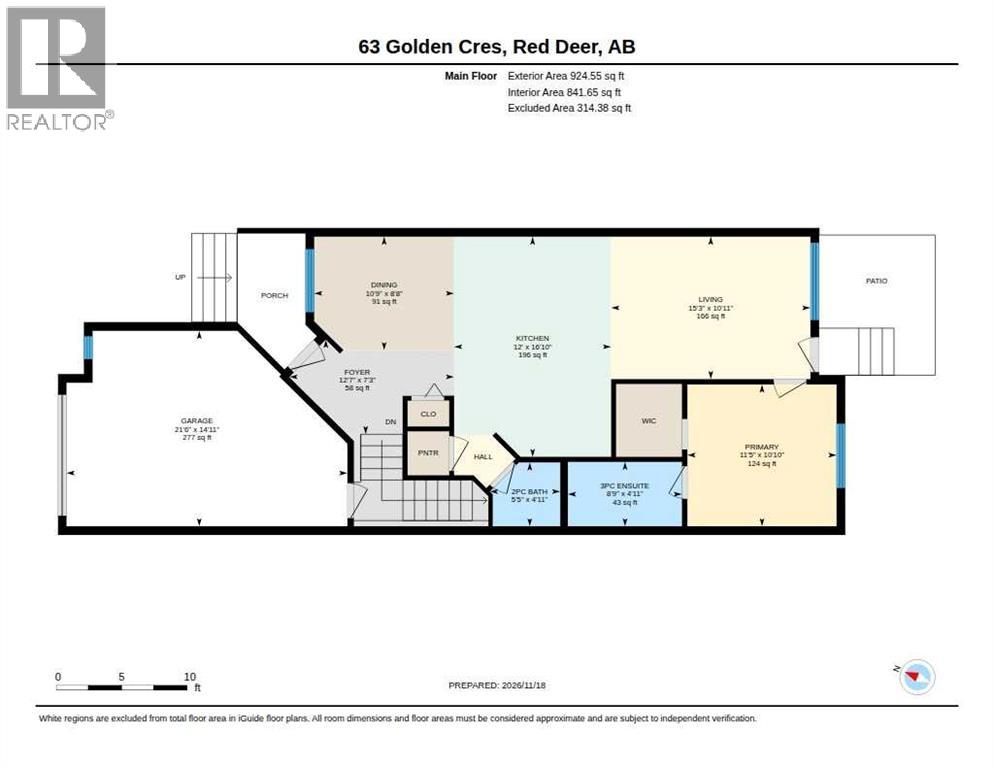
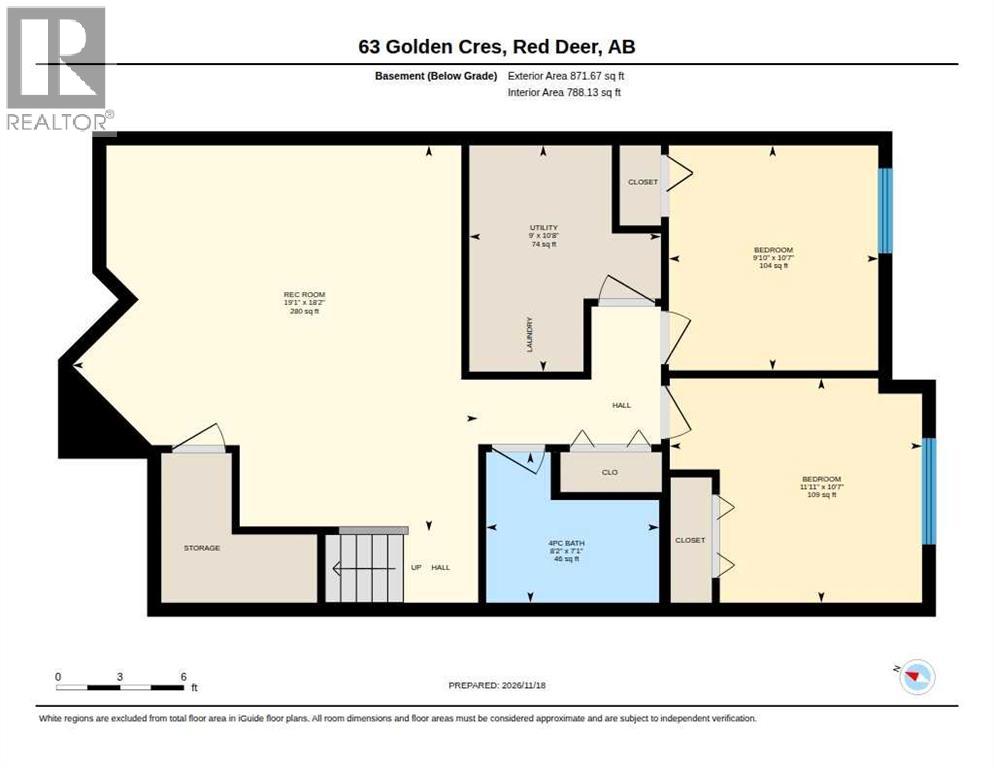
$337.85 MonthlyEnjoy low-maintenance living in Garden Heights in this fully finished 3-bedroom townhome with an oversized single attached garage. Vaulted ceilings and plenty of natural light make the main floor feel bright and spacious, while quartz countertops throughout add a polished finish. The layout offers one bedroom on the main floor and two more in the finished basement, along with a generous family room and a bathroom. Central air conditioning keeps things comfortable in summer, and in-floor heating is roughed in.Step outside to your fully fenced, south-facing backyard with an extended concrete patio and room for a dining set or lounge chairs. Pets are welcome with board approval. Condo fees grounds maintenance, parking, professional property management, reserve fund contributions, water, sewer and waste removal. With shopping, restaurants and trails nearby, it’s easy to enjoy everything Garden Heights has to offer. (id:67695)
Property Details
| MLS® Number | A2359155 |
| Property Type | Single Family |
| Community Name | Garden Heights |
| Community Features | Pets Allowed With Restrictions |
| Features | Other, Pvc Window, No Smoking Home |
| Parking Space Total | 1 |
| Plan | 1820690 |
Building
| Bathroom Total | 3 |
| Bedrooms Above Ground | 1 |
| Bedrooms Below Ground | 2 |
| Bedrooms Total | 3 |
| Appliances | Refrigerator, Stove, Microwave Range Hood Combo, Garage Door Opener, Washer & Dryer |
| Architectural Style | Bungalow |
| Basement Development | Finished |
| Basement Type | Full (finished) |
| Constructed Date | 2022 |
| Construction Style Attachment | Attached |
| Cooling Type | Central Air Conditioning |
| Exterior Finish | Stone, Vinyl Siding |
| Flooring Type | Carpeted, Laminate |
| Foundation Type | Poured Concrete |
| Half Bath Total | 1 |
| Heating Type | Forced Air |
| Stories Total | 1 |
| Size Interior | 841 Sqft |
| Total Finished Area | 841 Sqft |
| Type | Row / Townhouse |
Parking
| Attached Garage | 1 |
Land
| Acreage | No |
| Fence Type | Fence |
| Landscape Features | Landscaped |
| Size Depth | 31.7 M |
| Size Frontage | 7.01 M |
| Size Irregular | 2400.00 |
| Size Total | 2400 Sqft|0-4,050 Sqft |
| Size Total Text | 2400 Sqft|0-4,050 Sqft |
| Zoning Description | R-m |
Rooms
| Level | Type | Length | Width | Dimensions |
|---|---|---|---|---|
| Basement | 4pc Bathroom | 7.08 Ft x 8.17 Ft | ||
| Basement | Bedroom | 10.58 Ft x 11.92 Ft | ||
| Basement | Bedroom | 10.58 Ft x 9.83 Ft | ||
| Basement | Recreational, Games Room | 18.17 Ft x 19.08 Ft | ||
| Main Level | 2pc Bathroom | 4.92 Ft x 5.42 Ft | ||
| Main Level | 3pc Bathroom | 4.92 Ft x 8.75 Ft | ||
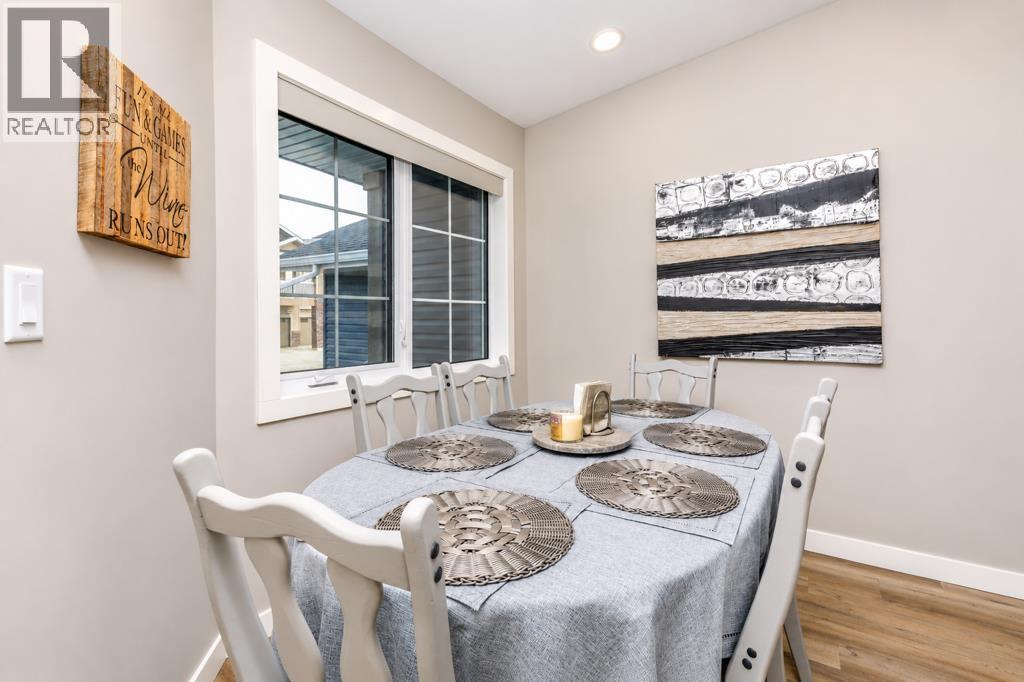
| Main Level | Dining Room | 8.67 Ft x 10.75 Ft | ||
| Main Level | Kitchen | 16.83 Ft x 12.00 Ft | ||
| Main Level | Living Room | 10.92 Ft x 15.25 Ft | ||
| Main Level | Primary Bedroom | 10.83 Ft x 11.42 Ft |
https://www.realtor.ca/real-estate/30525195/63-golden-crescent-red-deer-garden-heights
Contact Us
Contact us for more information

This REALTOR.ca listing content is owned and licensed by REALTOR® members of The Canadian Real Estate Association
The trademarks REALTOR®, REALTORS®, and the REALTOR® logo are controlled by The Canadian Real Estate Association (CREA) and identify real estate professionals who are members of CREA. The trademarks MLS®, Multiple Listing Service® and the associated logos are owned by The Canadian Real Estate Association (CREA) and identify the quality of services provided by real estate professionals who are members of CREA. The trademark DDF® is owned by The Canadian Real Estate Association (CREA) and identifies CREA's Data Distribution Facility (DDF®)
November 18 2026 06:41:11
Central Alberta REALTORS® Association
Royal LePage Network Realty Corp.