Independent Calgary Brokerage

635 Aberdeen Crescent W Lethbridge, Alberta T1J 5A9
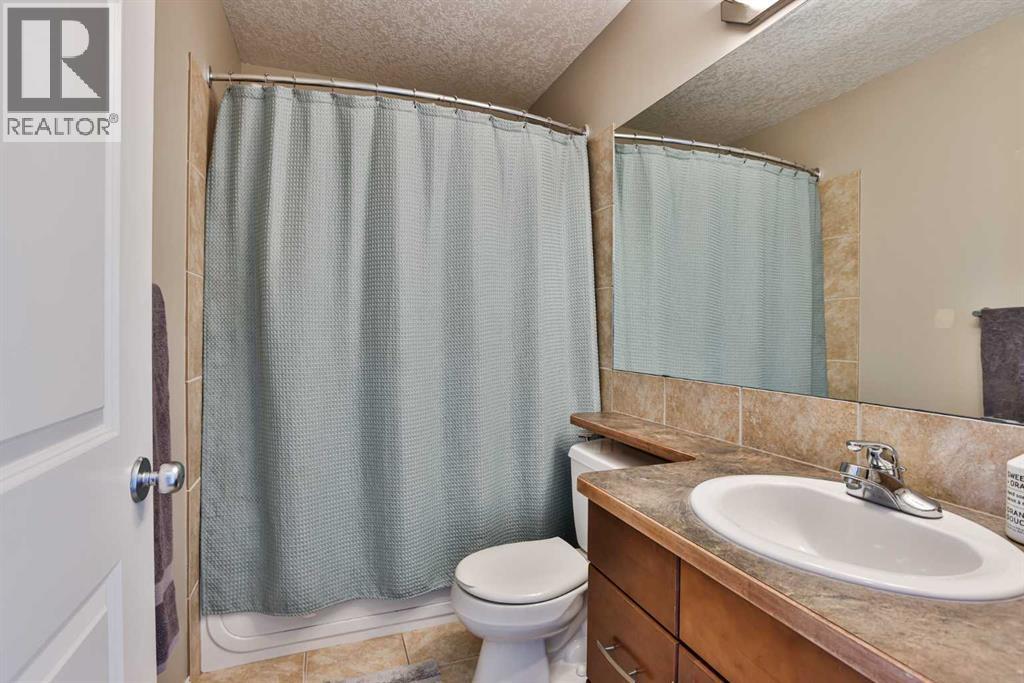
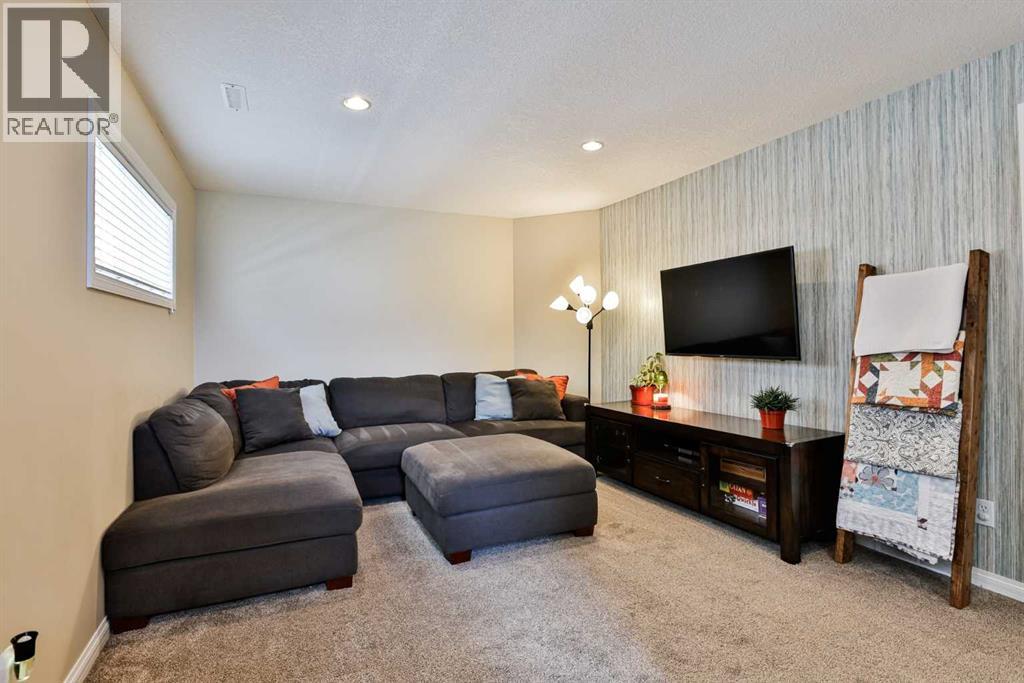
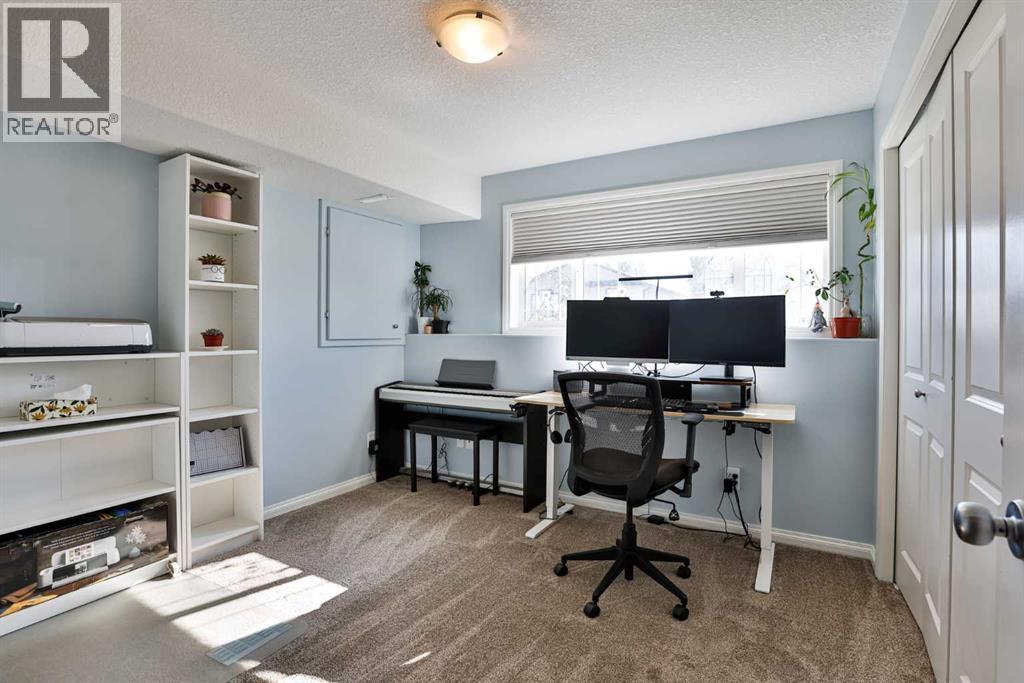
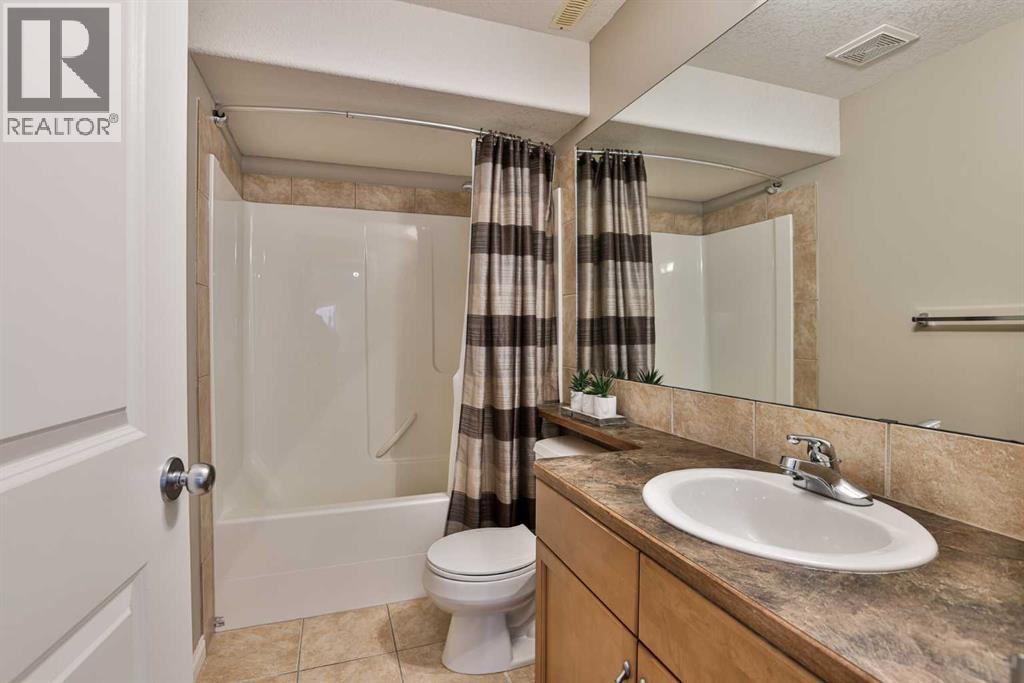

4 Bedroom
2 Bathroom
905 sqft
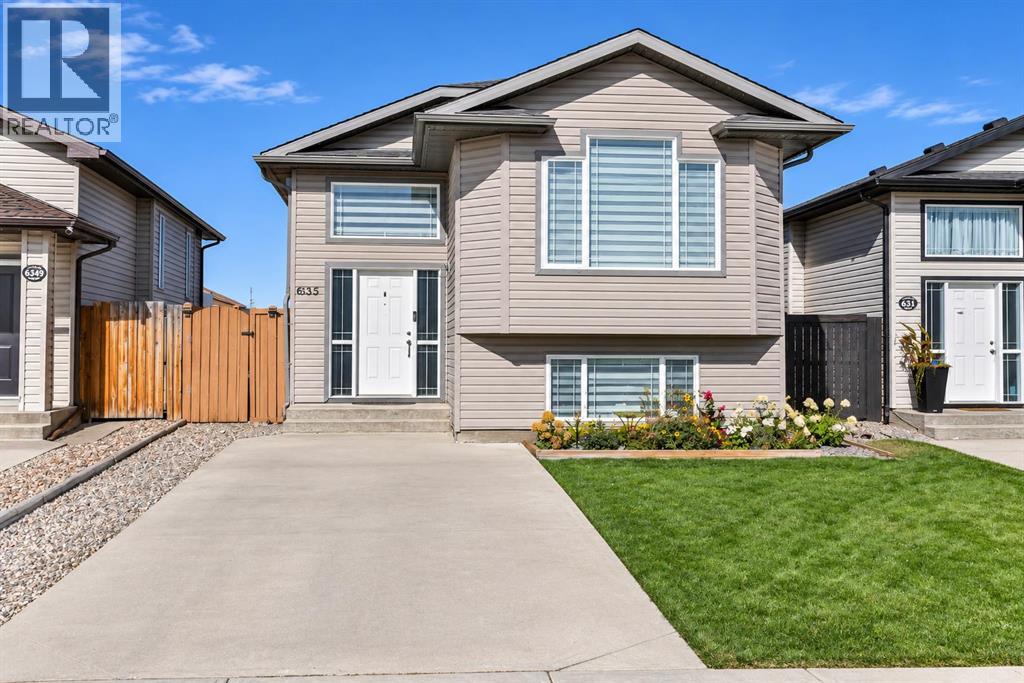
Bi-Level
Fireplace
Central Air Conditioning
Forced Air
$410,000
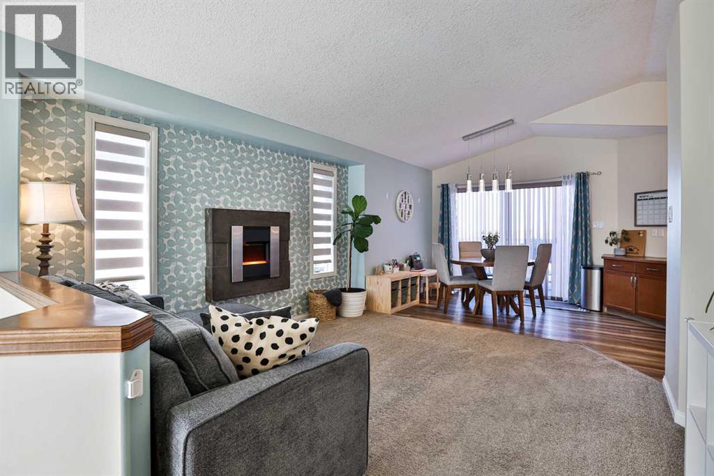
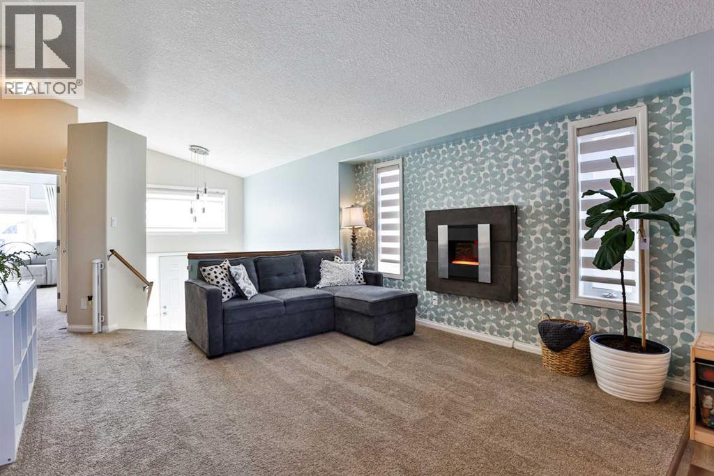
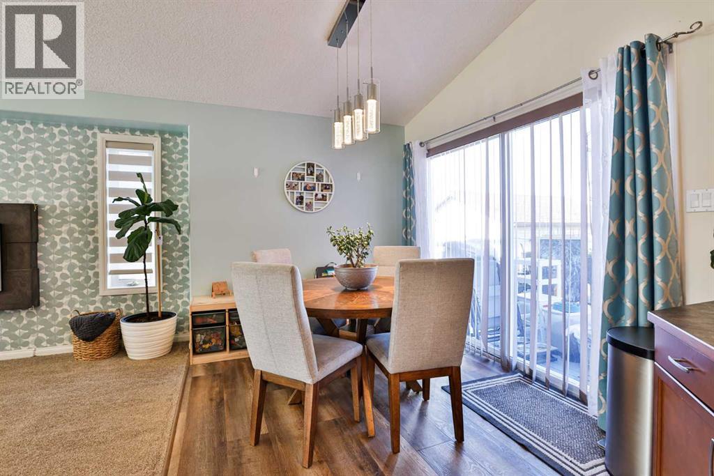
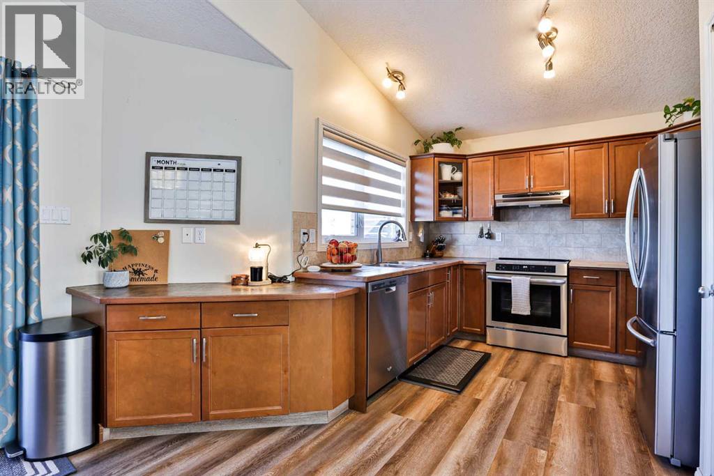
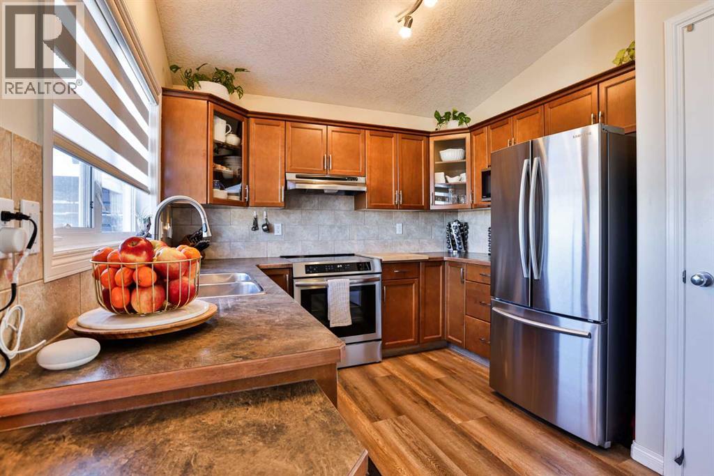
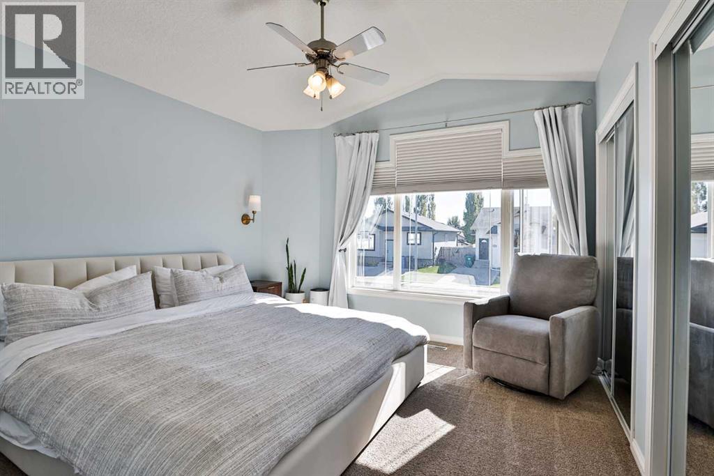
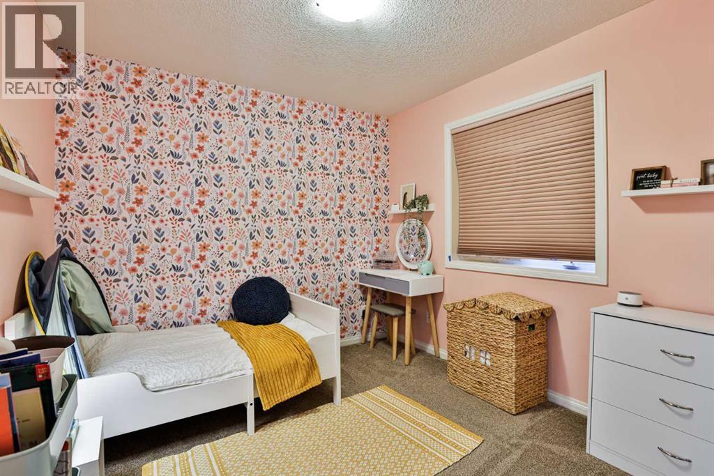
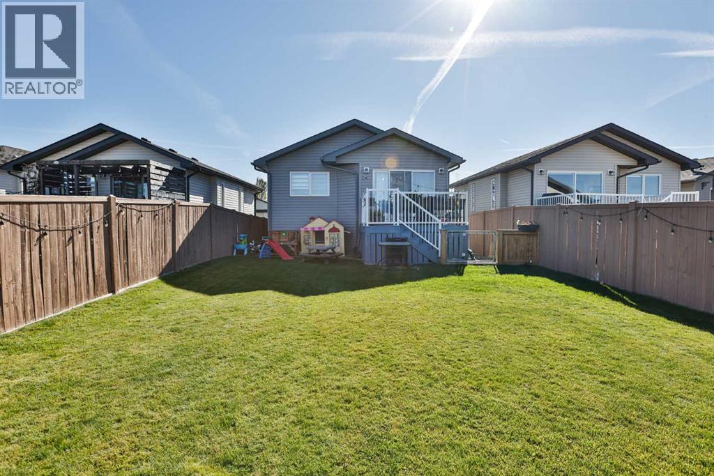
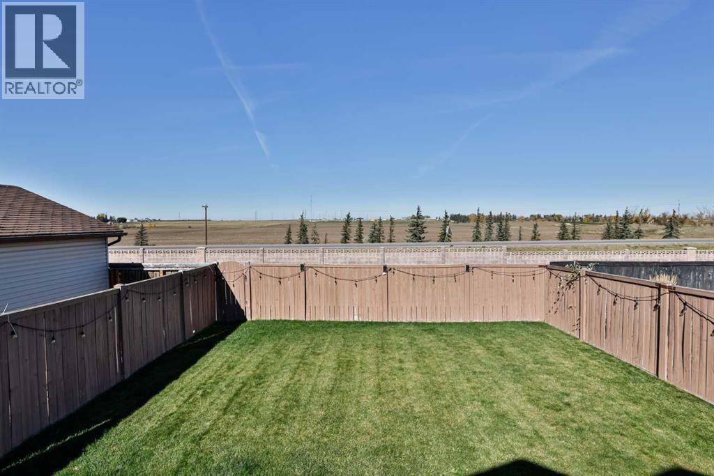
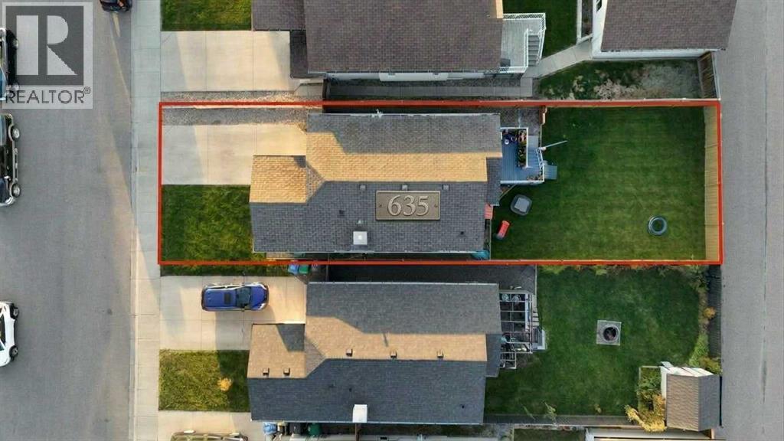
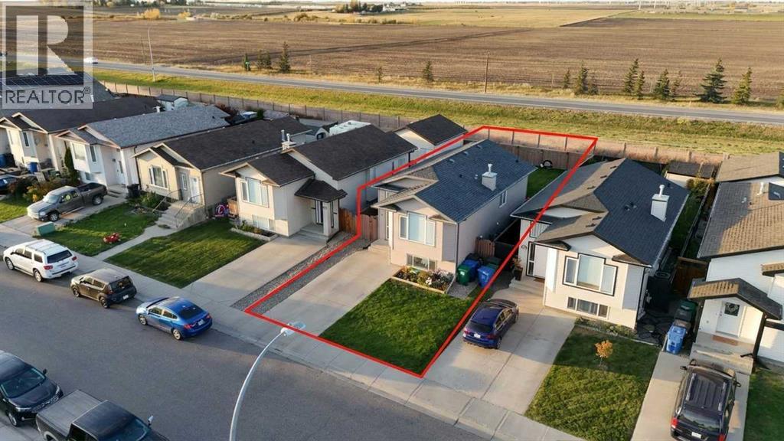
This well-maintained 2005 bi-level offers a bright and inviting space with 4 bedrooms, 2 bathrooms, and plenty of natural light throughout. Thoughtfully cared for, this home is ready for its next owners to move in and make it their own.Enjoy the added comfort of central A/C (approximately 3 years old), stainless steel appliances, including a new induction stove, a new dryer, blackout blinds, and an electric fireplace that creates a cozy atmosphere. Gemstone exterior lighting adds a beautiful touch while making holiday decorating effortless.Out back, enjoy an open view toward the field across the road, offering a refreshing sense of space and an appealing outlook. The property also provides convenient access to the back alley, with the potential to build a garage, adding even more value and flexibility.The location is just as appealing, with groceries, schools, daycares, the university, and bus stops all conveniently nearby.Whether you're a first-time home buyer looking for a well-cared-for home with practical updates, a growing family needing functional living space, or an investor looking for a property with strong rental potential, this West Highlands home is worth a closer look. Its four-bedroom layout, proximity to the university and transit, and convenient access to everyday amenities make it an appealing opportunity for a variety of buyers.A home that combines comfort, functionality, thoughtful updates, and future potential. Come see what makes this West Highlands property a great place to call home! (id:67695)
Open House
This property has open houses!
November
7
Saturday
Starts at:
12:00 pm
Ends at:1:30 pm
Property Details
| MLS® Number | A2351423 |
| Property Type | Single Family |
| Community Name | West Highlands |
| Amenities Near By | Park, Playground, Schools, Shopping |
| Parking Space Total | 2 |
| Plan | 0414578 |
| Structure | Deck |
Building
| Bathroom Total | 2 |
| Bedrooms Above Ground | 2 |
| Bedrooms Below Ground | 2 |
| Bedrooms Total | 4 |
| Appliances | Refrigerator, Dishwasher, Microwave, Hood Fan, Window Coverings, Washer & Dryer, Cooktop - Induction |
| Architectural Style | Bi-level |
| Basement Development | Finished |
| Basement Type | Full (finished) |
| Constructed Date | 2005 |
| Construction Material | Wood Frame |
| Construction Style Attachment | Detached |
| Cooling Type | Central Air Conditioning |
| Exterior Finish | Vinyl Siding |
| Fireplace Present | Yes |
| Fireplace Total | 1 |
| Flooring Type | Carpeted, Tile, Vinyl Plank |
| Foundation Type | Poured Concrete |
| Heating Type | Forced Air |
| Size Interior | 905 Sqft |
| Total Finished Area | 905 Sqft |
| Type | House |
Parking
| Other | |
| Parking Pad |
Land
| Acreage | No |
| Fence Type | Fence |
| Land Amenities | Park, Playground, Schools, Shopping |
| Size Depth | 34.14 M |
| Size Frontage | 10.06 M |
| Size Irregular | 3659.00 |
| Size Total | 3659 Sqft|0-4,050 Sqft |
| Size Total Text | 3659 Sqft|0-4,050 Sqft |
| Zoning Description | Res |
Rooms
| Level | Type | Length | Width | Dimensions |
|---|---|---|---|---|
| Basement | 4pc Bathroom | 8.92 Ft x 4.83 Ft | ||
| Basement | Bedroom | 10.33 Ft x 10.33 Ft | ||
| Basement | Bedroom | 8.92 Ft x 12.33 Ft | ||
| Basement | Family Room | 11.42 Ft x 22.42 Ft | ||
| Basement | Laundry Room | 7.00 Ft x 8.42 Ft | ||
| Main Level | 4pc Bathroom | 8.17 Ft x 5.08 Ft | ||
| Main Level | Bedroom | 9.25 Ft x 11.92 Ft | ||
| Main Level | Dining Room | 13.25 Ft x 10.58 Ft | ||
| Main Level | Kitchen | 8.75 Ft x 9.83 Ft | ||
| Main Level | Living Room | 13.25 Ft x 12.58 Ft | ||
| Main Level | Primary Bedroom | 11.58 Ft x 14.33 Ft |
https://www.realtor.ca/real-estate/30387766/635-aberdeen-crescent-w-lethbridge-west-highlands
Contact Us
Contact us for more information

This REALTOR.ca listing content is owned and licensed by REALTOR® members of The Canadian Real Estate Association
The trademarks REALTOR®, REALTORS®, and the REALTOR® logo are controlled by The Canadian Real Estate Association (CREA) and identify real estate professionals who are members of CREA. The trademarks MLS®, Multiple Listing Service® and the associated logos are owned by The Canadian Real Estate Association (CREA) and identify the quality of services provided by real estate professionals who are members of CREA. The trademark DDF® is owned by The Canadian Real Estate Association (CREA) and identifies CREA's Data Distribution Facility (DDF®)
November 06 2026 09:40:36
Lethbridge & District Association of REALTORS®
Grassroots Realty Group