Independent Calgary Brokerage

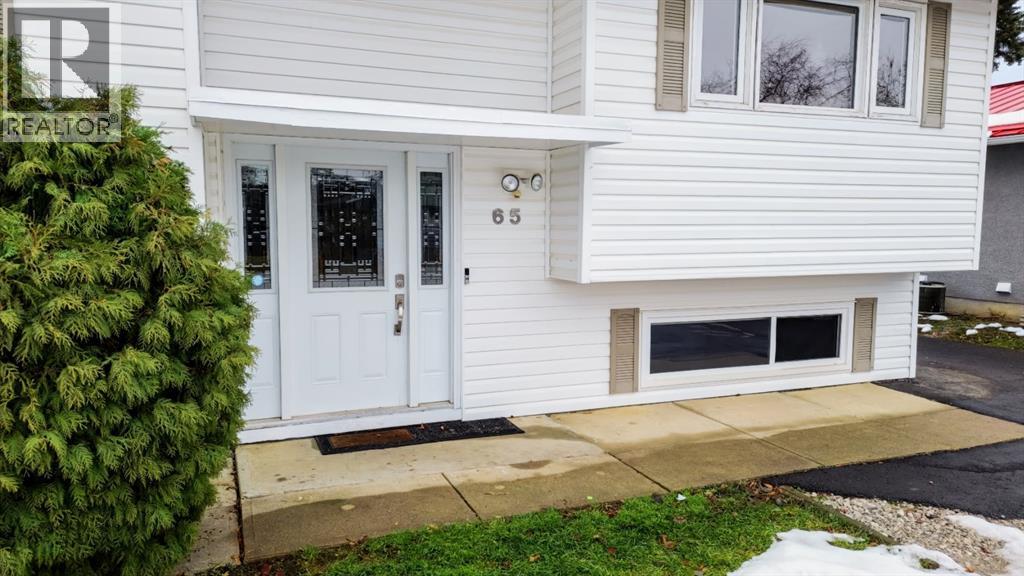
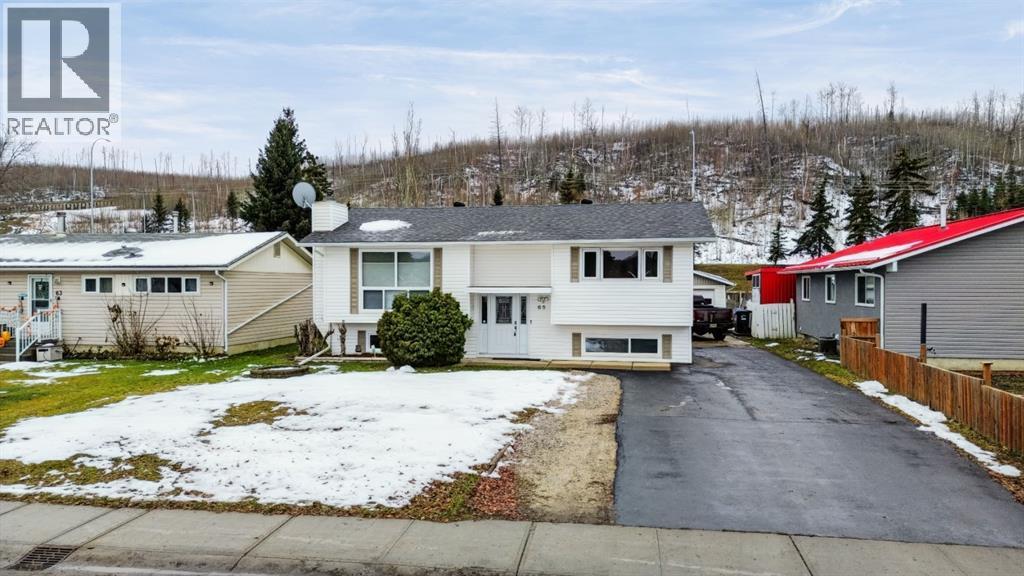
65 Alberta Drive Fort Mcmurray, Alberta T9H 1P7



















4 Bedroom
2 Bathroom
944 sqft
Bi-Level
Fireplace
Central Air Conditioning
Forced Air
$459,900
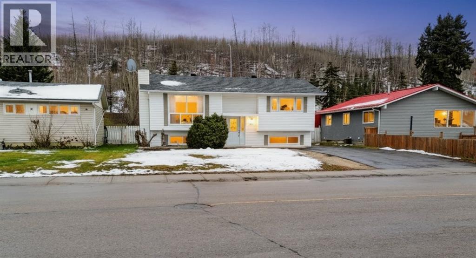
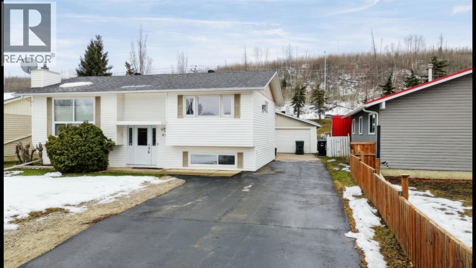
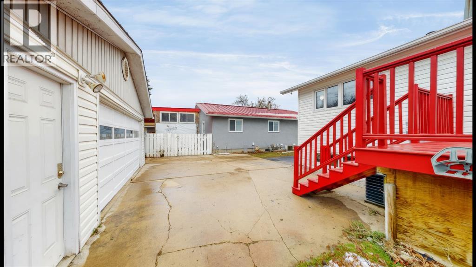
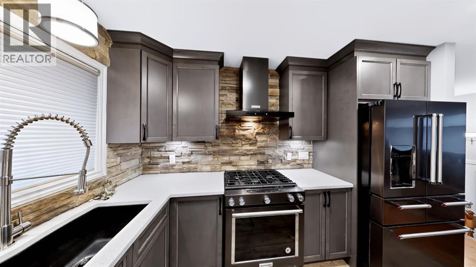
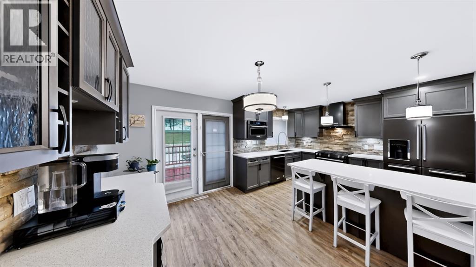
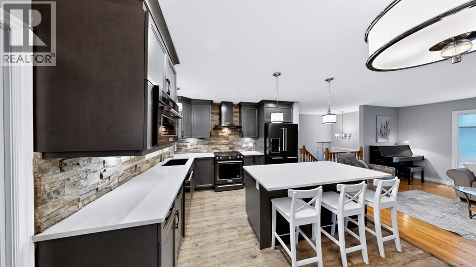
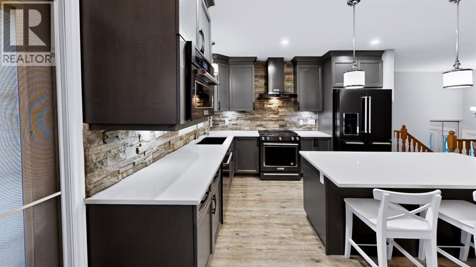
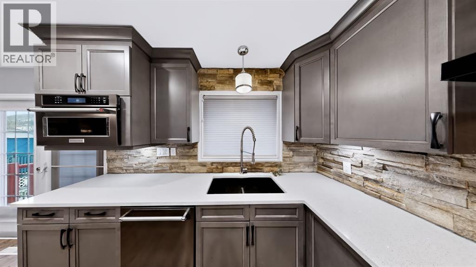
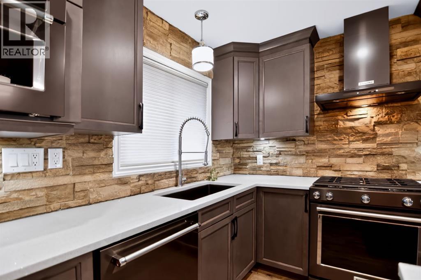
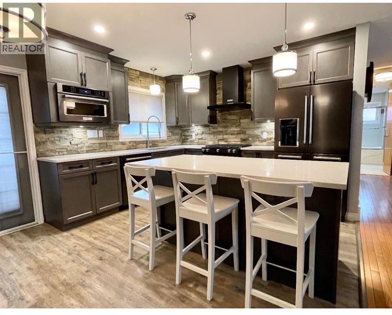
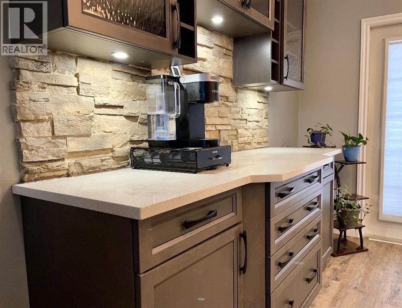
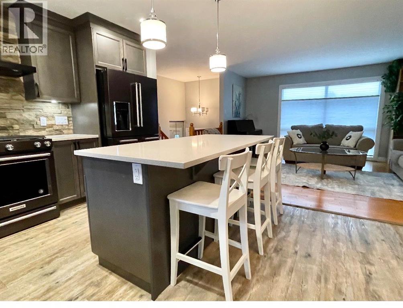
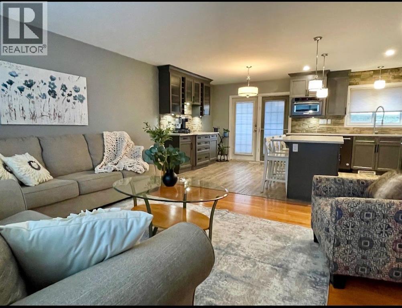
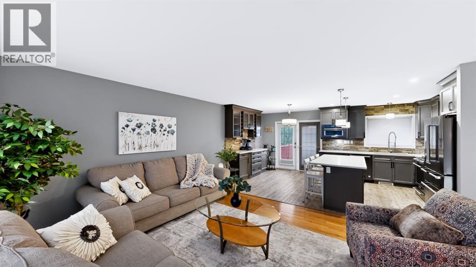
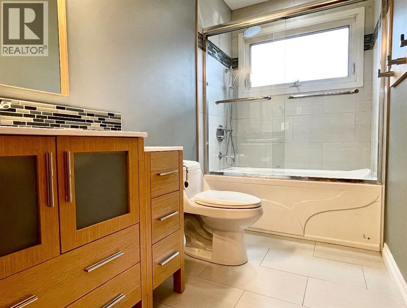
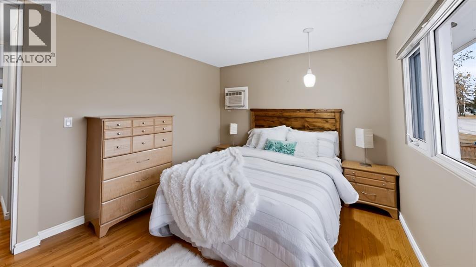
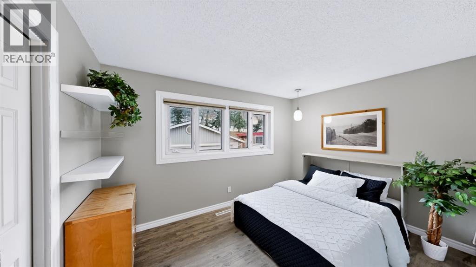
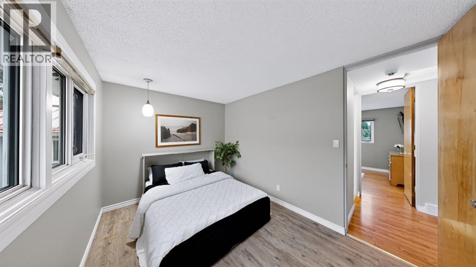
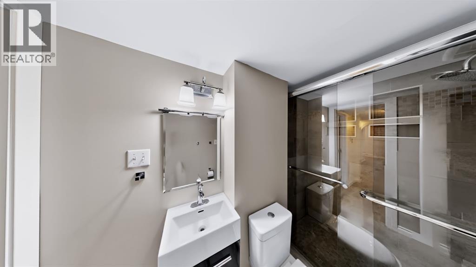
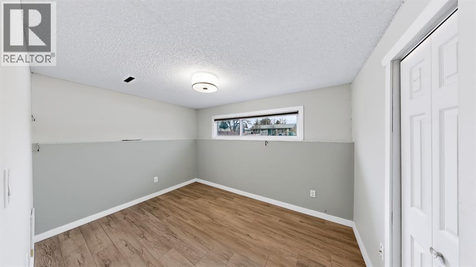
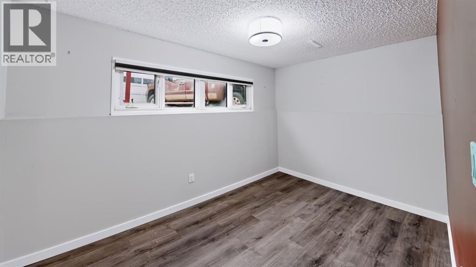
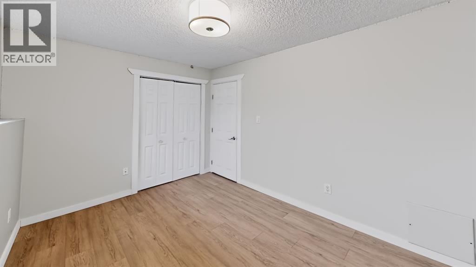
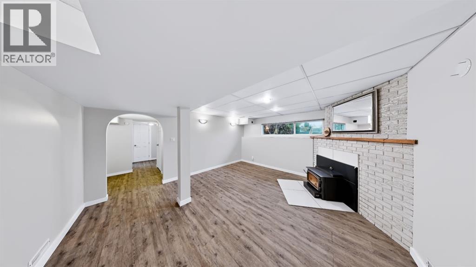
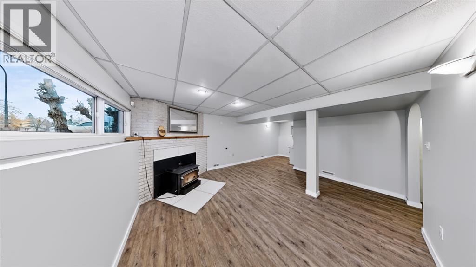
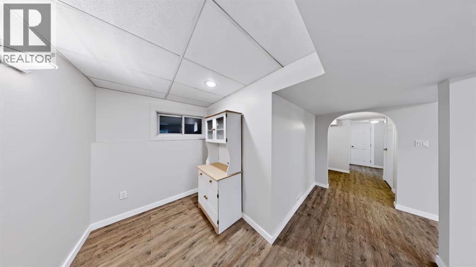
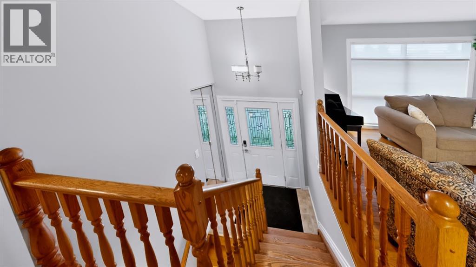
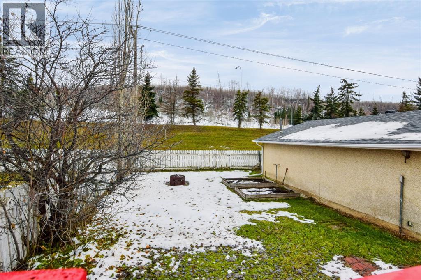
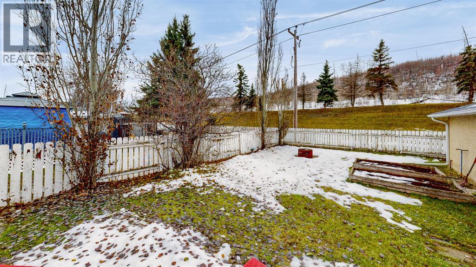
Welcome to this beautifully updated 4-bedroom, 2-bathroom home offering a perfect blend of modern upgrades and comfortable family living. The bright, open-concept main floor features stunning hardwood flooring throughout the living room and bedrooms, creating a warm and inviting atmosphere.The fully renovated kitchen is the heart of the home, showcasing quartz countertops, a large island with a built-in recycling center, a natural gas stove, stylish under-cabinet lighting, and a fabulous coffee nook designed for both convenience and style. The open layout makes entertaining effortless while providing plenty of space for everyday living.The fully developed basement expands your living space with two additional bedrooms, a spacious family room complete with a cozy wood stove, and a full bathroom, making it an ideal retreat for family members or guests.Step outside and enjoy the large deck, perfect for summer barbecues, outdoor dining, or relaxing with family and friends. The double detached garage, combined with plenty of additional parking, provides ample space for vehicles, recreational toys, or visiting guests.Numerous major updates provide peace of mind, including the furnace, hot water tank, and central air conditioning, all replaced in 2019. Shingles and windows were updated in 2014, adding further value and energy efficiency.This move-in-ready home combines thoughtful renovations, modern mechanical upgrades, and versatile living space to create an exceptional opportunity for families, first-time buyers, or anyone looking for a well-maintained property with room to grow. (id:67695)
Property Details
| MLS® Number | A2358878 |
| Property Type | Single Family |
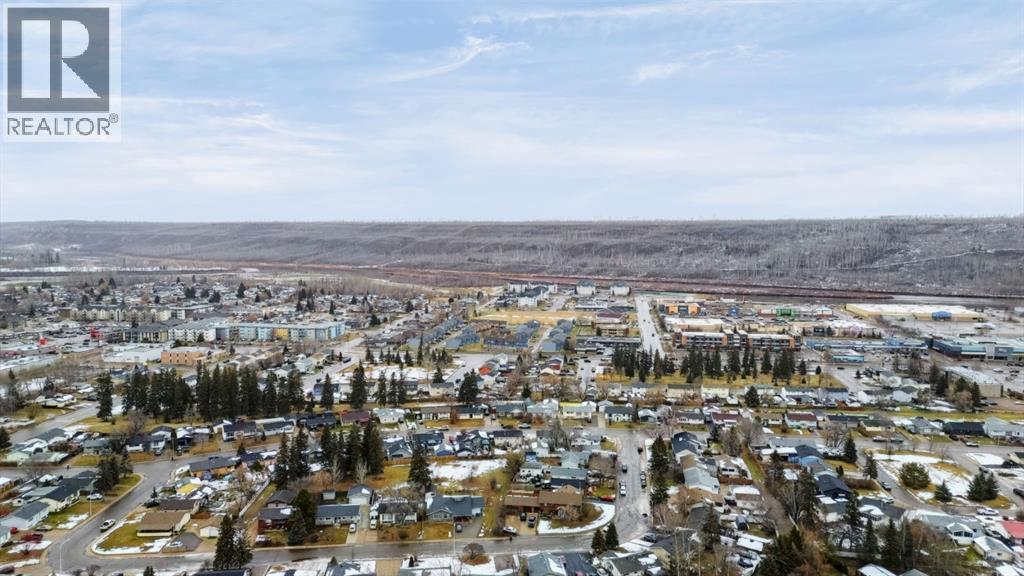
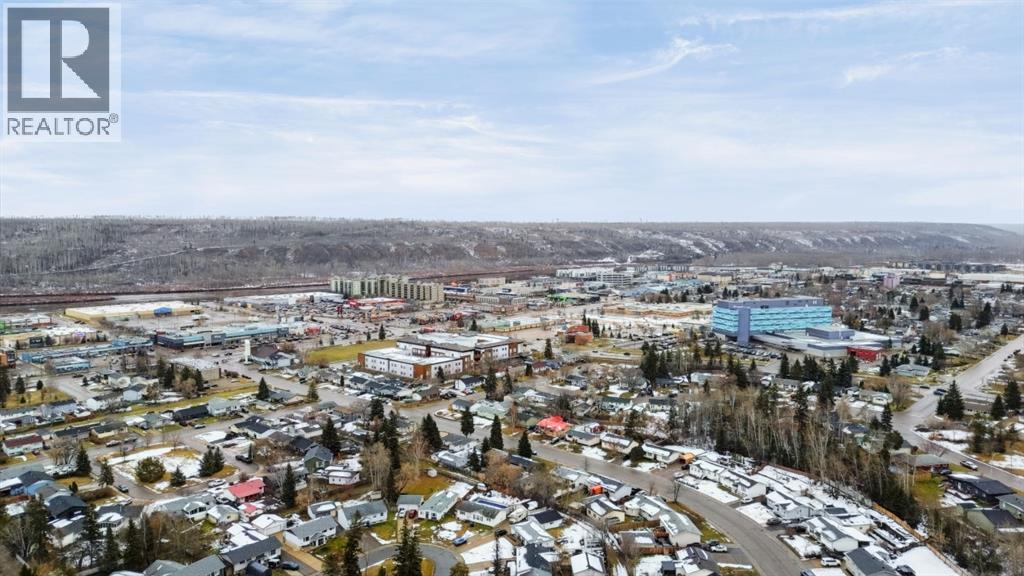
| Community Name | Downtown |
| Amenities Near By | Shopping |
| Features | See Remarks, Pvc Window |
| Parking Space Total | 5 |
| Plan | 4386ny |
| Structure | Deck |
Building
| Bathroom Total | 2 |
| Bedrooms Above Ground | 2 |
| Bedrooms Below Ground | 2 |
| Bedrooms Total | 4 |
| Appliances | Washer, Refrigerator, Gas Stove(s), Dishwasher, Dryer, Microwave |
| Architectural Style | Bi-level |
| Basement Development | Finished |
| Basement Type | Full (finished) |
| Constructed Date | 1967 |
| Construction Style Attachment | Detached |
| Cooling Type | Central Air Conditioning |
| Exterior Finish | Vinyl Siding |
| Fireplace Present | Yes |
| Fireplace Total | 1 |
| Flooring Type | Hardwood, Other, Vinyl Plank |
| Foundation Type | Poured Concrete |
| Heating Type | Forced Air |
| Stories Total | 1 |
| Size Interior | 944 Sqft |
| Total Finished Area | 944 Sqft |
| Type | House |
Parking
| Detached Garage | 2 |
Land
| Acreage | No |
| Fence Type | Partially Fenced |
| Land Amenities | Shopping |
| Land Disposition | Cleared |
| Size Irregular | 6600.00 |
| Size Total | 6600 Sqft|4,051 - 7,250 Sqft |
| Size Total Text | 6600 Sqft|4,051 - 7,250 Sqft |
| Zoning Description | R1 |
Rooms
| Level | Type | Length | Width | Dimensions |
|---|---|---|---|---|
| Basement | Bedroom | 12.58 Ft x 9.25 Ft | ||
| Basement | Bedroom | 12.58 Ft x 8.17 Ft | ||
| Basement | Laundry Room | 11.25 Ft x 6.58 Ft | ||
| Basement | Family Room | 14.25 Ft x 23.08 Ft | ||
| Basement | Storage | 4.83 Ft x 6.58 Ft | ||
| Basement | 3pc Bathroom | 8.33 Ft x 4.42 Ft | ||
| Main Level | Other | 17.83 Ft x 11.33 Ft | ||
| Main Level | Primary Bedroom | 12.83 Ft x 19.33 Ft | ||
| Main Level | Bedroom | 12.75 Ft x 8.83 Ft | ||
| Main Level | 4pc Bathroom | 9.42 Ft x 5.08 Ft |
https://www.realtor.ca/real-estate/30520663/65-alberta-drive-fort-mcmurray-downtown
Contact Us
Contact us for more information

This REALTOR.ca listing content is owned and licensed by REALTOR® members of The Canadian Real Estate Association
The trademarks REALTOR®, REALTORS®, and the REALTOR® logo are controlled by The Canadian Real Estate Association (CREA) and identify real estate professionals who are members of CREA. The trademarks MLS®, Multiple Listing Service® and the associated logos are owned by The Canadian Real Estate Association (CREA) and identify the quality of services provided by real estate professionals who are members of CREA. The trademark DDF® is owned by The Canadian Real Estate Association (CREA) and identifies CREA's Data Distribution Facility (DDF®)
November 22 2026 10:43:27
Fort McMurray REALTORS®
RE/MAX Connect