Independent Calgary Brokerage

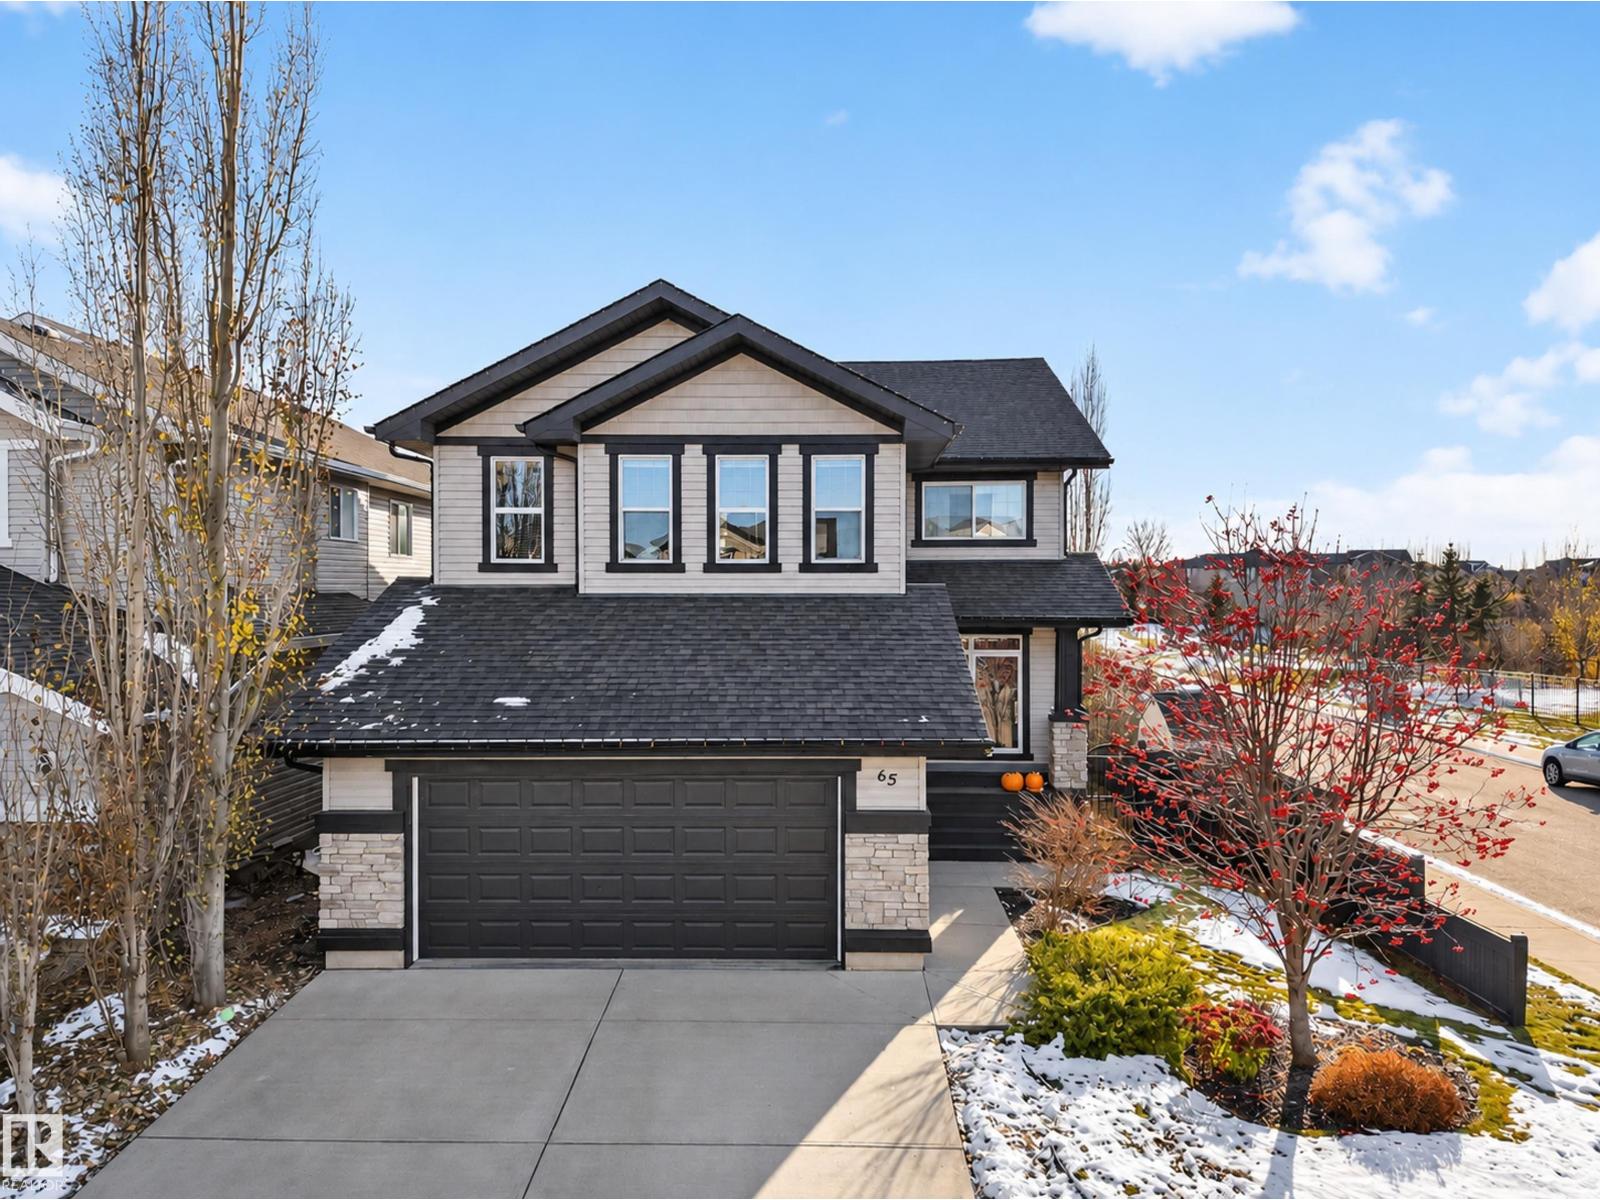
65 Cascade Cr Sherwood Park, Alberta T8H 0L9

6 Bedroom
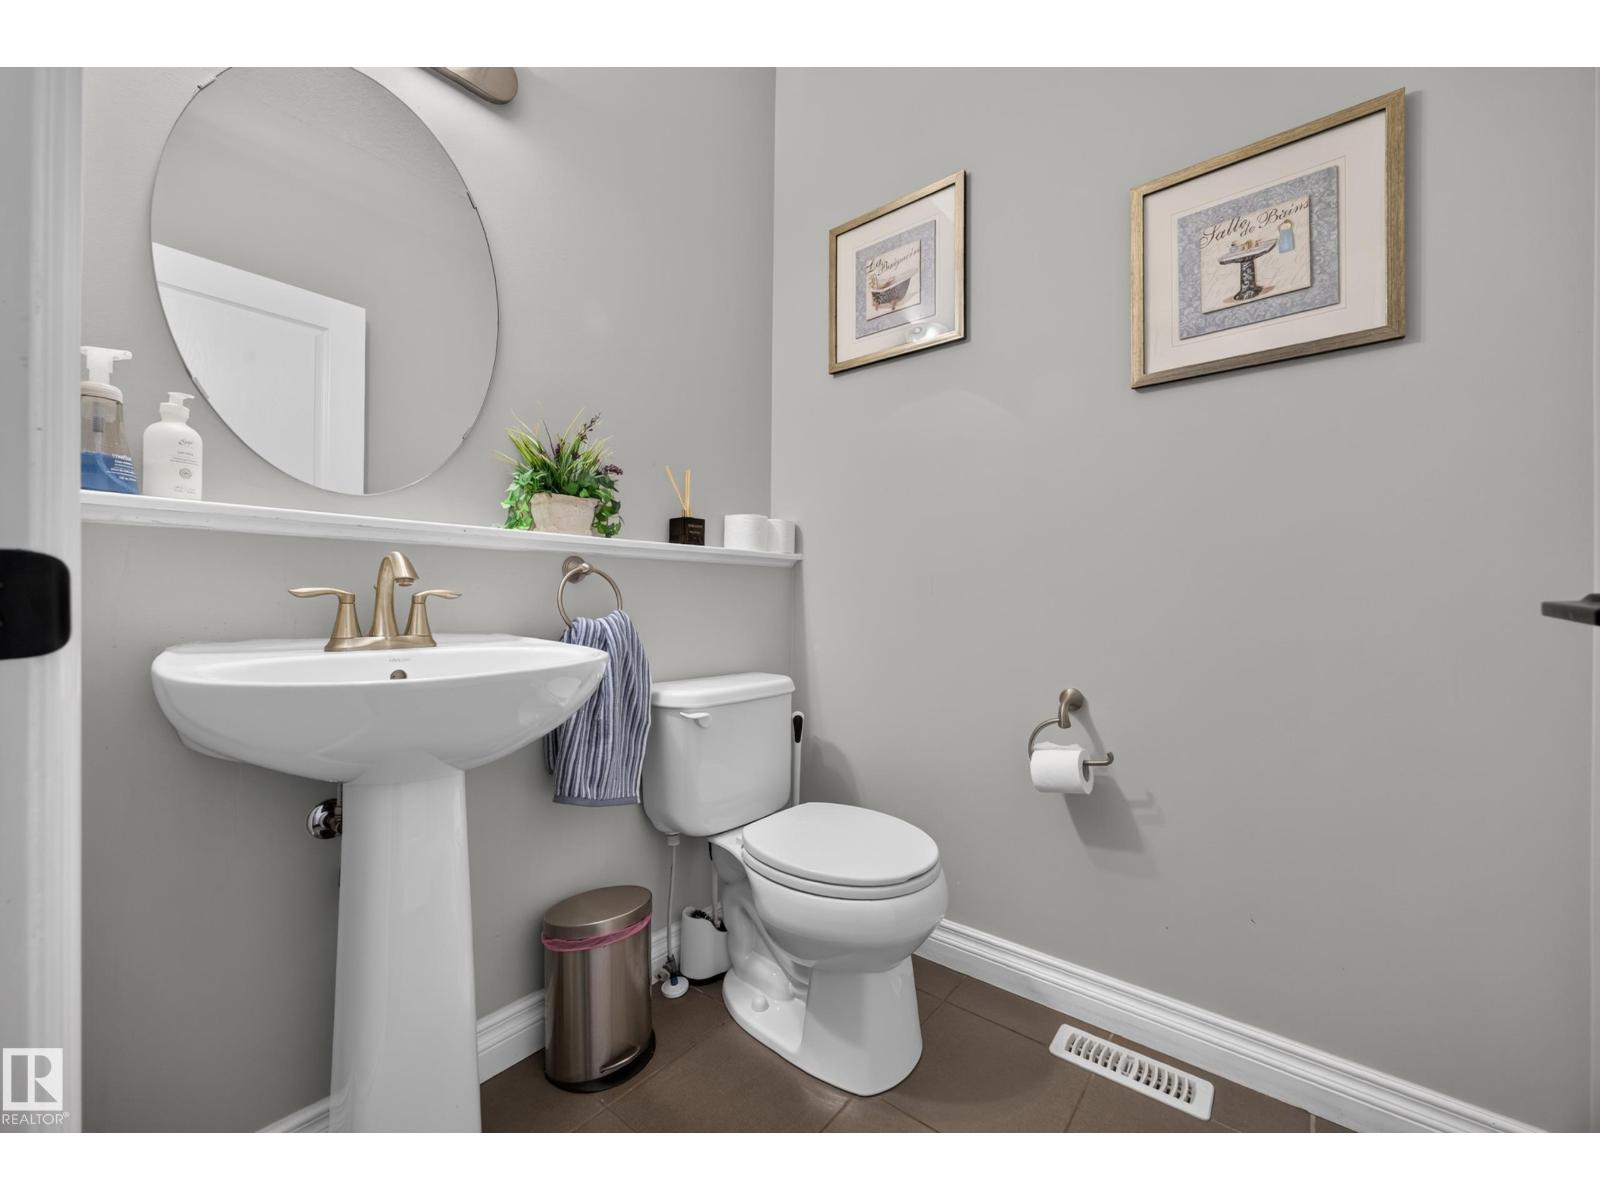
4 Bathroom
2,299 sqft
Fireplace
Central Air Conditioning
Forced Air
$724,900
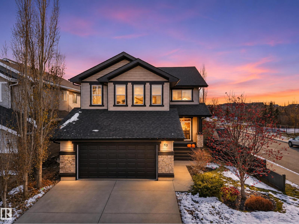
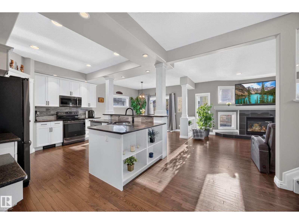
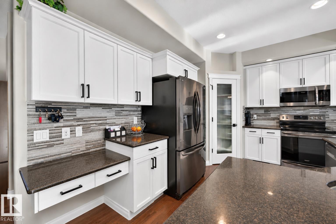
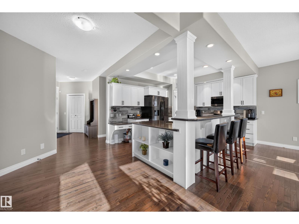
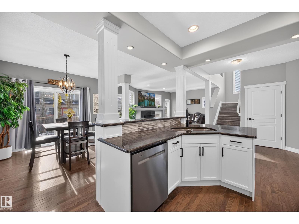
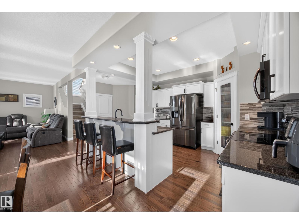
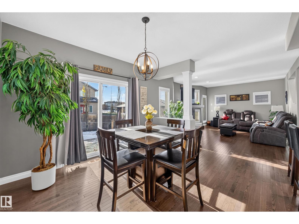
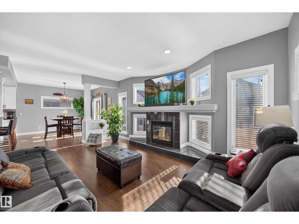
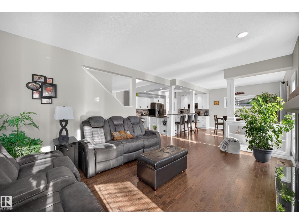
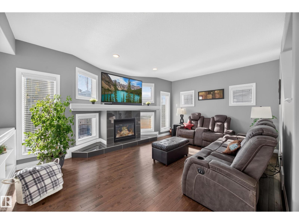
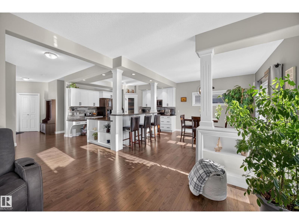
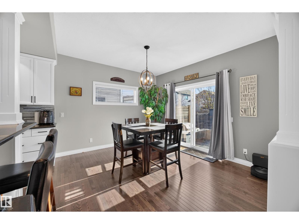
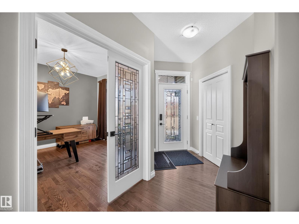
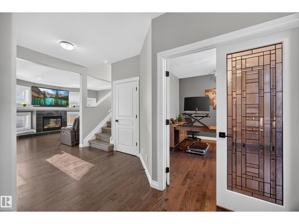
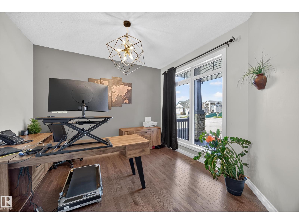
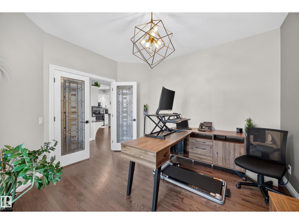
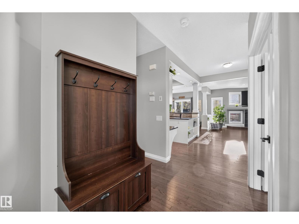
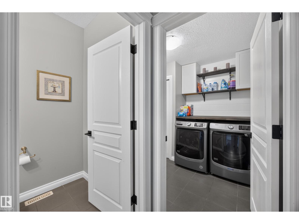
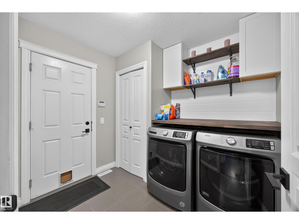
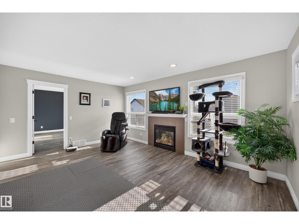
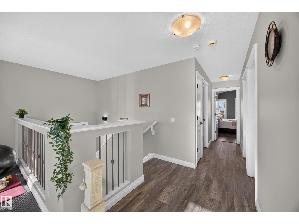
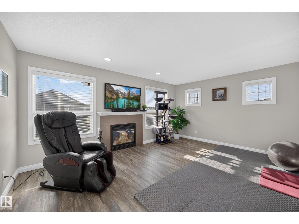
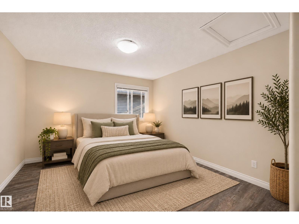
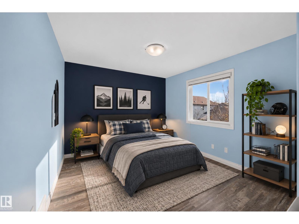
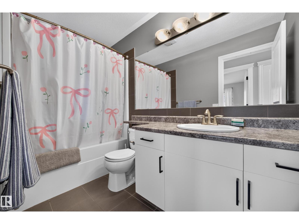
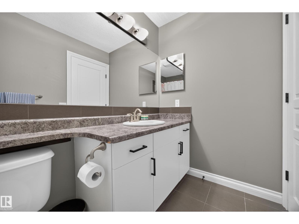
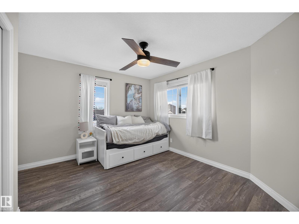
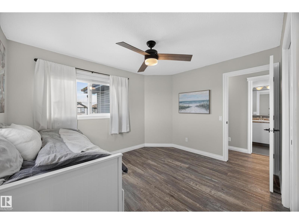
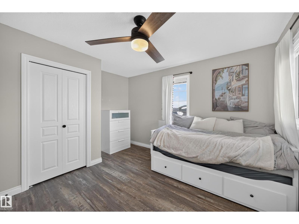
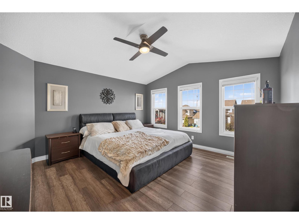
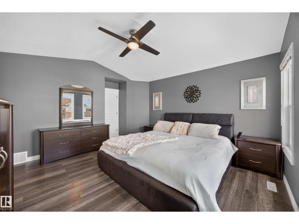
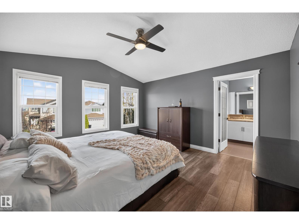
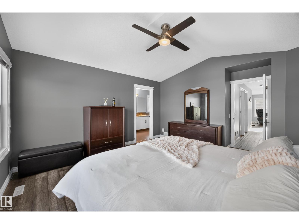
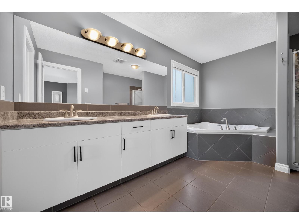
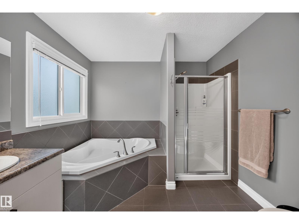
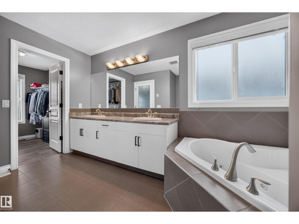
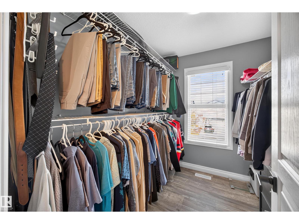
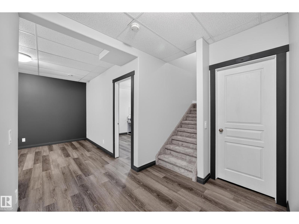
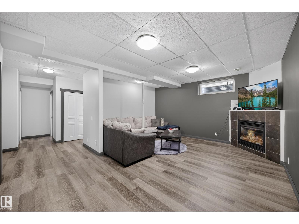
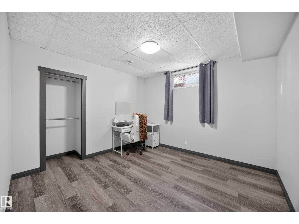
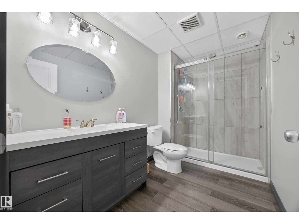
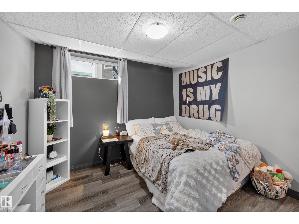
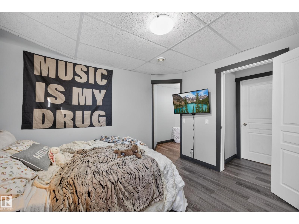
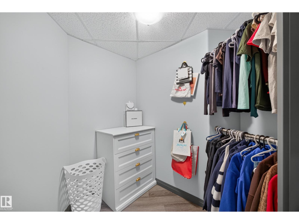
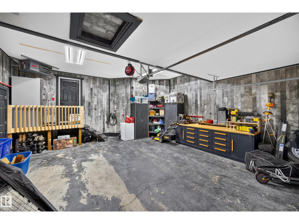
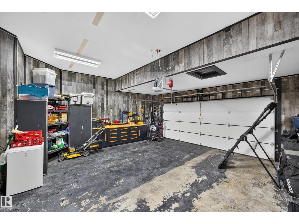
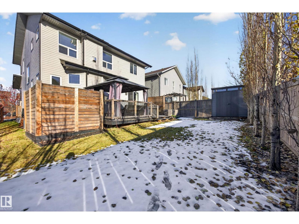
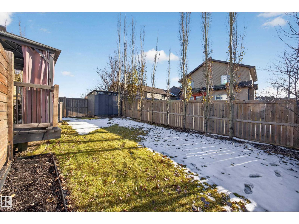
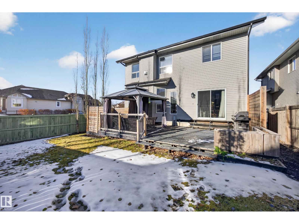
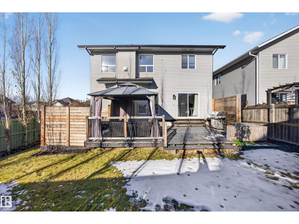
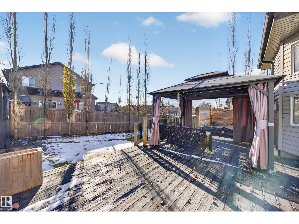
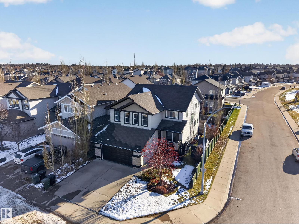
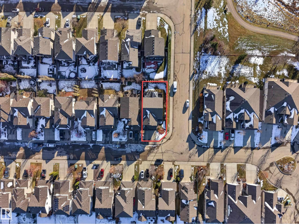
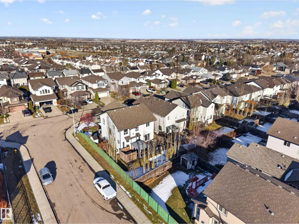
Welcome Home to Lakeland Ridge! Across from Cascade Park, this beautifully updated 6-bedroom home has room for everyone! With nearly 2,400 sq. ft. above grade plus a finished basement, there's so much to love! Inside, 9' ceilings and hardwood floors welcome you into a bright main floor with a cozy fireplace, den and convenient laundry. The kitchen is the heart of the home, with granite counters, S/S appliances, white cabinetry and a large island perfect for gathering. Garden doors lead to a deck and well-kept yard with an 8-person hot tub, perfect for relaxing and enjoying beautiful sunset views! Upstairs, you'll find 4 spacious bedrooms, including a primary suite with 5-piece ensuite, plus a bonus room made for family movie nights. The basement offers 2 more bedrooms, a full bath and rec room with another fireplace, ideal for guests or growing teens. Add in A/C (2022), a heated garage with EV charger (2023), nearby schools, parks and walking trails, and this home truly has it all! (id:67695)
Open House
This property has open houses!
November
7
Saturday
Starts at:
3:00 pm
Ends at:5:00 pm
Property Details
| MLS® Number | E4515479 |
| Property Type | Single Family |
| Neigbourhood | Lakeland Ridge |
| Amenities Near By | Golf Course, Playground, Schools, Shopping |
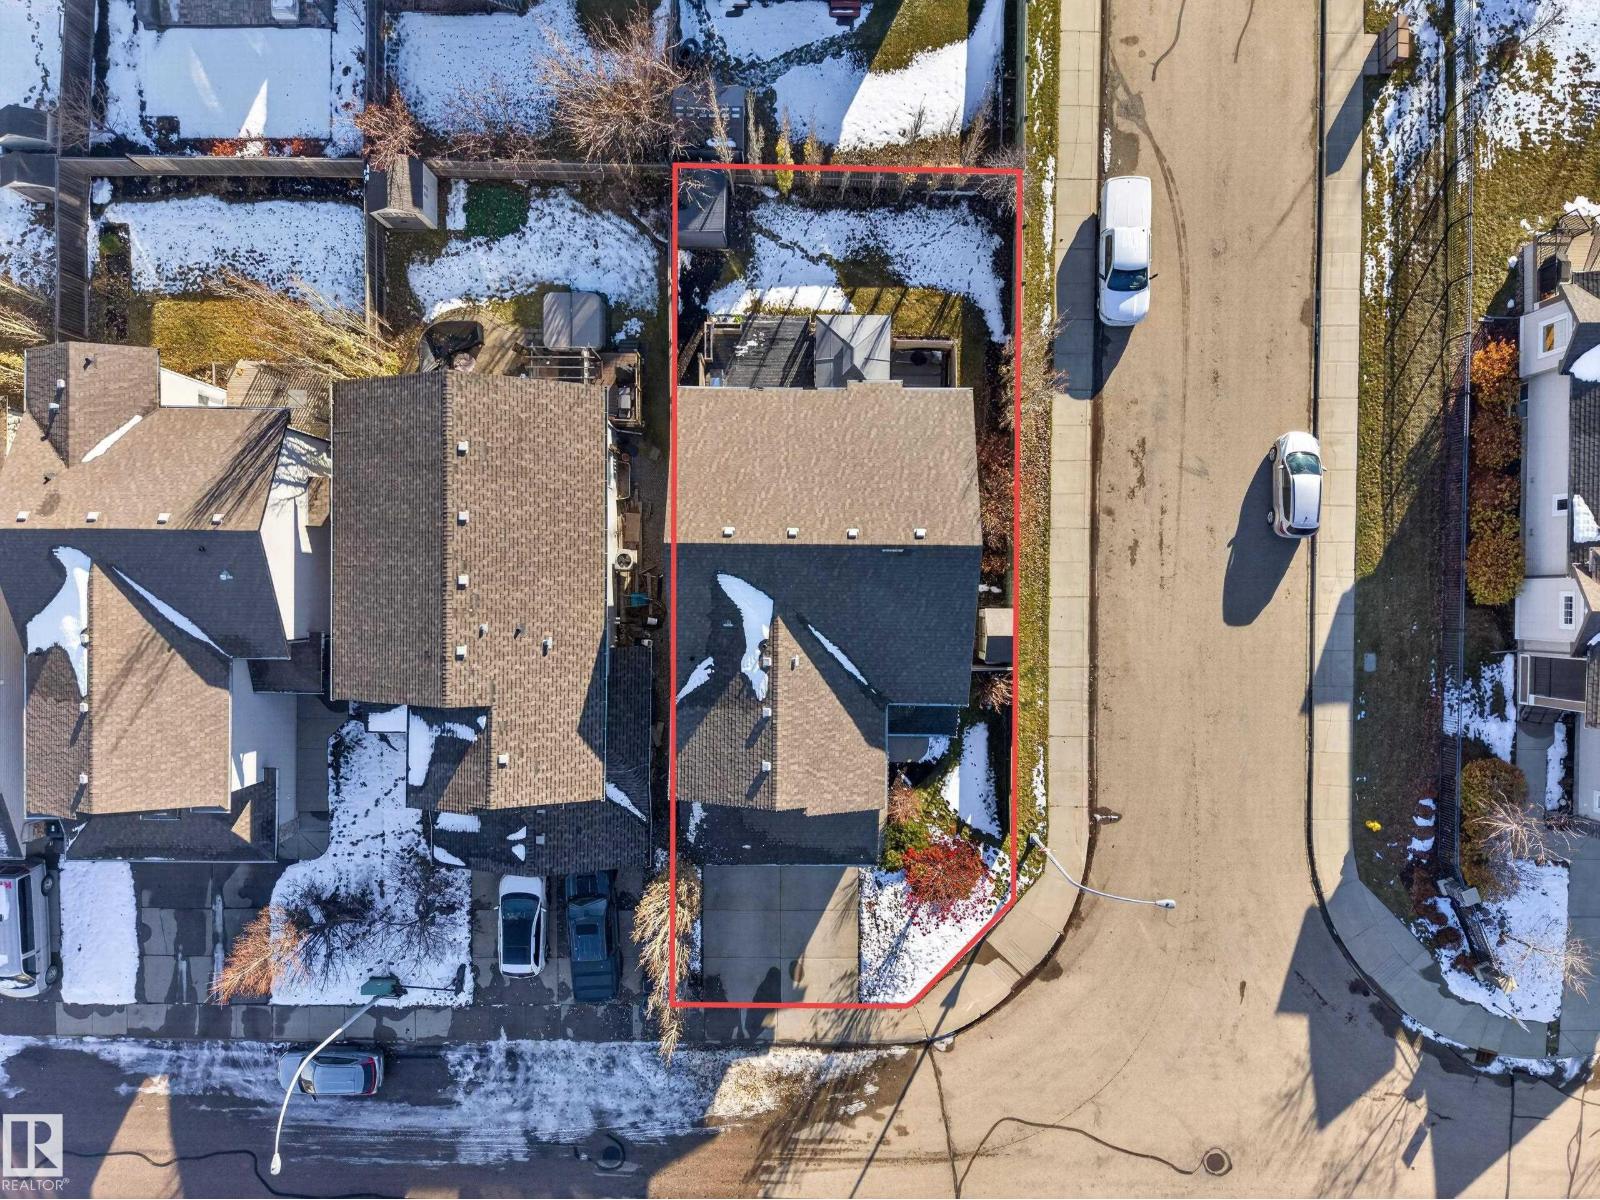
| Features | Cul-de-sac, Corner Site, See Remarks, Flat Site, No Back Lane, Closet Organizers, No Smoking Home |
| Structure | Deck, Porch |
Building
| Bathroom Total | 4 |
| Bedrooms Total | 6 |
| Amenities | Ceiling - 10ft, Vinyl Windows |
| Appliances | Alarm System, Dishwasher, Dryer, Garage Door Opener, Hood Fan, Storage Shed, Stove, Central Vacuum, Washer, Window Coverings, See Remarks, Two Refrigerators |
| Basement Development | Finished |
| Basement Type | Full (finished) |
| Constructed Date | 2009 |
| Construction Style Attachment | Detached |
| Cooling Type | Central Air Conditioning |
| Fire Protection | Smoke Detectors |
| Fireplace Fuel | Gas |
| Fireplace Present | Yes |
| Fireplace Type | Insert |
| Half Bath Total | 1 |
| Heating Type | Forced Air |
| Stories Total | 2 |
| Size Interior | 2,299 Sqft |
| Type | House |
Parking
| Attached Garage | |
| Heated Garage | |
| Oversize |
Land
| Acreage | No |
| Fence Type | Fence |
| Land Amenities | Golf Course, Playground, Schools, Shopping |
Rooms
| Level | Type | Length | Width | Dimensions |
|---|---|---|---|---|
| Lower Level | Bedroom 5 | 3.4 m | Measurements not available x 3.4 m | |
| Lower Level | Bedroom 6 | 3.4 m | Measurements not available x 3.4 m | |
| Lower Level | Recreation Room | 5.5 m | Measurements not available x 5.5 m | |
| Main Level | Living Room | 4.4 m | Measurements not available x 4.4 m | |
| Main Level | Dining Room | 3.4 m | Measurements not available x 3.4 m | |
| Main Level | Kitchen | 3.5 m | Measurements not available x 3.5 m | |
| Main Level | Den | 3.5 m | Measurements not available x 3.5 m | |
| Upper Level | Family Room | 5.1 m | Measurements not available x 5.1 m | |
| Upper Level | Primary Bedroom | 4.2 m | Measurements not available x 4.2 m | |
| Upper Level | Bedroom 2 | 3.7 m | Measurements not available x 3.7 m | |
| Upper Level | Bedroom 3 | 4.5 m | Measurements not available x 4.5 m | |
| Upper Level | Bedroom 4 | 4.1 m | Measurements not available x 4.1 m |
https://www.realtor.ca/real-estate/30483663/65-cascade-cr-sherwood-park-lakeland-ridge
Contact Us
Contact us for more information

This REALTOR.ca listing content is owned and licensed by REALTOR® members of The Canadian Real Estate Association
The trademarks REALTOR®, REALTORS®, and the REALTOR® logo are controlled by The Canadian Real Estate Association (CREA) and identify real estate professionals who are members of CREA. The trademarks MLS®, Multiple Listing Service® and the associated logos are owned by The Canadian Real Estate Association (CREA) and identify the quality of services provided by real estate professionals who are members of CREA. The trademark DDF® is owned by The Canadian Real Estate Association (CREA) and identifies CREA's Data Distribution Facility (DDF®)
November 06 2026 05:31:48
REALTORS® Association of Edmonton
Now Real Estate Group