Independent Calgary Brokerage

6624 111 Street Grande Prairie, Alberta T8W 2Y9

3 Bedroom
3 Bathroom
1,565 sqft
Bi-Level
Fireplace
None
Forced Air
Landscaped, Lawn
$575,000
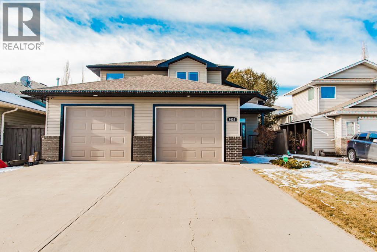
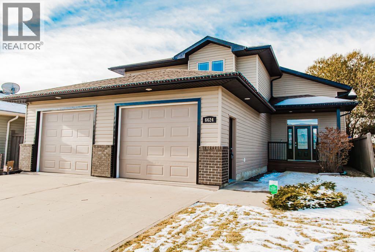
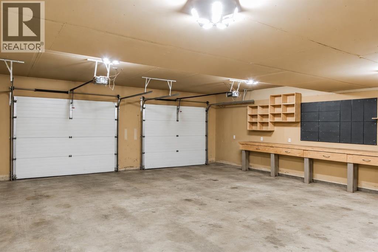
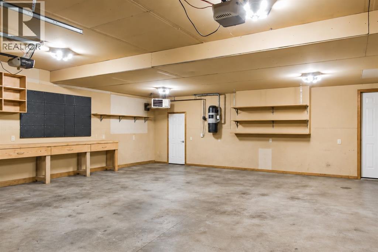
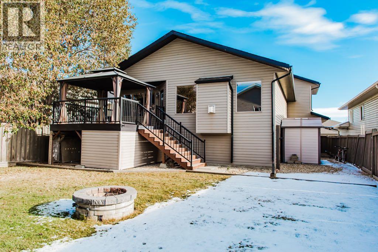
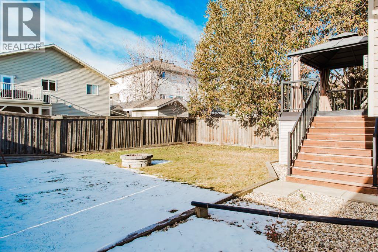
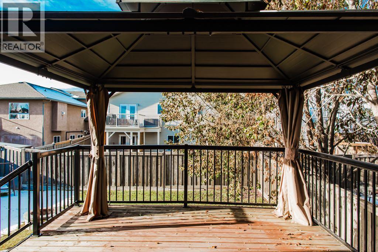
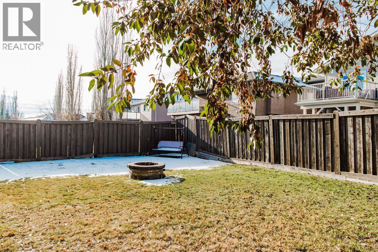
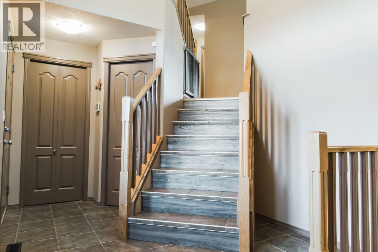
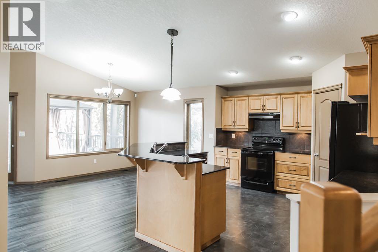
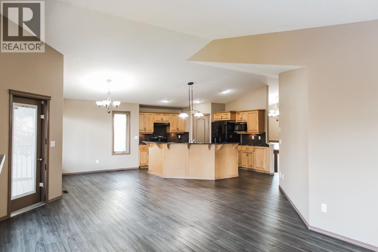
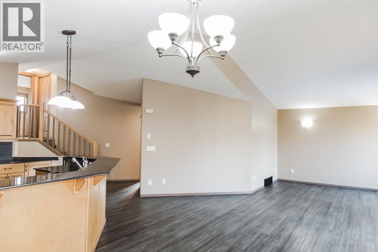
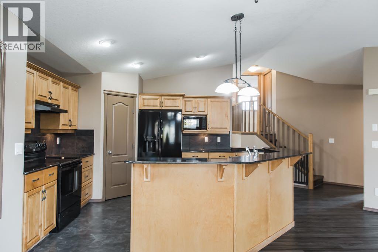
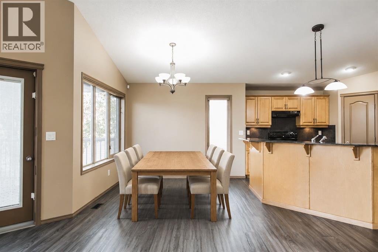
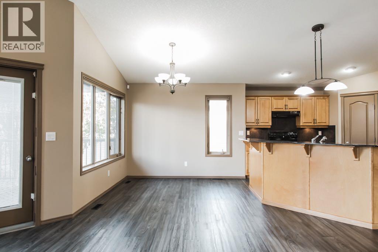
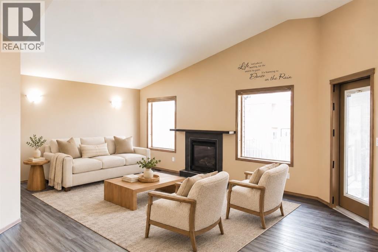
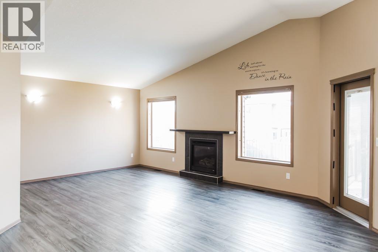
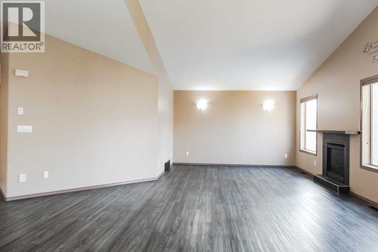
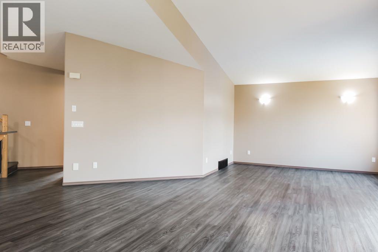
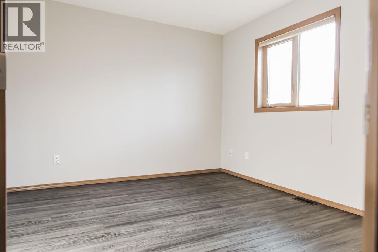
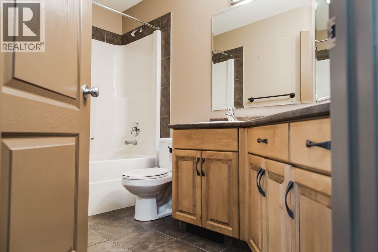
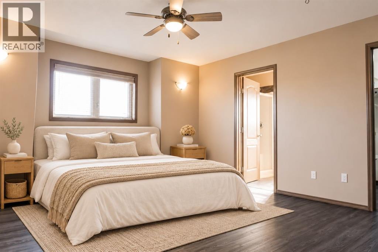
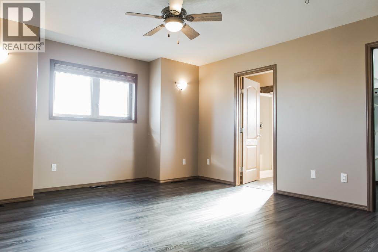
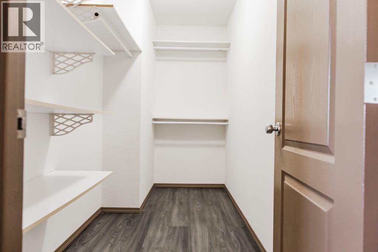
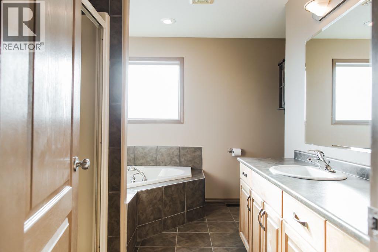
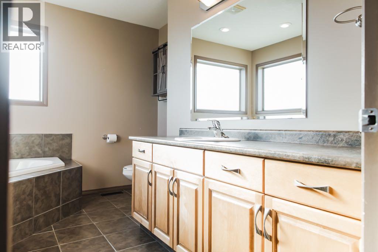
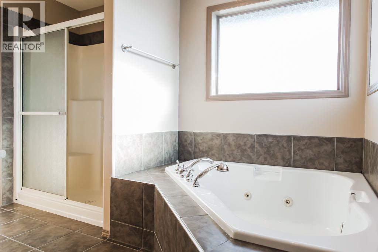
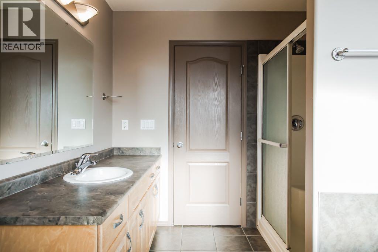
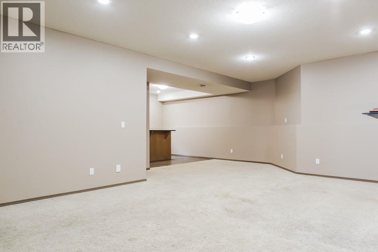
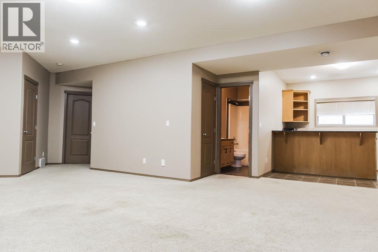
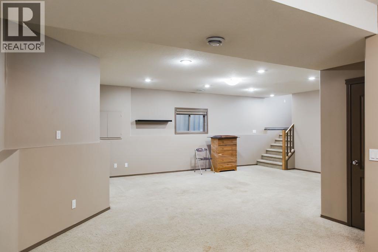
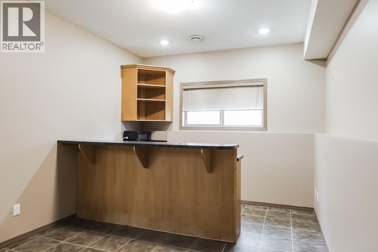
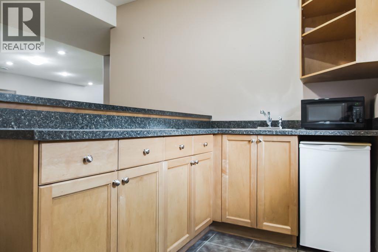
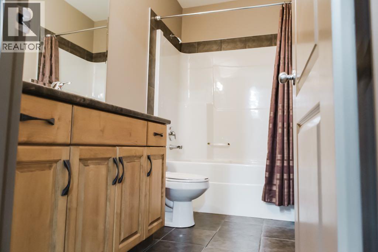
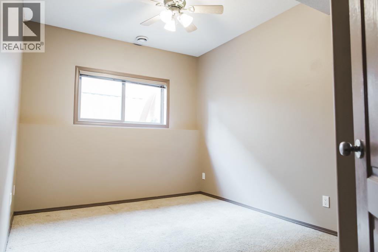
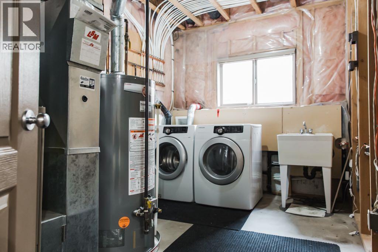
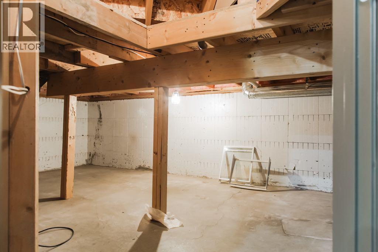
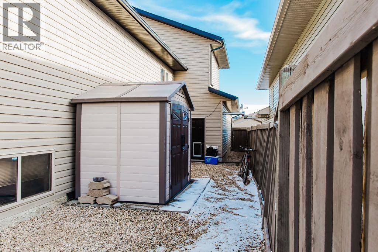
Welcome to O’Brien Lake! This spacious three bedroom, three bathroom modified bi-level pairs an impressive 26'4" x 31'6" heated attached garage with an inviting layout and beautiful outdoor space. A large foyer with closet space and direct access to the garage welcomes you inside. Upstairs, the open concept kitchen, dining and living areas have plenty of room for entertaining, while a large island and pantry give you the workspace and storage you need. A fireplace makes the living room a cozy place to unwind, and a door leads out to the large deck with stairs down to the beautiful fenced backyard. A bedroom and four piece bathroom complete the main floor. Above the garage, the primary bedroom has a walk-in closet and an ensuite with a tub and shower. Downstairs, you’ll find a large rec room with a bar area, a third bedroom, another four piece bathroom, laundry and plenty of storage. The heated garage includes a workbench, plus room for vehicles, tools and projects. With space to gather, relax and enjoy the outdoors, this home has so much to love in the sought-after O’Brien Lake neighbourhood! (id:67695)
Open House
This property has open houses!
November
7
Saturday
Starts at:
2:00 pm
Ends at:4:00 pm
Property Details
| MLS® Number | A2356480 |
| Property Type | Single Family |
| Community Name | O'Brien Lake |
| Amenities Near By | Playground, Schools, Shopping, Water Nearby |
| Community Features | Lake Privileges |
| Features | See Remarks, Closet Organizers |
| Parking Space Total | 6 |
| Plan | 0521251 |
| Structure | Deck, See Remarks |
Building
| Bathroom Total | 3 |
| Bedrooms Above Ground | 2 |
| Bedrooms Below Ground | 1 |
| Bedrooms Total | 3 |
| Appliances | Refrigerator, Dishwasher, Stove, Microwave |
| Architectural Style | Bi-level |
| Basement Development | Finished |
| Basement Type | Full (finished) |
| Constructed Date | 2005 |
| Construction Style Attachment | Detached |
| Cooling Type | None |
| Exterior Finish | Vinyl Siding |
| Fireplace Present | Yes |
| Fireplace Total | 1 |
| Flooring Type | Carpeted, Laminate, Vinyl Plank |
| Foundation Type | Poured Concrete |
| Heating Type | Forced Air |
| Size Interior | 1,565 Sqft |
| Total Finished Area | 1565 Sqft |
| Type | House |
Parking
| Attached Garage | 2 |
Land
| Acreage | No |
| Fence Type | Fence |
| Land Amenities | Playground, Schools, Shopping, Water Nearby |
| Landscape Features | Landscaped, Lawn |
| Size Depth | 39.61 M |
| Size Frontage | 14.66 M |
| Size Irregular | 6238.00 |
| Size Total | 6238 Sqft|4,051 - 7,250 Sqft |
| Size Total Text | 6238 Sqft|4,051 - 7,250 Sqft |
| Zoning Description | Rs |
Rooms
| Level | Type | Length | Width | Dimensions |
|---|---|---|---|---|
| Second Level | Primary Bedroom | 13.58 Ft x 15.00 Ft | ||
| Second Level | Other | 11.00 Ft x 4.83 Ft | ||
| Second Level | 4pc Bathroom | 11.00 Ft x 9.58 Ft | ||
| Basement | Recreational, Games Room | 28.75 Ft x 20.42 Ft | ||
| Basement | 4pc Bathroom | 4.92 Ft x 9.75 Ft | ||
| Basement | Bedroom | 9.42 Ft x 13.58 Ft | ||
| Main Level | Foyer | 8.58 Ft x 15.17 Ft | ||
| Main Level | Kitchen | 12.00 Ft x 12.58 Ft | ||
| Main Level | Dining Room | 12.25 Ft x 9.83 Ft | ||
| Main Level | Living Room | 19.58 Ft x 21.17 Ft | ||
| Main Level | 4pc Bathroom | 6.42 Ft x 11.25 Ft | ||
| Main Level | Bedroom | 16.17 Ft x 10.58 Ft |
https://www.realtor.ca/real-estate/30480997/6624-111-street-grande-prairie-obrien-lake
Contact Us
Contact us for more information

This REALTOR.ca listing content is owned and licensed by REALTOR® members of The Canadian Real Estate Association
The trademarks REALTOR®, REALTORS®, and the REALTOR® logo are controlled by The Canadian Real Estate Association (CREA) and identify real estate professionals who are members of CREA. The trademarks MLS®, Multiple Listing Service® and the associated logos are owned by The Canadian Real Estate Association (CREA) and identify the quality of services provided by real estate professionals who are members of CREA. The trademark DDF® is owned by The Canadian Real Estate Association (CREA) and identifies CREA's Data Distribution Facility (DDF®)
November 07 2026 04:45:26
Grande Prairie & Area Association of REALTORS®
Real Broker