Independent Calgary Brokerage

6708 85 St NW Edmonton, Alberta T6E 2X2

4 Bedroom
2 Bathroom
1,015 sqft
Bungalow
Fireplace
Forced Air
$349,900
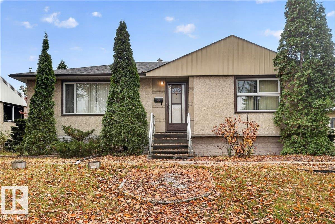
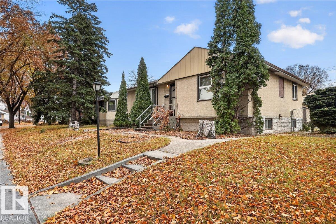
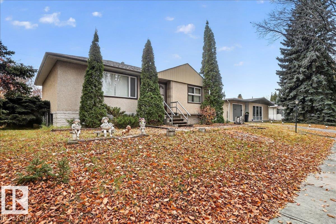
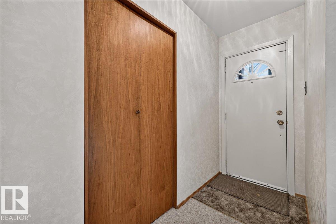
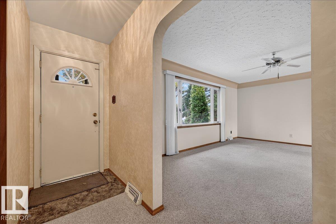
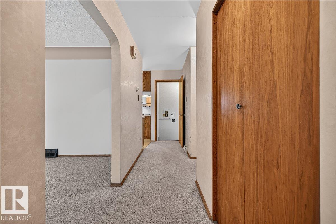
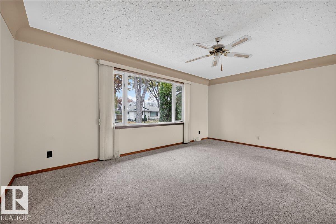
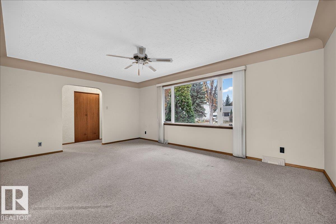
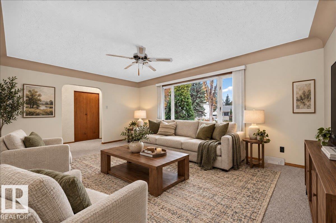
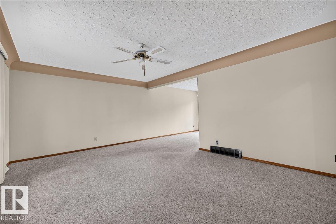
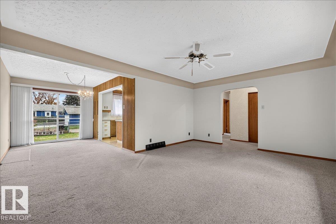
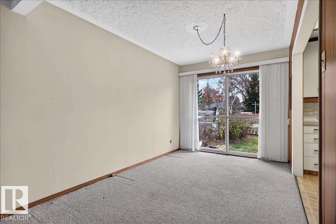
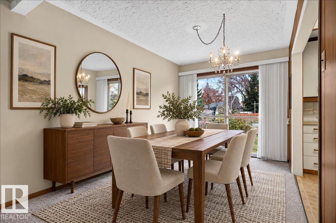
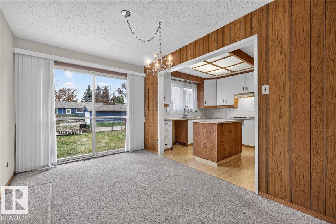
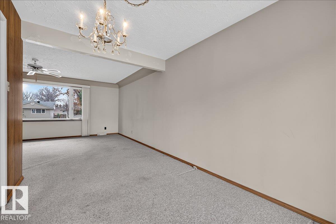
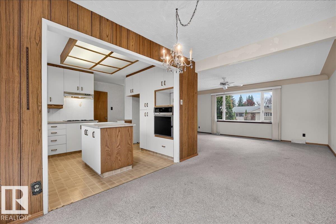
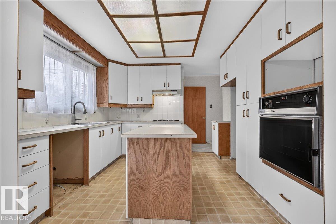
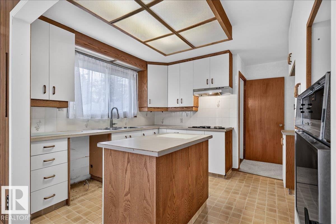
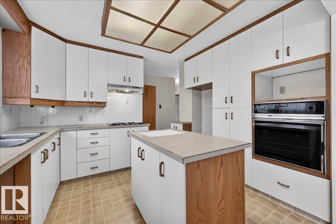
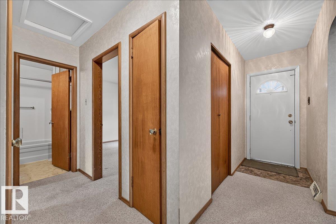
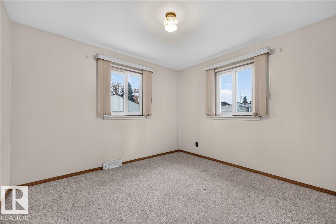
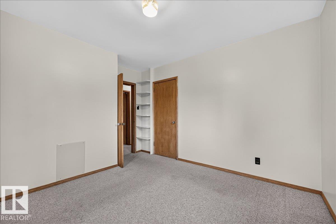
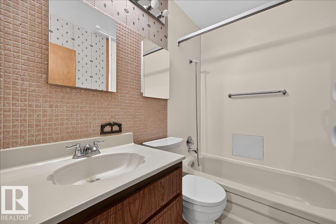
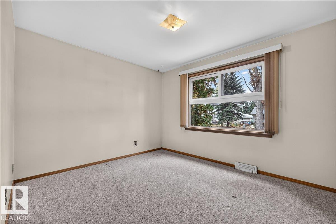
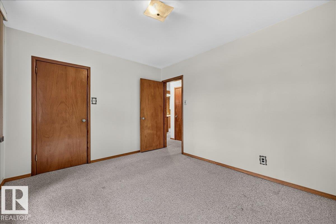
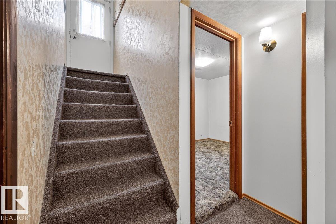
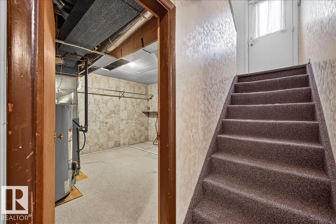
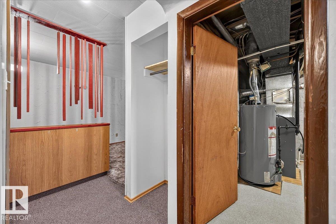
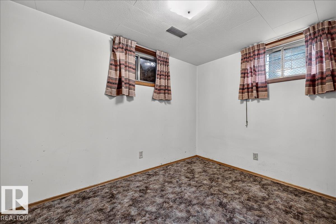
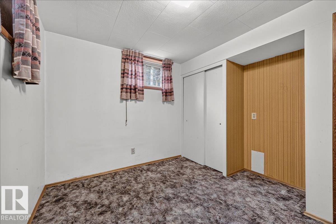
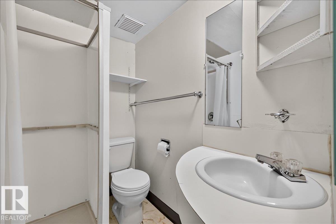
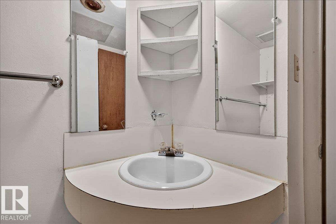
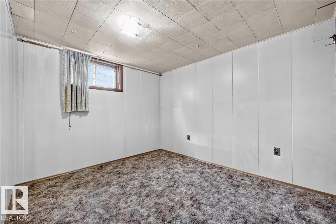
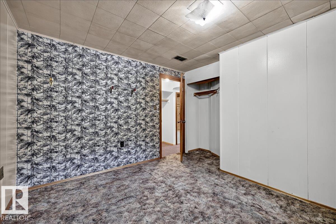
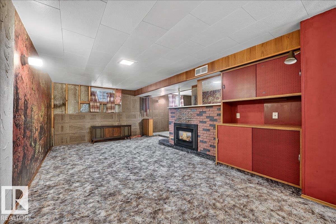
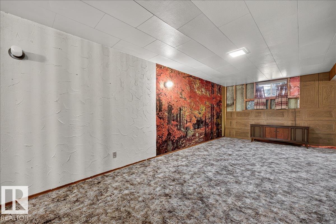
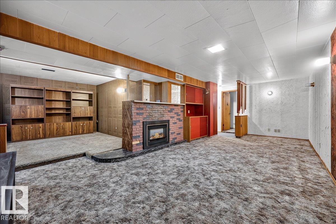
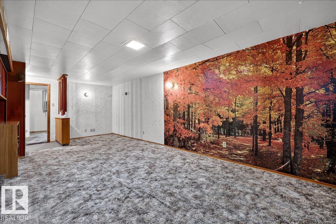
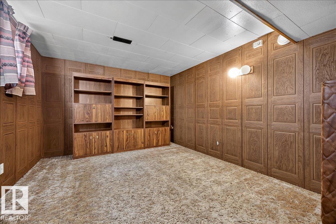
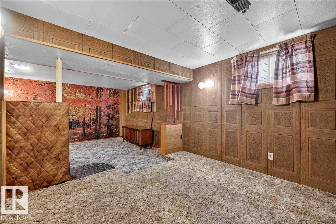
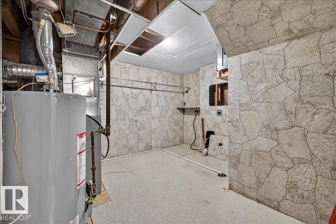
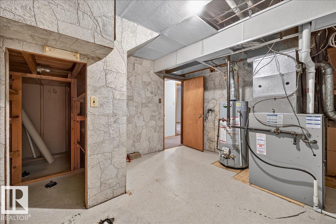
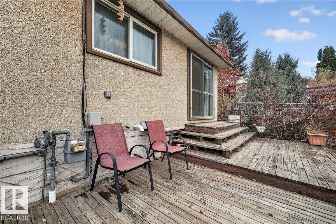
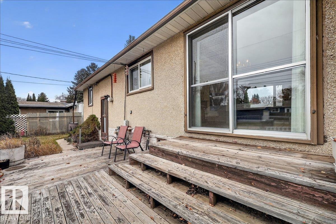
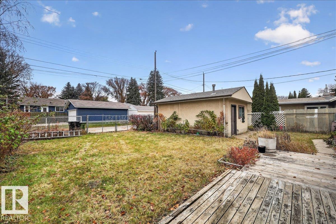
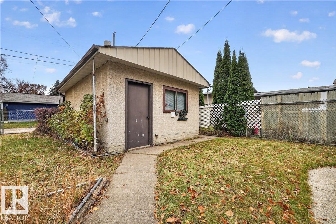
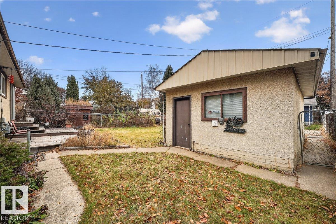
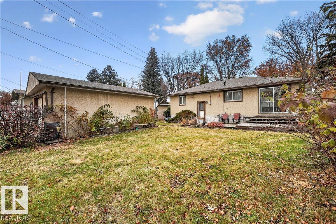
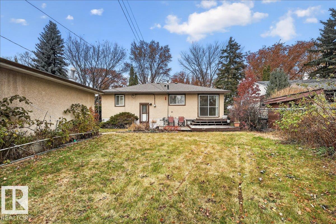
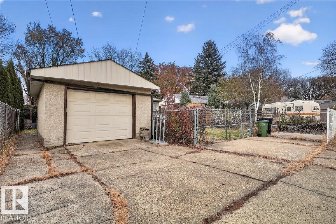
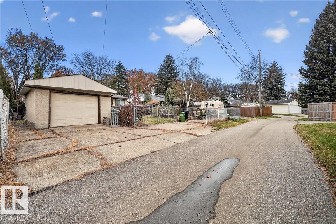
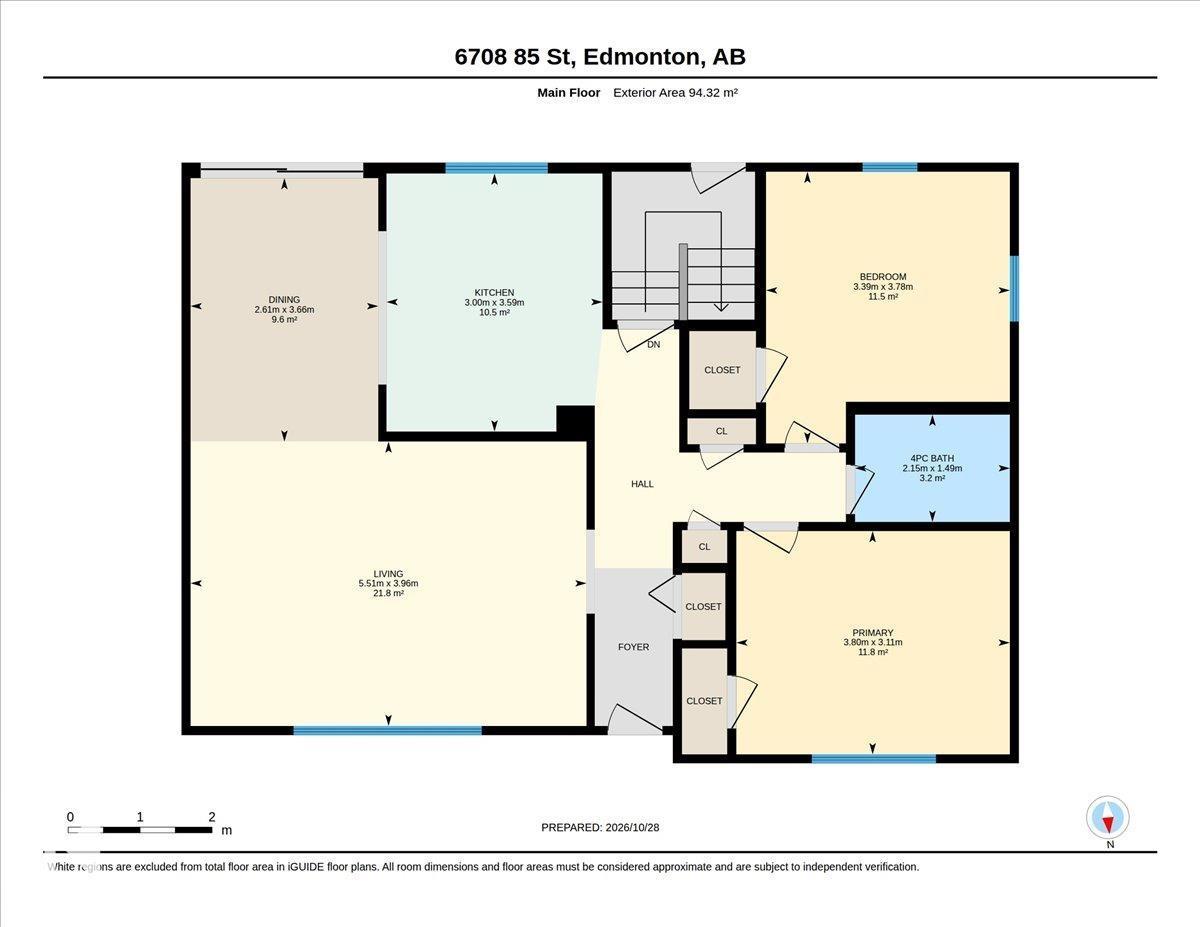
Excellent location with loads of potential. Located in a very desirable area of Argyll, just steps to the ravine, walking trails and LRT, this home & property offers plenty of options to the buyer - live as is, renovate, build new or add to your rental portfolio. This home features 4 bedrooms (2 up & 2 down), living room, dining area, kitchen with partial sunshine ceiling, sliding door access from dining area to back yard, 4pc main level bath. The basement has laundry area in the mechanical room, 2 bedrooms, 3 pc common bath & large family room. Improvements include newer shingles, vinyl windows, high efficient furnace, HWT. Completing this home is a single garage, RV parking & large landscaped yard. Close proximity to all major services, retail outlets & schools. A wonderful home & property with plenty of potential! (id:67695)
Property Details
| MLS® Number | E4515102 |
| Property Type | Single Family |
| Neigbourhood | Argyll |
| Amenities Near By | Schools, Shopping |
| Features | See Remarks, Paved Lane |
Building
| Bathroom Total | 2 |
| Bedrooms Total | 4 |
| Appliances | Fan, Oven - Built-in, Stove, Window Coverings |
| Architectural Style | Bungalow |
| Basement Development | Finished |
| Basement Type | Full (finished) |
| Constructed Date | 1955 |
| Construction Style Attachment | Detached |
| Fireplace Fuel | Gas |
| Fireplace Present | Yes |
| Fireplace Type | Insert |
| Heating Type | Forced Air |
| Stories Total | 1 |
| Size Interior | 1,015 Sqft |
| Type | House |
Parking
| Detached Garage |
Land
| Acreage | No |
| Fence Type | Fence |
| Land Amenities | Schools, Shopping |
| Size Irregular | 538.53 |
| Size Total | 538.53 M2 |
| Size Total Text | 538.53 M2 |
Rooms
| Level | Type | Length | Width | Dimensions |
|---|---|---|---|---|
| Basement | Family Room | Measurements not available | ||
| Basement | Bedroom 3 | 3.2 m | 2.8 m | 3.2 m x 2.8 m |
| Basement | Bedroom 4 | 3.1 m | 2.4 m | 3.1 m x 2.4 m |
| Main Level | Living Room | 5.51 m | 3.96 m | 5.51 m x 3.96 m |
| Main Level | Dining Room | 3.66 m | 2.61 m | 3.66 m x 2.61 m |
| Main Level | Kitchen | 3.59 m | 3 m | 3.59 m x 3 m |
| Main Level | Primary Bedroom | 3.8 m | 3.11 m | 3.8 m x 3.11 m |
| Main Level | Bedroom 2 | 3.78 m | 3.39 m | 3.78 m x 3.39 m |
https://www.realtor.ca/real-estate/30466779/6708-85-st-nw-edmonton-argyll
Contact Us
Contact us for more information

This REALTOR.ca listing content is owned and licensed by REALTOR® members of The Canadian Real Estate Association
The trademarks REALTOR®, REALTORS®, and the REALTOR® logo are controlled by The Canadian Real Estate Association (CREA) and identify real estate professionals who are members of CREA. The trademarks MLS®, Multiple Listing Service® and the associated logos are owned by The Canadian Real Estate Association (CREA) and identify the quality of services provided by real estate professionals who are members of CREA. The trademark DDF® is owned by The Canadian Real Estate Association (CREA) and identifies CREA's Data Distribution Facility (DDF®)
November 06 2026 06:03:34
REALTORS® Association of Edmonton
Maxwell Progressive