Independent Calgary Brokerage

6709 24 Av SW Edmonton, Alberta T6X 2A9

3 Bedroom
3 Bathroom
1,709 sqft
Fireplace
Forced Air
$434,900
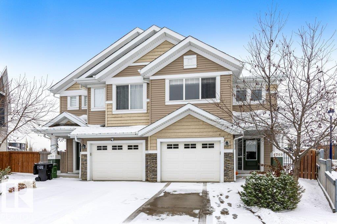
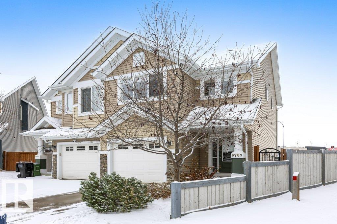
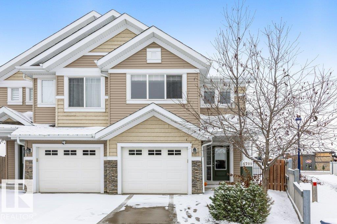
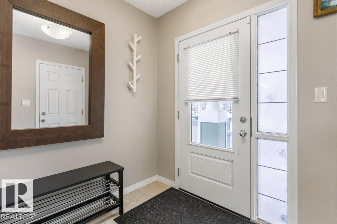
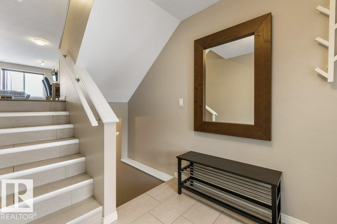
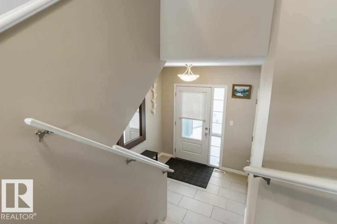
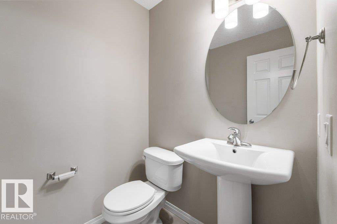
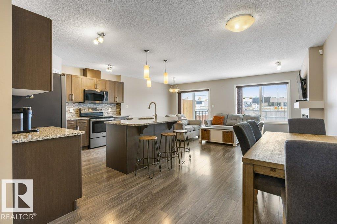
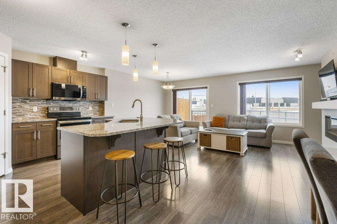
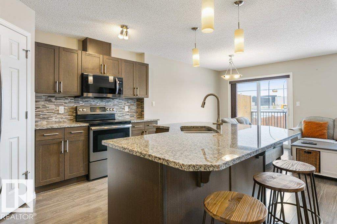
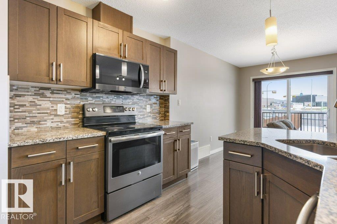
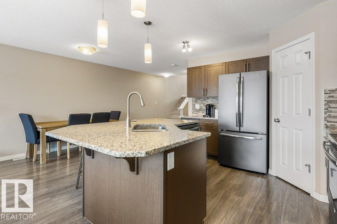
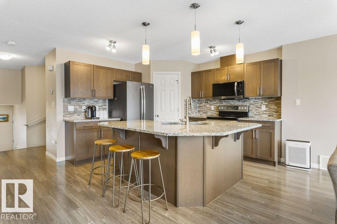
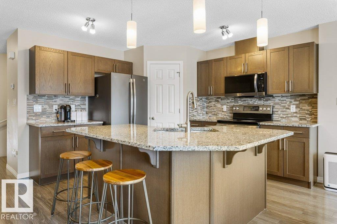
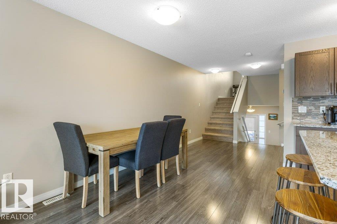
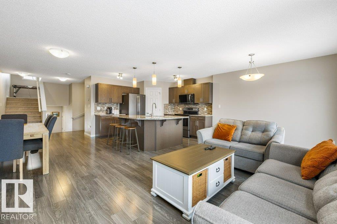
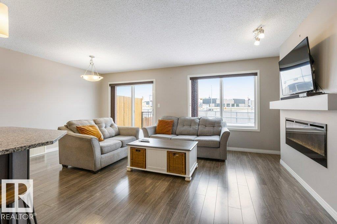
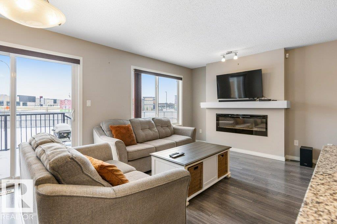
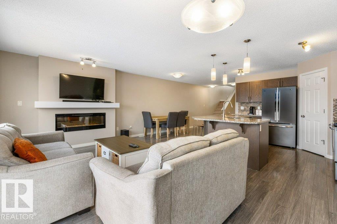
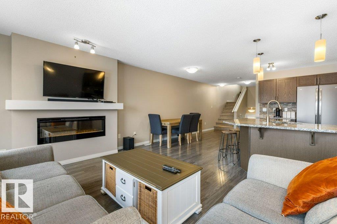
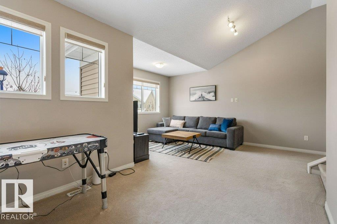
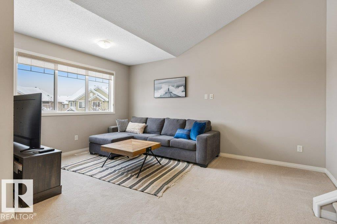
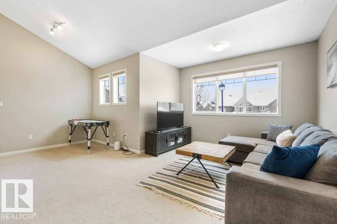
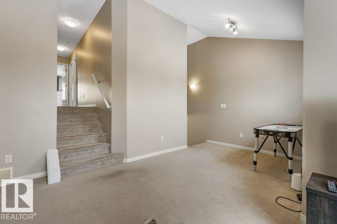
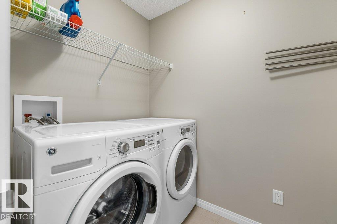
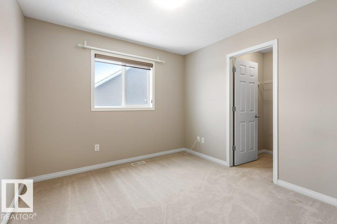
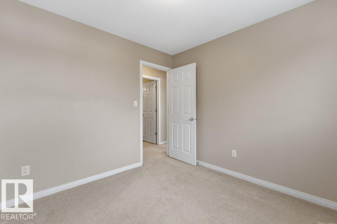
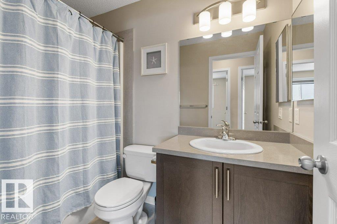
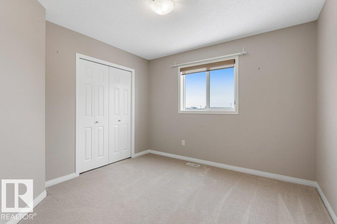
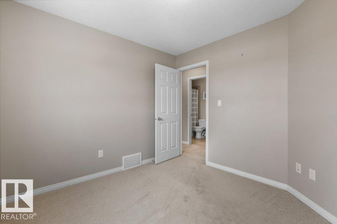
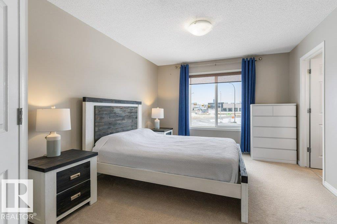
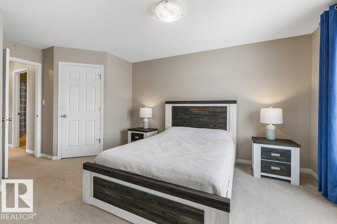
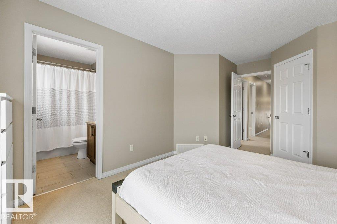
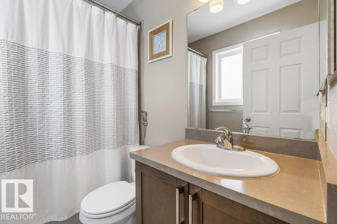
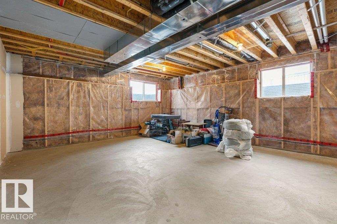
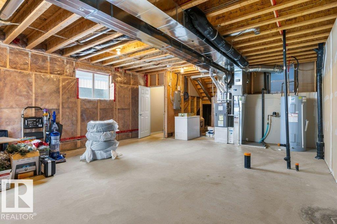
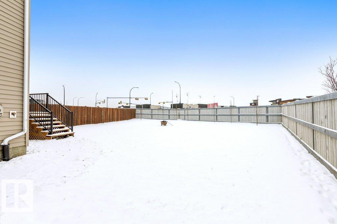
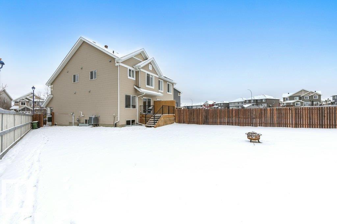
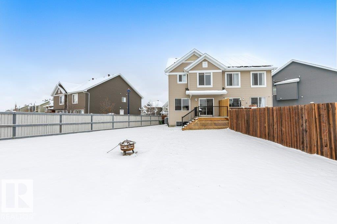
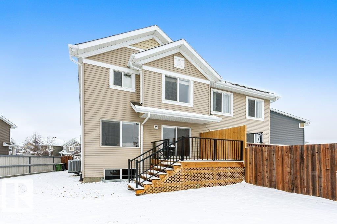
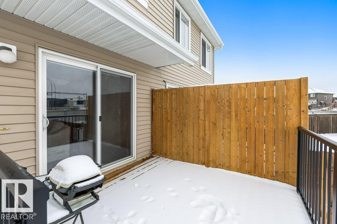
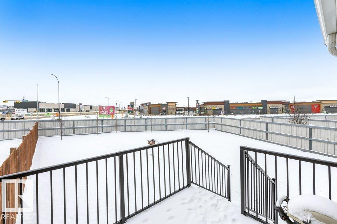
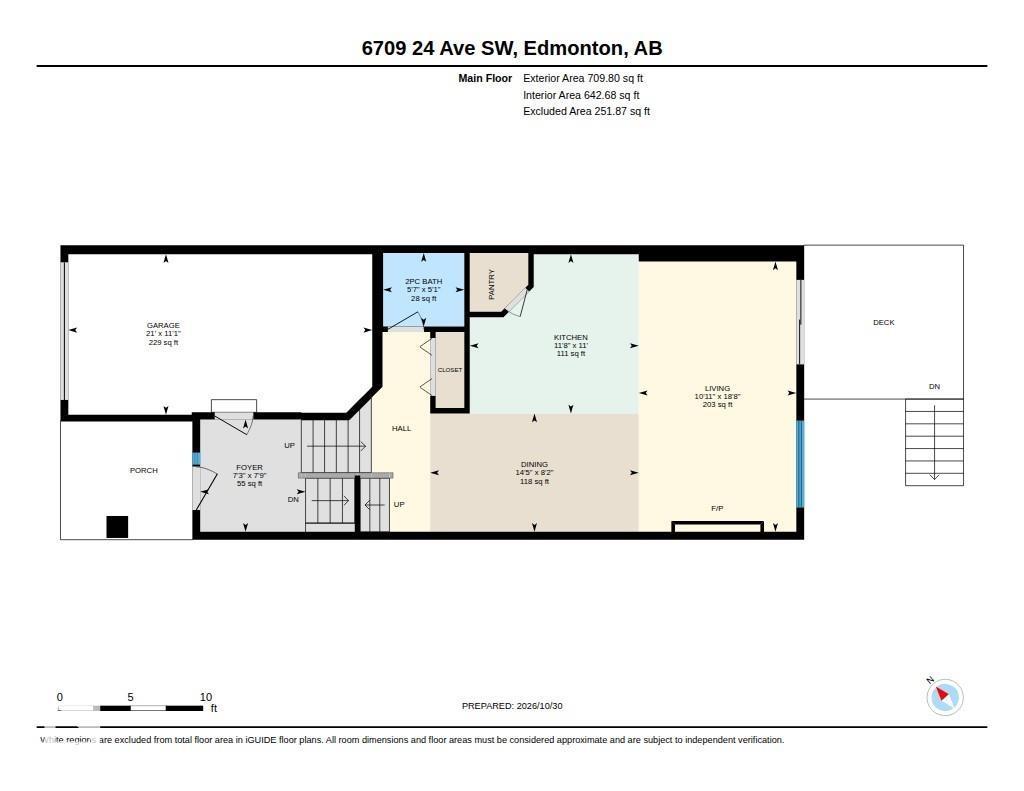
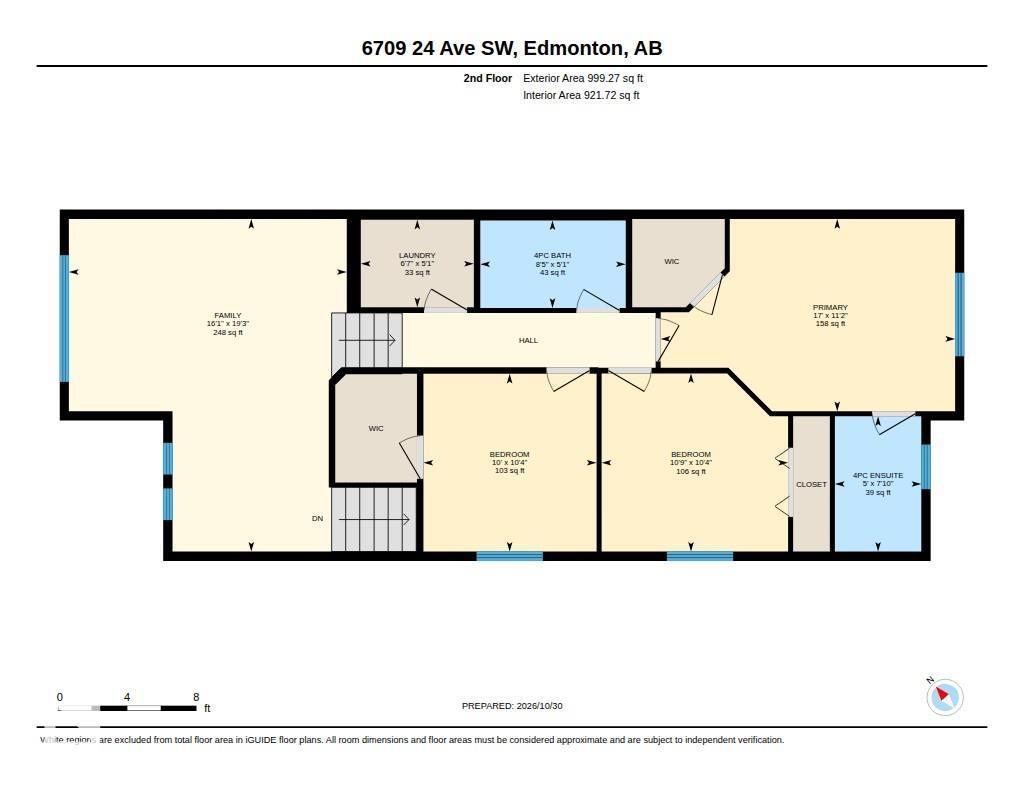
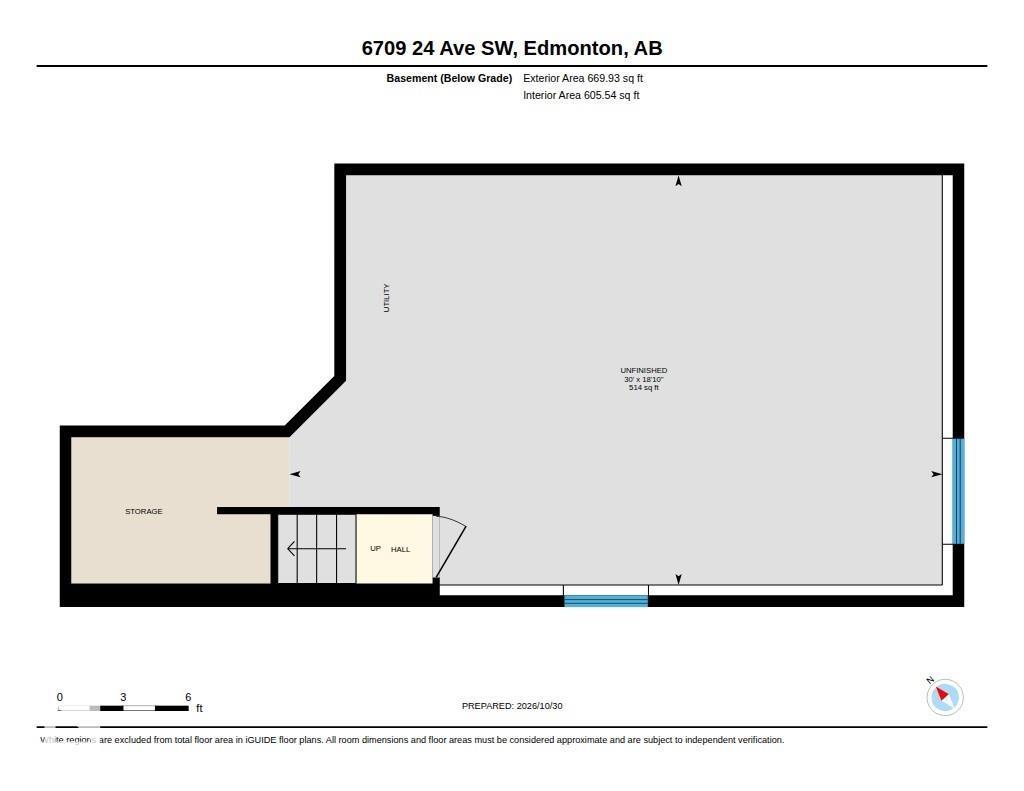
Welcome to sought-after Lake Summerside, where residents enjoy exclusive lake access, a private beach club and year-round activities and amenities! Situated beside the walking path, this home offers extra breathing room from neighbours and convenient access to public transportation. Step inside to a spacious sunken entry and head up to the beautiful kitchen featuring espresso cabinets, a massive granite island, corner walk-in pantry & SS appliances – perfect for family gatherings and entertaining. The great room features a cozy electric fireplace, while the sunny dining nook offers patio doors leading to your BBQ deck and huge fenced yard. A convenient half bath completes the main floor. Upstairs, enjoy a large vaulted bonus room, 3 generous bedrooms (2 with walk-in closets), a 4-piece ensuite, additional 4-piece bath and separate laundry room & A/C. The bright, undeveloped basement features high ceilings and oversized windows, offering endless potential. Close to parks, school, shopping & more. (id:67695)
Property Details
| MLS® Number | E4514809 |
| Property Type | Single Family |
| Neigbourhood | Summerside |
| Amenities Near By | Playground, Public Transit, Schools, Shopping |
| Community Features | Lake Privileges |
| Features | See Remarks |
| Structure | Deck |
Building
| Bathroom Total | 3 |
| Bedrooms Total | 3 |
| Appliances | Dishwasher, Dryer, Refrigerator, Stove, Washer, Window Coverings |
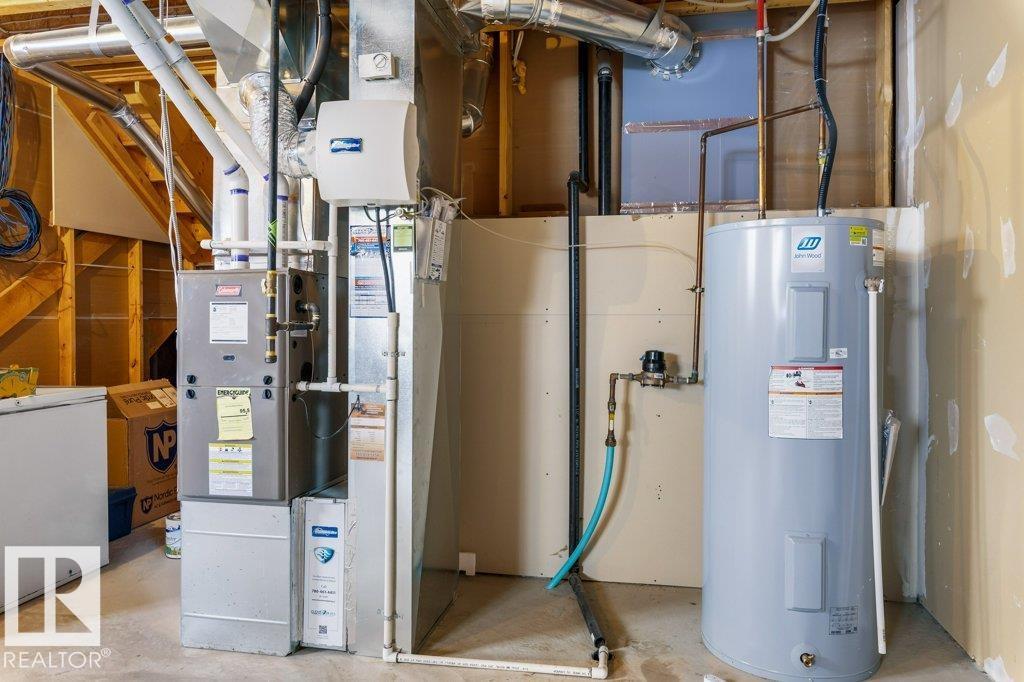
| Basement Development | Unfinished |
| Basement Type | Full (unfinished) |
| Constructed Date | 2015 |
| Construction Style Attachment | Semi-detached |
| Fireplace Fuel | Electric |
| Fireplace Present | Yes |
| Fireplace Type | Unknown |
| Half Bath Total | 1 |
| Heating Type | Forced Air |
| Stories Total | 2 |
| Size Interior | 1,709 Sqft |
| Type | Duplex |
Parking
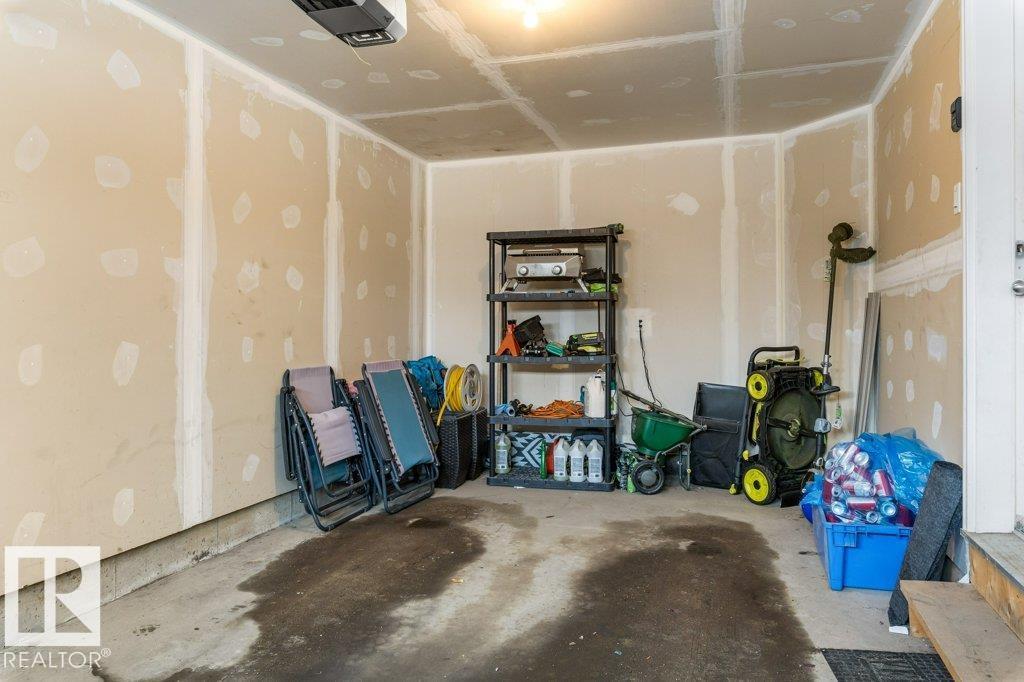
| Attached Garage |
Land
| Acreage | No |
| Fence Type | Fence |
| Land Amenities | Playground, Public Transit, Schools, Shopping |
| Size Irregular | 513.14 |
| Size Total | 513.14 M2 |
| Size Total Text | 513.14 M2 |
| Surface Water | Lake |
Rooms
| Level | Type | Length | Width | Dimensions |
|---|---|---|---|---|
| Main Level | Living Room | 3.32 m | 5.69 m | 3.32 m x 5.69 m |
| Main Level | Dining Room | 4.39 m | 2.49 m | 4.39 m x 2.49 m |
| Main Level | Kitchen | 3.56 m | 3.35 m | 3.56 m x 3.35 m |
| Upper Level | Family Room | 4.9 m | 5.87 m | 4.9 m x 5.87 m |
| Upper Level | Primary Bedroom | 5.19 m | 3.39 m | 5.19 m x 3.39 m |
| Upper Level | Bedroom 2 | 3.29 m | 3.14 m | 3.29 m x 3.14 m |
| Upper Level | Bedroom 3 | 3.05 m | 3.14 m | 3.05 m x 3.14 m |
| Upper Level | Laundry Room | 1.99 m | 1.54 m | 1.99 m x 1.54 m |
https://www.realtor.ca/real-estate/30461144/6709-24-av-sw-edmonton-summerside
Contact Us
Contact us for more information

This REALTOR.ca listing content is owned and licensed by REALTOR® members of The Canadian Real Estate Association
The trademarks REALTOR®, REALTORS®, and the REALTOR® logo are controlled by The Canadian Real Estate Association (CREA) and identify real estate professionals who are members of CREA. The trademarks MLS®, Multiple Listing Service® and the associated logos are owned by The Canadian Real Estate Association (CREA) and identify the quality of services provided by real estate professionals who are members of CREA. The trademark DDF® is owned by The Canadian Real Estate Association (CREA) and identifies CREA's Data Distribution Facility (DDF®)
November 06 2026 06:03:01
REALTORS® Association of Edmonton
RE/MAX Elite