Independent Calgary Brokerage

#68 2204 118 St NW Edmonton, Alberta T6J 5K2


1 Bedroom
1 Bathroom
948 sqft
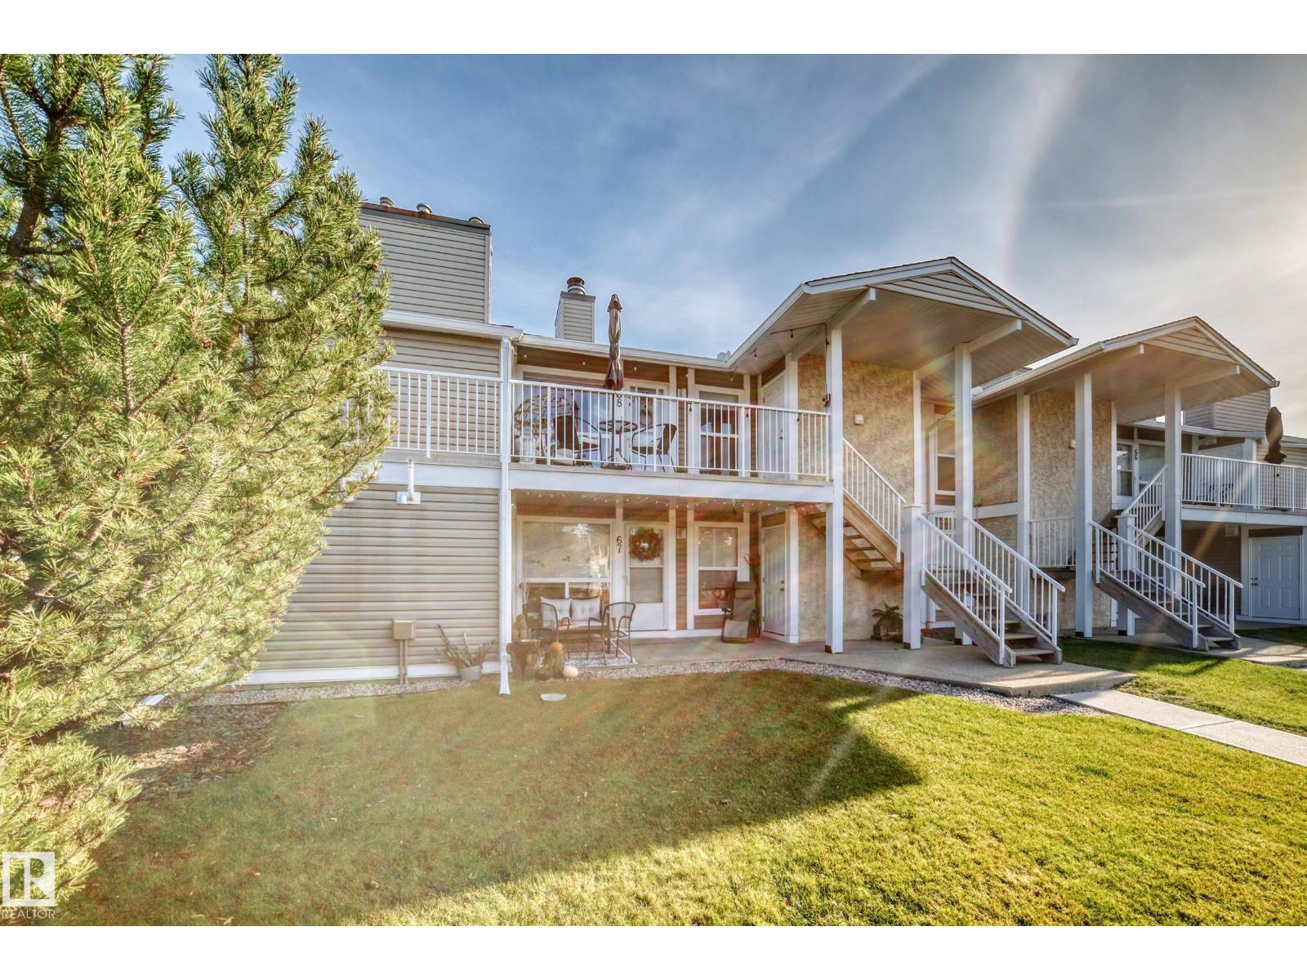
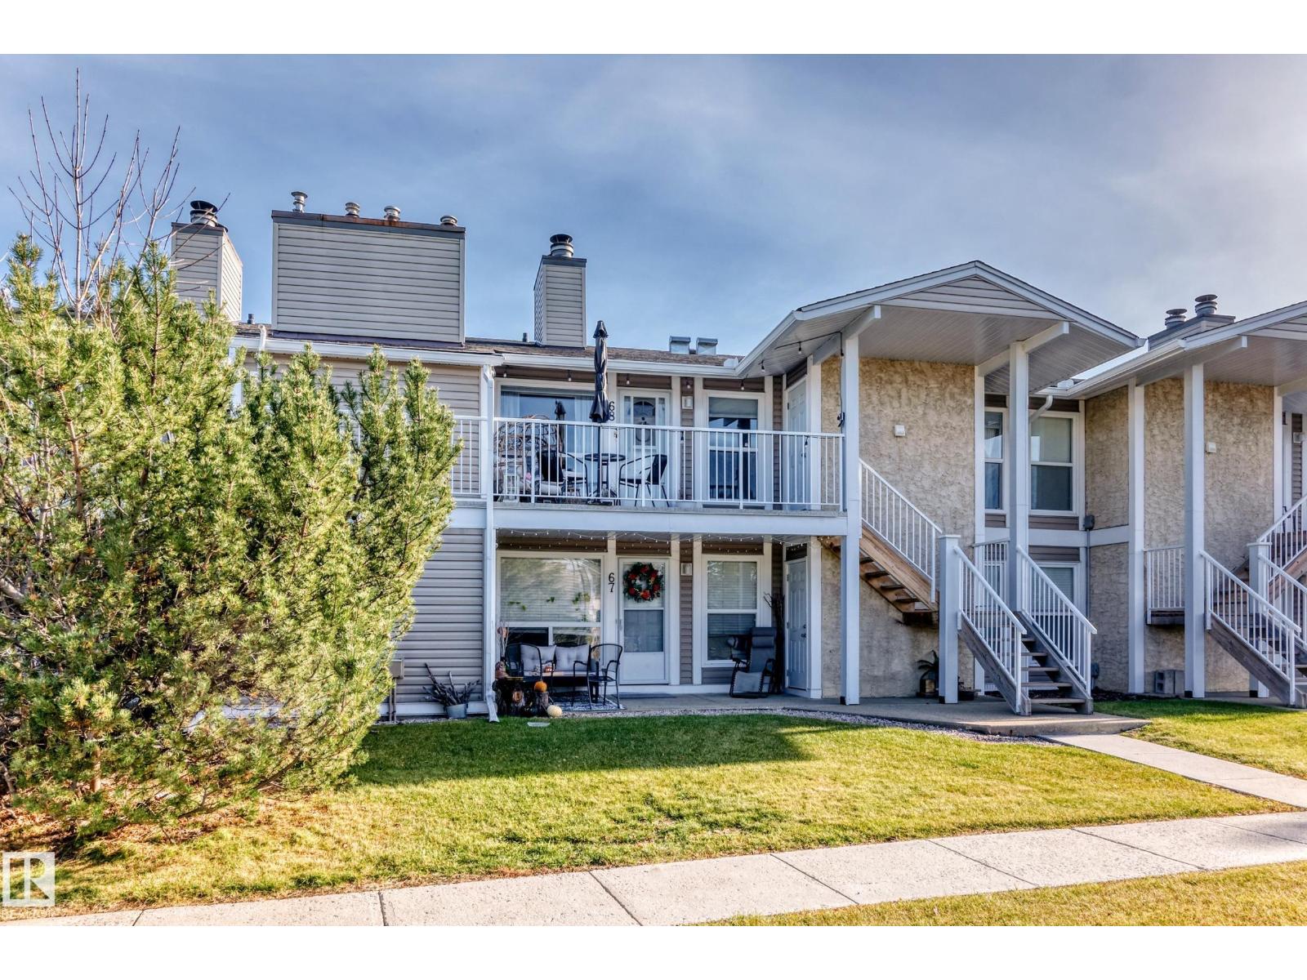
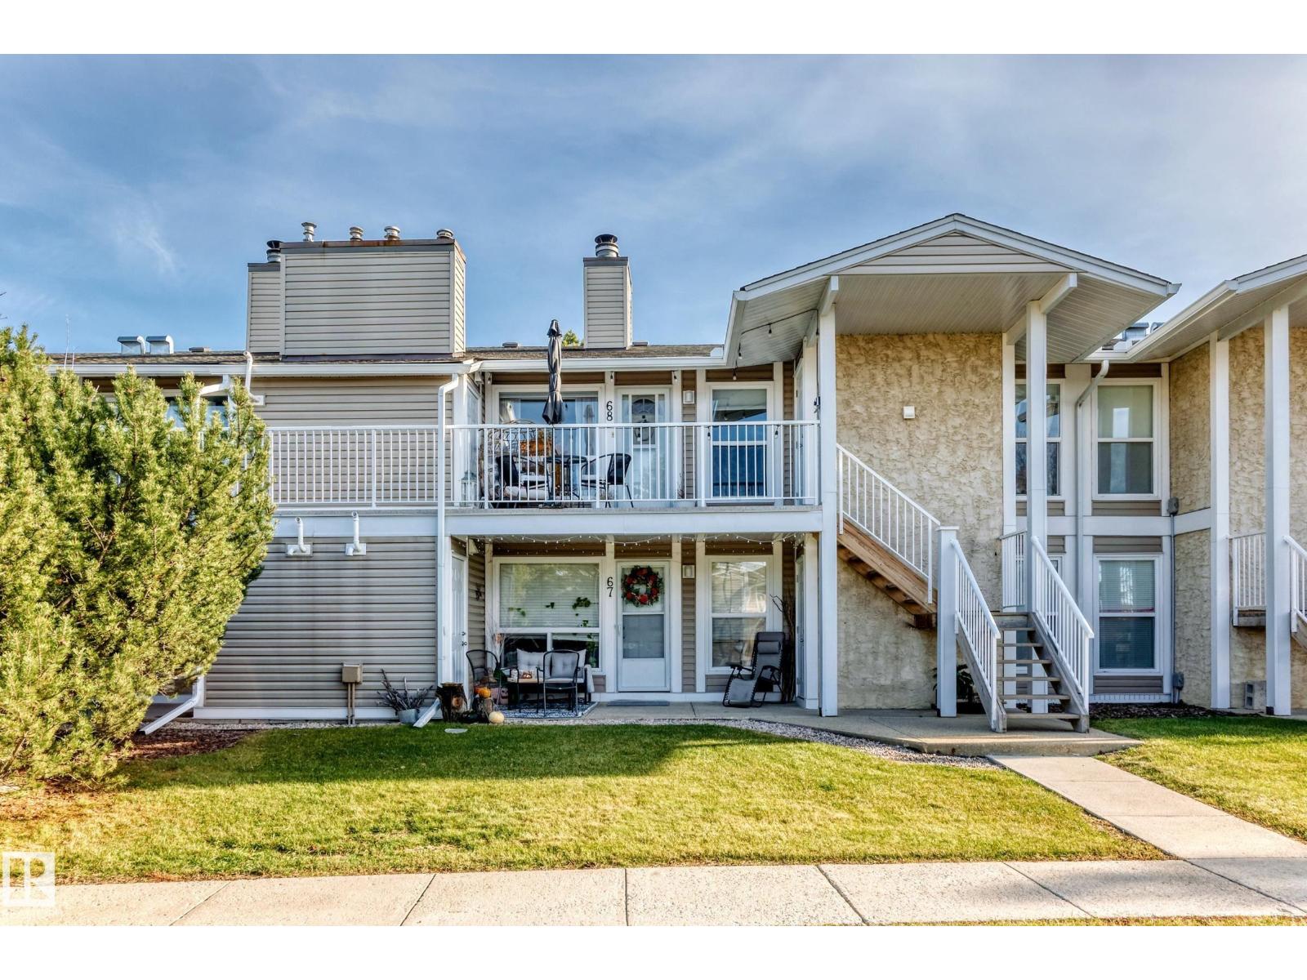
Carriage, Bungalow
Fireplace
Forced Air
$189,000Maintenance, Exterior Maintenance, Insurance, Property Management, Other, See Remarks
$248 Monthly
Maintenance, Exterior Maintenance, Insurance, Property Management, Other, See Remarks
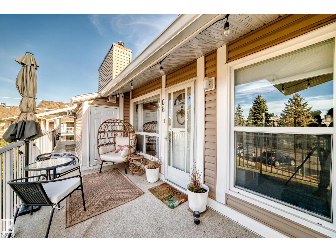
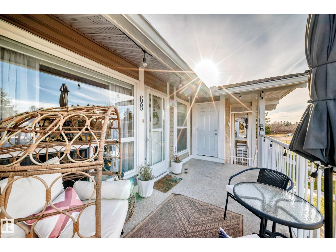
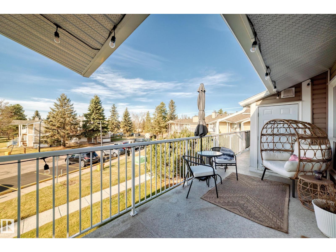
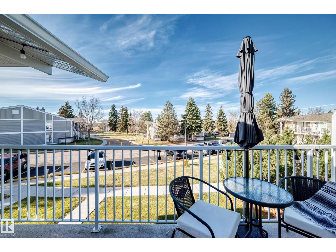
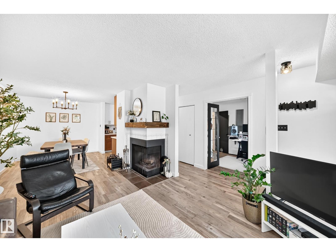
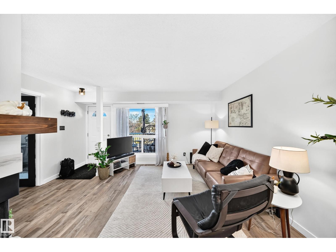
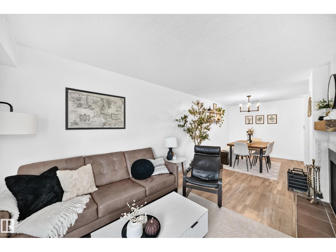
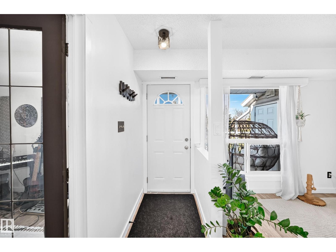
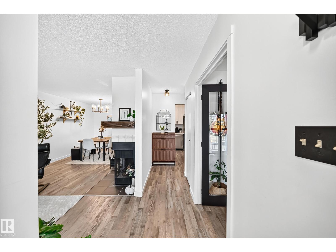
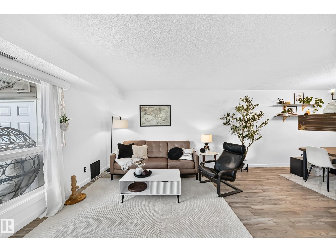
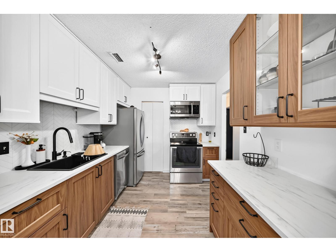
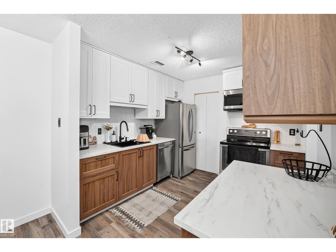
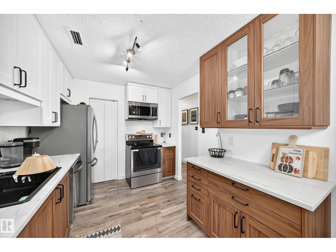
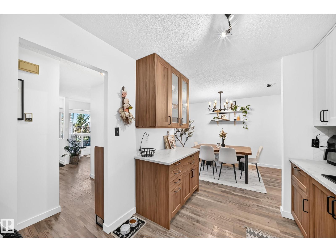
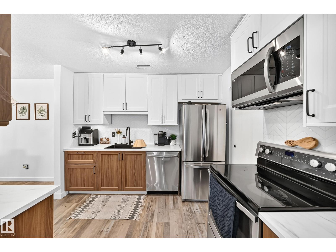
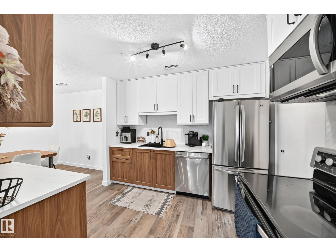
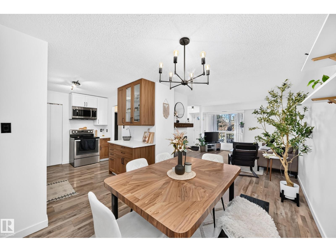
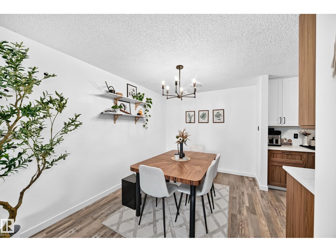
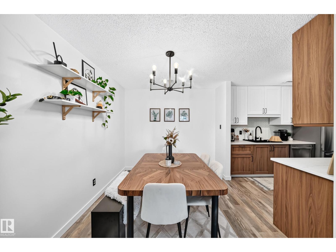
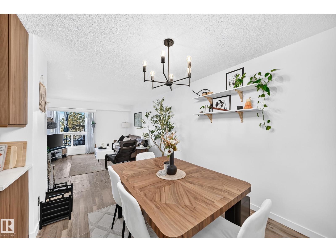
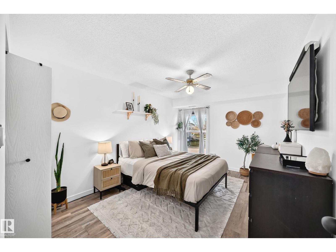
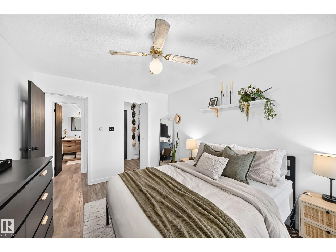
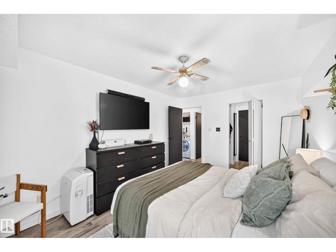
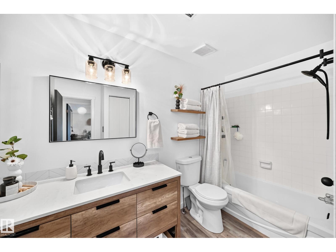
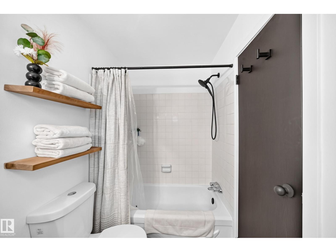
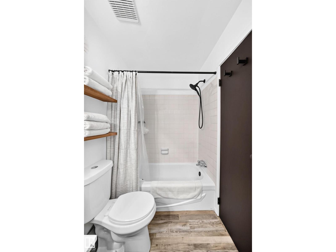
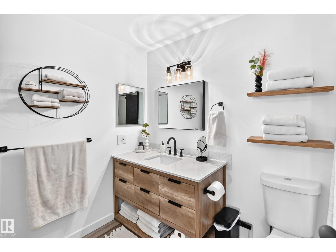
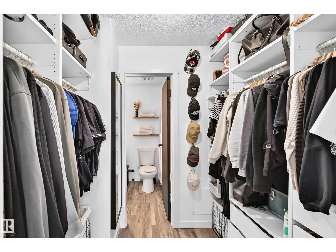
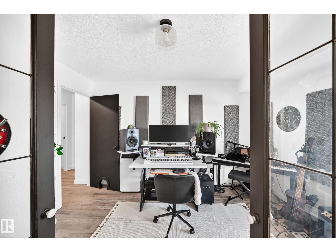
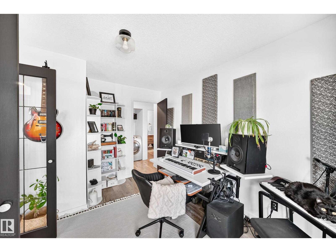
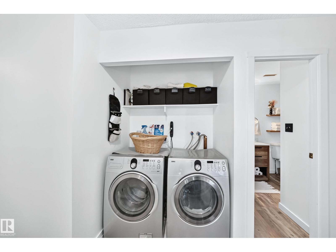
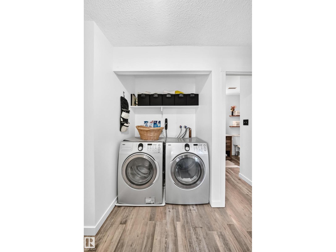
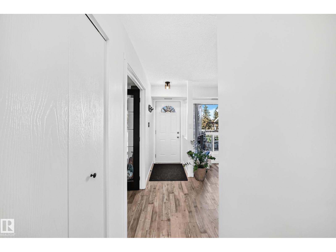
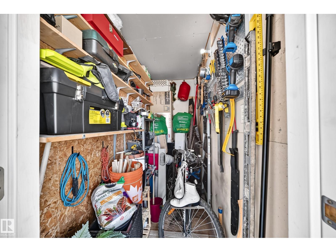
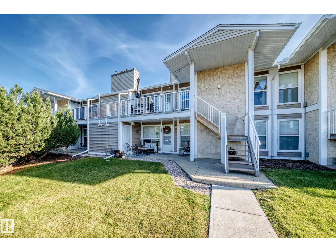
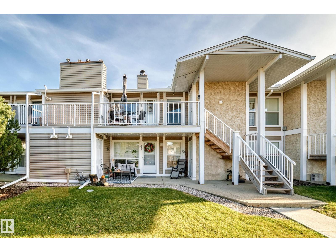
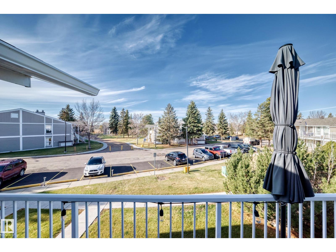
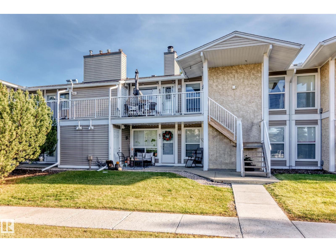
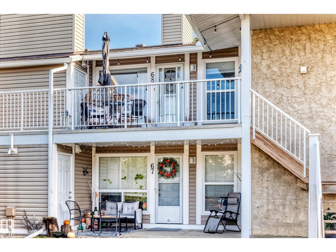
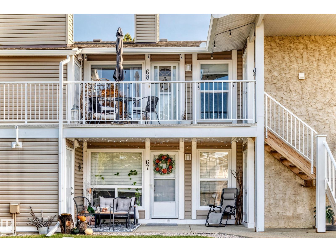
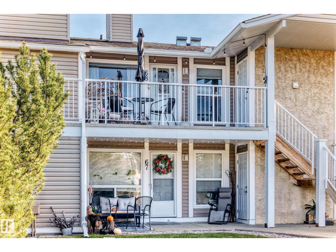
$248 MonthlyYOUR OWN SERENE RETREAT! Discover the calming elegance of this beautifully renovated carriage home, where Nordic spa-inspired tranquility meets exceptional value. Soft, diffused light, natural wood accents, crisp white interiors, beautiful vinyl plank flooring and stainless steel appliances create a soothing, zen-like atmosphere. A stunning new kitchen & bath complement the bright, spacious, open design. Entertain with ease in the generous dining & living areas or escape to your HUGE private balcony with a view of Blackmud Ravine! The king-sized primary suite features a walk-through closet with direct access to the renovated 4pc bath, while the lovely light-filled den makes an ideal office or guest retreat. Enjoy abundant storage with a very roomy walk-in pantry and a balcony storage room. Nestled in a peaceful complex surrounded by scenic trails, yet minutes to shopping, schools, YMCA, Century Park LRT & major routes. Parking directly in front of the unit. A RARE BLEND OF SERENITY, STYLE & AFFORDABILITY! (id:67695)
Property Details
| MLS® Number | E4514461 |
| Property Type | Single Family |
| Neigbourhood | Skyrattler |
| Amenities Near By | Public Transit, Schools, Shopping, Ski Hill |
| Features | Private Setting, Ravine, Park/reserve, Closet Organizers, No Smoking Home |
| Structure | Deck |
| View Type | Ravine View |
Building
| Bathroom Total | 1 |
| Bedrooms Total | 1 |
| Amenities | Vinyl Windows |
| Appliances | Dishwasher, Dryer, Microwave Range Hood Combo, Refrigerator, Stove, Washer, Window Coverings |
| Architectural Style | Carriage, Bungalow |
| Basement Type | None |
| Constructed Date | 1979 |
| Fireplace Fuel | Wood |
| Fireplace Present | Yes |
| Fireplace Type | Unknown |
| Heating Type | Forced Air |
| Stories Total | 1 |
| Size Interior | 948 Sqft |
| Type | Row / Townhouse |
Parking
| Stall |
Land
| Acreage | No |
| Land Amenities | Public Transit, Schools, Shopping, Ski Hill |
| Size Irregular | 216.84 |
| Size Total | 216.84 M2 |
| Size Total Text | 216.84 M2 |
Rooms
| Level | Type | Length | Width | Dimensions |
|---|---|---|---|---|
| Main Level | Living Room | 4.42 m | 3.5 m | 4.42 m x 3.5 m |
| Main Level | Dining Room | 3.38 m | 2.71 m | 3.38 m x 2.71 m |
| Main Level | Kitchen | 2.68 m | 3.18 m | 2.68 m x 3.18 m |
| Main Level | Den | 3.91 m | 2.83 m | 3.91 m x 2.83 m |
| Main Level | Primary Bedroom | 4.26 m | 3.14 m | 4.26 m x 3.14 m |
| Main Level | Pantry | 1.33 m | 1.49 m | 1.33 m x 1.49 m |
https://www.realtor.ca/real-estate/30450087/68-2204-118-st-nw-edmonton-skyrattler
Contact Us
Contact us for more information

This REALTOR.ca listing content is owned and licensed by REALTOR® members of The Canadian Real Estate Association
The trademarks REALTOR®, REALTORS®, and the REALTOR® logo are controlled by The Canadian Real Estate Association (CREA) and identify real estate professionals who are members of CREA. The trademarks MLS®, Multiple Listing Service® and the associated logos are owned by The Canadian Real Estate Association (CREA) and identify the quality of services provided by real estate professionals who are members of CREA. The trademark DDF® is owned by The Canadian Real Estate Association (CREA) and identifies CREA's Data Distribution Facility (DDF®)
November 06 2026 06:02:22
REALTORS® Association of Edmonton
Coldwell Banker Mountain Central