Independent Calgary Brokerage

68553 Hwy 858 Plamondon, Alberta T0A 2T0

4 Bedroom
3 Bathroom
1,320 sqft
Bungalow
Fireplace
None
Forced Air
Acreage
Garden Area, Landscaped
$645,000
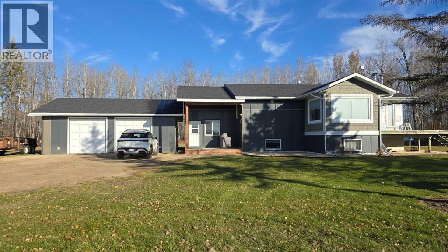
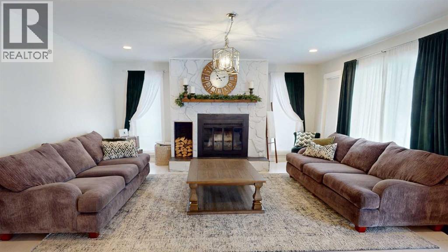
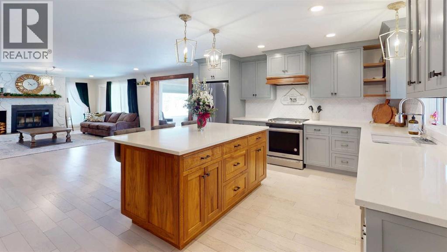
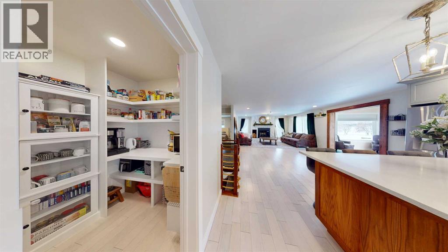
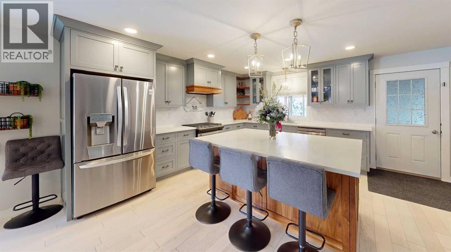
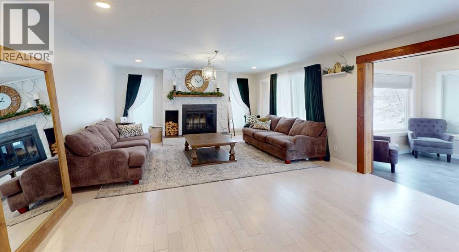
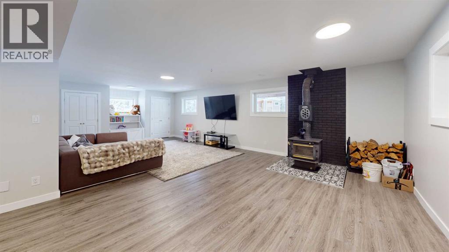
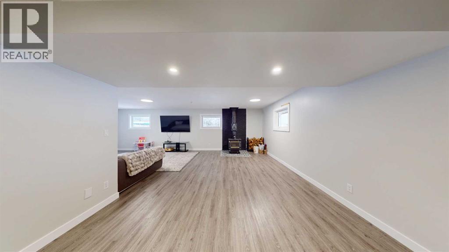
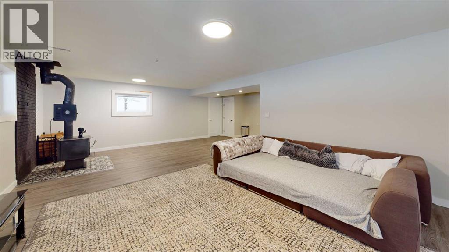
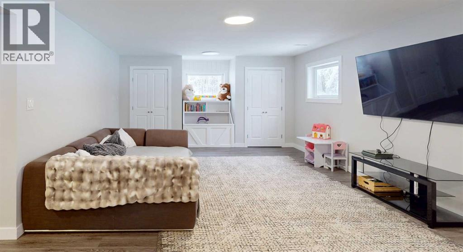
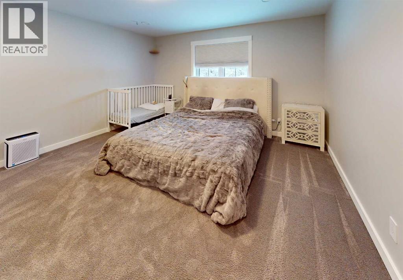
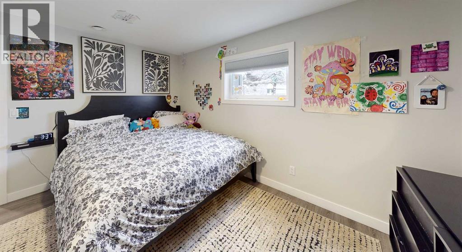
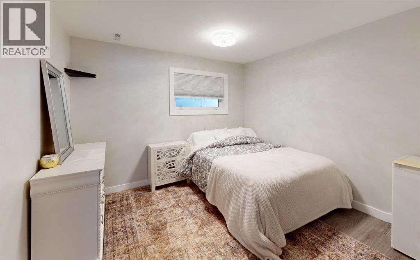
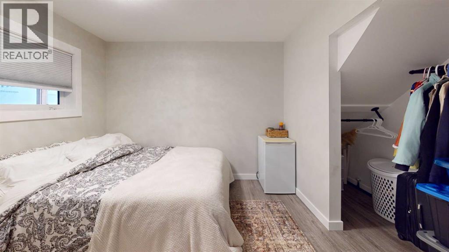
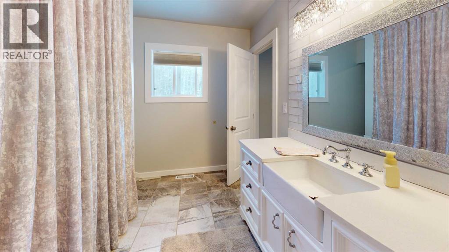
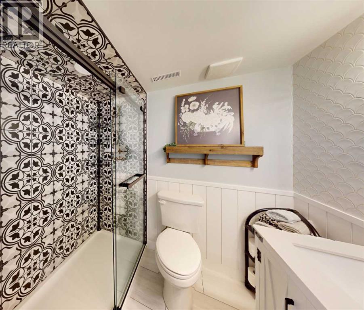
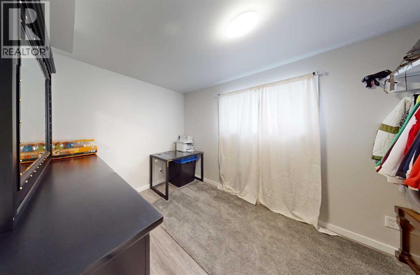
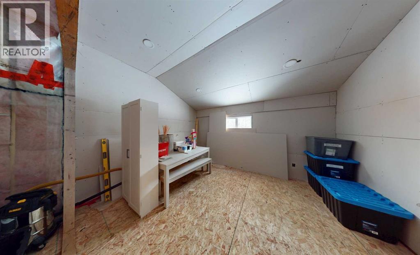
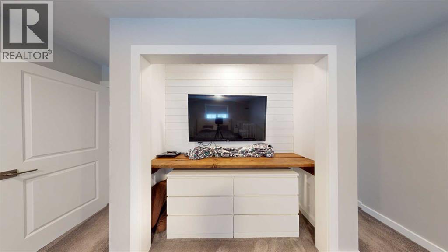
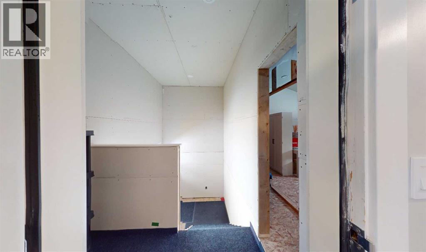
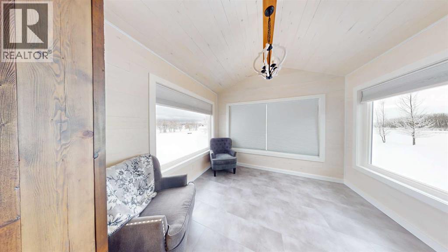
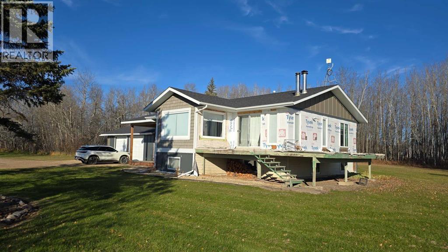
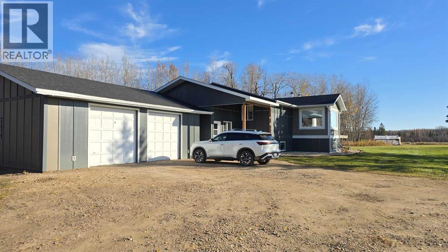
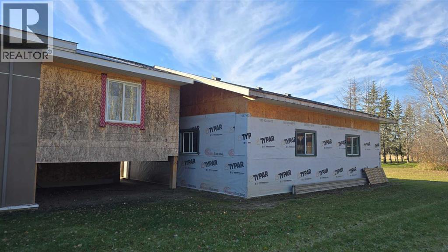
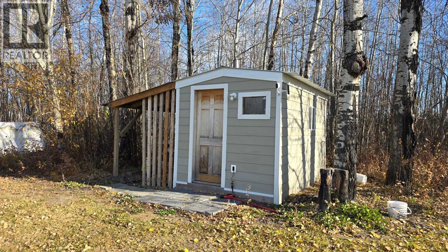
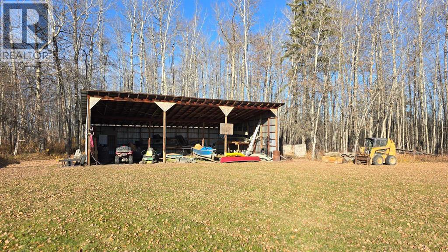
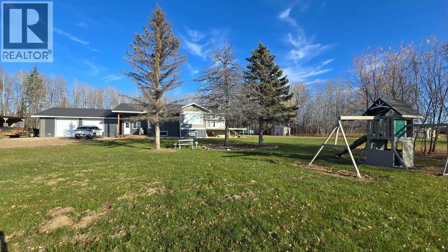
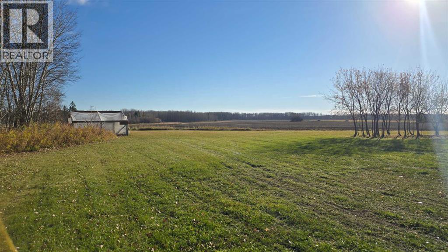
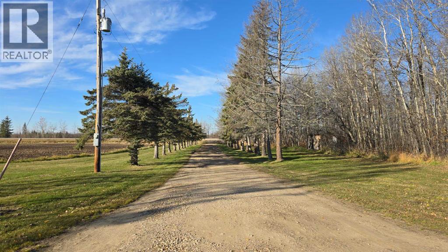
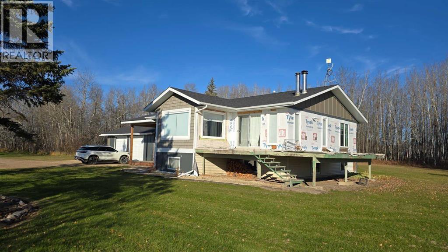
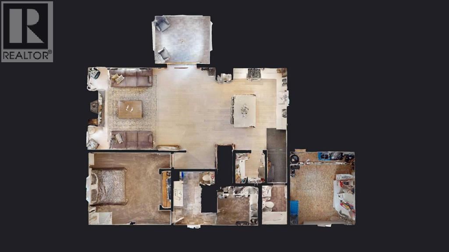
Nestled on a private, mature 12.23-acre parcel just minutes from Plamondon on paved roads, this 1983 bungalow has been thoughtfully renovated from top to bottom. The bright and functional interior boasts a stunning kitchen with stylish light grey cabinets with walnut island, classic backsplash, stainless steel appliances, and an expansive walk-in pantry with a dedicated coffee bar, alongside a welcoming living room featuring a cozy wood-burning fireplace. Additional highlights include a spacious primary suite with a walk-in closet, inset TV, and 3-piece ensuite, a sunroom capturing panoramic south, east, and west views, and a completely reconfigured basement featuring a woodstove for reliable backup heat, new flooring, and oversized windows. Major peace-of-mind upgrades include a new cistern and septic pump-out, while outside you will find a 30’ x 32’ double detached garage, a 32’ x 46’ open-faced pole shed, an older chicken coop, and just a few minor exterior finishing touches remaining. With nearly all the heavy lifting complete, this exceptional acreage is ready to be enjoyed for years to come. (id:67695)
Property Details
| MLS® Number | A2356418 |
| Property Type | Single Family |
| Amenities Near By | Playground, Schools, Shopping |
| Features | Treed, See Remarks |
| Plan | 0325724 |
| Structure | Barn, Pole Barn |
| View Type | View |
Building
| Bathroom Total | 3 |
| Bedrooms Above Ground | 1 |
| Bedrooms Below Ground | 3 |
| Bedrooms Total | 4 |
| Appliances | Refrigerator, Dishwasher, Stove, Washer & Dryer |
| Architectural Style | Bungalow |
| Basement Development | Finished |
| Basement Type | Full (finished) |
| Constructed Date | 1983 |
| Construction Material | Wood Frame |
| Construction Style Attachment | Detached |
| Cooling Type | None |
| Exterior Finish | Wood Siding |
| Fireplace Present | Yes |
| Fireplace Total | 2 |
| Flooring Type | Carpeted, Vinyl Plank |
| Foundation Type | Poured Concrete |
| Heating Fuel | Natural Gas |
| Heating Type | Forced Air |
| Stories Total | 1 |
| Size Interior | 1,320 Sqft |
| Total Finished Area | 1320 Sqft |
| Type | House |
Parking
| Detached Garage | 2 |
Land
| Acreage | Yes |
| Fence Type | Not Fenced |
| Land Amenities | Playground, Schools, Shopping |
| Landscape Features | Garden Area, Landscaped |
| Size Irregular | 12.23 |
| Size Total | 12.23 Ac|10 - 49 Acres |
| Size Total Text | 12.23 Ac|10 - 49 Acres |
| Zoning Description | Cr |
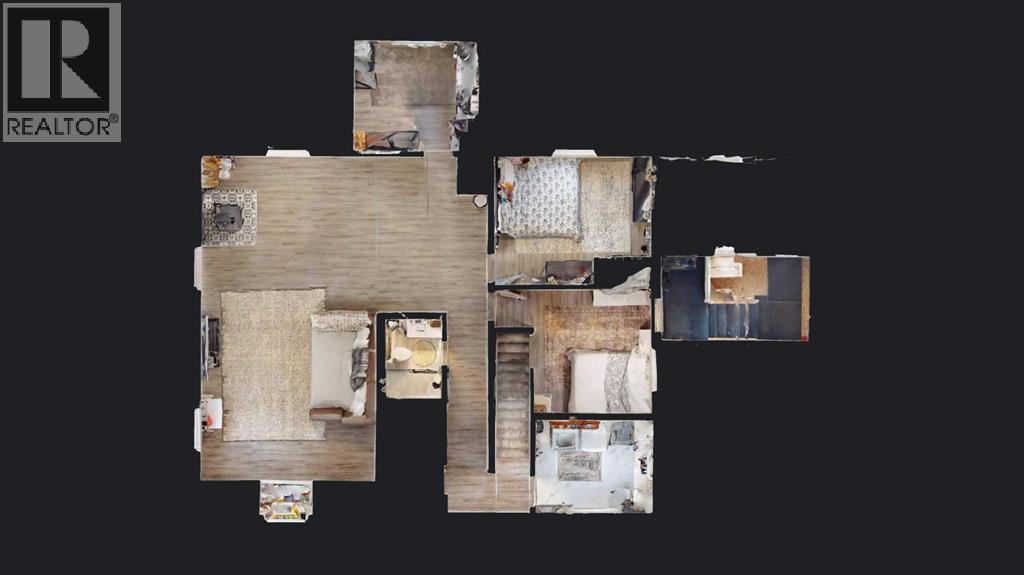
Rooms
| Level | Type | Length | Width | Dimensions |
|---|---|---|---|---|
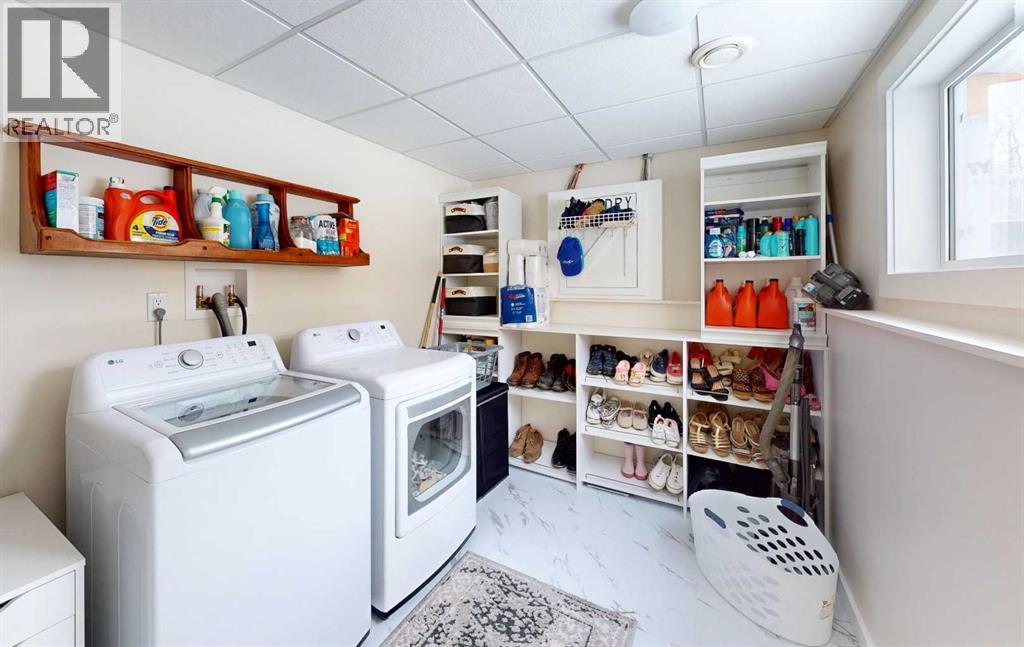
| Basement | Laundry Room | 10.83 Ft x 8.58 Ft | ||
| Basement | Furnace | 5.67 Ft x 7.92 Ft | ||
| Basement | Bedroom | 11.33 Ft x 11.08 Ft | ||
| Basement | Bedroom | 14.17 Ft x 12.33 Ft | ||
| Basement | Bedroom | 10.00 Ft x 12.00 Ft | ||
| Basement | Media | 16.75 Ft x 15.67 Ft | ||
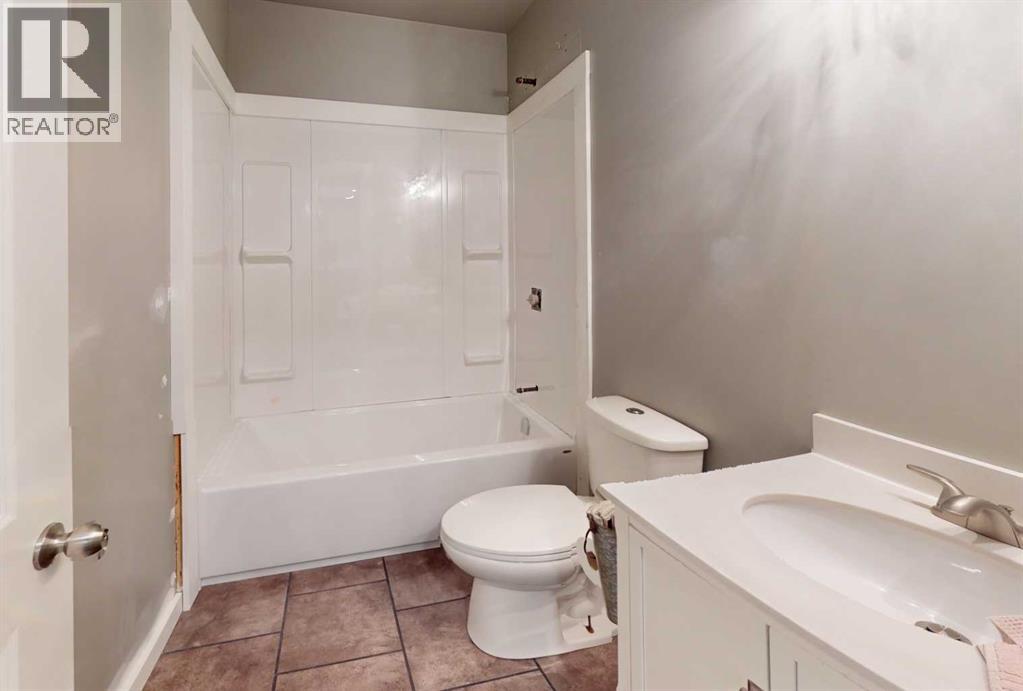
| Basement | 3pc Bathroom | 5.25 Ft x 7.50 Ft | ||
| Basement | Other | 22.50 Ft x 12.75 Ft | ||
| Main Level | Sunroom | 10.00 Ft x 12.00 Ft | ||
| Main Level | Kitchen | 13.00 Ft x 16.17 Ft | ||
| Main Level | Living Room | 13.33 Ft x 16.17 Ft | ||
| Main Level | Dining Room | 12.58 Ft x 16.17 Ft | ||
| Main Level | Primary Bedroom | 14.50 Ft x 17.00 Ft | ||
| Main Level | Other | 8.75 Ft x 8.08 Ft | ||
| Main Level | 3pc Bathroom | 9.33 Ft x 10.83 Ft | ||
| Main Level | 3pc Bathroom | 5.83 Ft x 8.25 Ft | ||
| Main Level | Pantry | 7.08 Ft x 6.33 Ft | ||
| Main Level | Foyer | 14.00 Ft x 8.00 Ft | ||
| Main Level | Storage | 24.00 Ft x 11.00 Ft |
https://www.realtor.ca/real-estate/30474103/68553-hwy-858-plamondon
Contact Us
Contact us for more information

This REALTOR.ca listing content is owned and licensed by REALTOR® members of The Canadian Real Estate Association
The trademarks REALTOR®, REALTORS®, and the REALTOR® logo are controlled by The Canadian Real Estate Association (CREA) and identify real estate professionals who are members of CREA. The trademarks MLS®, Multiple Listing Service® and the associated logos are owned by The Canadian Real Estate Association (CREA) and identify the quality of services provided by real estate professionals who are members of CREA. The trademark DDF® is owned by The Canadian Real Estate Association (CREA) and identifies CREA's Data Distribution Facility (DDF®)
November 07 2026 06:13:34
Fort McMurray REALTORS®
People 1st Realty