Independent Calgary Brokerage

703 Dalhousie Wy NW Edmonton, Alberta T6M 2V3

4 Bedroom
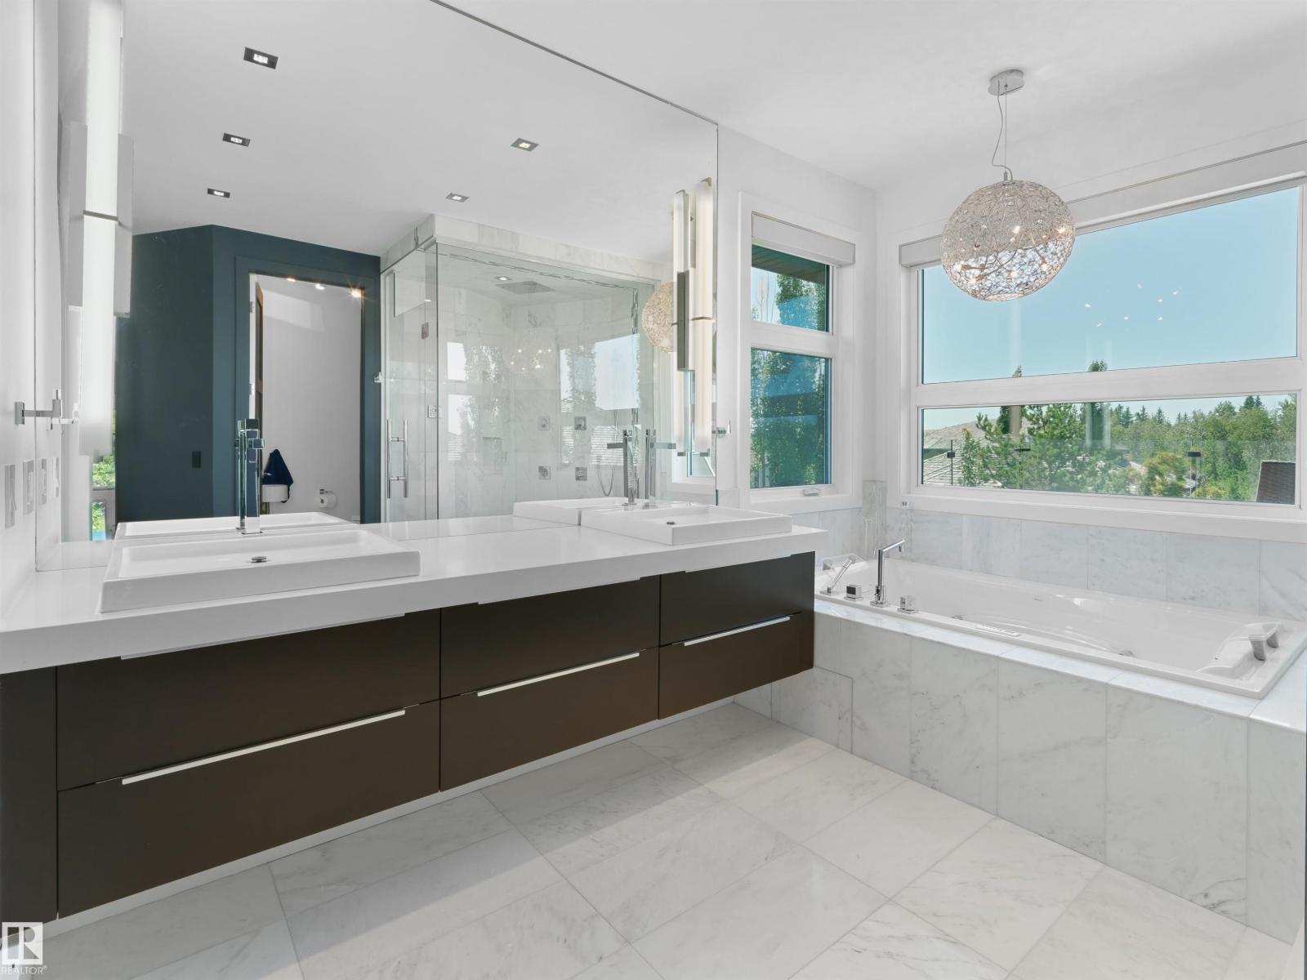
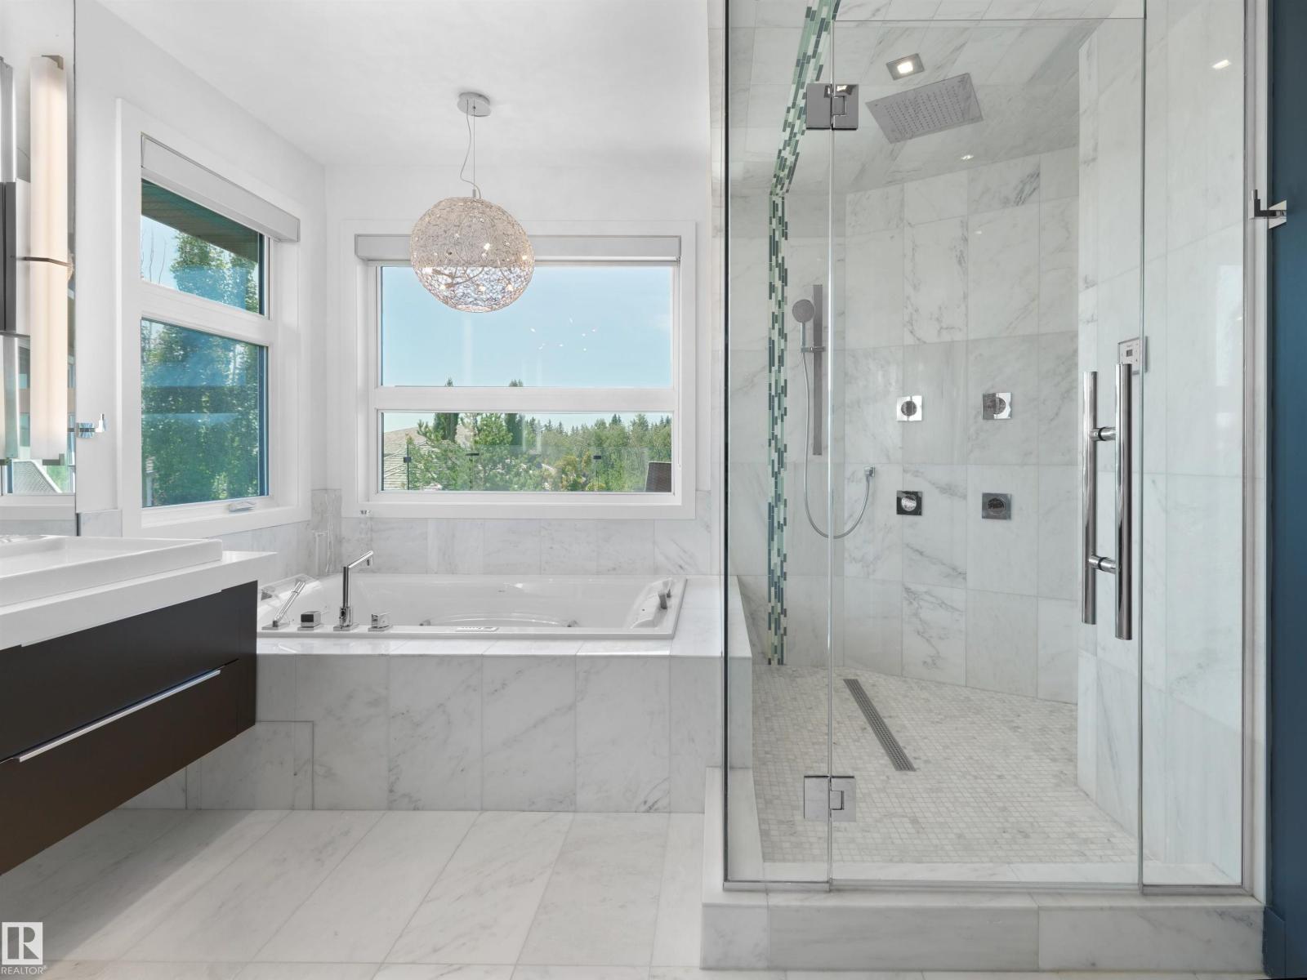
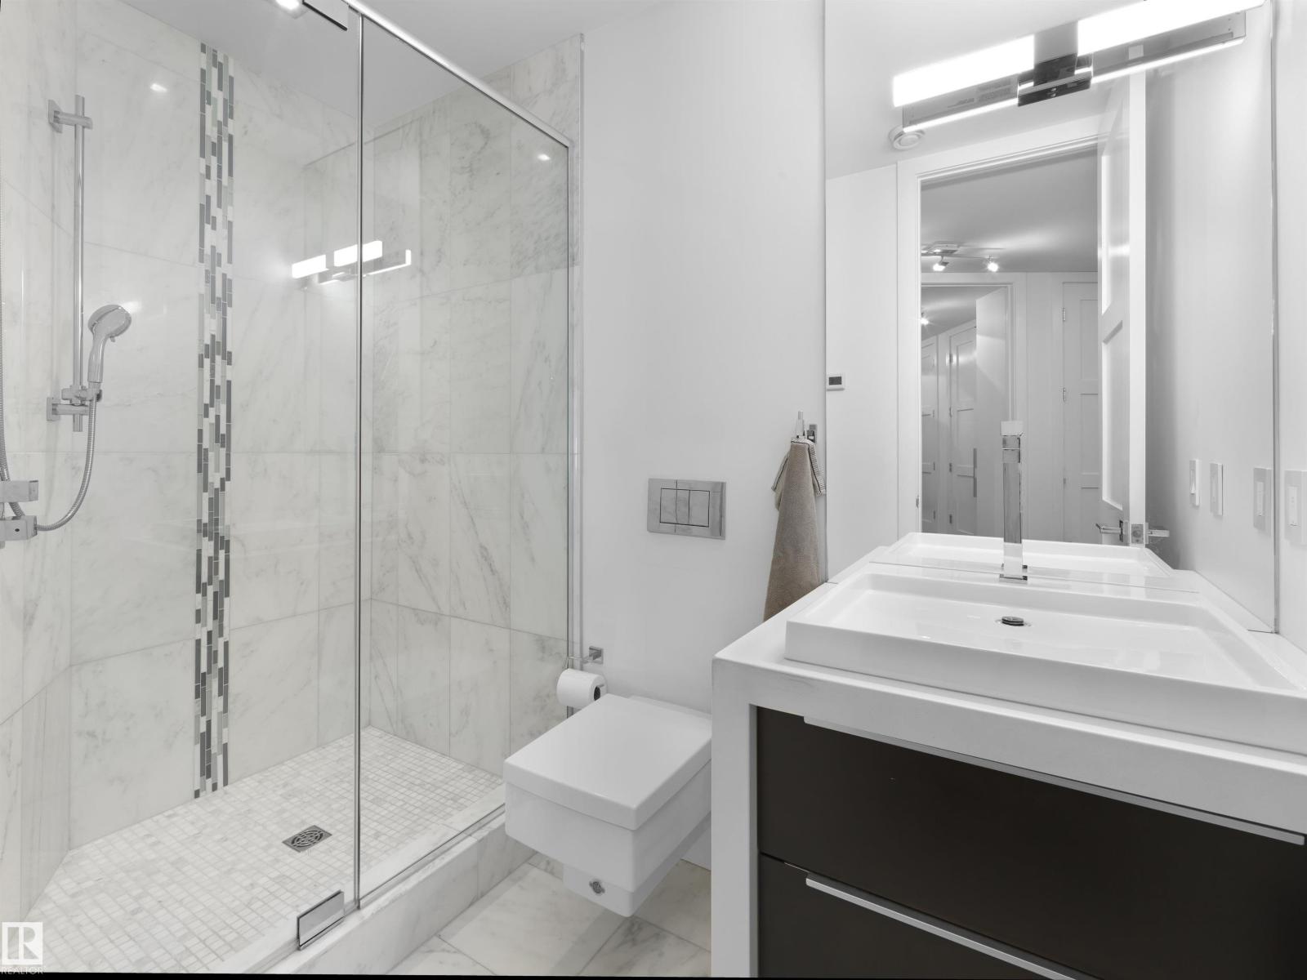
4 Bathroom
3,871 sqft
Fireplace
Central Air Conditioning
Forced Air, In Floor Heating
$2,295,000
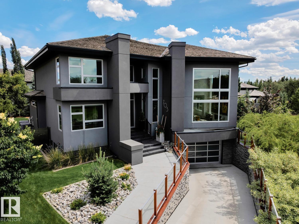
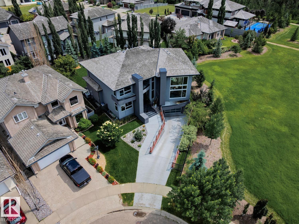
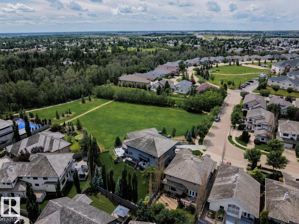
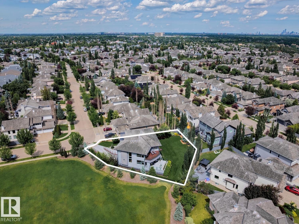
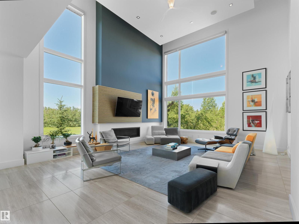
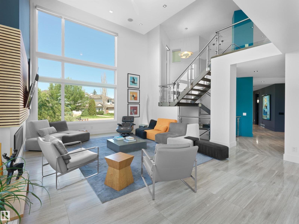
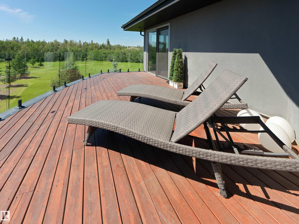
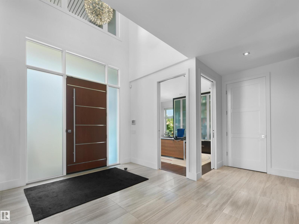
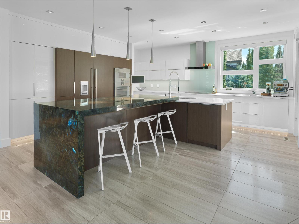
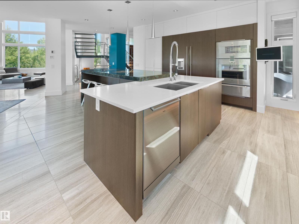
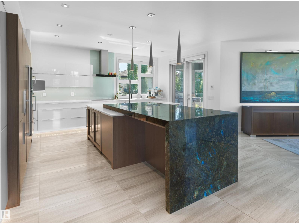
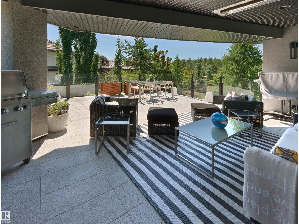
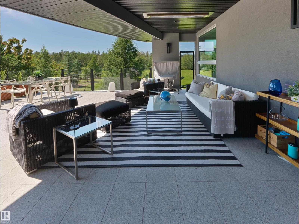
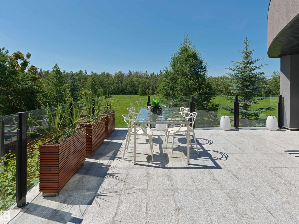
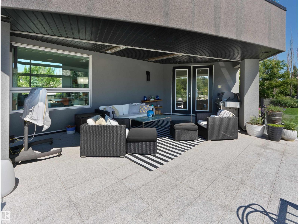
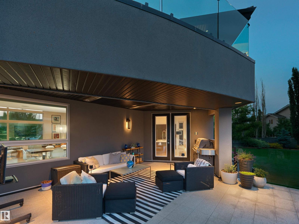
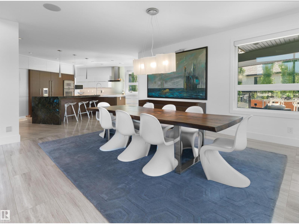
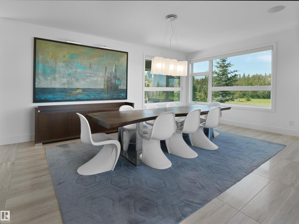
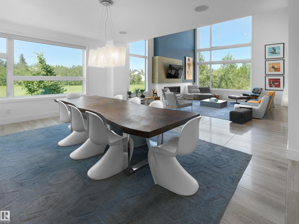
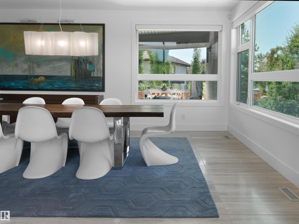
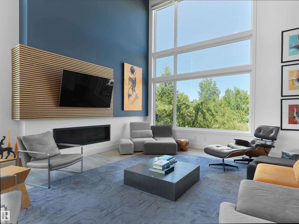
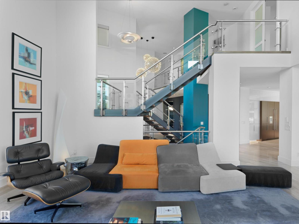
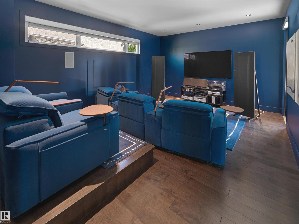
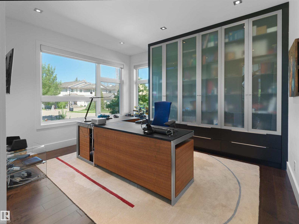
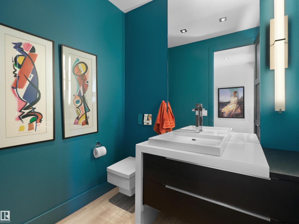
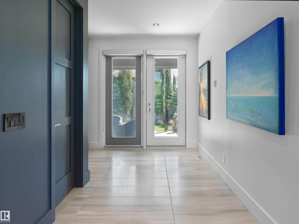
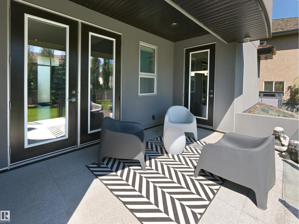
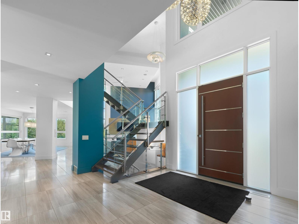
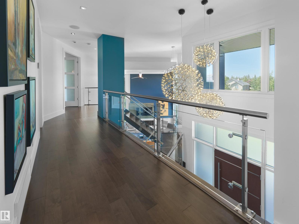
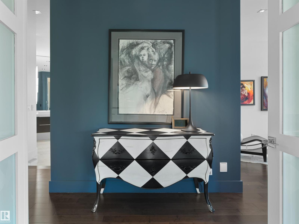
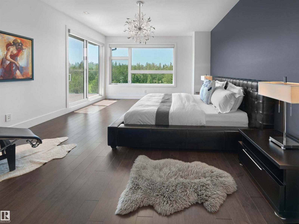
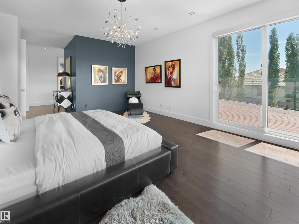
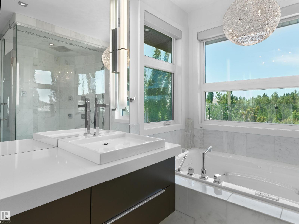
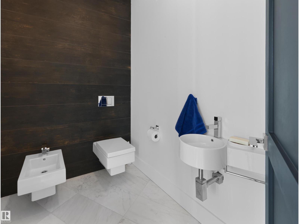
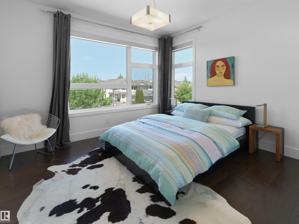
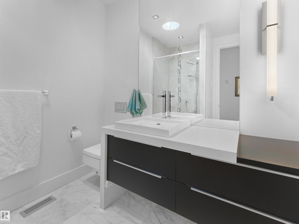
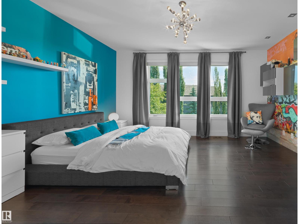
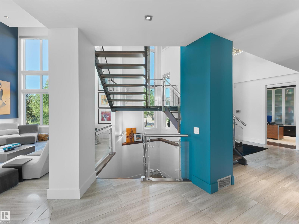
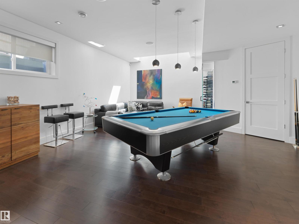
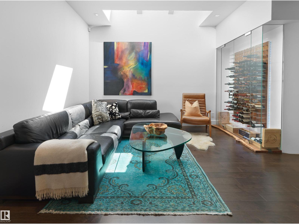
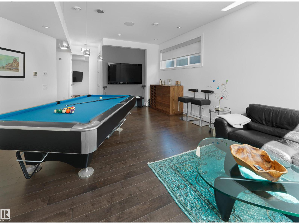
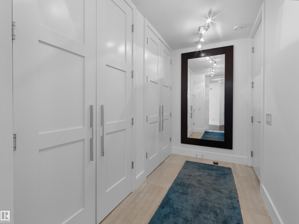
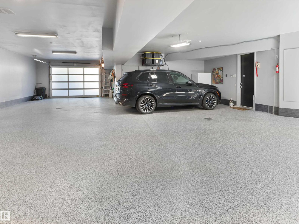
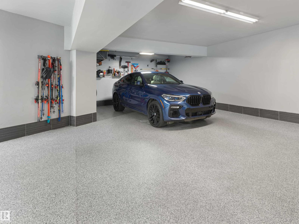
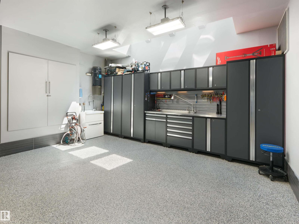
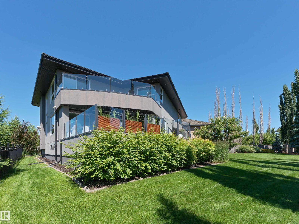
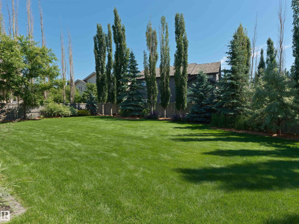
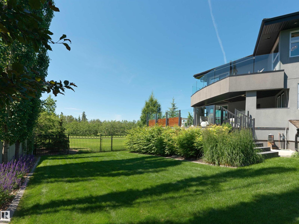
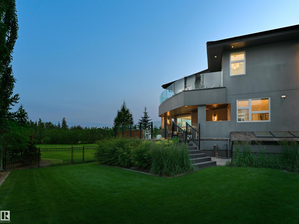
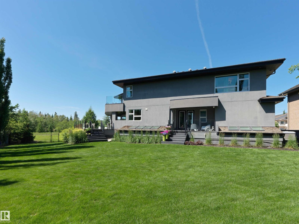
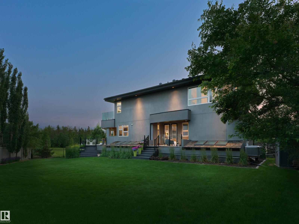
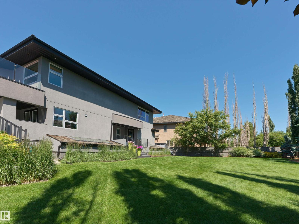
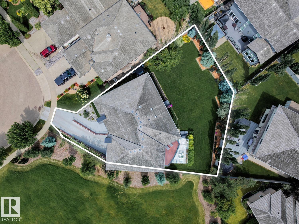
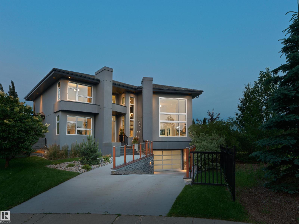
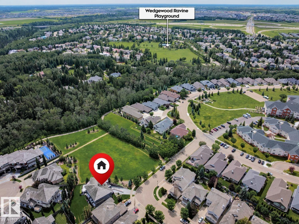
Prestigious location - Backing onto picturesque parkland & steps to the Wedgewood Ravine. Offering 4,966 sqft of finished living space, 4 beds, 4 baths & an impressive below-grade 6 car garage, this architecturally striking residence is situated on an expansive 11,000 sqft lot in the Properties of Donsdale. The home was thoughtfully designed to embrace its natural surroundings - strategically positioned to maximize space while preserving uninterrupted views of the surrounding ravine & landscape. Expansive windows throughout the home welcome an abundance of natural light, framing beautiful park & ravine views from nearly every room. Sophisticated contemporary architecture blends seamlessly with thoughtfully planned interiors & outdoor living spaces, creating an exceptional connection between indoor comfort & outdoor beauty. A rare combination of architectural distinction, fit & finish, privacy, & an extraordinary natural setting in one of Edmonton’s most desirable luxury communities. (id:67695)
Property Details
| MLS® Number | E4504158 |
| Property Type | Single Family |
| Neigbourhood | Donsdale |
| Amenities Near By | Park, Schools, Shopping |
| Features | Flat Site, Park/reserve, Closet Organizers |
| Parking Space Total | 7 |
| Structure | Deck, Patio(s) |
| View Type | Valley View, City View |
Building
| Bathroom Total | 4 |
| Bedrooms Total | 4 |
| Amenities | Ceiling - 10ft, Ceiling - 9ft |
| Appliances | Alarm System, Dishwasher, Freezer, Garage Door Opener Remote(s), Garage Door Opener, Refrigerator, Wine Fridge, Stove |
| Basement Development | Finished |
| Basement Type | Full (finished) |
| Ceiling Type | Vaulted |
| Constructed Date | 2012 |
| Construction Status | Insulation Upgraded |
| Construction Style Attachment | Detached |
| Cooling Type | Central Air Conditioning |
| Fireplace Fuel | Gas |
| Fireplace Present | Yes |
| Fireplace Type | Unknown |
| Half Bath Total | 1 |
| Heating Type | Forced Air, In Floor Heating |
| Stories Total | 2 |
| Size Interior | 3,871 Sqft |
| Type | House |
Parking
| Attached Garage | |
| Underground |
Land
| Acreage | No |
| Fence Type | Fence |
| Land Amenities | Park, Schools, Shopping |
| Size Irregular | 1018.19 |
| Size Total | 1018.19 M2 |
| Size Total Text | 1018.19 M2 |
Rooms
| Level | Type | Length | Width | Dimensions |
|---|---|---|---|---|
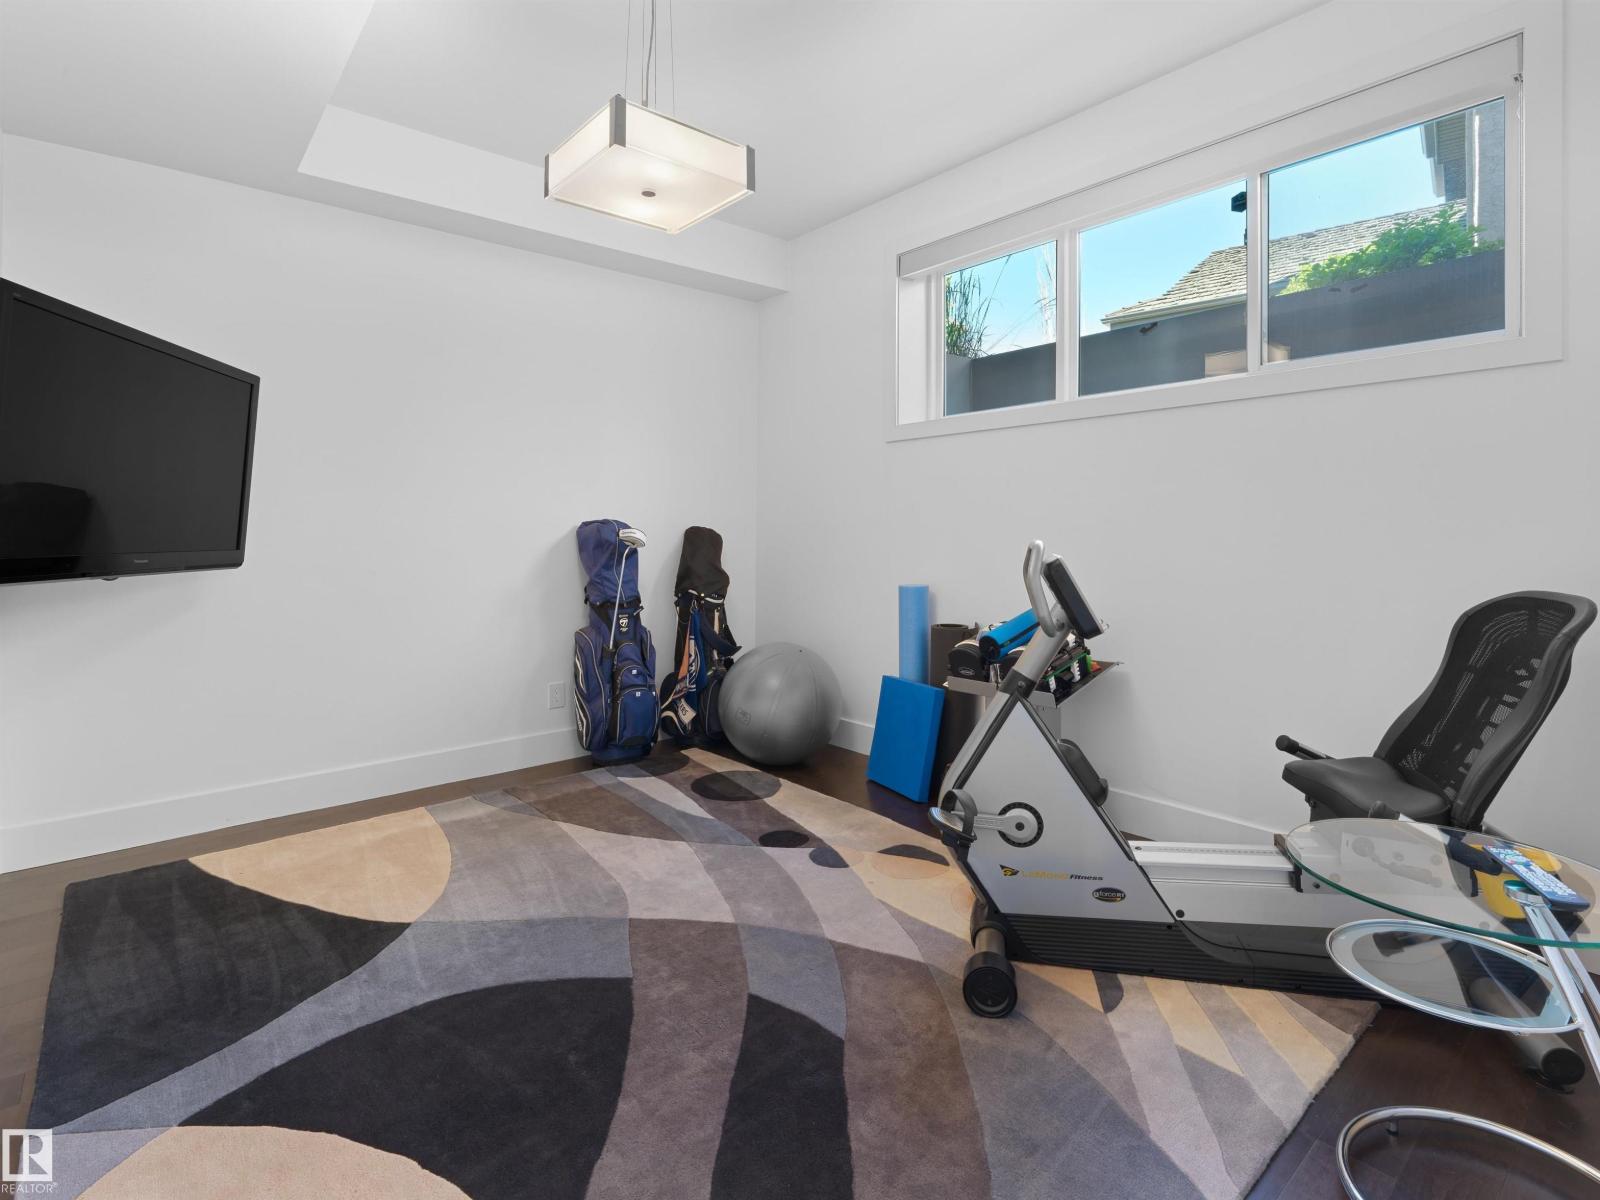
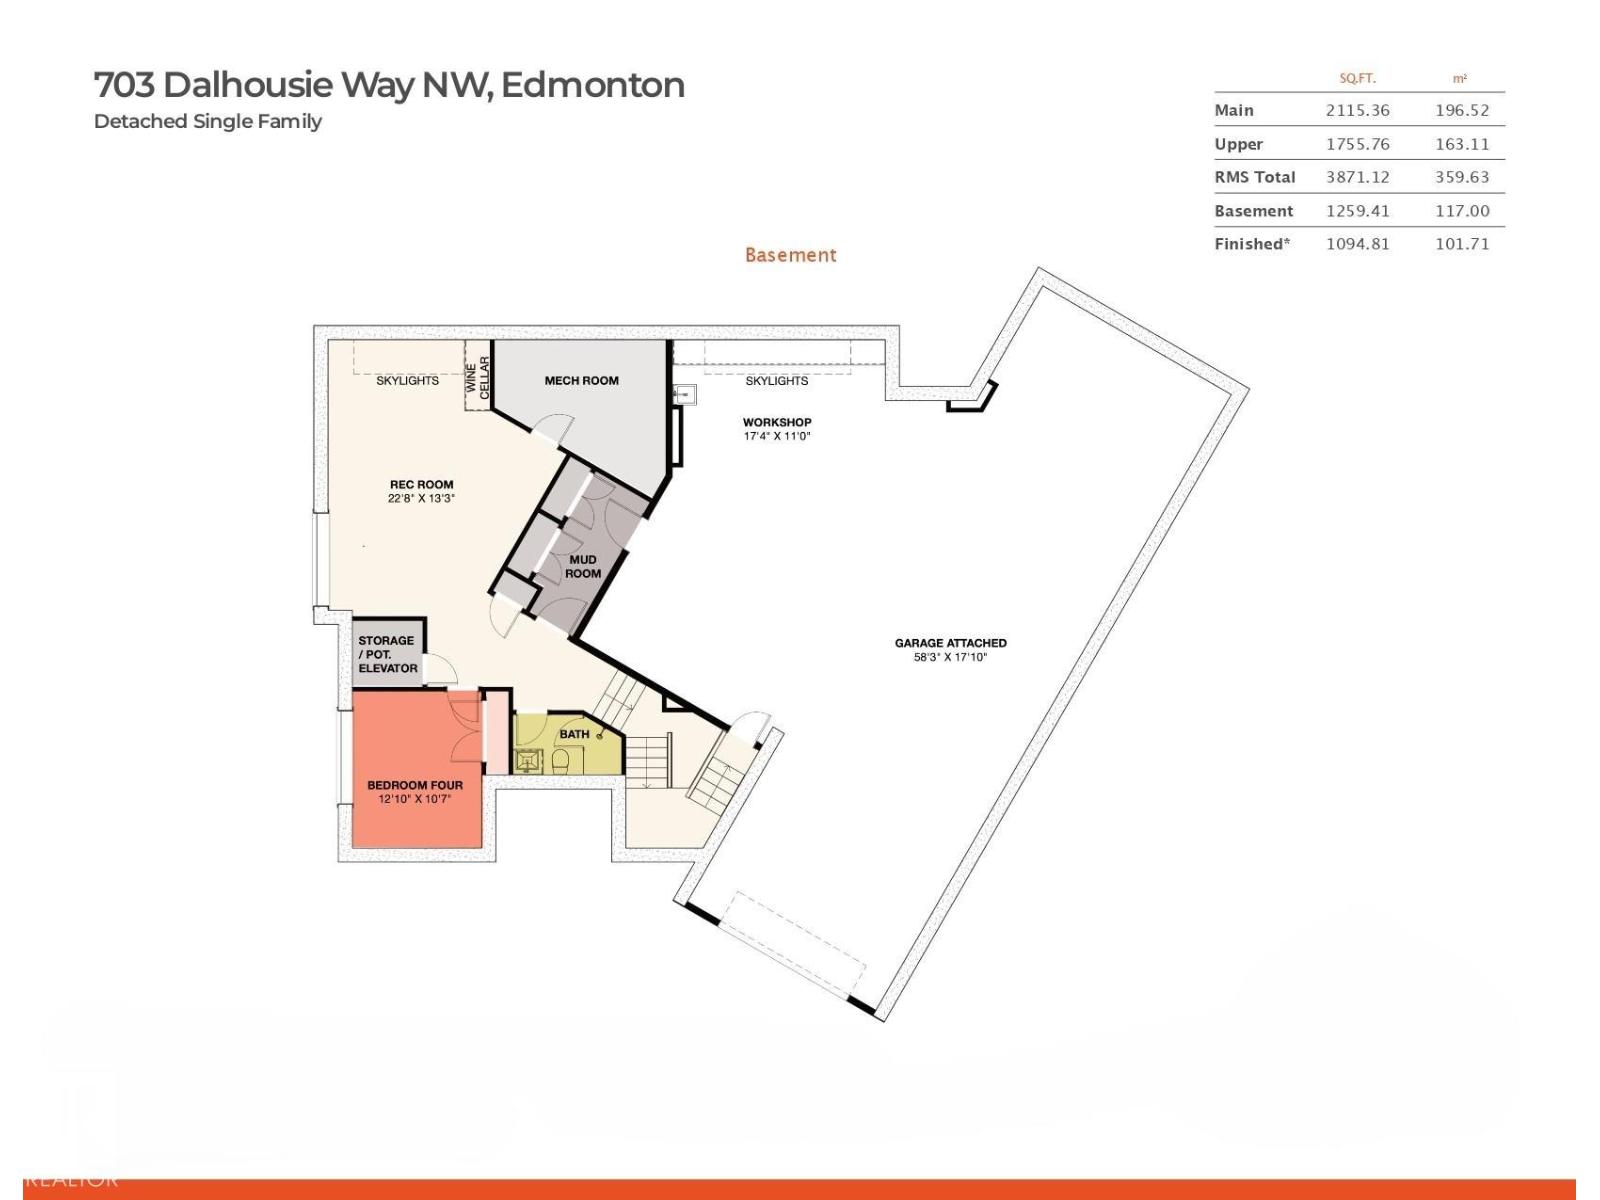
| Basement | Bedroom 4 | 3.91 m | 3.22 m | 3.91 m x 3.22 m |
| Basement | Recreation Room | 6.9 m | 4.03 m | 6.9 m x 4.03 m |
| Basement | Mud Room | 3.86 m | 1.54 m | 3.86 m x 1.54 m |
| Basement | Workshop | 5.28 m | 3.35 m | 5.28 m x 3.35 m |
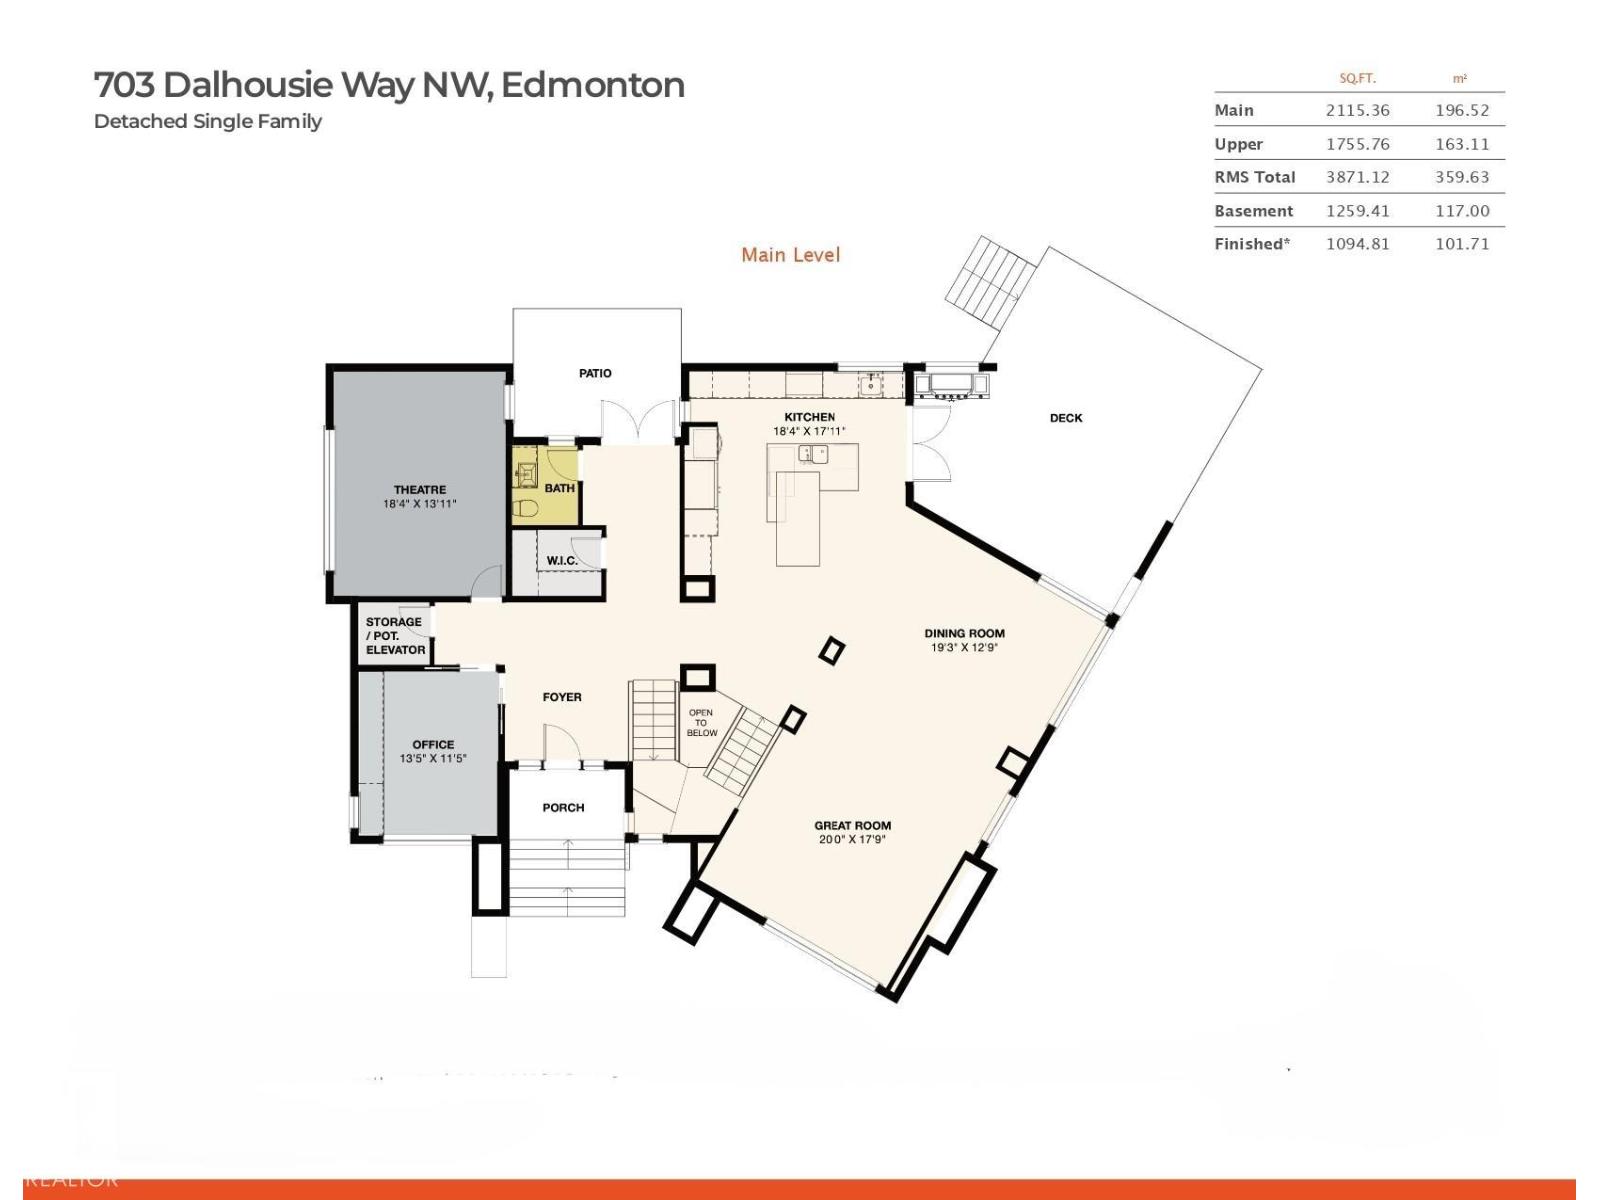
| Main Level | Living Room | 6.09 m | 5.41 m | 6.09 m x 5.41 m |
| Main Level | Dining Room | 5.88 m | 3.9 m | 5.88 m x 3.9 m |
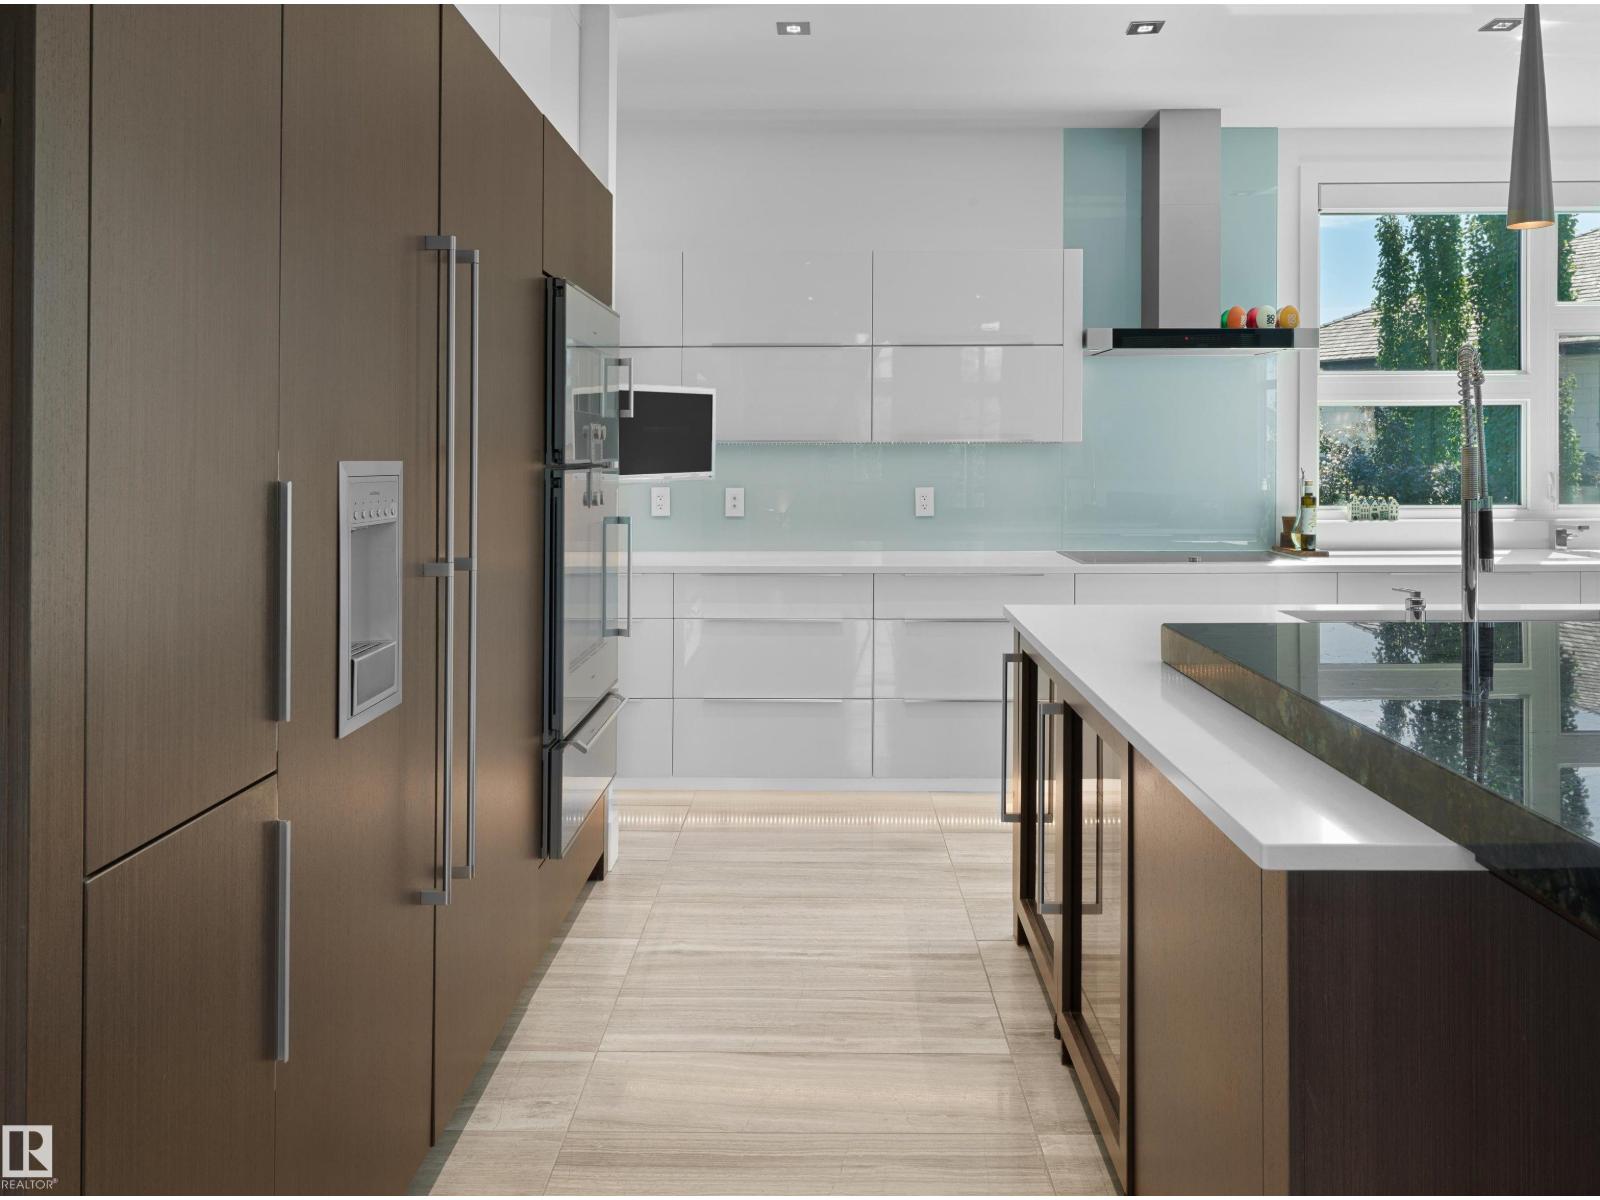
| Main Level | Kitchen | 5.58 m | 5.46 m | 5.58 m x 5.46 m |
| Main Level | Office | 4.1 m | 3.5 m | 4.1 m x 3.5 m |
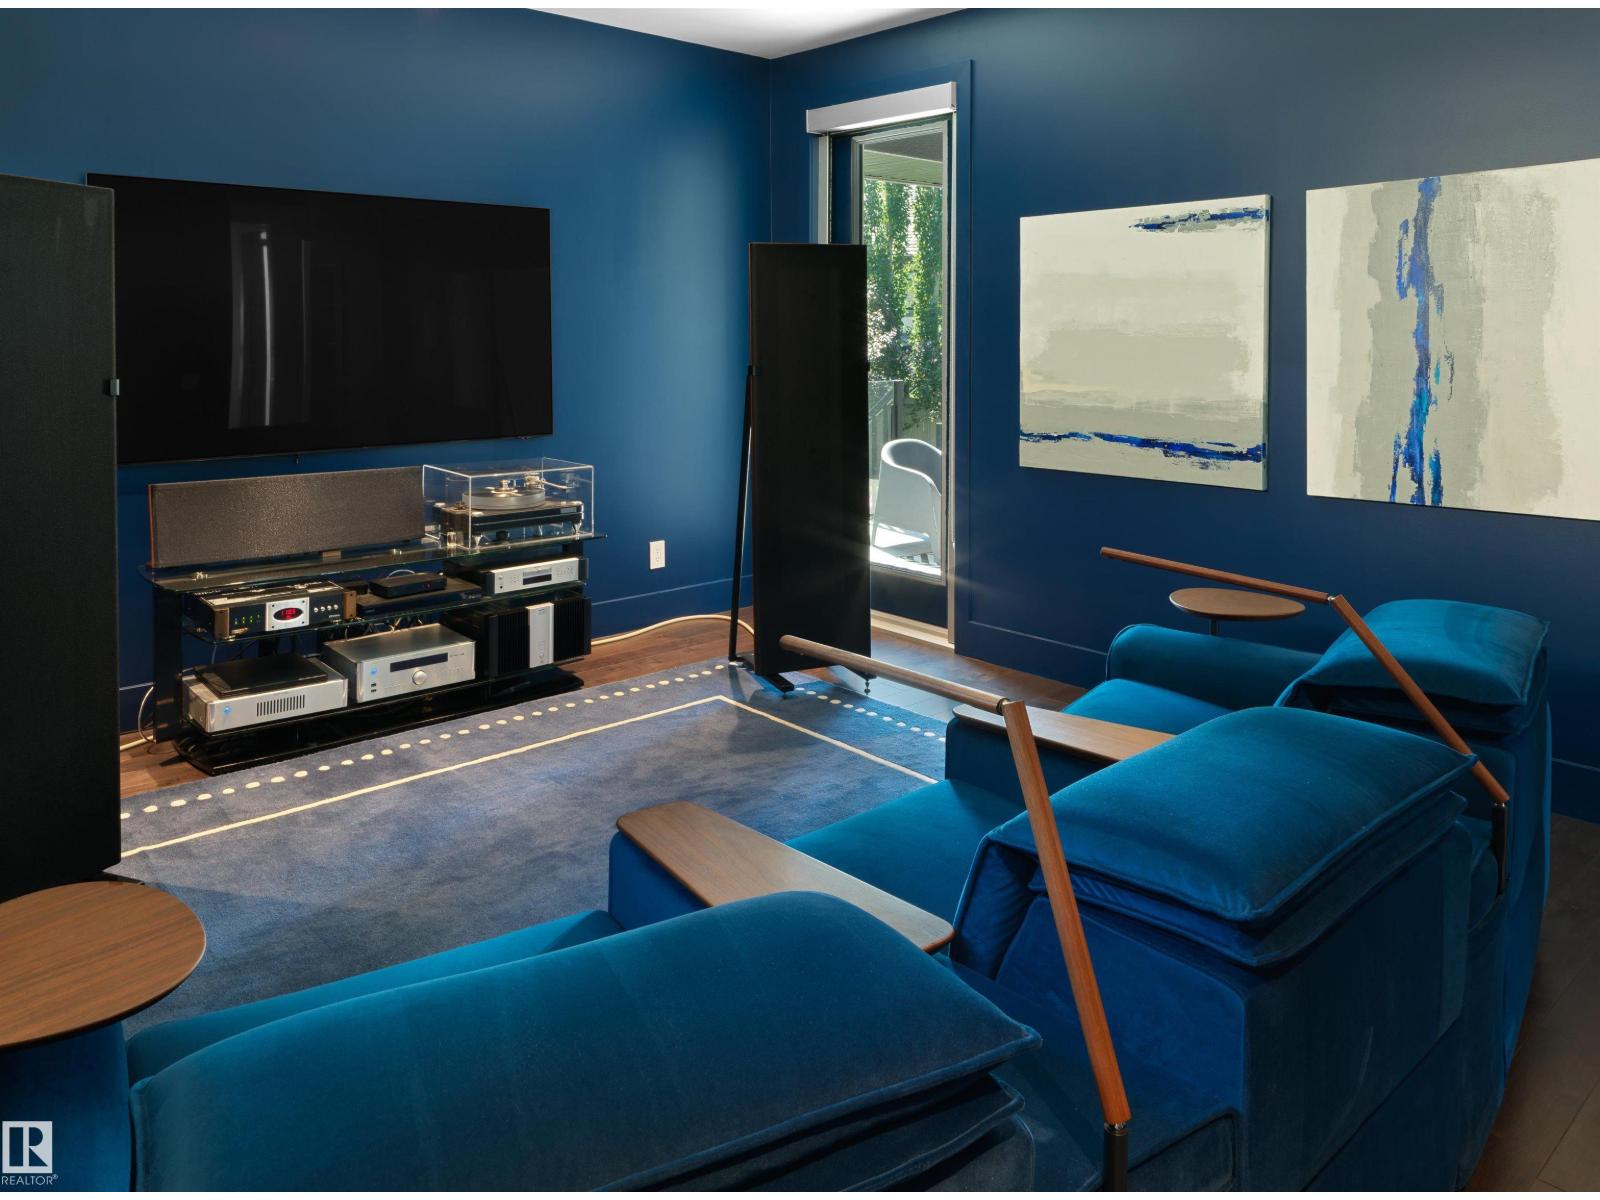
| Main Level | Media | 5.59 m | 4.24 m | 5.59 m x 4.24 m |
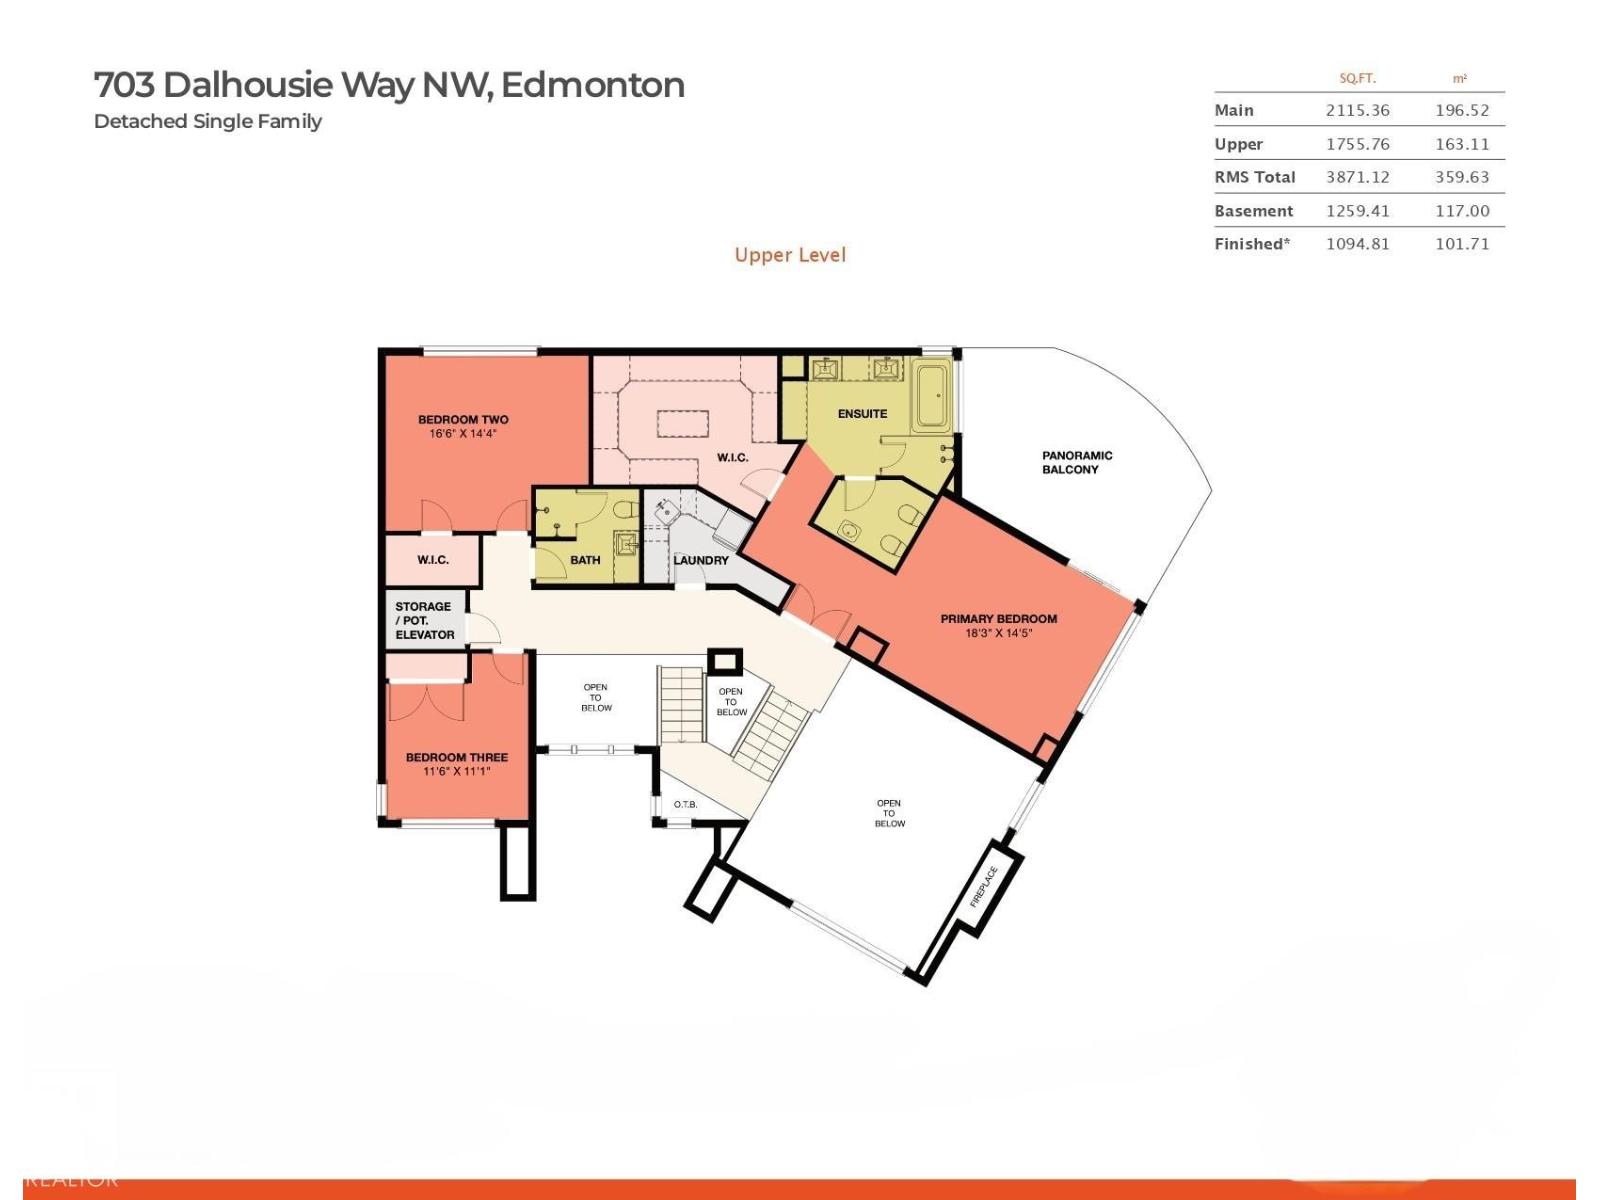
| Upper Level | Primary Bedroom | 5.56 m | 4.39 m | 5.56 m x 4.39 m |
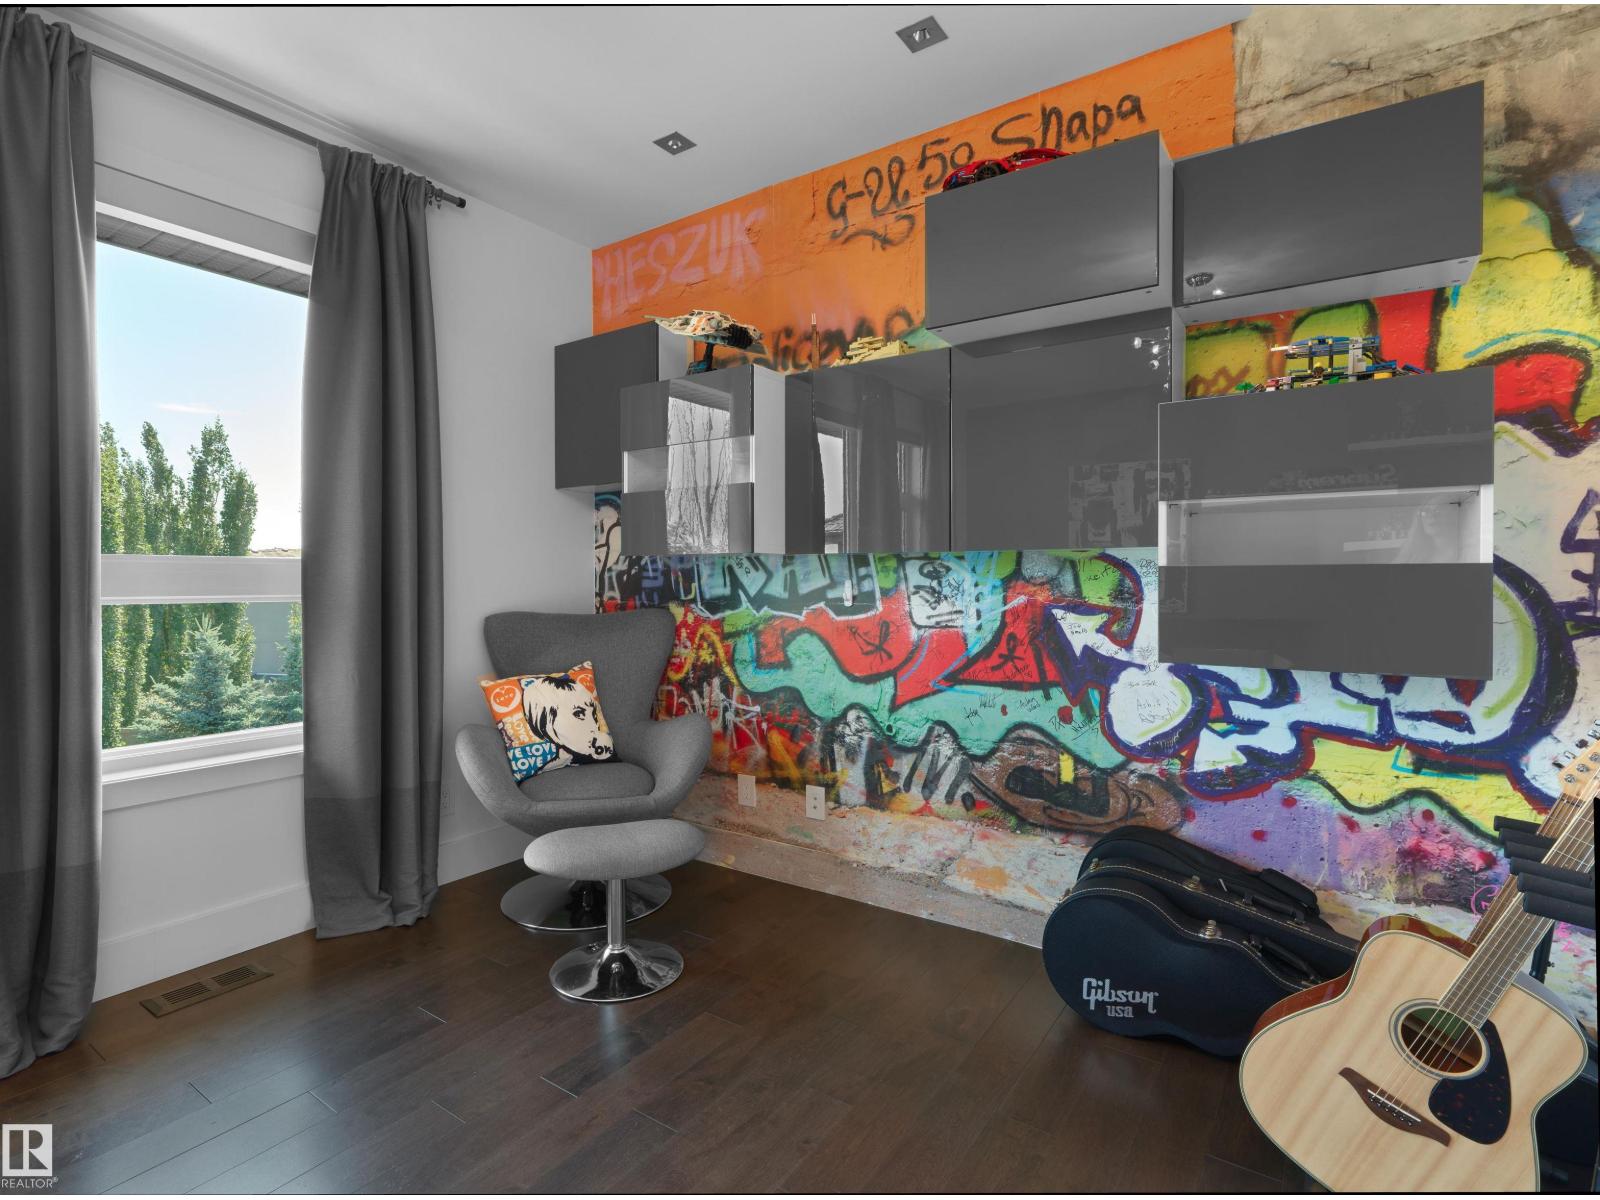
| Upper Level | Bedroom 2 | 5.02 m | 4.36 m | 5.02 m x 4.36 m |
| Upper Level | Bedroom 3 | 3.5 m | 3.37 m | 3.5 m x 3.37 m |
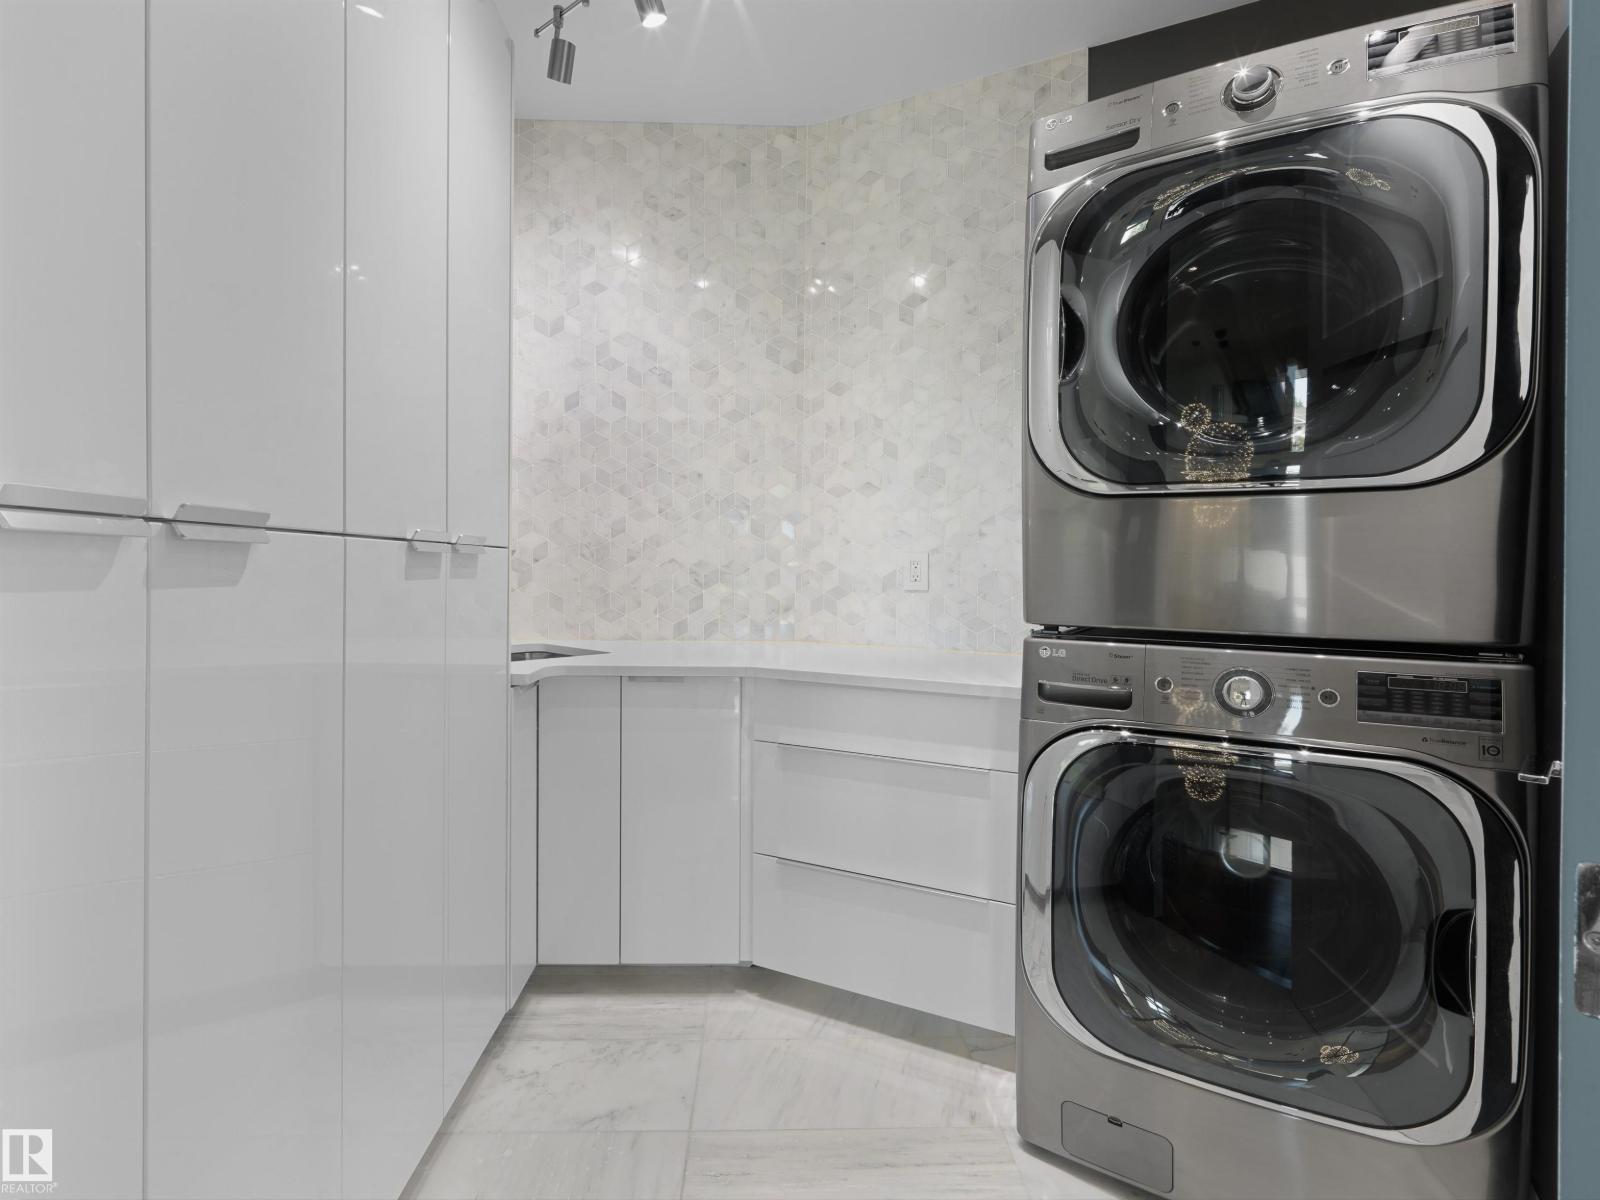
| Upper Level | Laundry Room | 2.71 m | 2.26 m | 2.71 m x 2.26 m |
https://www.realtor.ca/real-estate/30162491/703-dalhousie-wy-nw-edmonton-donsdale
Contact Us
Contact us for more information

This REALTOR.ca listing content is owned and licensed by REALTOR® members of The Canadian Real Estate Association
The trademarks REALTOR®, REALTORS®, and the REALTOR® logo are controlled by The Canadian Real Estate Association (CREA) and identify real estate professionals who are members of CREA. The trademarks MLS®, Multiple Listing Service® and the associated logos are owned by The Canadian Real Estate Association (CREA) and identify the quality of services provided by real estate professionals who are members of CREA. The trademark DDF® is owned by The Canadian Real Estate Association (CREA) and identifies CREA's Data Distribution Facility (DDF®)
November 06 2026 05:46:30
REALTORS® Association of Edmonton
RE/MAX River City