Independent Calgary Brokerage

7042 19 Avenue Coleman, Alberta T0K 0M0

2 Bedroom
1 Bathroom
937 sqft
Bungalow
Fireplace
None
Forced Air
Lawn, Underground Sprinkler
$390,000
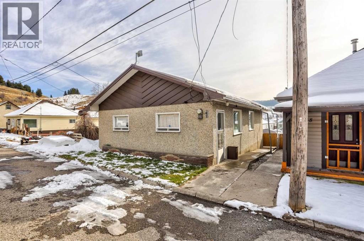
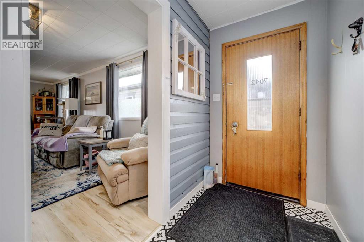
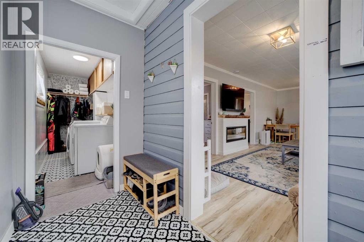
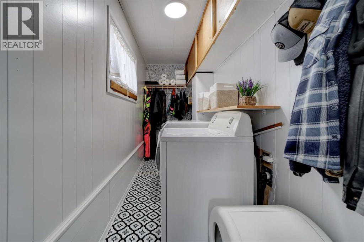
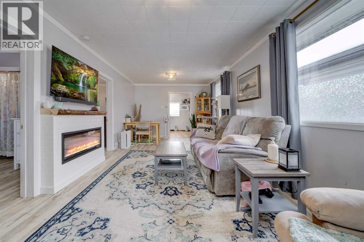
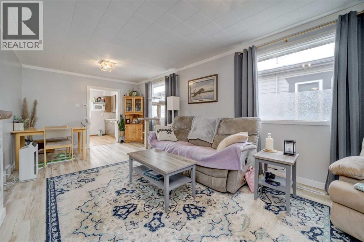
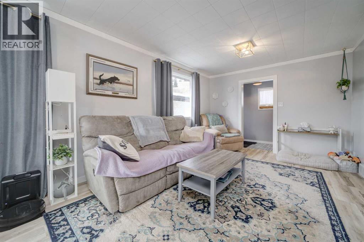
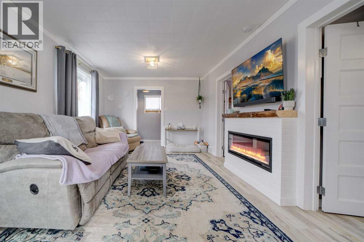
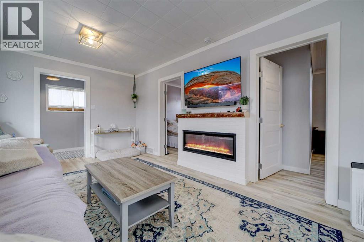
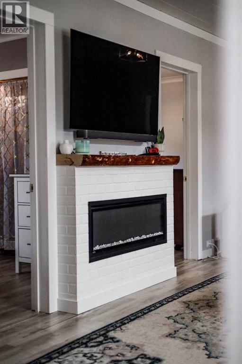
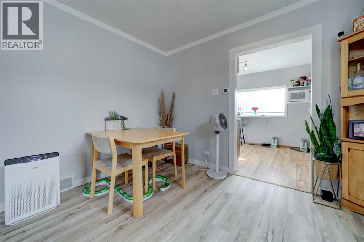
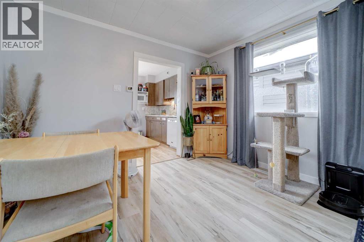
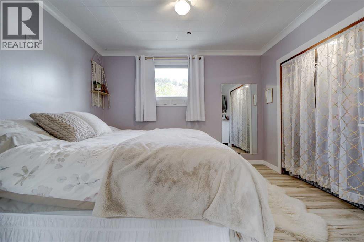
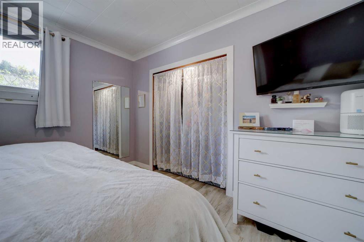
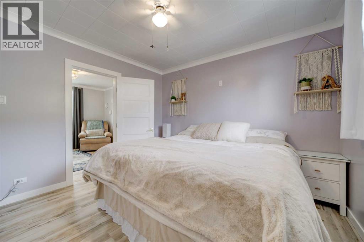
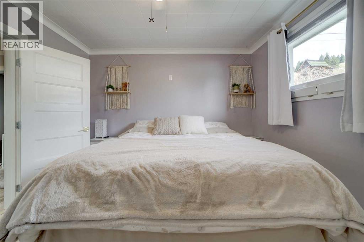
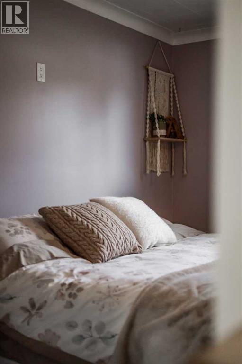
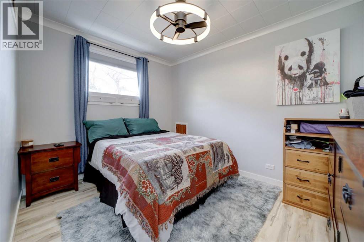
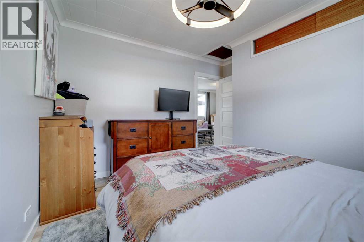
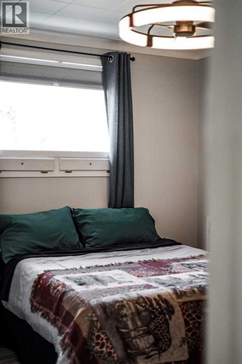
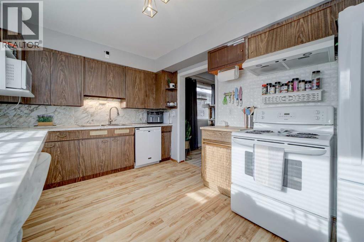
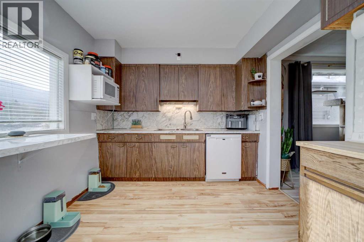
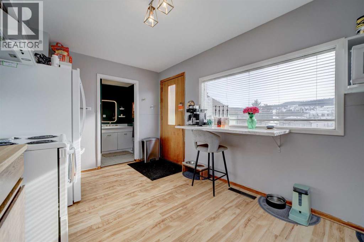
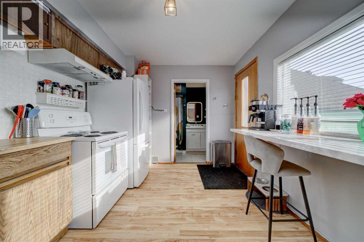
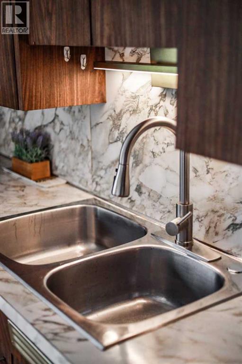
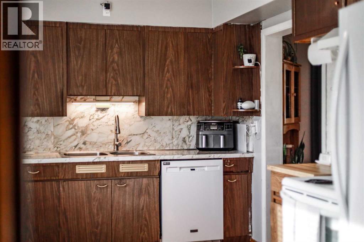
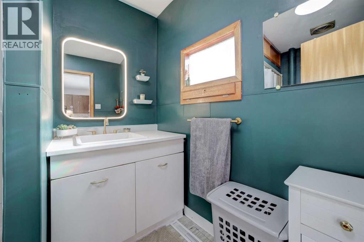
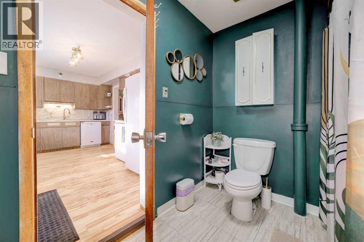
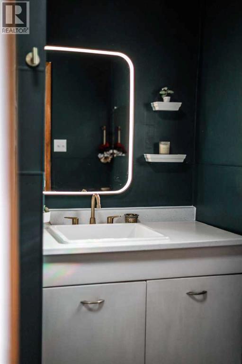
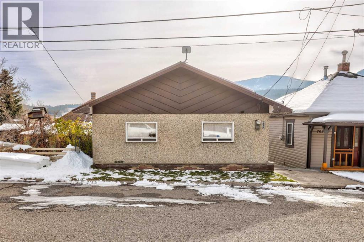
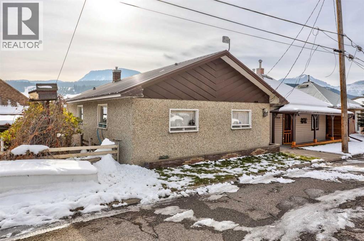
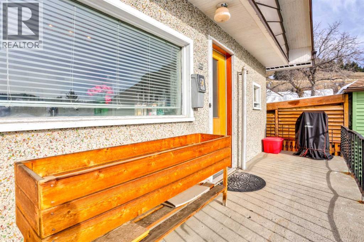
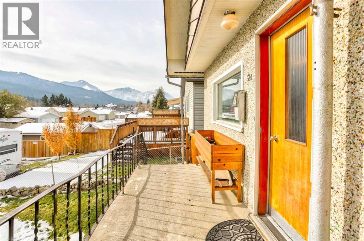
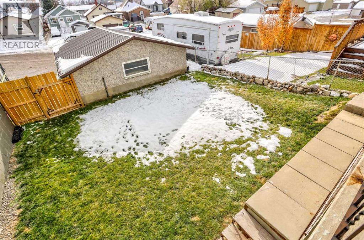
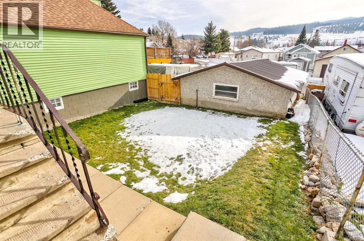
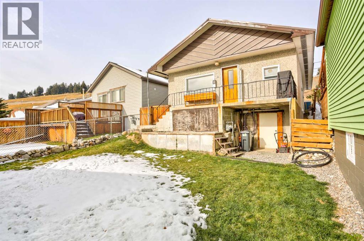
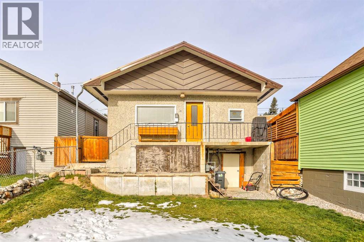
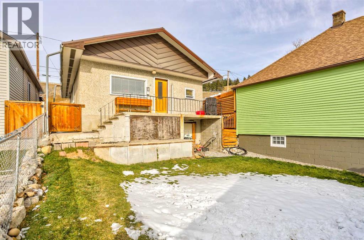
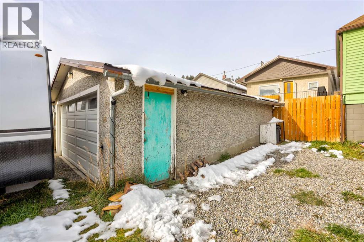
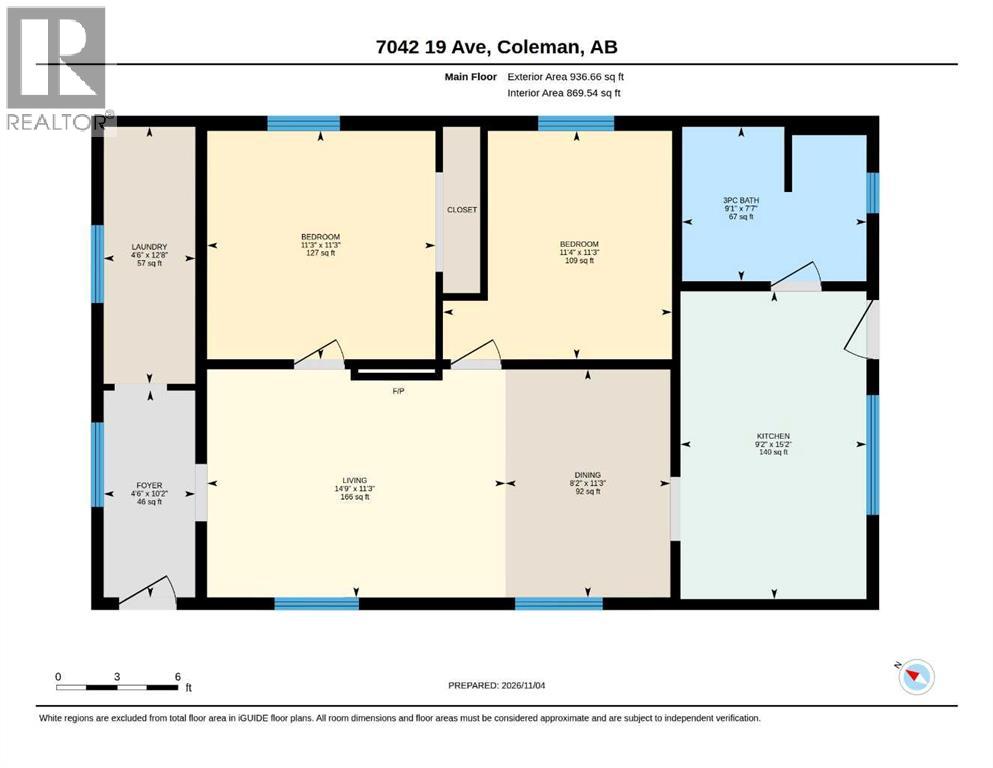
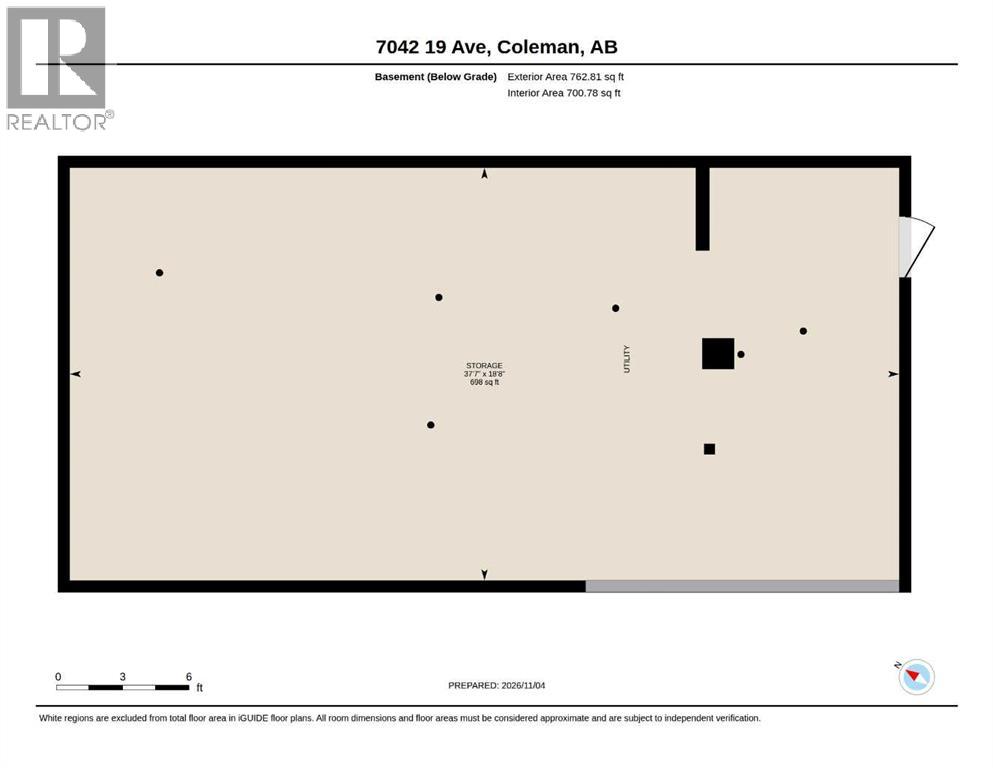
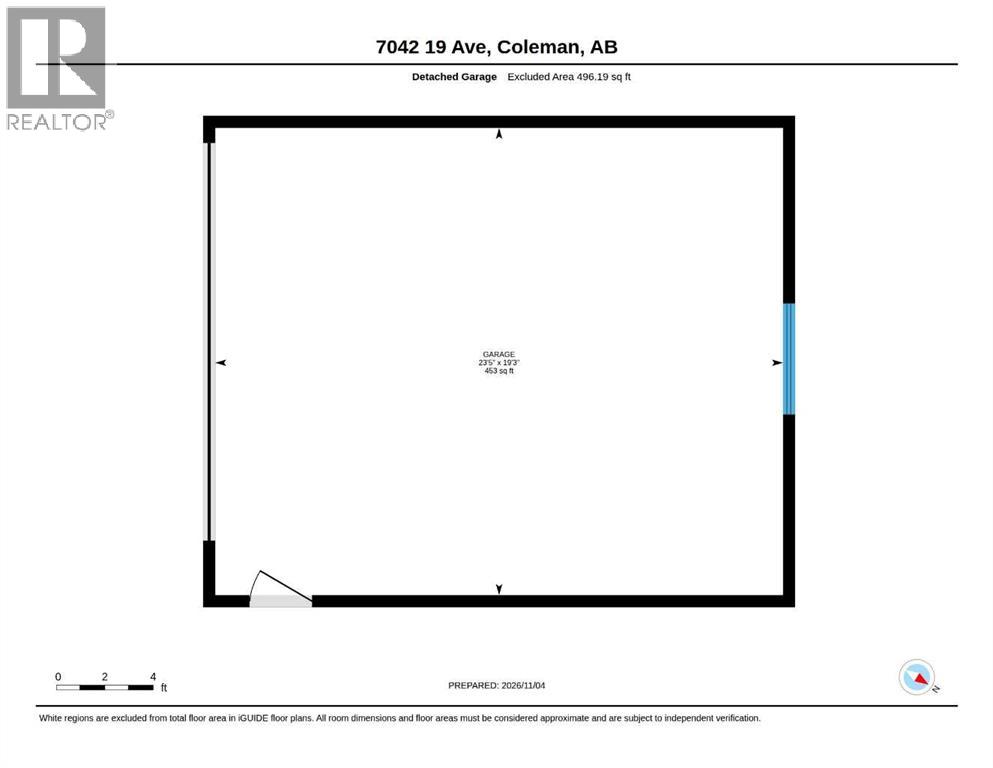
If you’ve been looking for a bright, welcoming home with mountain views, a great garage, and an easy Coleman lifestyle, this one deserves a closer look. Tucked along a quiet street, this charming 936 sq ft bungalow offers comfortable one-level living with 2 bedrooms and 1 bathroom. A welcoming front entry provides plenty of storage along with convenient main-floor laundry, while fresh paint and updated fixtures give the home a clean, refreshed feel throughout. The living room is anchored by a newer custom-built fireplace and mantle with a Napoleon electric insert, creating an inviting place to settle in on cooler mountain evenings. Original hardwood remains beneath the vinyl flooring in the living room and bedrooms.The kitchen opens directly onto the sunny south-facing back deck where you can enjoy mountain views and make the most of warm summer days. The fully fenced yard features an underground sprinkler system, making outdoor upkeep that much easier. A heated 20' x 24' double detached garage with a 240V outlet provides excellent space for vehicles, hobbies, or additional storage.Additional improvements include a newer metal roof along with updated plumbing and electrical. The home is well insulated helping keep it comfortable and quiet throughout the seasons, while the unfinished basement offers plenty of additional storage space. With its cozy interior, functional layout, mountain views, generous garage, and peaceful Coleman setting, this is an inviting place to settle into life in the Crowsnest Pass. (id:67695)
Property Details
| MLS® Number | A2356674 |
| Property Type | Single Family |
| Amenities Near By | Golf Course, Schools |
| Community Features | Golf Course Development, Fishing |
| Features | Back Lane |
| Parking Space Total | 2 |
| Plan | 2446aa |
| Structure | Deck |
| View Type | View |
Building
| Bathroom Total | 1 |
| Bedrooms Above Ground | 2 |
| Bedrooms Total | 2 |
| Appliances | Refrigerator, Range - Electric, Dishwasher, Washer & Dryer |
| Architectural Style | Bungalow |
| Basement Development | Unfinished |
| Basement Features | Separate Entrance |
| Basement Type | Partial (unfinished) |
| Constructed Date | 1915 |
| Construction Material | Wood Frame |
| Construction Style Attachment | Detached |
| Cooling Type | None |
| Exterior Finish | Stucco |
| Fireplace Present | Yes |
| Fireplace Total | 1 |
| Flooring Type | Vinyl |
| Foundation Type | Poured Concrete |
| Heating Fuel | Natural Gas |
| Heating Type | Forced Air |
| Stories Total | 1 |
| Size Interior | 937 Sqft |
| Total Finished Area | 936.66 Sqft |
| Type | House |
Parking
| Detached Garage | 2 |
Land
| Acreage | No |
| Fence Type | Fence |
| Land Amenities | Golf Course, Schools |
| Landscape Features | Lawn, Underground Sprinkler |
| Size Depth | 30.48 M |
| Size Frontage | 9.14 M |
| Size Irregular | 3000.00 |
| Size Total | 3000 Sqft|0-4,050 Sqft |
| Size Total Text | 3000 Sqft|0-4,050 Sqft |
| Zoning Description | R1 |
Rooms
| Level | Type | Length | Width | Dimensions |
|---|---|---|---|---|
| Main Level | Foyer | 10.17 Ft x 4.50 Ft | ||
| Main Level | Living Room | 14.75 Ft x 11.25 Ft | ||
| Main Level | Dining Room | 8.17 Ft x 11.25 Ft | ||
| Main Level | Kitchen | 15.17 Ft x 9.17 Ft | ||
| Main Level | Laundry Room | 12.67 Ft x 4.50 Ft | ||
| Main Level | Primary Bedroom | 11.25 Ft x 11.25 Ft | ||
| Main Level | Bedroom | 11.25 Ft x 9.08 Ft | ||
| Main Level | 4pc Bathroom | 9.08 Ft x 7.58 Ft |
https://www.realtor.ca/real-estate/30478084/7042-19-avenue-coleman
Contact Us
Contact us for more information

This REALTOR.ca listing content is owned and licensed by REALTOR® members of The Canadian Real Estate Association
The trademarks REALTOR®, REALTORS®, and the REALTOR® logo are controlled by The Canadian Real Estate Association (CREA) and identify real estate professionals who are members of CREA. The trademarks MLS®, Multiple Listing Service® and the associated logos are owned by The Canadian Real Estate Association (CREA) and identify the quality of services provided by real estate professionals who are members of CREA. The trademark DDF® is owned by The Canadian Real Estate Association (CREA) and identifies CREA's Data Distribution Facility (DDF®)
November 04 2026 07:21:55
Lethbridge & District Association of REALTORS®