Independent Calgary Brokerage

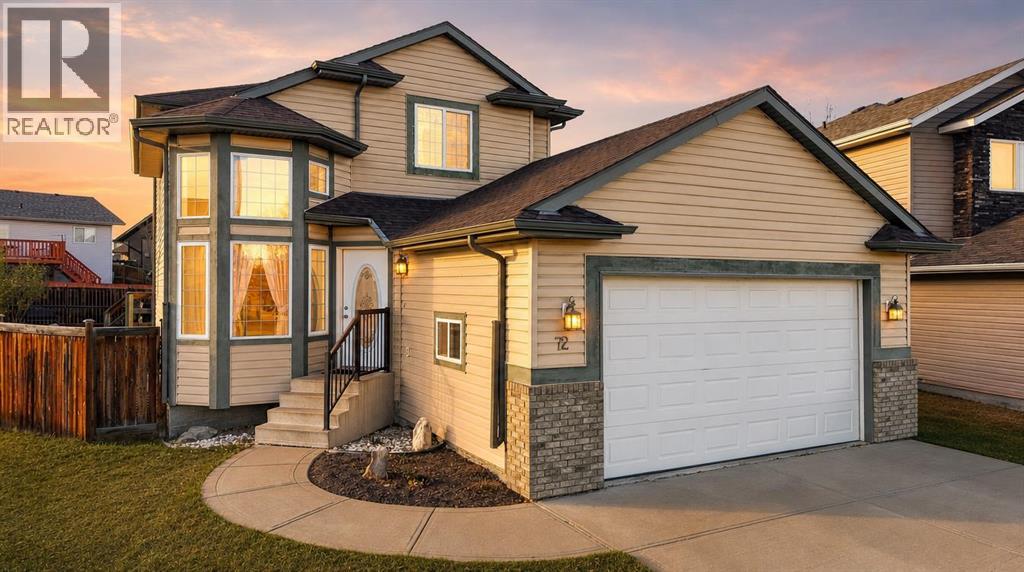
72 Oak Drive Red Deer, Alberta T4P 0B8

5 Bedroom
4 Bathroom
1,529 sqft
Fireplace
None
Forced Air, In Floor Heating
$450,000
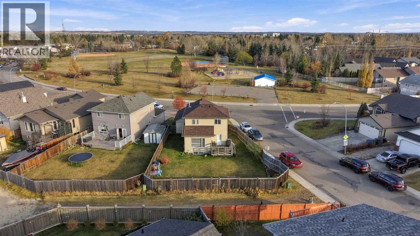
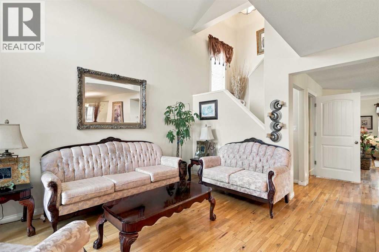
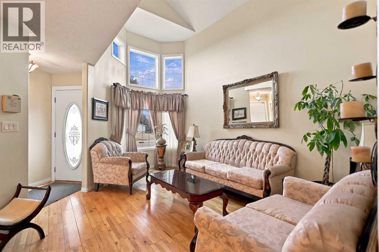
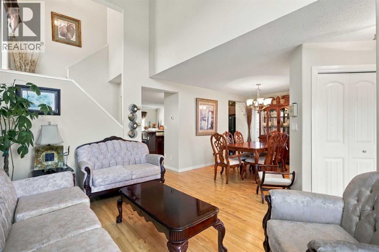
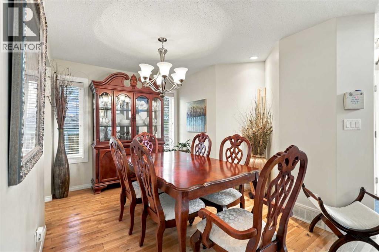
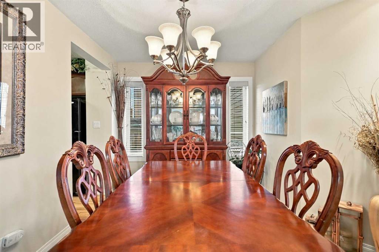
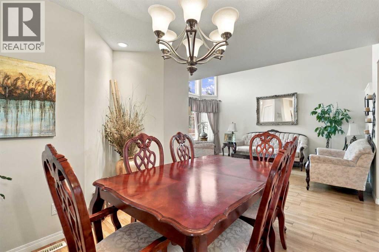
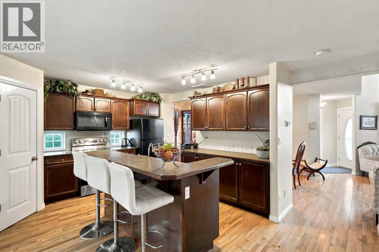
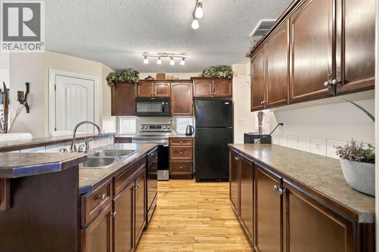
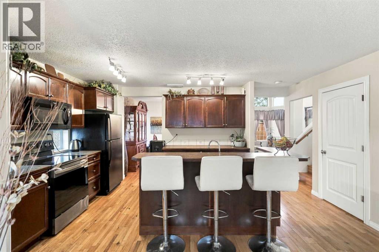
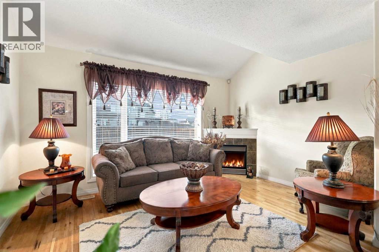
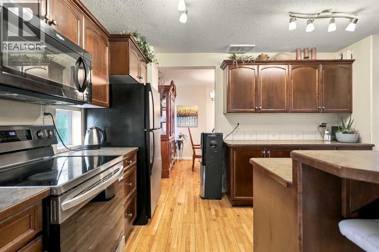
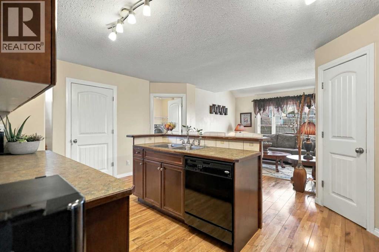
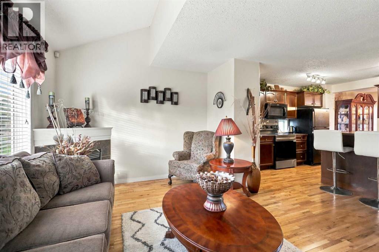
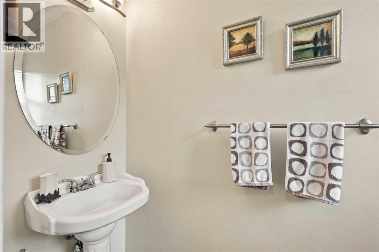
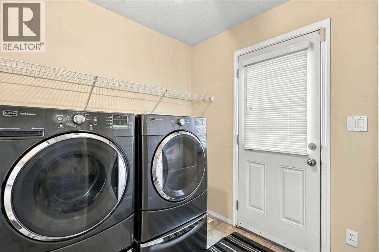
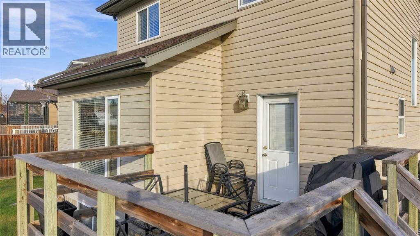
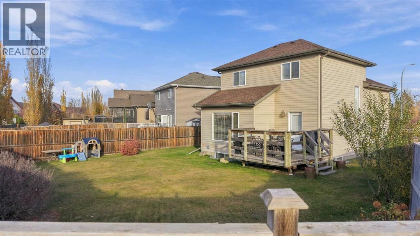
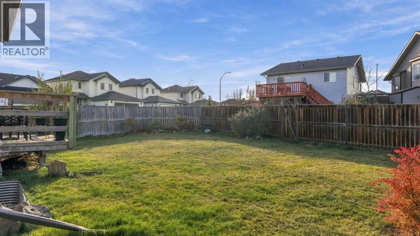
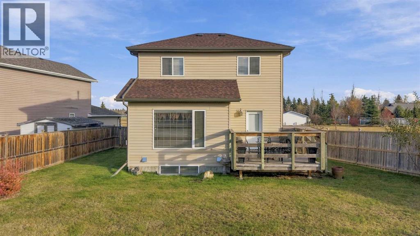
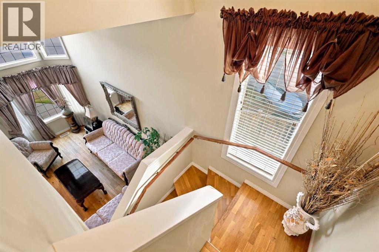
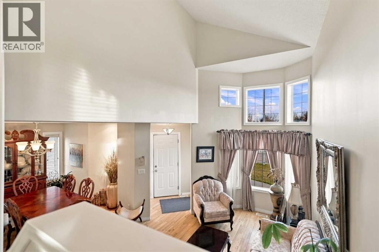
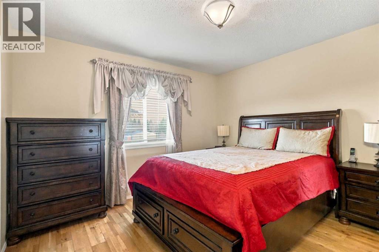
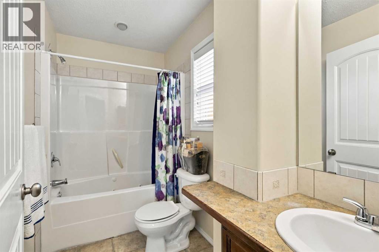
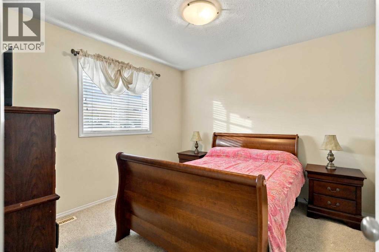
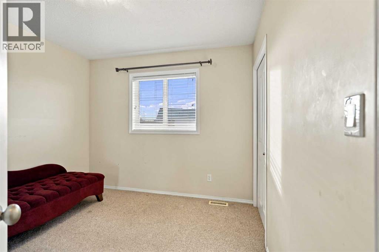
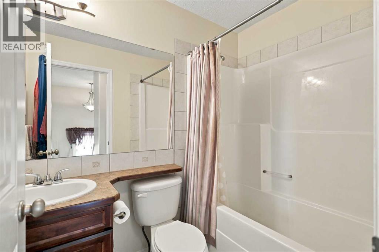
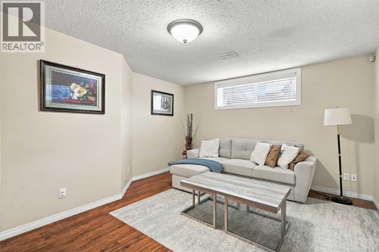
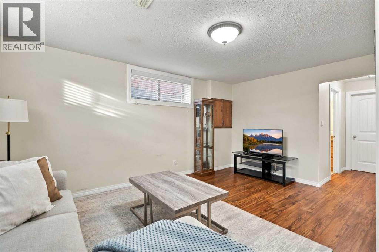
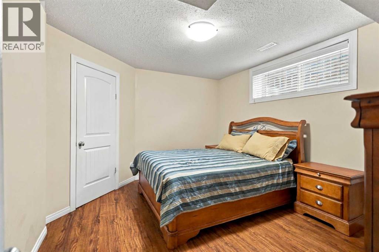
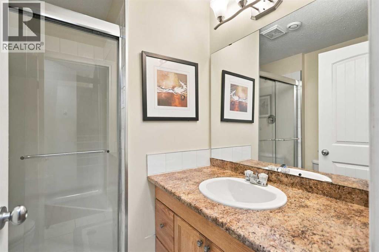
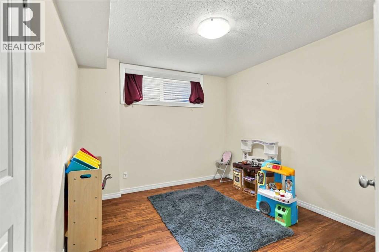
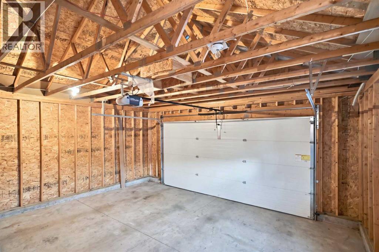
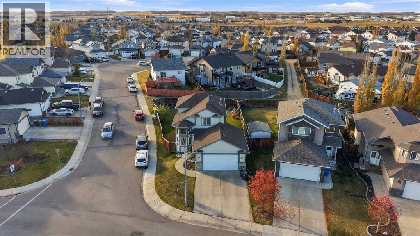
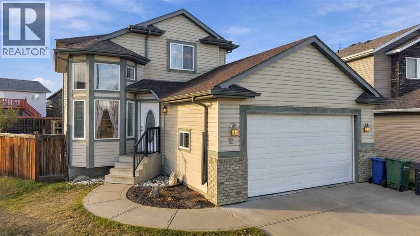
ORIGINAL OWNER HOME FACING A PARK! Welcome to 72 Oak Drive, a spacious and well-maintained family home offering 5 bedrooms, 3 full bathrooms, a convenient main floor powder room, and plenty of room for the whole family! Situated directly across from a park, this property offers a fantastic location with a large fenced yard, plus a walking path behind the property!The main floor features a functional and inviting layout with TWO separate living areas, providing plenty of space for entertaining or relaxing with family. A formal dining room with hardwood flooring is perfect for hosting family gatherings, while the kitchen offers wood cabinetry, stainless steel appliances, a pantry, and plenty of room for everyday living. Also on the main floor, a mudroom with laundry. Upstairs, you’ll find three generously sized bedrooms, including the primary complete with its own 4-piece ensuite, plus an additional full bathroom. The fully finished basement provides even more living space with a family room, two additional bedrooms, a 3-piece bathroom making it ideal for a growing family, guests, or teenagers wanting their own space.Outside, enjoy the spacious backyard with a deck, and plenty of room for kids and pets to play. Additional features include an attached garage, concrete driveway, and a great location with green space right across the street and a walking path behind!A wonderful place to call HOME! (id:67695)
Property Details
| MLS® Number | A2353691 |
| Property Type | Single Family |
| Community Name | Oriole Park West |
| Amenities Near By | Park, Playground, Shopping |
| Features | Back Lane |
| Parking Space Total | 2 |
| Plan | 0626510 |
| Structure | Deck |
Building
| Bathroom Total | 4 |
| Bedrooms Above Ground | 3 |
| Bedrooms Below Ground | 2 |
| Bedrooms Total | 5 |
| Appliances | Refrigerator, Dishwasher, Stove, Microwave, Garage Door Opener, Washer & Dryer |
| Basement Development | Finished |
| Basement Type | Full (finished) |
| Constructed Date | 2006 |
| Construction Material | Poured Concrete |
| Construction Style Attachment | Detached |
| Cooling Type | None |
| Exterior Finish | Brick, Concrete, Vinyl Siding |
| Fireplace Present | Yes |
| Fireplace Total | 1 |
| Flooring Type | Carpeted, Hardwood, Laminate |
| Foundation Type | Poured Concrete |
| Half Bath Total | 1 |
| Heating Fuel | Natural Gas |
| Heating Type | Forced Air, In Floor Heating |
| Stories Total | 2 |
| Size Interior | 1,529 Sqft |
| Total Finished Area | 1528.93 Sqft |
| Type | House |
Parking
| Concrete | |
| Attached Garage | 2 |
Land
| Acreage | No |
| Fence Type | Fence |
| Land Amenities | Park, Playground, Shopping |
| Size Frontage | 16.15 M |
| Size Irregular | 5816.00 |
| Size Total | 5816 Sqft|4,051 - 7,250 Sqft |
| Size Total Text | 5816 Sqft|4,051 - 7,250 Sqft |
| Zoning Description | R-l |
Rooms
| Level | Type | Length | Width | Dimensions |
|---|---|---|---|---|
| Basement | 3pc Bathroom | 7.08 Ft x 6.67 Ft | ||
| Basement | Bedroom | 11.50 Ft x 13.25 Ft | ||
| Basement | Bedroom | 10.92 Ft x 9.83 Ft | ||
| Basement | Recreational, Games Room | 12.83 Ft x 15.92 Ft | ||
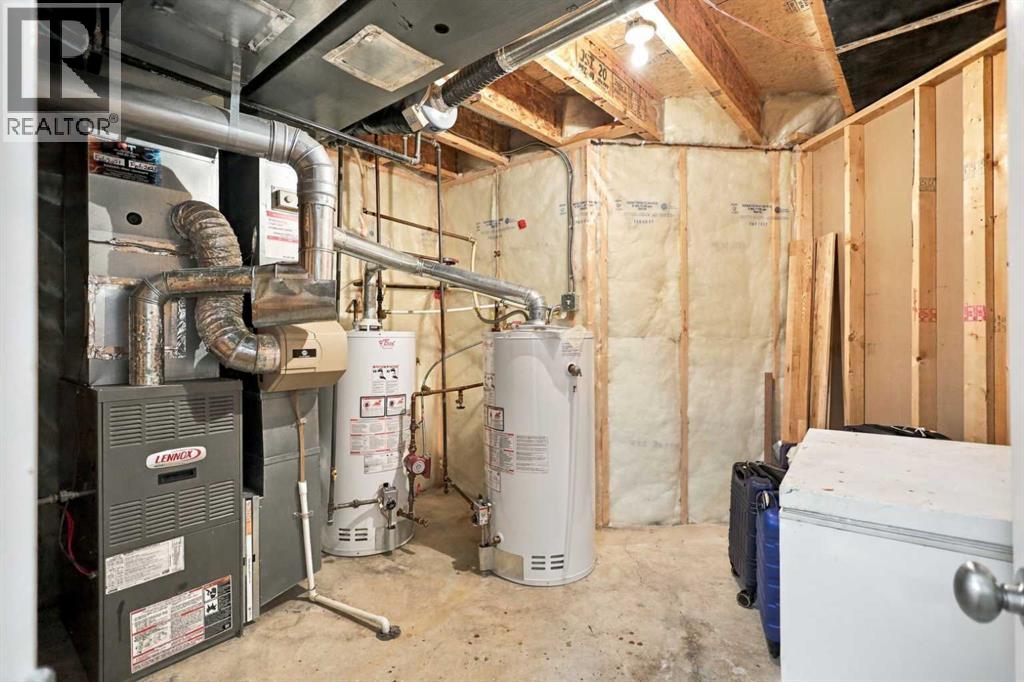
| Basement | Furnace | 10.58 Ft x 11.33 Ft | ||
| Main Level | 2pc Bathroom | 7.25 Ft x 2.92 Ft | ||
| Main Level | Dining Room | 10.92 Ft x 10.83 Ft | ||
| Main Level | Family Room | 14.00 Ft x 10.08 Ft | ||
| Main Level | Kitchen | 13.83 Ft x 14.17 Ft | ||
| Main Level | Laundry Room | 9.25 Ft x 7.25 Ft | ||
| Main Level | Living Room | 12.08 Ft x 15.50 Ft | ||
| Upper Level | 4pc Bathroom | 5.00 Ft x 7.58 Ft | ||
| Upper Level | Bedroom | 10.42 Ft x 10.42 Ft | ||
| Upper Level | Bedroom | 9.92 Ft x 10.67 Ft | ||
| Upper Level | Primary Bedroom | 11.83 Ft x 12.17 Ft | ||
| Upper Level | 4pc Bathroom | 5.00 Ft x 10.17 Ft | ||
| Upper Level | Other | 2.00 Ft x 3.25 Ft |
https://www.realtor.ca/real-estate/30433296/72-oak-drive-red-deer-oriole-park-west
Contact Us
Contact us for more information

This REALTOR.ca listing content is owned and licensed by REALTOR® members of The Canadian Real Estate Association
The trademarks REALTOR®, REALTORS®, and the REALTOR® logo are controlled by The Canadian Real Estate Association (CREA) and identify real estate professionals who are members of CREA. The trademarks MLS®, Multiple Listing Service® and the associated logos are owned by The Canadian Real Estate Association (CREA) and identify the quality of services provided by real estate professionals who are members of CREA. The trademark DDF® is owned by The Canadian Real Estate Association (CREA) and identifies CREA's Data Distribution Facility (DDF®)
October 30 2026 09:50:34
Central Alberta REALTORS® Association
Century 21 Maximum