Independent Calgary Brokerage

731006 Range Road 51 Rural Grande Prairie No. 1, Alberta T8X 4P2

4 Bedroom
4 Bathroom
2,956 sqft
Bungalow
Fireplace
None
Acreage
Garden Area, Lawn
$759,000
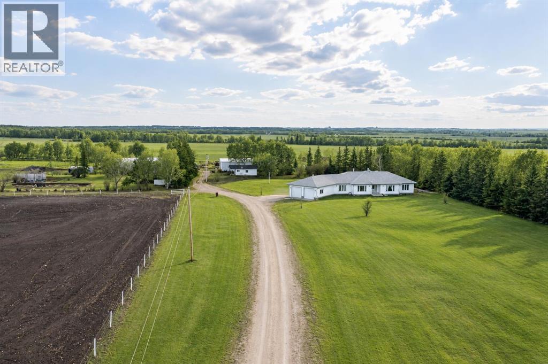
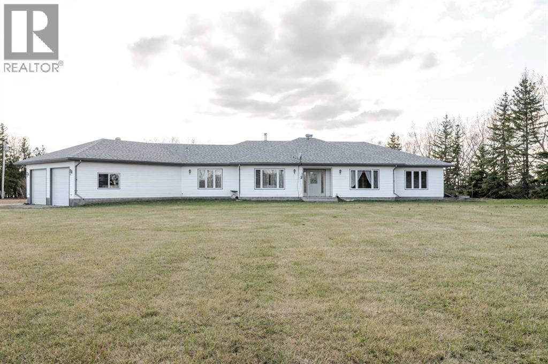
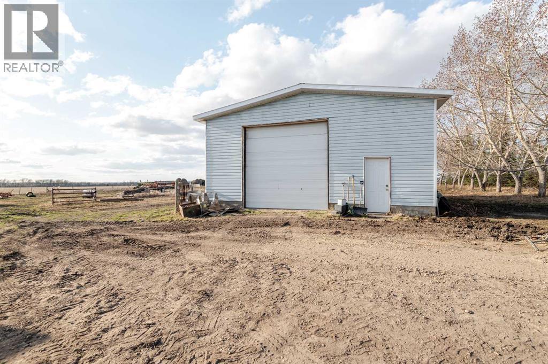
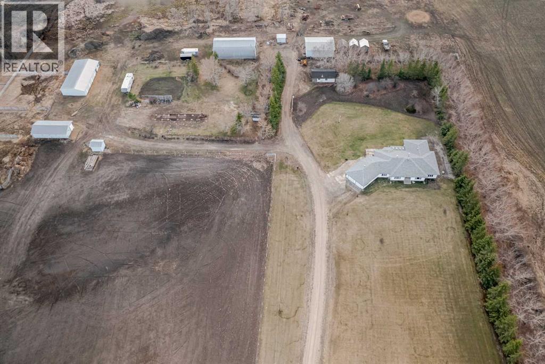
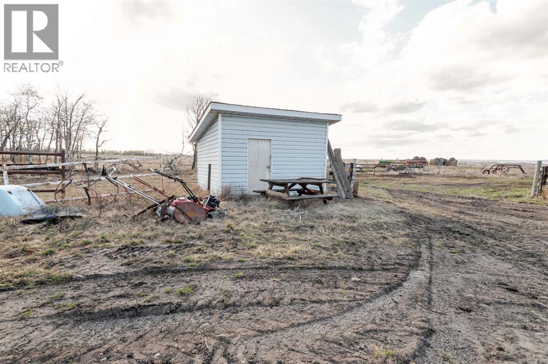
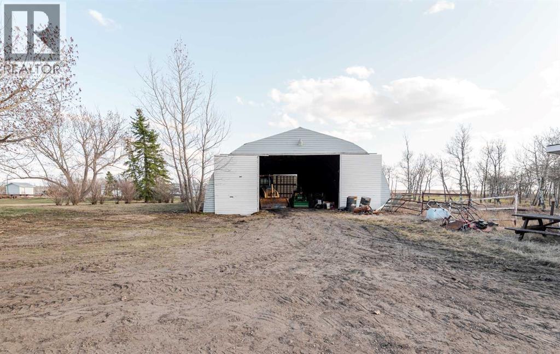
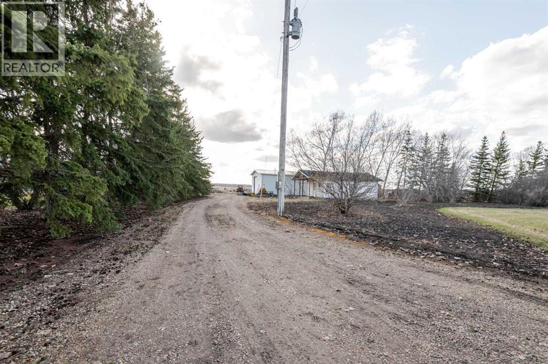
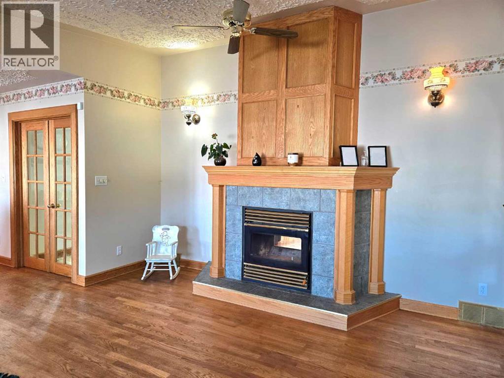
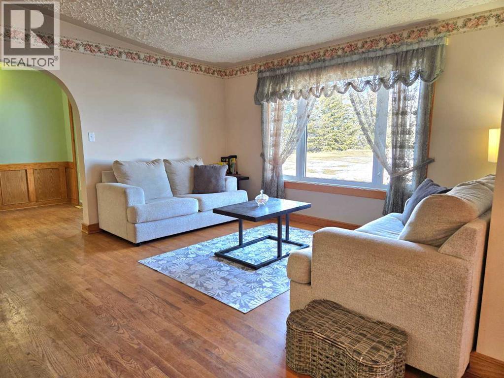
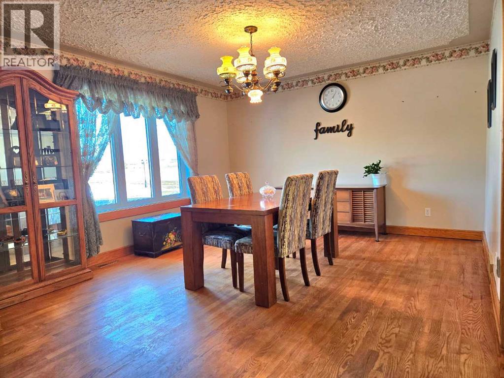
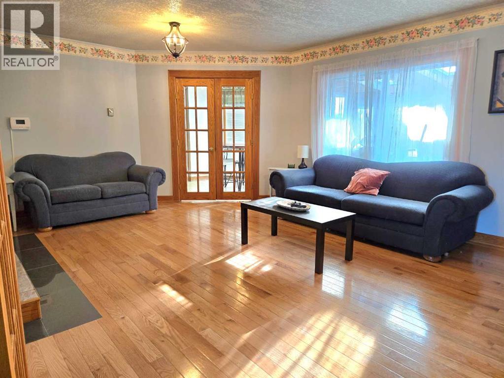
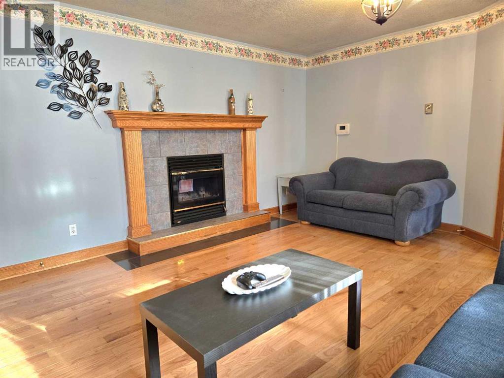
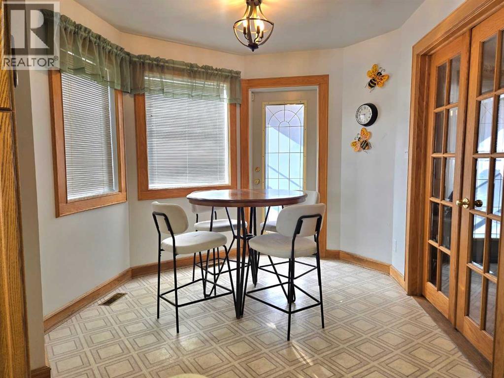
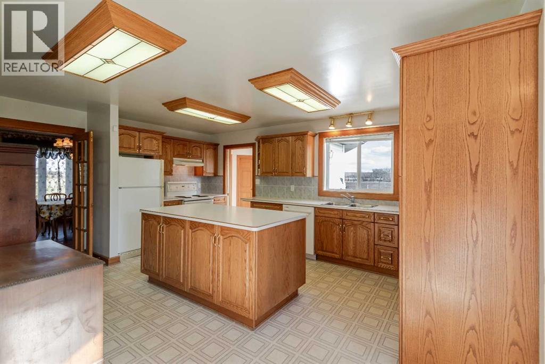
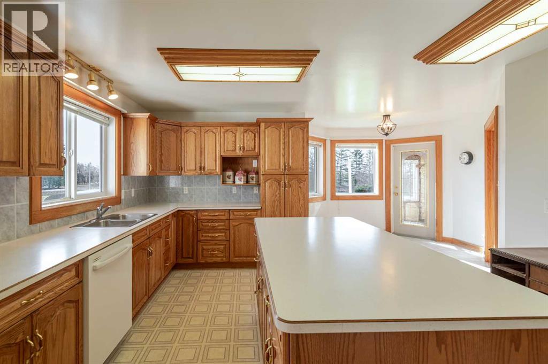
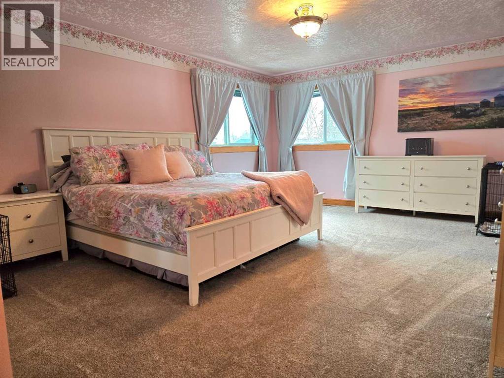
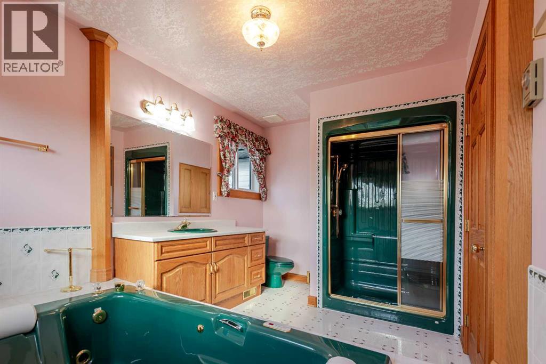
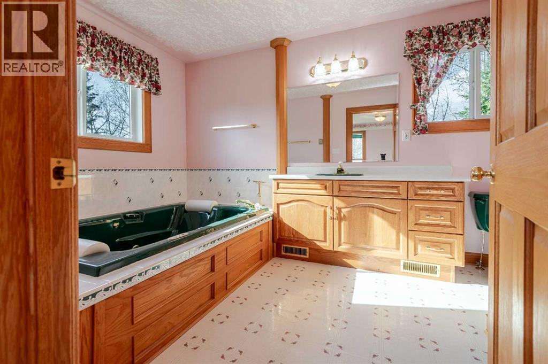
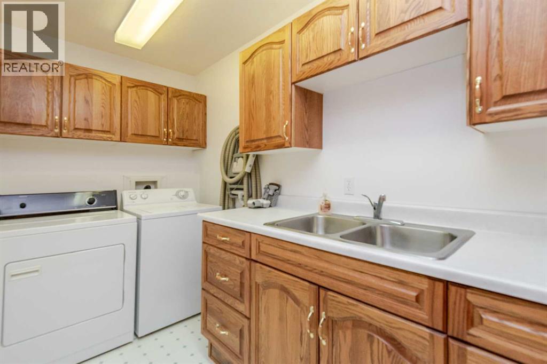
New Price, More Room to Make It Yours!Just 15 minutes northeast of Grande Prairie, this 10.7-acre property offers the space and flexibility that make acreage living so appealing. The ranch-style bungalow has over 2,800 sq. ft. of single-level living space, with 4 bedrooms, 4 bathrooms, an attached heated double garage, and room for everyone to spread out.Inside, a double-sided fireplace connects the living spaces, while the kitchen’s sunny dinette looks out over the landscaped yard. There’s space to host a crowd, and the rear deck offers a quiet spot to take in the country setting. The home is ready for updates, giving its next owner an opportunity to make it their own.Outside, a 30' x 40' shop, 40' x 60' quonset, 20' x 40' barn, and fenced areas open up possibilities for hobbies, storage, animals, and acreage projects. Mature trees and established landscaping add privacy and character to the property.With a new price and room to shape the property around your plans, this acreage is worth a fresh look.Agent is related to the seller. (id:67695)
Property Details
| MLS® Number | A2327552 |
| Property Type | Single Family |
| Features | French Door |
| Structure | Deck |
Building
| Bathroom Total | 4 |
| Bedrooms Above Ground | 4 |
| Bedrooms Total | 4 |
| Appliances | See Remarks |
| Architectural Style | Bungalow |
| Basement Type | Crawl Space |
| Constructed Date | 2001 |
| Construction Style Attachment | Detached |
| Cooling Type | None |
| Exterior Finish | Vinyl Siding |
| Fireplace Present | Yes |
| Fireplace Total | 1 |
| Flooring Type | Carpeted, Hardwood, Laminate, Linoleum |
| Foundation Type | Wood |
| Half Bath Total | 1 |
| Stories Total | 1 |
| Size Interior | 2,956 Sqft |
| Total Finished Area | 2956 Sqft |
| Type | House |
| Utility Water | Well |
Parking
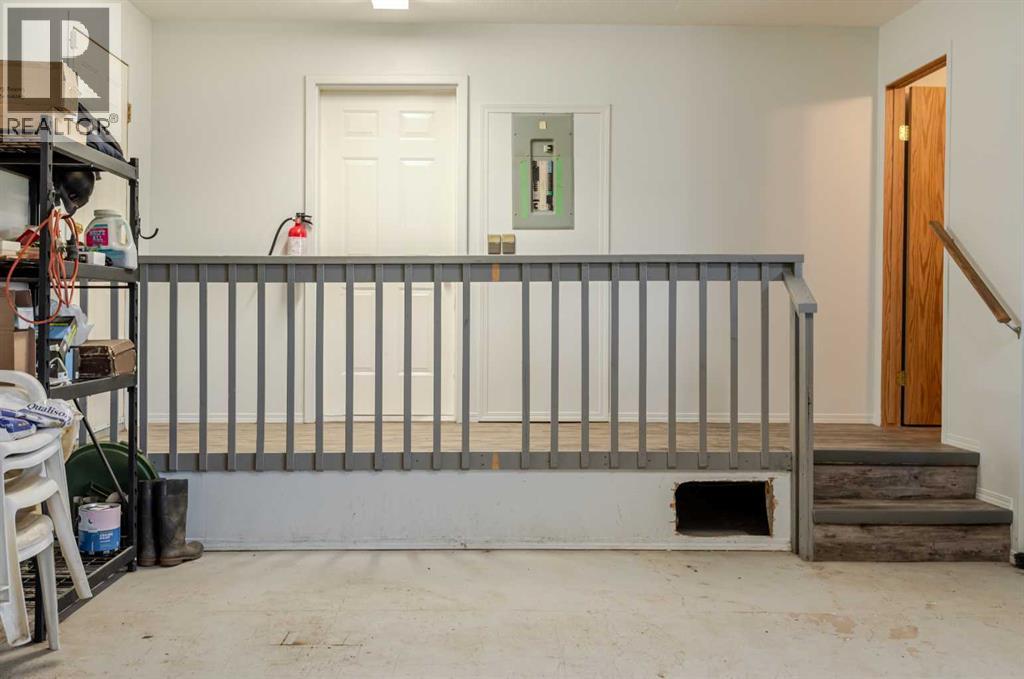
| Attached Garage | 2 |
Land
| Acreage | Yes |
| Fence Type | Partially Fenced |
| Landscape Features | Garden Area, Lawn |
| Sewer | Mound |
| Size Irregular | 10.75 |
| Size Total | 10.75 Ac|10 - 49 Acres |
| Size Total Text | 10.75 Ac|10 - 49 Acres |
| Zoning Description | Cr-5 |
Rooms
| Level | Type | Length | Width | Dimensions |
|---|---|---|---|---|
| Main Level | Primary Bedroom | 14.08 Ft x 18.08 Ft | ||
| Main Level | 4pc Bathroom | 8.67 Ft x 13.17 Ft | ||
| Main Level | Bedroom | 13.67 Ft x 10.33 Ft | ||
| Main Level | 4pc Bathroom | 13.67 Ft x 7.83 Ft | ||
| Main Level | Bedroom | 13.67 Ft x 12.42 Ft | ||
| Main Level | Bedroom | 13.92 Ft x 14.33 Ft | ||
| Main Level | 2pc Bathroom | 7.67 Ft x 4.92 Ft | ||
| Main Level | 3pc Bathroom | 4.92 Ft x 8.00 Ft |
https://www.realtor.ca/real-estate/30007889/731006-range-road-51-rural-grande-prairie-no-1-county-of
Contact Us
Contact us for more information

This REALTOR.ca listing content is owned and licensed by REALTOR® members of The Canadian Real Estate Association
The trademarks REALTOR®, REALTORS®, and the REALTOR® logo are controlled by The Canadian Real Estate Association (CREA) and identify real estate professionals who are members of CREA. The trademarks MLS®, Multiple Listing Service® and the associated logos are owned by The Canadian Real Estate Association (CREA) and identify the quality of services provided by real estate professionals who are members of CREA. The trademark DDF® is owned by The Canadian Real Estate Association (CREA) and identifies CREA's Data Distribution Facility (DDF®)
November 02 2026 07:21:49
Grande Prairie & Area Association of REALTORS®
Grassroots Realty Group Ltd.