Independent Calgary Brokerage

7347 109a St NW Edmonton, Alberta T5T 5T2

5 Bedroom
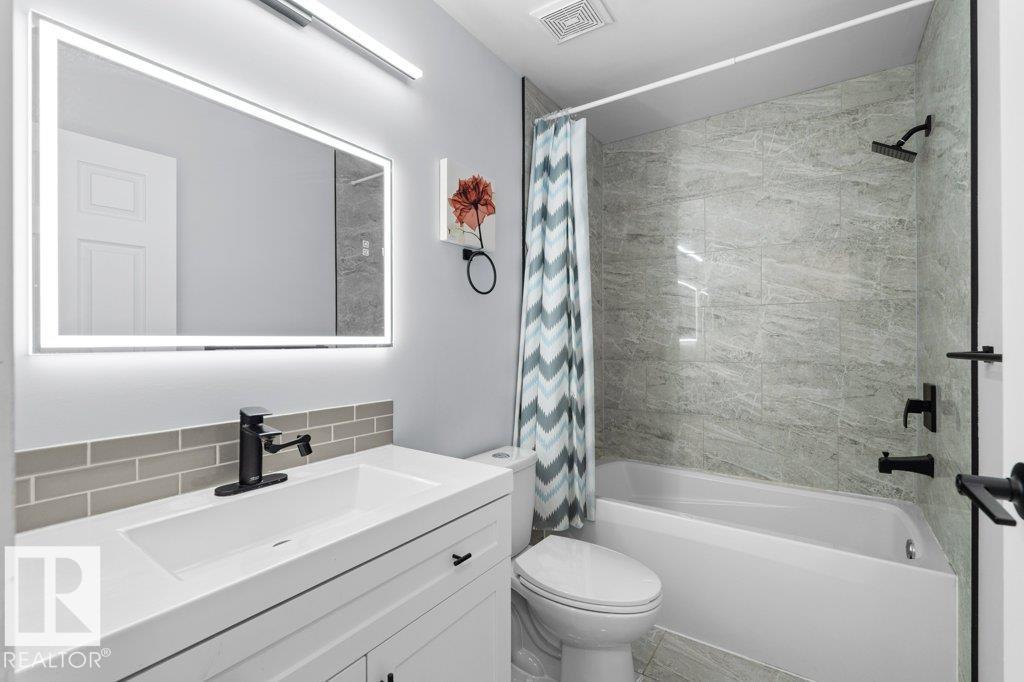
3 Bathroom
1,139 sqft
Fireplace
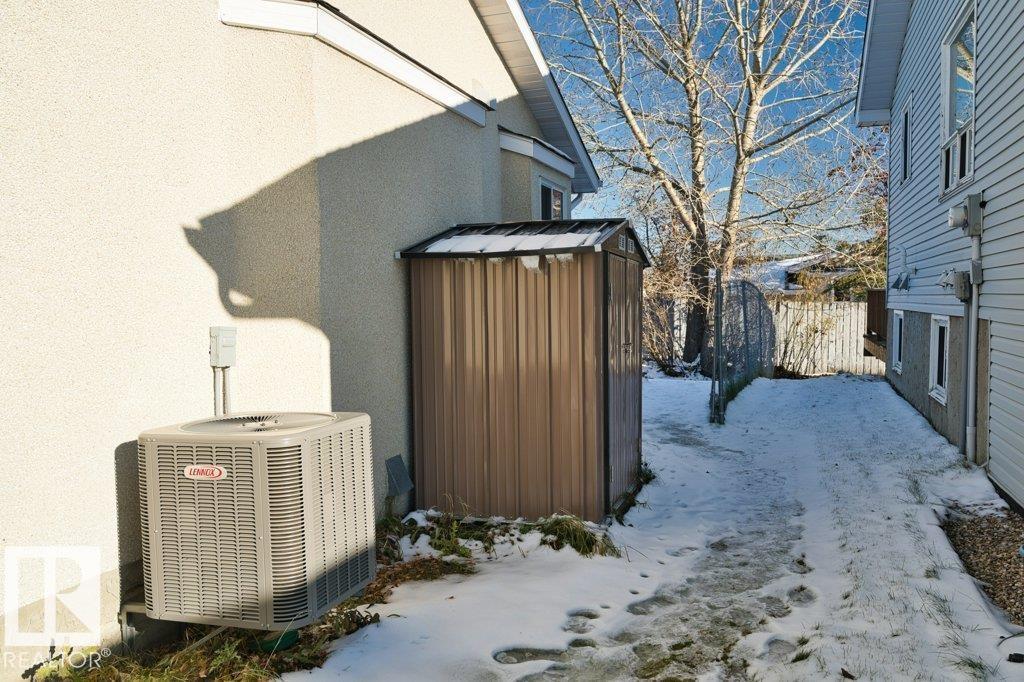
Central Air Conditioning
Forced Air
$458,900
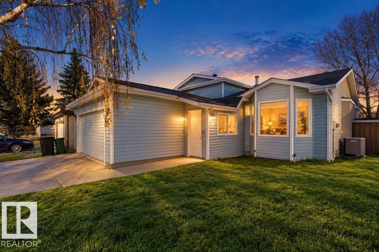
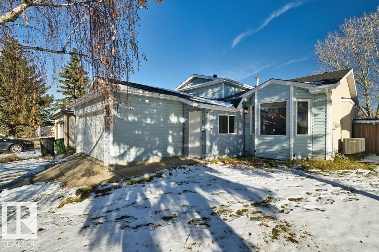
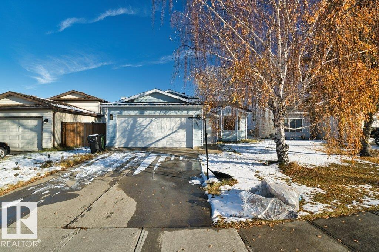
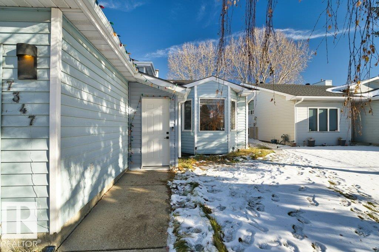
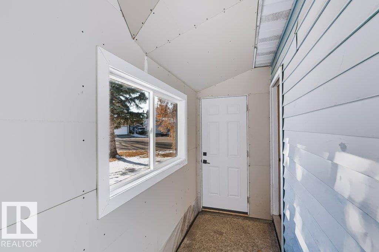
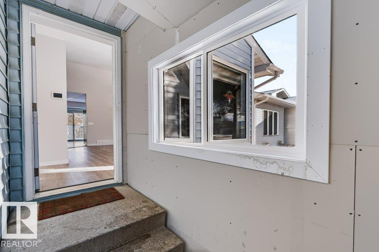
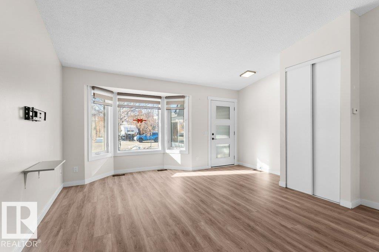
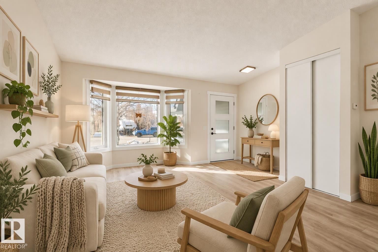
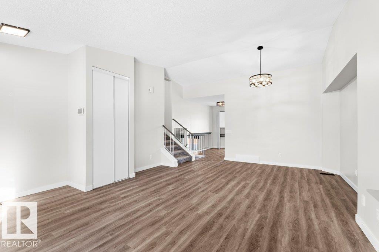
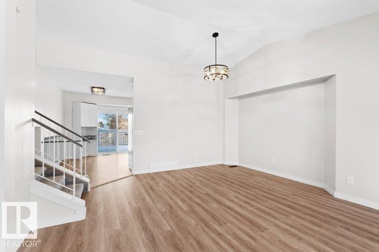
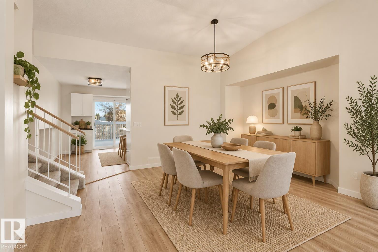
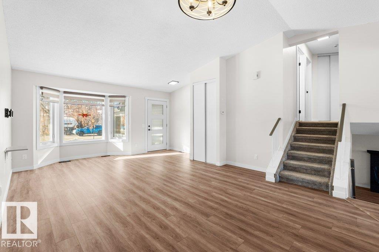
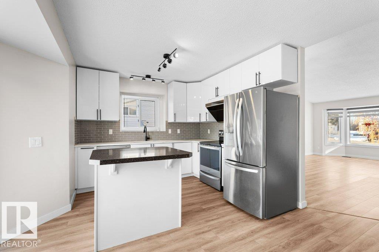
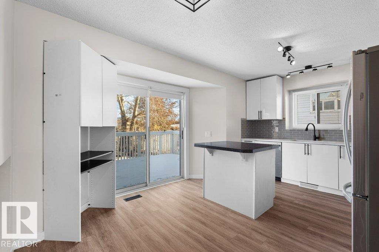
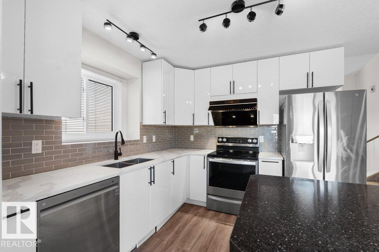
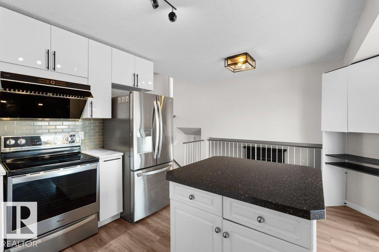
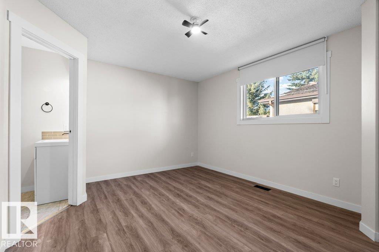
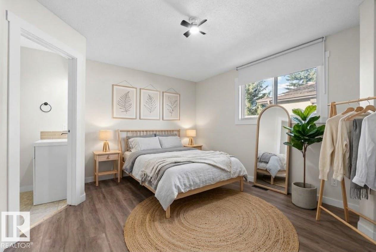
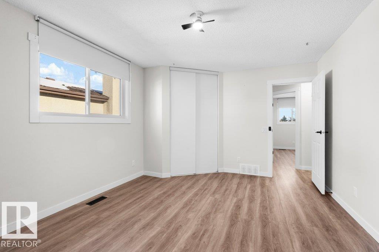
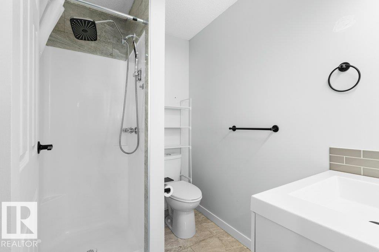
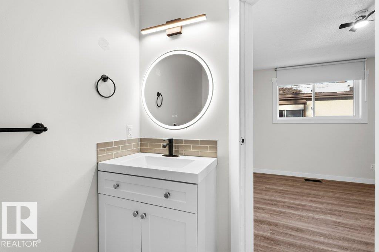
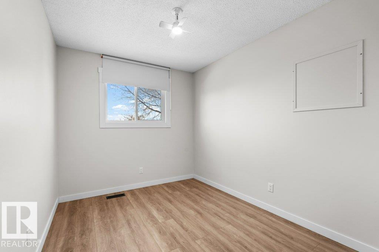
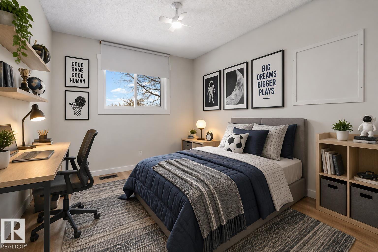
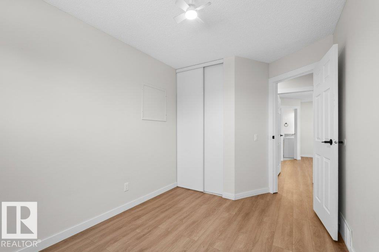
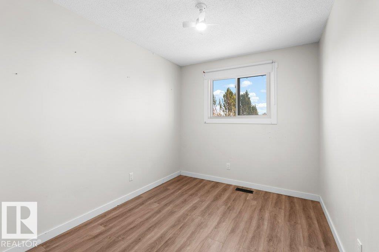
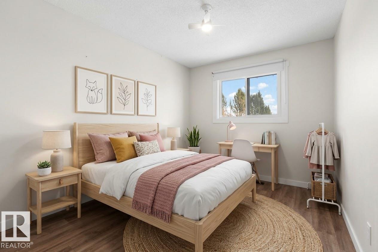
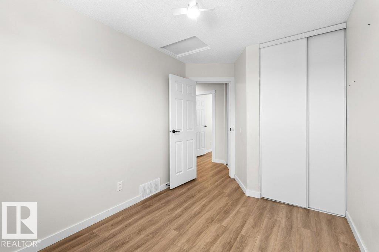
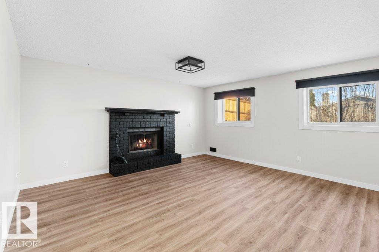
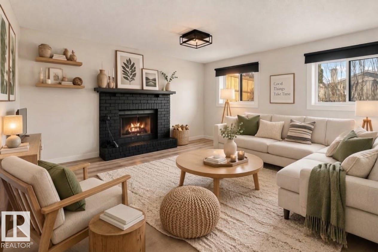
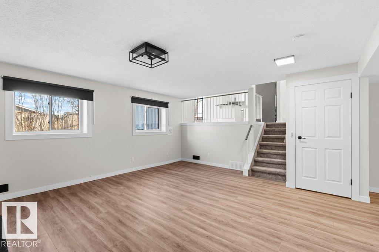
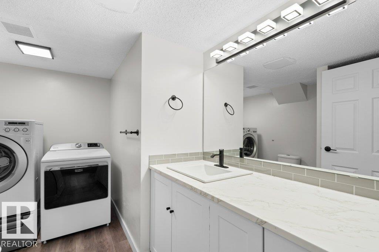
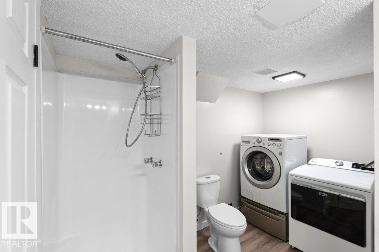
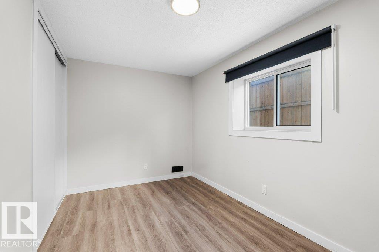
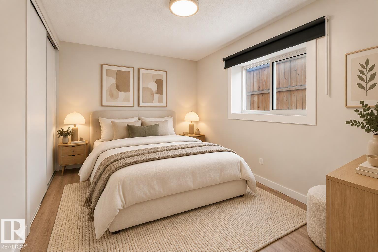
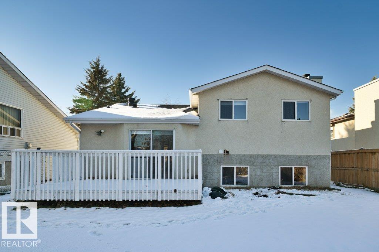
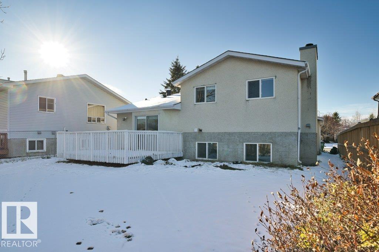
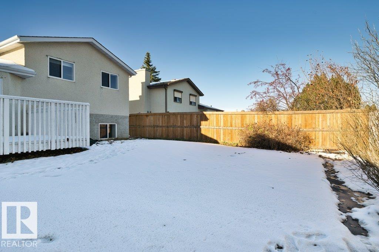
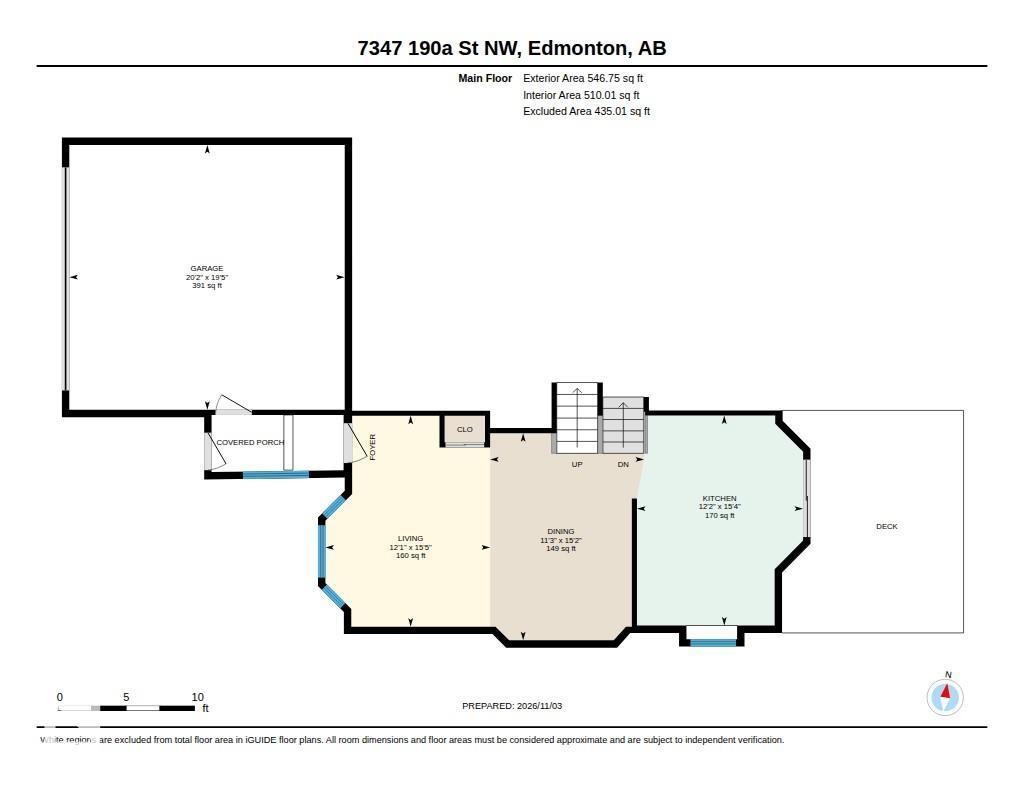
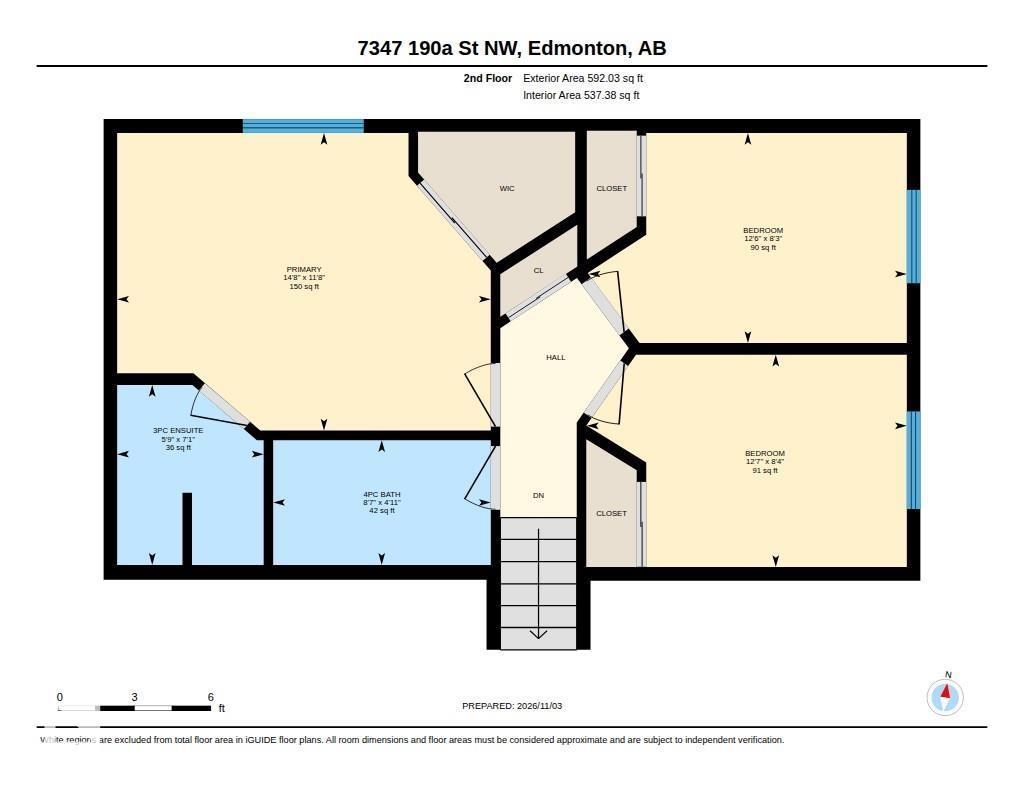
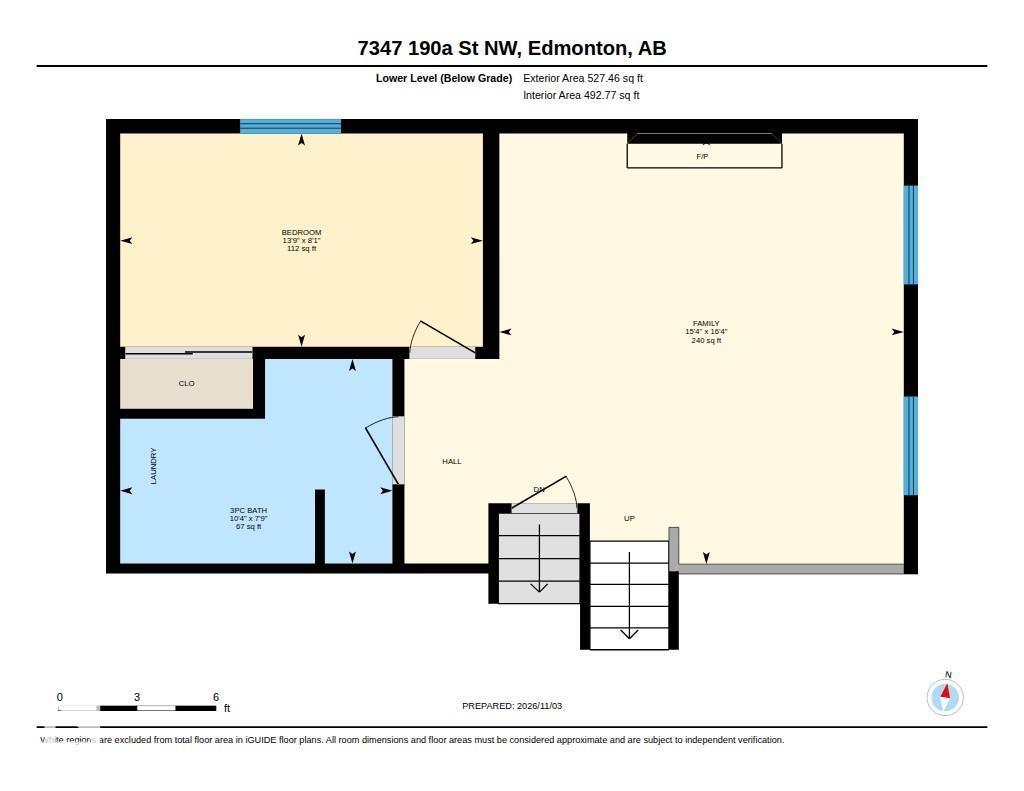
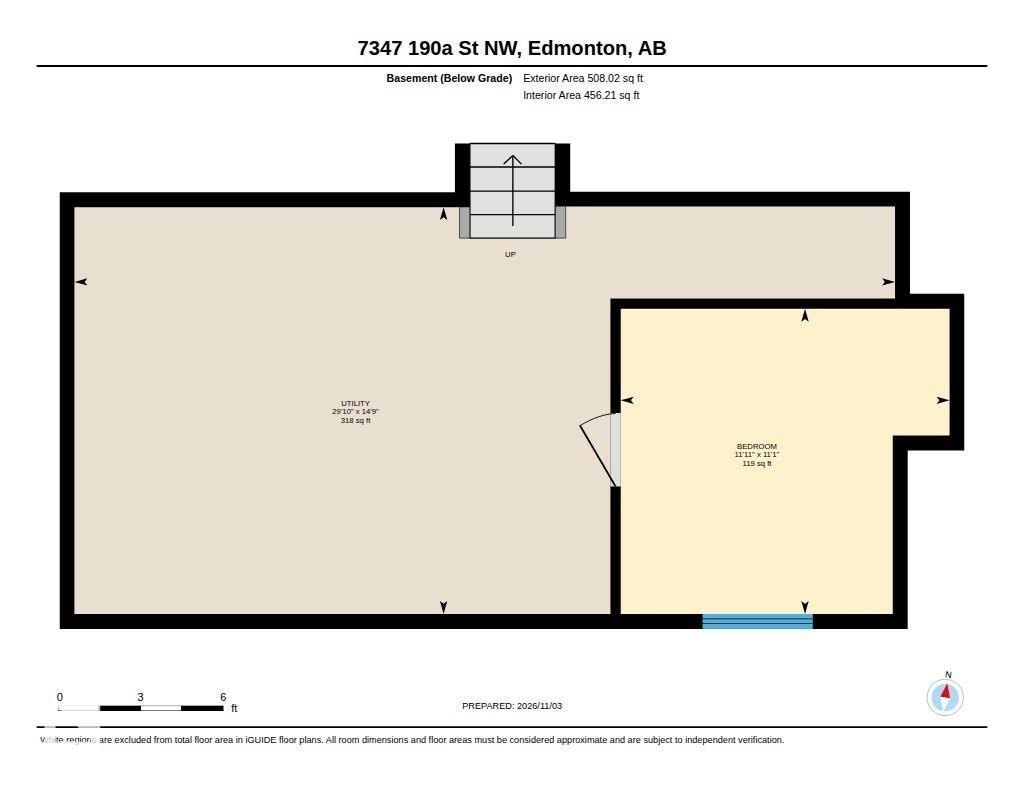
This amazing fully renovated 4 level split home is located in the well established community of Lymburn and with total living space of over 2174 ft2. Easy access to anywhere in the city through Anthony Henday and Whitemud Drive. Near West Edmonton mall, shopping plazas, schools, bus stops, and parks. Tons of renovations and replacements make you and your family comfortably living for many years to come: such as newer garage doors, newer windows, newer roof, newer tiles in bathrooms, newer vinyl plank flooring throughout, newer kitchen cabinets and stainless appliances including new high-end hood fan (2024), new light fixtures (2024), new front porch (2024), and new air-conditioner (2024). The house features 3 full bathrooms, 3 bedrooms on upper floor and 2 more on 2 lower floors, and vaulted ceilings above living room and formal dining room. Suited for large families, young families, and first-time buyers. A must-see beautiful property in Westend! (id:67695)
Property Details
| MLS® Number | E4515622 |
| Property Type | Single Family |
| Neigbourhood | Lymburn |
| Amenities Near By | Playground, Public Transit, Schools, Shopping |
| Community Features | Public Swimming Pool |
| Features | Cul-de-sac, Flat Site |
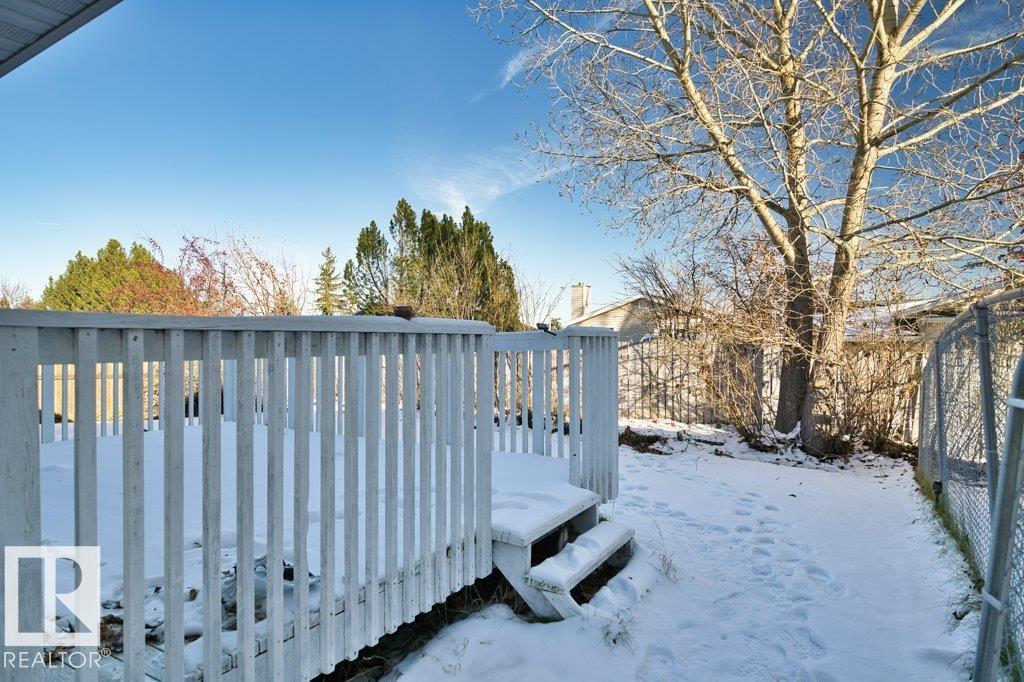
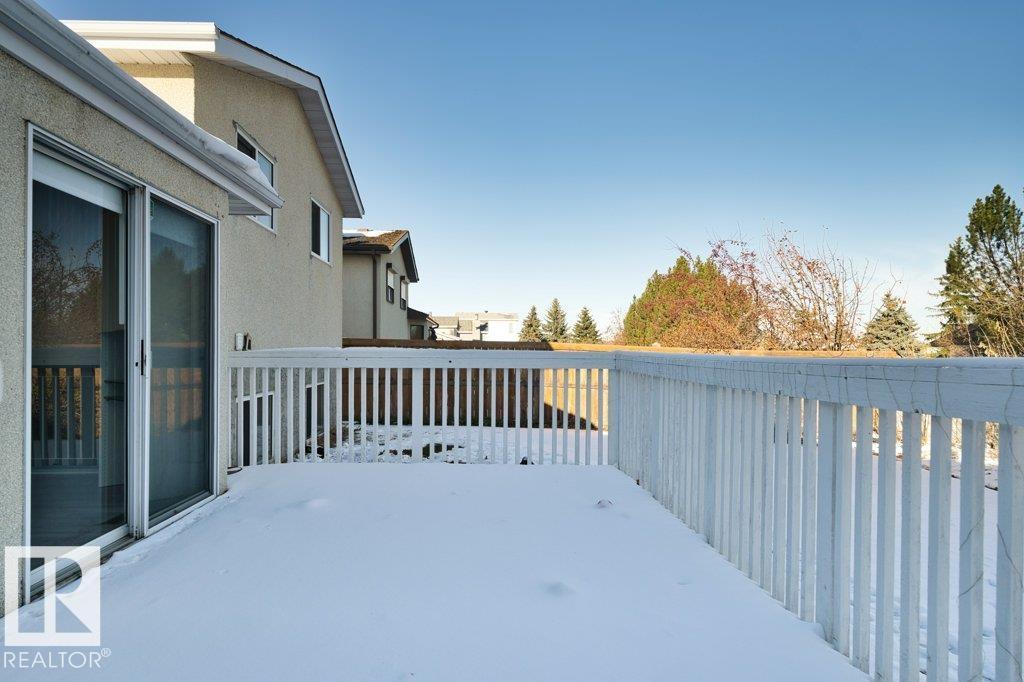
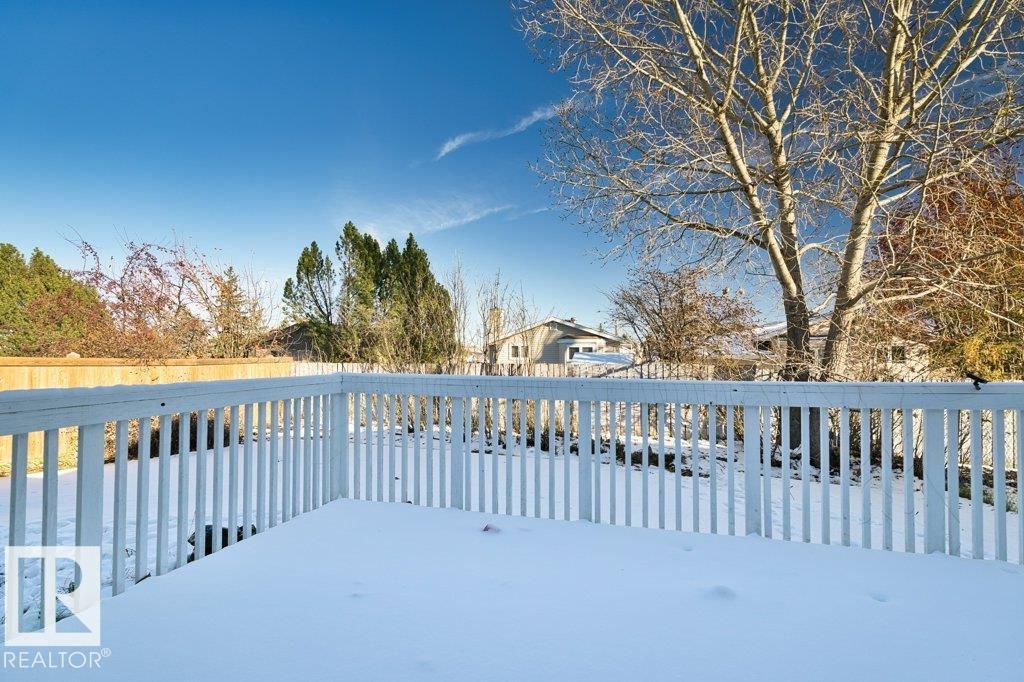
| Structure | Deck |
Building
| Bathroom Total | 3 |
| Bedrooms Total | 5 |
| Appliances | Dishwasher, Dryer, Freezer, Garage Door Opener Remote(s), Garage Door Opener, Hood Fan, Refrigerator, Storage Shed, Stove, Washer, Window Coverings |
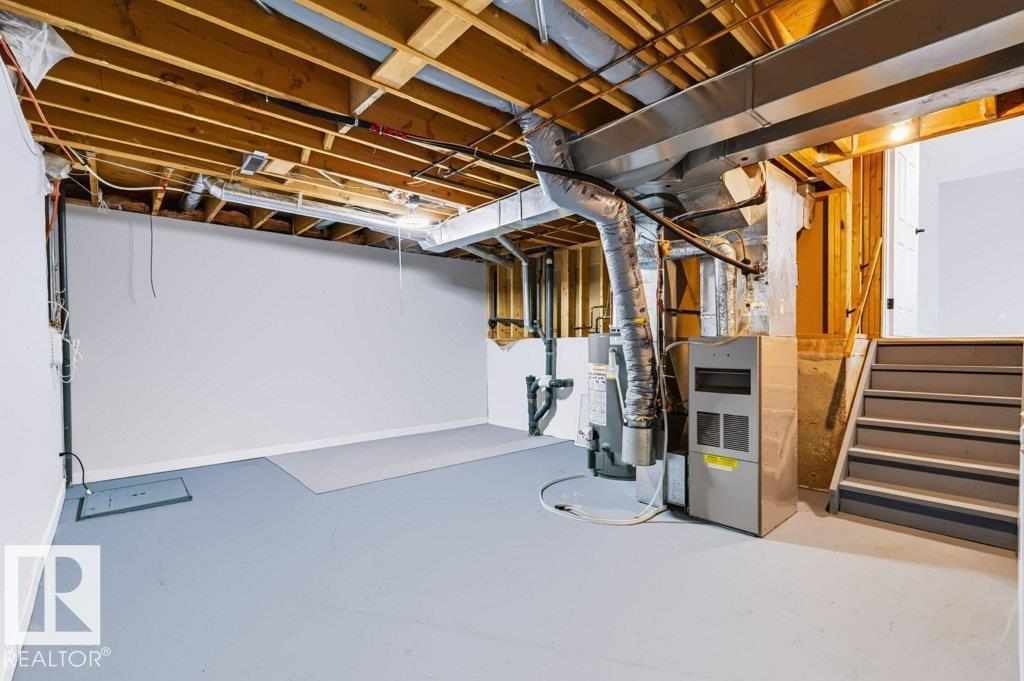
| Basement Development | Finished |
| Basement Type | Full (finished) |
| Ceiling Type | Vaulted |
| Constructed Date | 1989 |
| Construction Style Attachment | Detached |
| Cooling Type | Central Air Conditioning |
| Fire Protection | Smoke Detectors |
| Fireplace Fuel | Wood |
| Fireplace Present | Yes |
| Fireplace Type | Unknown |
| Heating Type | Forced Air |
| Size Interior | 1,139 Sqft |
| Type | House |
Parking
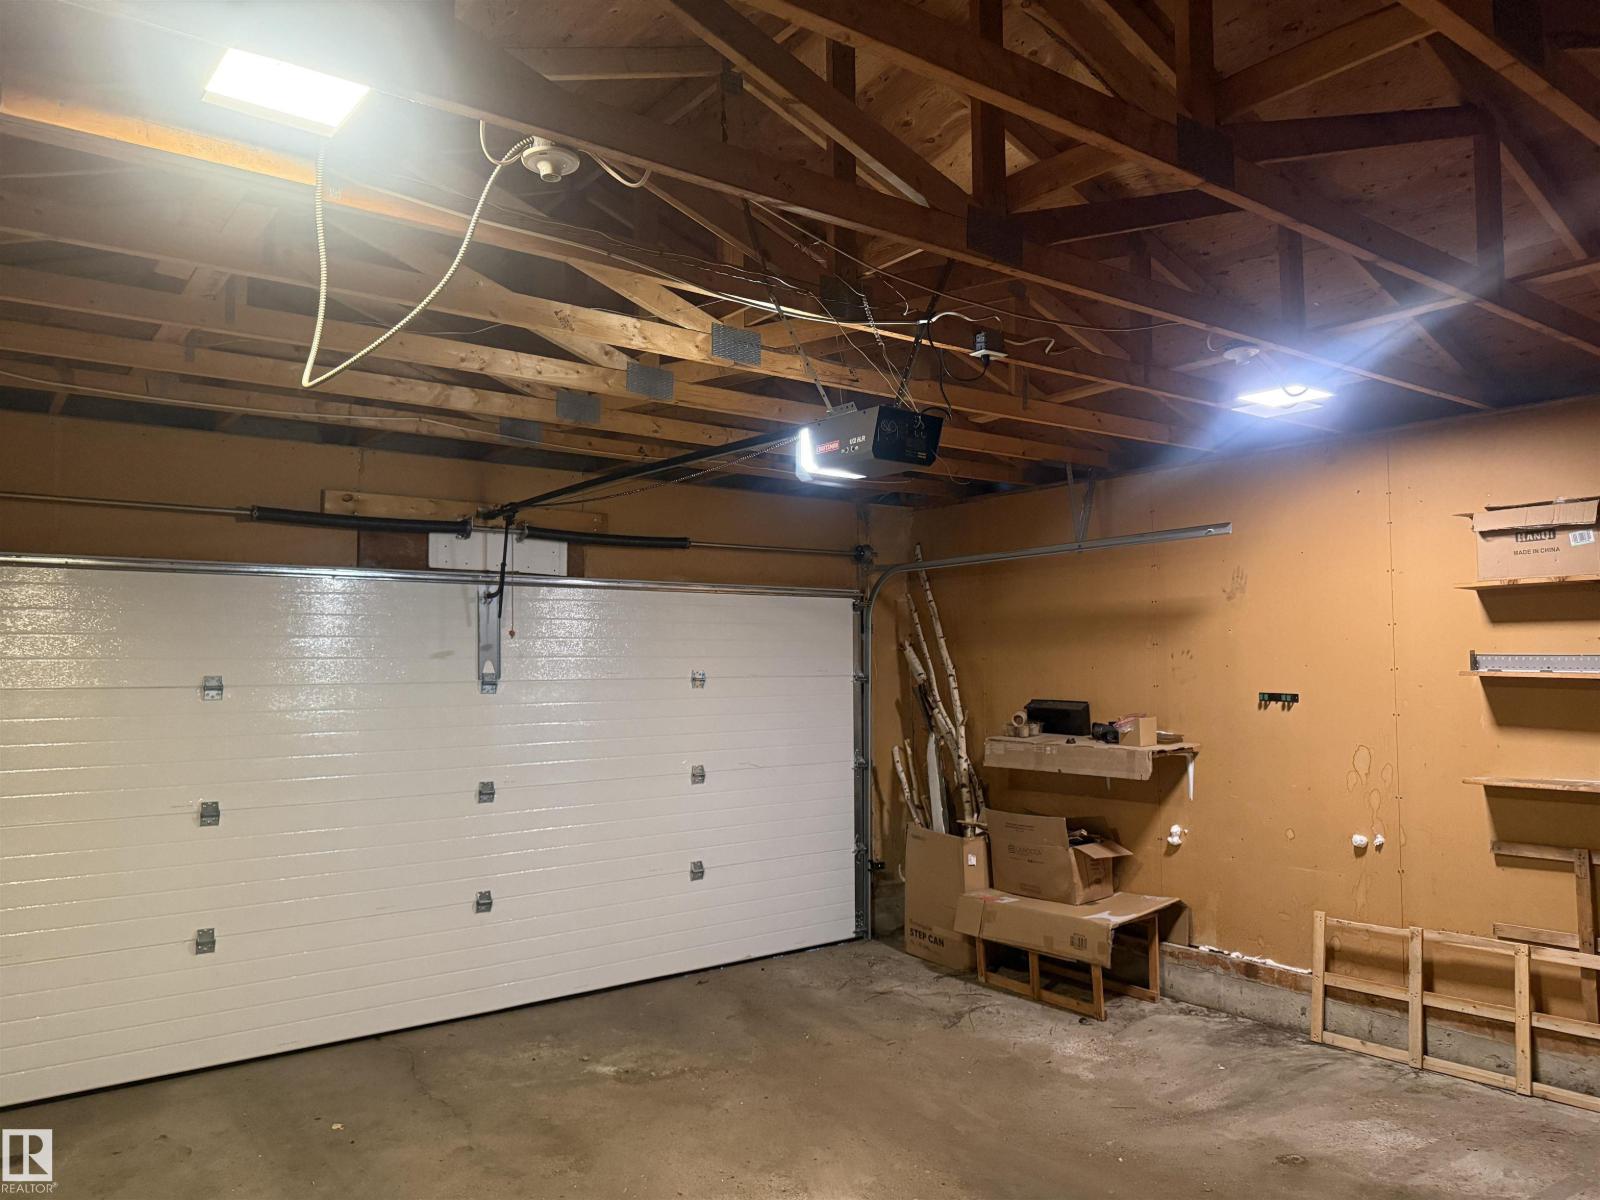
| Attached Garage |
Land
| Acreage | No |
| Fence Type | Fence |
| Land Amenities | Playground, Public Transit, Schools, Shopping |
| Size Irregular | 508.12 |
| Size Total | 508.12 M2 |
| Size Total Text | 508.12 M2 |
Rooms
| Level | Type | Length | Width | Dimensions |
|---|---|---|---|---|
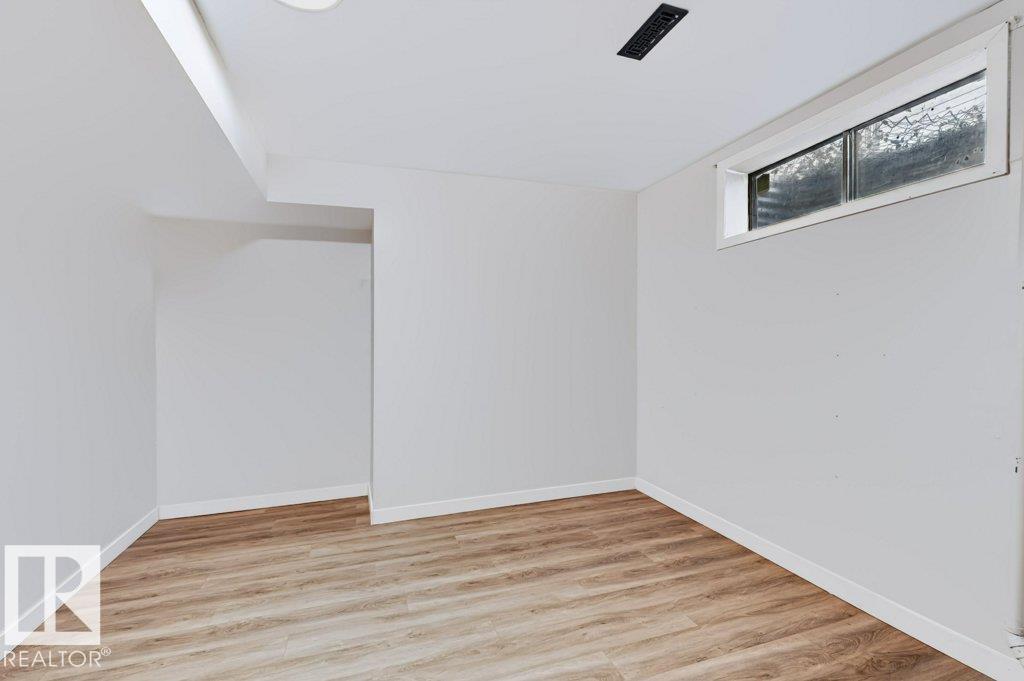
| Basement | Bedroom 5 | Measurements not available | ||
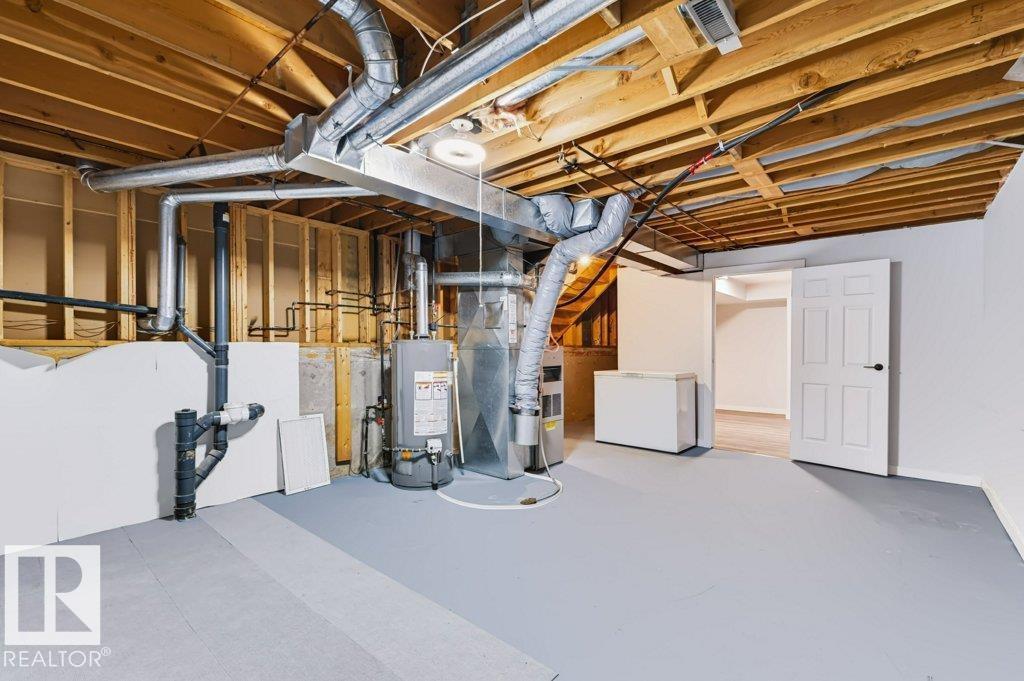
| Basement | Utility Room | Measurements not available | ||
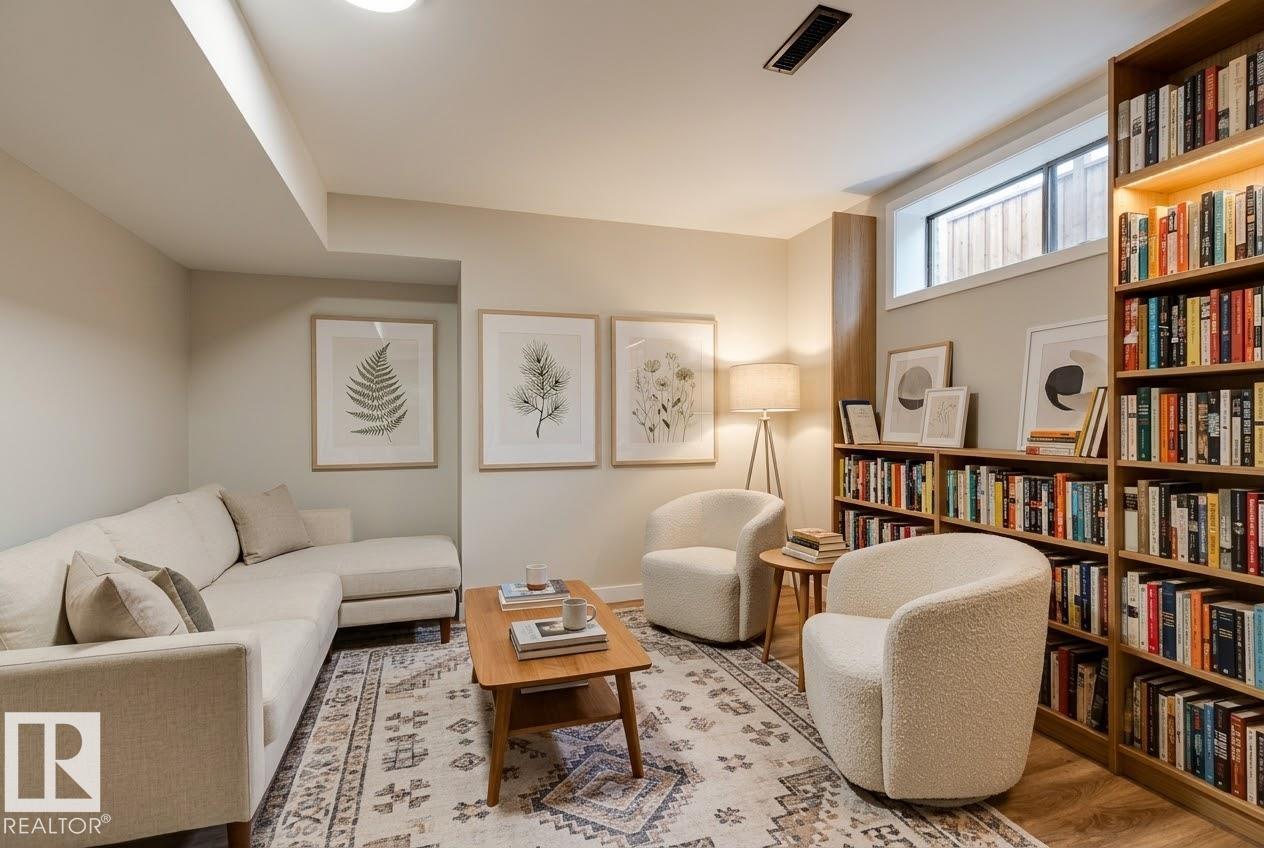
| Lower Level | Family Room | Measurements not available | ||
| Lower Level | Bedroom 4 | Measurements not available | ||
| Lower Level | Laundry Room | Measurements not available | ||
| Main Level | Living Room | Measurements not available | ||
| Main Level | Dining Room | Measurements not available | ||
| Main Level | Kitchen | Measurements not available | ||
| Upper Level | Primary Bedroom | Measurements not available | ||
| Upper Level | Bedroom 2 | Measurements not available | ||
| Upper Level | Bedroom 3 | Measurements not available |
https://www.realtor.ca/real-estate/30486238/7347-109a-st-nw-edmonton-lymburn
Contact Us
Contact us for more information

This REALTOR.ca listing content is owned and licensed by REALTOR® members of The Canadian Real Estate Association
The trademarks REALTOR®, REALTORS®, and the REALTOR® logo are controlled by The Canadian Real Estate Association (CREA) and identify real estate professionals who are members of CREA. The trademarks MLS®, Multiple Listing Service® and the associated logos are owned by The Canadian Real Estate Association (CREA) and identify the quality of services provided by real estate professionals who are members of CREA. The trademark DDF® is owned by The Canadian Real Estate Association (CREA) and identifies CREA's Data Distribution Facility (DDF®)
November 06 2026 04:10:57
REALTORS® Association of Edmonton
Homes & Gardens Real Estate Limited