Independent Calgary Brokerage

74 Whitman Close NE Calgary, Alberta T1Y 4H5

3 Bedroom
2 Bathroom
879 sqft
Bungalow
None
Forced Air
$440,000
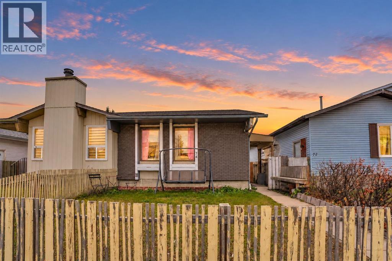
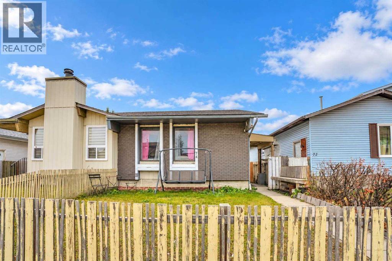
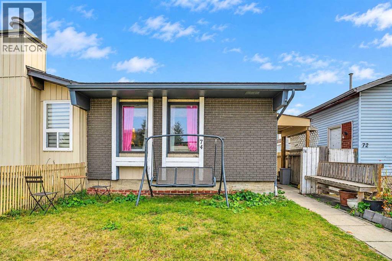
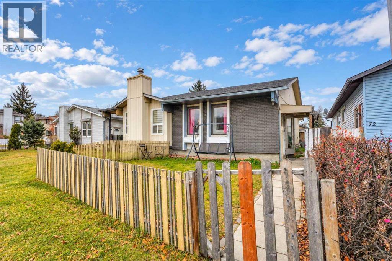
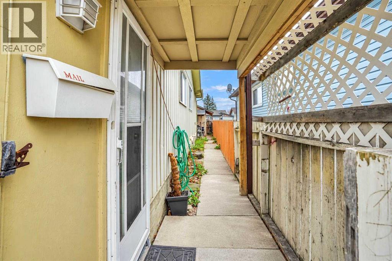
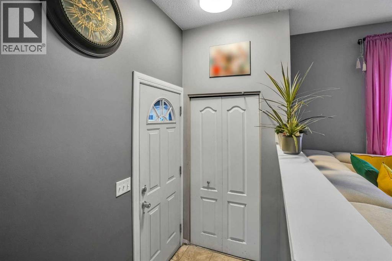
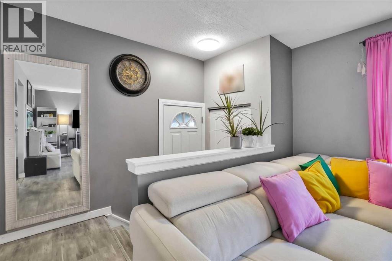
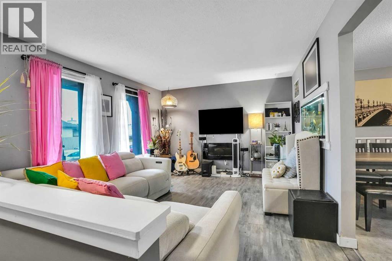
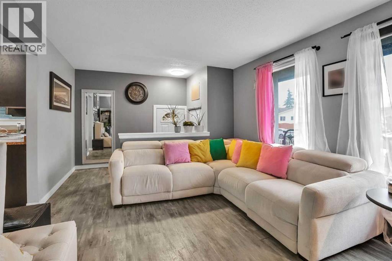
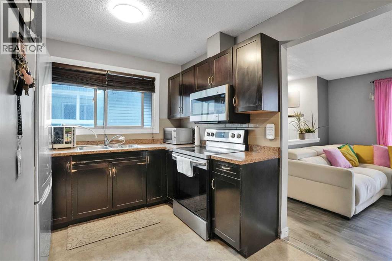
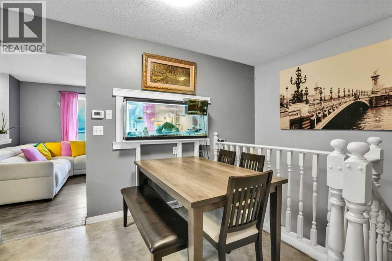
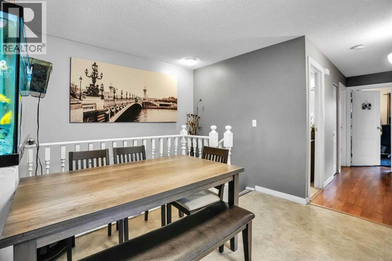
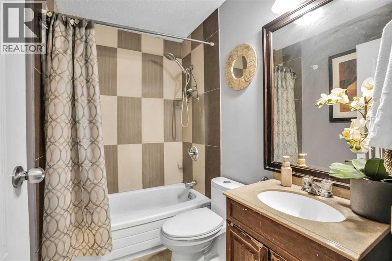
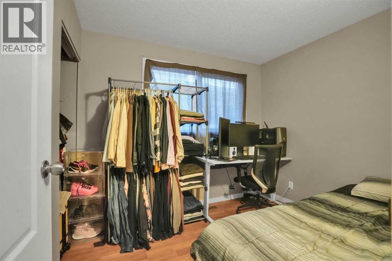
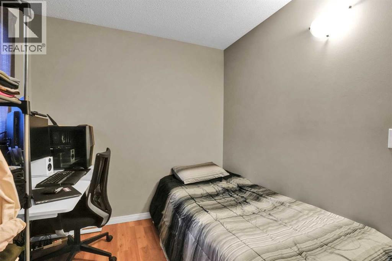
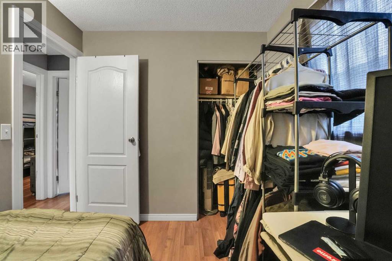
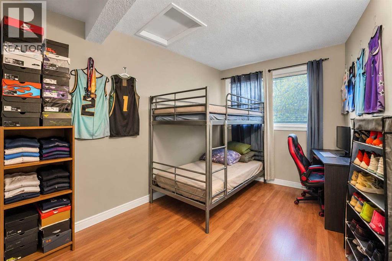
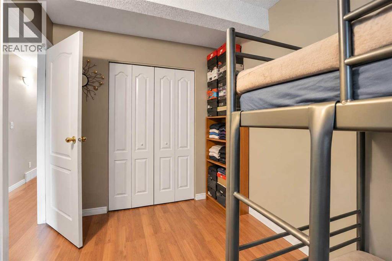
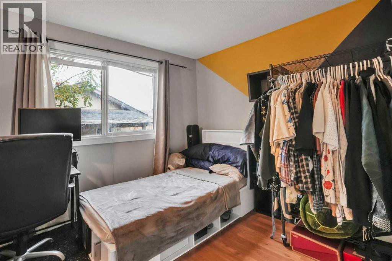
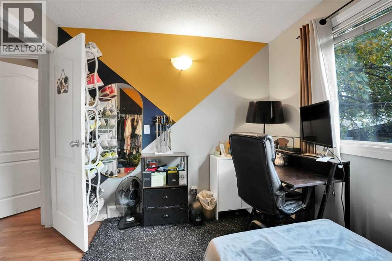
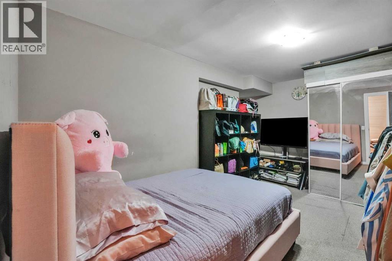
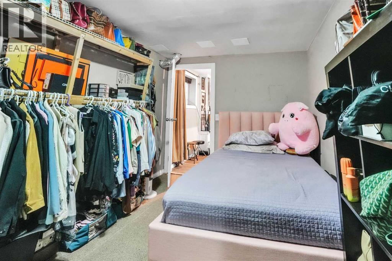
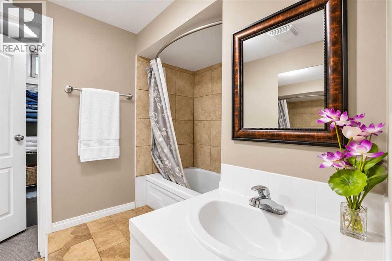
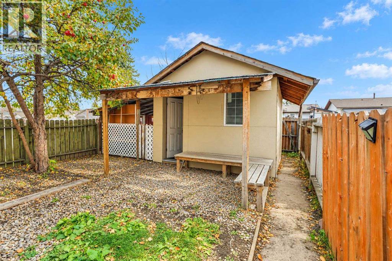
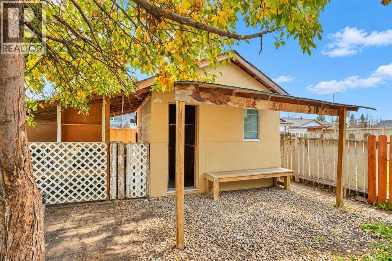
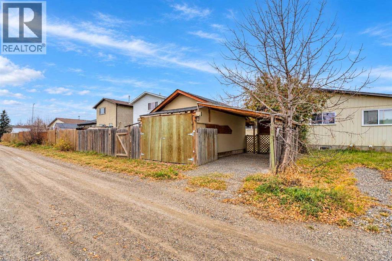
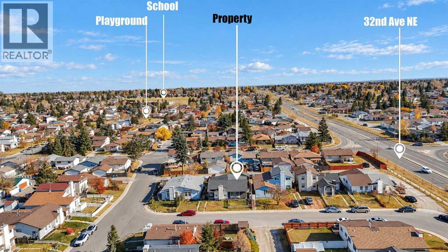
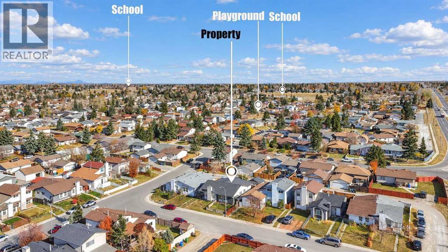
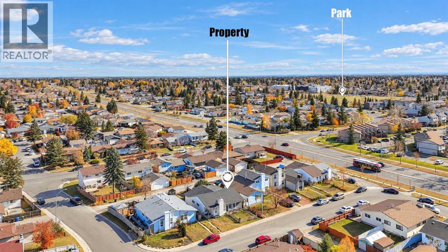
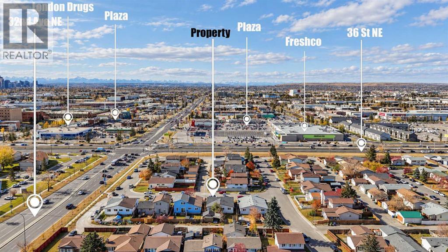
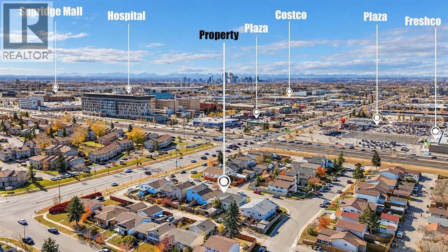
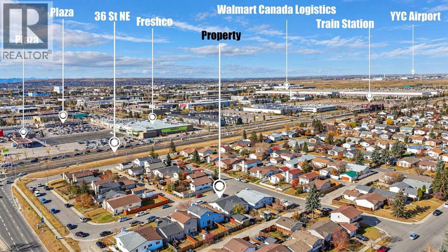
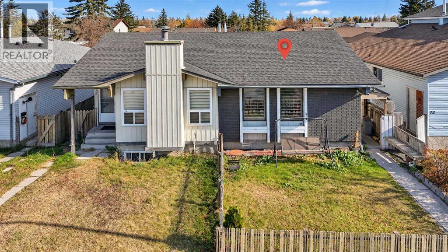
Welcome to this versatile semi-detached bungalow in the heart of Whitehorn! Sunlit and spacious, the main level features a bright living room anchored by large windows, seamlessly flowing into the functional kitchen and dining area. The thoughtful layout offers three comfortably sized bedrooms and a full bath on the main floor.A rare find in homes of this vintage, the basement boasts about 7 feet of ceiling height, offering an airy, comfortable feel throughout. It features a spacious family/entertainment room, a cozy bedroom with its own private full ensuite, and multiple flexible dens that can easily be utilized as additional bedrooms. The lower-level office/flex space benefits from a large window that fills the room with natural light, making it an ideal, bright work-from-home setup.Outside, you'll find a versatile garage/carport setup offering covered parking for two vehicles. Unbeatable location—within walking distance to the Whitehorn C-Train station, and other transit routes, major shopping centers, restaurants, local schools, and neighborhood parks. Perfect for families, home-based professionals, or savvy investors! (id:67695)
Property Details
| MLS® Number | A2355296 |
| Property Type | Single Family |
| Community Name | Whitehorn |
| Amenities Near By | Schools, Shopping |
| Features | See Remarks, Other, Back Lane |
| Parking Space Total | 2 |
| Plan | 7711574 |
| Structure | None |
Building
| Bathroom Total | 2 |
| Bedrooms Above Ground | 3 |
| Bedrooms Total | 3 |
| Appliances | Refrigerator, Range, Microwave, Washer & Dryer |
| Architectural Style | Bungalow |
| Basement Development | Finished |
| Basement Type | Full (finished) |
| Constructed Date | 1979 |
| Construction Style Attachment | Semi-detached |
| Cooling Type | None |
| Exterior Finish | See Remarks, Vinyl Siding |
| Flooring Type | Vinyl |
| Foundation Type | Poured Concrete |
| Heating Fuel | Natural Gas |
| Heating Type | Forced Air |
| Stories Total | 1 |
| Size Interior | 879 Sqft |
| Total Finished Area | 878.65 Sqft |
| Type | Duplex |
Parking
| Carport | |
| Other | |
| Detached Garage | 1 |
Land
| Acreage | No |
| Fence Type | Fence |
| Land Amenities | Schools, Shopping |
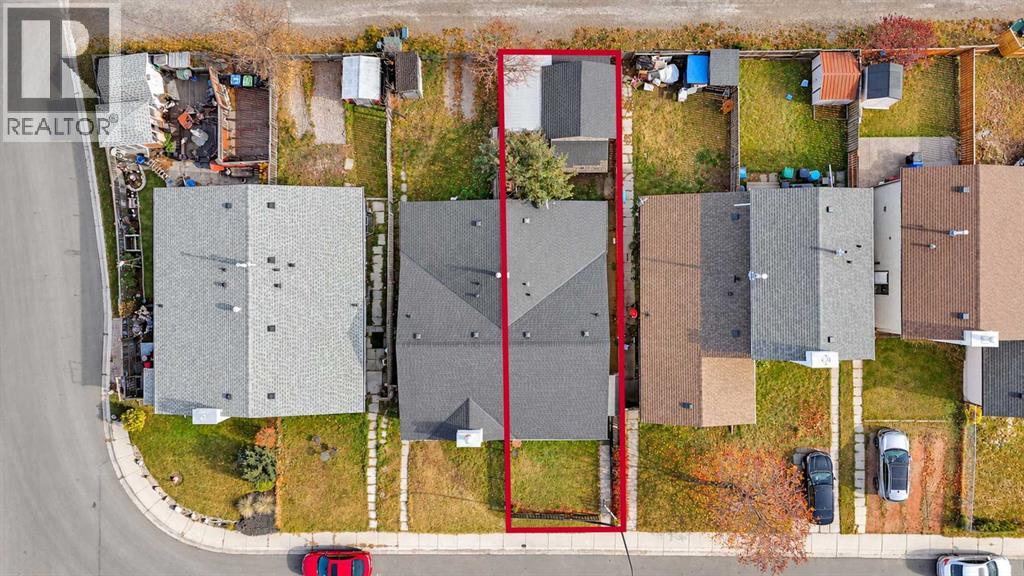
| Size Depth | 27.95 M |
| Size Frontage | 8.3 M |
| Size Irregular | 232.00 |
| Size Total | 232 M2|0-4,050 Sqft |
| Size Total Text | 232 M2|0-4,050 Sqft |
| Zoning Description | R-c2 |
Rooms
| Level | Type | Length | Width | Dimensions |
|---|---|---|---|---|
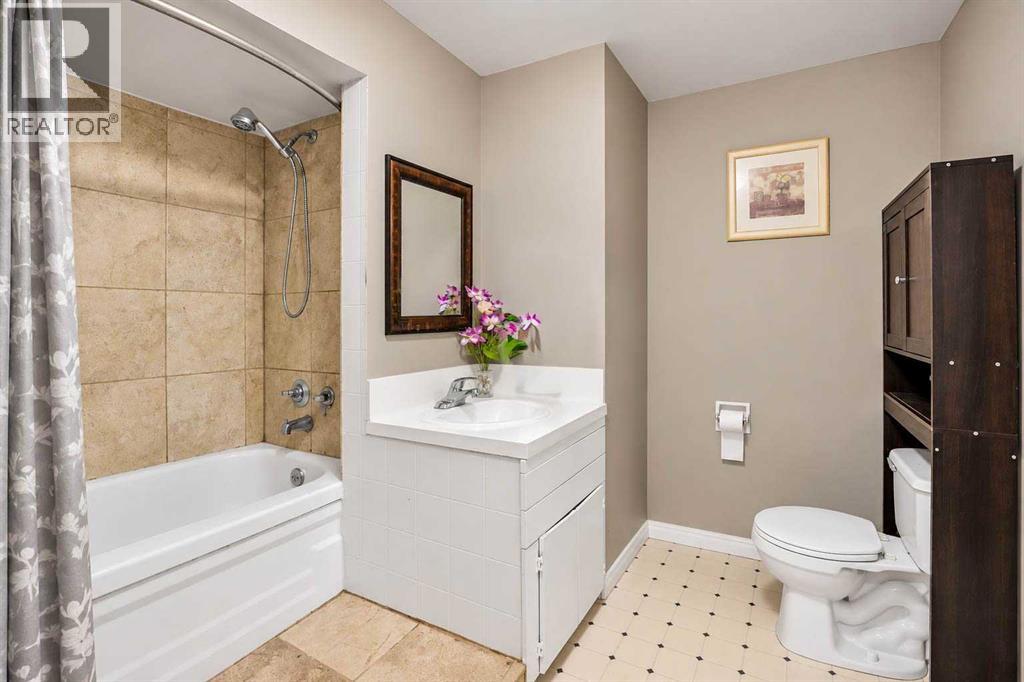
| Basement | 4pc Bathroom | 9.00 Ft x 8.08 Ft | ||
| Basement | Den | 8.83 Ft x 9.33 Ft | ||
| Basement | Den | 9.50 Ft x 9.08 Ft | ||
| Basement | Den | 12.92 Ft x 7.58 Ft | ||
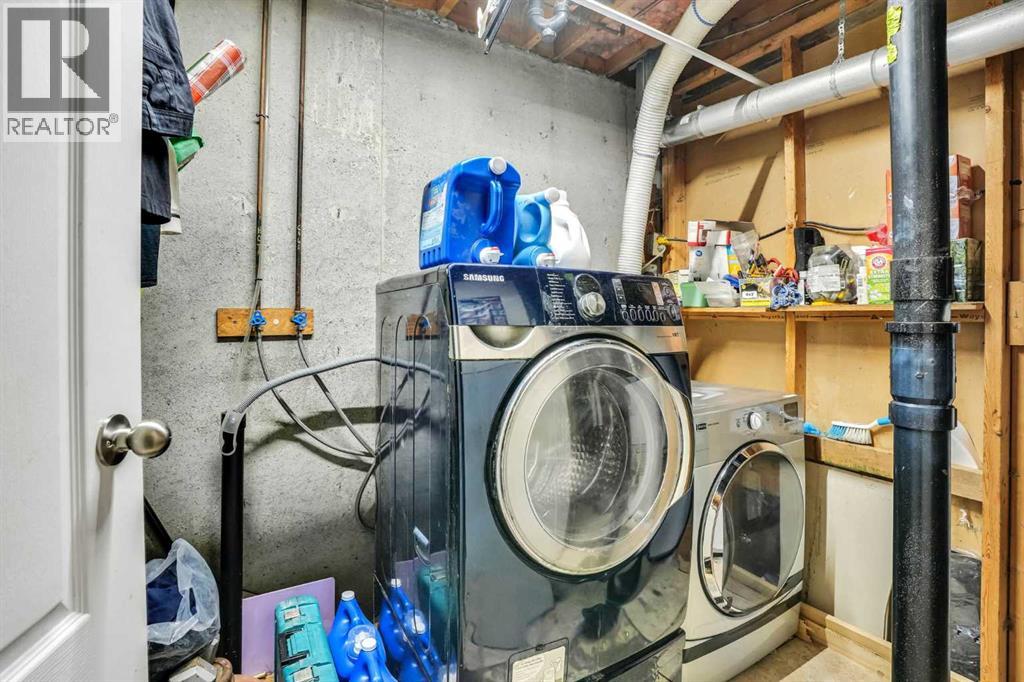
| Basement | Laundry Room | 11.42 Ft x 5.50 Ft | ||
| Basement | Recreational, Games Room | 18.67 Ft x 11.25 Ft | ||
| Basement | Storage | 14.92 Ft x 9.25 Ft | ||
| Basement | Storage | 3.17 Ft x 3.50 Ft | ||
| Basement | Furnace | 7.08 Ft x 5.25 Ft | ||
| Main Level | 4pc Bathroom | 7.58 Ft x 4.92 Ft | ||
| Main Level | Bedroom | 11.17 Ft x 9.42 Ft | ||
| Main Level | Bedroom | 7.83 Ft x 9.58 Ft | ||
| Main Level | Bedroom | 12.83 Ft x 7.58 Ft | ||
| Main Level | Dining Room | 10.33 Ft x 7.33 Ft | ||
| Main Level | Foyer | 4.67 Ft x 3.92 Ft | ||
| Main Level | Kitchen | 9.08 Ft x 8.25 Ft | ||
| Main Level | Living Room | 14.92 Ft x 11.83 Ft |
https://www.realtor.ca/real-estate/30464175/74-whitman-close-ne-calgary-whitehorn
Contact Us
Contact us for more information

This REALTOR.ca listing content is owned and licensed by REALTOR® members of The Canadian Real Estate Association
The trademarks REALTOR®, REALTORS®, and the REALTOR® logo are controlled by The Canadian Real Estate Association (CREA) and identify real estate professionals who are members of CREA. The trademarks MLS®, Multiple Listing Service® and the associated logos are owned by The Canadian Real Estate Association (CREA) and identify the quality of services provided by real estate professionals who are members of CREA. The trademark DDF® is owned by The Canadian Real Estate Association (CREA) and identifies CREA's Data Distribution Facility (DDF®)
November 03 2026 01:12:05
Calgary Real Estate Board
Prep Ultra Realty Ltd.