Independent Calgary Brokerage

7404 147 Av NW Edmonton, Alberta T5C 2T2

4 Bedroom
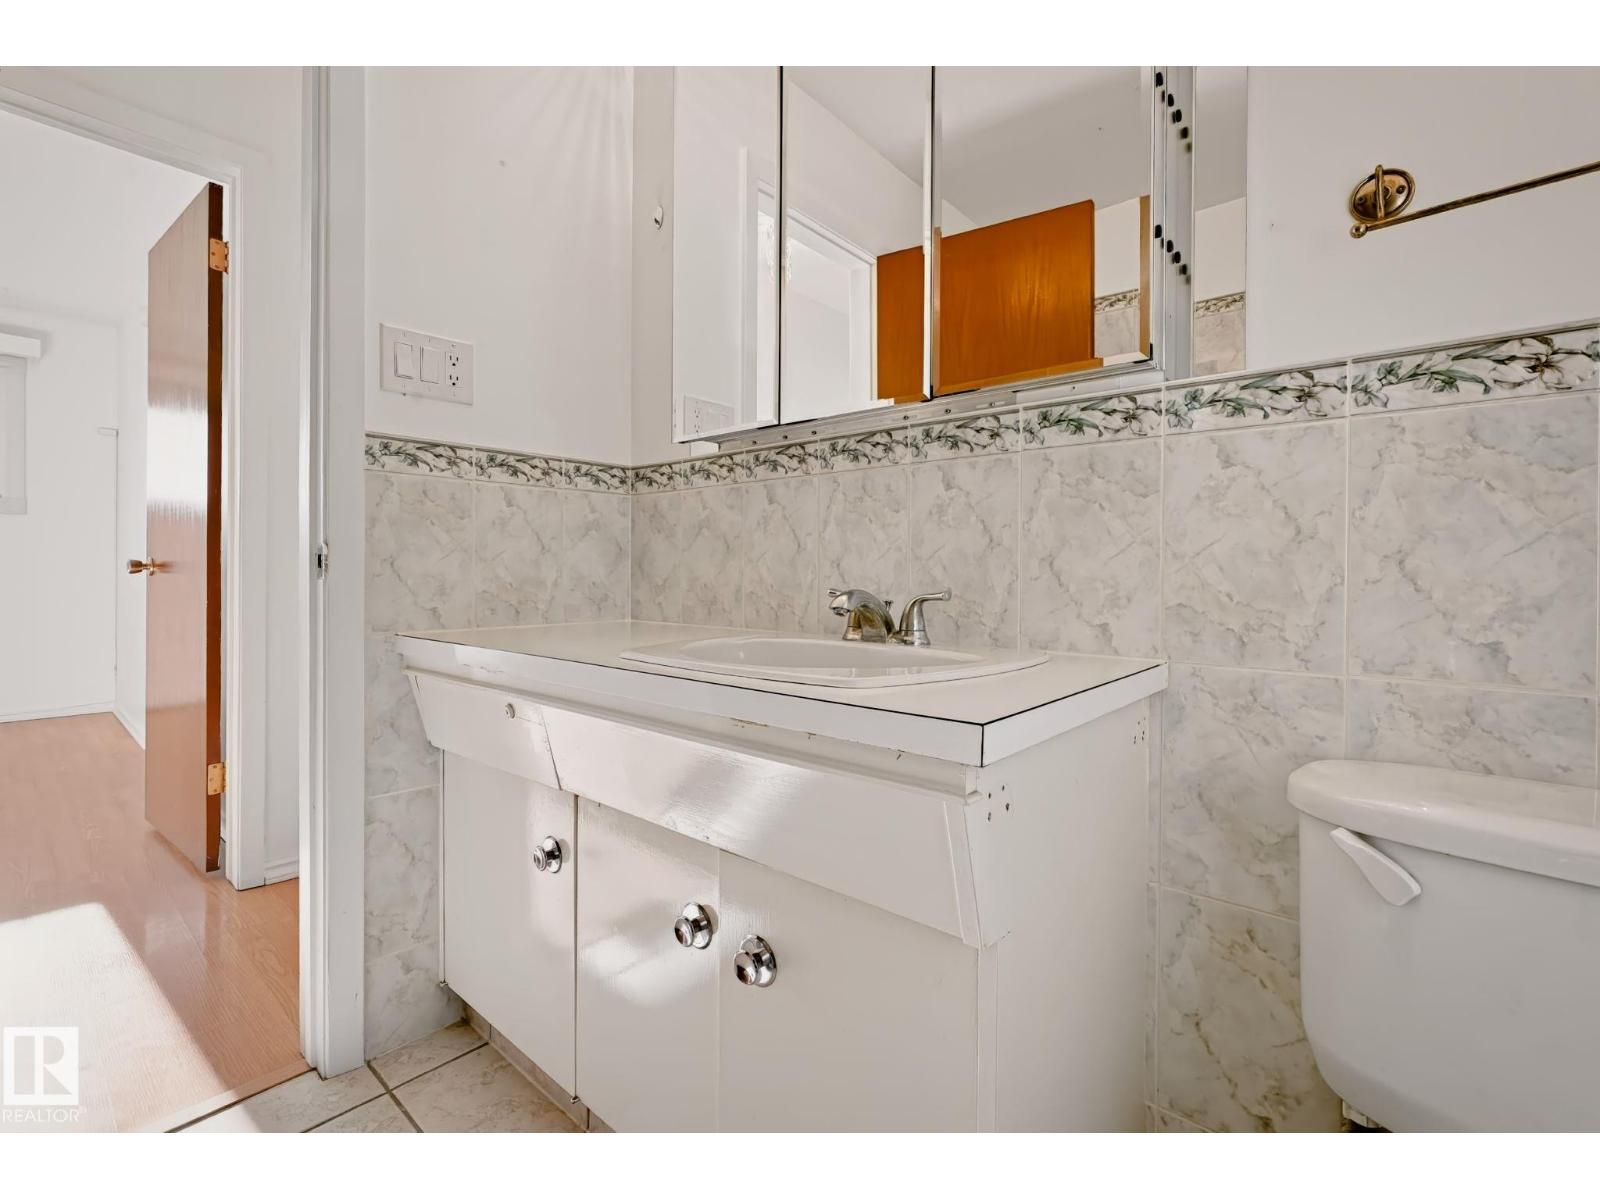
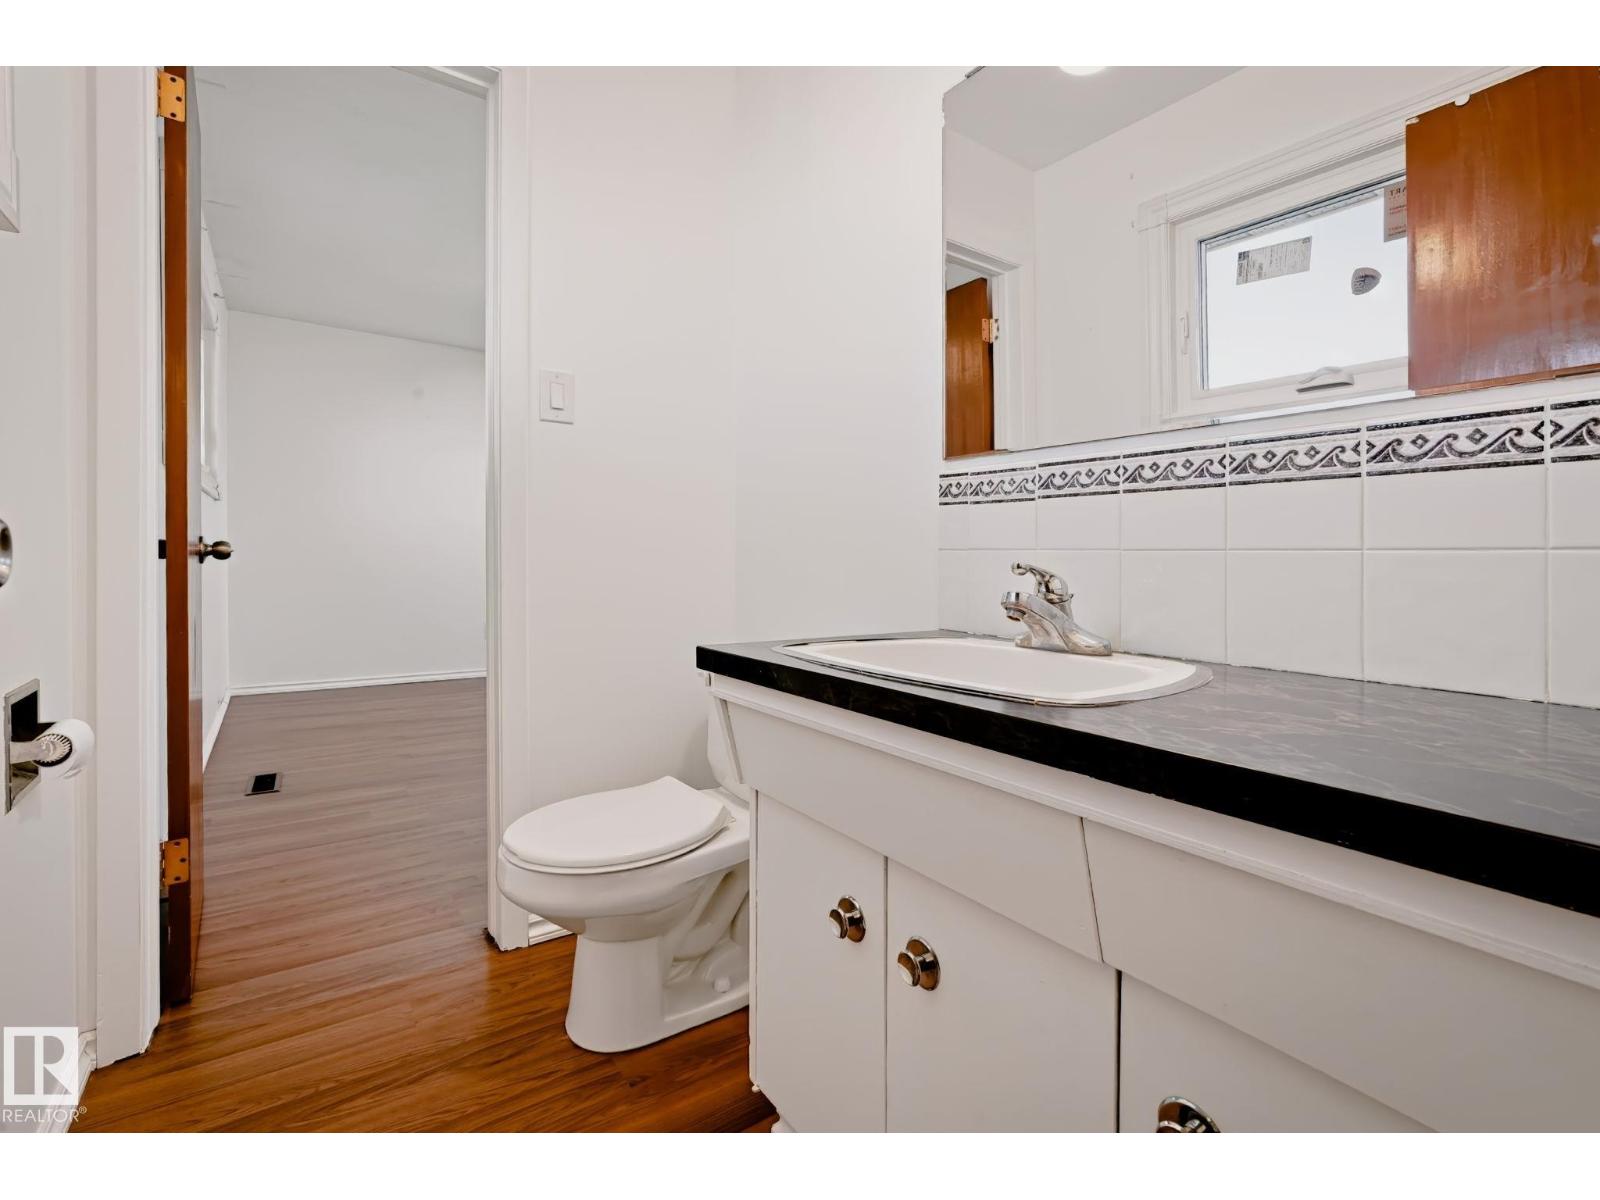
3 Bathroom
1,239 sqft
Bungalow
Forced Air
$340,000
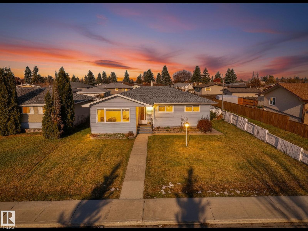
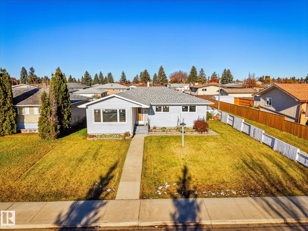
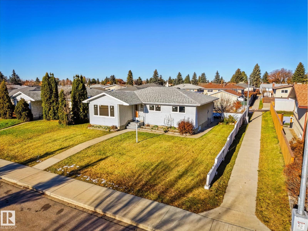
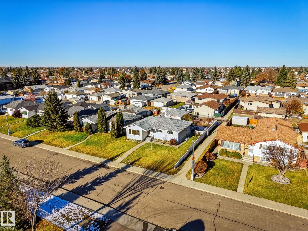
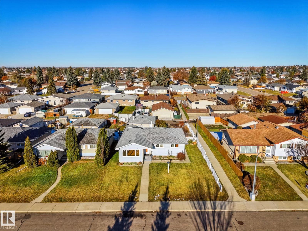
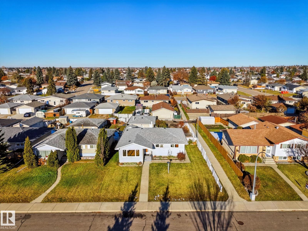
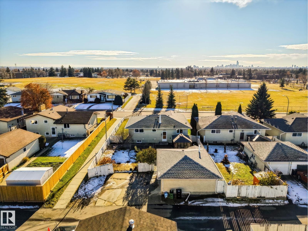
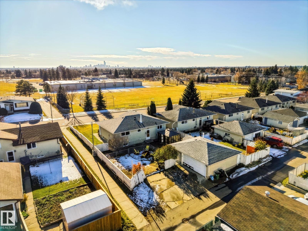
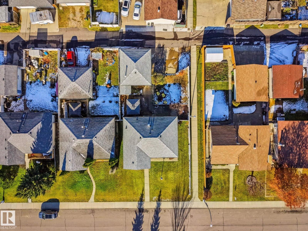
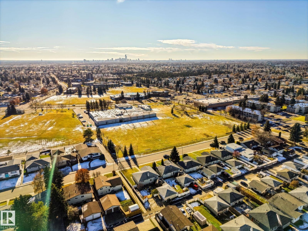
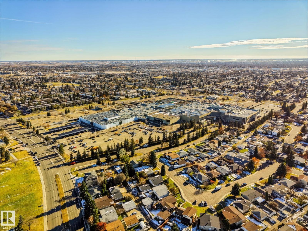
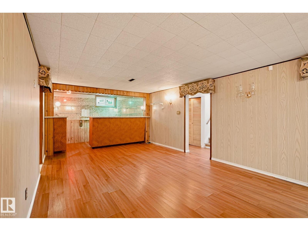
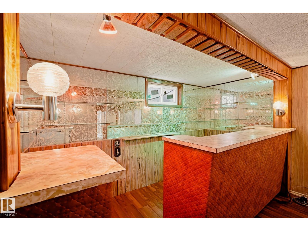
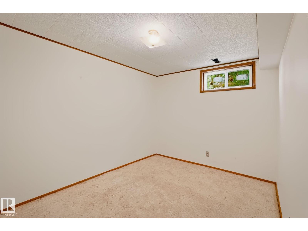
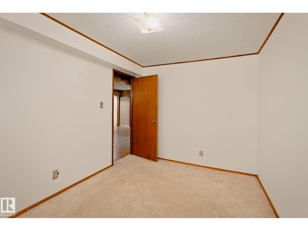
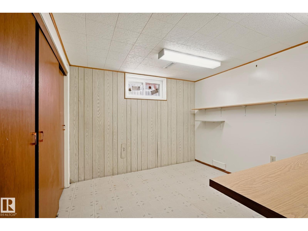
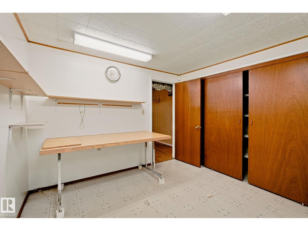
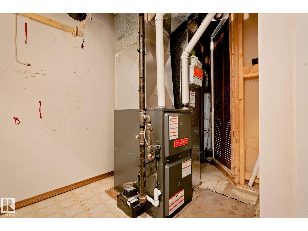
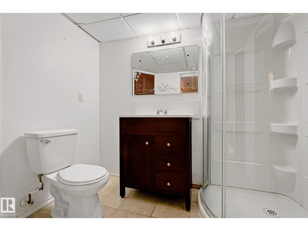
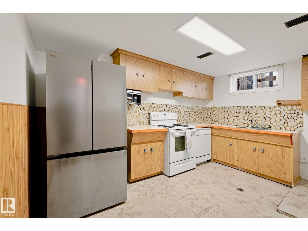
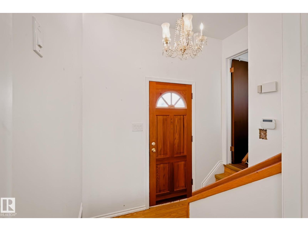
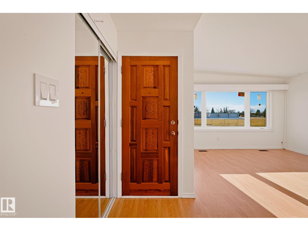
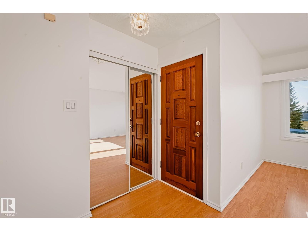
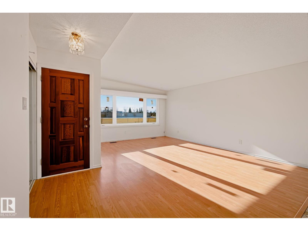
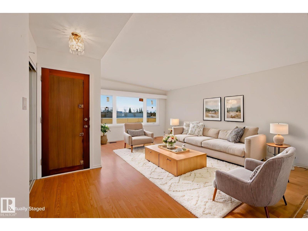
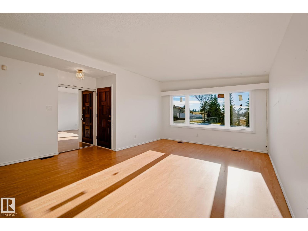
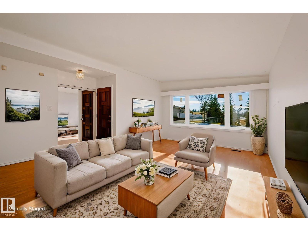
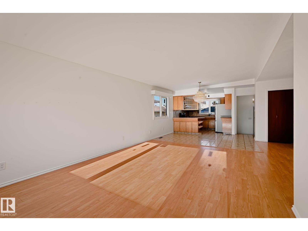
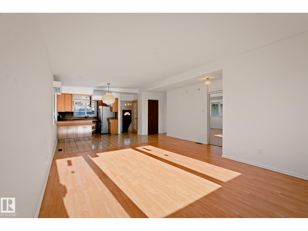
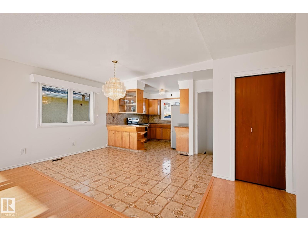
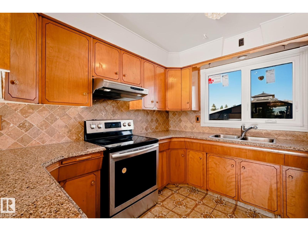
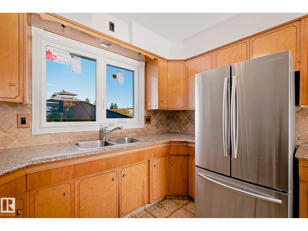
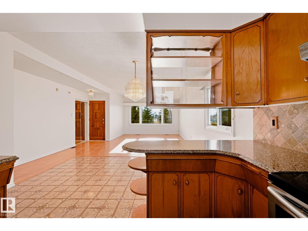
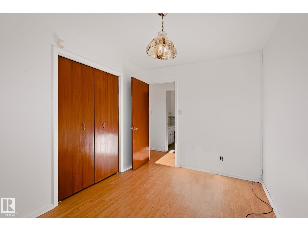
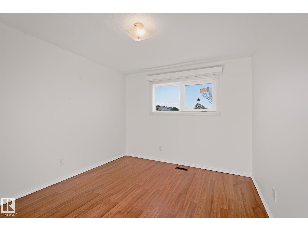
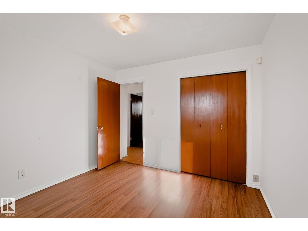
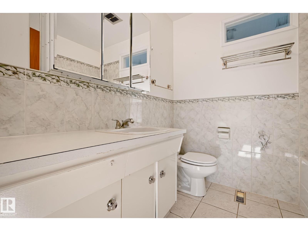
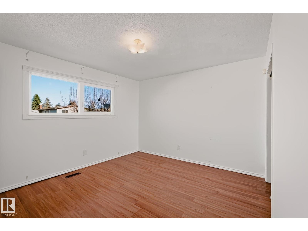
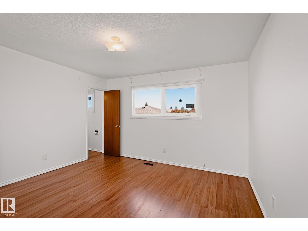
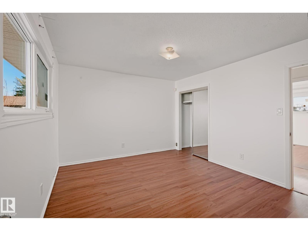
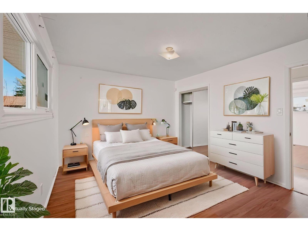
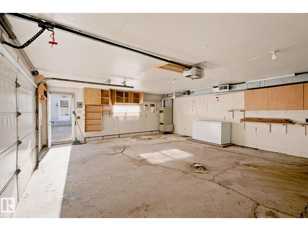
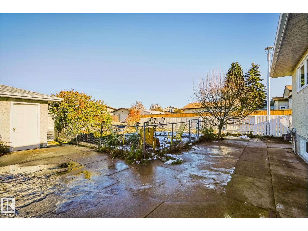
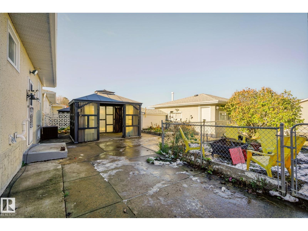
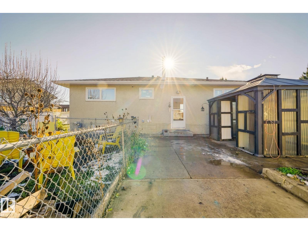
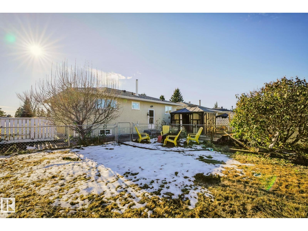
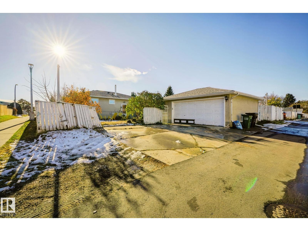
Welcome to Kilkenny! This well cared for bungalow offers 1238.92 sq. ft . of comfortable living space, situated on a generously sized lot in a convenient, family friendly neighbourhood. A wonderful feature of the home are the brand new windows throughout with a transferable warantee that were just installed in November of 2026, upgraded furnace, shingles, granite countertops in kitchen plus some newer appliances. The fully developed basement includes a second kitchen, plus den, 4th bed, rec room, additiional storage X2 and three piece bathroom making this an excellent opportunity for multi-generational households. This home is ideally located close to schools, shopping, Londonderry Mall, and with easy access to the Anthony Henday dr it is an easy commute to Ft Sask or Sherwoood Park, etc. Whether you are looking for room for the family or a home with added versatility this Kilkenny bungalow is well worth a look and has been professinally cleaned and is move in ready. (id:67695)
Open House
This property has open houses!
November
8
Sunday
Starts at:
2:00 pm
Ends at:4:00 pm
Property Details
| MLS® Number | E4515571 |
| Property Type | Single Family |
| Neigbourhood | Kilkenny |
| Amenities Near By | Public Transit, Schools, Shopping |
| Features | Lane |
Building
| Bathroom Total | 3 |
| Bedrooms Total | 4 |
| Amenities | Vinyl Windows |
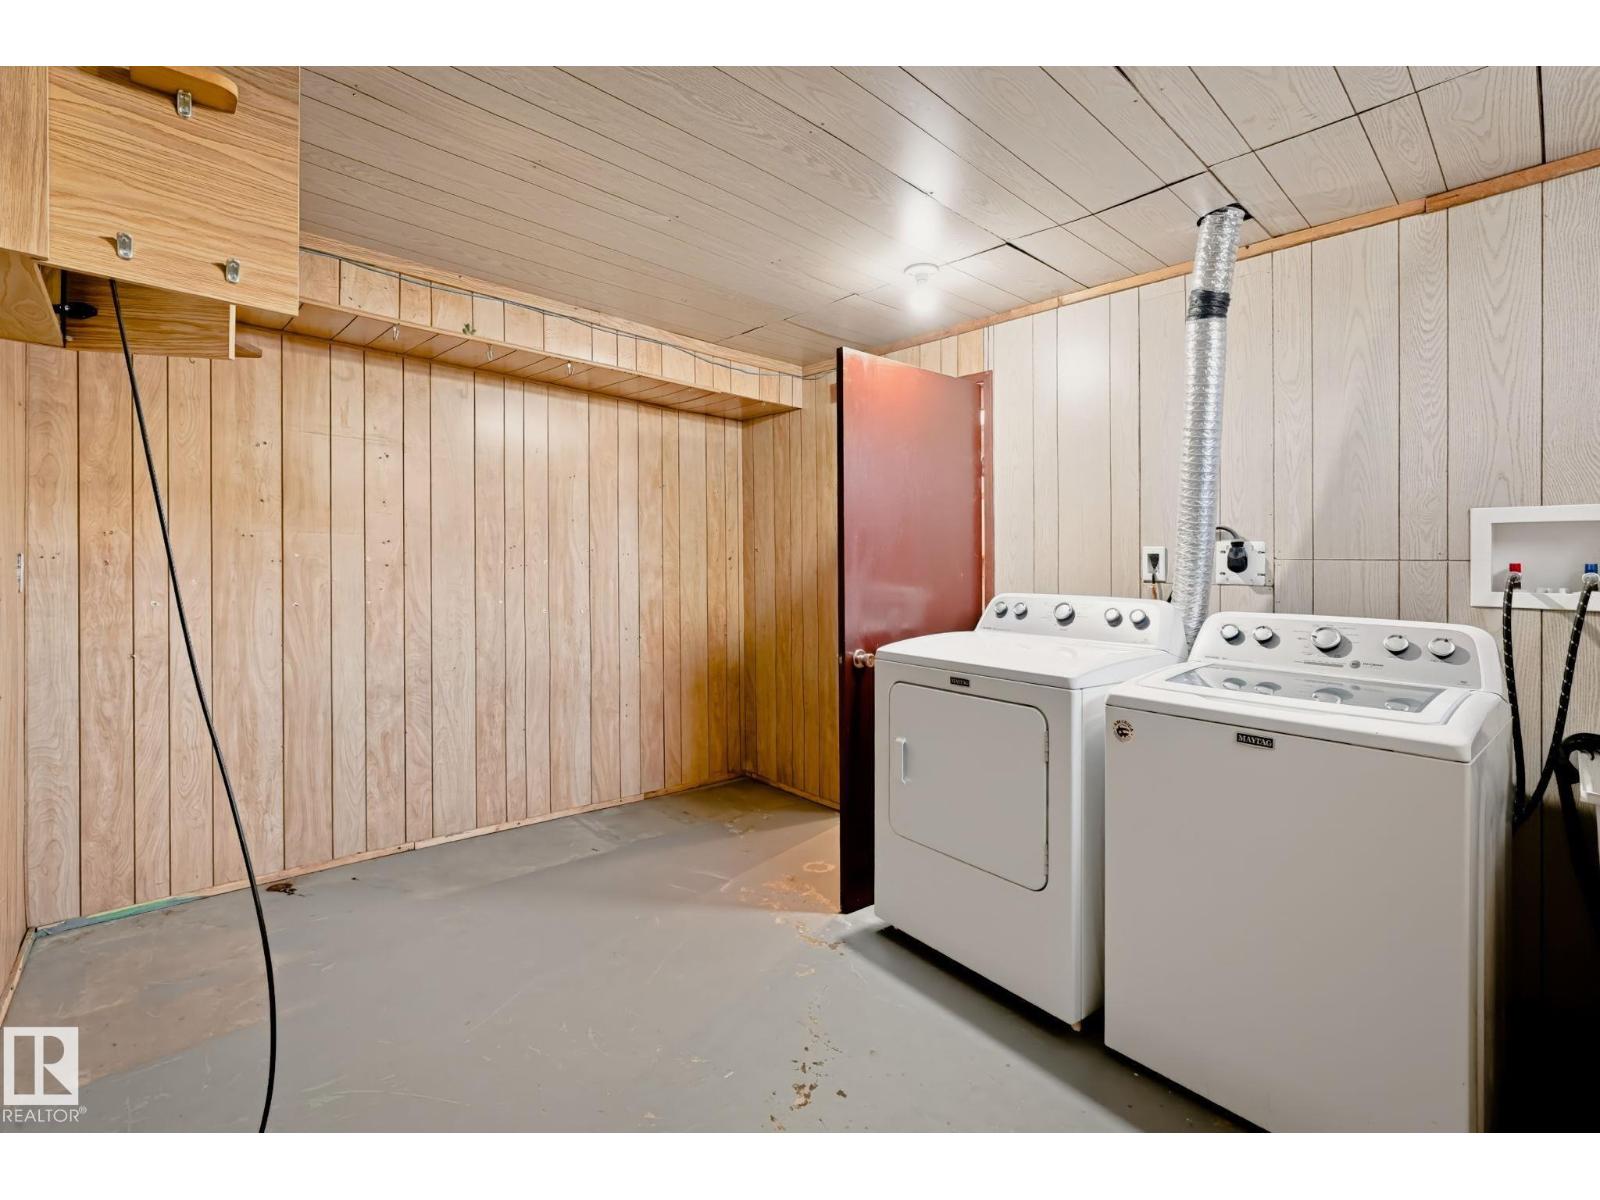
| Appliances | Dryer, Freezer, Garage Door Opener Remote(s), Garage Door Opener, Hood Fan, Storage Shed, Washer, Two Refrigerators, Two Stoves, Dishwasher |
| Architectural Style | Bungalow |
| Basement Development | Finished |
| Basement Type | Full (finished) |
| Constructed Date | 1969 |
| Construction Style Attachment | Detached |
| Fire Protection | Smoke Detectors |
| Half Bath Total | 1 |
| Heating Type | Forced Air |
| Stories Total | 1 |
| Size Interior | 1,239 Sqft |
| Type | House |
Parking
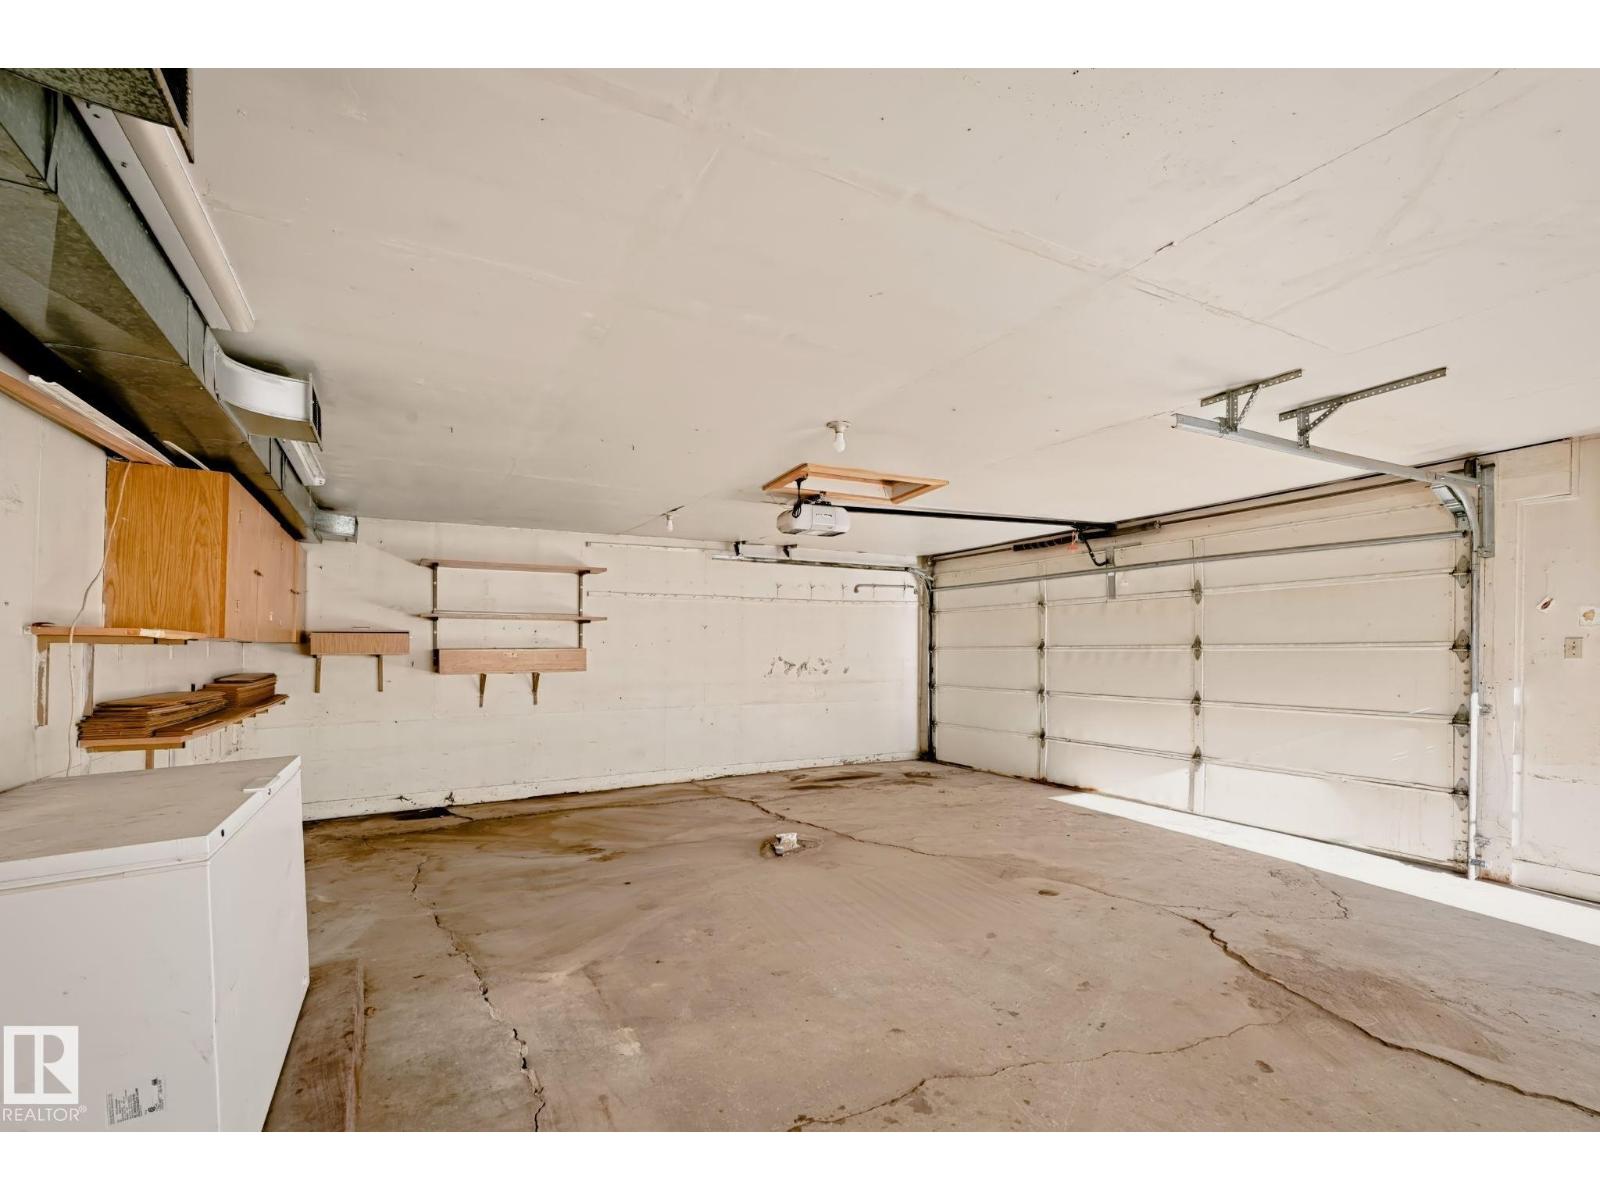
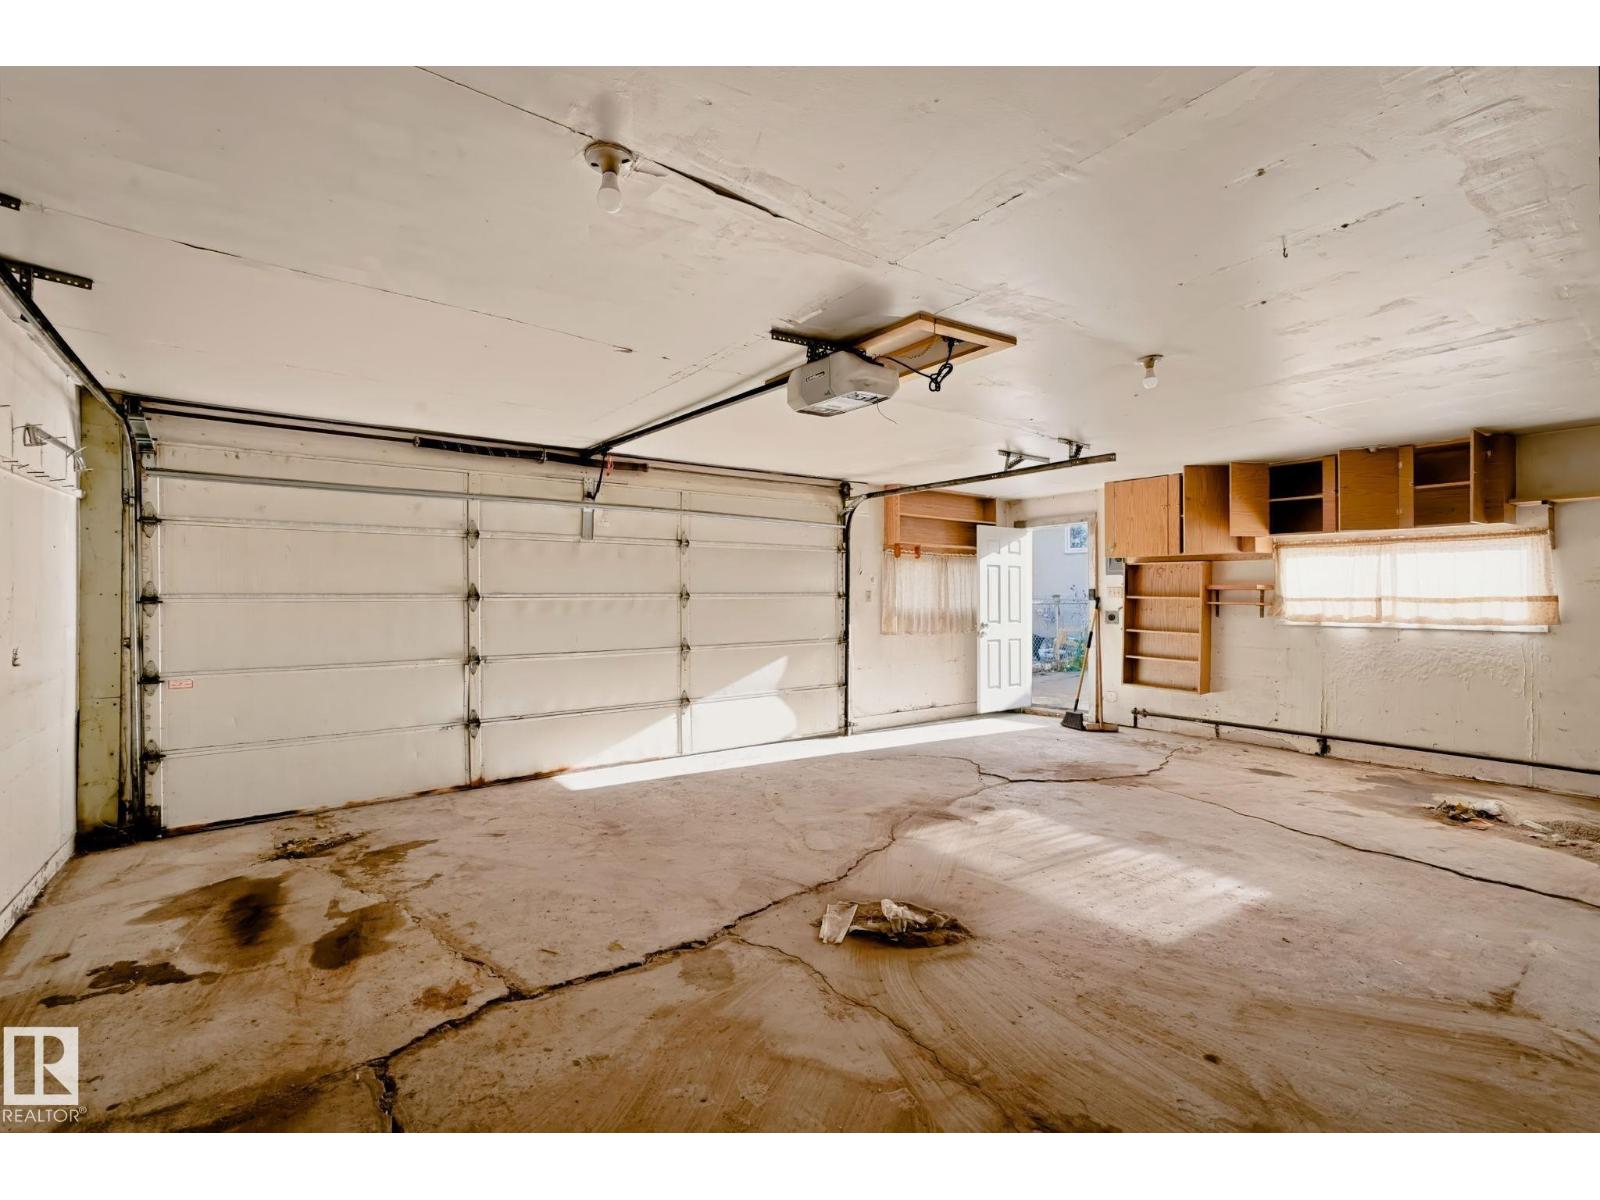
| Heated Garage | |
| Oversize | |
| Parking Pad | |
| R V |
Land
| Acreage | No |
| Land Amenities | Public Transit, Schools, Shopping |
| Size Irregular | 538.98 |
| Size Total | 538.98 M2 |
| Size Total Text | 538.98 M2 |
Rooms
| Level | Type | Length | Width | Dimensions |
|---|---|---|---|---|
| Basement | Family Room | 3.86 m | 5.93 m | 3.86 m x 5.93 m |
| Basement | Den | 2.65 m | 3.53 m | 2.65 m x 3.53 m |
| Basement | Bedroom 4 | 3.12 m | 3.36 m | 3.12 m x 3.36 m |
| Basement | Laundry Room | 3.89 m | 2.82 m | 3.89 m x 2.82 m |
| Basement | Storage | 2.27 m | 2 m | 2.27 m x 2 m |
| Basement | Second Kitchen | 3.92 m | 2.85 m | 3.92 m x 2.85 m |
| Main Level | Living Room | 5.7 m | 3.94 m | 5.7 m x 3.94 m |
| Main Level | Dining Room | 2.33 m | 3.94 m | 2.33 m x 3.94 m |
| Main Level | Kitchen | 3.04 m | 4.12 m | 3.04 m x 4.12 m |
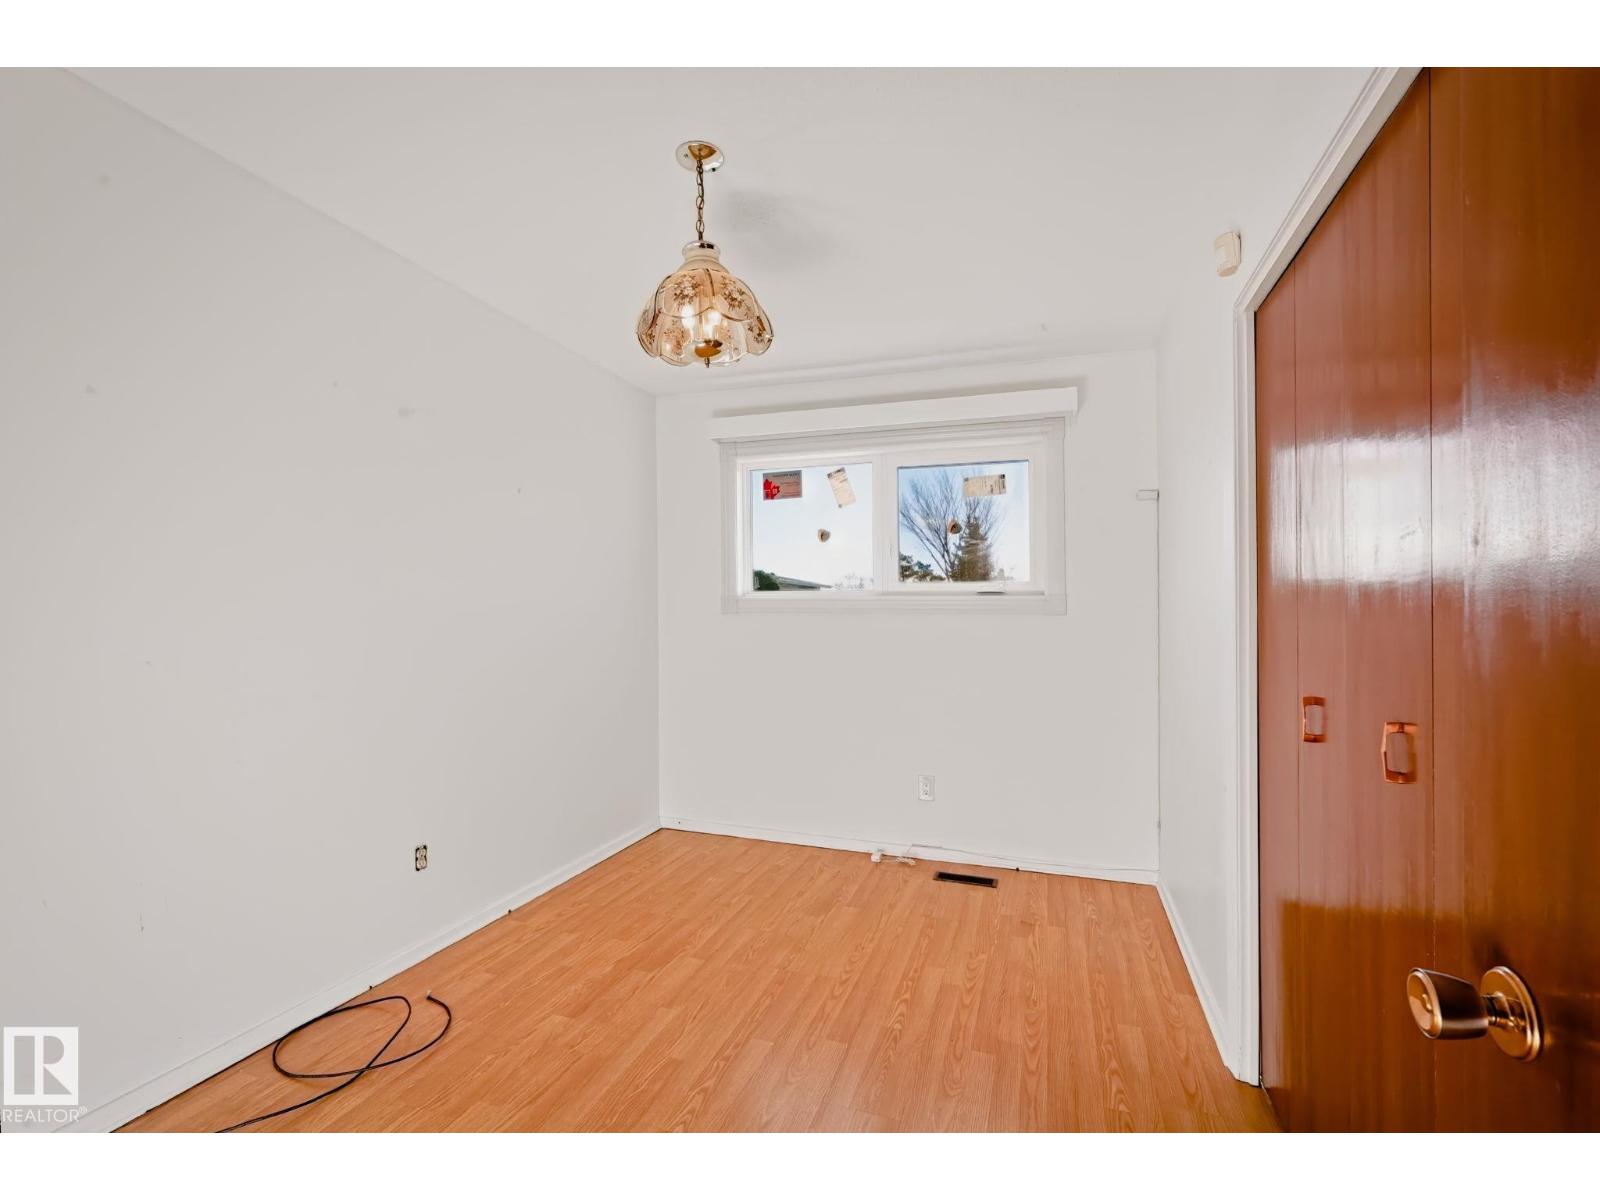
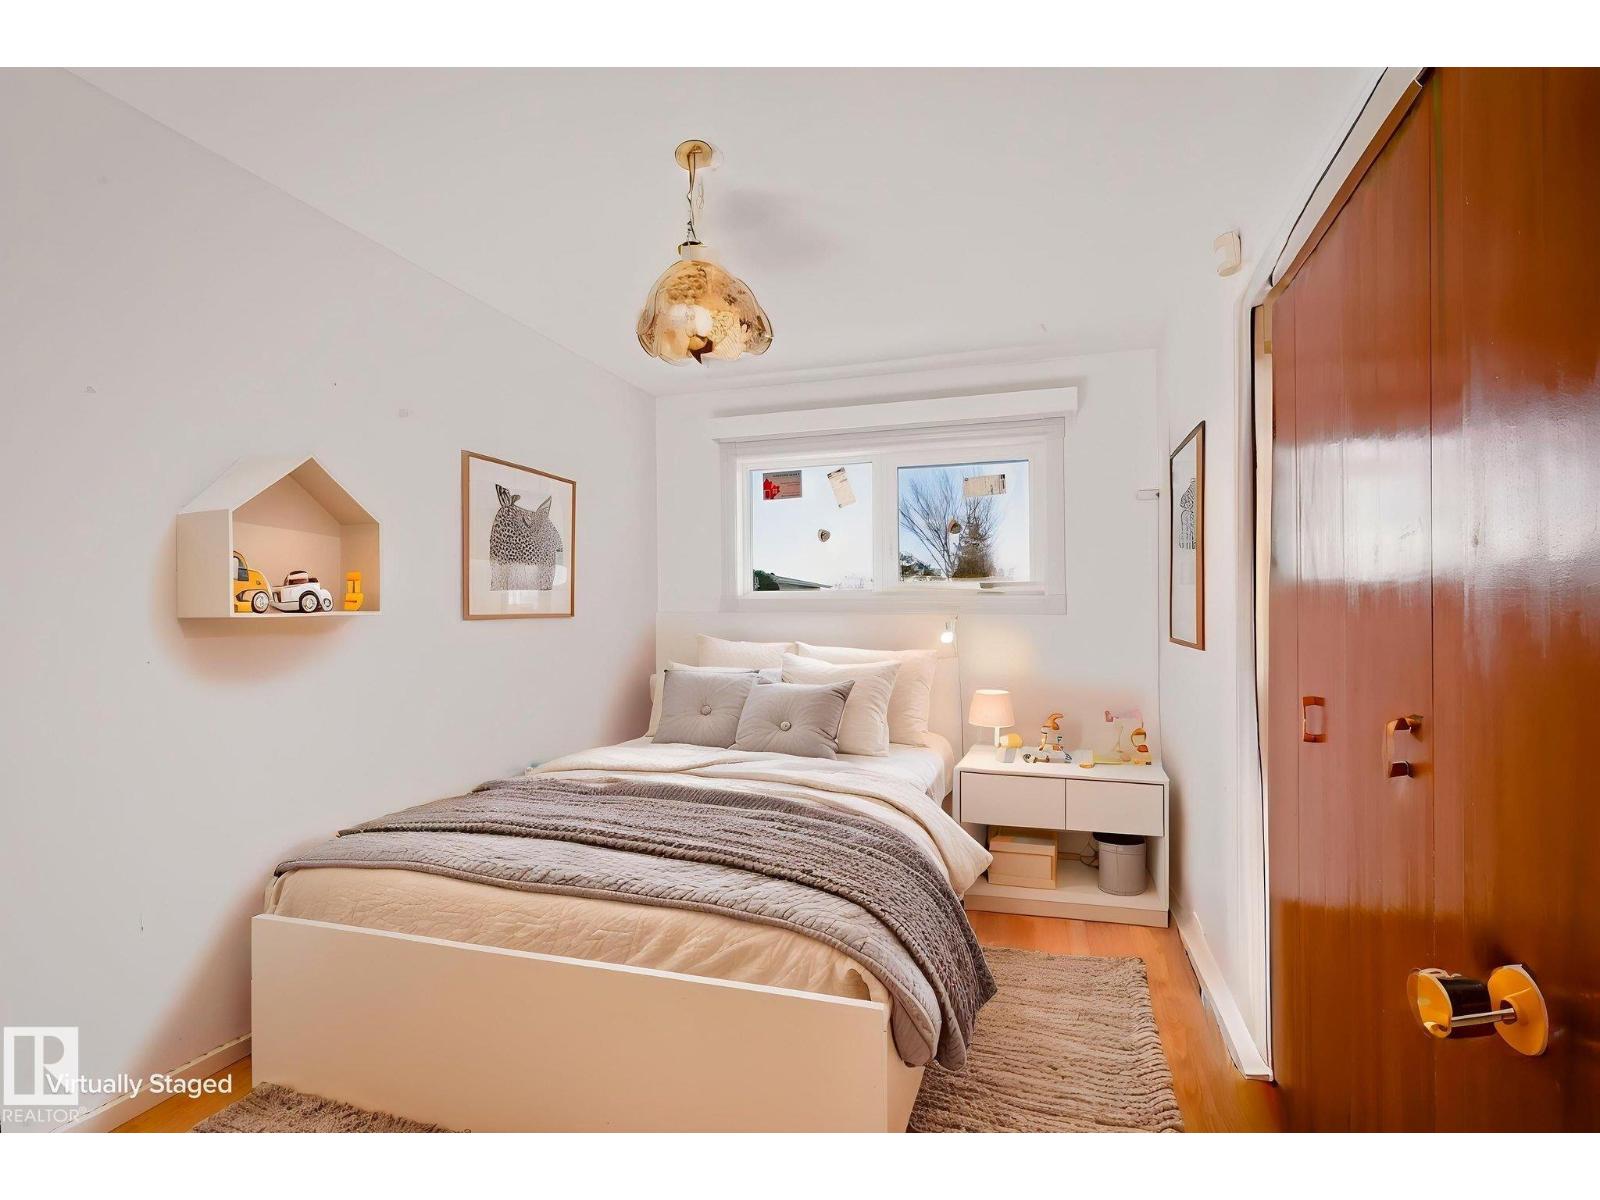
| Main Level | Primary Bedroom | 3.47 m | 3.44 m | 3.47 m x 3.44 m |
| Main Level | Bedroom 2 | 3.33 m | 3.18 m | 3.33 m x 3.18 m |
| Main Level | Bedroom 3 | 3.63 m | 2.56 m | 3.63 m x 2.56 m |
https://www.realtor.ca/real-estate/30484637/7404-147-av-nw-edmonton-kilkenny
Contact Us
Contact us for more information

This REALTOR.ca listing content is owned and licensed by REALTOR® members of The Canadian Real Estate Association
The trademarks REALTOR®, REALTORS®, and the REALTOR® logo are controlled by The Canadian Real Estate Association (CREA) and identify real estate professionals who are members of CREA. The trademarks MLS®, Multiple Listing Service® and the associated logos are owned by The Canadian Real Estate Association (CREA) and identify the quality of services provided by real estate professionals who are members of CREA. The trademark DDF® is owned by The Canadian Real Estate Association (CREA) and identifies CREA's Data Distribution Facility (DDF®)
November 06 2026 05:11:04
REALTORS® Association of Edmonton
RE/MAX Elite