Independent Calgary Brokerage

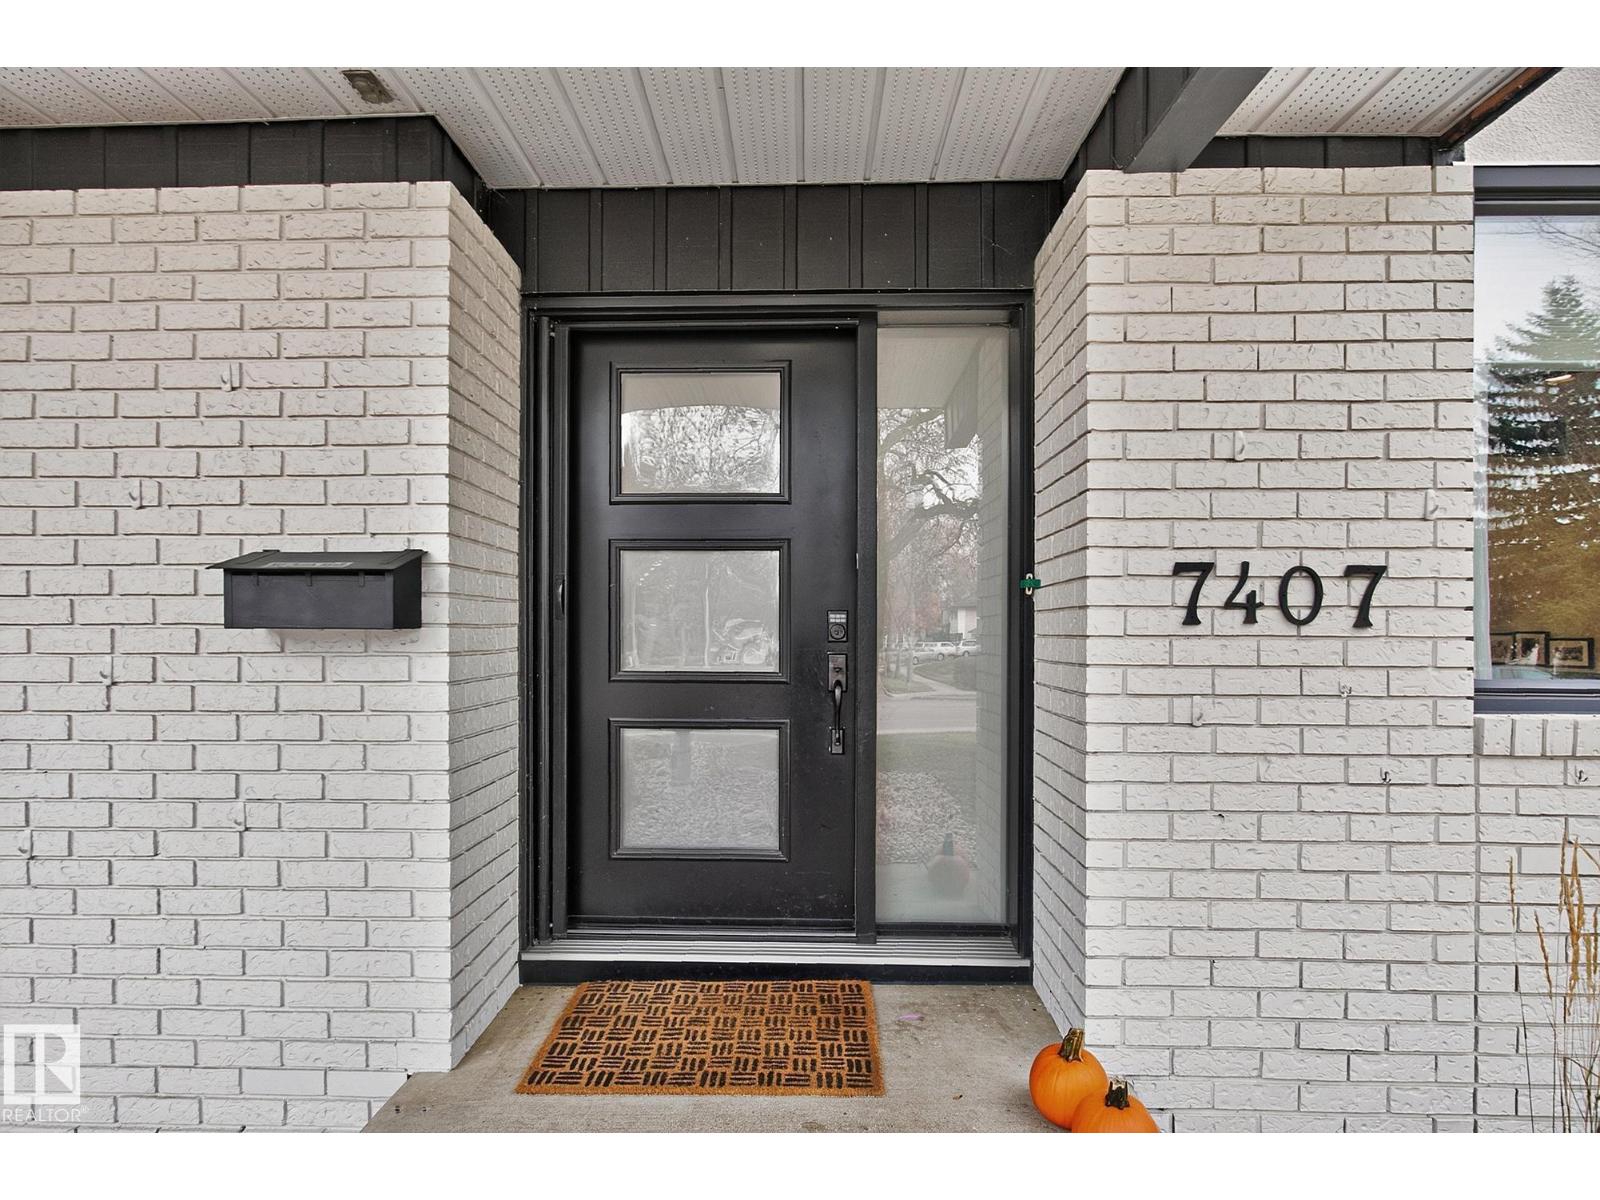
7407 156 St NW Edmonton, Alberta T5R 1X4

5 Bedroom
4 Bathroom
2,315 sqft
Central Air Conditioning
Forced Air
$1,050,000
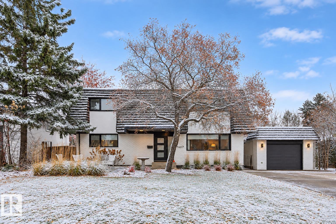
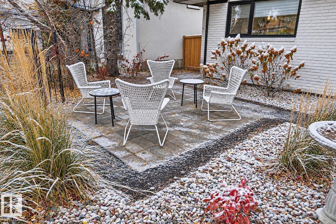
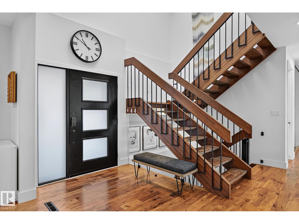
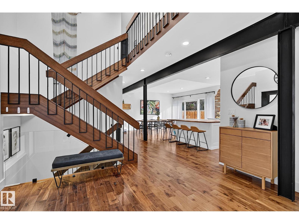
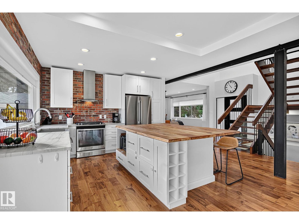
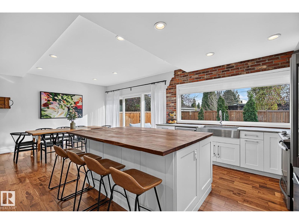
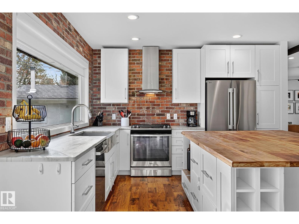
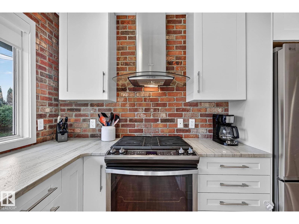
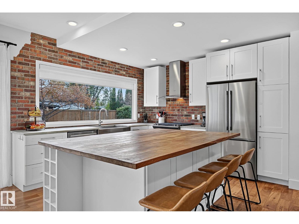
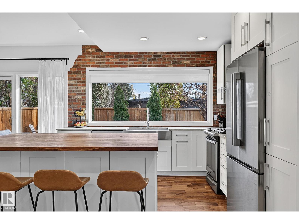
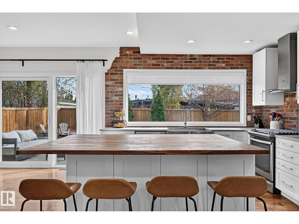
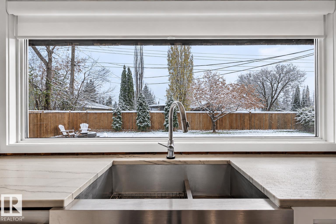
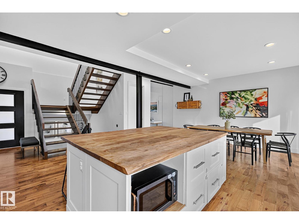
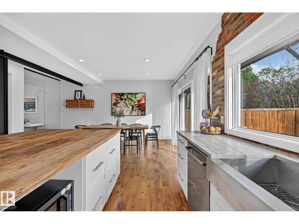
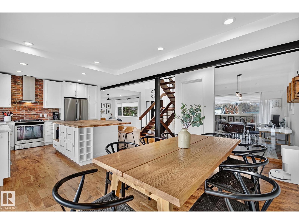
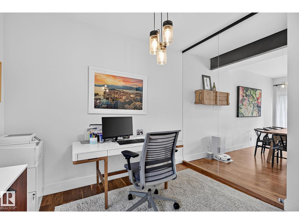
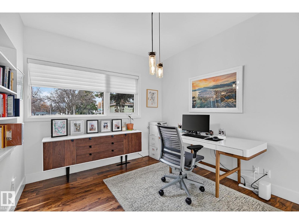
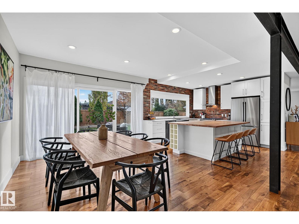
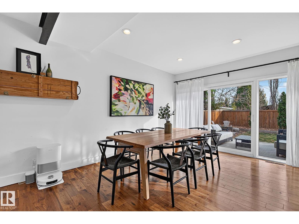
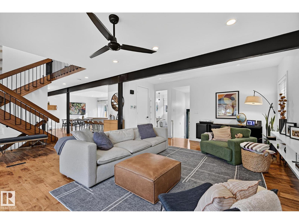
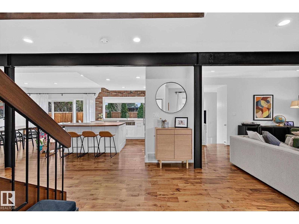
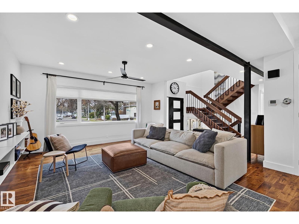
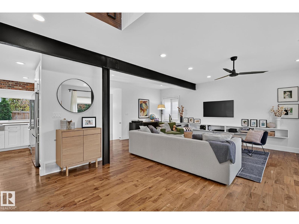
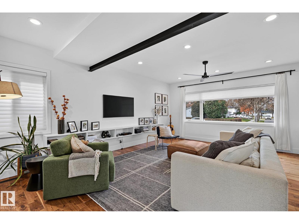
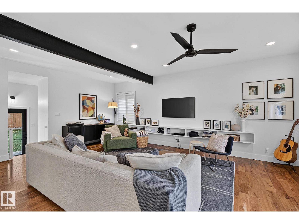
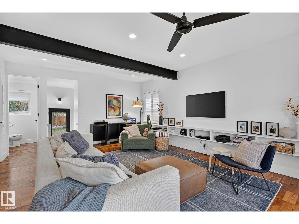
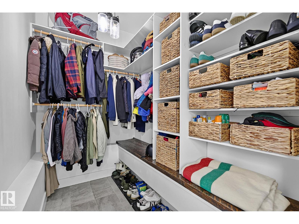
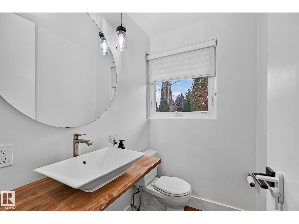
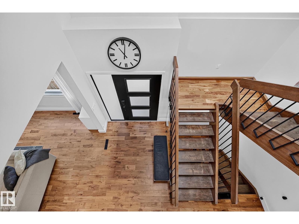
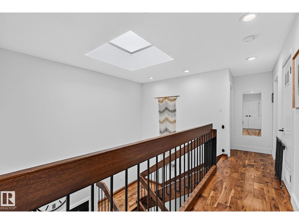
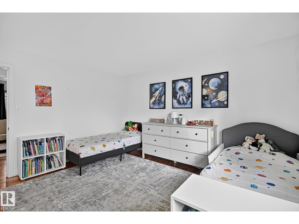
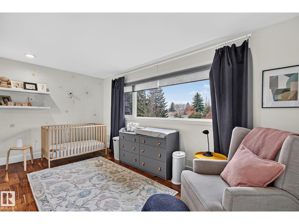
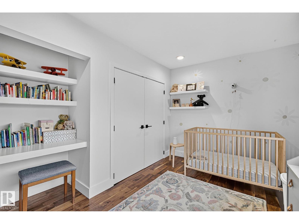
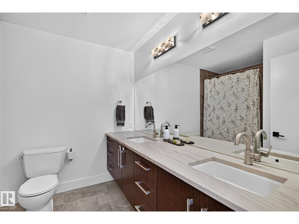
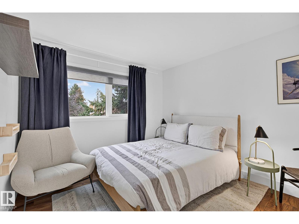
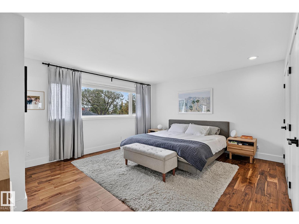
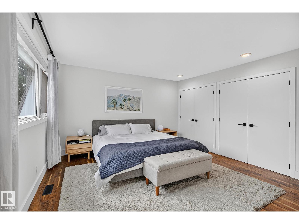
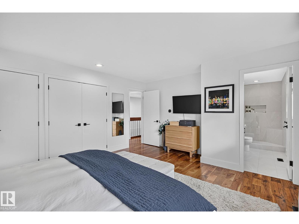
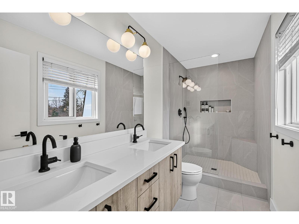
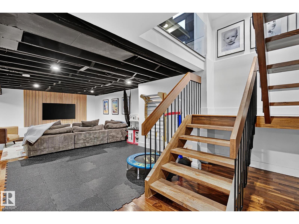
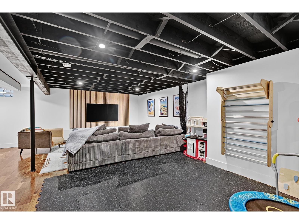
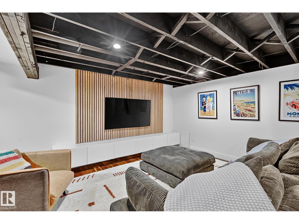
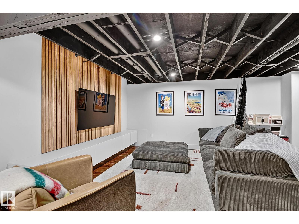
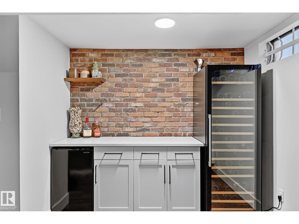
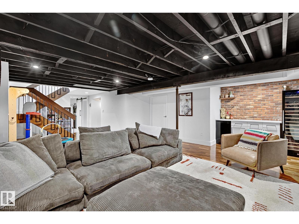
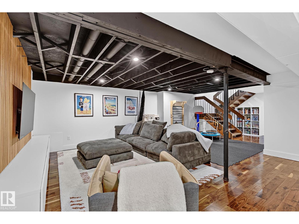
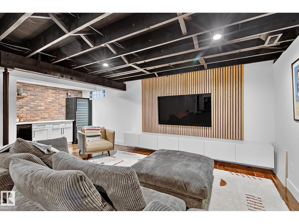
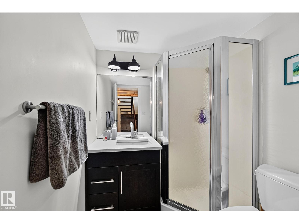
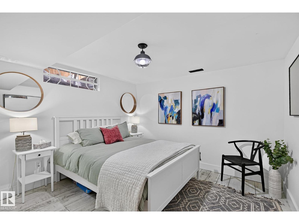
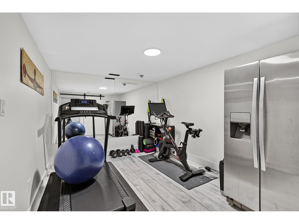
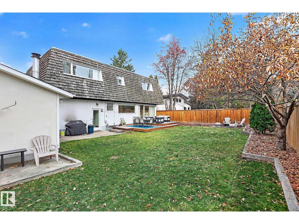
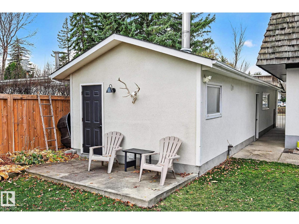
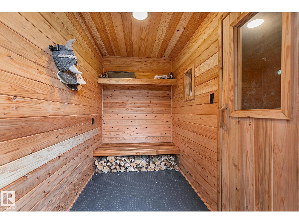
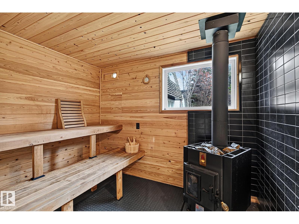
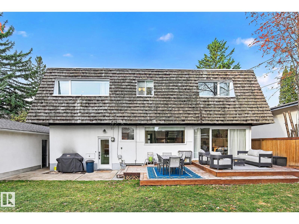
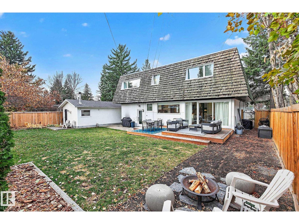
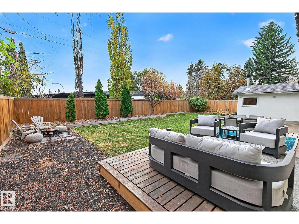
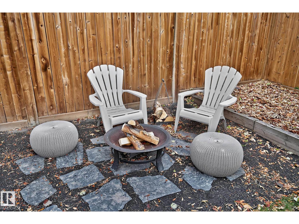
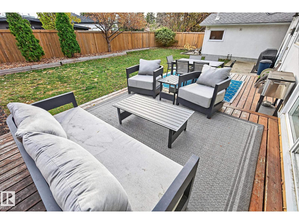
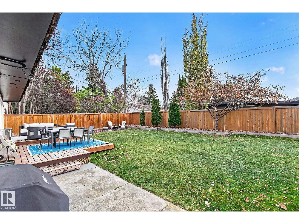
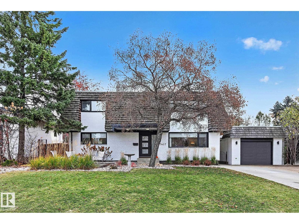
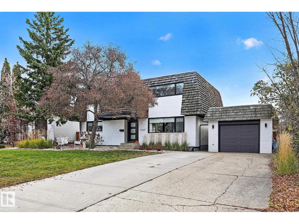
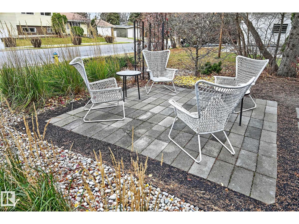
Some homes feel special the moment you arrive. Welcome to Rio Terrace, a beloved river valley community where this customized 2,300+ sq. ft. home offers room to grow, gather &make memories. With 4+1 bdrms & 3.5 baths, its open-concept design is filled ovrszd windows &natural light! The stunning kitchen pairs leathered granite, a gas range, exposed steel beam & brick backsplash with a generous islnd topped by a one-of-a-kind live-edge counter. Industrial accents & an open staircase add warmth &character; while main flr den & mudroom scream convenience! Upstairs, the spacious primary retreat offers 2 closets & a full ensuite with a decadent shower, plus 3 bdrms &a family bath with dual vanities. The lower level invites relaxation, with a 5th bdrm, full bath, workout area & recreation space with dry bar. Outside, enjoy the 70’ x 110’ lot, front patio & custom sauna with change area. Steps to the majestic river valley, trails, great local schools & amenities, this is more than a home—it’s a place to belong! (id:67695)
Property Details
| MLS® Number | E4515223 |
| Property Type | Single Family |
| Neigbourhood | Rio Terrace |
| Amenities Near By | Playground, Public Transit, Schools, Shopping |
| Features | See Remarks, No Back Lane, Closet Organizers, No Animal Home, No Smoking Home |
| Parking Space Total | 6 |
| Structure | Deck, Patio(s) |
Building
| Bathroom Total | 4 |
| Bedrooms Total | 5 |
| Amenities | Ceiling - 9ft |
| Appliances | Dishwasher, Dryer, Garage Door Opener Remote(s), Garage Door Opener, Hood Fan, Refrigerator, Gas Stove(s), Washer, Window Coverings |
| Basement Development | Finished |
| Basement Type | Full (finished) |
| Ceiling Type | Open |
| Constructed Date | 1961 |
| Construction Style Attachment | Detached |
| Cooling Type | Central Air Conditioning |
| Half Bath Total | 1 |
| Heating Type | Forced Air |
| Stories Total | 2 |
| Size Interior | 2,315 Sqft |
| Type | House |
Parking
| Detached Garage | |
| Oversize |
Land
| Acreage | No |
| Fence Type | Fence |
| Land Amenities | Playground, Public Transit, Schools, Shopping |
| Size Irregular | 715.15 |
| Size Total | 715.15 M2 |
| Size Total Text | 715.15 M2 |
Rooms
| Level | Type | Length | Width | Dimensions |
|---|---|---|---|---|
| Basement | Family Room | Measurements not available | ||
| Basement | Bedroom 5 | Measurements not available | ||
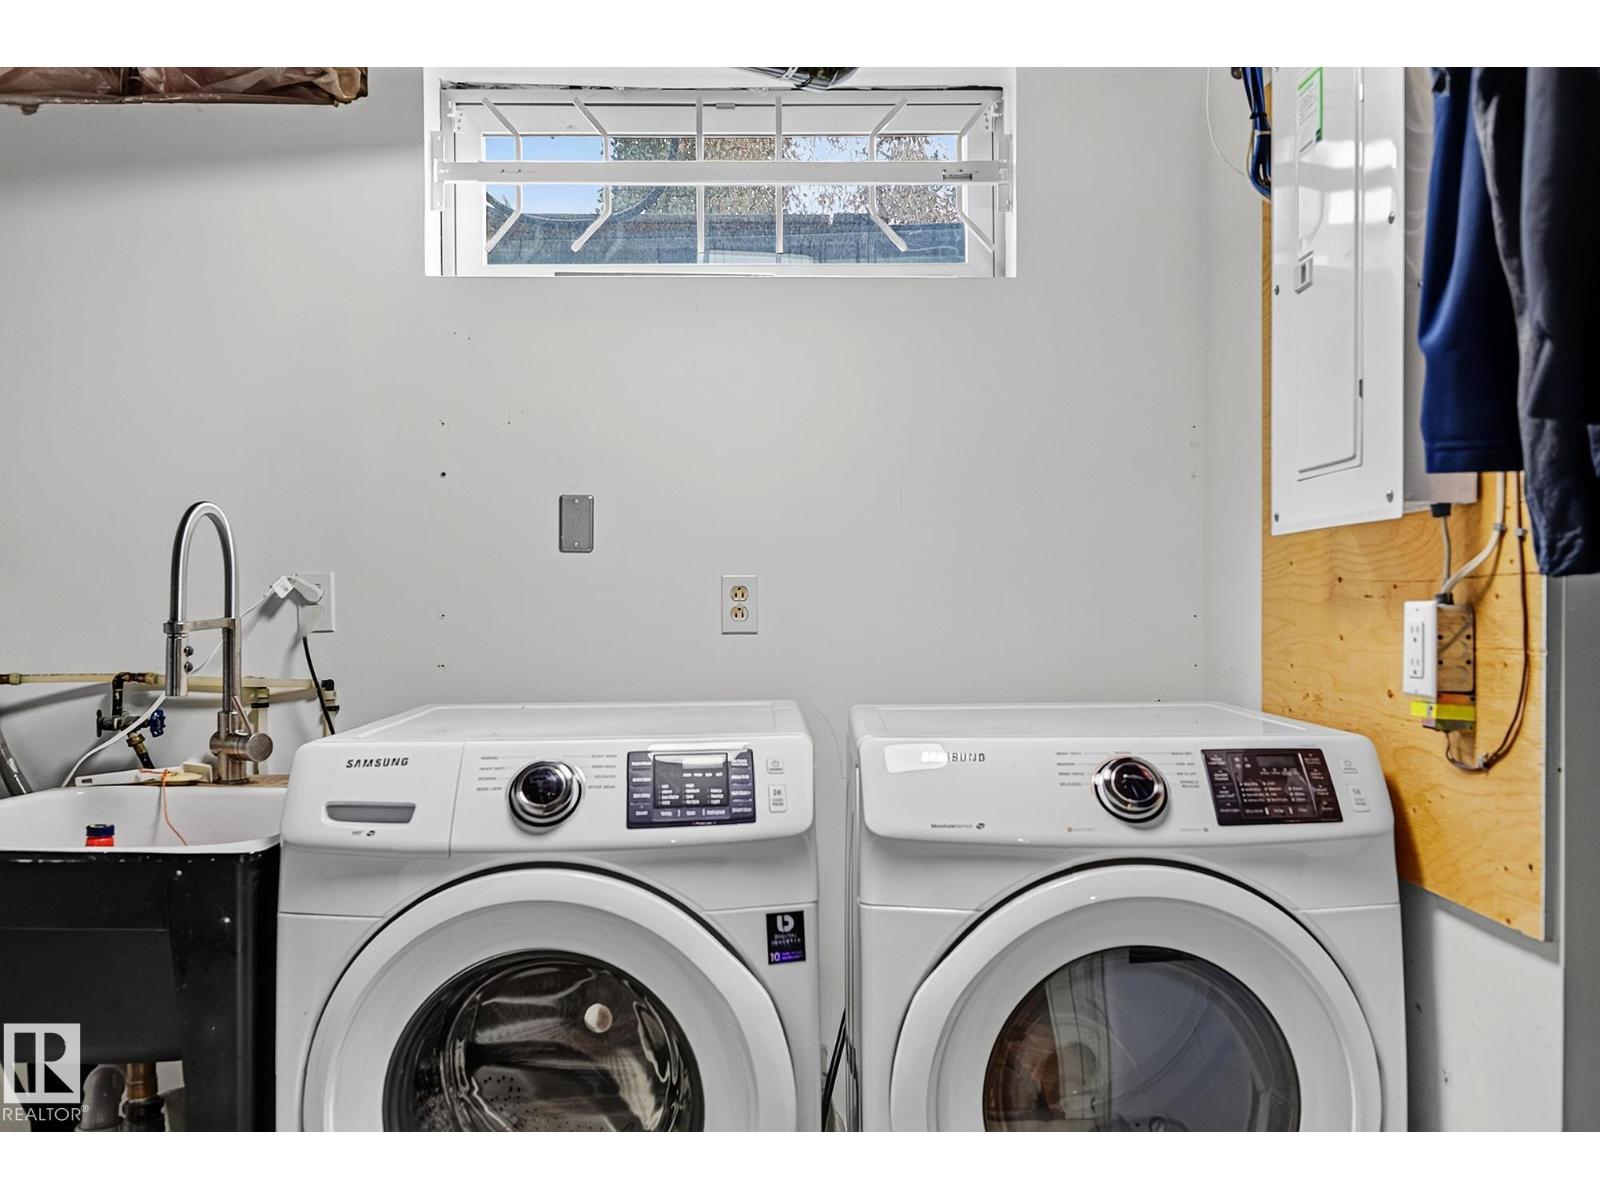
| Basement | Laundry Room | Measurements not available | ||
| Main Level | Living Room | Measurements not available | ||
| Main Level | Dining Room | Measurements not available | ||
| Main Level | Kitchen | Measurements not available | ||
| Main Level | Den | Measurements not available | ||
| Main Level | Mud Room | Measurements not available | ||
| Upper Level | Primary Bedroom | Measurements not available | ||
| Upper Level | Bedroom 2 | Measurements not available | ||
| Upper Level | Bedroom 3 | Measurements not available | ||
| Upper Level | Bedroom 4 | Measurements not available |
https://www.realtor.ca/real-estate/30472239/7407-156-st-nw-edmonton-rio-terrace
Contact Us
Contact us for more information

This REALTOR.ca listing content is owned and licensed by REALTOR® members of The Canadian Real Estate Association
The trademarks REALTOR®, REALTORS®, and the REALTOR® logo are controlled by The Canadian Real Estate Association (CREA) and identify real estate professionals who are members of CREA. The trademarks MLS®, Multiple Listing Service® and the associated logos are owned by The Canadian Real Estate Association (CREA) and identify the quality of services provided by real estate professionals who are members of CREA. The trademark DDF® is owned by The Canadian Real Estate Association (CREA) and identifies CREA's Data Distribution Facility (DDF®)
November 06 2026 06:03:48
REALTORS® Association of Edmonton
RE/MAX Excellence