Independent Calgary Brokerage
7606 104 Av NW Edmonton, Alberta T6A 3A9

4 Bedroom
4 Bathroom
1,540 sqft
Fireplace
Central Air Conditioning
Forced Air
$474,900Maintenance, Other, See Remarks
$3,000 Yearly
Maintenance, Other, See Remarks
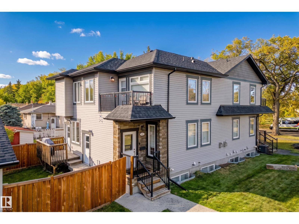
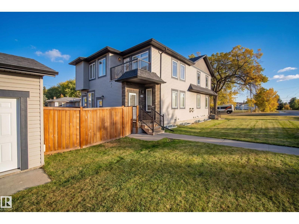
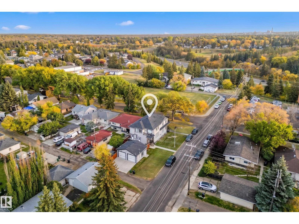
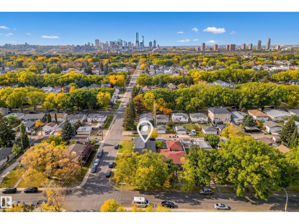
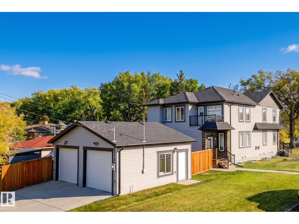
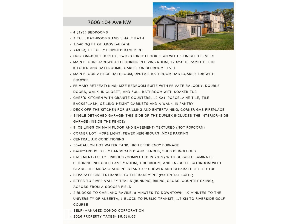
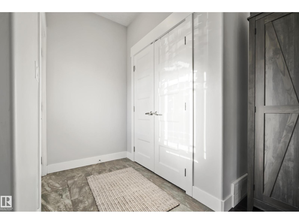
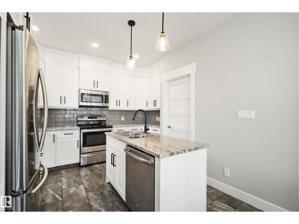
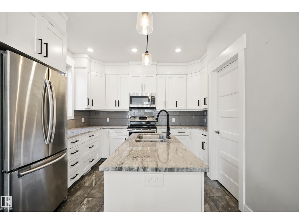
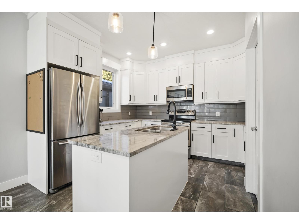
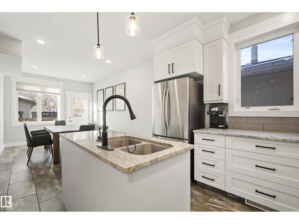
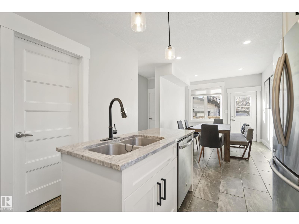
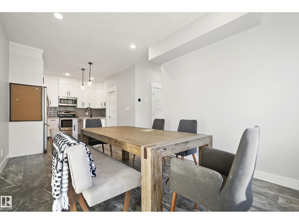
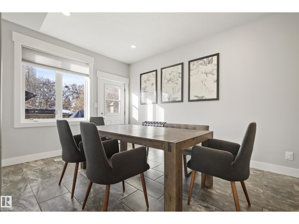
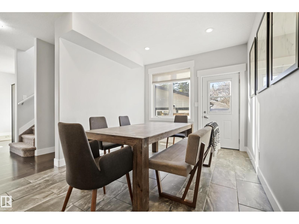
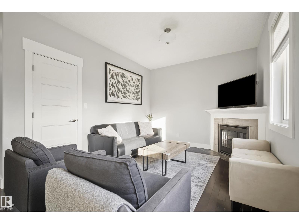
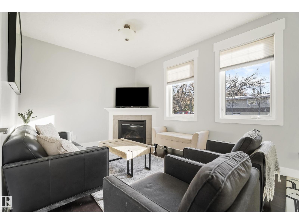
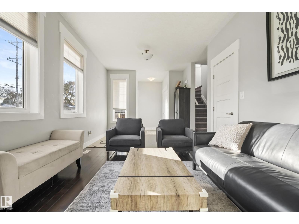
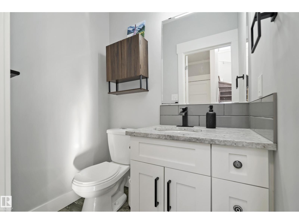
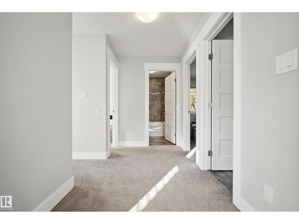
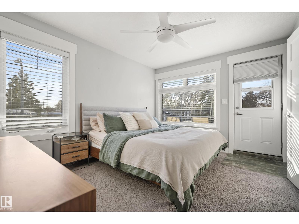
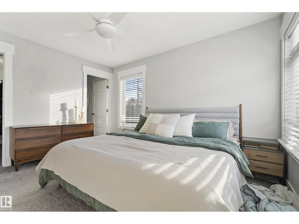
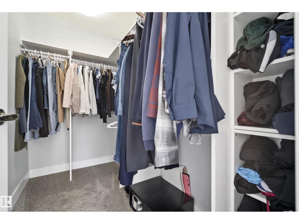
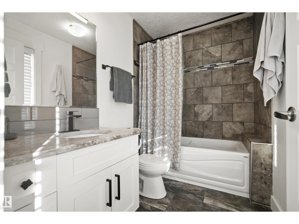
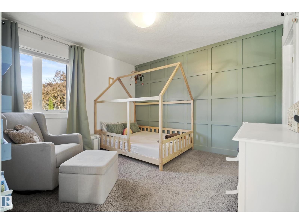
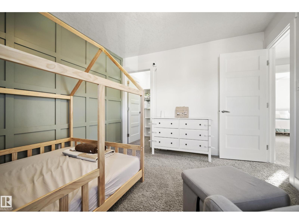
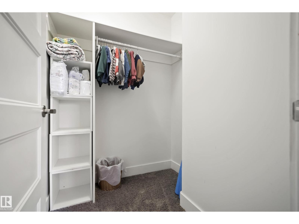
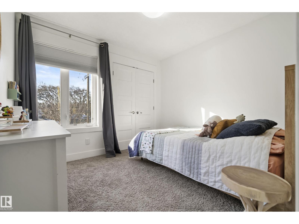
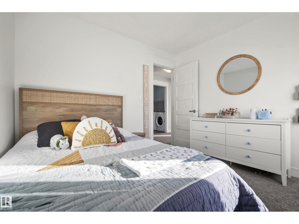
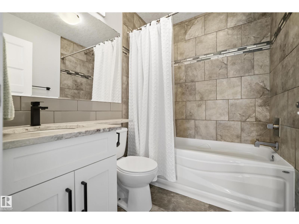
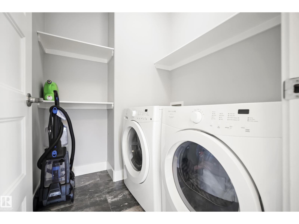
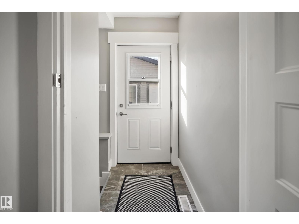
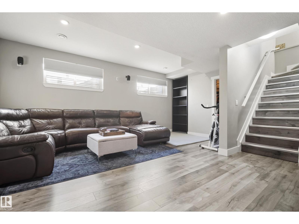
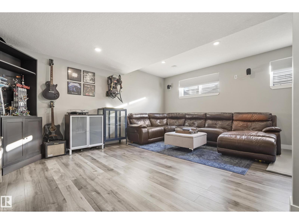
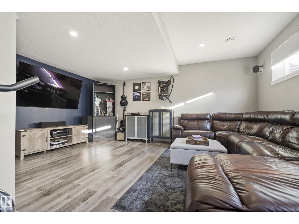
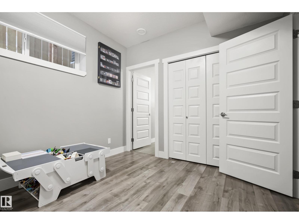
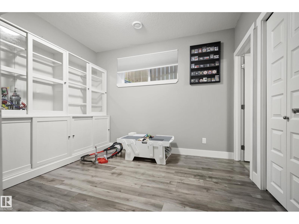
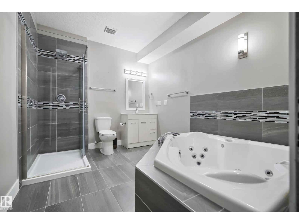
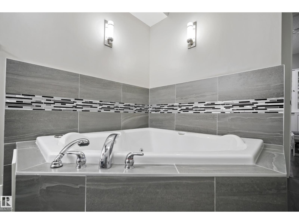
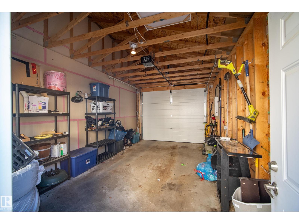
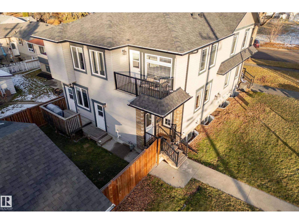
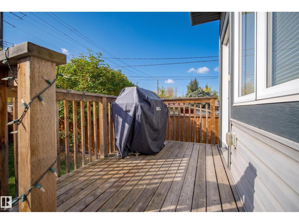
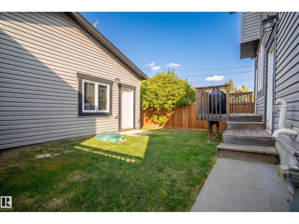
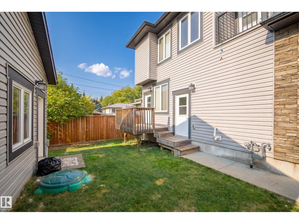
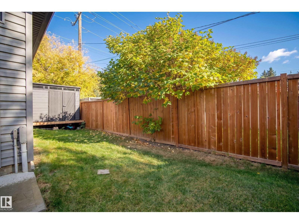
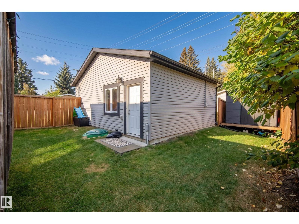
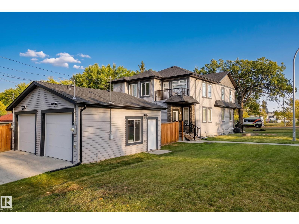
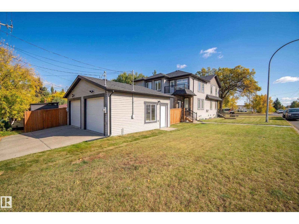
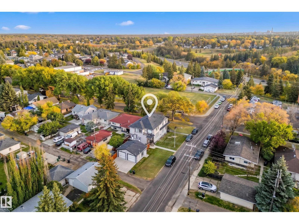
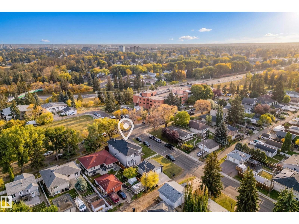
$3,000 Yearly3 bed/3.5 bath duplex w/FULLY FIN basement. 1540 sq ft above grade + 740 sq ft basement = 2280 living space. Custom 2-storey exec duplex on quiet, tree-lined corner lot. Across from soccer field, steps to river valley trails, 2 blcks to Capilano Ravine. 8 mins to downtown. Public transit. Main flr hardwood flrs & corner gas fireplace (gives off tons of heat) & 2-piece bath. Chef’s kitchen w/granite counters, tile backsplash, cabinets to the ceiling, walk-in pantry. Deck off kitchen for grilling/entertaining. Upstairs: laundry, 3 spacious bedrooms, 2 full baths. Main bath between 2 extra bedrooms has soaker tub. Primary: double drs, walk-in closet, full bath w/soaker tub, private balcony. 2019-finished basement: family room, 1 bed, bath w/separate jetted tub & stand-up shower. Textured ceilings, 12X24 tile. ALL counter-tops are granite. Central A/C. Single garage, fully landscaped/fenced, shed. Exterior insurance is $1,700/year per side. Instead of condo fees of $250/mnth, owners contribute $3,000/YEAR. (id:67695)
Property Details
| MLS® Number | E4515970 |
| Property Type | Single Family |
| Neigbourhood | Forest Heights (Edmonton) |
| Amenities Near By | Golf Course, Playground, Public Transit, Schools, Shopping, Ski Hill |
| Community Features | Public Swimming Pool |
| Features | Corner Site, Flat Site, Park/reserve, Lane |
| Parking Space Total | 2 |
| Structure | Deck |
Building
| Bathroom Total | 4 |
| Bedrooms Total | 4 |
| Amenities | Vinyl Windows |
| Appliances | Dishwasher, Dryer, Fan, Garage Door Opener Remote(s), Garage Door Opener, Microwave Range Hood Combo, Refrigerator, Storage Shed, Stove, Washer, Window Coverings |
| Basement Development | Finished |
| Basement Type | Full (finished) |
| Constructed Date | 2014 |
| Construction Style Attachment | Semi-detached |
| Cooling Type | Central Air Conditioning |
| Fireplace Fuel | Gas |
| Fireplace Present | Yes |
| Fireplace Type | Corner |
| Half Bath Total | 1 |
| Heating Type | Forced Air |
| Stories Total | 2 |
| Size Interior | 1,540 Sqft |
| Type | Duplex |
Parking
| Detached Garage |
Land
| Acreage | No |
| Land Amenities | Golf Course, Playground, Public Transit, Schools, Shopping, Ski Hill |
| Size Irregular | 274.77 |
| Size Total | 274.77 M2 |
| Size Total Text | 274.77 M2 |
Rooms
| Level | Type | Length | Width | Dimensions |
|---|---|---|---|---|
| Basement | Bedroom 4 | 2.91 m | 3.44 m | 2.91 m x 3.44 m |
| Basement | Recreation Room | 5.58 m | 5.51 m | 5.58 m x 5.51 m |
| Basement | Utility Room | 3.07 m | 2.03 m | 3.07 m x 2.03 m |
| Main Level | Living Room | 3.3 m | 6.07 m | 3.3 m x 6.07 m |
| Main Level | Dining Room | 3.08 m | 4.06 m | 3.08 m x 4.06 m |
| Main Level | Kitchen | 3.57 m | 3.86 m | 3.57 m x 3.86 m |
| Upper Level | Primary Bedroom | 3.27 m | 3.96 m | 3.27 m x 3.96 m |
| Upper Level | Bedroom 2 | 3.57 m | 3.23 m | 3.57 m x 3.23 m |
| Upper Level | Bedroom 3 | 3.09 m | 2.82 m | 3.09 m x 2.82 m |
https://www.realtor.ca/real-estate/30496647/7606-104-av-nw-edmonton-forest-heights-edmonton
Contact Us
Contact us for more information

This REALTOR.ca listing content is owned and licensed by REALTOR® members of The Canadian Real Estate Association
The trademarks REALTOR®, REALTORS®, and the REALTOR® logo are controlled by The Canadian Real Estate Association (CREA) and identify real estate professionals who are members of CREA. The trademarks MLS®, Multiple Listing Service® and the associated logos are owned by The Canadian Real Estate Association (CREA) and identify the quality of services provided by real estate professionals who are members of CREA. The trademark DDF® is owned by The Canadian Real Estate Association (CREA) and identifies CREA's Data Distribution Facility (DDF®)
November 12 2026 10:50:26
REALTORS® Association of Edmonton
RE/MAX River City