Independent Calgary Brokerage

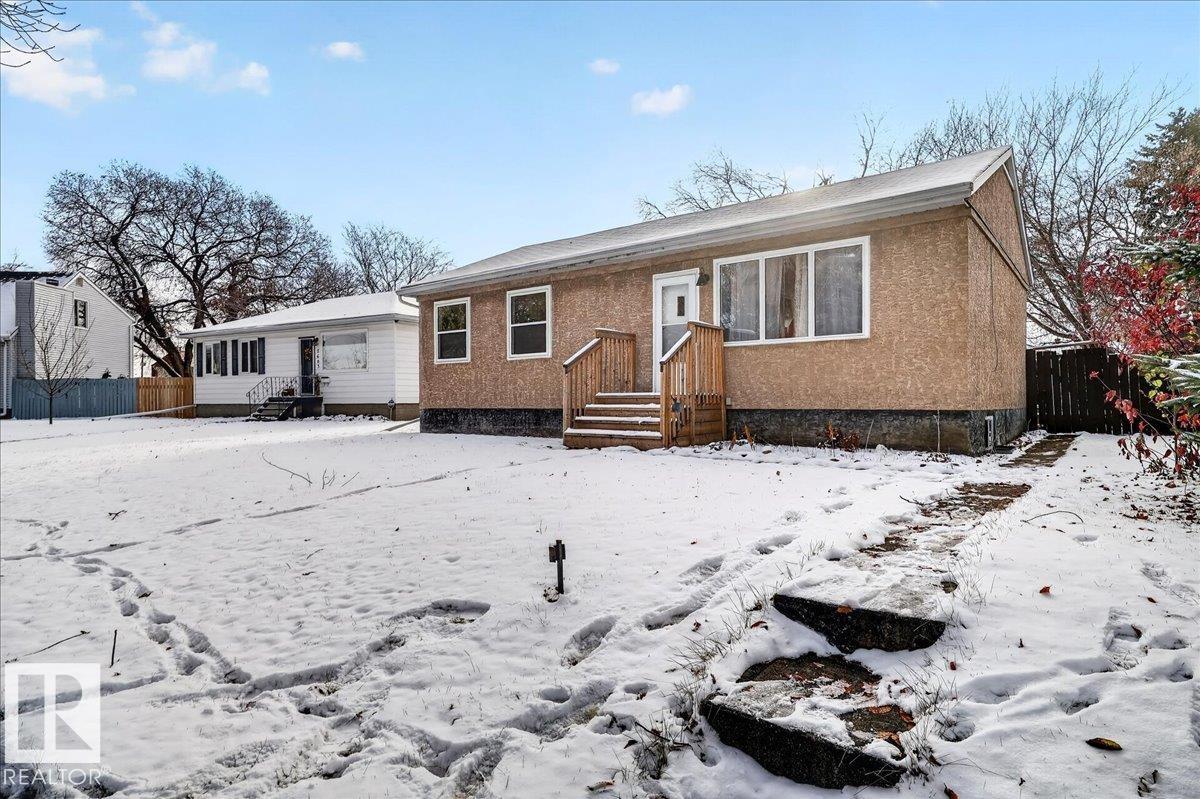
7607 83 Av NW Edmonton, Alberta T6C 1A2
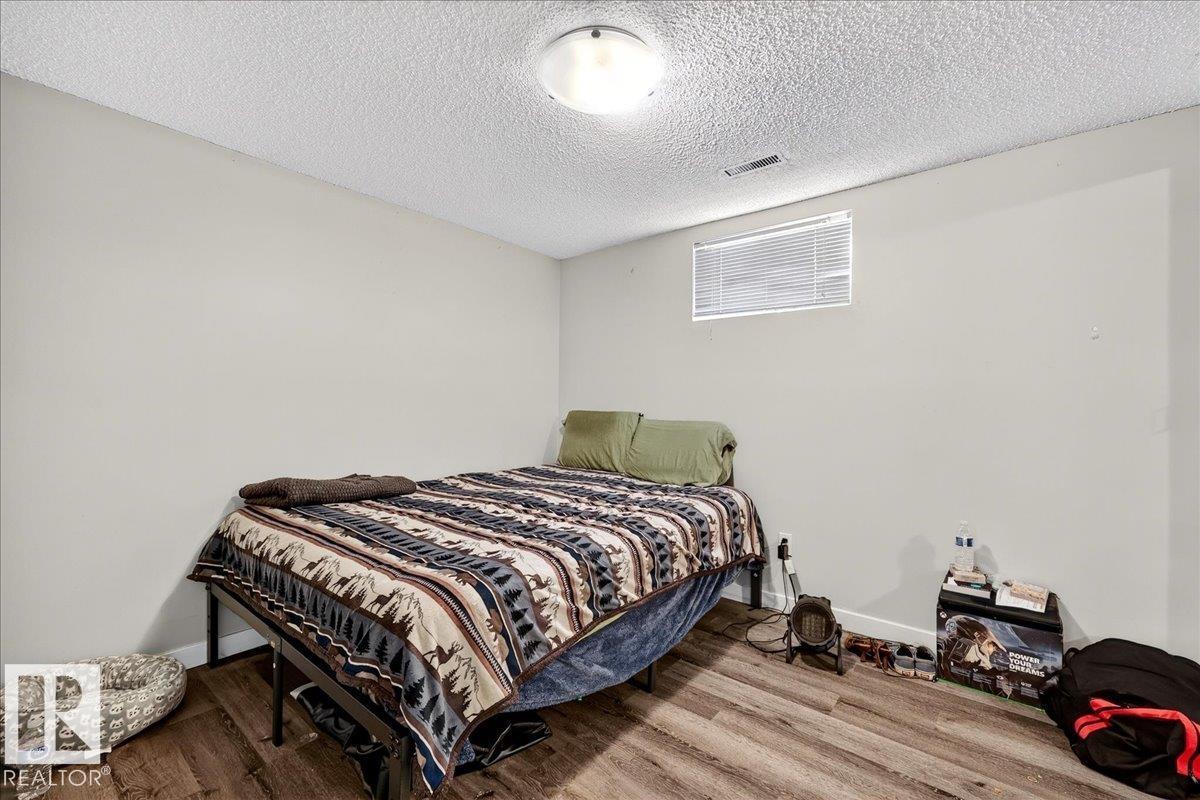
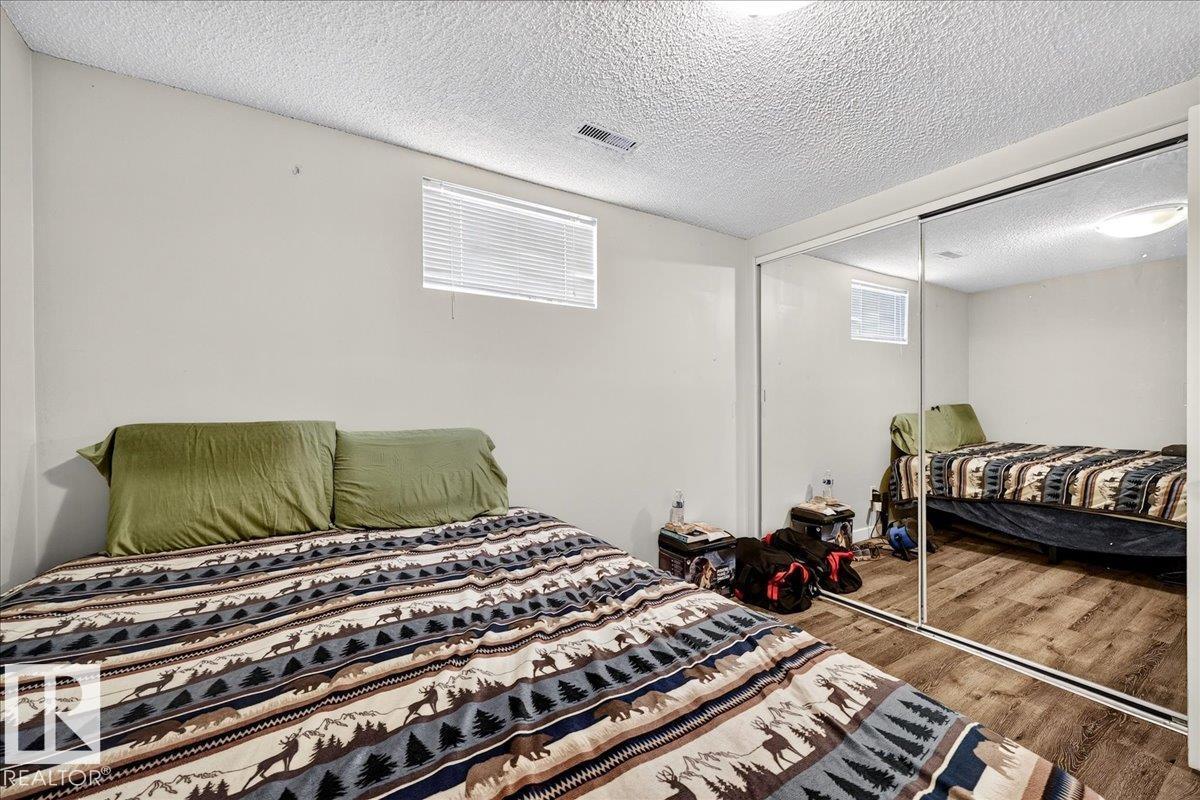

3 Bedroom
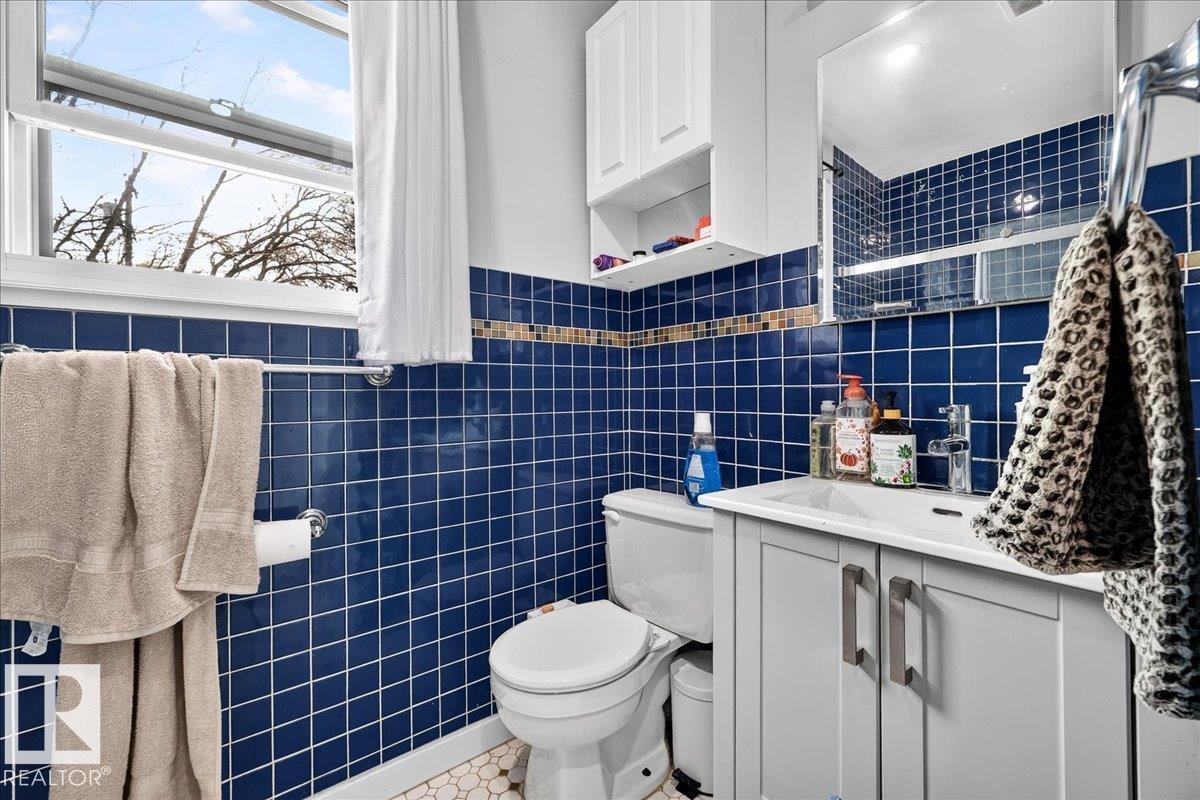
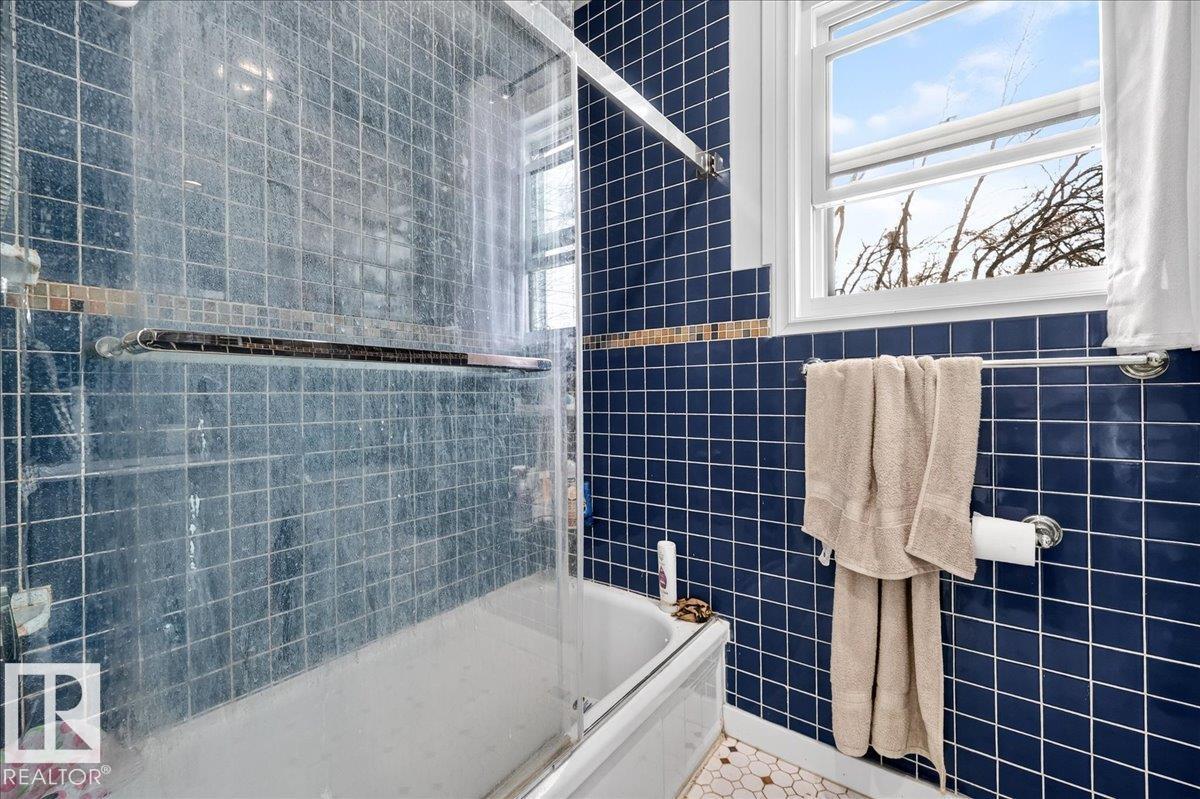
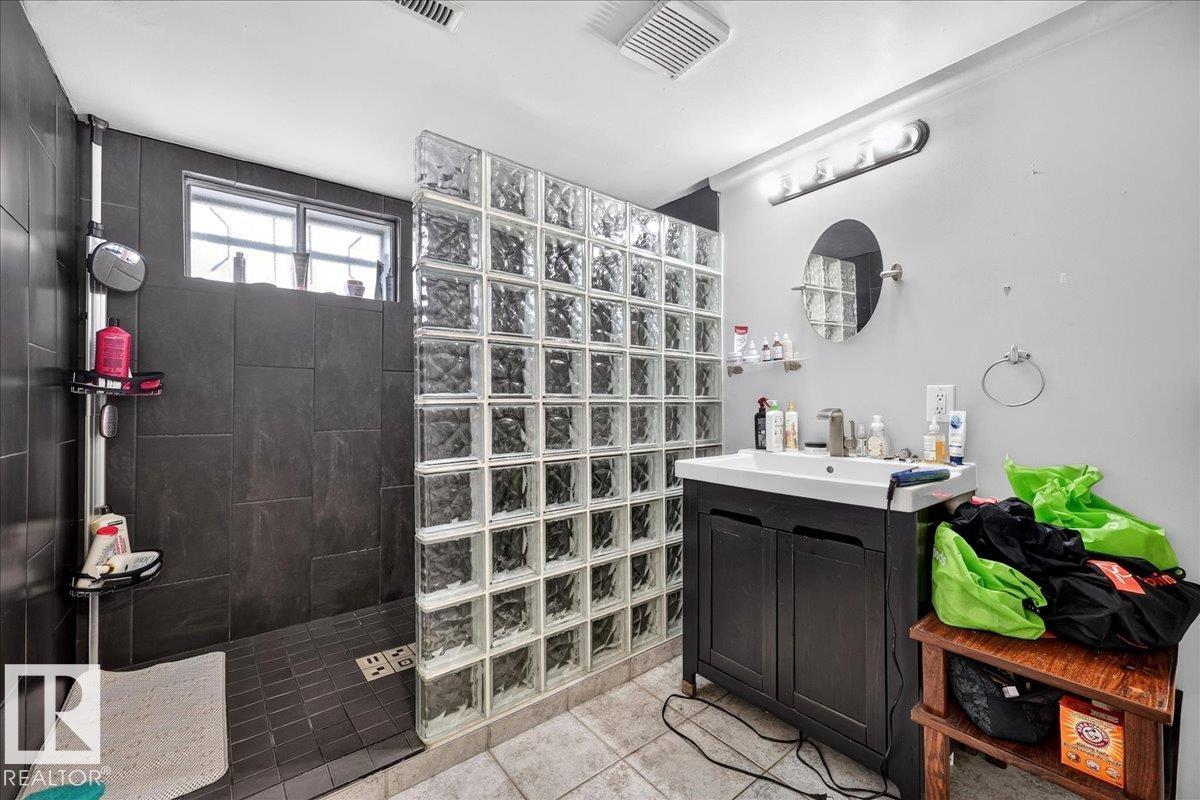
2 Bathroom
915 sqft
Bungalow
Forced Air
$499,900
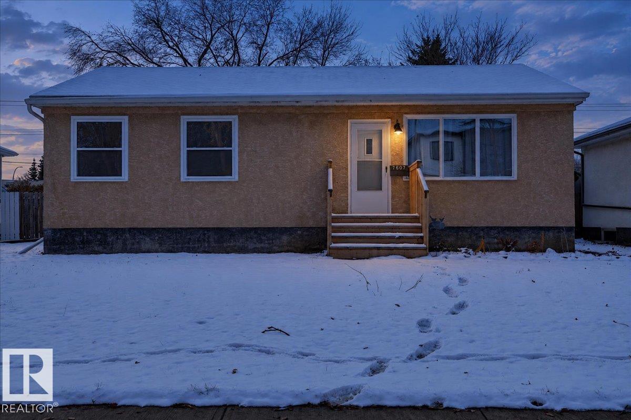
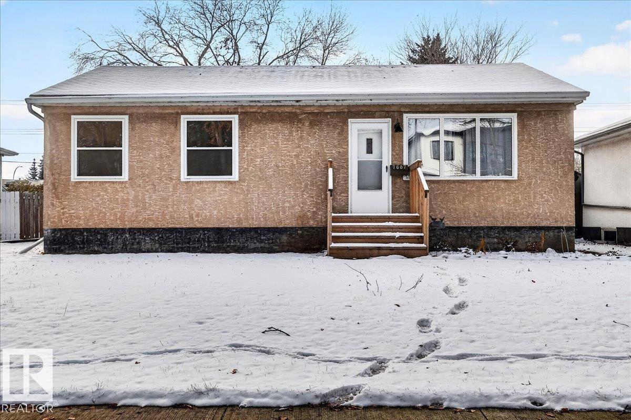
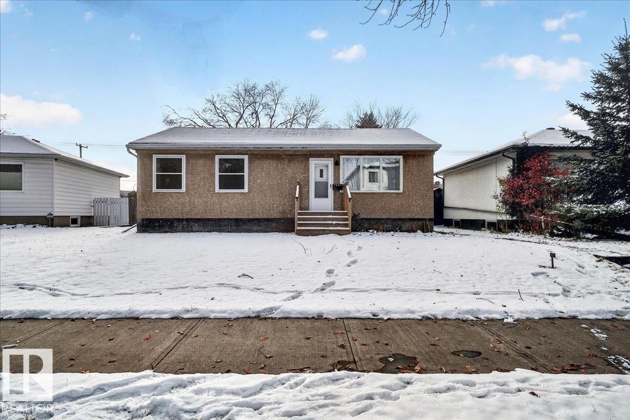
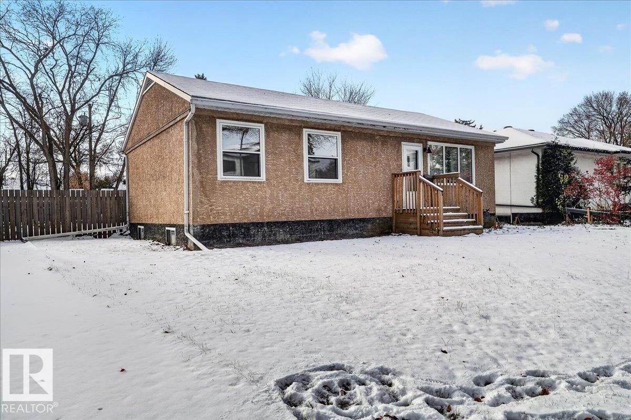
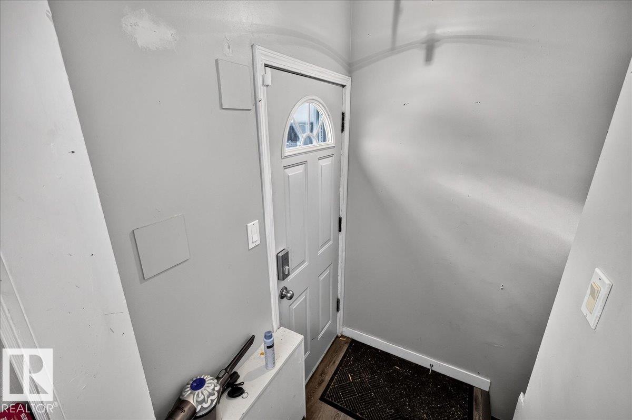
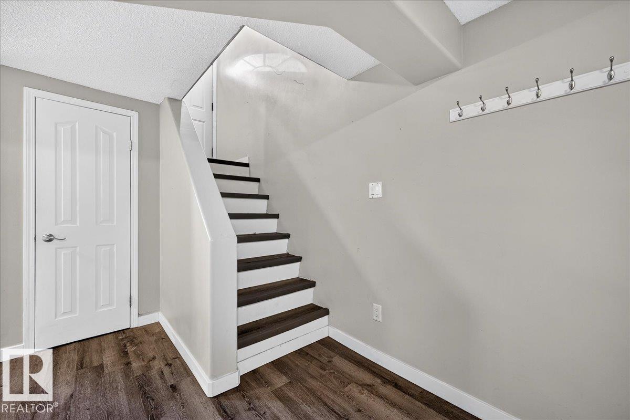
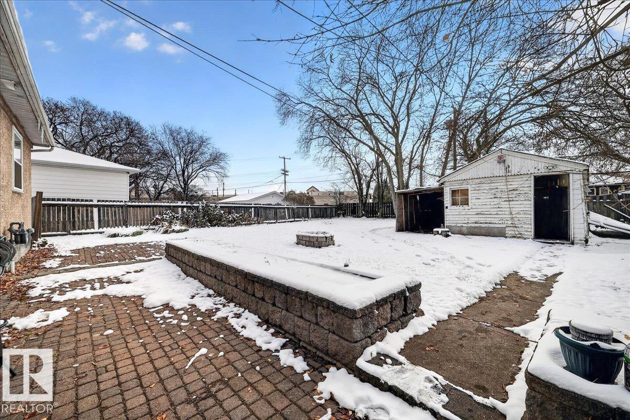
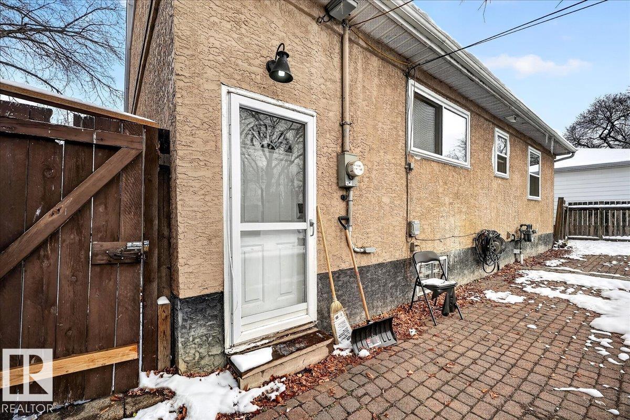
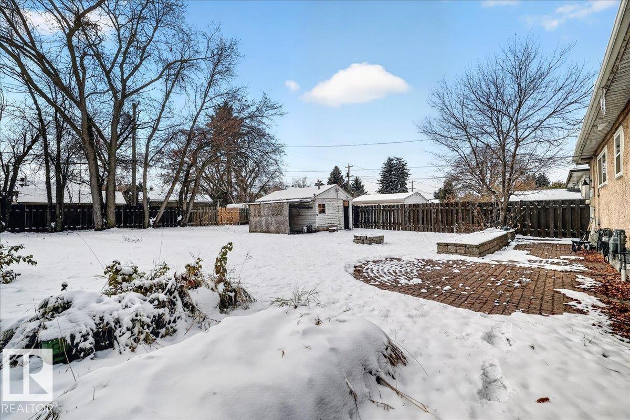
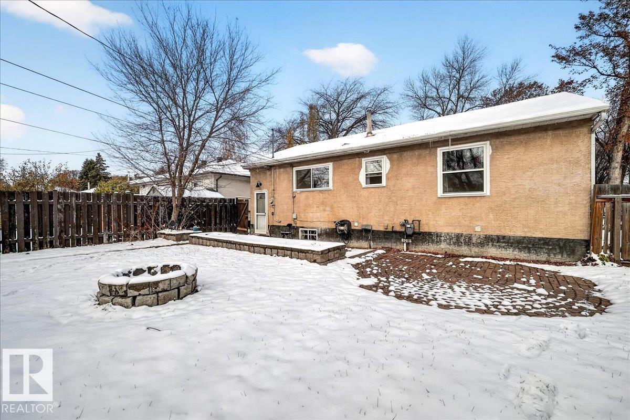
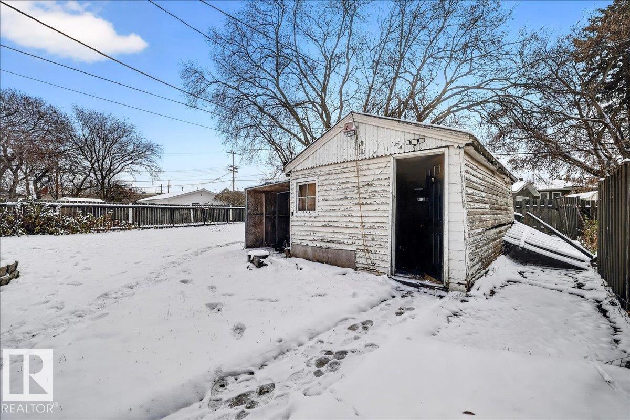
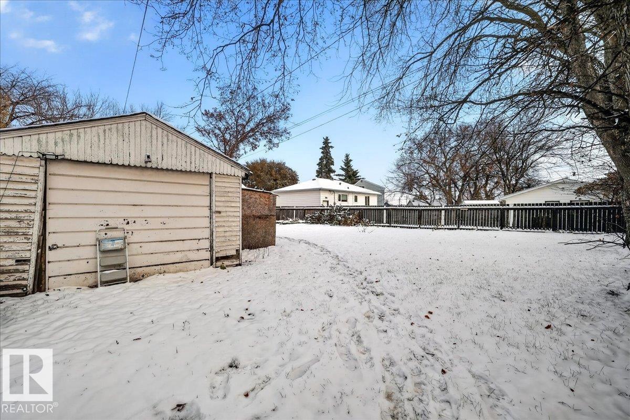
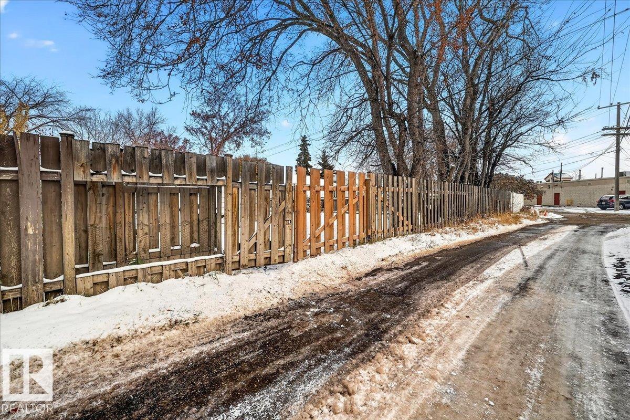
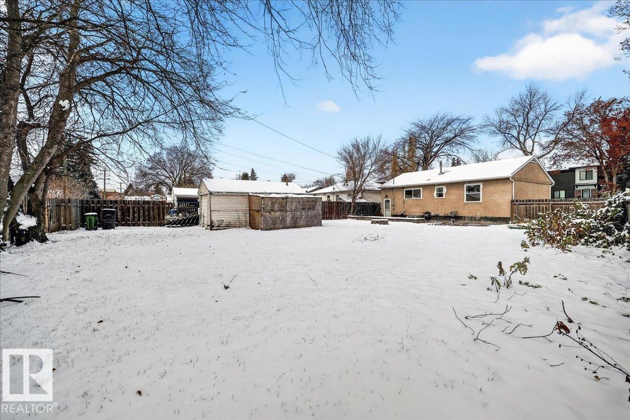
ROOM TO GROW IN DESIRABLE IDYLWYLDE! Make this home your own and enjoy an oversized 7,808 sq. ft. (725 sq. m.) lot with space for outdoor play, gardening and family gatherings. Set in a mature neighbourhood with tree-lined streets, this property is close to schools, parks and the Idylwylde Community League. Enjoy convenient access to shopping, dining, Bonnie Doon Shopping Centre, Whyte Ave, the U of A and River Valley, with Downtown Edmonton just 10–15 minutes away. Whether you're looking for a place to settle down or a site to build your family's dream home, this central location offers lasting appeal. Investors can explore renting out the existing home, while builders can consider the infill potential; rear lane access and a generous lot. Lot dimensions: 45.98' N x 130.49' W x 133.57' E x 74.02' S (14.02 m x 39.78 m x 40.72 m x 22.56 m). A great opportunity for families, investors and builders alike! (id:67695)
Property Details
| MLS® Number | E4501377 |
| Property Type | Single Family |
| Neigbourhood | Idylwylde |
| Amenities Near By | Public Transit, Shopping |
| Features | Lane |
Building
| Bathroom Total | 2 |
| Bedrooms Total | 3 |
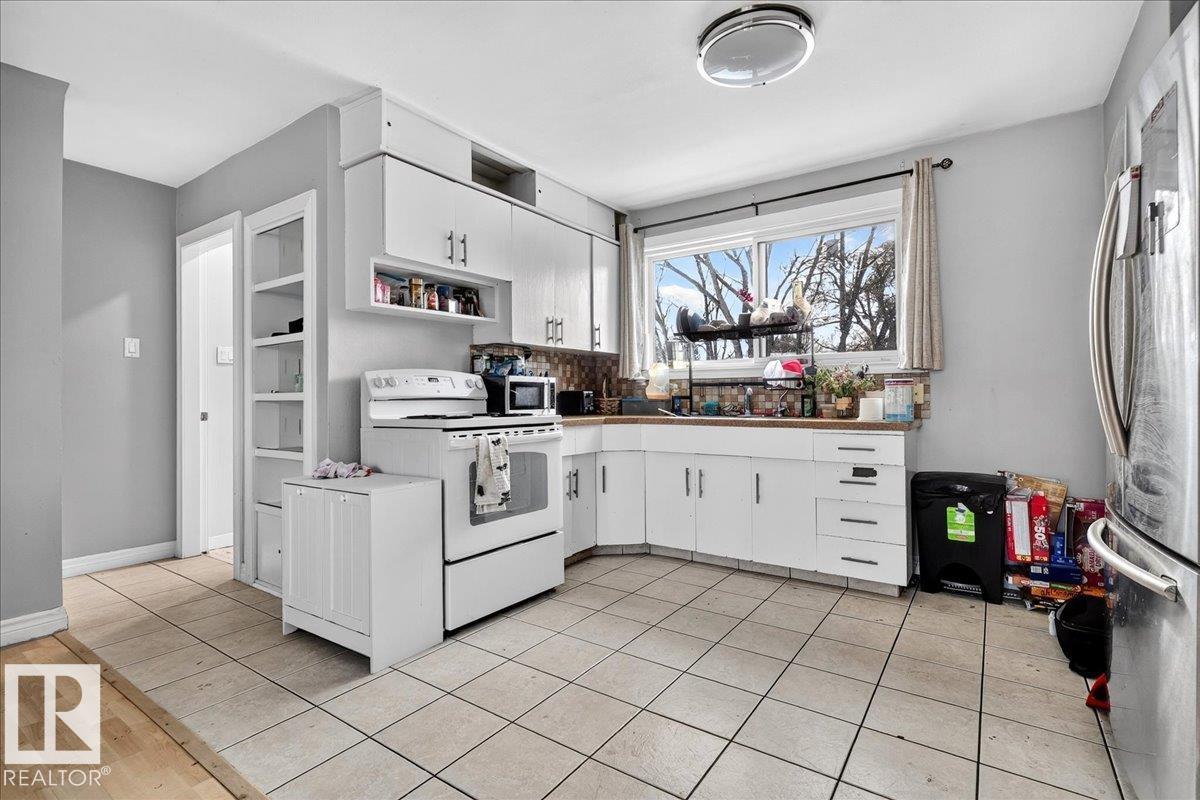
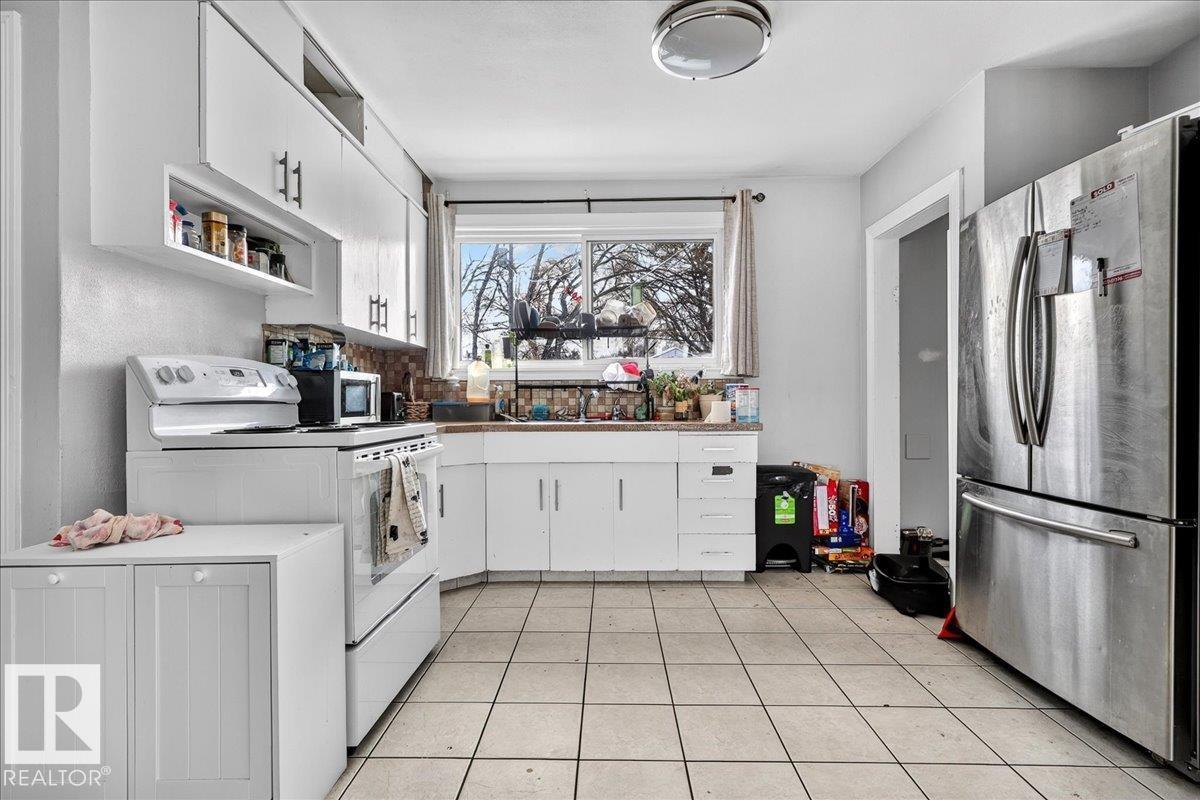
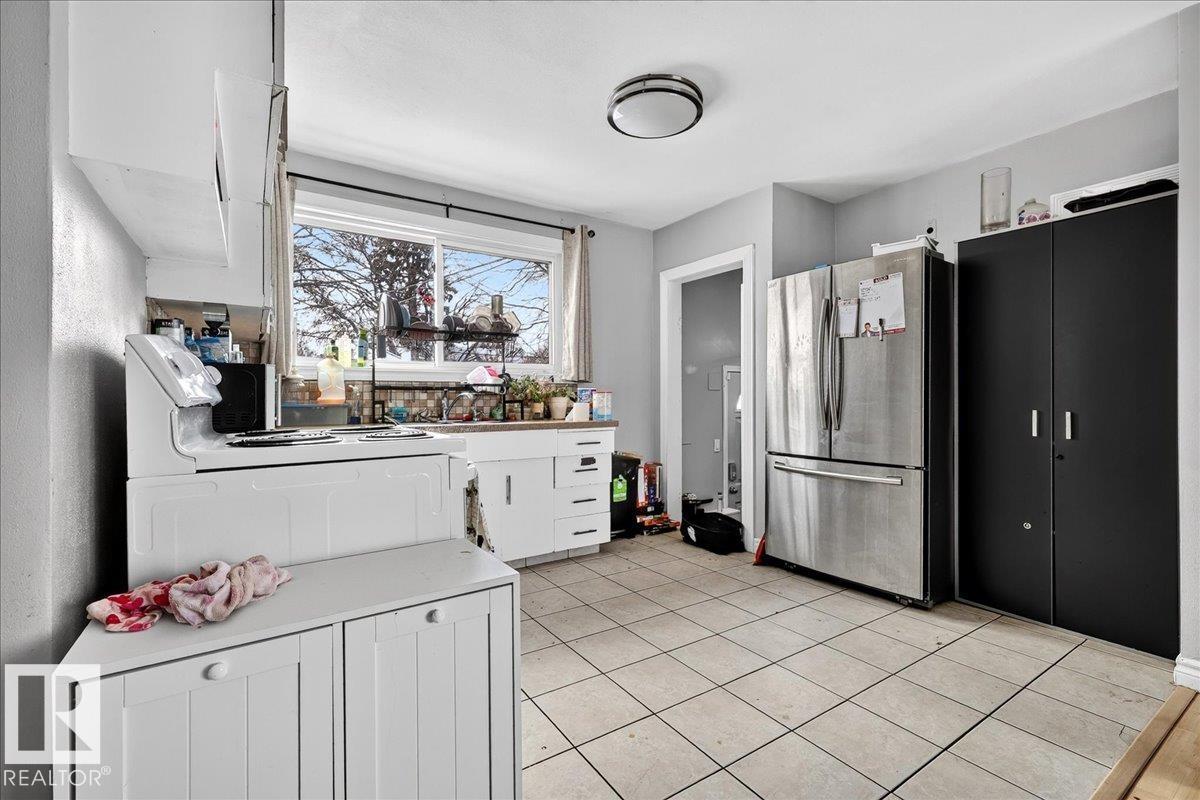
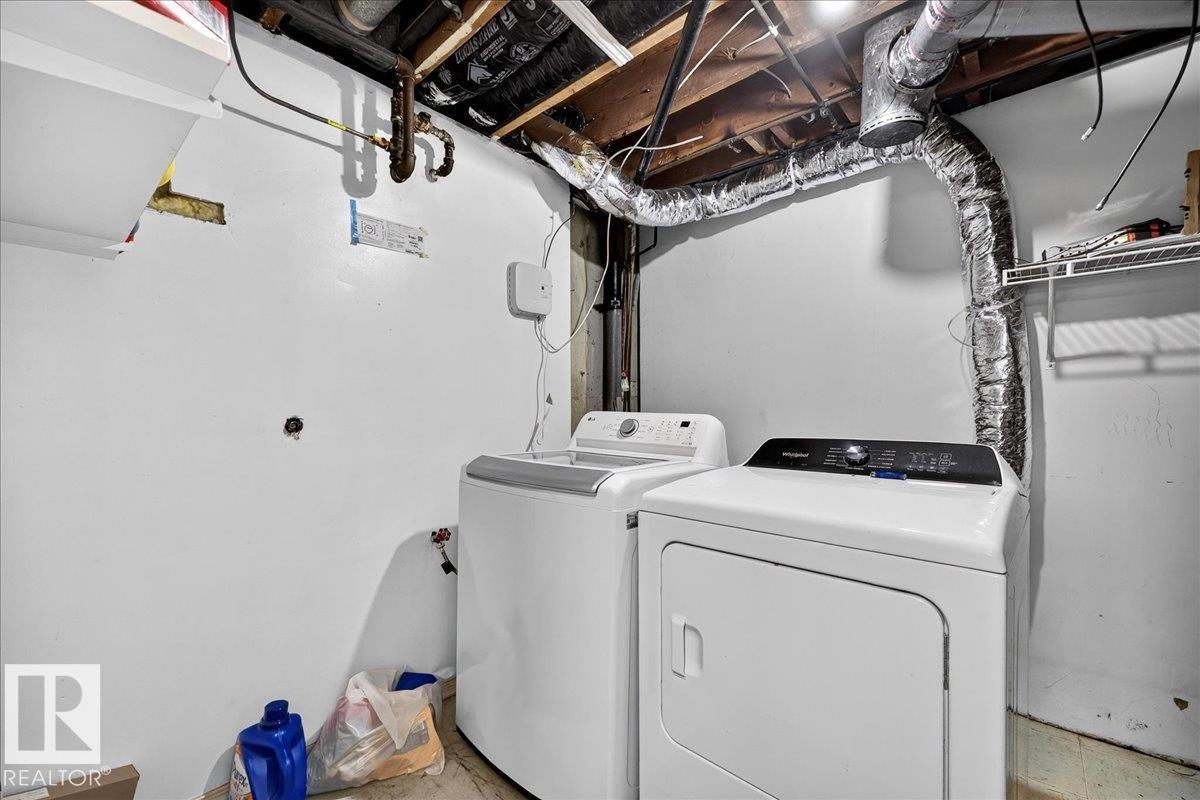
| Appliances | Dryer, Refrigerator, Stove, Washer |
| Architectural Style | Bungalow |
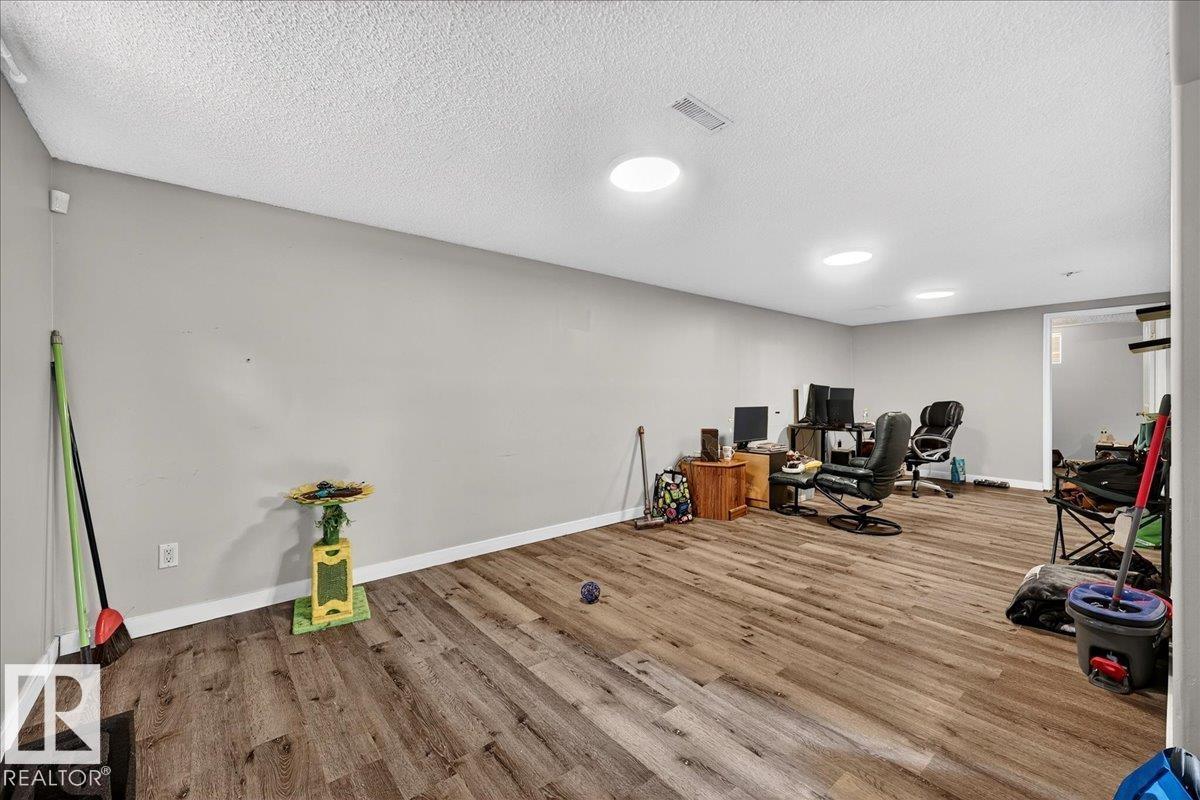
| Basement Development | Finished |
| Basement Type | Full (finished) |
| Constructed Date | 1953 |
| Construction Style Attachment | Detached |
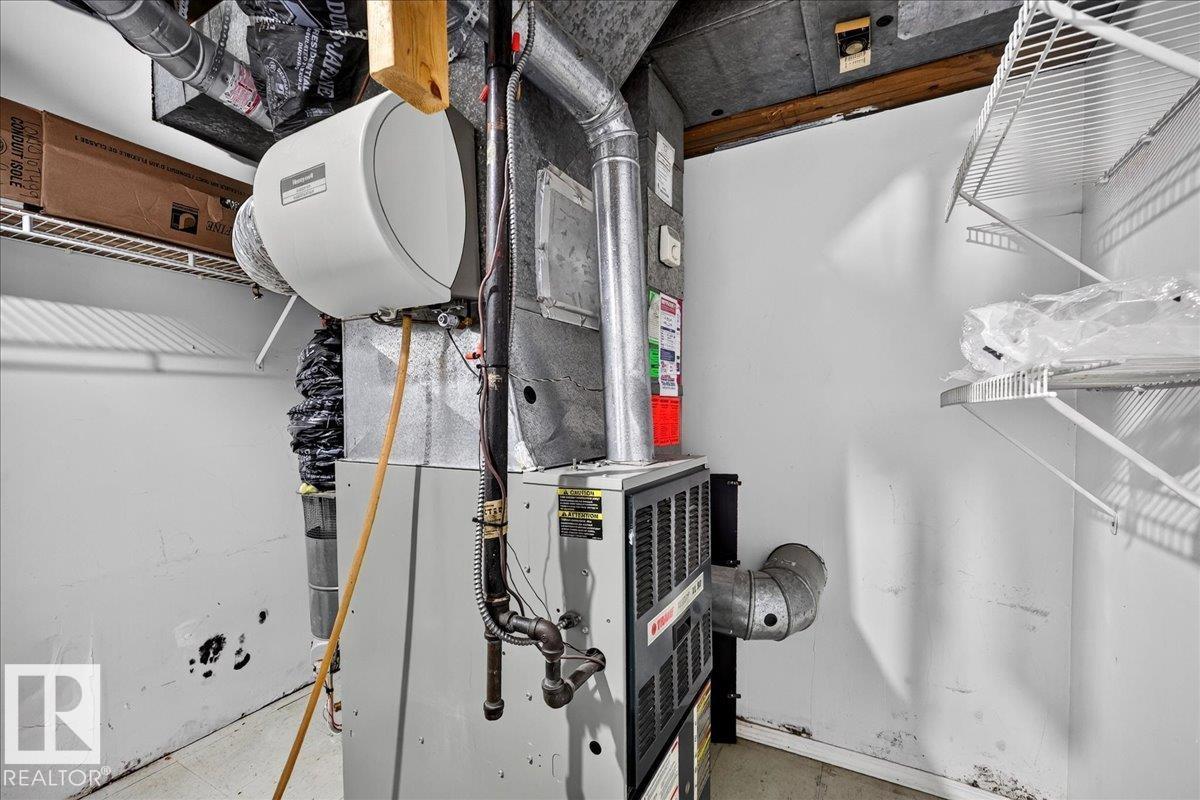
| Heating Type | Forced Air |
| Stories Total | 1 |
| Size Interior | 915 Sqft |
| Type | House |
Parking
| Rear | |
| R V | |
| Detached Garage | |
| Stall |
Land
| Acreage | No |
| Fence Type | Fence |
| Land Amenities | Public Transit, Shopping |
| Size Irregular | 725.44 |
| Size Total | 725.44 M2 |
| Size Total Text | 725.44 M2 |
Rooms
| Level | Type | Length | Width | Dimensions |
|---|---|---|---|---|
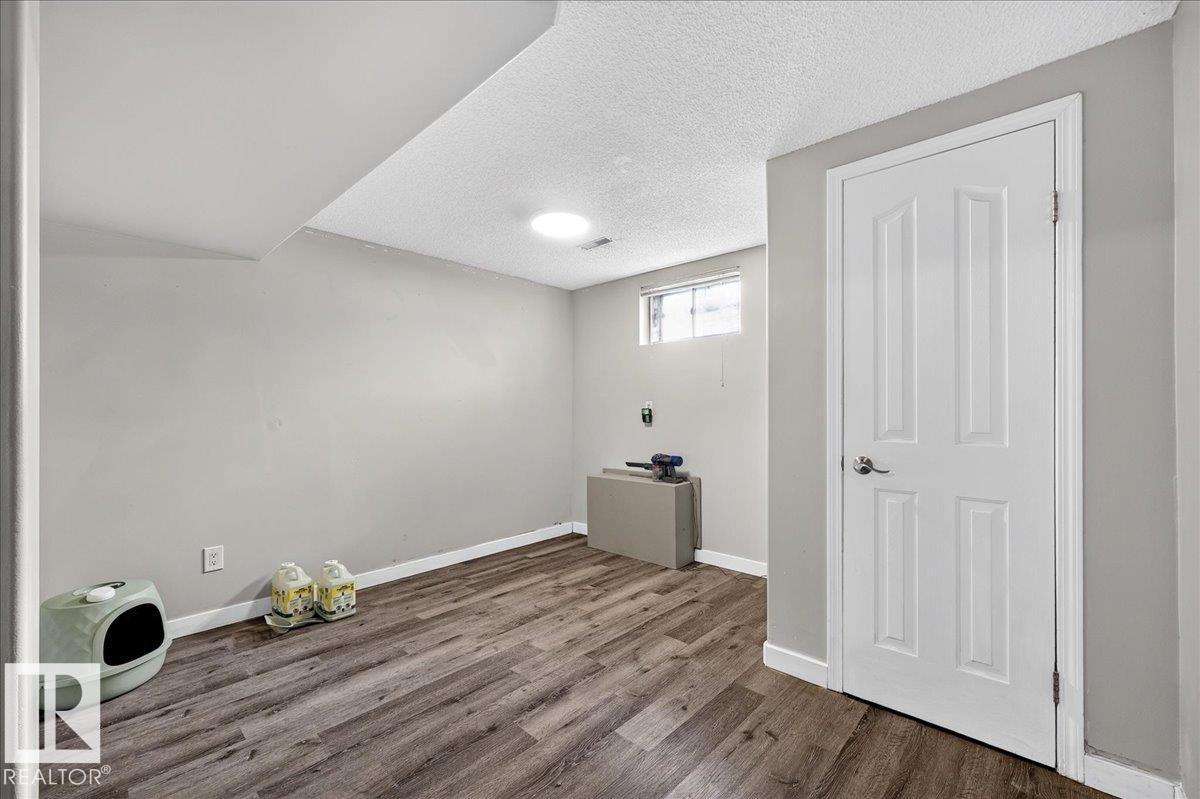
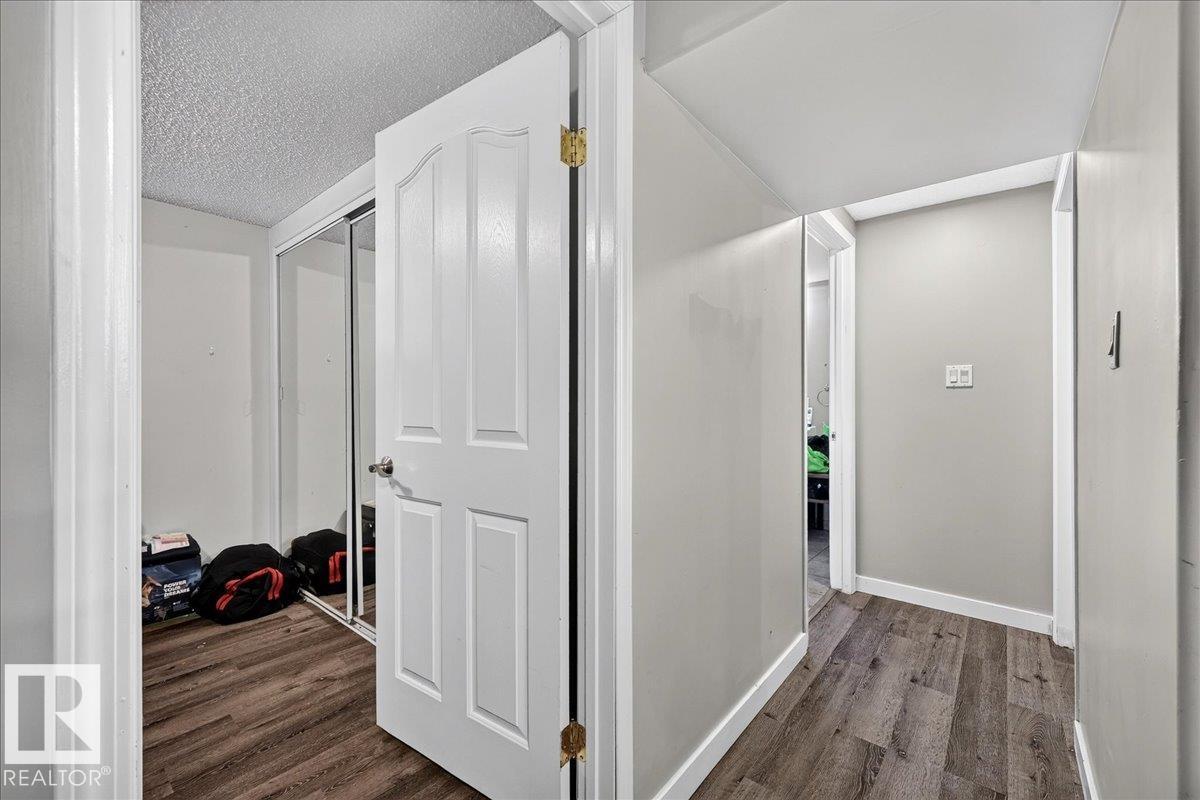
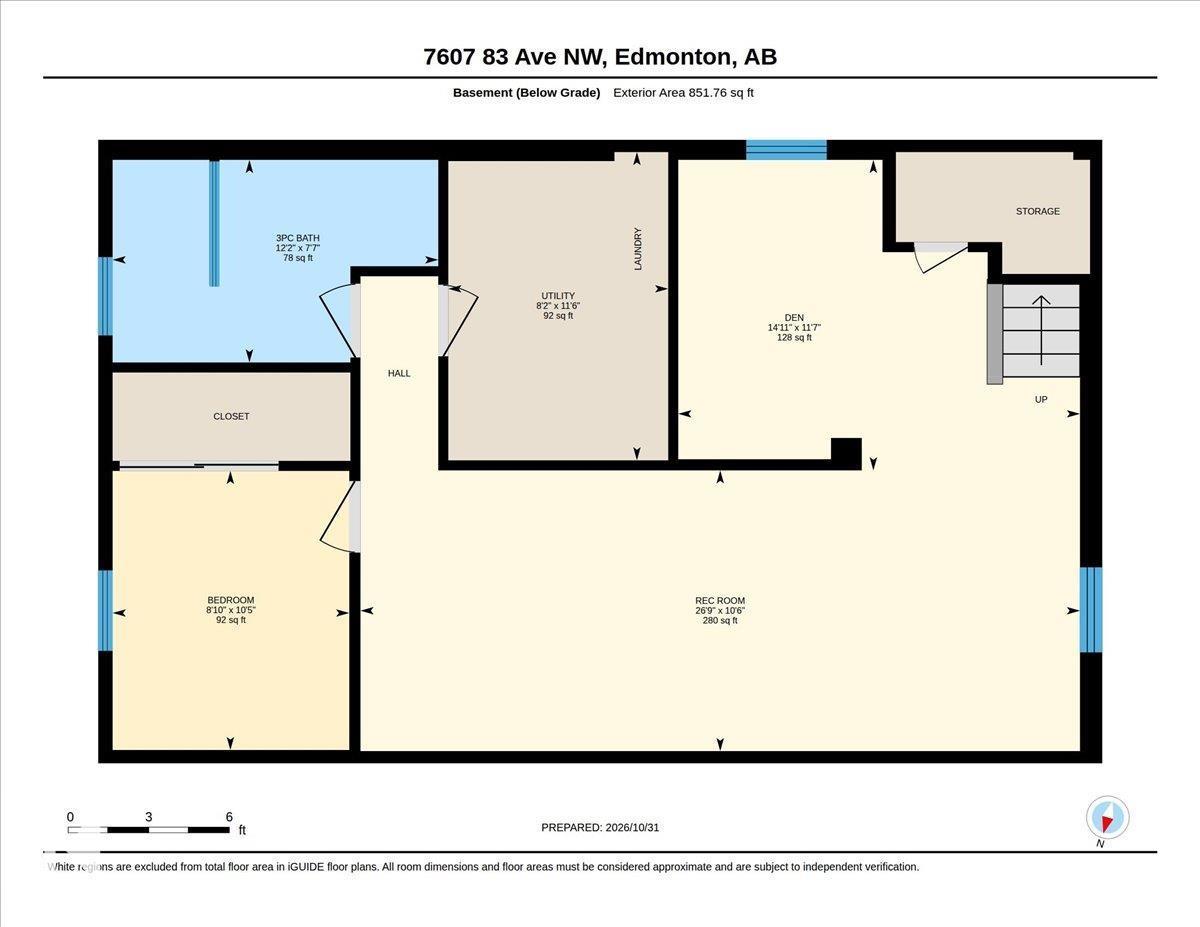
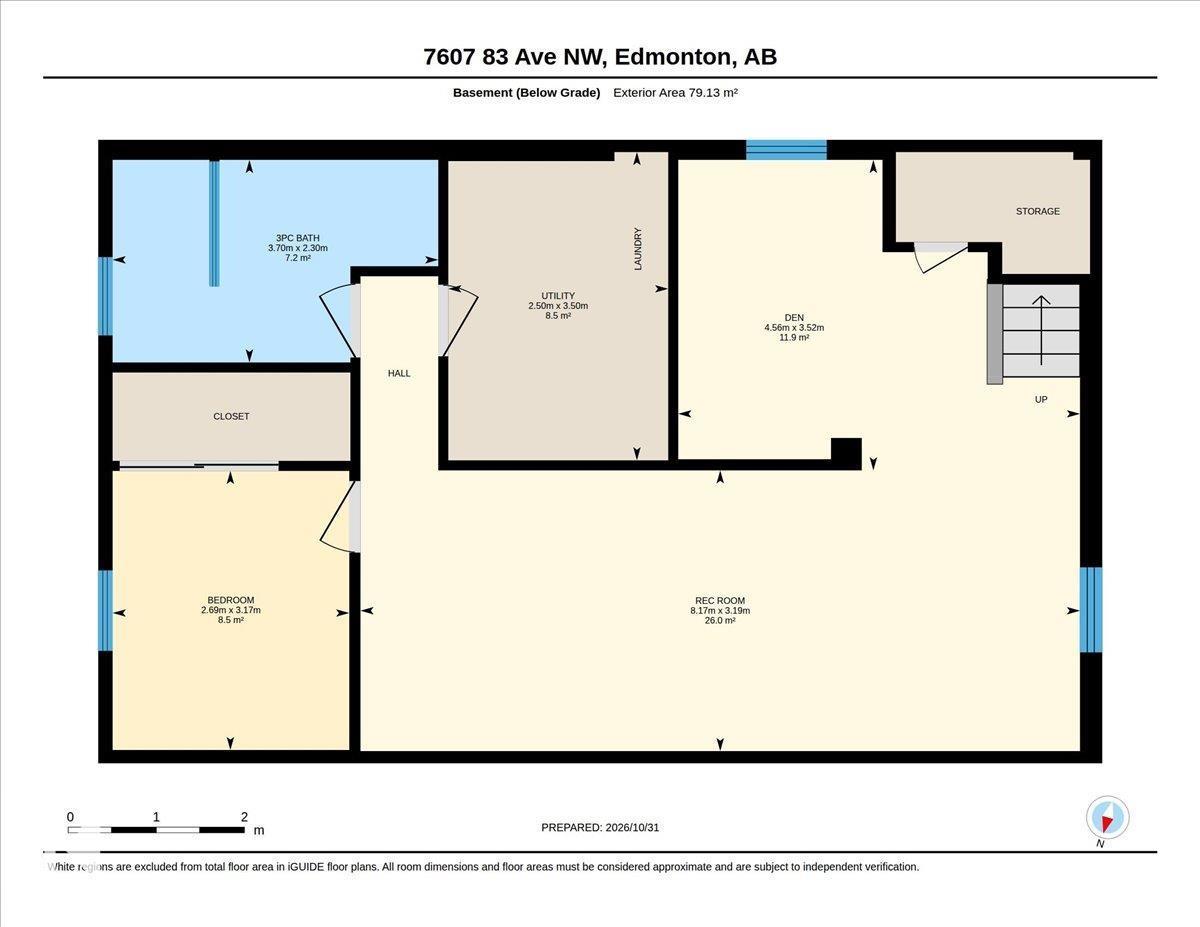
| Basement | Bedroom 3 | Measurements not available | ||
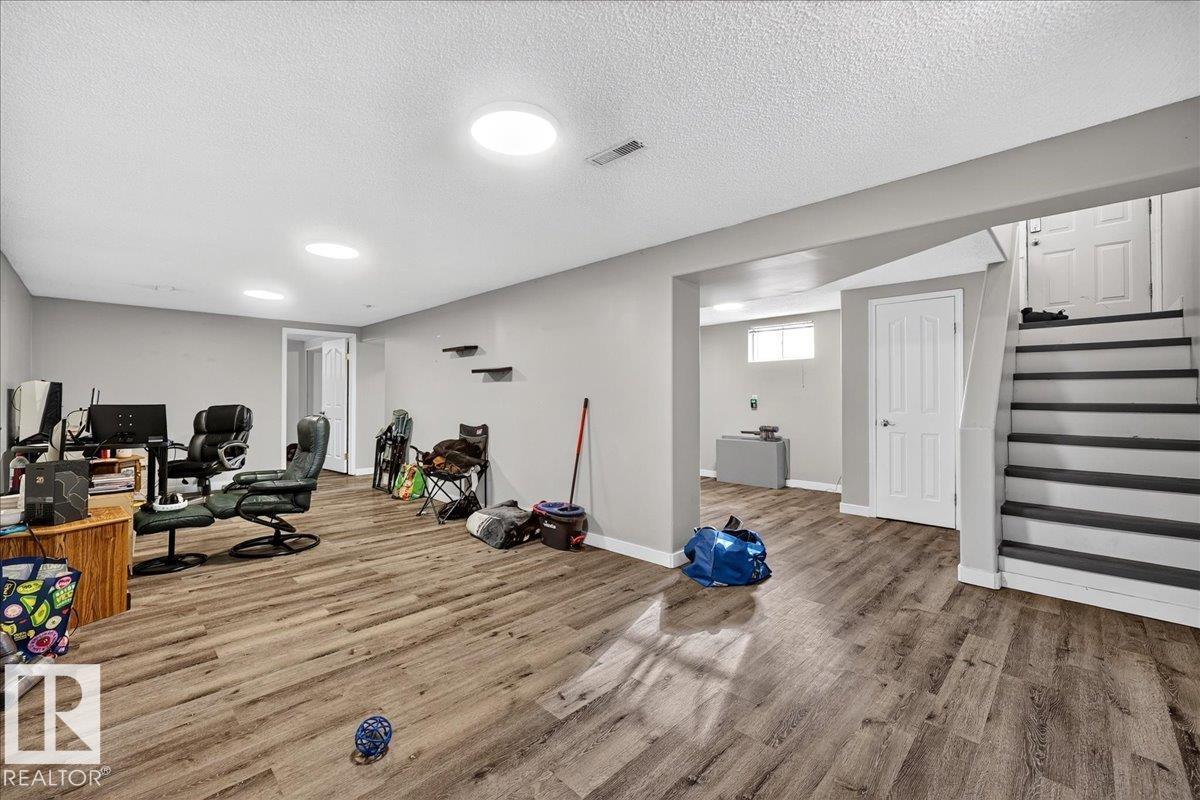
| Basement | Recreation Room | 3.17 m | 2.69 m | 3.17 m x 2.69 m |
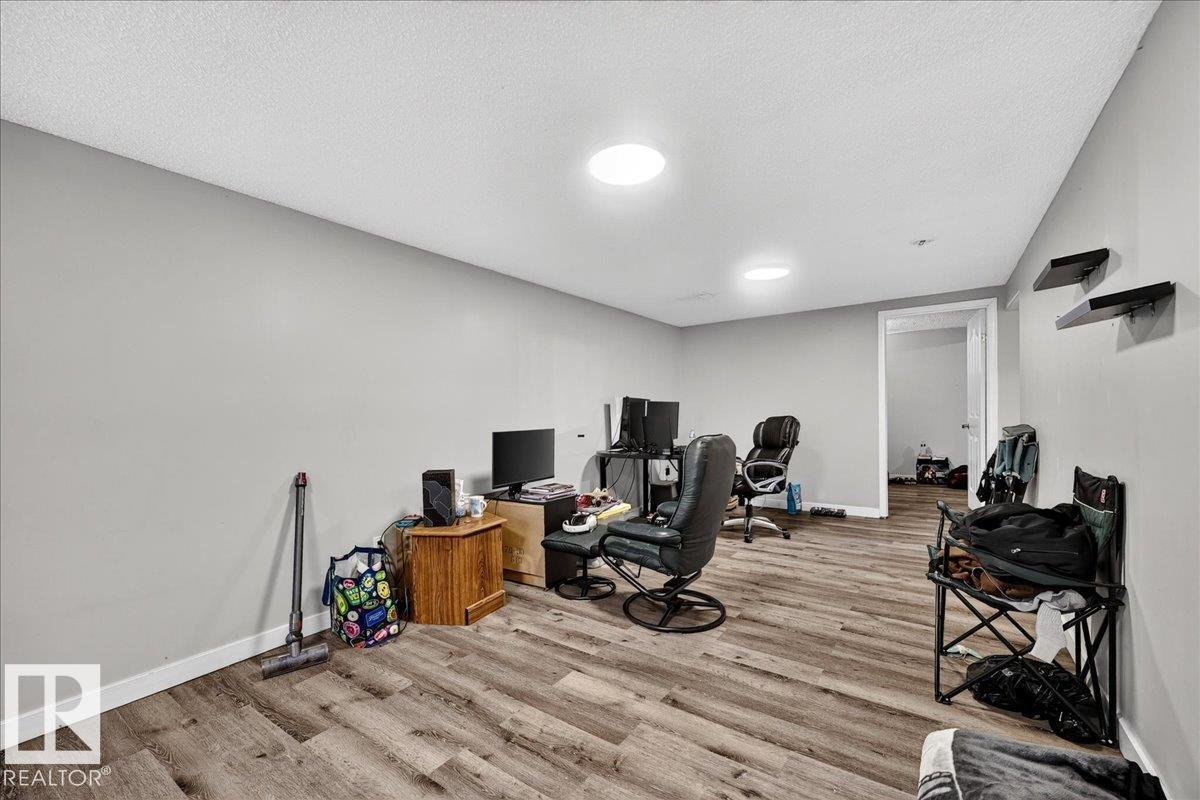
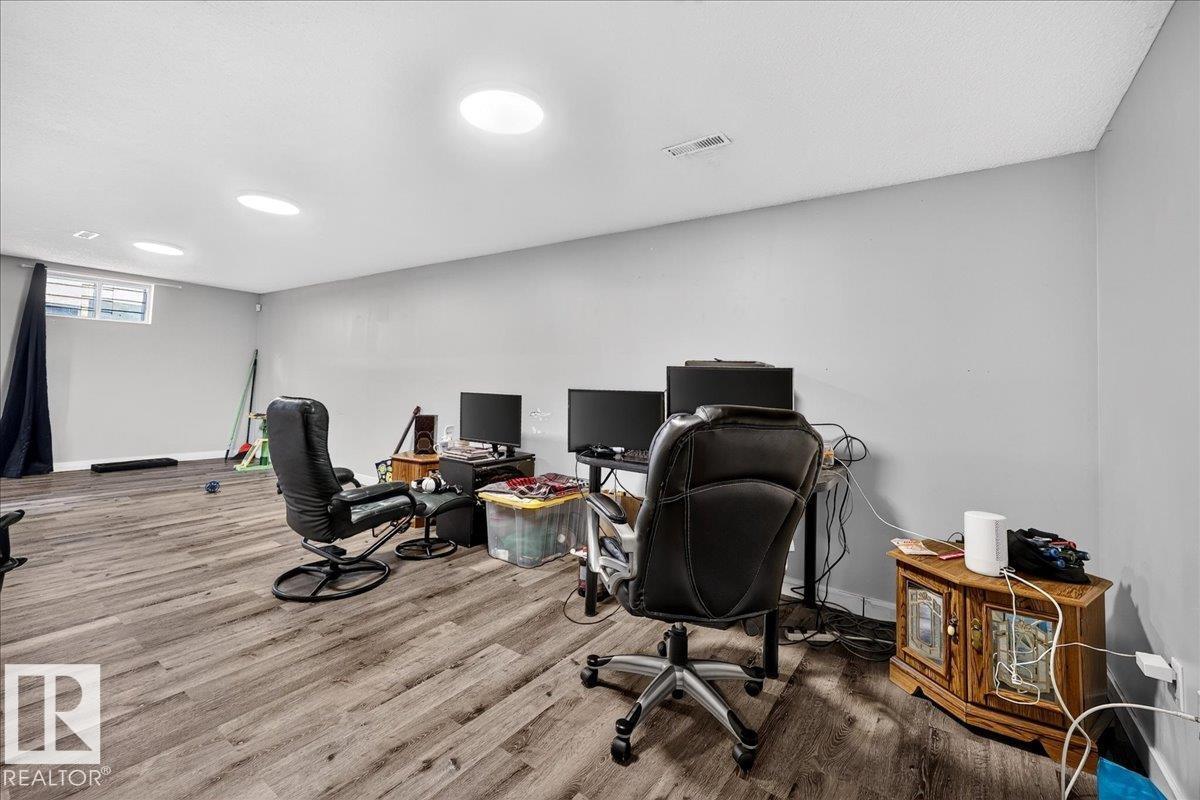
| Basement | Recreation Room | 3.19 m | 8.17 m | 3.19 m x 8.17 m |
| Basement | Utility Room | 3.5 m | 2.5 m | 3.5 m x 2.5 m |
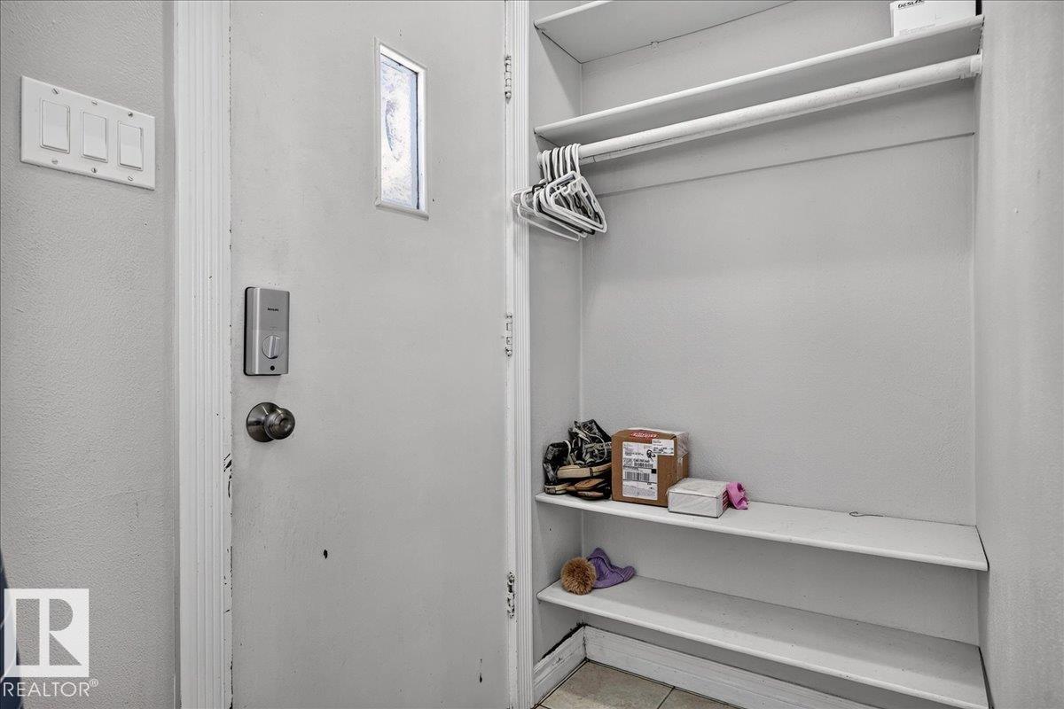
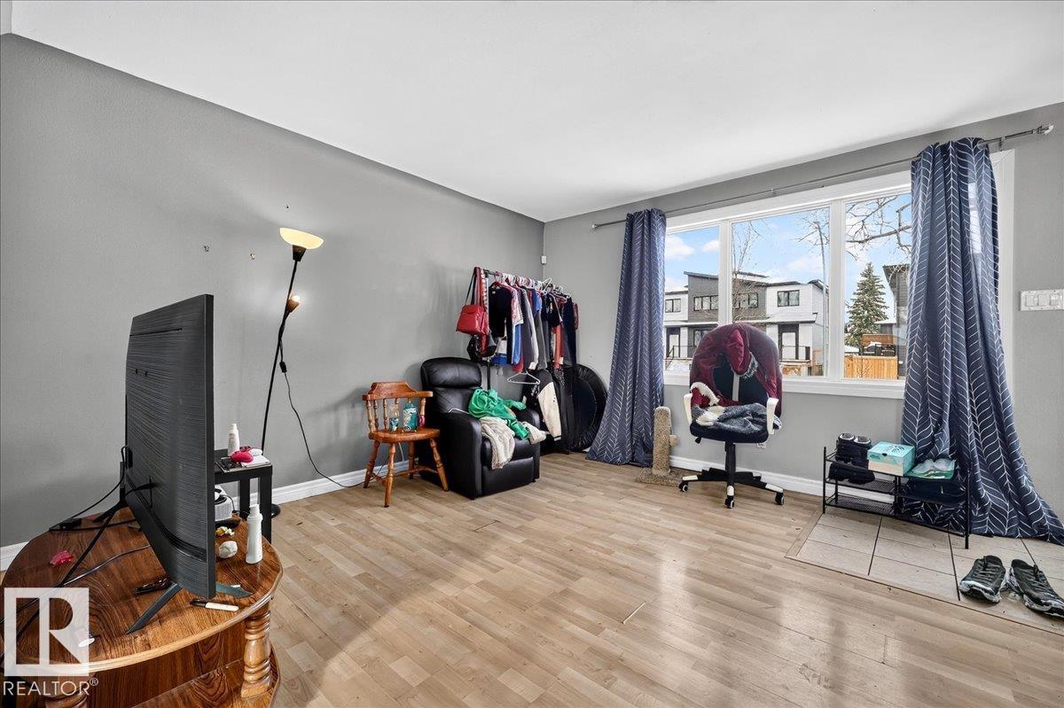
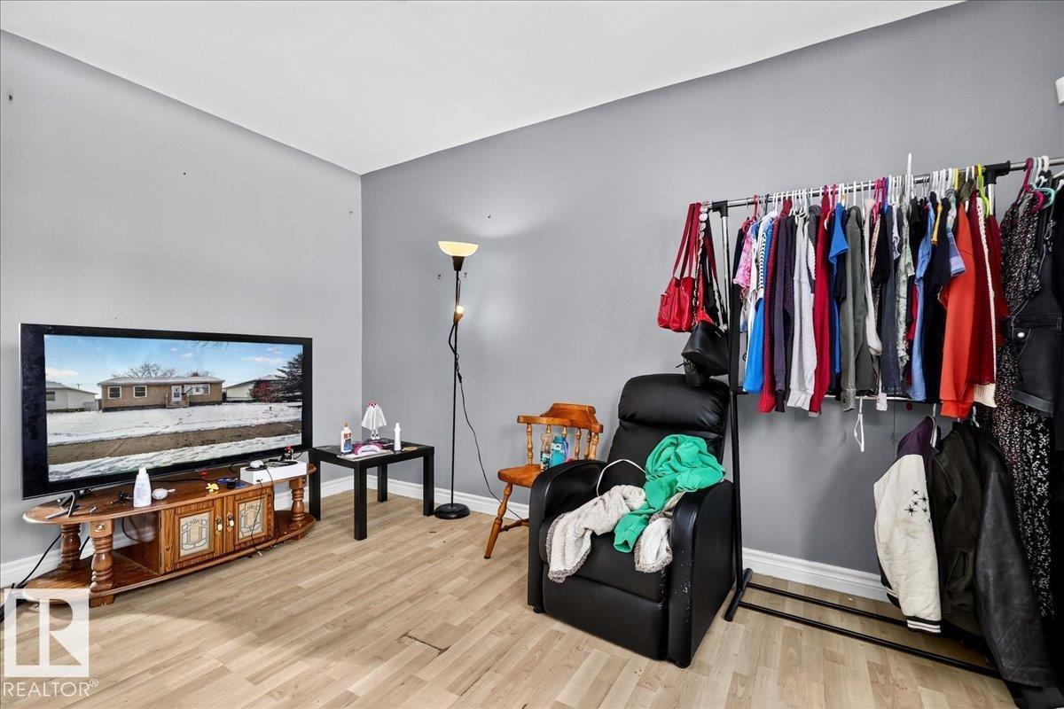
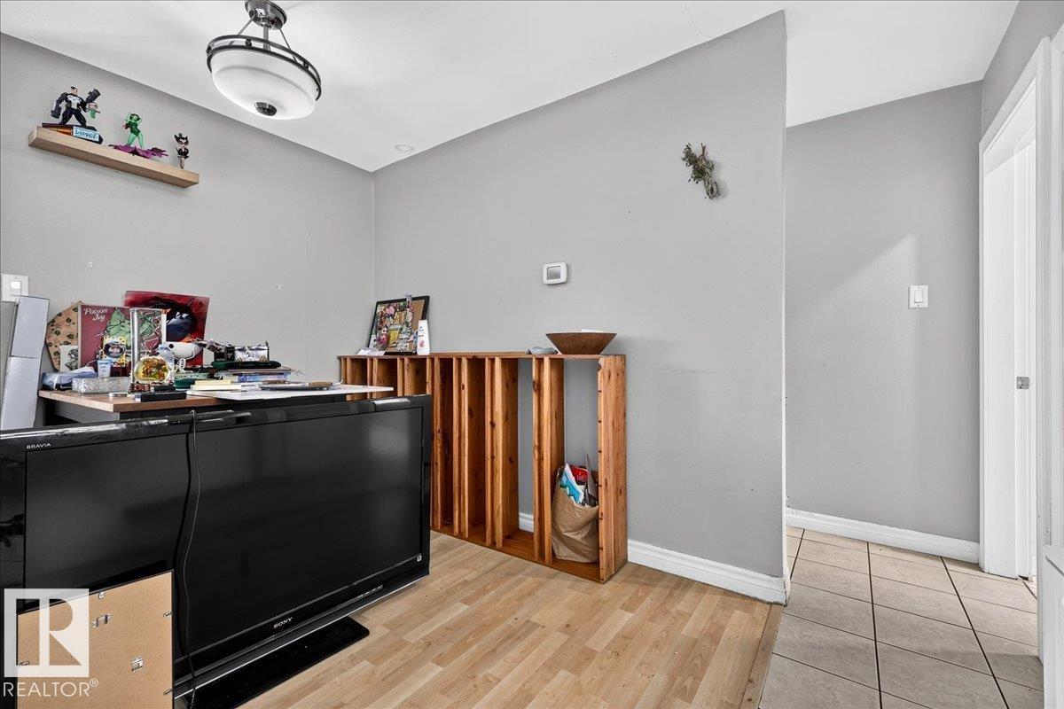
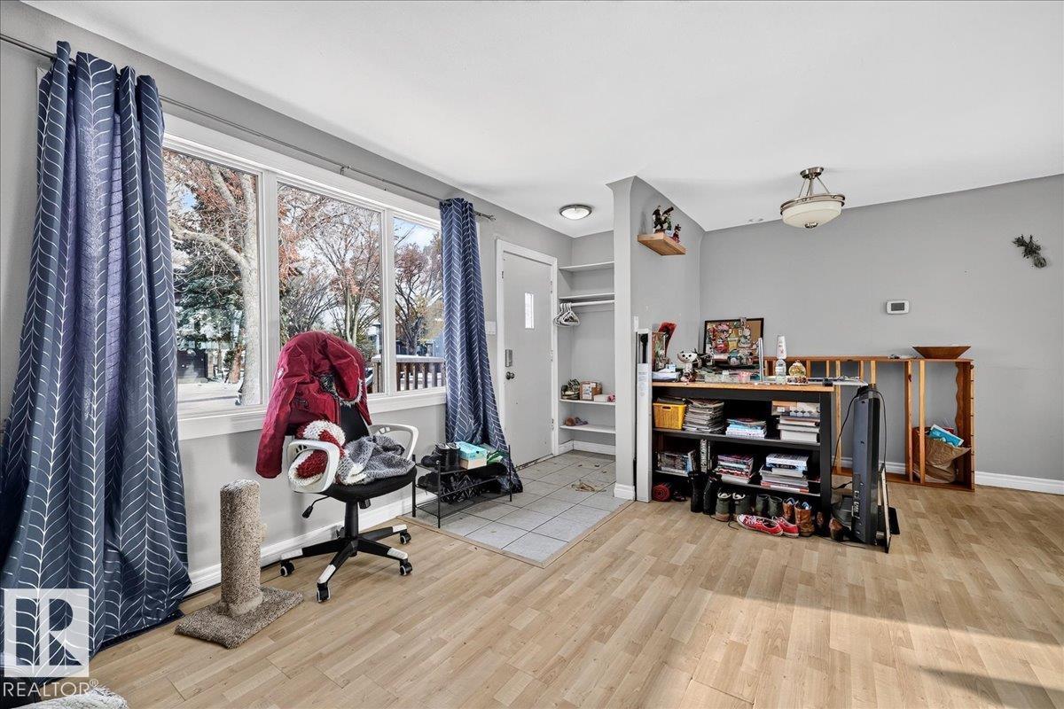
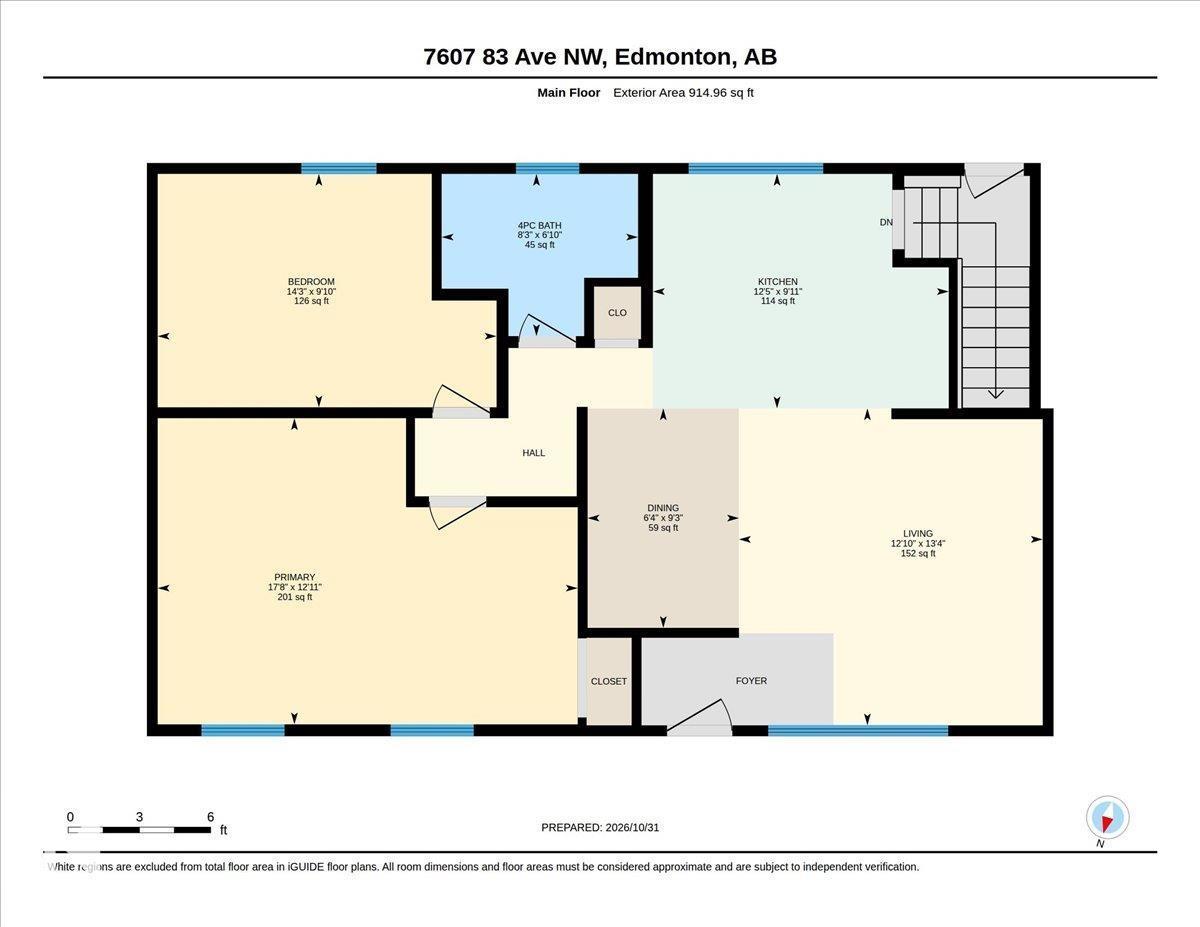
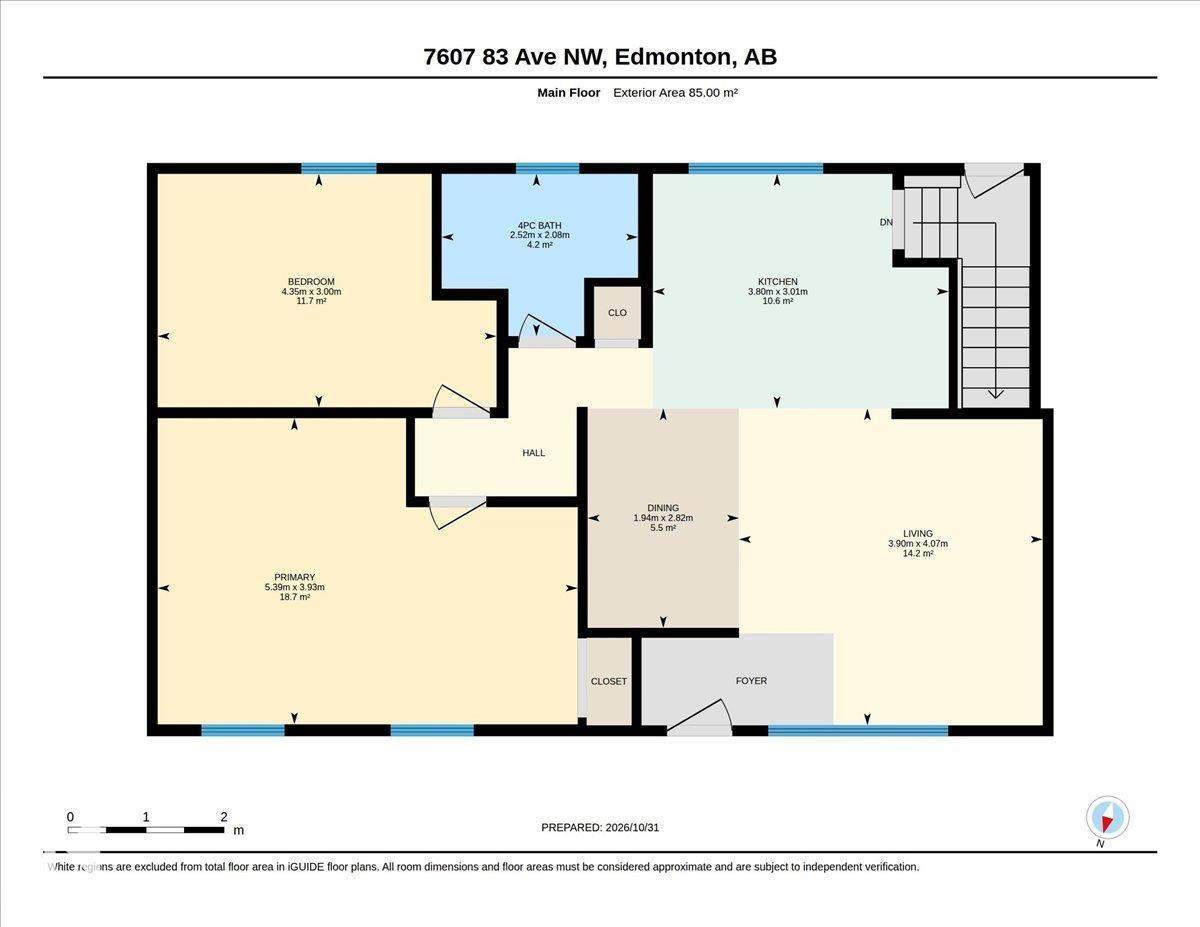
| Main Level | Living Room | 4.07 m | 3.9 m | 4.07 m x 3.9 m |
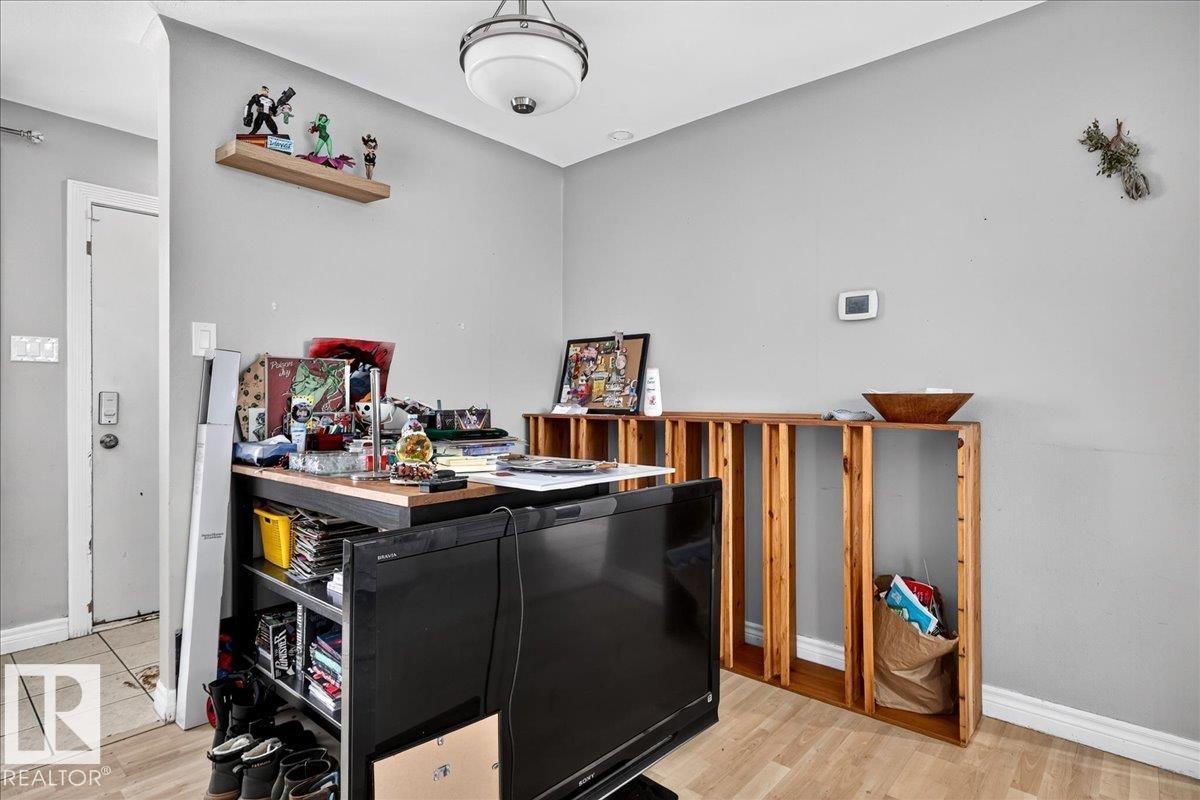
| Main Level | Dining Room | 2.82 m | 1.94 m | 2.82 m x 1.94 m |
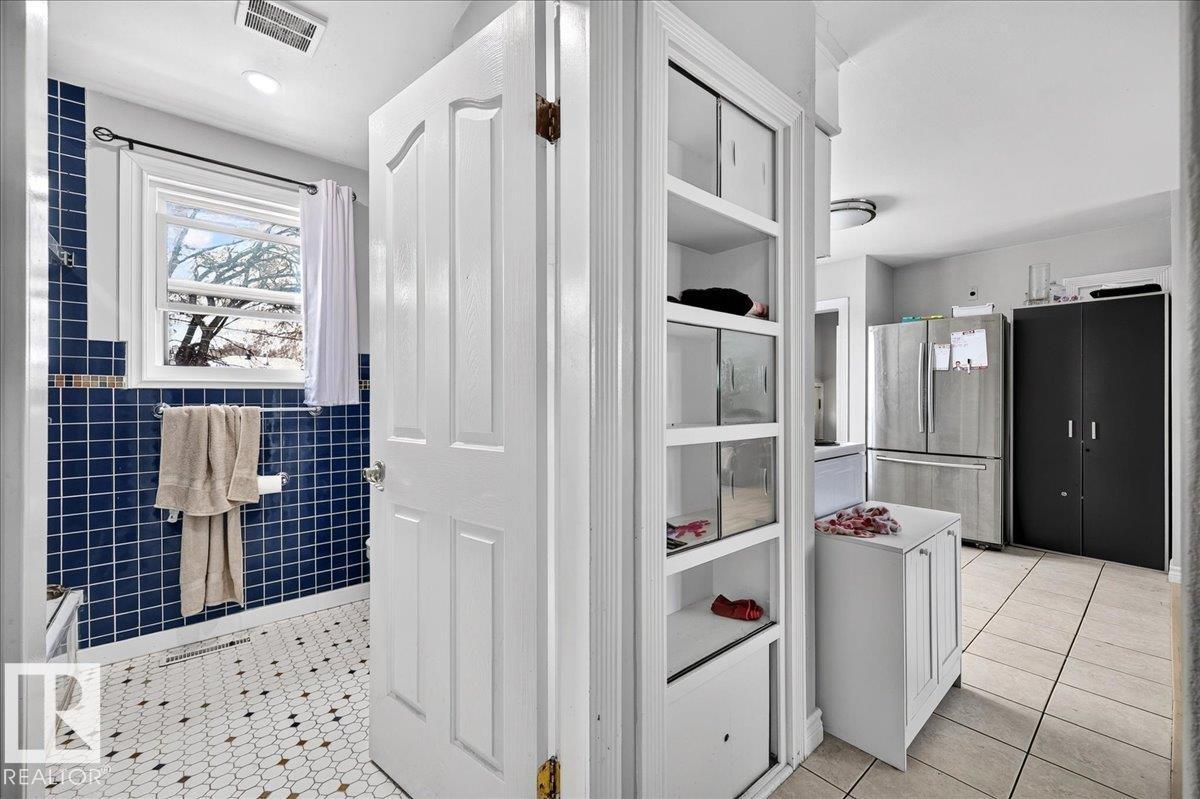
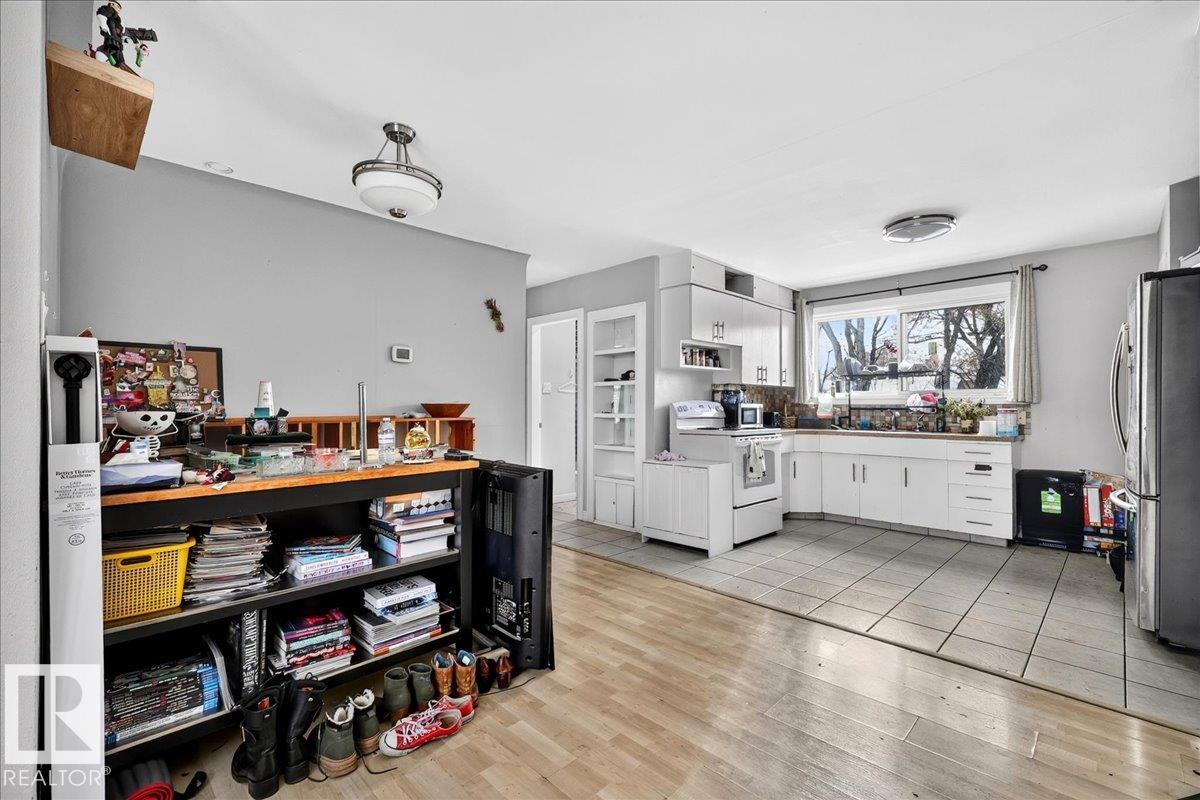
| Main Level | Kitchen | 3.01 m | 3.8 m | 3.01 m x 3.8 m |
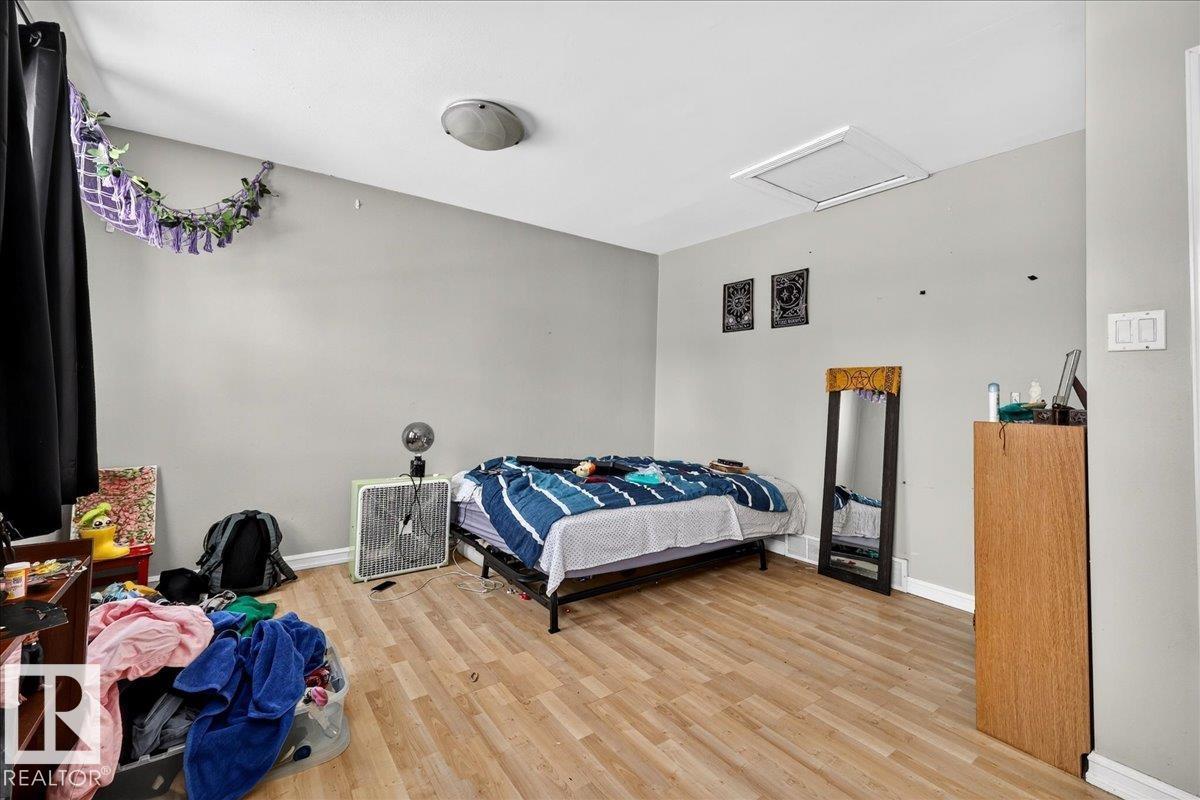
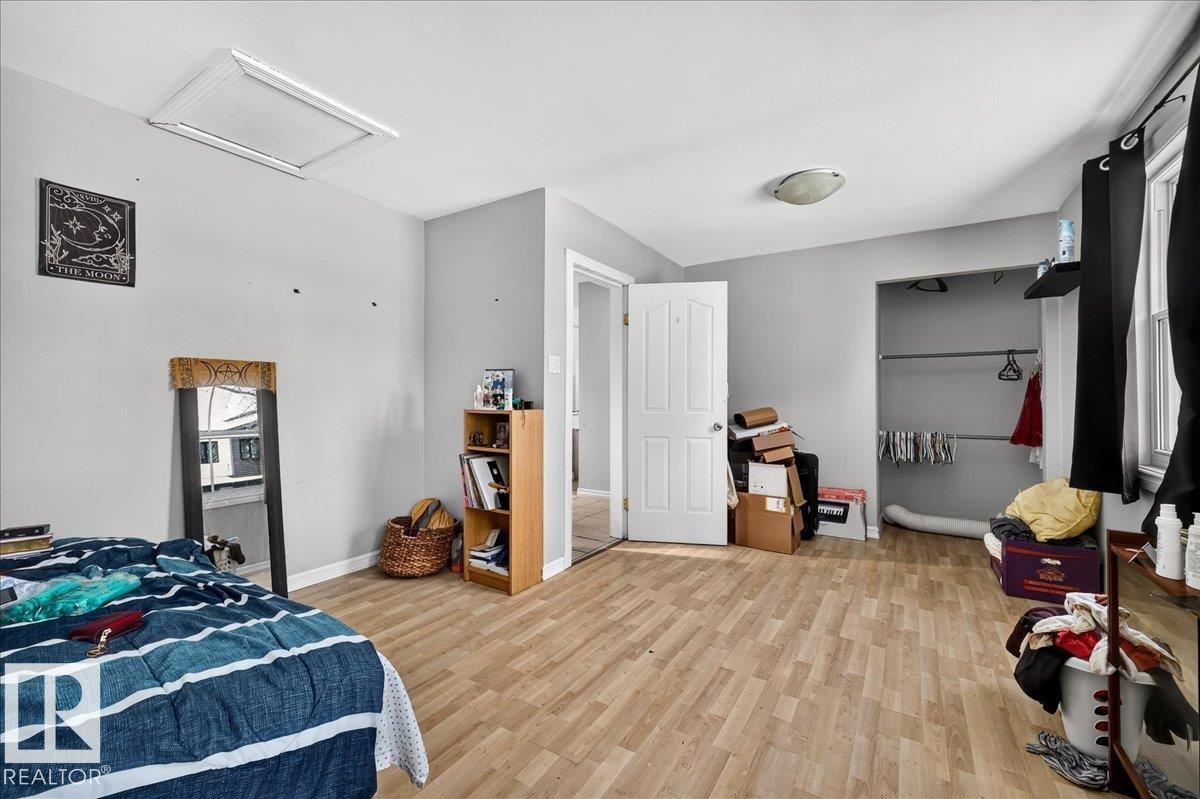
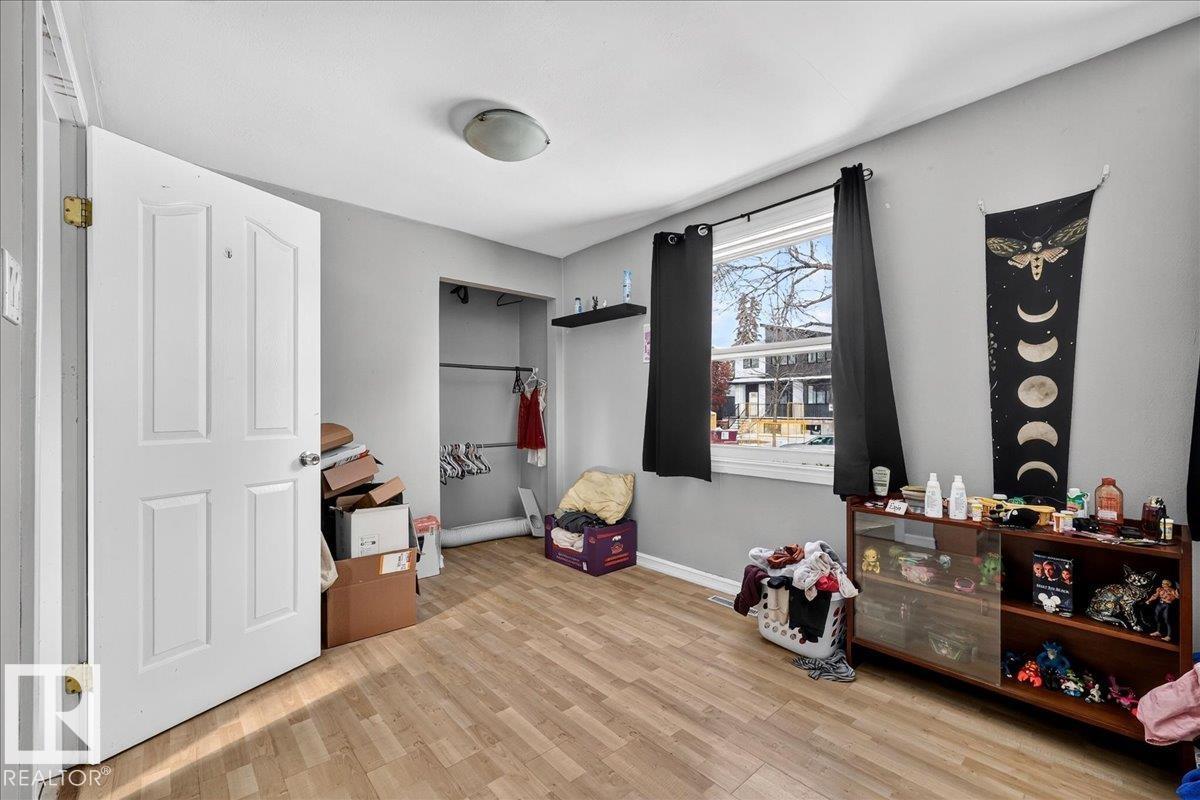
| Main Level | Primary Bedroom | 3.93 m | 5.39 m | 3.93 m x 5.39 m |
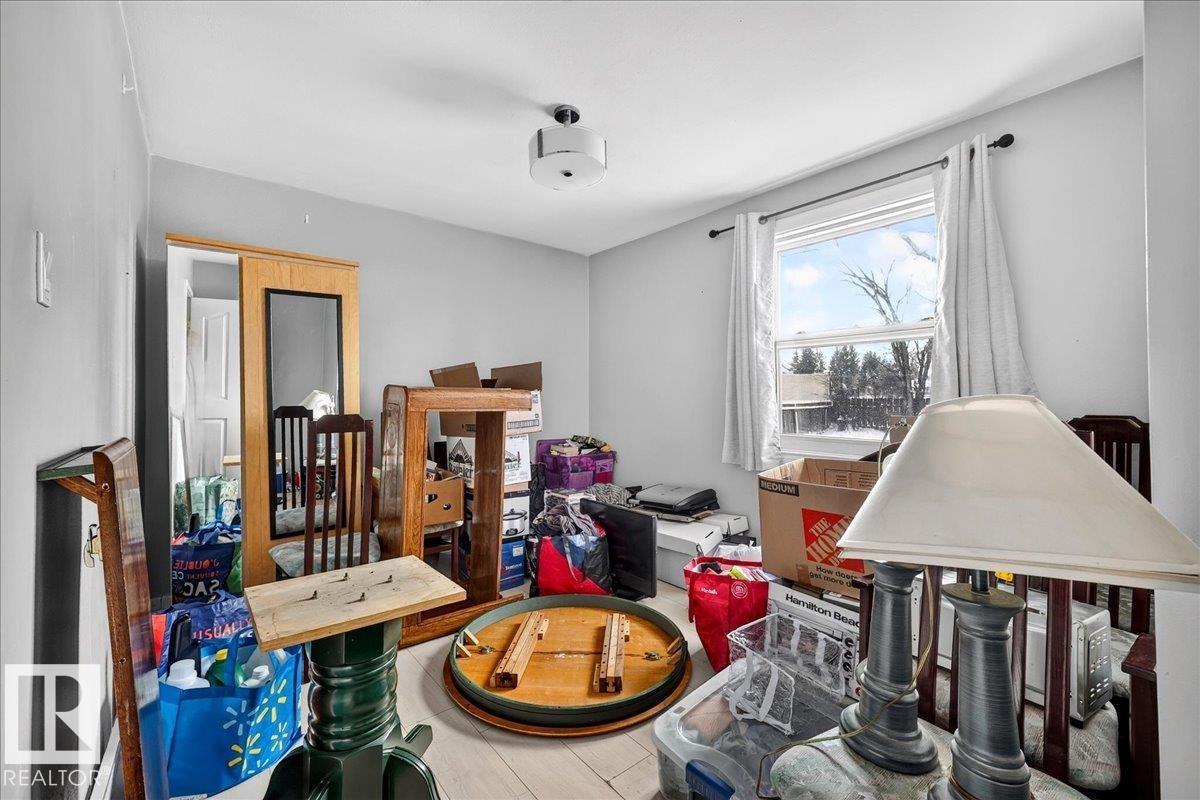
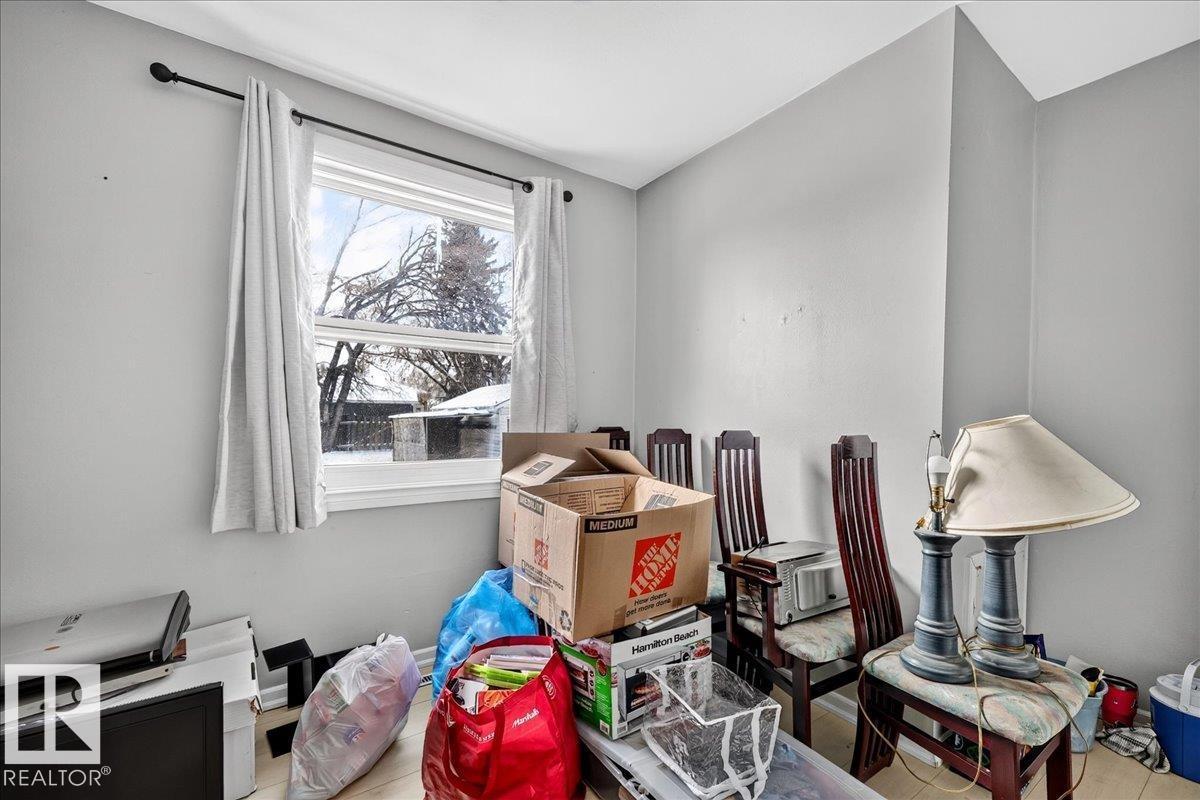
| Main Level | Bedroom 2 | 3 m | 4.35 m | 3 m x 4.35 m |
https://www.realtor.ca/real-estate/30096745/7607-83-av-nw-edmonton-idylwylde
Contact Us
Contact us for more information

This REALTOR.ca listing content is owned and licensed by REALTOR® members of The Canadian Real Estate Association
The trademarks REALTOR®, REALTORS®, and the REALTOR® logo are controlled by The Canadian Real Estate Association (CREA) and identify real estate professionals who are members of CREA. The trademarks MLS®, Multiple Listing Service® and the associated logos are owned by The Canadian Real Estate Association (CREA) and identify the quality of services provided by real estate professionals who are members of CREA. The trademark DDF® is owned by The Canadian Real Estate Association (CREA) and identifies CREA's Data Distribution Facility (DDF®)
November 06 2026 05:45:06
REALTORS® Association of Edmonton
RE/MAX Excellence